1 / 28
$499,000
Active
1903 LOST PINE LANE
APOPKA, FL 32712 — BENT OAK PH 04
4 Beds
3 Baths
2,244 sqft
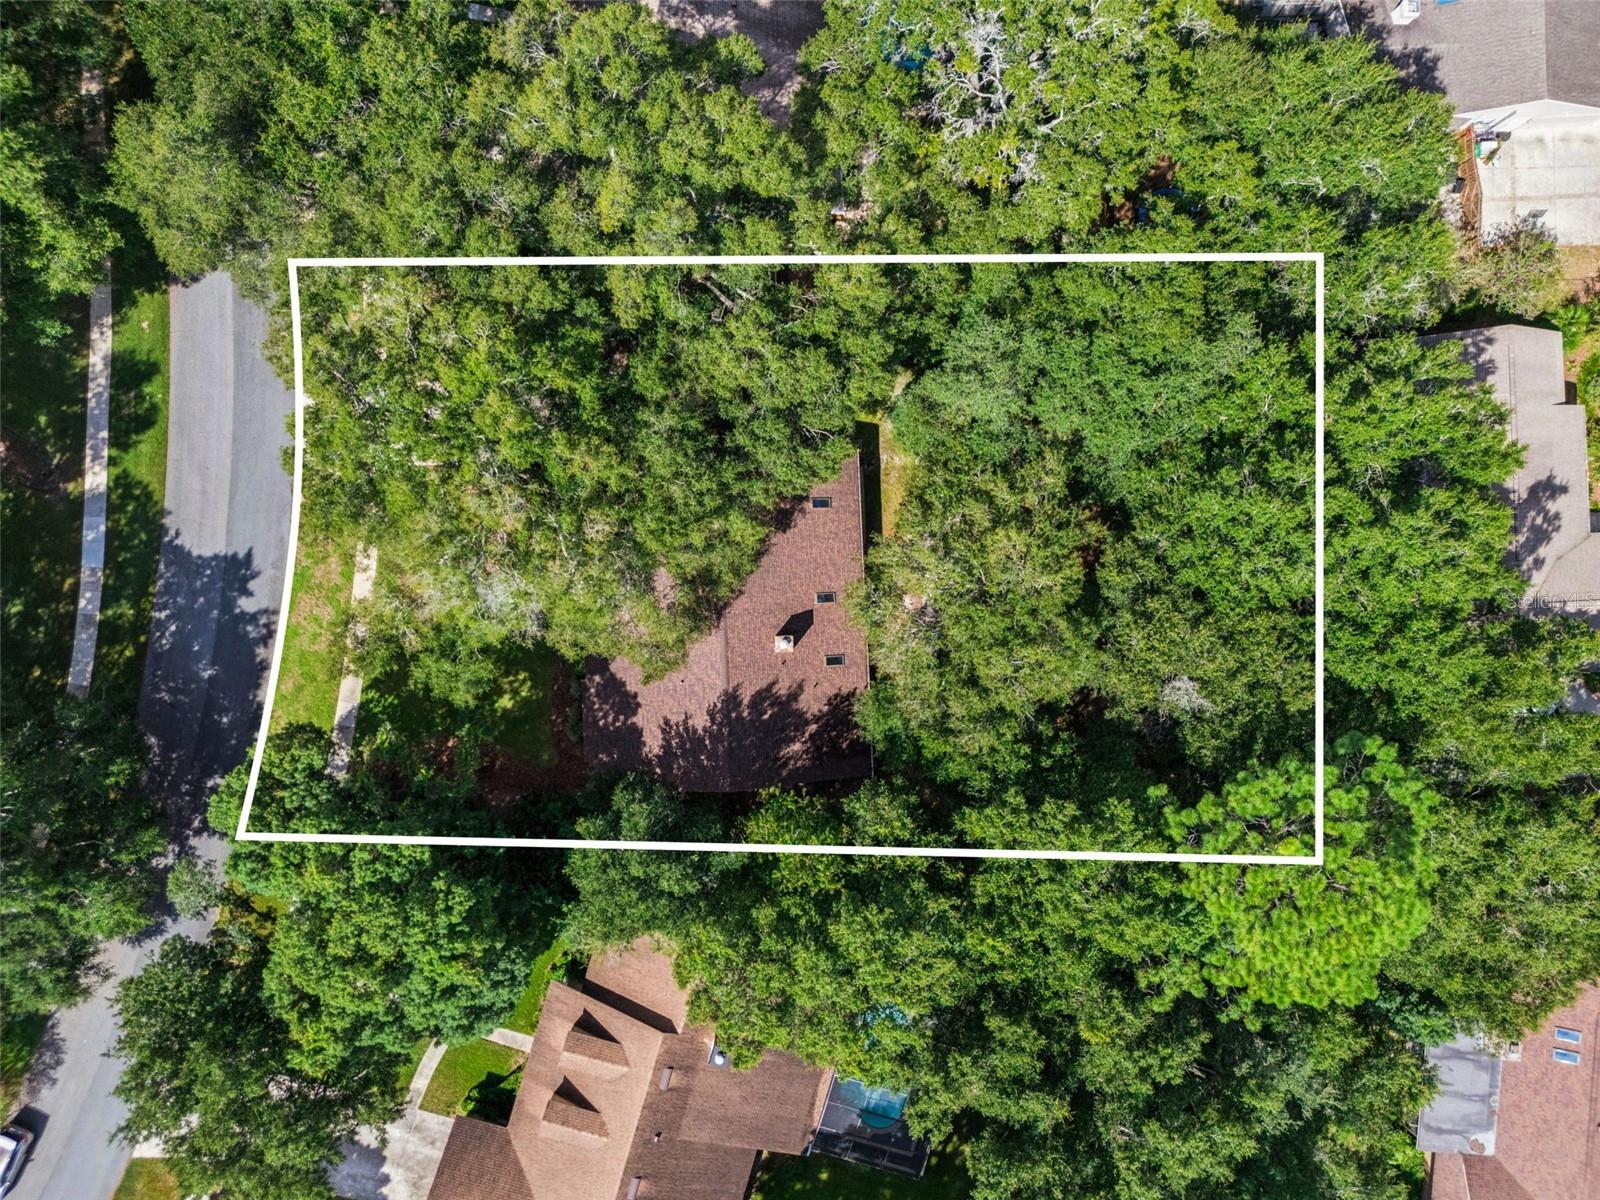
0.36 acres
Built 1985
2-Car Garage
About This Property
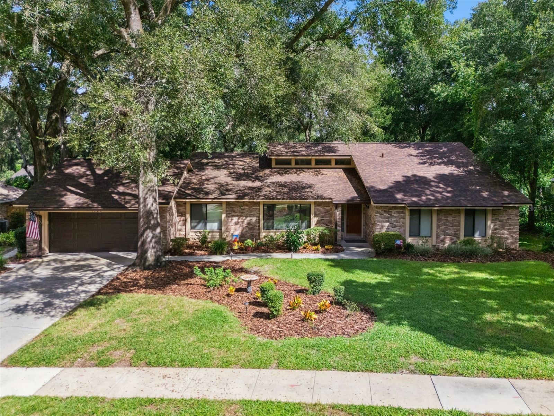
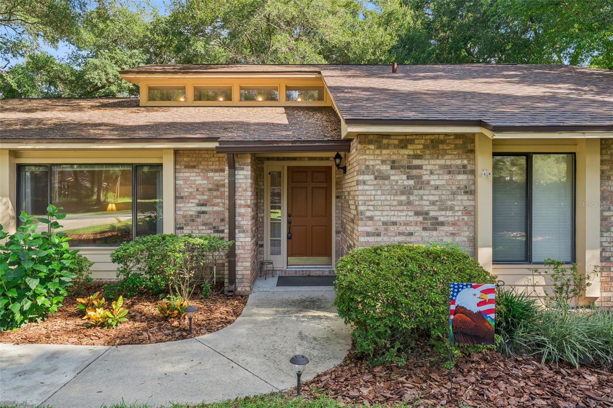
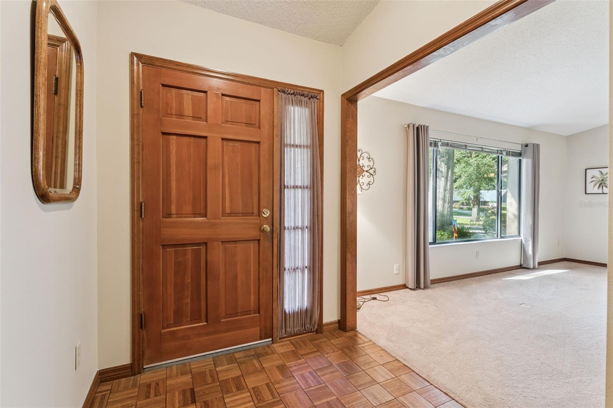
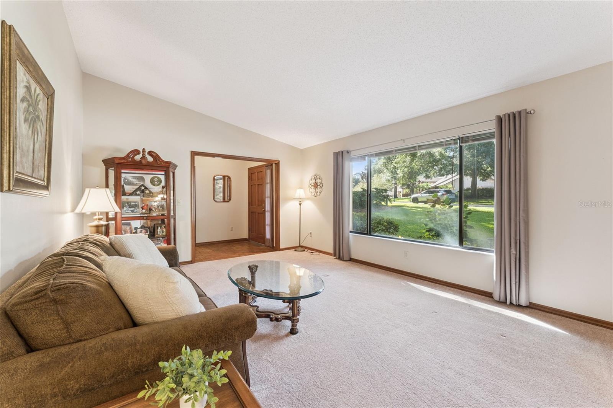
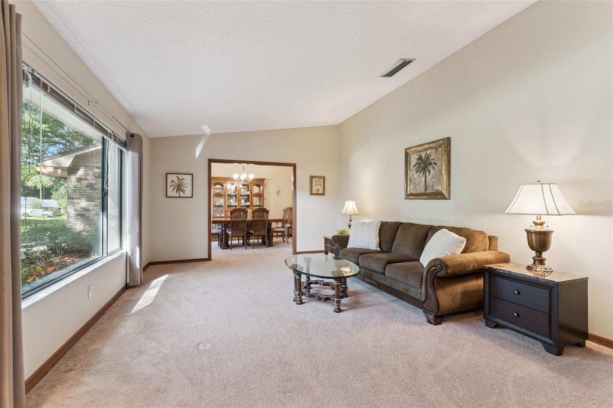
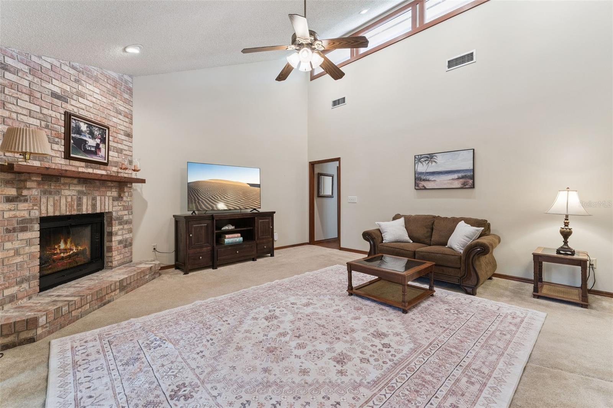
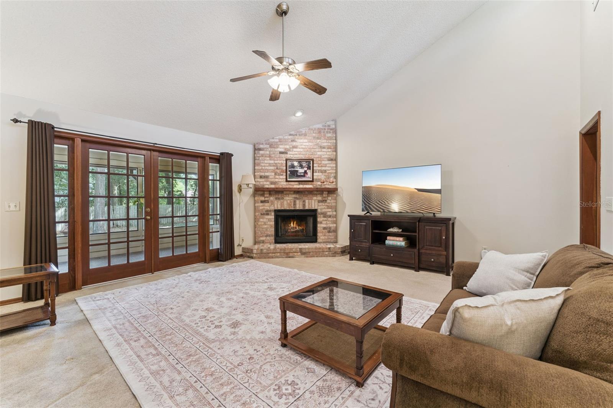
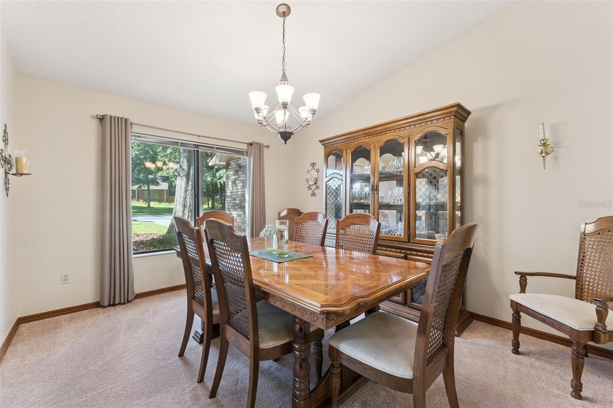
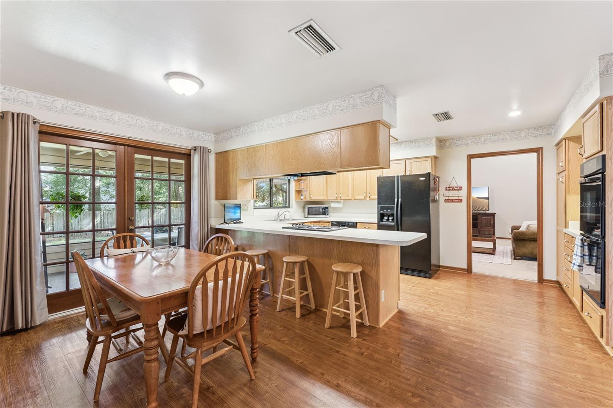
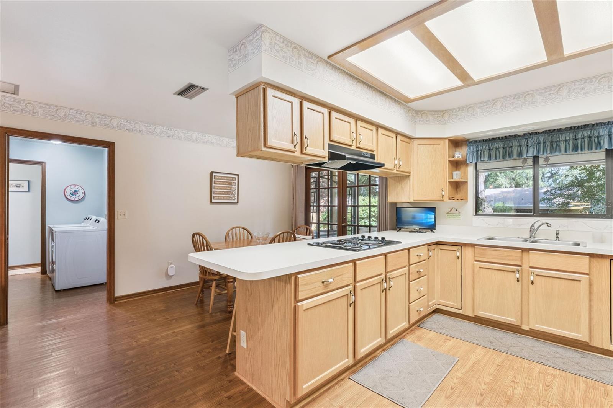
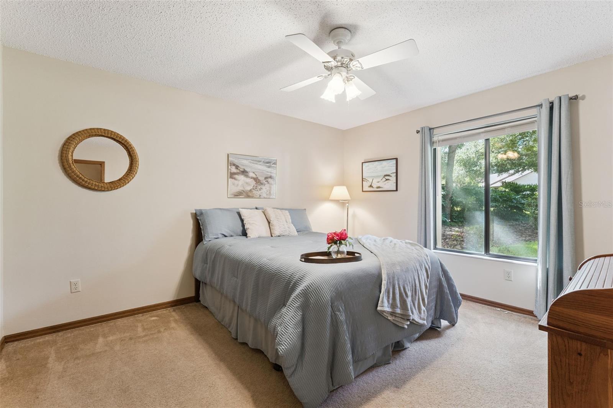
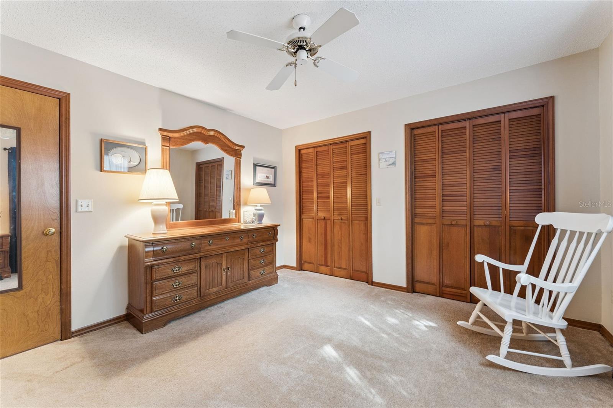
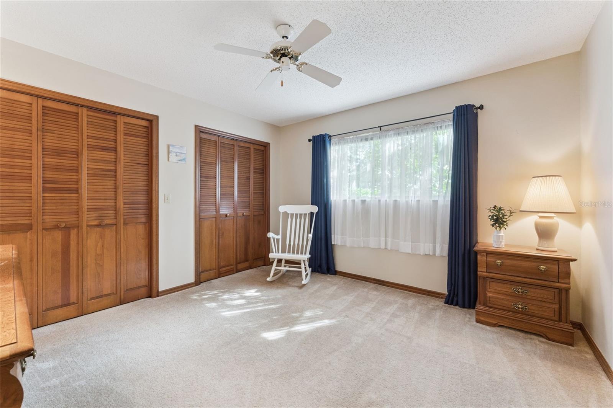
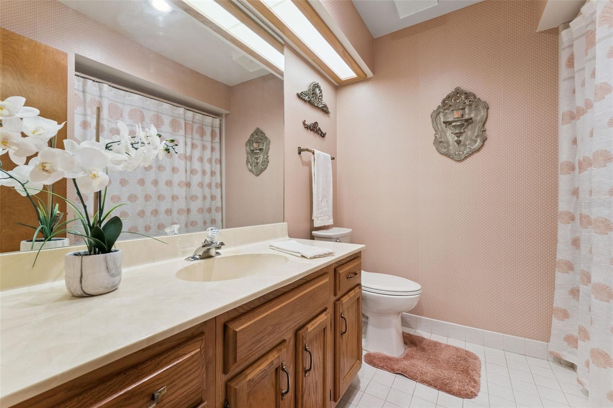
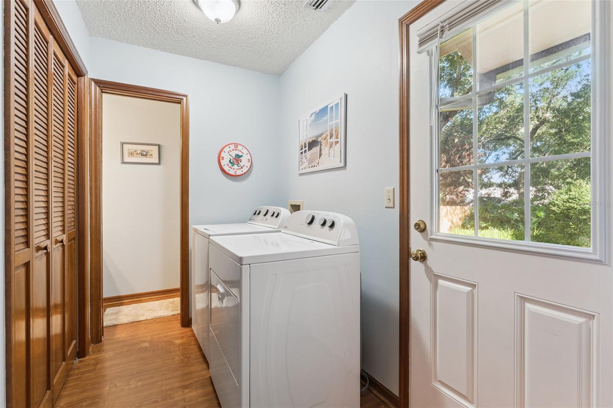
Welcome to this spacious 4-bedroom, 2.5-bath home in highly desirable Bent Oak! With over 2,200 square feet of living space, this home offers a generous floor plan with plenty of room for everyday living and entertaining.
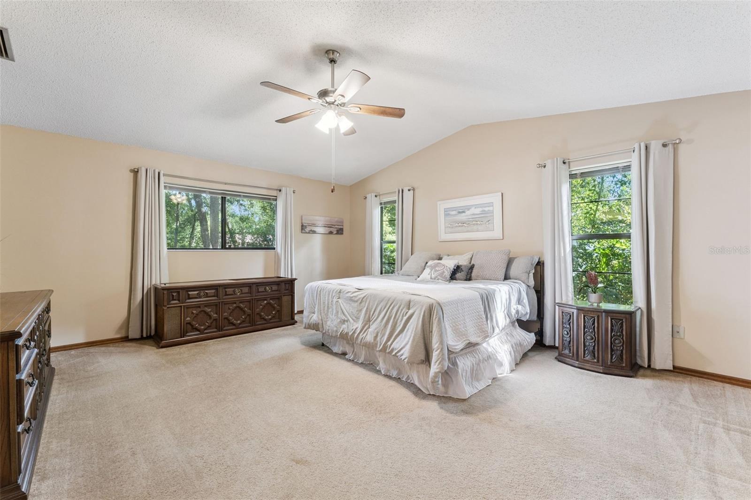
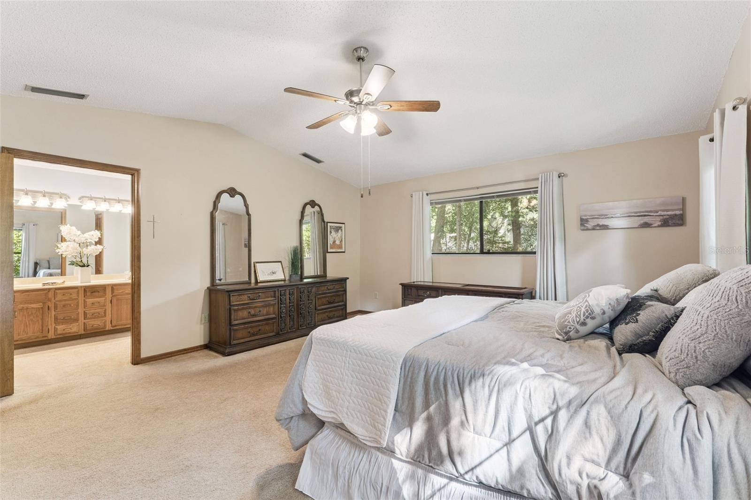
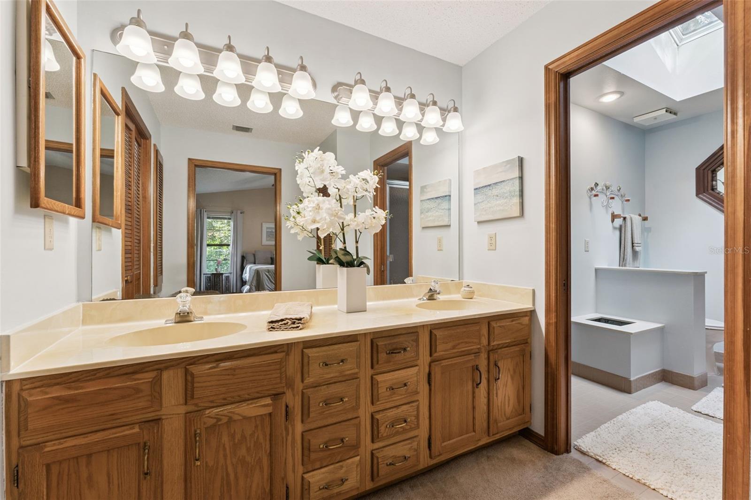
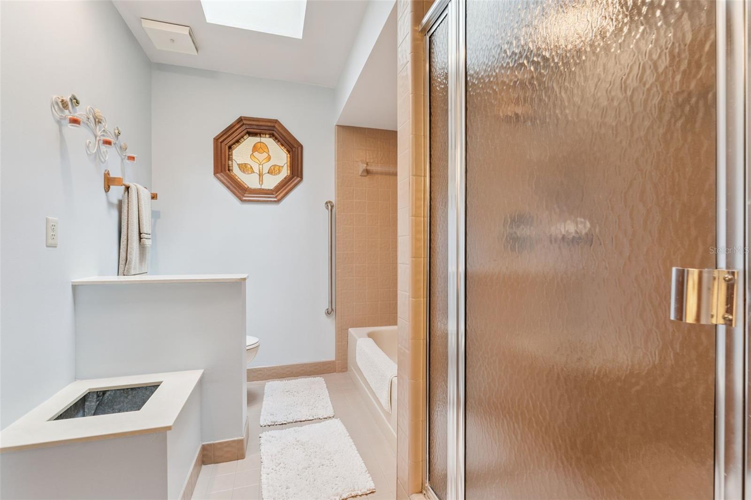
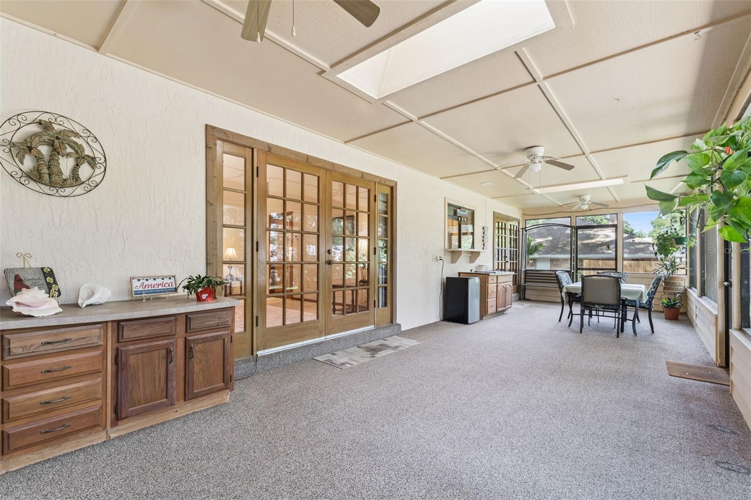
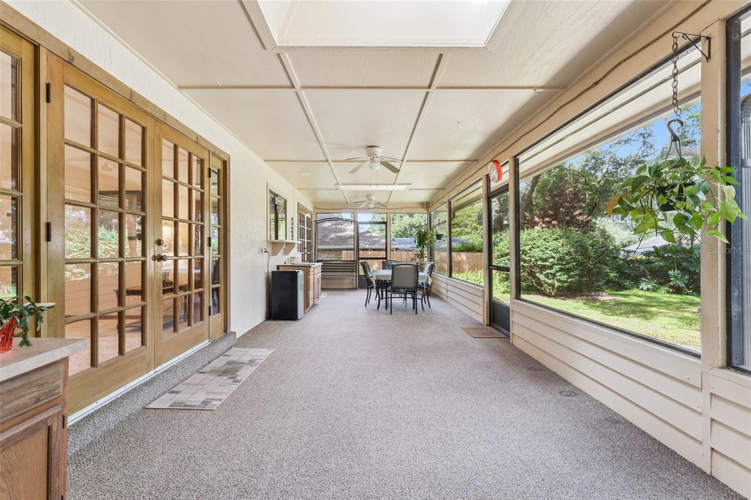
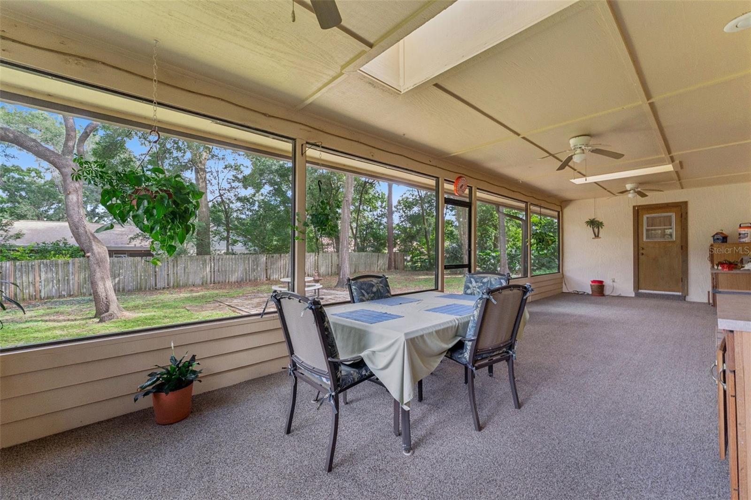
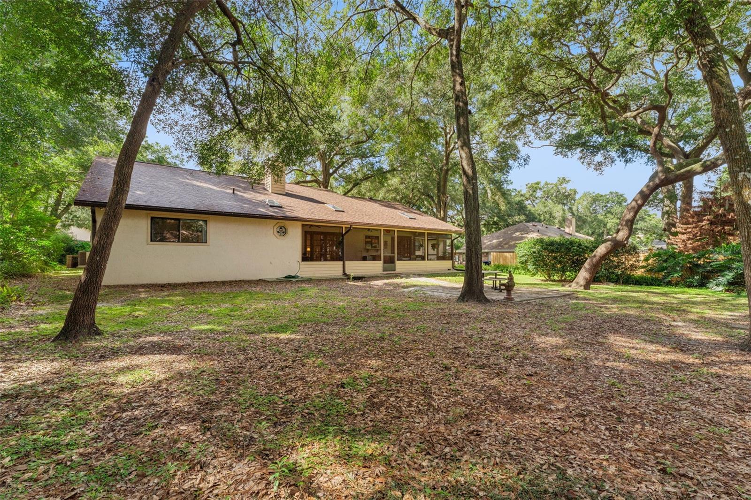
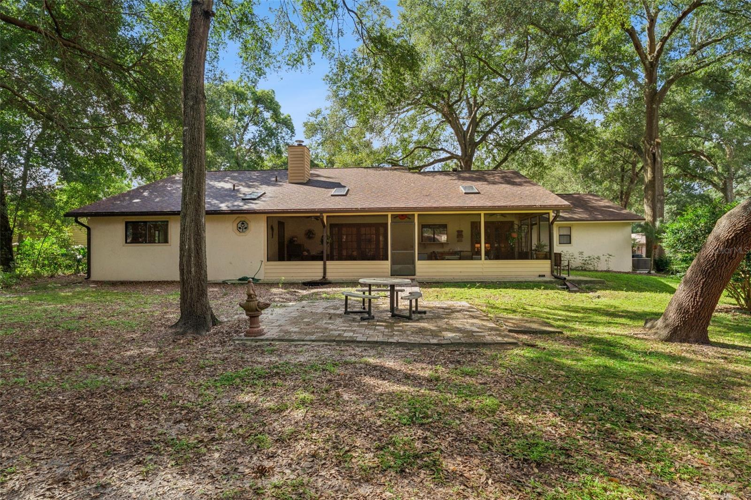
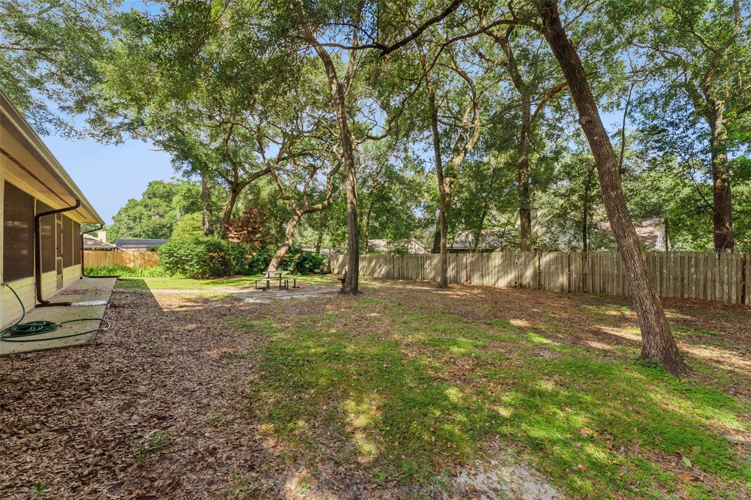
The spacious primary suite provides a comfortable private retreat, while the large screened rear patio is the perfect place to relax and enjoy the backyard shaded by beautiful mature trees. The established landscaping and abundance of shade create a peaceful outdoor setting.
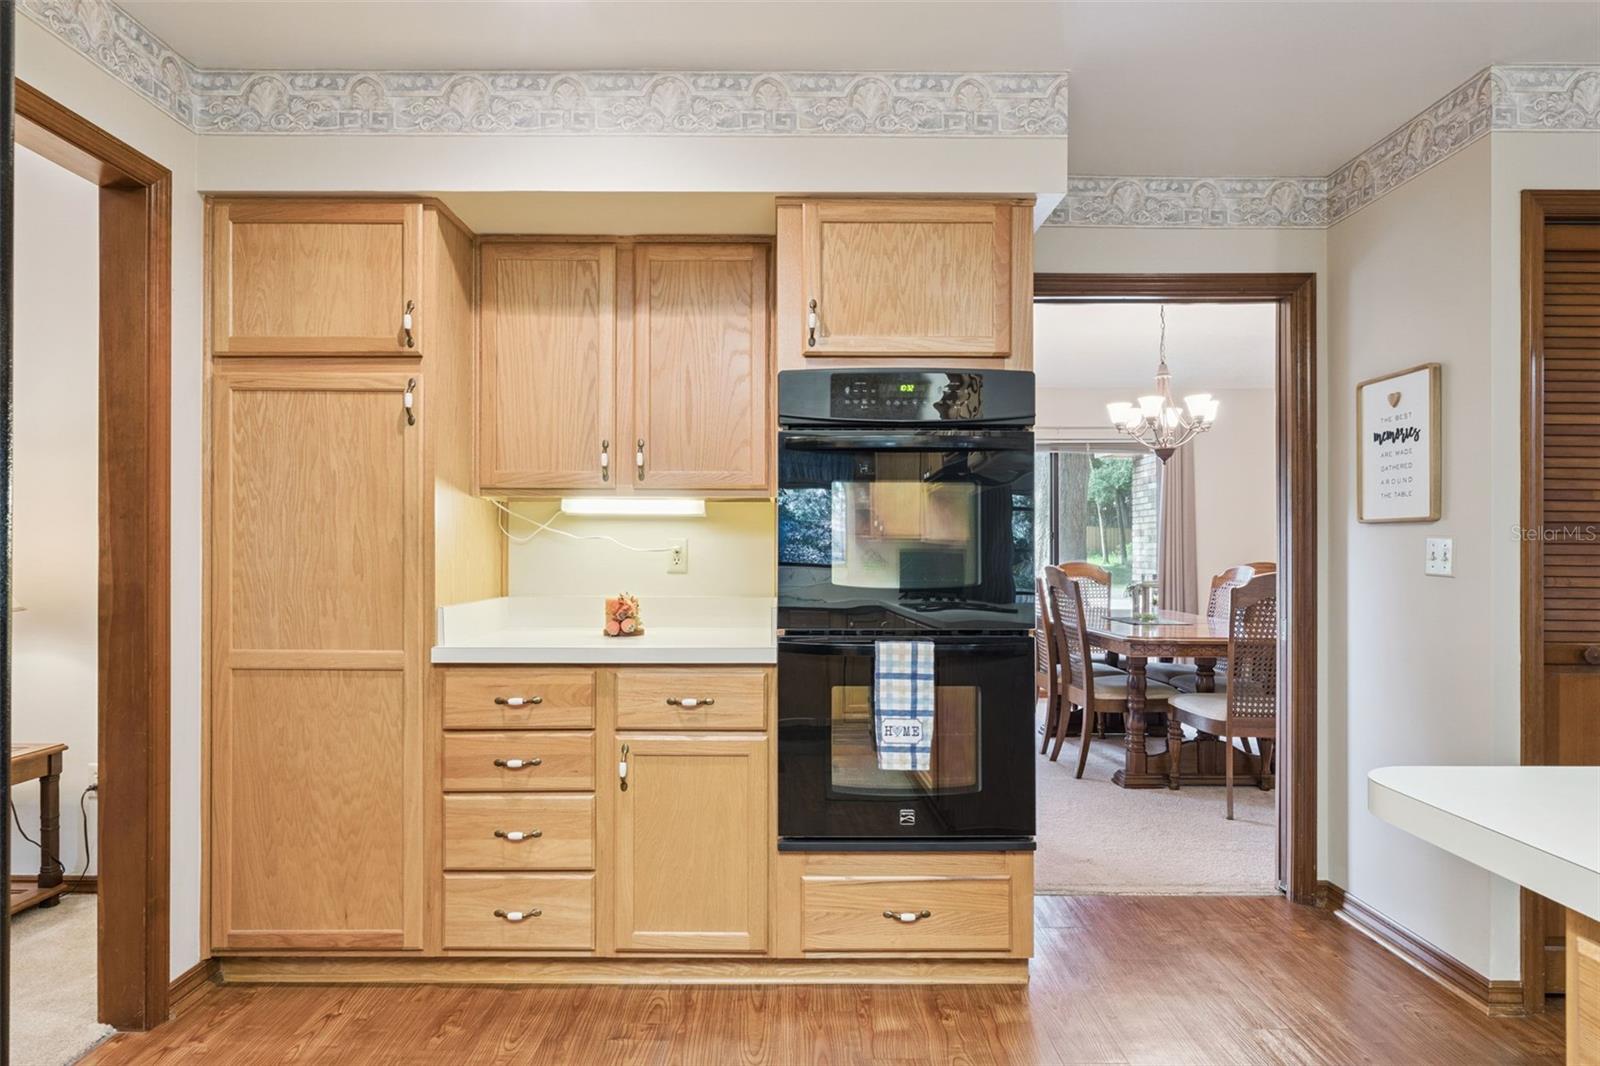
Important improvements have already been completed, including a new HVAC system in 2021, new roof in 2022, whole-home repipe in 2023, interior paint in 2023, and exterior paint in 2024. Gutters have also been added, and the kitchen features a convenient double oven.
Combining a sought-after Bent Oak location with generous living space, mature trees, a large screened patio, and numerous major improvements, this Apopka home is ready for its next chapter. Schedule your private showing today!
The spacious primary suite provides a comfortable private retreat, while the large screened rear patio is the perfect place to relax and enjoy the backyard shaded by beautiful mature trees. The established landscaping and abundance of shade create a peaceful outdoor setting.
Important improvements have already been completed, including a new HVAC system in 2021, new roof in 2022, whole-home repipe in 2023, interior paint in 2023, and exterior paint in 2024. Gutters have also been added, and the kitchen features a convenient double oven.
Combining a sought-after Bent Oak location with generous living space, mature trees, a large screened patio, and numerous major improvements, this Apopka home is ready for its next chapter. Schedule your private showing today!
Property Details
Basics
- Property Type
- Residential
- Property Subtype
- Single Family Residence
- MLS Number
- O6442139
- Year Built
- 1985
- Levels
- One
- Additional Rooms
- Formal Dining Room Separate,Formal Living Room Separate,Inside Utility
- Direction Faces
- South
- Occupant Type
- Owner
Size & Structure
- Living Area
- 2,244 sqft
- Total Area
- 3,414 sqft
- Lot Size
- 0.36 acres
- Lot Sq Ft
- 15,881 sqft
- Bedrooms
- 4
- Full Baths
- 2
- Half Baths
- 1
- Garage Spaces
- 2
- Stories
- 1
Interior
- Flooring
- Carpet
- Appliances
- Built-In Oven, Cooktop, Dishwasher, Refrigerator
- Interior Features
- Ceiling Fans(s), Primary Bedroom Main Floor, Vaulted Ceiling(s), Window Treatments
- Laundry
- Inside, Laundry Room
- Fireplace
- Yes — Living Room, Wood Burning
- Furnished
- Unfurnished
- A/C
- Central Air
- Heating
- Central
Exterior & Lot
- Exterior Features
- Rain Gutters
- Construction
- Brick, Stucco, Frame
- Roof
- Shingle
- Foundation
- Slab
- Patio/Porch
- Covered, Patio, Porch, Rear Porch, Screened
- Lot Features
- Oversized Lot, Private, Paved
Water & Pool
Community & HOA
- HOA
- Yes
- HOA Fee
- $268/Semi-Annually
- Pets Allowed
- Yes
- Homestead
- Yes
Utilities & Systems
- Water
- Public
- Sewer
- Septic Tank
- Utilities
- Cable Available, Electricity Connected, Water Connected
- Cooling
- Central Air
- Heating
- Central
- Flood Zone
- X
Financial
- List Price
- $499,000
- Annual Taxes
- $3,951
- Tax Year
- 2025
- Listing Terms
- Cash, Conventional, FHA, VA Loan
- Special Conditions
- None
- Possession
- Close Of Escrow
Schools
- Elementary
- Clay Springs Elem
- Middle School
- Piedmont Lakes Middle
- High School
- Wekiva High