1 / 45
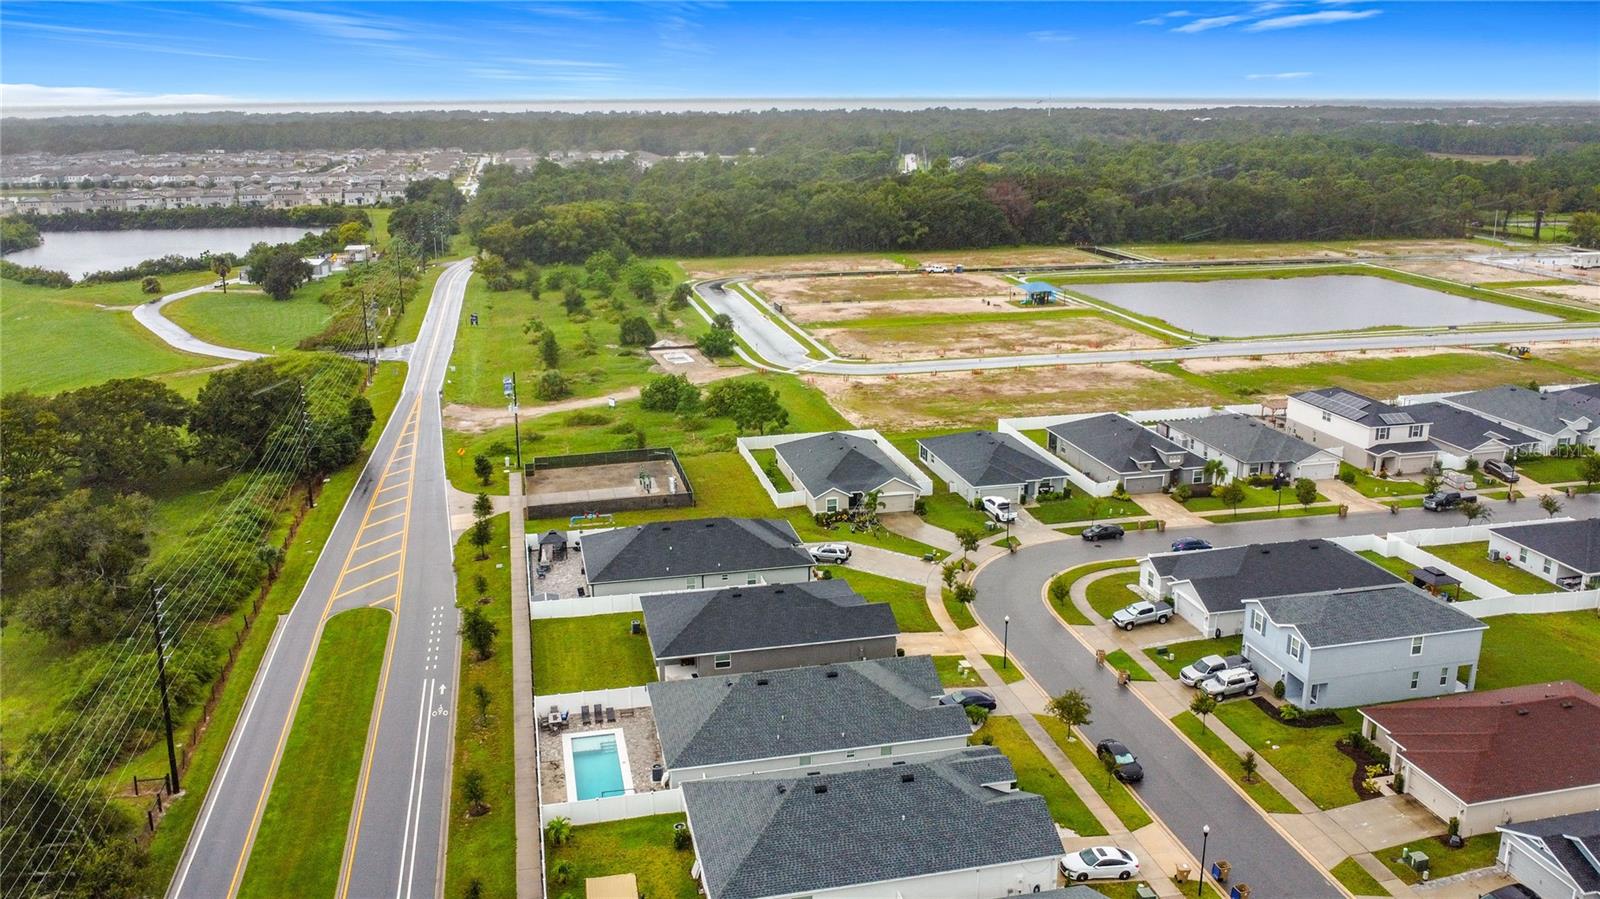
$415,000
Original: $430,000
Active
190 POLERMO AVENUE
ST CLOUD, FL 34771 — SIENA RESERVE PH 2A & 2B
4 Beds
2 Baths
1,825 sqft
0.16 acres
Built 2021
2-Car Garage
About This Property
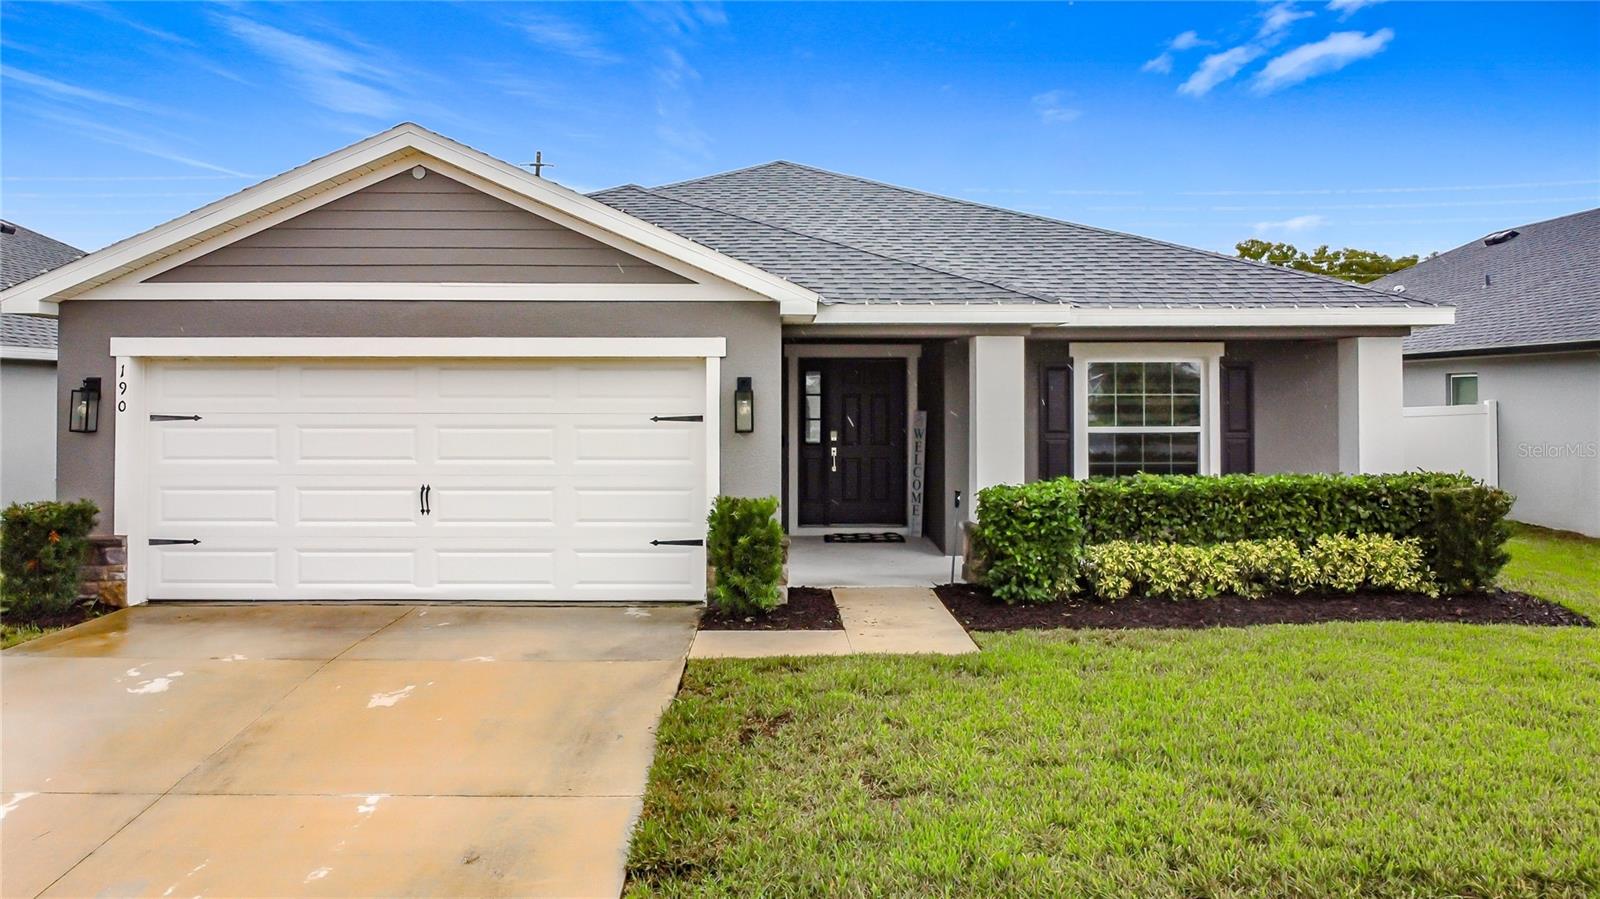
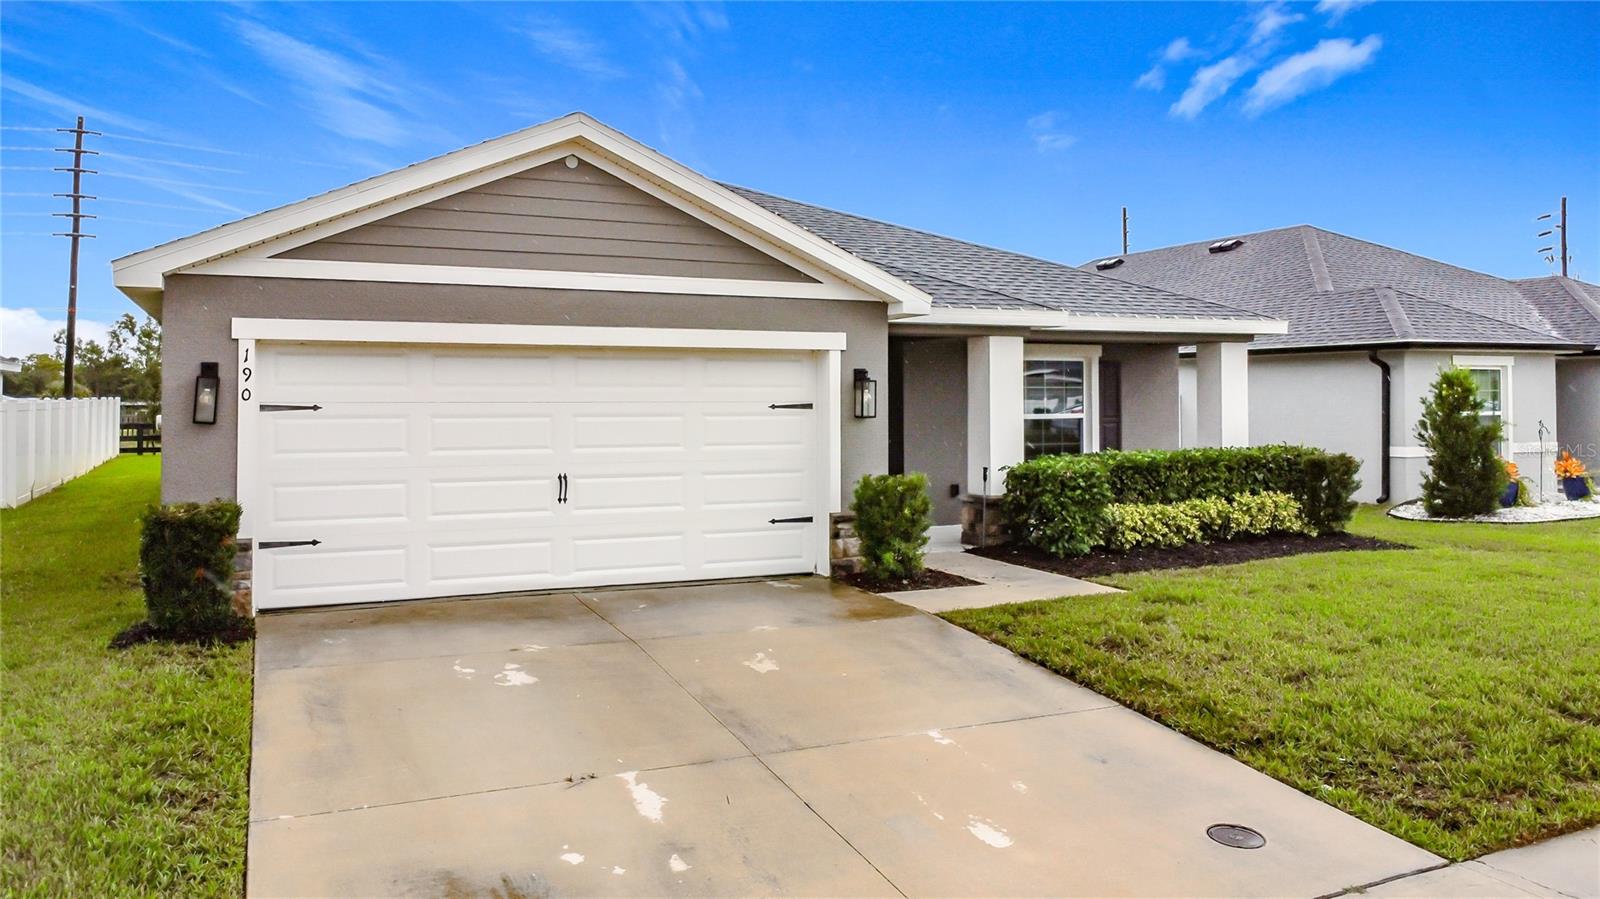
SELLER IS OFFERING $10,000 TOWARD BUYER’S CLOSING COSTS! Take advantage of this incredible opportunity at 190 Polermo Avenue in Saint Cloud—a beautifully upgraded, move-in-ready home located just minutes from Lake Nona and Medical City!
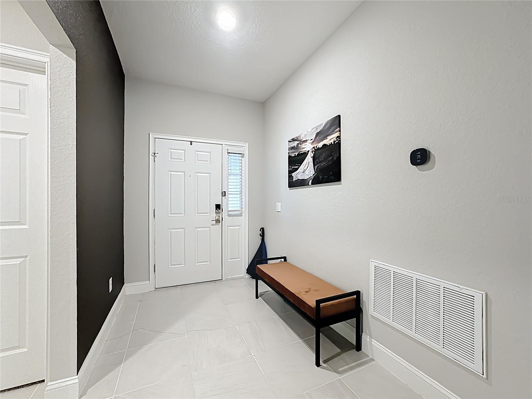
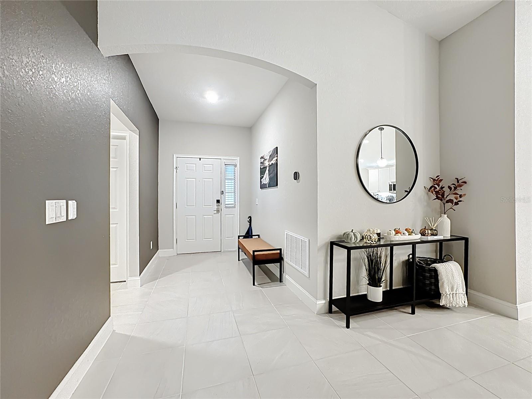
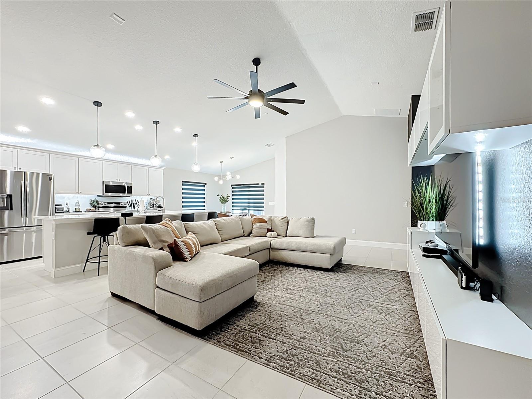
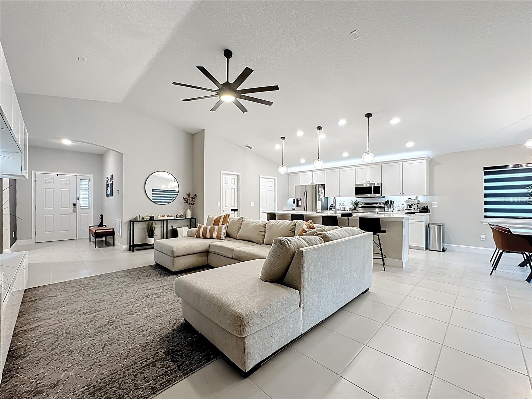
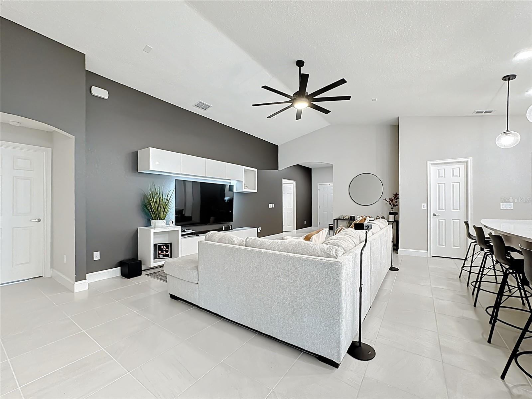
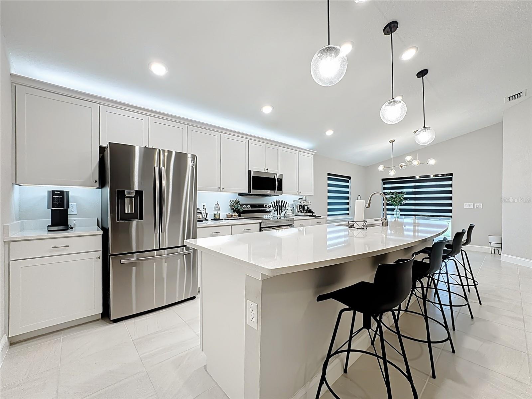
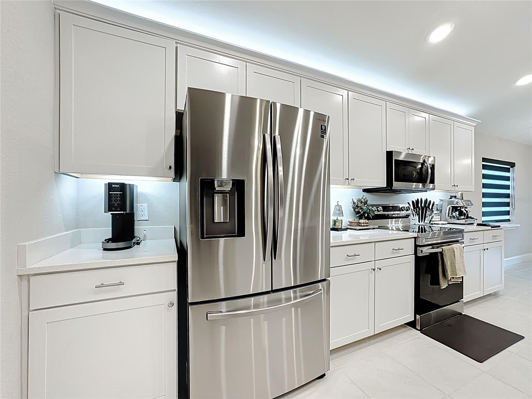
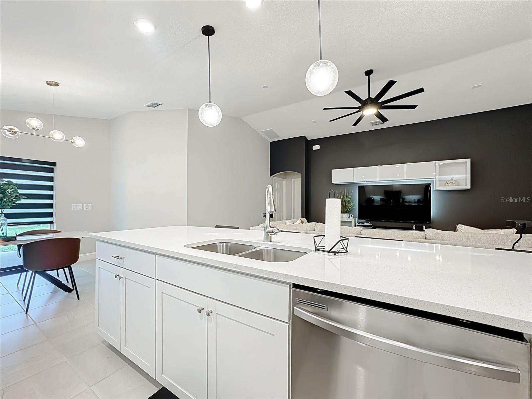
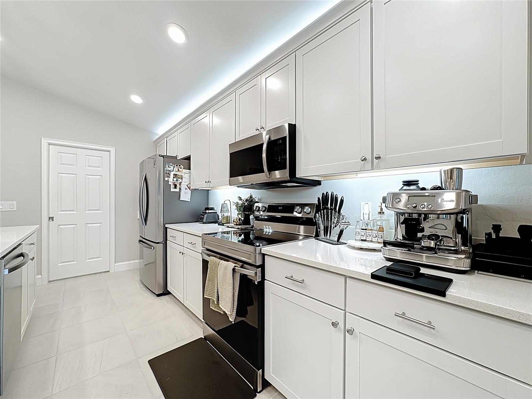
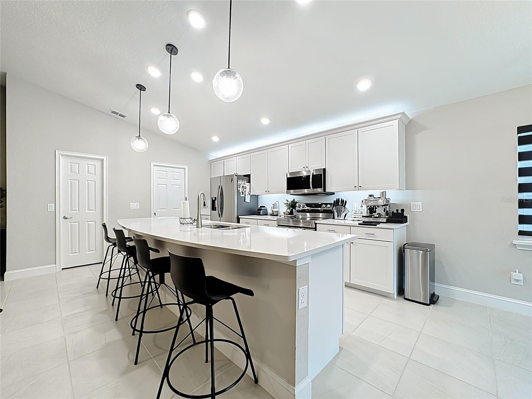
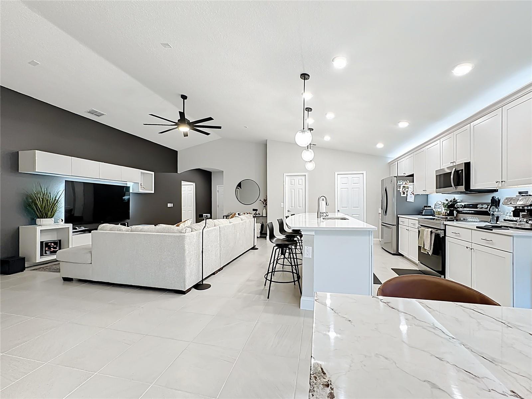
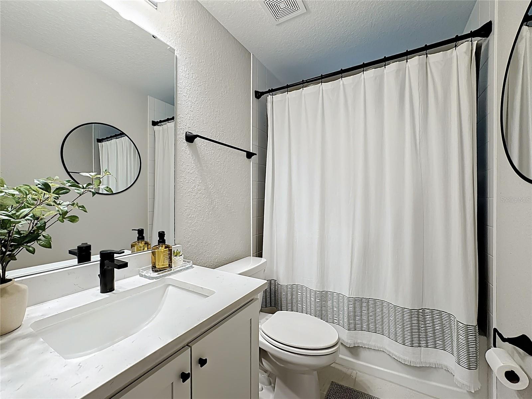
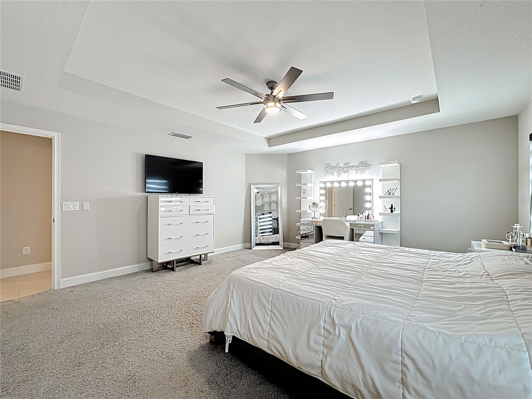
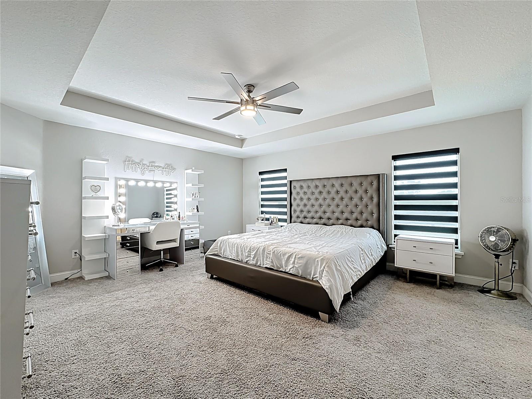
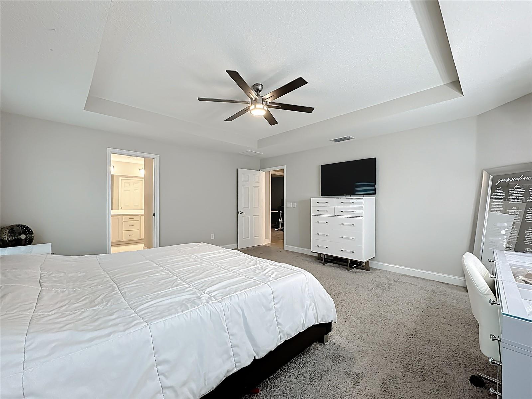
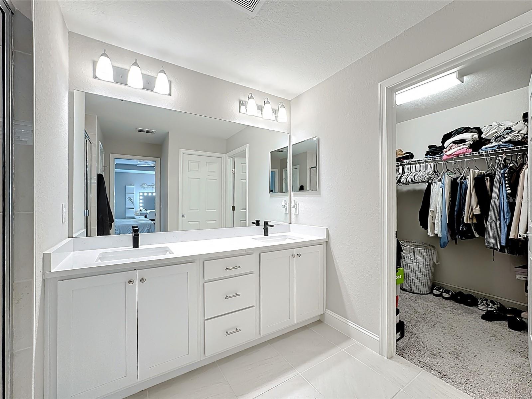
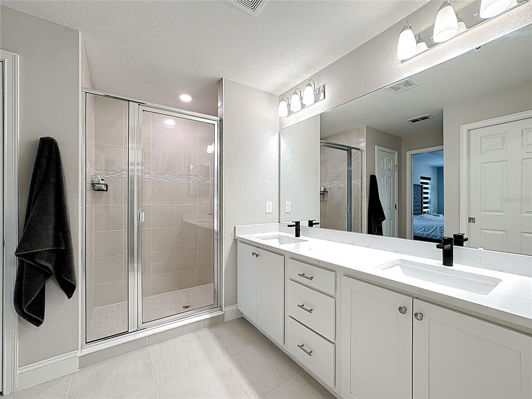
Built only four years ago, this newer home combines modern design, smart-home technology, and thoughtful upgrades throughout. Step inside to a bright, open-concept floor plan accented by 5.25-inch baseboards and stylish finishes. The heart of the home is the beautiful kitchen featuring quartz countertops, crown molding on the cabinetry, under-cabinet lighting, pendant lights over the bar area, and plenty of space for gathering and entertaining. Quartz countertops continue into the bathrooms, creating a cohesive and polished look.
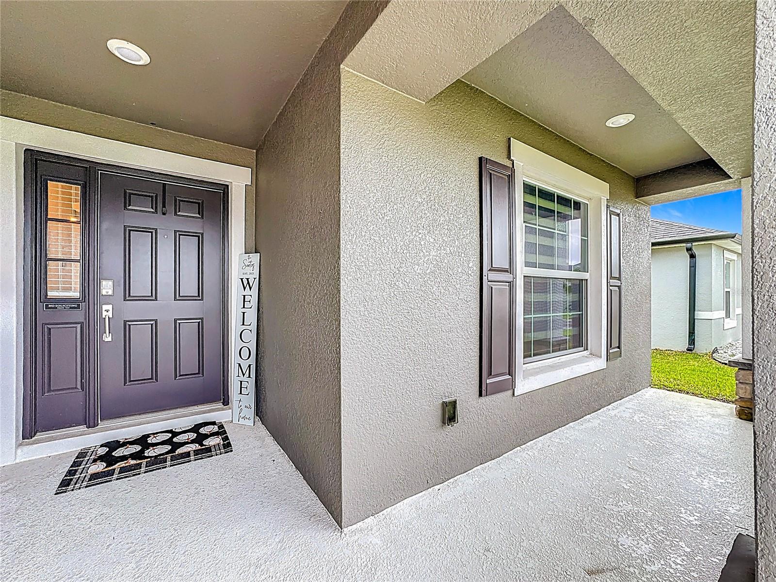
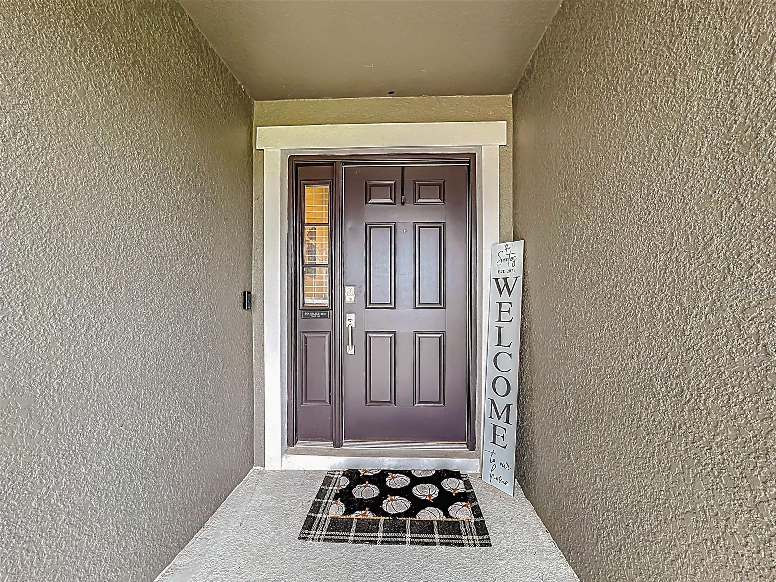
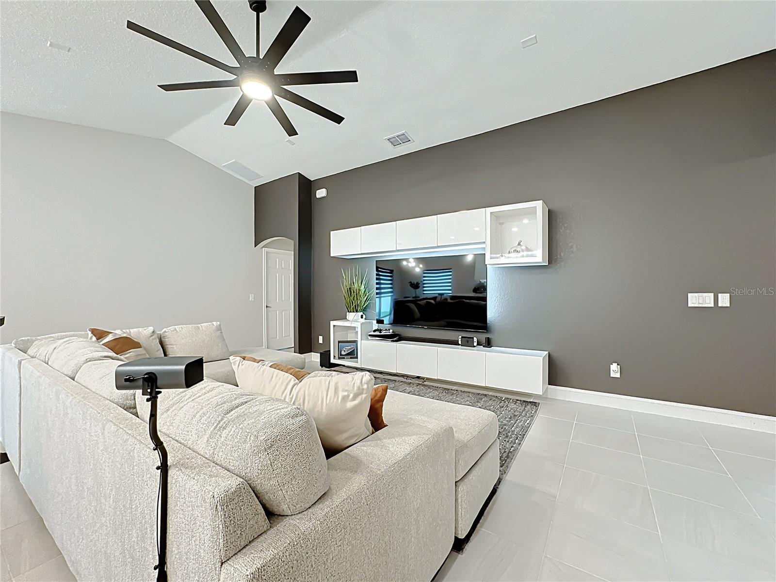
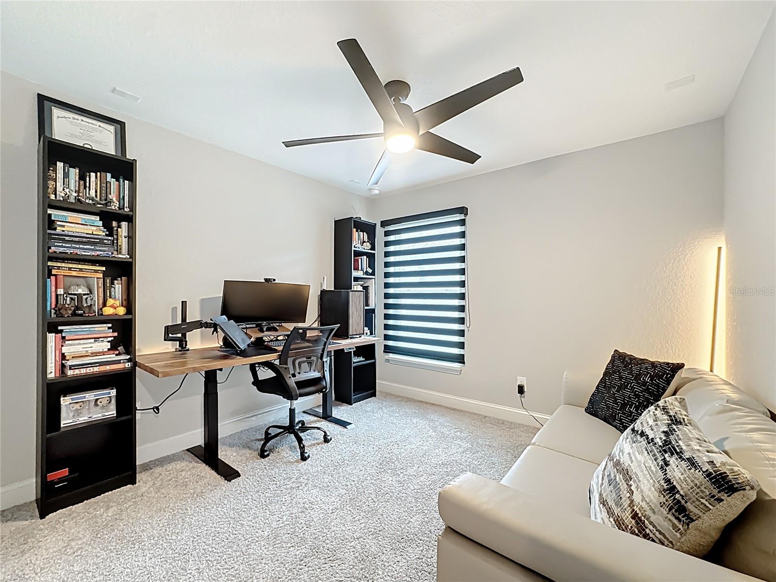
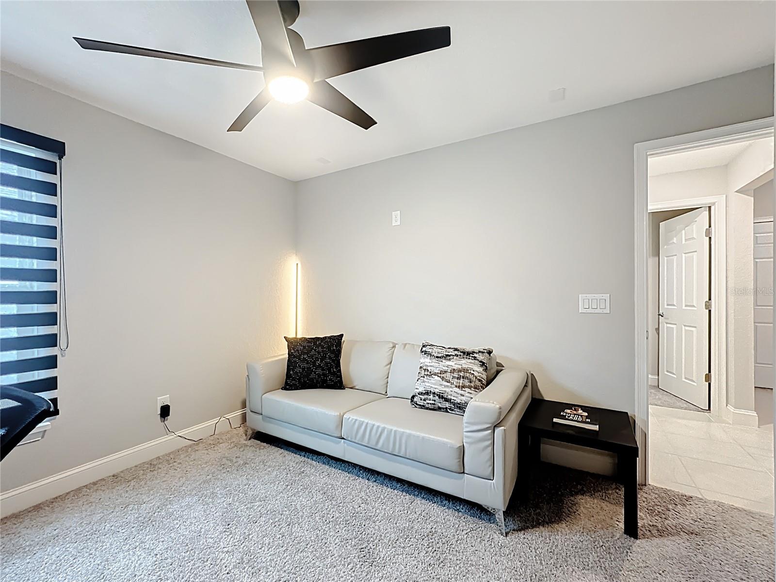
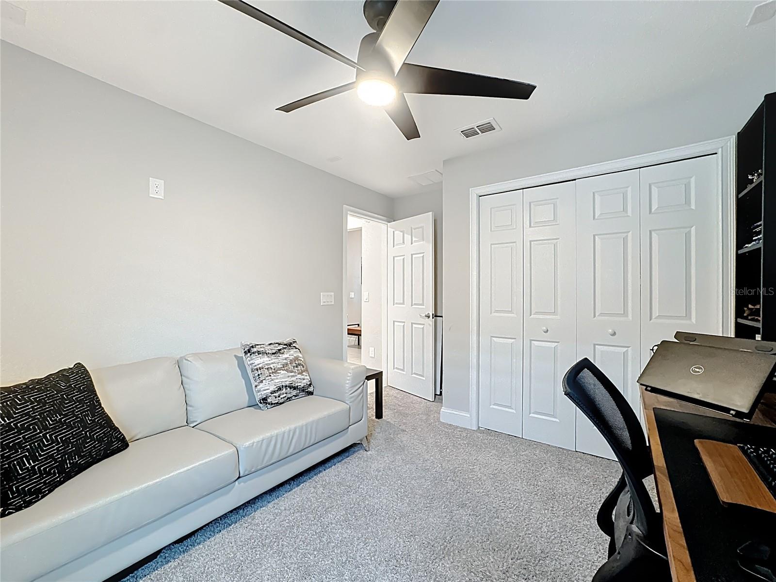
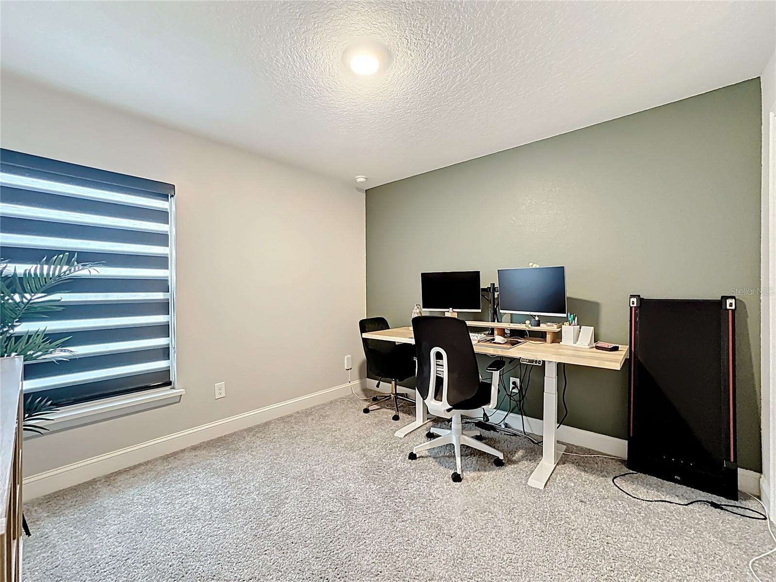
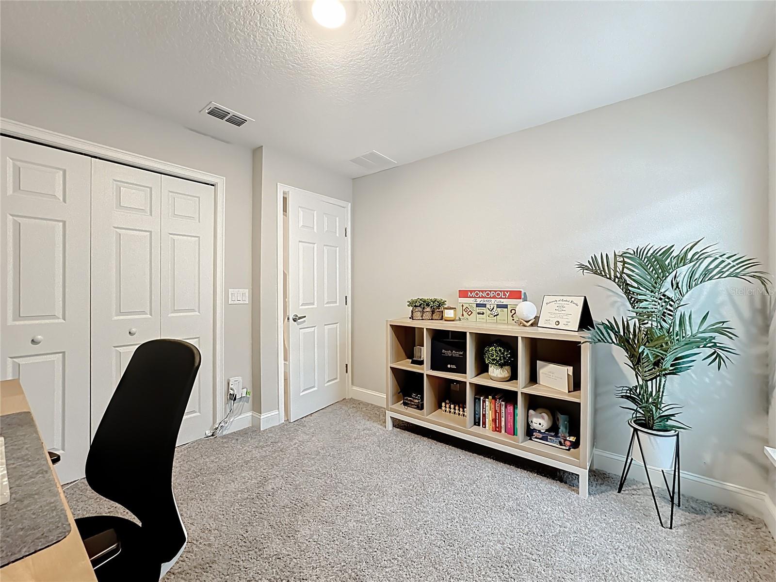
The home is packed with upgrades designed for today's lifestyle, including a keyless smart lock, WiFi-enabled sprinkler system, upgraded WiFi light switches in the garage, kitchen, front porch, and lanai, plus pre-wiring for cameras in the front and backyard. The gathering room and one bedroom are also pre-wired for surround sound—perfect for movie nights, a media room, home office, or entertainment space.
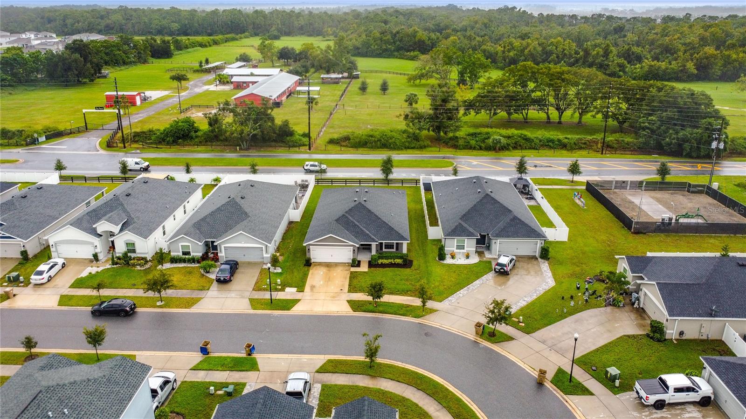
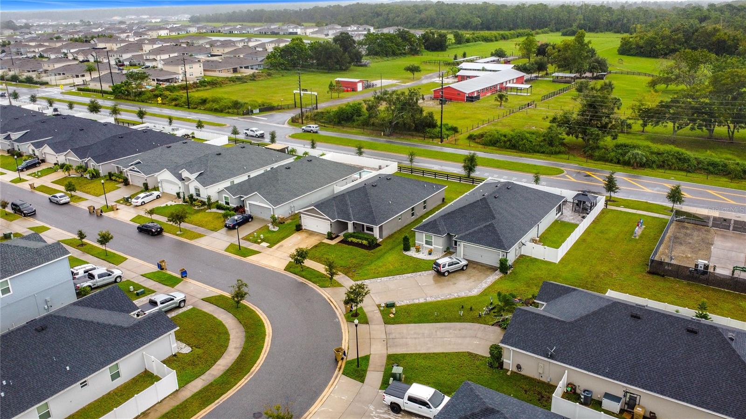
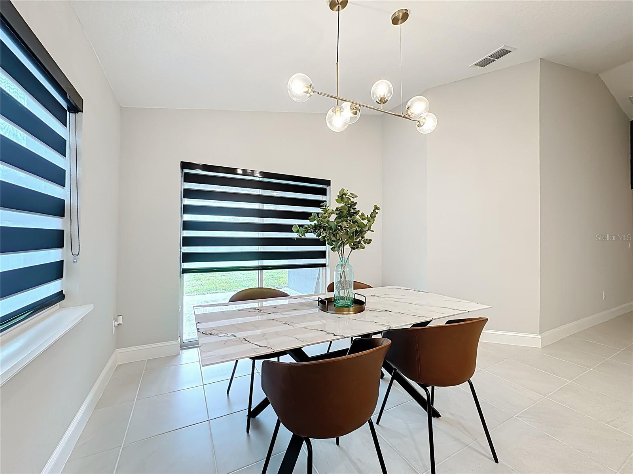
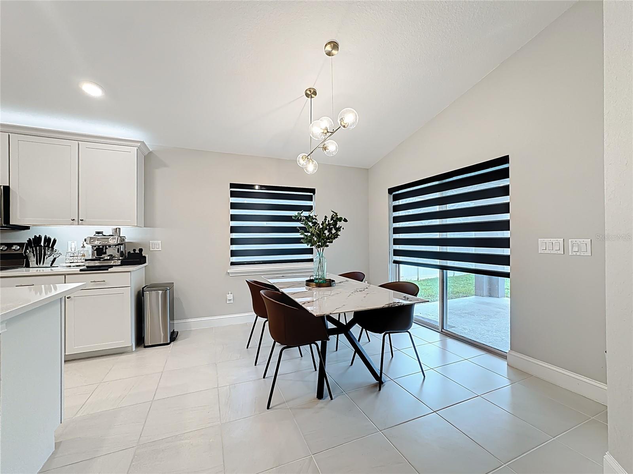
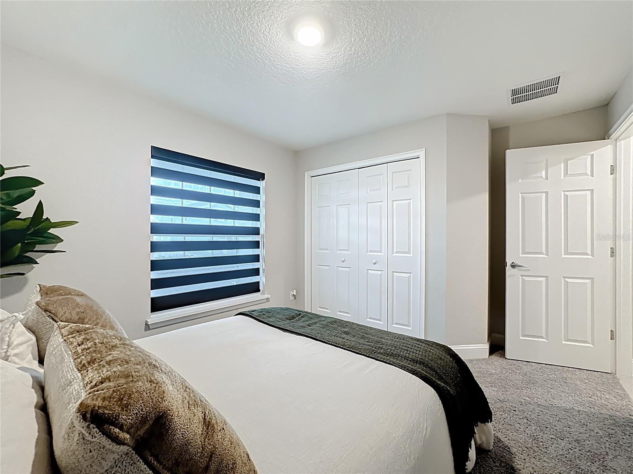
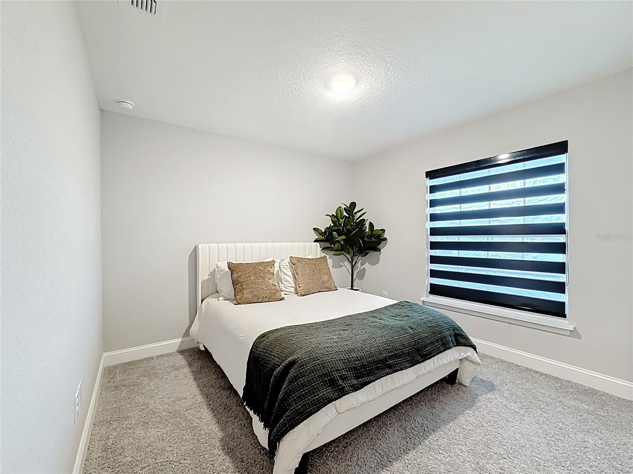
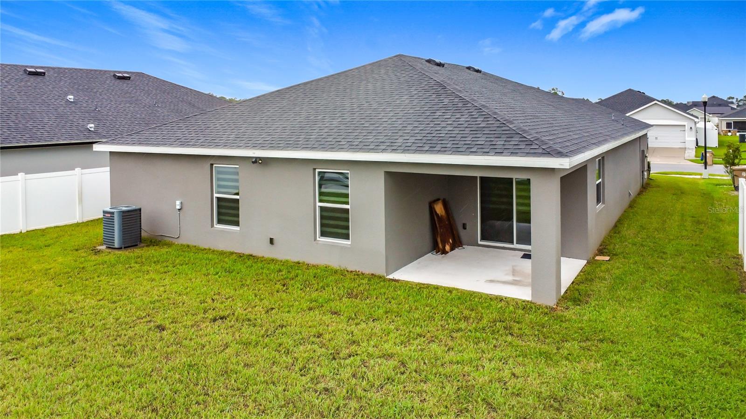
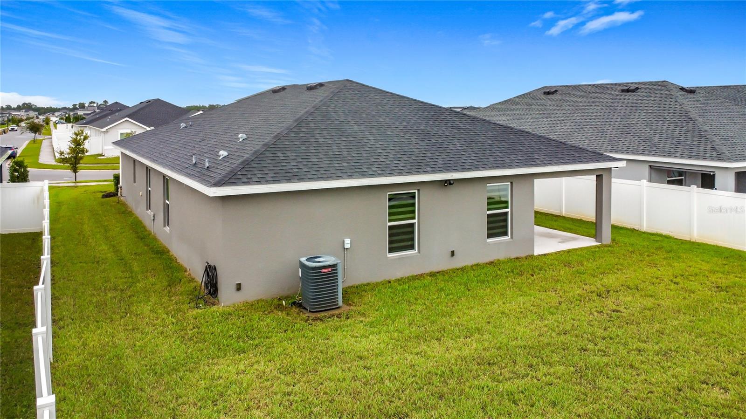
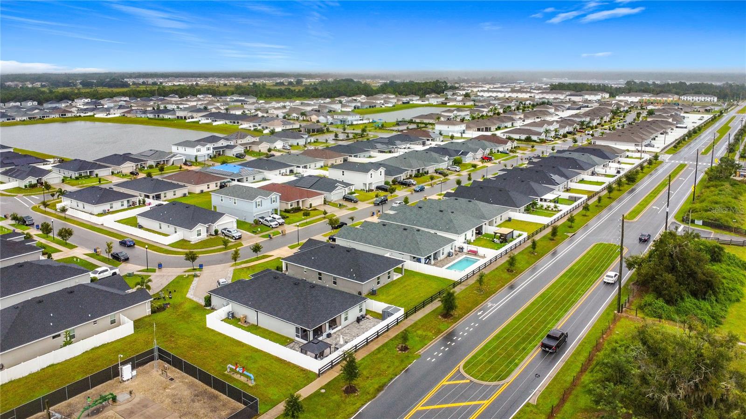
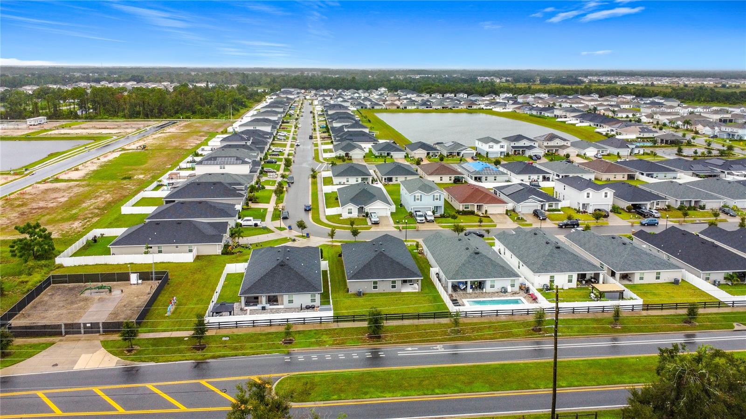
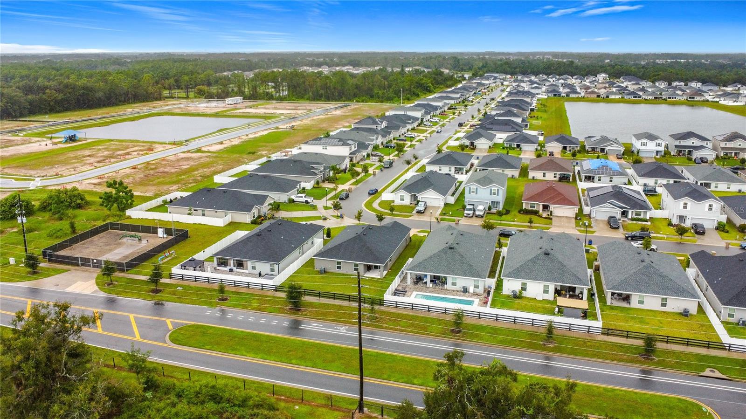
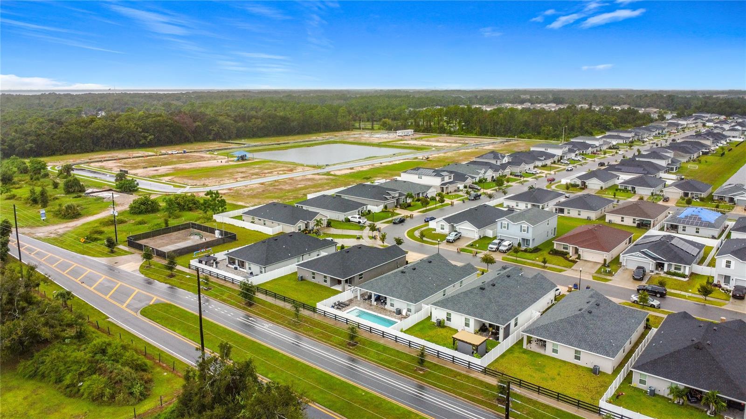
Step outside and enjoy the fenced side and backyard, offering additional privacy and plenty of space to relax, entertain, or enjoy Florida's beautiful weather. Modern window treatments are already installed, adding another finishing touch to this truly move-in-ready home.
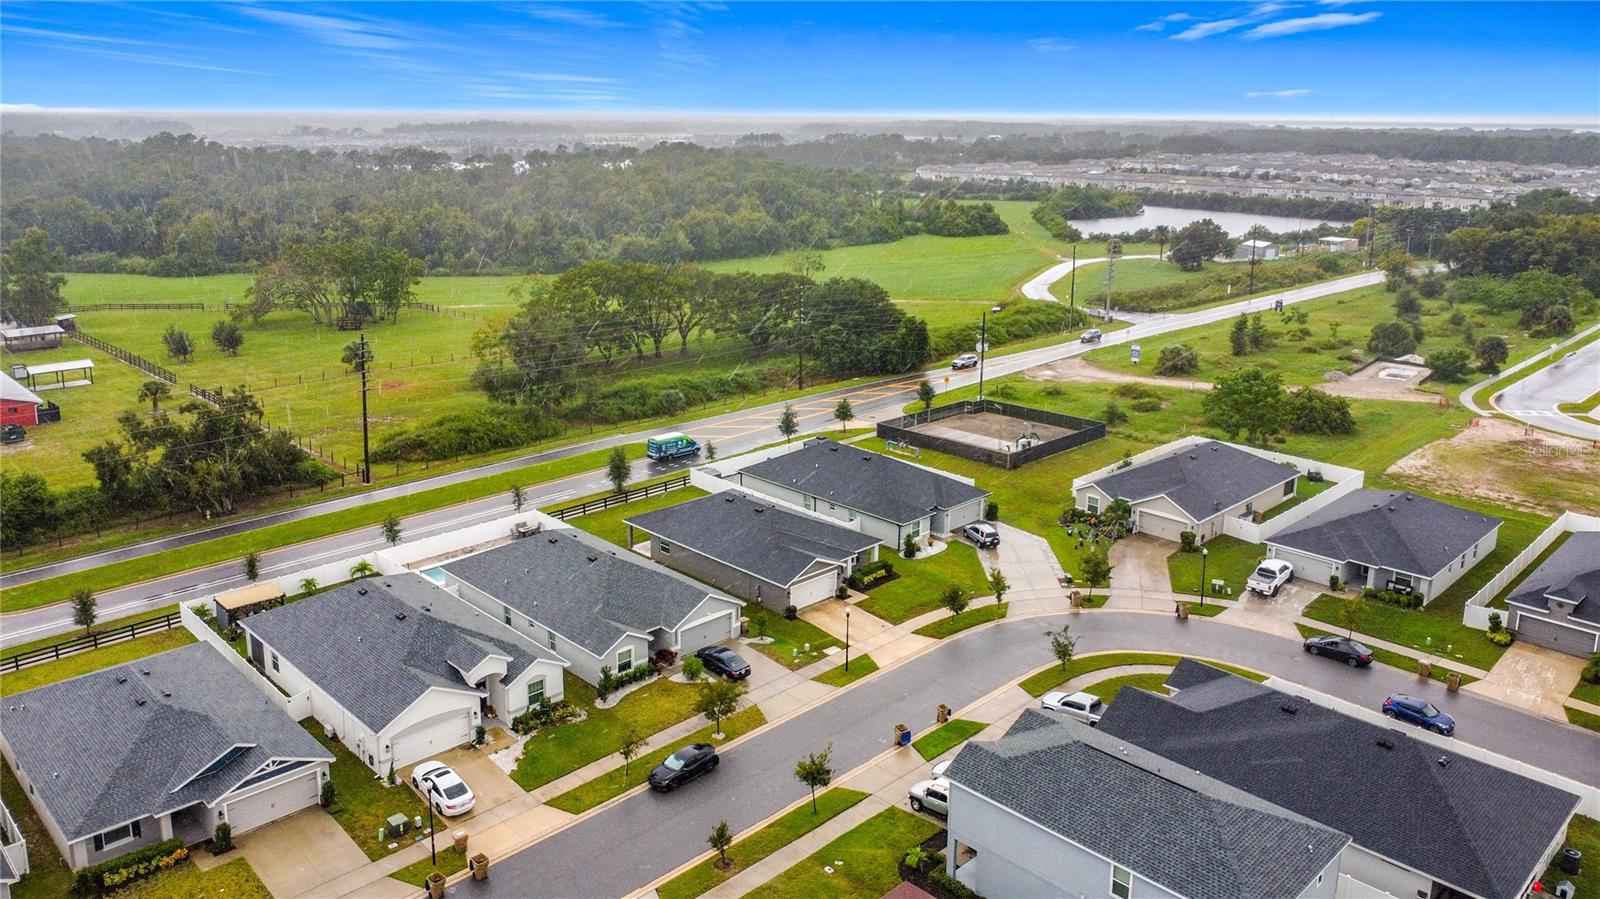
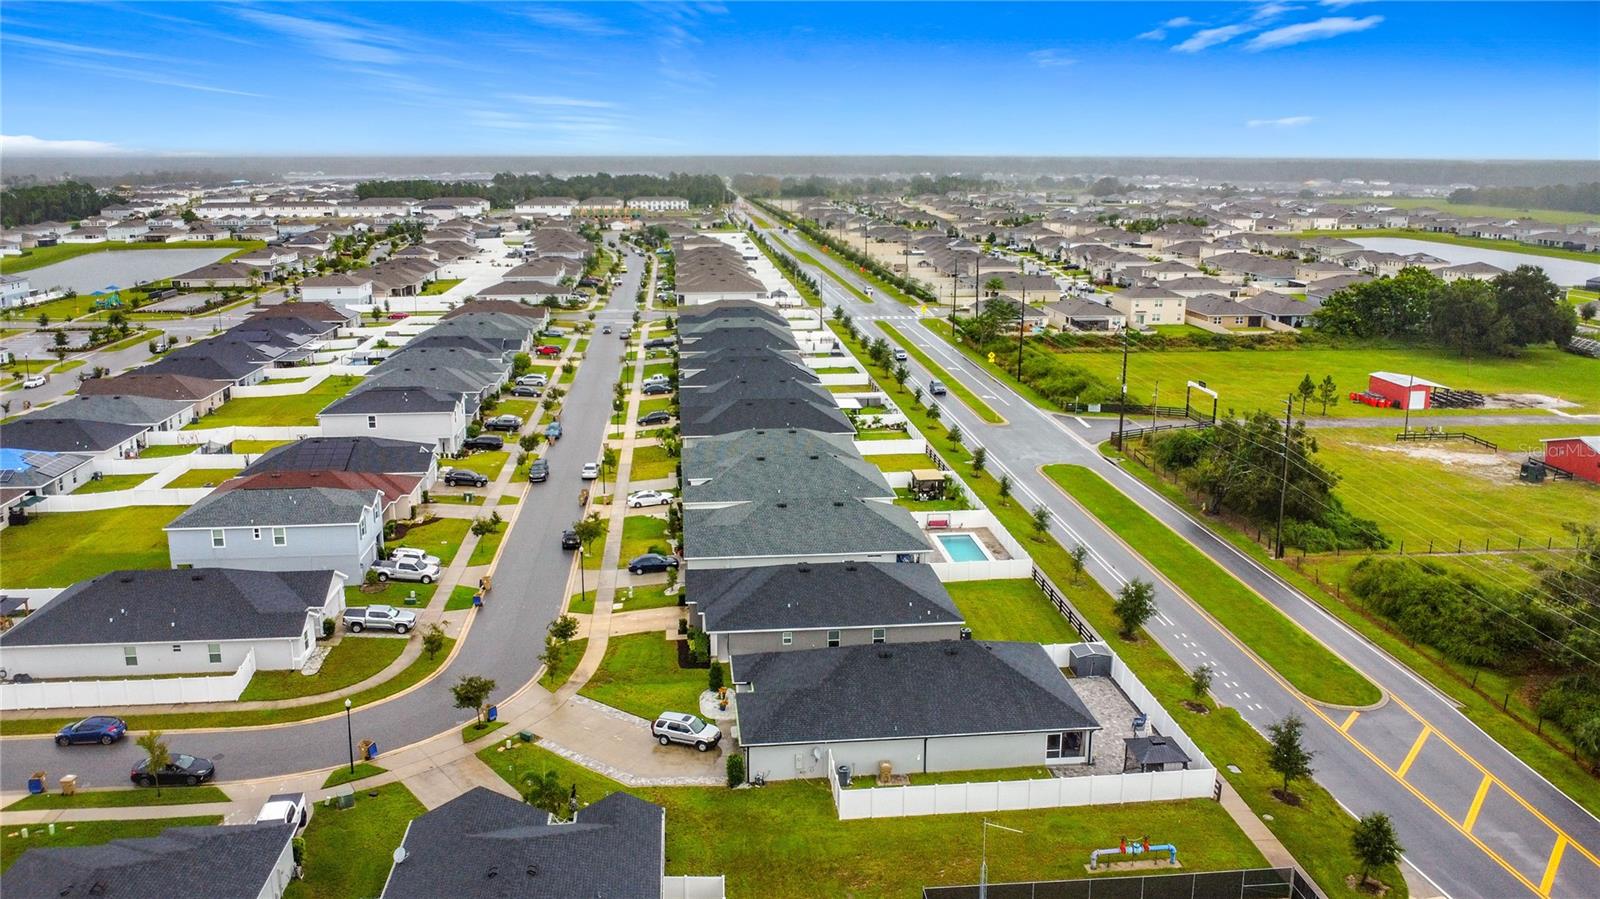
The community offers a refreshing pool, dog park, and playground, providing something for everyone to enjoy. Even better, you'll be conveniently located near Lake Nona, Medical City, major highways, shopping, dining, schools, and everything this rapidly growing area.
MOVE-IN READY + GREAT LOCATION + $10,000 TOWARD BUYER’S CLOSING COSTS! Don't miss this opportunity—schedule your private showing today and see why 190 Polermo Avenue should be your next home!
Built only four years ago, this newer home combines modern design, smart-home technology, and thoughtful upgrades throughout. Step inside to a bright, open-concept floor plan accented by 5.25-inch baseboards and stylish finishes. The heart of the home is the beautiful kitchen featuring quartz countertops, crown molding on the cabinetry, under-cabinet lighting, pendant lights over the bar area, and plenty of space for gathering and entertaining. Quartz countertops continue into the bathrooms, creating a cohesive and polished look.
The home is packed with upgrades designed for today's lifestyle, including a keyless smart lock, WiFi-enabled sprinkler system, upgraded WiFi light switches in the garage, kitchen, front porch, and lanai, plus pre-wiring for cameras in the front and backyard. The gathering room and one bedroom are also pre-wired for surround sound—perfect for movie nights, a media room, home office, or entertainment space.
Step outside and enjoy the fenced side and backyard, offering additional privacy and plenty of space to relax, entertain, or enjoy Florida's beautiful weather. Modern window treatments are already installed, adding another finishing touch to this truly move-in-ready home.
The community offers a refreshing pool, dog park, and playground, providing something for everyone to enjoy. Even better, you'll be conveniently located near Lake Nona, Medical City, major highways, shopping, dining, schools, and everything this rapidly growing area.
MOVE-IN READY + GREAT LOCATION + $10,000 TOWARD BUYER’S CLOSING COSTS! Don't miss this opportunity—schedule your private showing today and see why 190 Polermo Avenue should be your next home!
Property Details
Basics
- Property Type
- Residential
- Property Subtype
- Single Family Residence
- MLS Number
- O6351221
- Days on Market
- 329
- Year Built
- 2021
- Levels
- One
- Direction Faces
- West
- Occupant Type
- Owner
Size & Structure
- Living Area
- 1,825 sqft
- Total Area
- 2,512 sqft
- Lot Size
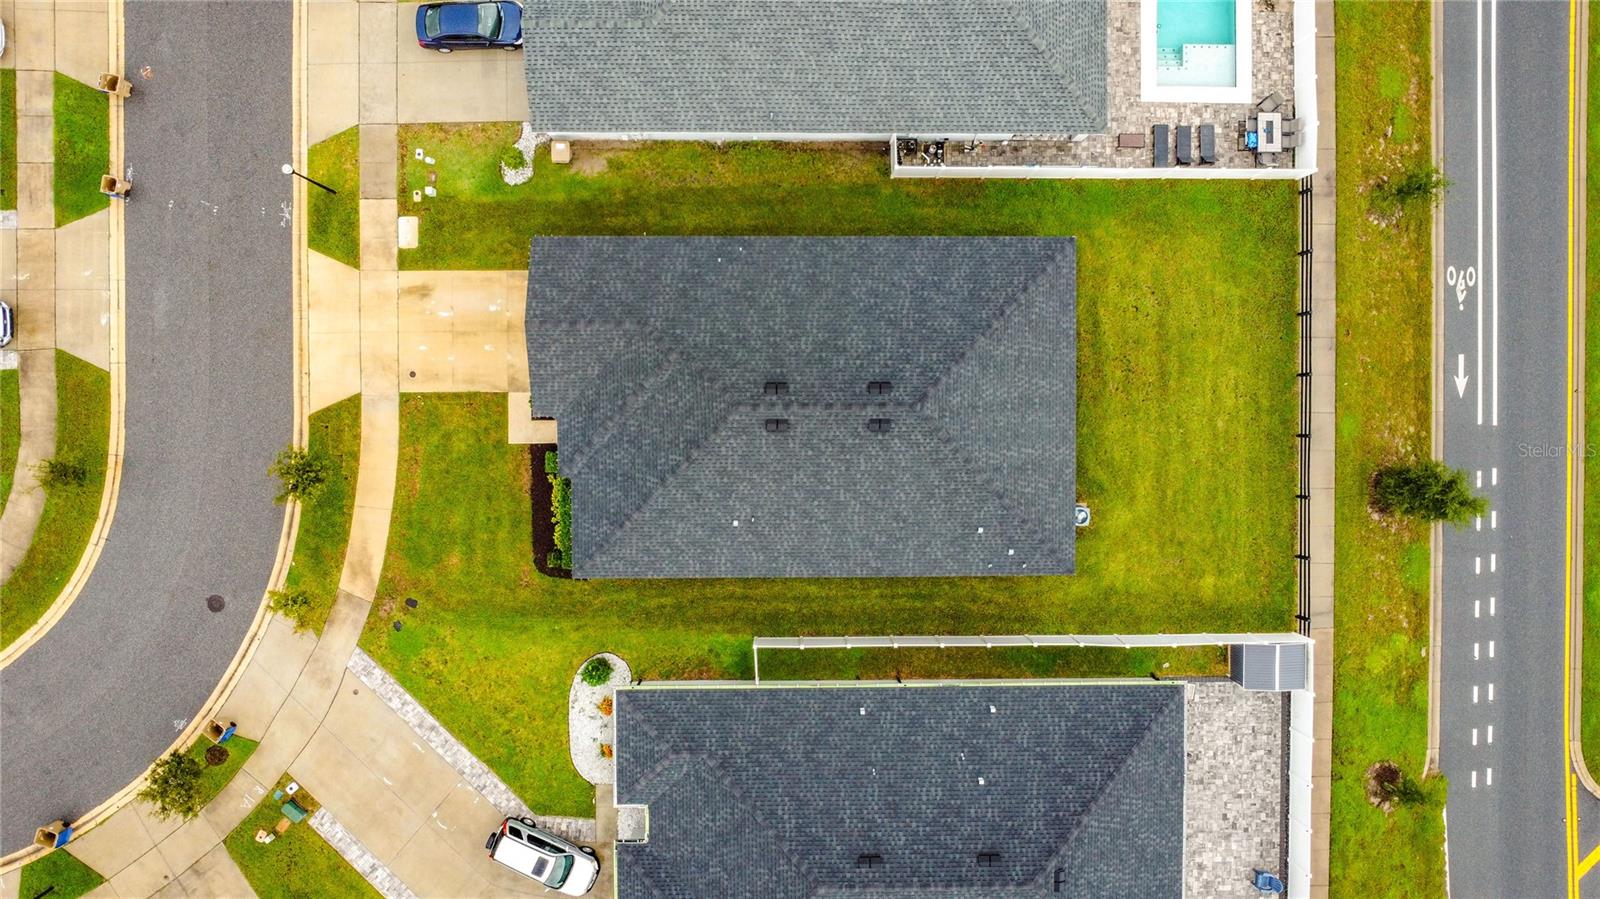
- 0.16 acres
- Lot Sq Ft
- 6,970 sqft
- Bedrooms
- 4
- Full Baths
- 2
- Garage Spaces
- 2
- Stories
- 1
Interior
- Flooring
- Carpet, Tile
- Appliances
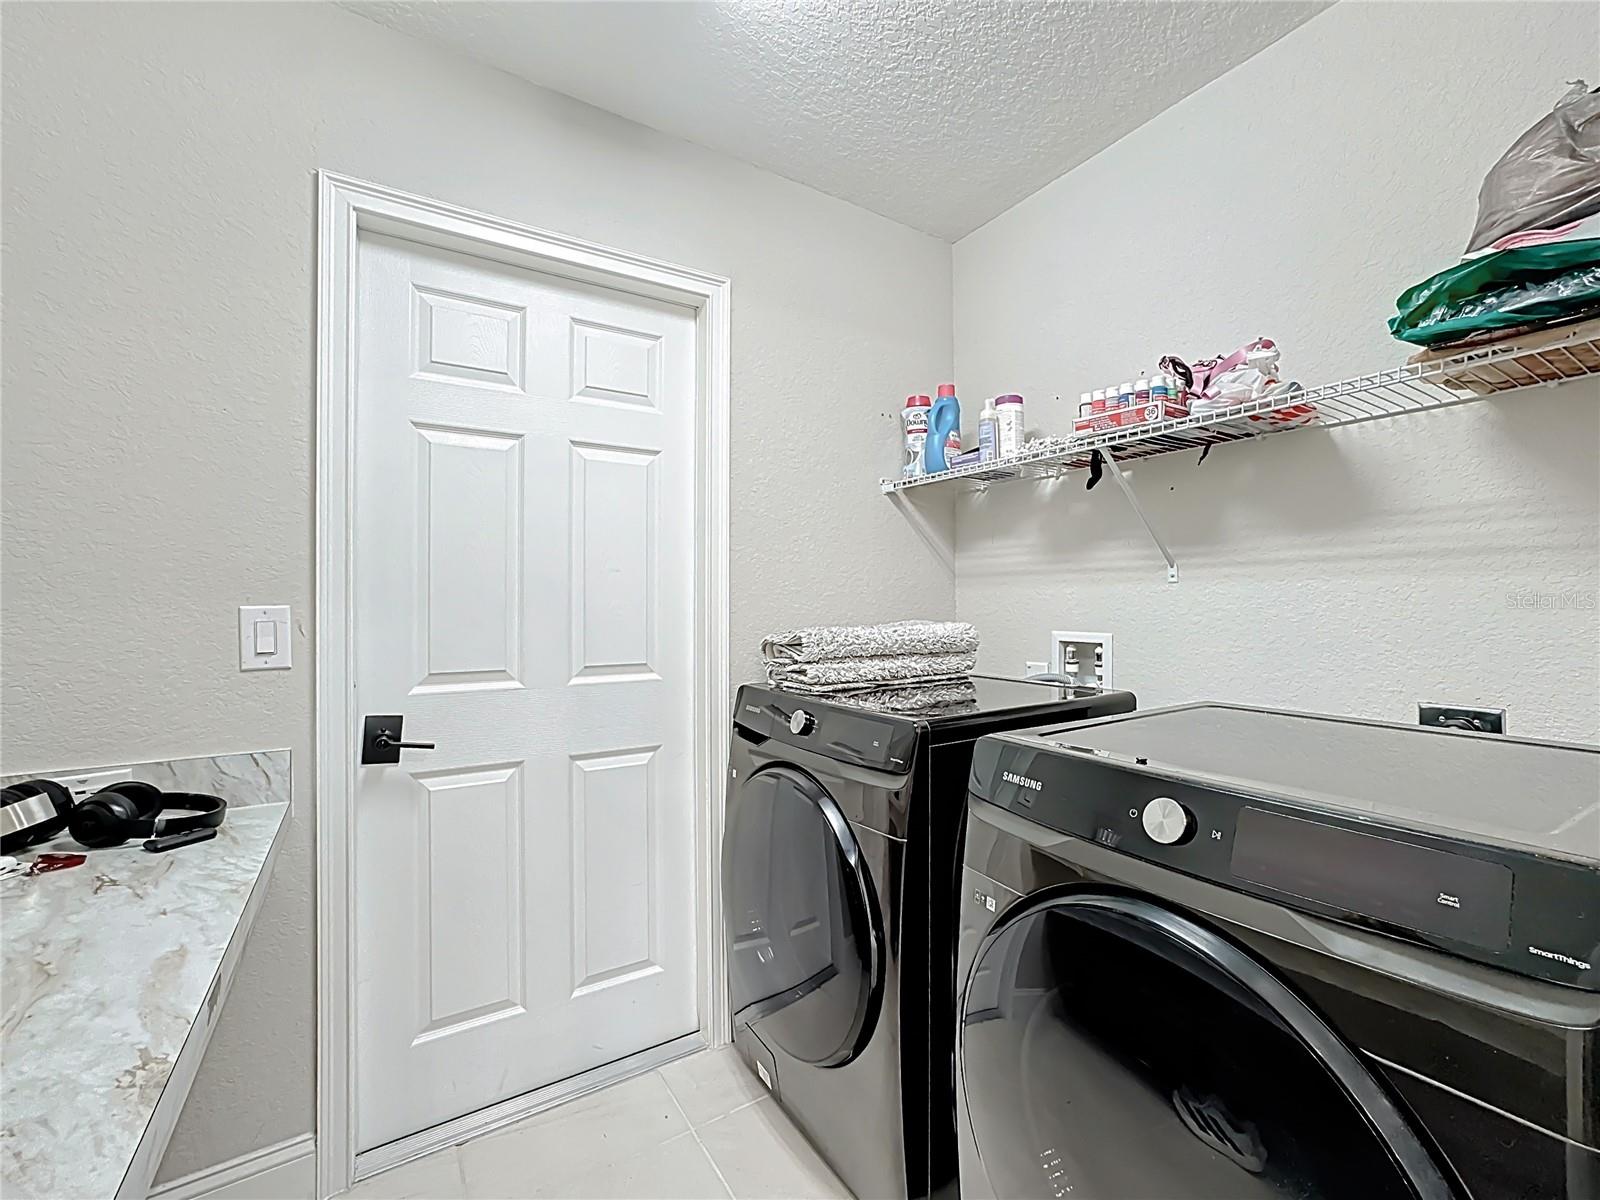
- Dishwasher, Disposal, Dryer, Ice Maker, Microwave, Range, Refrigerator, Washer
- Interior Features
- Ceiling Fans(s), High Ceilings, Kitchen/Family Room Combo, Solid Surface Counters, Walk-In Closet(s), Window Treatments
- Laundry
- Inside, Laundry Room
- A/C
- Central Air
- Heating
- Heat Pump
Exterior & Lot
- Exterior Features
- Balcony, Sidewalk
- Construction
- Block, Concrete
- Roof
- Shingle
- Foundation
- Slab
- Fencing
- Fenced
Water & Pool
Community & HOA
- HOA
- Yes
- HOA Fee
- $196/Quarterly
- Community Features
- Community Mailbox, Dog Park, Playground, Pool, Sidewalks
- Pets Allowed
- Cats OK, Dogs OK
Utilities & Systems
- Water
- Public
- Sewer
- Public Sewer
- Utilities
- Electricity Connected, Public, Water Connected
- Cooling
- Central Air
- Heating
- Heat Pump
- Flood Zone
- X
Financial
- List Price
- $415,000
- Original Price
- $430,000
- Annual Taxes
- $4,952
- Tax Year
- 2024
- Listing Terms
- Cash, Conventional, FHA, VA Loan
- Special Conditions
- None