1 / 39
$424,000
Active
1896 CROWNCREST DRIVE
APOPKA, FL 32703 — BRONSON PEAK
4 Beds
3 Baths
1,930 sqft
0.10 acres
Built 2026
2-Car Garage
About This Property
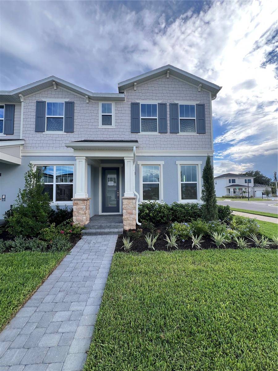
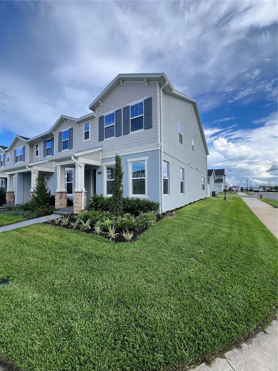
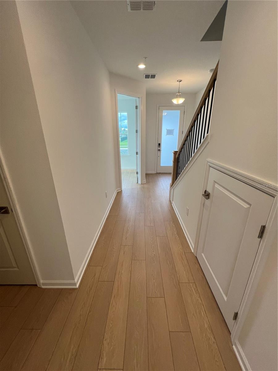
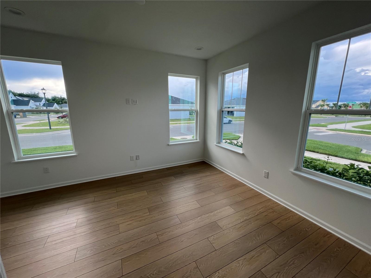
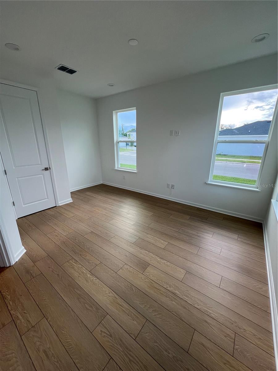
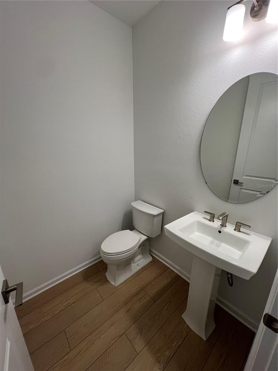
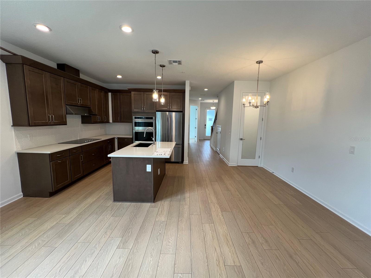
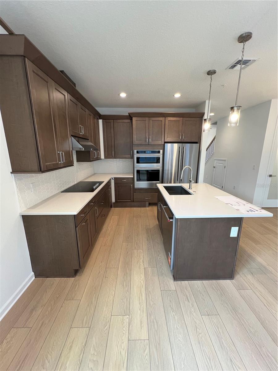
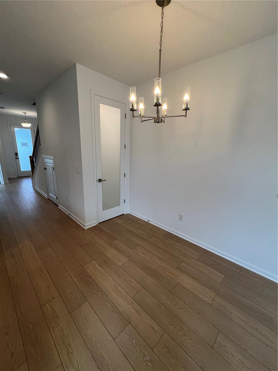
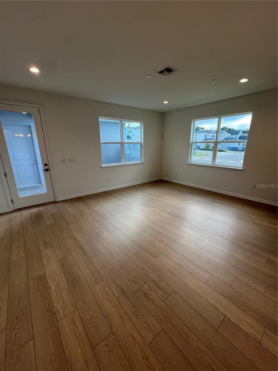
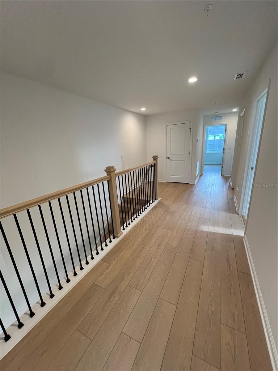
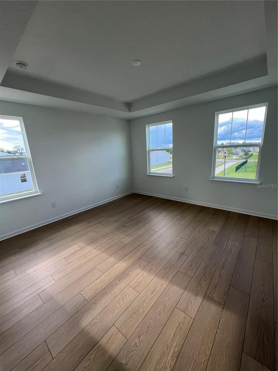
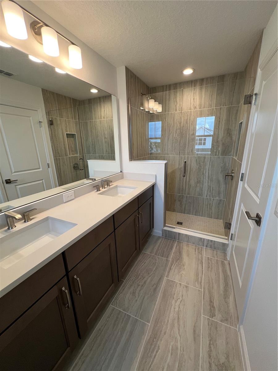
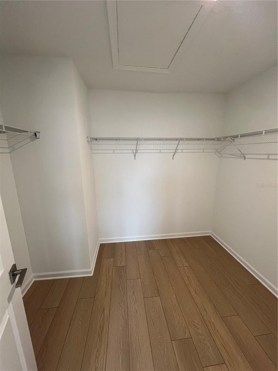
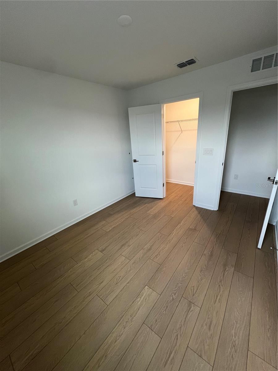
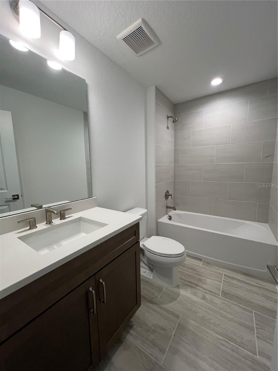
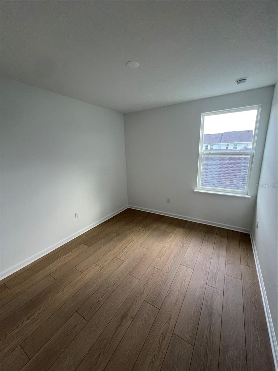
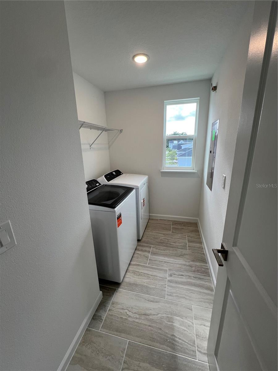
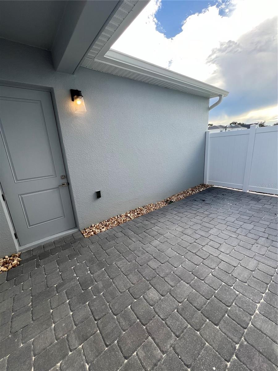
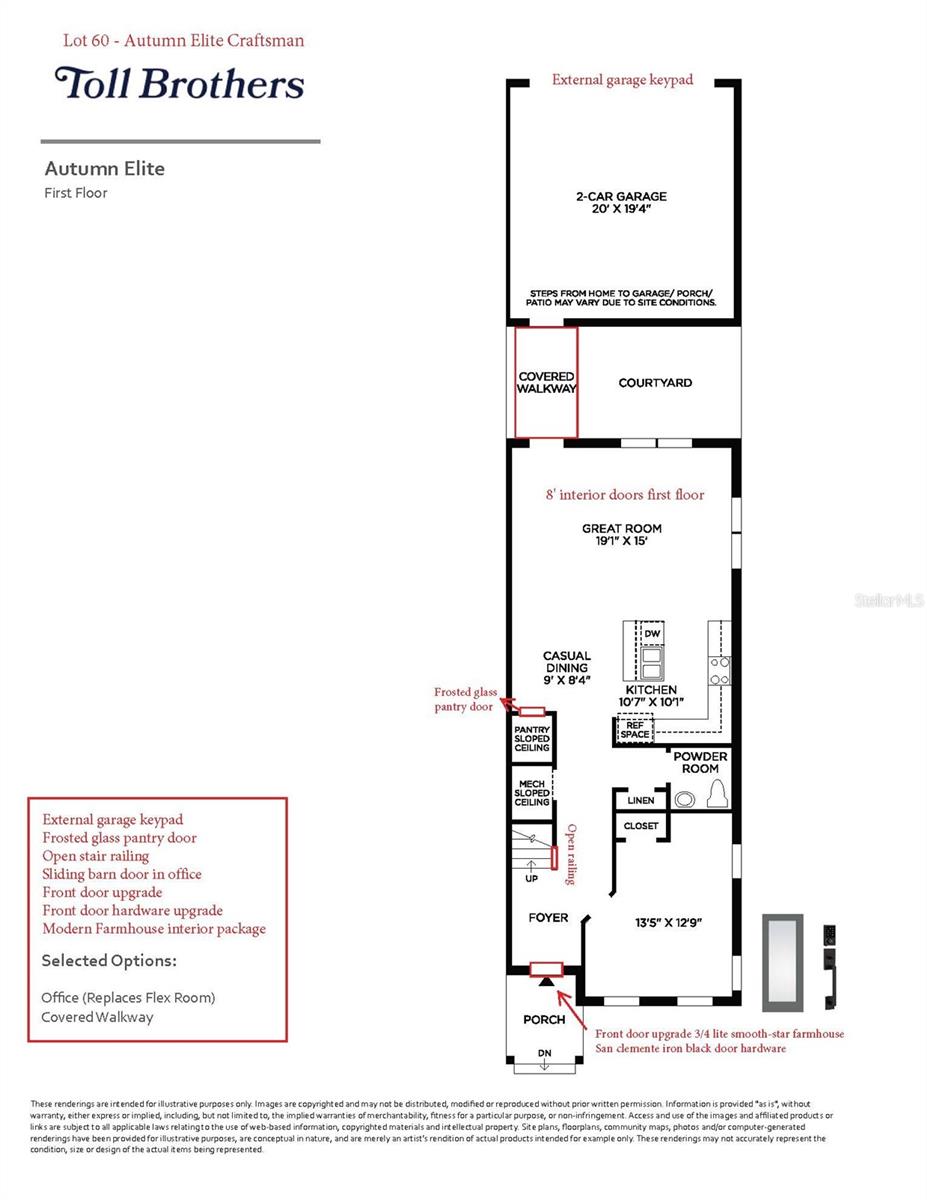
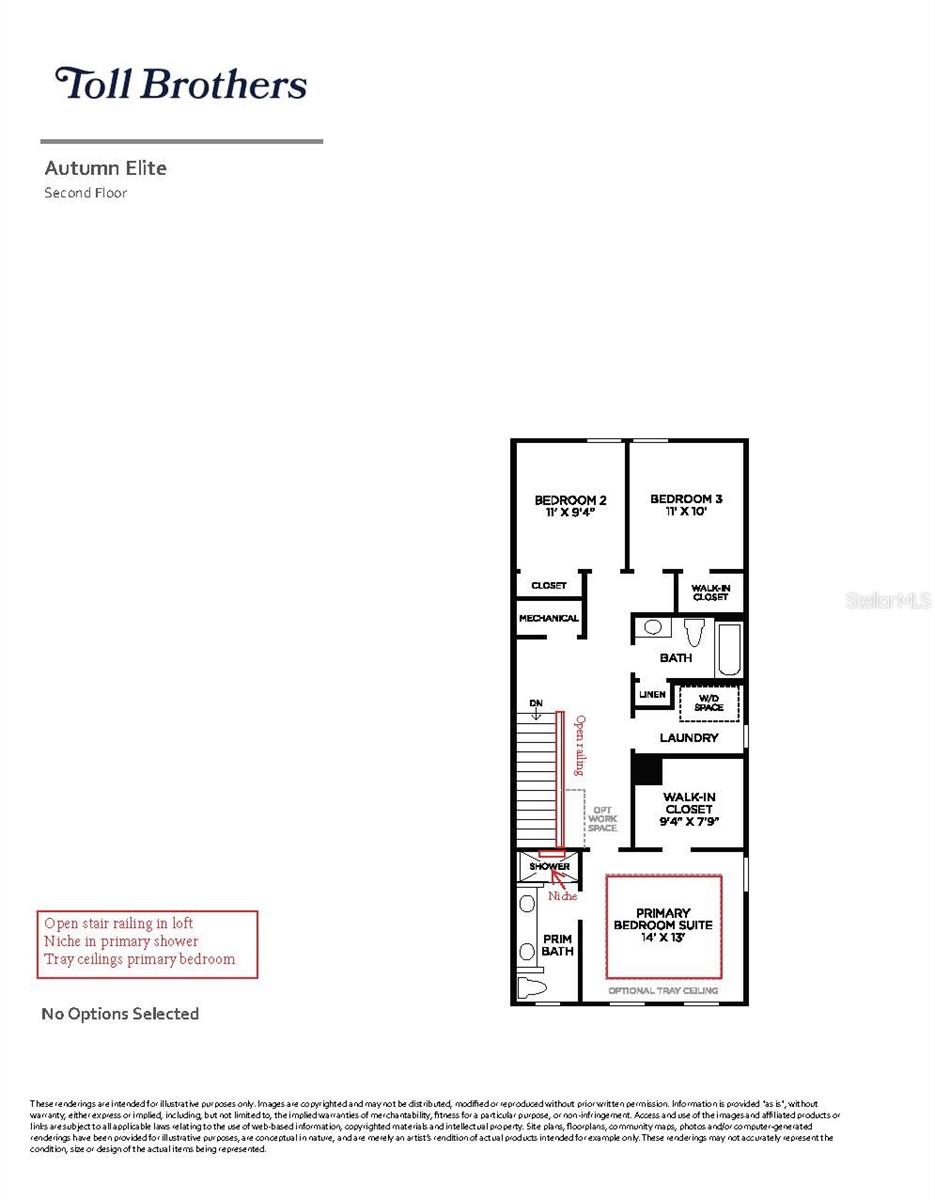
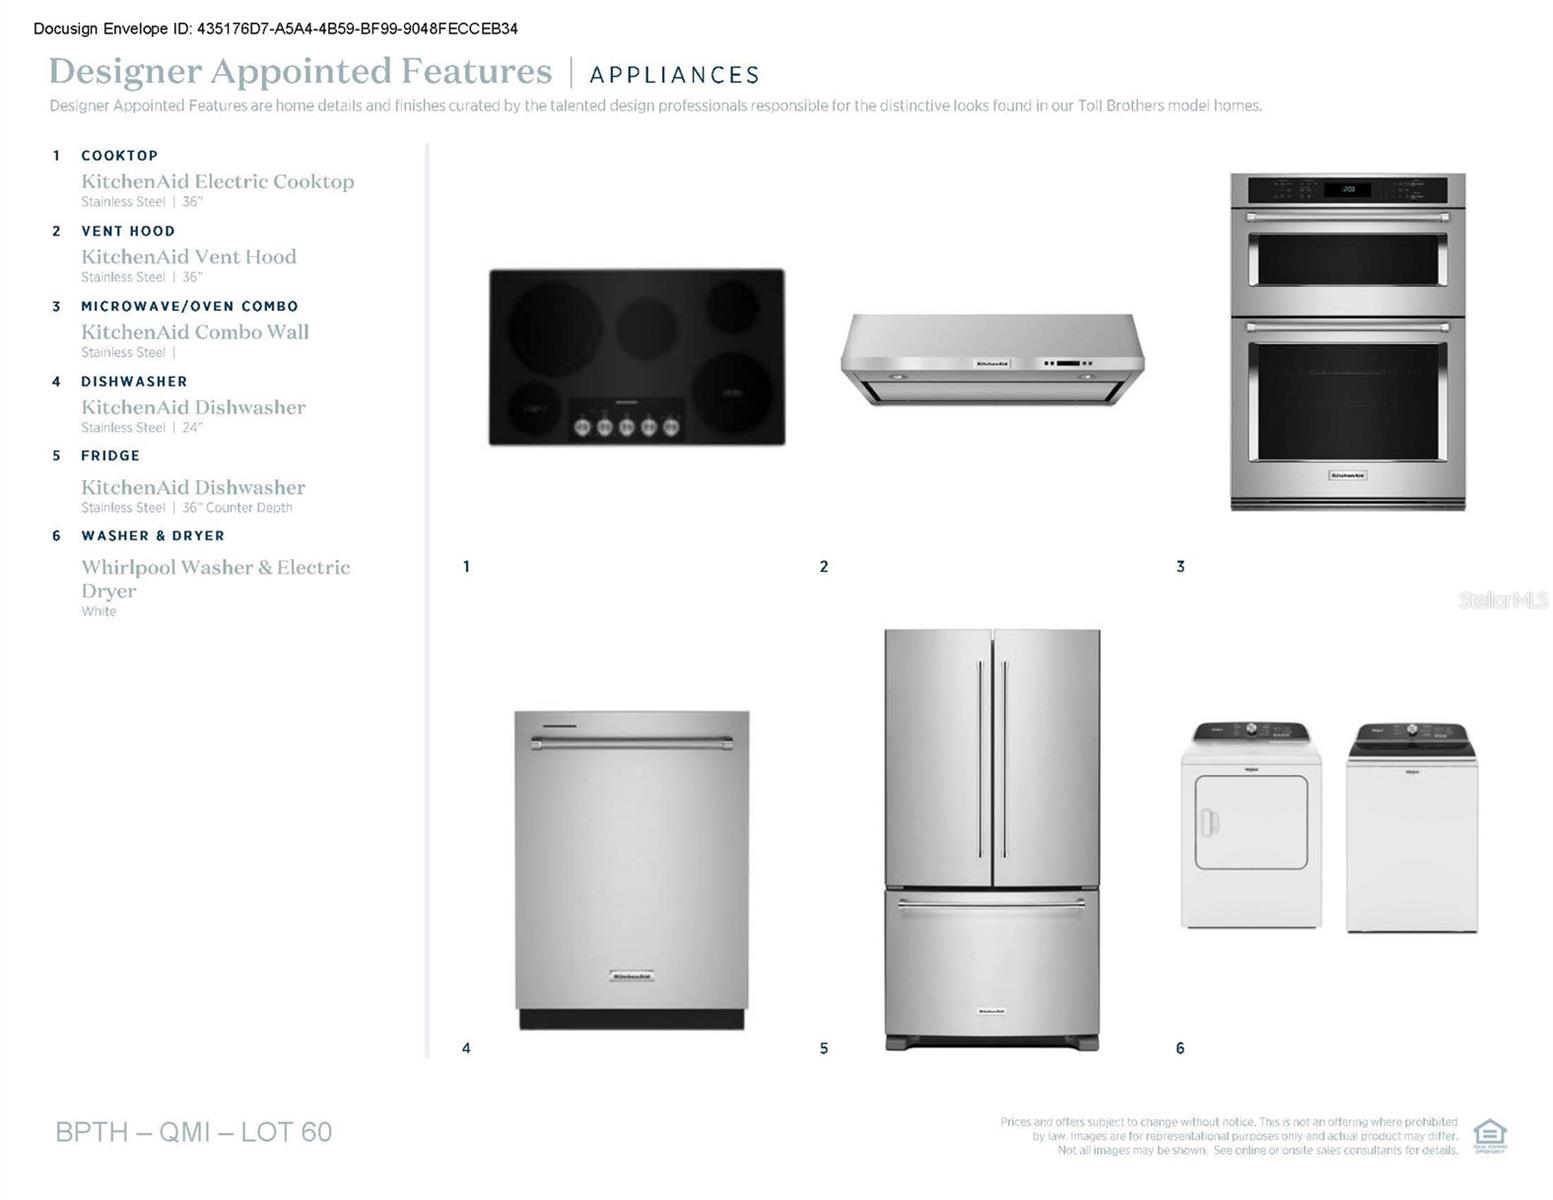
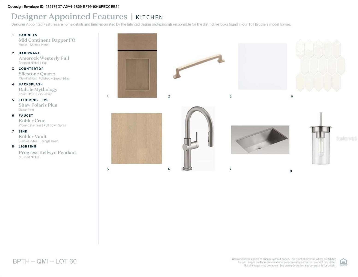
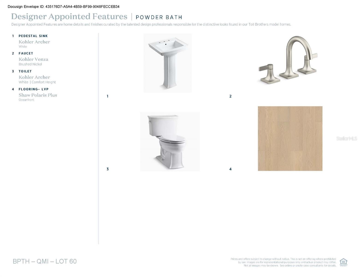
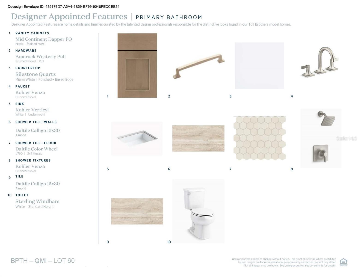
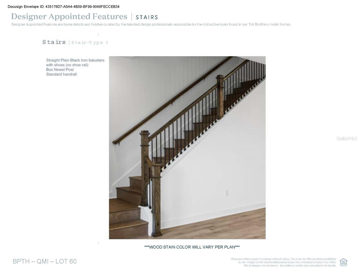
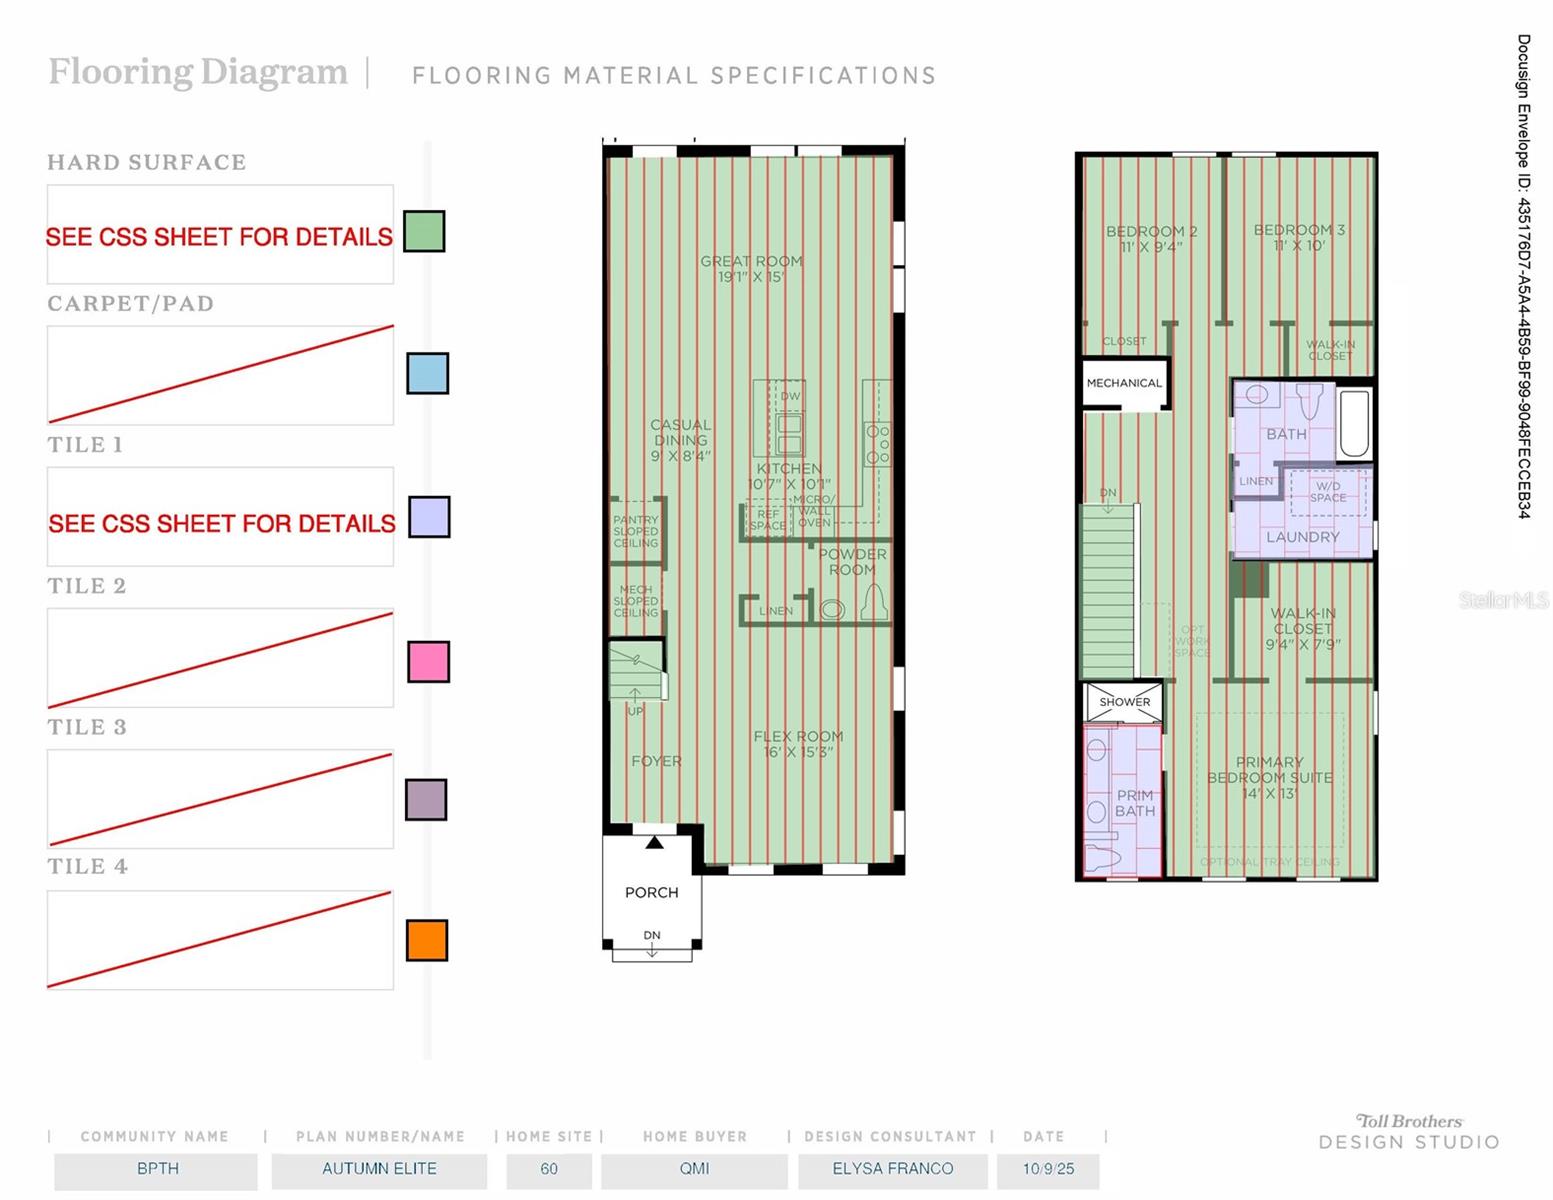
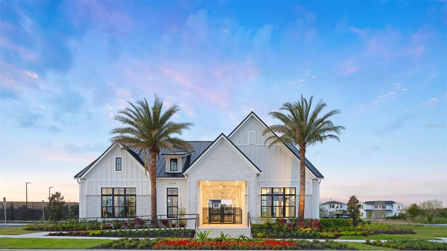
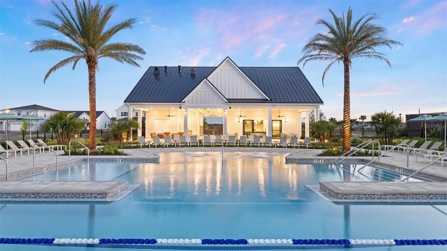
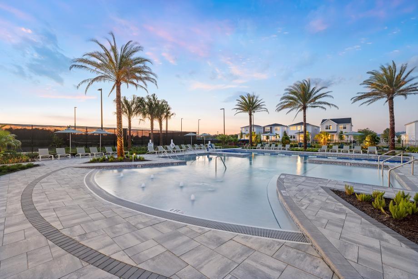
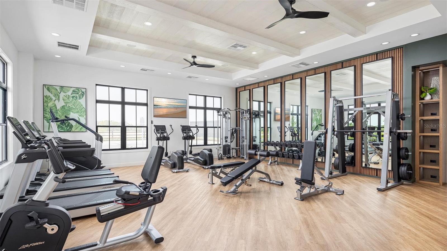
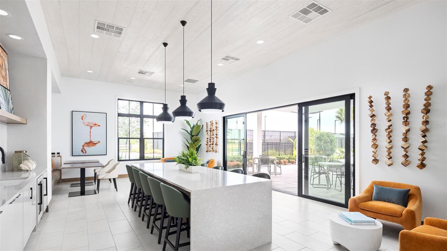
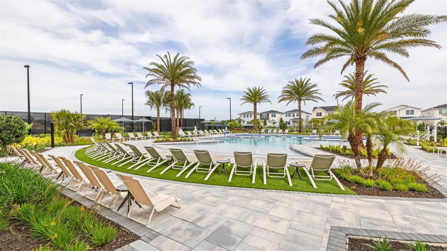
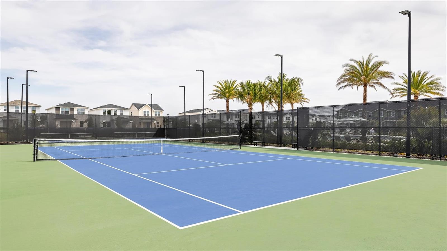
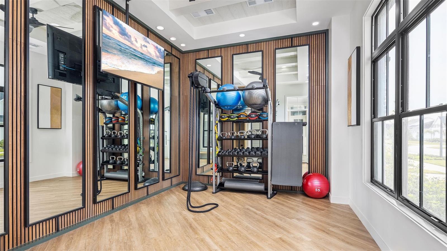
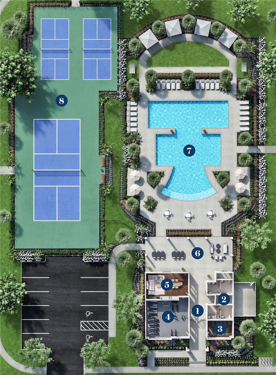
Discover resort-style living in this beautifully designed 4-bedroom, 2.5-bath end-unit townhome built by Toll Brothers, America’s leading luxury homebuilder. Located on a desirable turn-corner lot with no home directly next to you, this home offers added privacy and an open feel. Thoughtfully crafted for both style and function, the home features a first-floor bedroom, perfect for guests or a private office, along with luxury vinyl plank flooring throughout. The stunning gourmet kitchen showcases rich brown cabinetry, white quartz countertops and backsplash, upgraded KitchenAid appliances, and a spacious island that is perfect for entertaining. The open-concept living and dining areas flow seamlessly to the private courtyard, creating the perfect blend of indoor and outdoor living. Upstairs, the spacious primary suite provides a relaxing retreat, while the additional bedrooms offer plenty of space for family or guests. The staircase features upgraded black iron spindles, adding a sophisticated, modern touch to the home. The private courtyard connects to a detached 2-car garage, providing both convenience and functionality. Located in a resort-style community with exceptional amenities including a clubhouse, fitness center, resort-style pool, tennis court, pickleball courts, and more, this home truly has it all. Move in and start enjoying the Florida lifestyle you deserve!
Property Details
Basics
- Property Type
- Residential
- Property Subtype
- Townhouse
- MLS Number
- O6438239
- Days on Market
- 15
- Year Built
- 2026
- New Construction
- Yes
- Levels
- Two
- Architectural Style
- Florida
- Additional Rooms
- Attic,Great Room,Inside Utility,Storage Rooms
- Direction Faces
- North
- Occupant Type
- Vacant
Size & Structure
- Living Area
- 1,930 sqft
- Total Area
- 2,237 sqft
- Lot Size
- 0.10 acres
- Lot Sq Ft
- 4,136 sqft
- Bedrooms
- 4
- Full Baths
- 2
- Half Baths
- 1
- Garage Spaces
- 2
- Stories
- 2
Interior
- Flooring
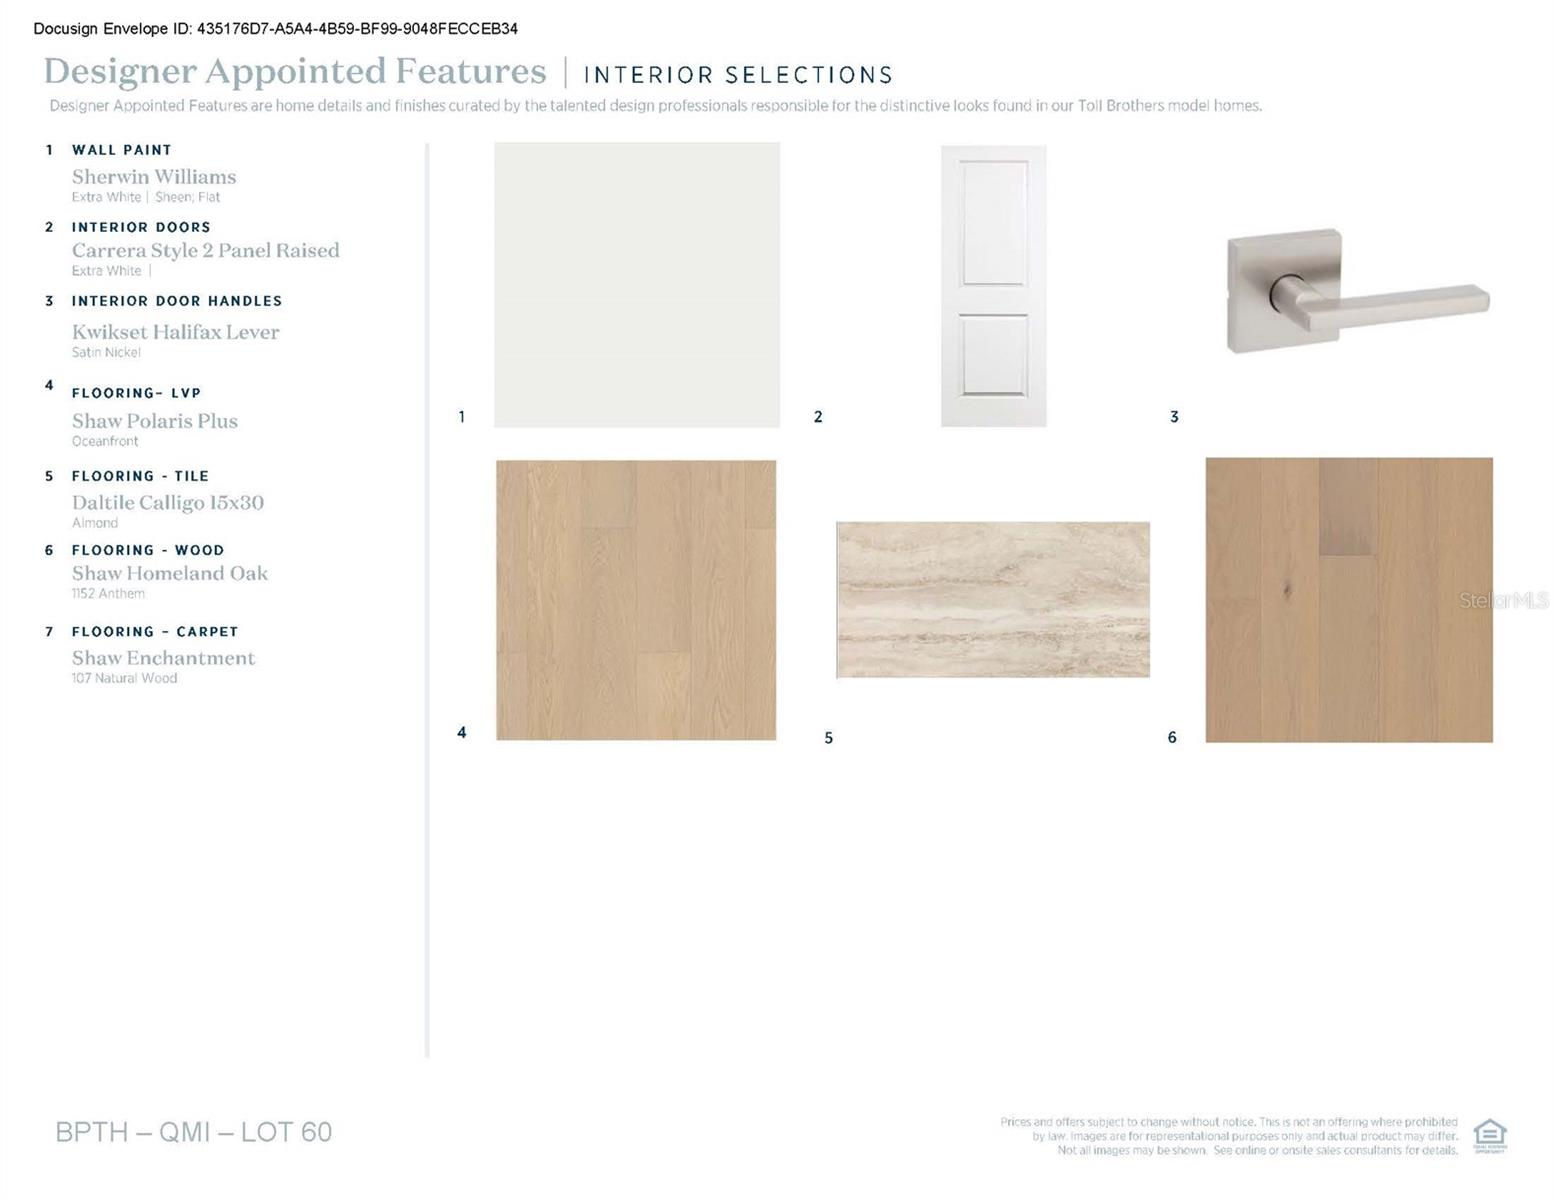
- Carpet, Luxury Vinyl, Tile, Wood
- Appliances
- Cooktop, Dishwasher, Disposal, Dryer, Microwave, Range Hood, Refrigerator, Washer
- Interior Features
- Eat-in Kitchen, High Ceilings, In Wall Pest System, Kitchen/Family Room Combo, Living Room/Dining Room Combo, Open Floorplan, PrimaryBedroom Upstairs, Solid Surface Counters, Thermostat, Tray Ceiling(s), Walk-In Closet(s)
- Laundry
- Inside, Laundry Room
- Windows
- Insulated Windows, Low-Emissivity Windows
- Furnished
- Unfurnished
- A/C
- Central Air
- Heating
- Central, Electric
Exterior & Lot
- Exterior Features
- Courtyard, Rain Gutters, Sidewalk
- Construction
- Block, Stucco, Frame
- Roof
- Shingle
- Foundation
- Slab
- Patio/Porch
- Covered, Front Porch, Patio, Rear Porch
- Fencing
- Vinyl
- Lot Features
- Corner Lot, City Limits, Landscaped, Oversized Lot, Sidewalk, Paved
- View
- Park/Greenbelt
Water & Pool
Community & HOA
- HOA
- Yes
- HOA Fee
- $215/Monthly
- HOA Amenities
- Clubhouse, Fitness Center, Park, Pickleball Court(s), Pool, Recreation Facilities, Tennis Court(s), Trail(s)
- Community Features
- Clubhouse, Deed Restrictions, Fitness Center, Irrigation-Reclaimed Water, Playground, Pool, Sidewalks, Tennis Court(s), Street Lights
- Pets Allowed
- Yes
- CDD
- Yes
Utilities & Systems
- Water
- Public
- Sewer
- Public Sewer
- Utilities
- Cable Available, Cable Connected, Electricity Connected, Natural Gas Connected, Phone Available, Sewer Connected, Sprinkler Recycled, Underground Utilities, Water Connected
- Cooling
- Central Air
- Heating
- Central, Electric
- Flood Zone
- X
- Parking
- Driveway, On Street
Financial
- List Price
- $424,000
- Annual Taxes
- $2,095
- Tax Year
- 2026
- Listing Terms
- Cash, Conventional, FHA, VA Loan
- Special Conditions
- None
- Possession
- Close Of Escrow
Schools
- Elementary
- Apopka Elem
- Middle School
- Wolf Lake Middle
- High School
- Wekiva High