1 / 24
$450,000
Active
1892 WHITE AVENUE
ORLANDO, FL 32806 — FERNWAY
3 Beds
2 Baths
1,690 sqft
0.16 acres
Built 1989
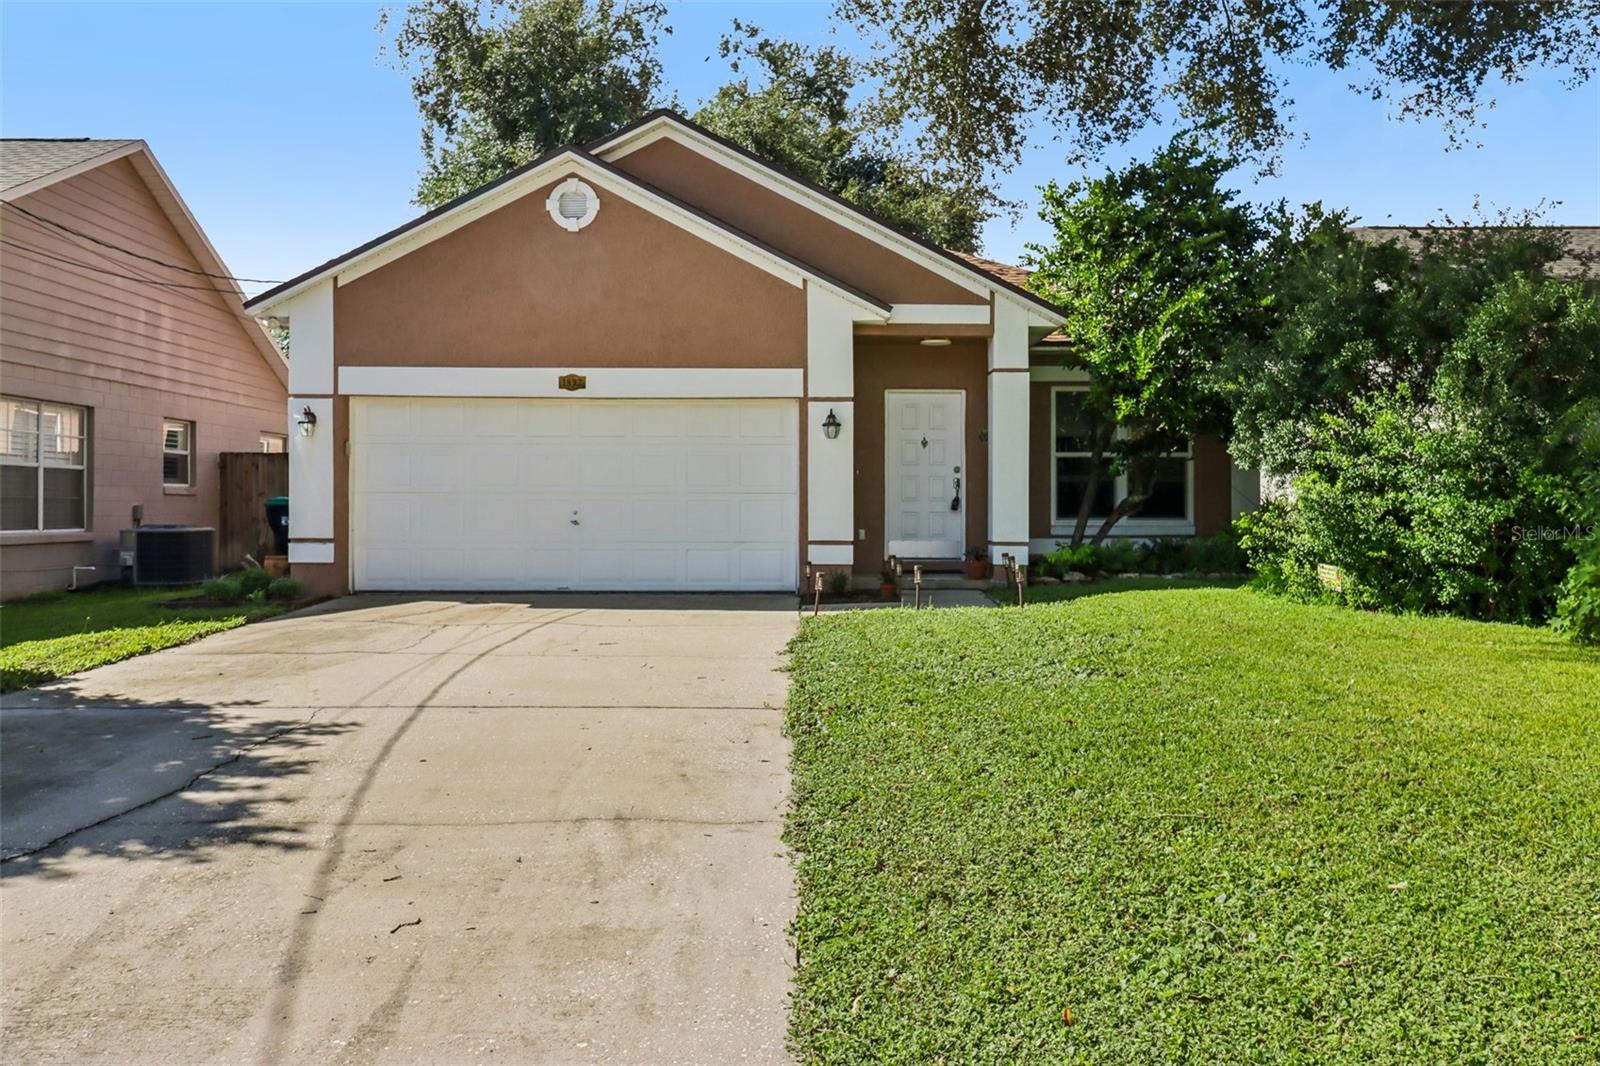
2-Car Garage
About This Property
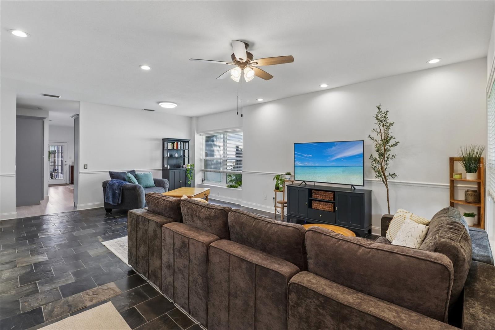
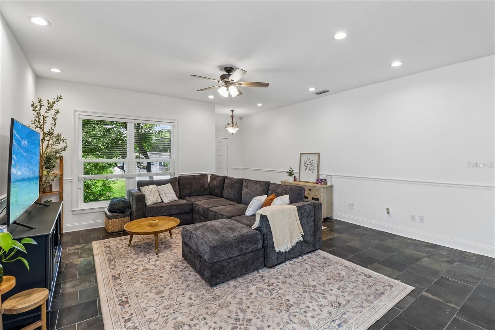
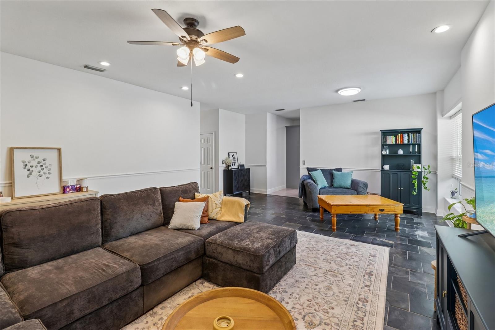
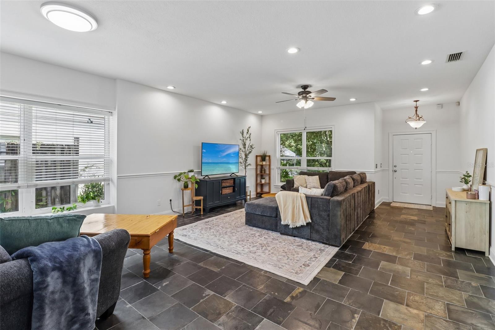
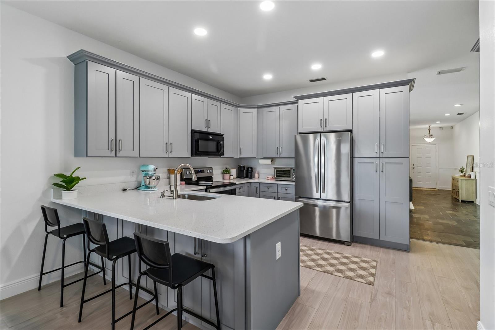
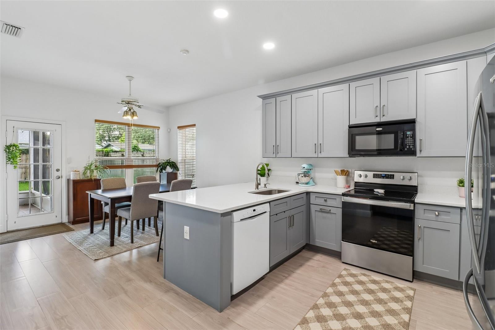
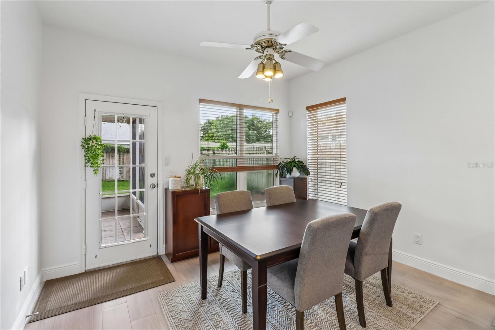
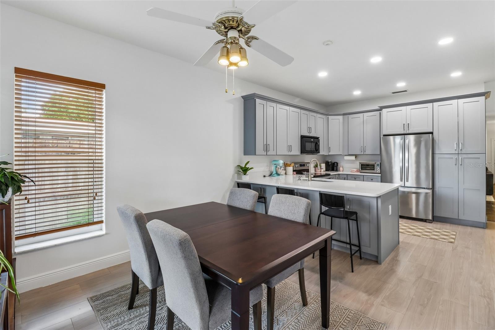
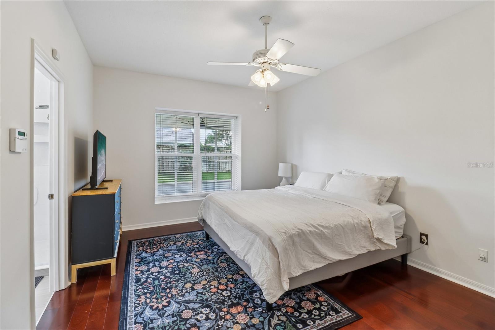
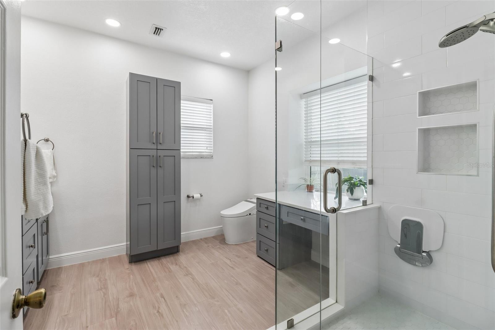
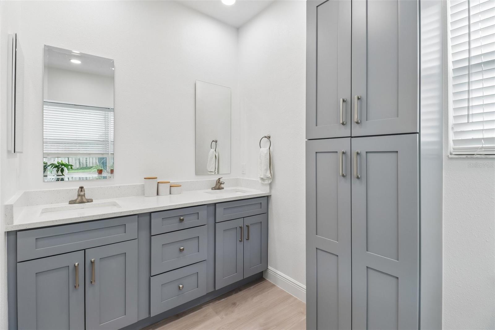
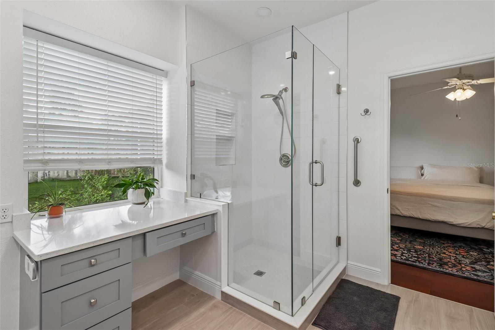
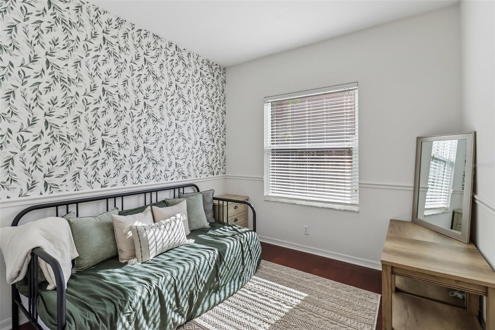
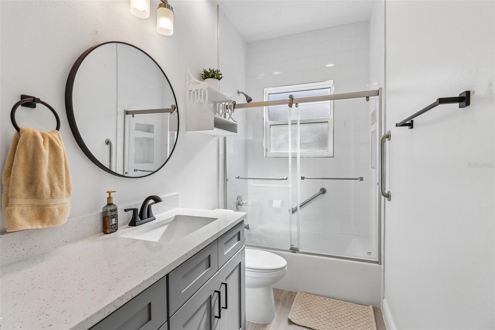
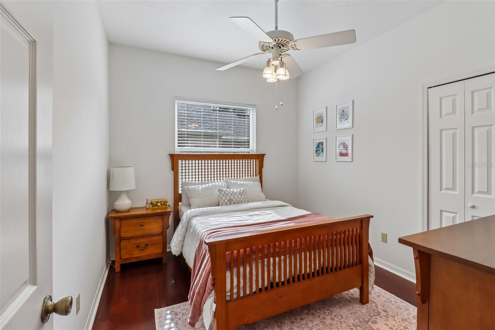
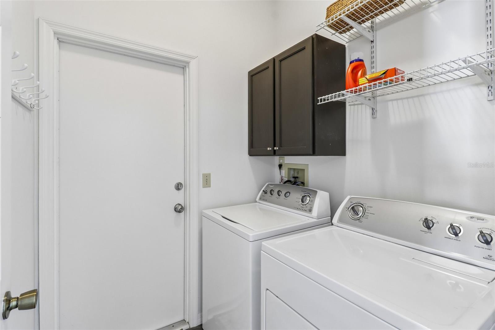
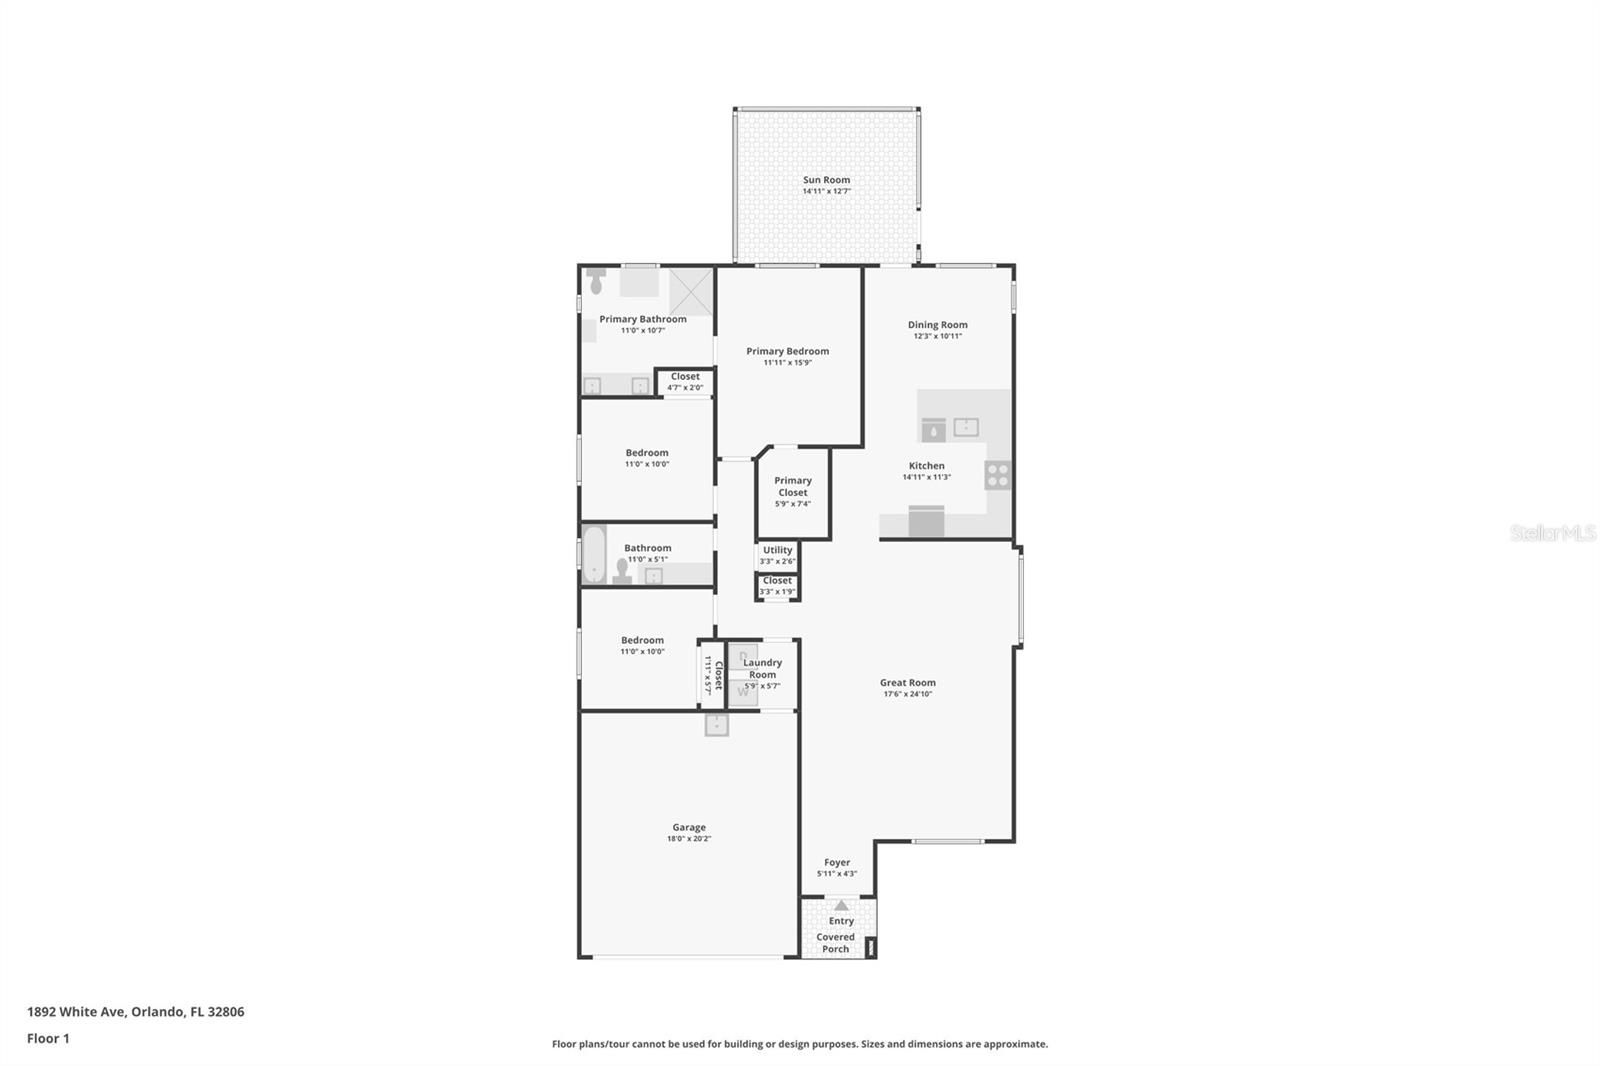
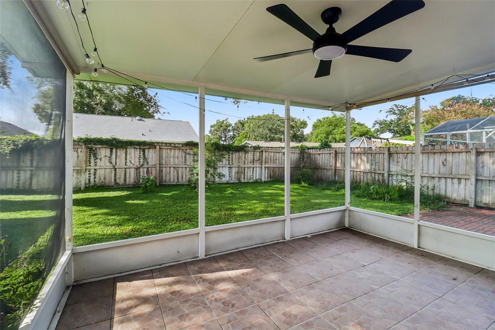
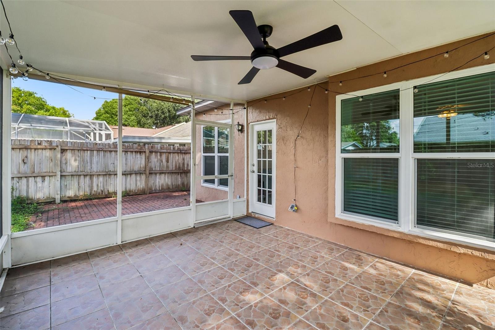
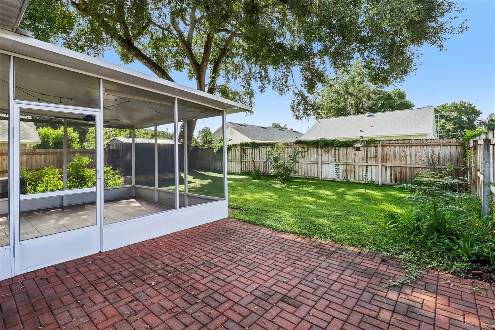
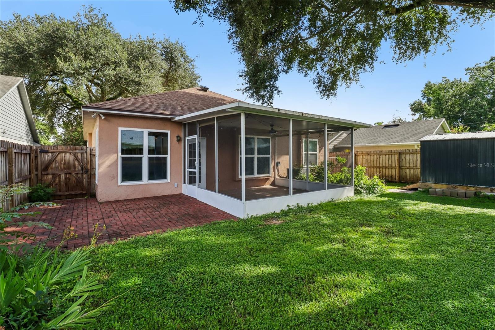
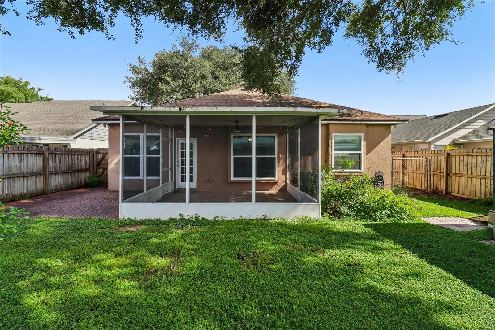
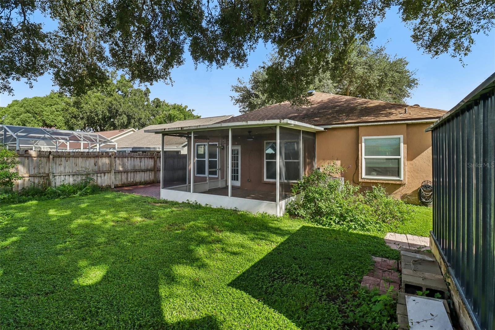
Exceptionally well-maintained with NO HOA fees, this fully updated home pairs complete peace of mind with turn-key living! Inside, the 3-bedroom, 2-bathroom layout boasts a spacious, open floor plan with durable flooring throughout including real slate tile and an updated kitchen complete with counter seating, stone countertops, stainless steel appliances, and soft-close cabinetry. Generously sized bedrooms include a primary suite with a large walk-in closet and a fully remodeled bathroom featuring a dual-sink and dressing vanity with soft-close cabinets and a glass-enclosed shower. Outside, you'll find a 2-car garage, a screened-in patio, a fenced yard, and a storage shed. Major mechanical systems have been meticulously cared for, highlighted by a 2021 roof, 2022 water heater, and a regularly serviced AC with a updated air handler and fan (2022). To top it off, this prime location places you just minutes from major shopping, the popular MILK district, under 20 minutes to the airport, 15 minutes to downtown Orlando, and blocks from top-rated schools (Pershing K-8 and Boone High) and the Fort Gatlin Recreation Center. Tour Today!
Property Details
Basics
- Property Type
- Residential
- Property Subtype
- Single Family Residence
- MLS Number
- O6437808
- Days on Market
- 16
- Year Built
- 1989
- Levels
- One
- Direction Faces
- North
- Occupant Type
- Owner
Size & Structure
- Living Area
- 1,690 sqft
- Total Area
- 2,154 sqft
- Lot Size
- 0.16 acres
- Lot Sq Ft
- 7,006 sqft
- Bedrooms
- 3
- Full Baths
- 2
- Garage Spaces
- 2
- Stories
- 1
Interior
- Flooring
- Brick, Hardwood, Laminate, Tile
- Appliances
- Dishwasher, Dryer, Electric Water Heater, Microwave, Range, Refrigerator, Washer
- Interior Features
- Ceiling Fans(s), Chair Rail, Open Floorplan, Primary Bedroom Main Floor, Solid Surface Counters, Walk-In Closet(s)
- Laundry
- Electric Dryer Hookup, Inside, Laundry Room
- Furnished
- Unfurnished
- A/C
- Central Air
- Heating
- Central, Electric, Heat Pump
Exterior & Lot
- Exterior Features
- Private Yard, Rain Gutters
- Construction
- Block
- Roof
- Shingle
- Foundation
- Slab
- Lot Features
- In County, Level, Paved
Water & Pool
Community & HOA
- HOA
- No
- Community Features
- Street Lights
- Pets Allowed
- Yes
- Homestead
- Yes
Utilities & Systems
- Water
- Public
- Sewer
- Septic Tank
- Utilities
- Cable Connected, Electricity Connected, Private, Water Connected
- Cooling
- Central Air
- Heating
- Central, Electric, Heat Pump
- Flood Zone
- X
Financial
- List Price
- $450,000
- Annual Taxes
- $226
- Tax Year
- 2026
- Listing Terms
- Cash, Conventional, FHA, VA Loan
- Special Conditions
- None
- Possession
- Negotiable
Schools
- Elementary
- Pershing Elem
- High School
- Boone High