1 / 14
$800,000
Active
18891 NETHERLAND STREET
ORLANDO, FL 32822 — CAPE ORLANDO ESTATES
4 Beds
3 Baths
2,536 sqft
1.03 acres
Built 2026
3-Car Garage
About This Property
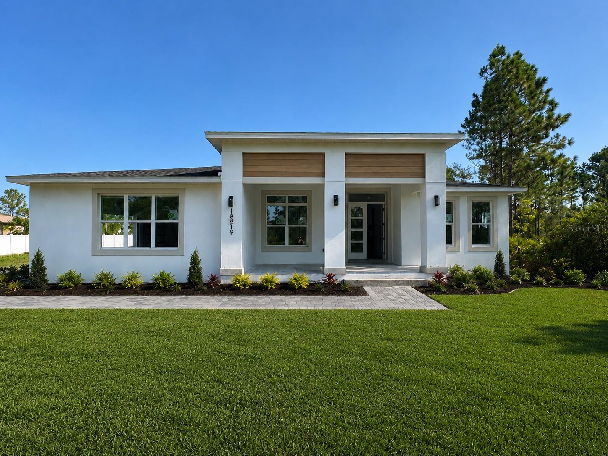
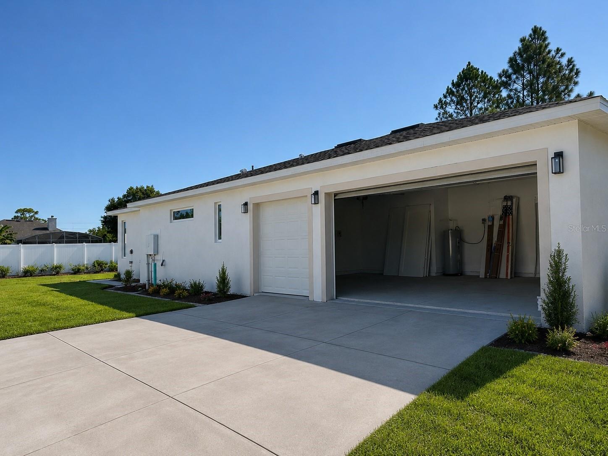
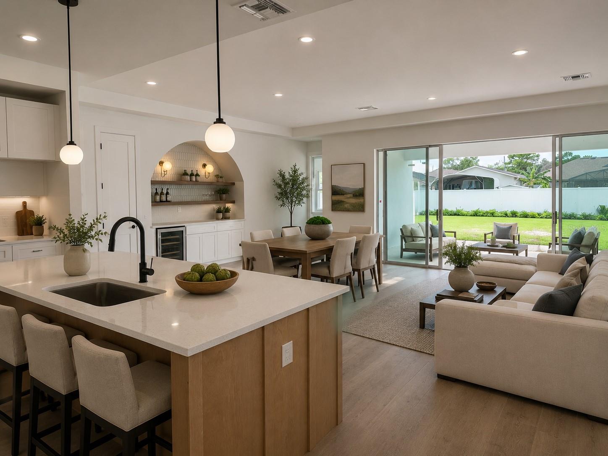
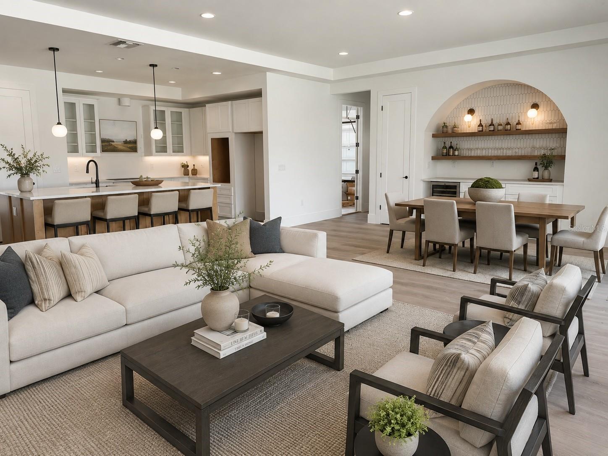
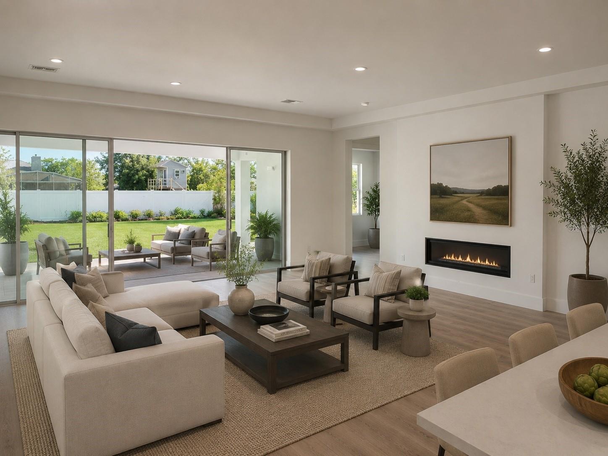
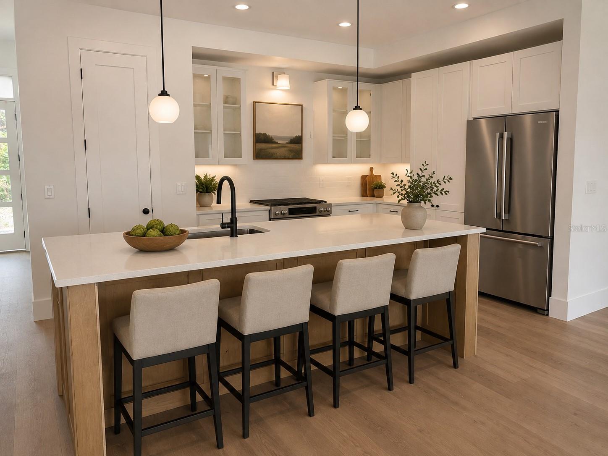
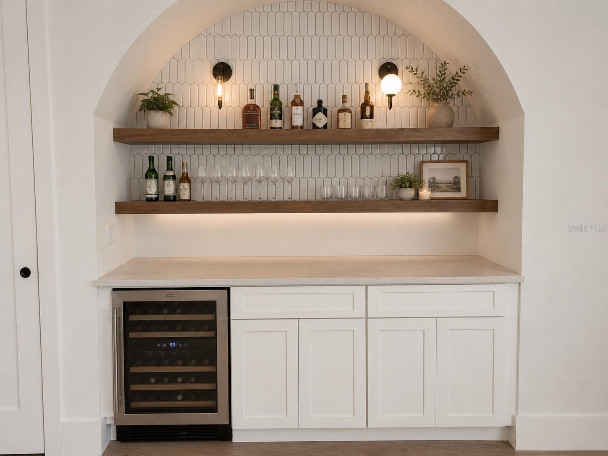
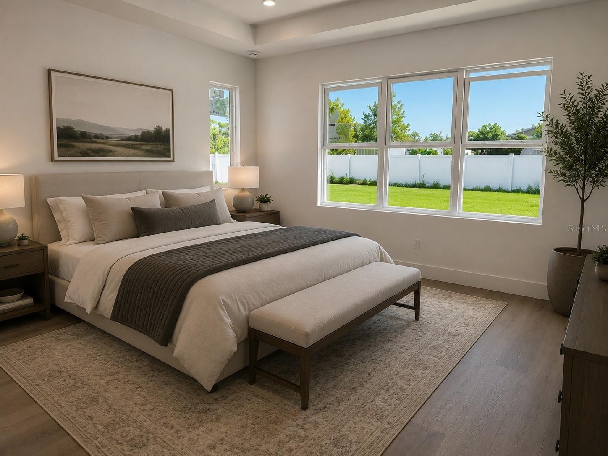
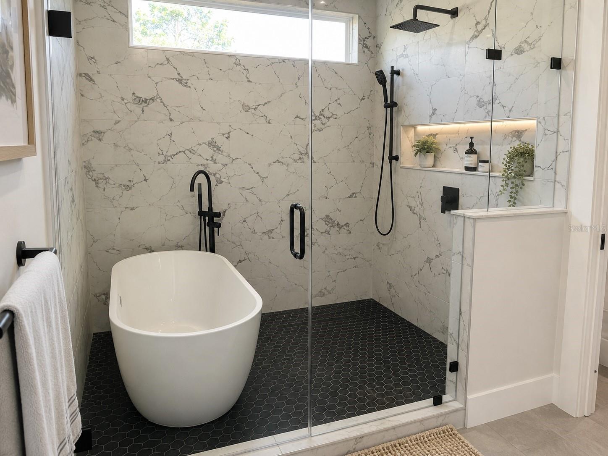
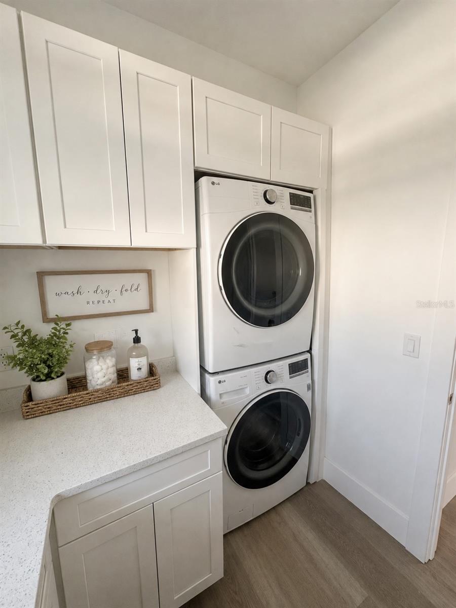
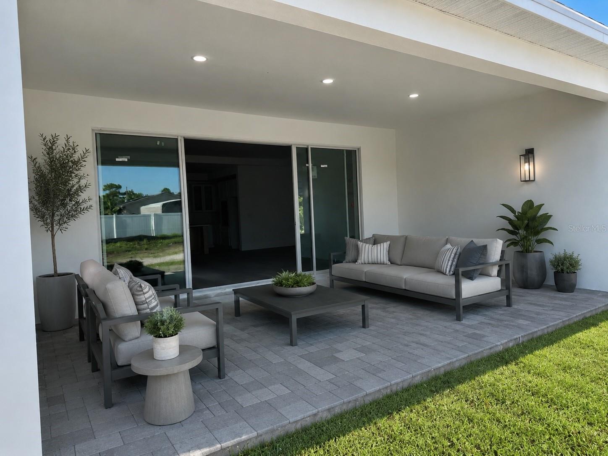
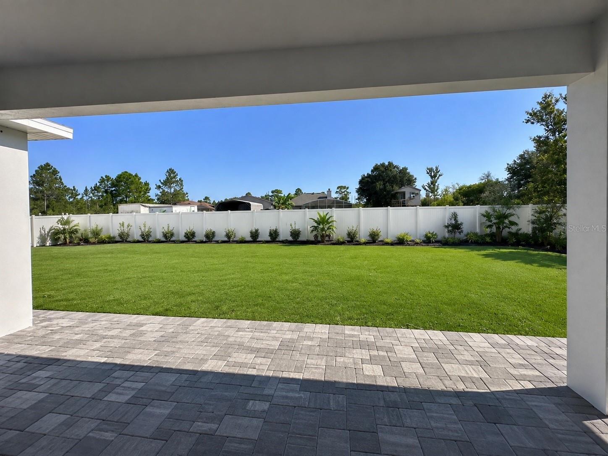
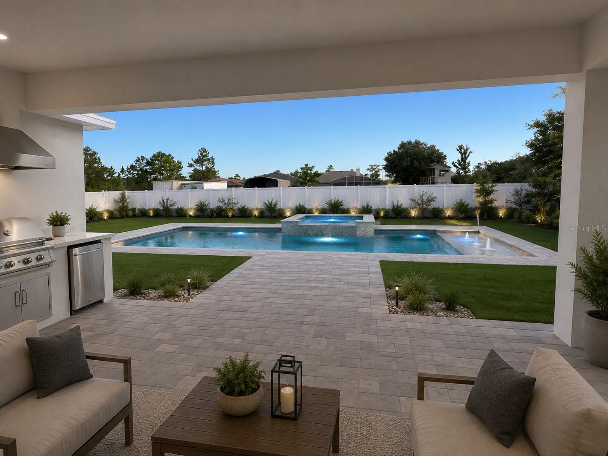
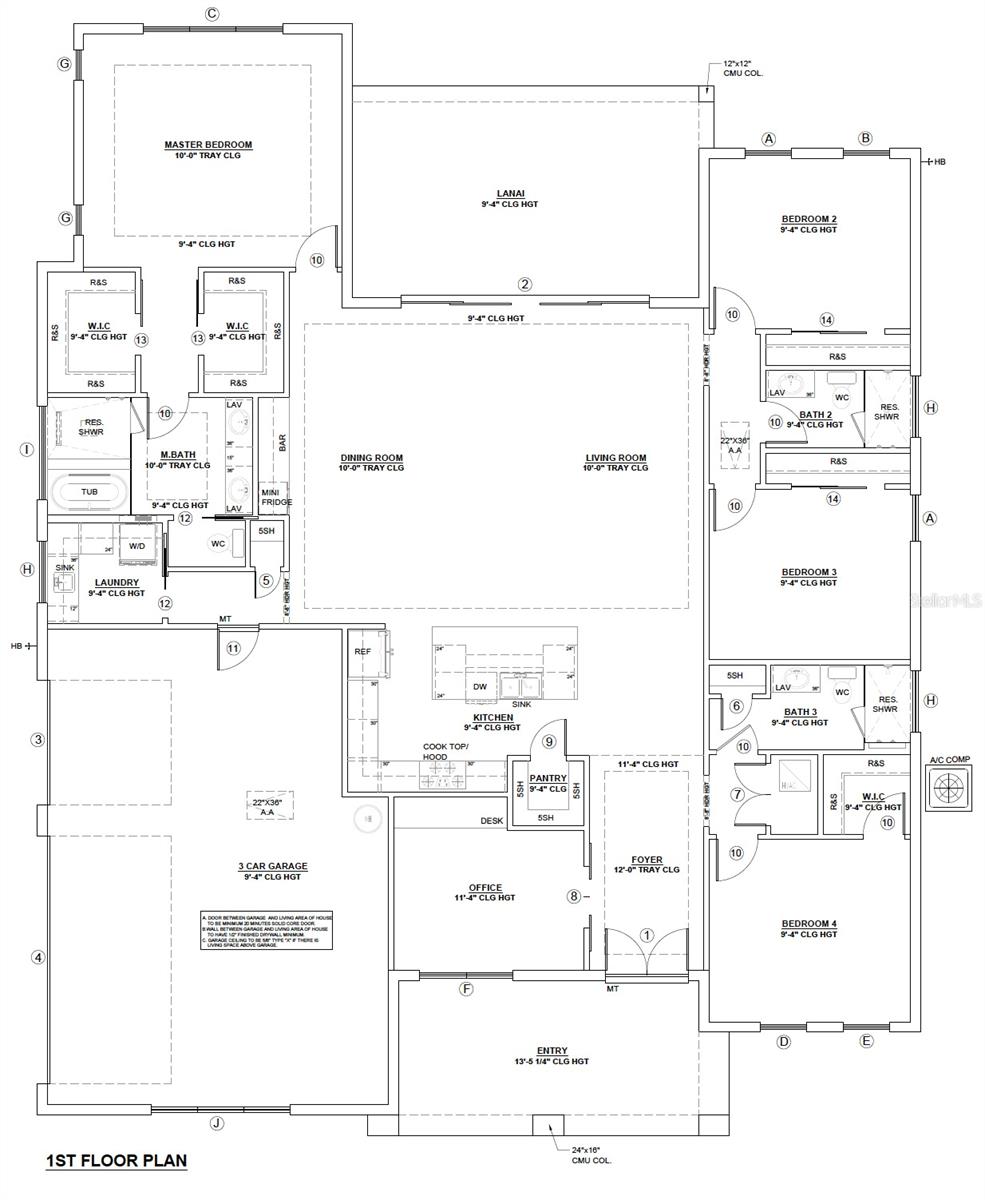
Under Construction. Peaceful country living yet with full infrastructure, and easy connectivity - just minutes to the 408 and close to the airport, beaches, shopping, UCF, and the Space Coast, all from a quiet side street tucked away from the busier corridors nearby. Step inside this newly built home and you'll see an epic open floor plan anchored by a huge great room concept with electric fire place & luxury vinyl plank flooring throughout, a chef-inspired kitchen featuring two-tone cabinetry, a blonde wood-cased island with bar seating, a large built-in pantry, built-in oven, stainless appliances, cooktop, and a range hood vented to the exterior, complemented by a stunning arched dry bar with floating shelves, a wine fridge, and designer backsplash. A versatile front office adds flexibility, while one of the four guest bedrooms offers the option to convert into a private suite. Retreat to the oversized primary bedroom boasting his-and-hers walk-in closets with custom closet systems and a spa-inspired bath with a wet-room-style tub and shower combination, plus an indoor laundry room with abundant storage. Outside, enjoy a pavered front porch and huge pavered back patio overlooking a sprawling backyard surrounded by lush Florida vegetation ideal for future hiking trails, birdwatching, and wildlife viewing. There is room for a future pool and the home is already pre-wired for a pool and summer kitchen addition. Additional highlights include an oversized three-car garage with EV charging infrastructure already in place, dual well pumps — one for irrigation & one whole-home system with complete filtration and water treatment — this is a rare opportunity to own a newly built, thoughtfully designed property that blends modern & classic design with timeless comfort in one of Orlando's most connected country-living communities. Photos are virtually staged.
Property Details
Basics
- Property Type
- Residential
- Property Subtype
- Single Family Residence
- MLS Number
- O6438725
- Year Built
- 2026
- New Construction
- Yes
- Levels
- One
- Direction Faces
- South
- Occupant Type
- Vacant
Size & Structure
- Living Area
- 2,536 sqft
- Total Area
- 3,737 sqft
- Lot Size
- 1.03 acres
- Lot Sq Ft
- 45,008 sqft
- Bedrooms
- 4
- Full Baths
- 3
- Garage Spaces
- 3
Interior
- Flooring
- Ceramic Tile, Luxury Vinyl
- Appliances
- Built-In Oven, Cooktop, Dishwasher, Disposal, Electric Water Heater, Microwave, Range Hood, Refrigerator, Water Filtration System, Water Purifier, Wine Refrigerator
- Interior Features
- Built-in Features, High Ceilings, Kitchen/Family Room Combo, Living Room/Dining Room Combo, Open Floorplan, Primary Bedroom Main Floor, Stone Counters, Walk-In Closet(s)
- Laundry
- Laundry Room
- Fireplace
- Yes — Decorative, Electric
- Furnished
- Unfurnished
- A/C
- Central Air
- Heating
- Central
Exterior & Lot
- Construction
- Block
- Roof
- Shingle
- Foundation
- Slab
Water & Pool
Community & HOA
- HOA
- No
Utilities & Systems
- Water
- Well
- Sewer
- Septic Tank
- Utilities
- Electricity Connected
- Cooling
- Central Air
- Heating
- Central
- Flood Zone
- X
Financial
- List Price
- $800,000
- Annual Taxes
- $1,198
- Tax Year
- 2025
- Special Conditions
- None