1 / 29
$425,000
Active
1886 CLEMATIS LANE
WINTER PARK, FL 32792 — EASTBROOK SUB UNIT 06
3 Beds
2 Baths
1,238 sqft
0.26 acres
Built 1960
2-Car Garage
About This Property
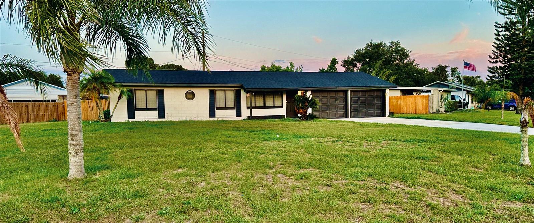
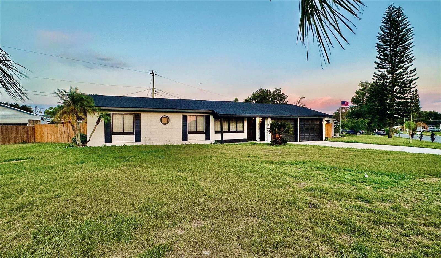
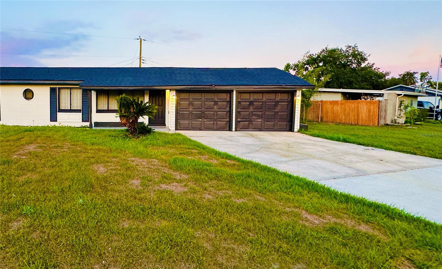
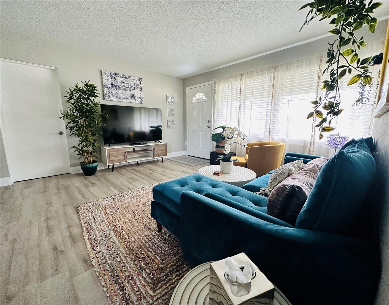
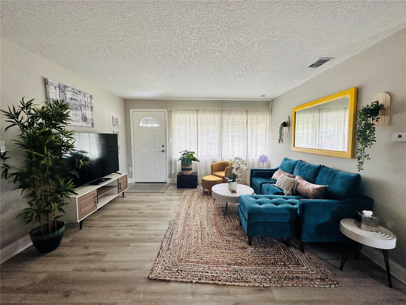
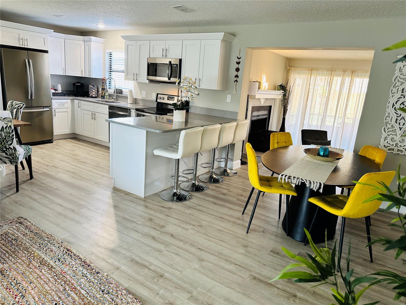
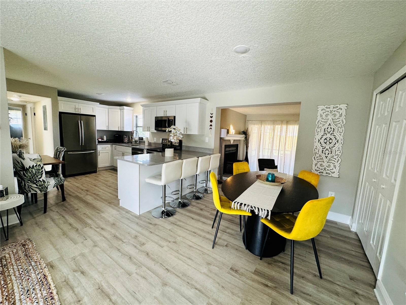
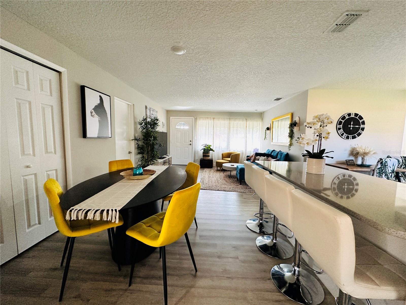
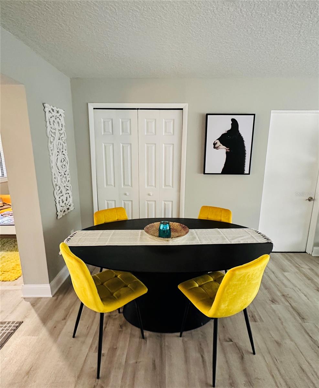
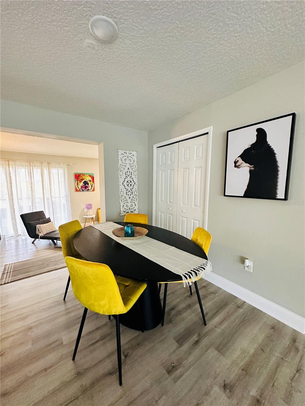
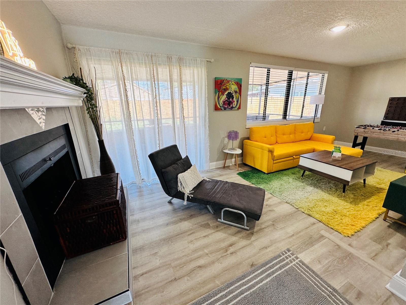
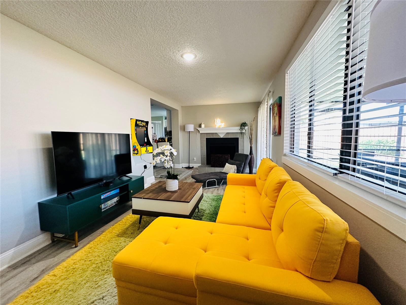
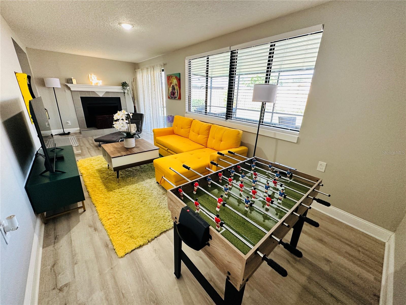
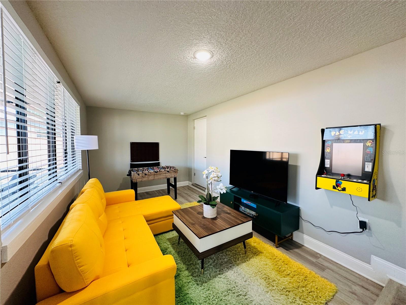
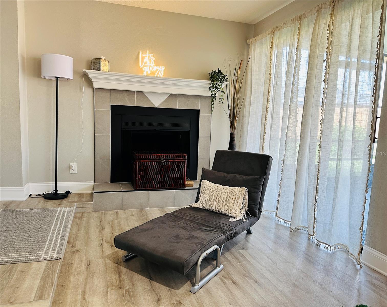
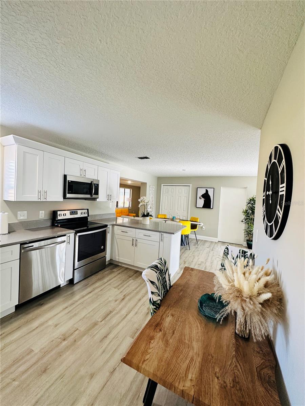
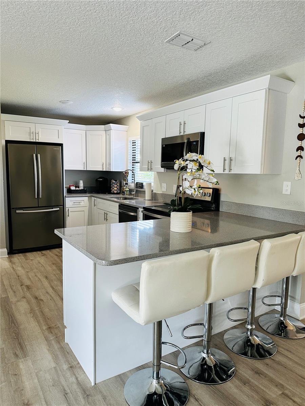
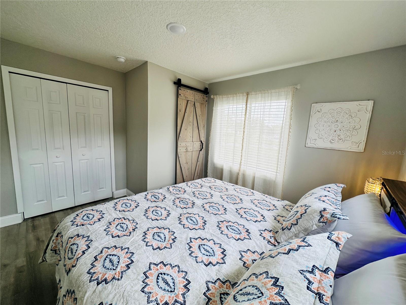
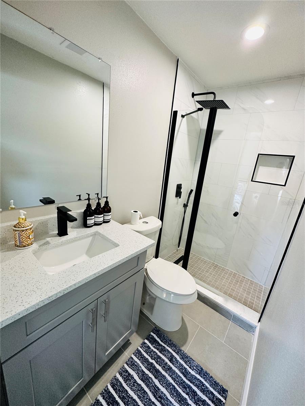
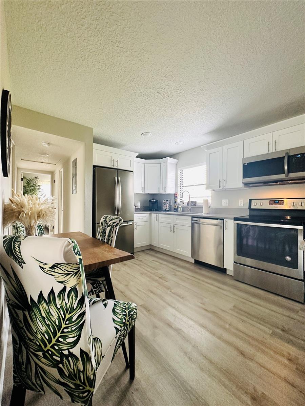
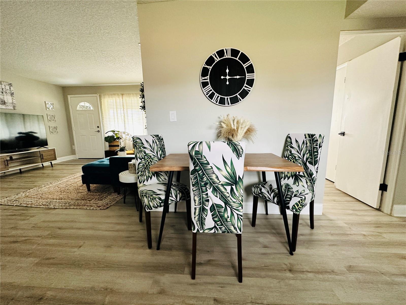
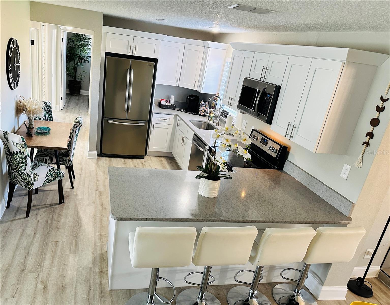
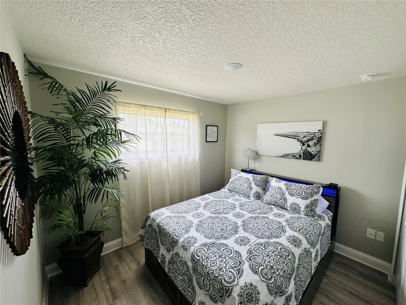
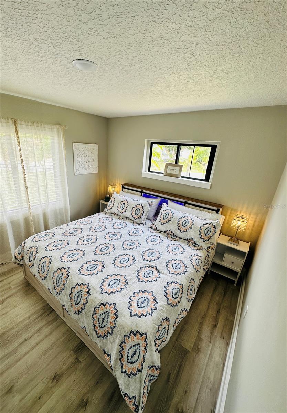
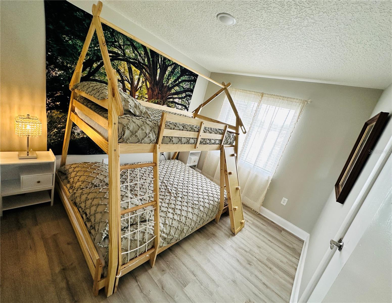
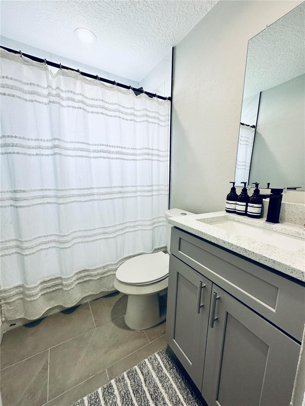
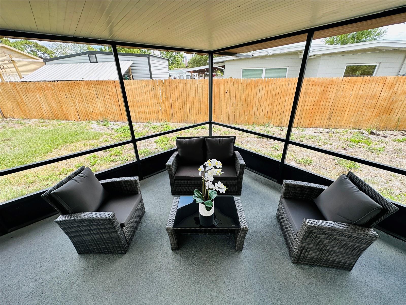
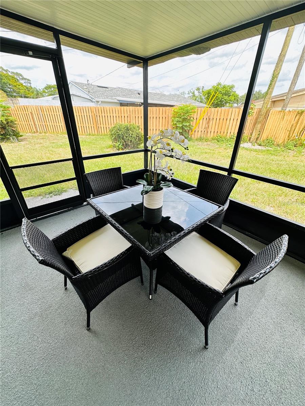
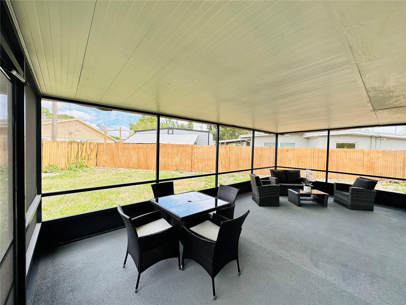
Discover the epitome of comfortable living in this fantastic single-family home situated on a generous and spacious corner lot. This meticulously renovated property features 3 bedrooms and 2 bathrooms, offering a perfect blend of modern style and cozy charm. Step inside to experience the allure of an open floor plan that seamlessly connects the living spaces. The kitchen, fully renovated and boasting a contemporary design, is the heart of this home—a perfect gathering place for family and friends. Indulge in the luxury of a private backyard oasis, where tranquility meets outdoor enjoyment. A delightful retreat awaits with a nice backyard, ideal for entertaining or simply unwinding under the stars. Plus, your vehicles and recreational gear are well taken care of with a 2-car garage and an additional boat space. The charm continues outdoors with a great covered lanai, providing the perfect setting for al fresco dining or cozy evenings by the fireplace. Every detail of this home has been thoughtfully curated to enhance your lifestyle. Don't miss the opportunity to make this Winter Park residence your own—where spacious living, thoughtful design, and comfort converge. Schedule your tour today and envision the possibilities that await in this truly remarkable home!
Property Details
Basics
- Property Type
- Residential
- Property Subtype
- Single Family Residence
- MLS Number
- O6428045
- Days on Market
- 1
- Year Built
- 1960
- Levels
- One
- Architectural Style
- Mid-Century Modern
- Additional Rooms
- Family Room,Storage Rooms
- Direction Faces
- Northwest
- Occupant Type
- Vacant
Size & Structure
- Living Area
- 1,238 sqft
- Total Area
- 1,238 sqft
- Lot Size
- 0.26 acres
- Lot Sq Ft
- 11,152 sqft
- Bedrooms
- 3
- Full Baths
- 2
- Garage Spaces
- 2
- Stories
- 1
Interior
- Flooring
- Luxury Vinyl
- Appliances
- Cooktop, Dishwasher, Disposal, Electric Water Heater, Microwave, Refrigerator
- Interior Features
- Attic Ventilator, Eat-in Kitchen, Living Room/Dining Room Combo, Primary Bedroom Main Floor, Stone Counters, Thermostat
- Laundry
- Common Area, Electric Dryer Hookup, Inside, Laundry Room, Washer Hookup
- Windows
- Blinds, Double Pane Windows, ENERGY STAR Qualified Windows
- Fireplace
- Yes — Family Room
- Furnished
- Negotiable
- A/C
- Central Air
- Heating
- Central
Exterior & Lot
- Exterior Features
- Dog Run, Garden, Private Mailbox, Private Yard, Sliding Doors, Storage
- Construction
- Block
- Roof
- Shingle
- Foundation
- Slab
- Patio/Porch
- Covered, Enclosed, Front Porch, Patio
- Fencing
- Fenced, Wood
- Lot Features
- Corner Lot, In County, Landscaped, Near Golf Course, Near Public Transit, Paved
Water & Pool
Community & HOA
- HOA
- Yes
- Community Features
- None
- Pets Allowed
- Cats OK, Dogs OK
- Security
- Smoke Detector(s)
Utilities & Systems
- Water
- None
- Sewer
- Public Sewer
- Utilities
- BB/HS Internet Available, Cable Available, Electricity Connected, Public, Sewer Connected, Water Connected
- Cooling
- Central Air
- Heating
- Central
- Flood Zone
- X
- Parking
- Curb Parking, Driveway, Ground Level, Guest, On Street
Financial
- List Price
- $425,000
- Annual Taxes
- $4,330
- Tax Year
- 2025
- Listing Terms
- Cash, Conventional, FHA, VA Loan
- Special Conditions
- None
- Possession
- Negotiable
Schools
- Elementary
- Eastbrook Elementary
- Middle School
- Tuskawilla Middle
- High School
- Lake Howell High