1 / 59
$810,000
Active
18826 REYNOLDS PARKWAY
ORLANDO, FL 32833 — CAPE ORLANDO ESTATES
4 Beds
3 Baths
2,497 sqft
1.03 acres
Built 2023
About This Property
**This house comes with a REDUCED RATE through the seller's preferred lender. This is a lender-paid rate buydown that reduces the buyer's interest rate and monthly payment.**
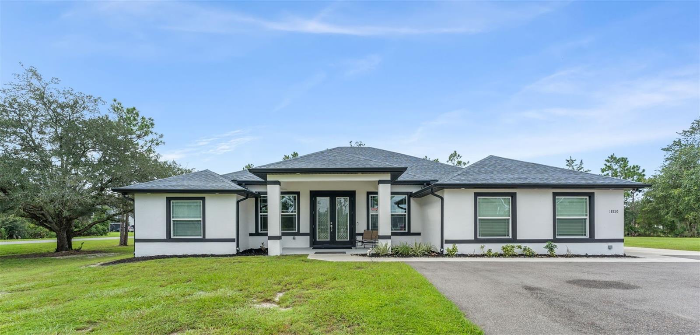
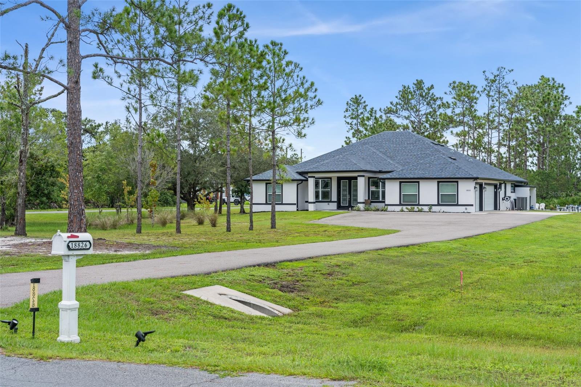
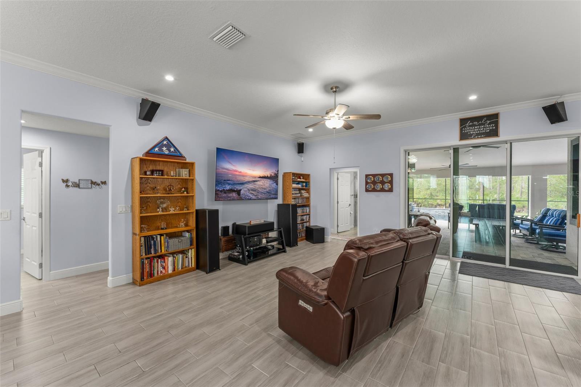
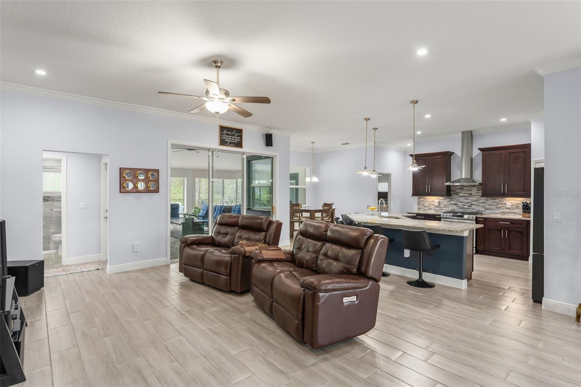
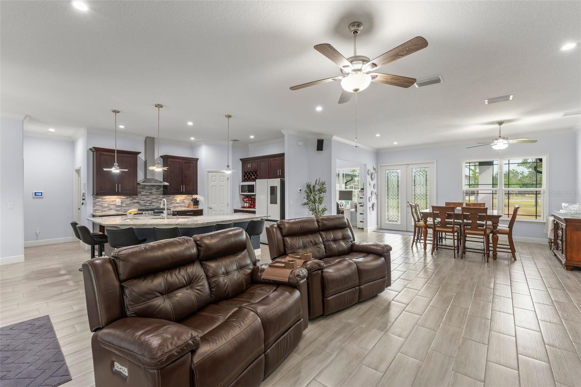
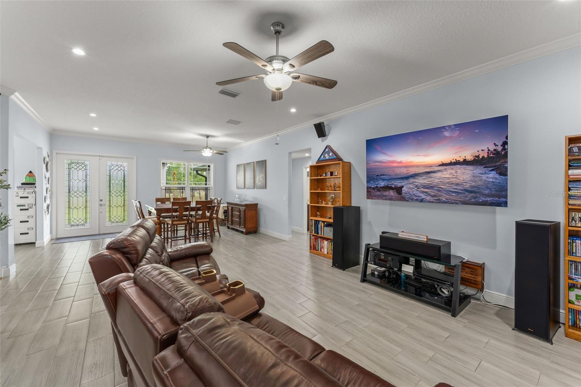
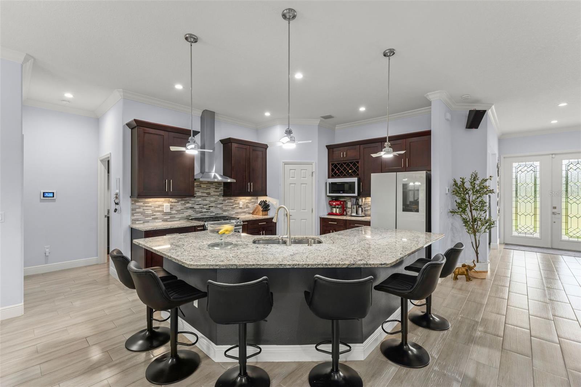
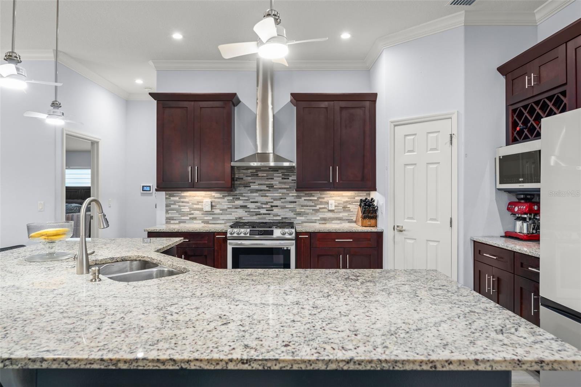
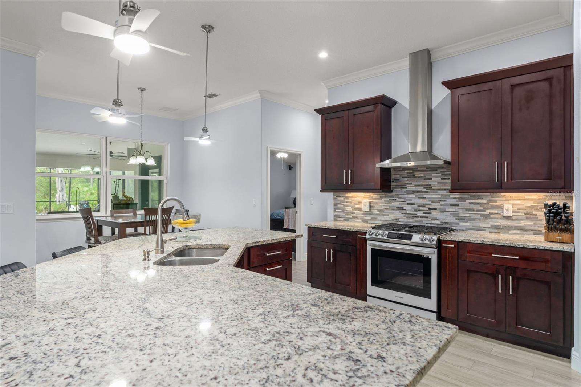
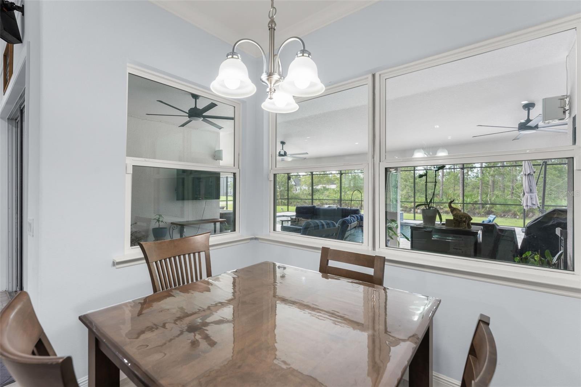
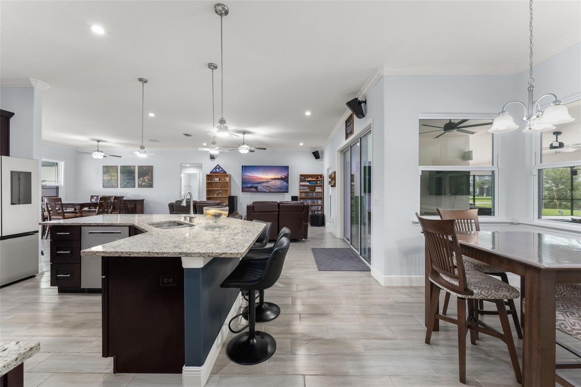
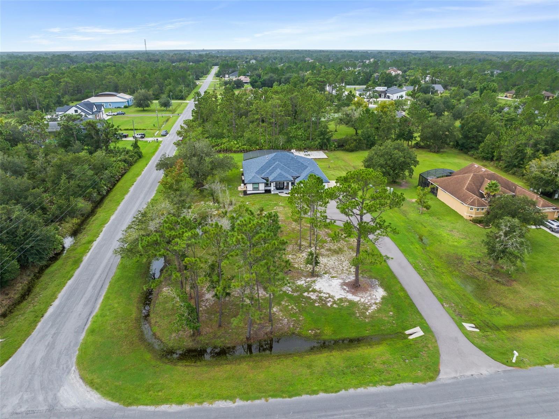
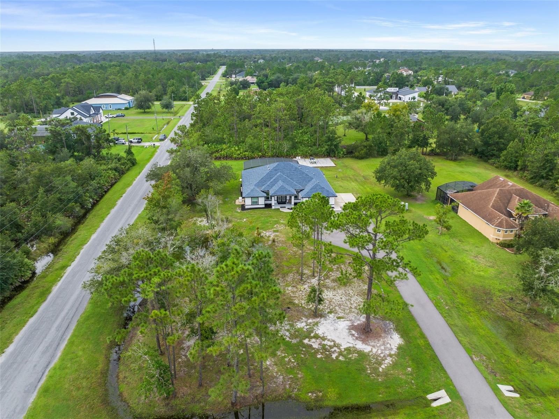
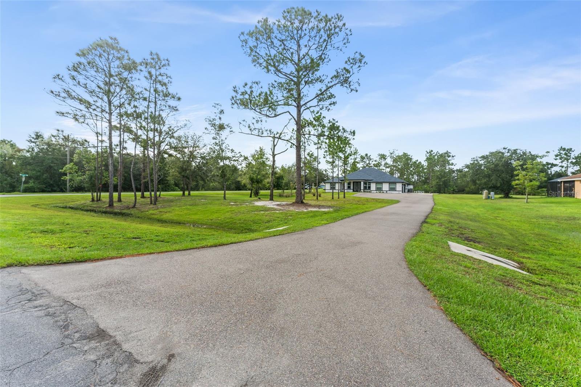
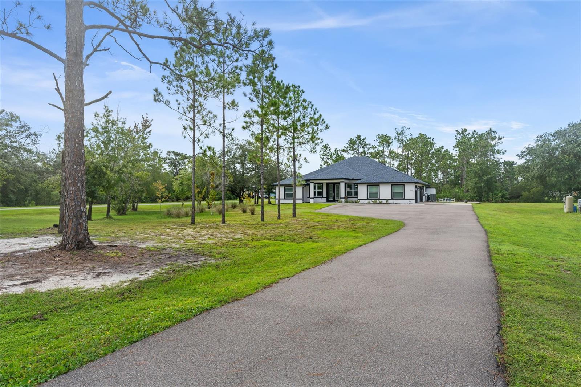
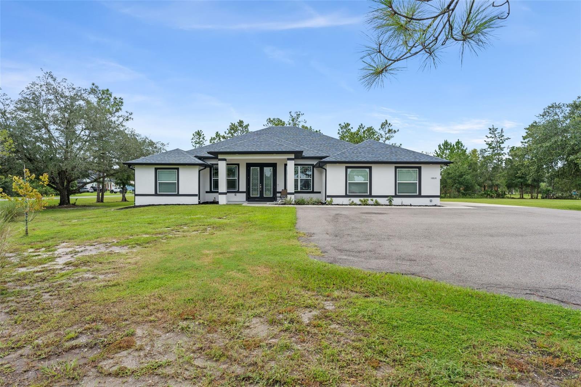
Welcome to 18826 Reynolds Parkway in Orlando, a single-story, 4-bedroom, 3-bath single-family home situated on approximately one acre in the Cape Orlando Estates area with a newer roof. The home offers an open floor plan, generous indoor gathering spaces, and an expansive outdoor setup designed for enjoying the Florida lifestyle.
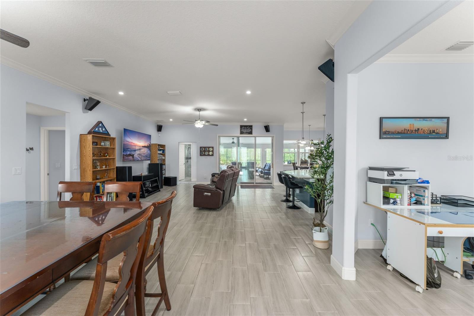
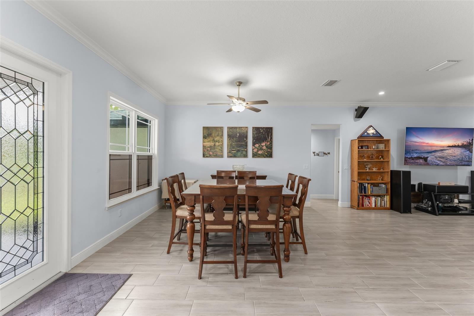
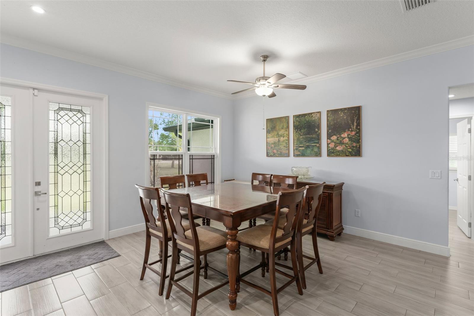
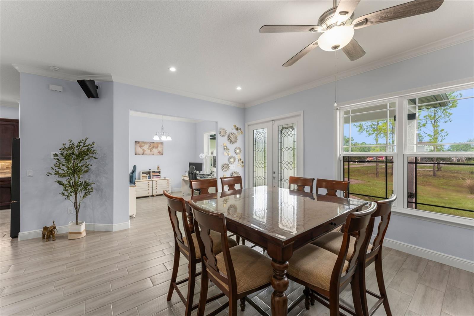
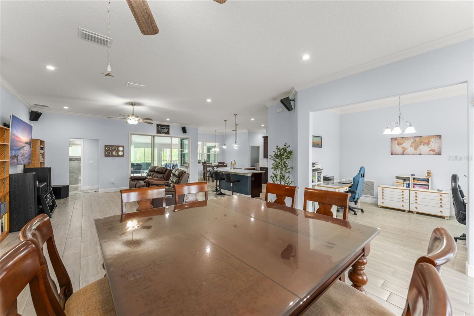
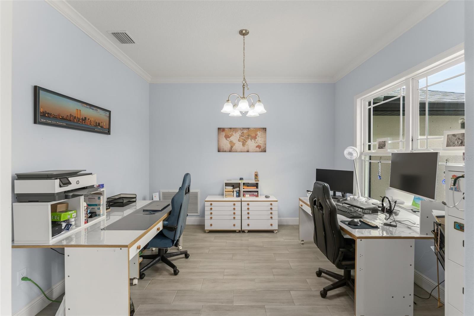
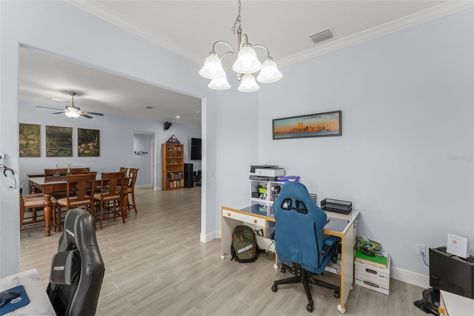
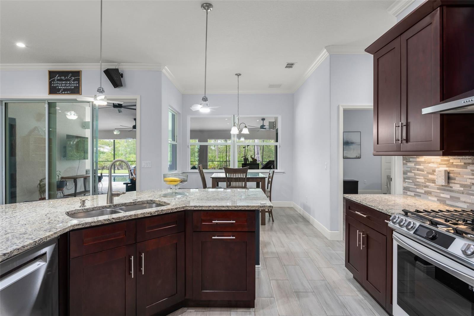
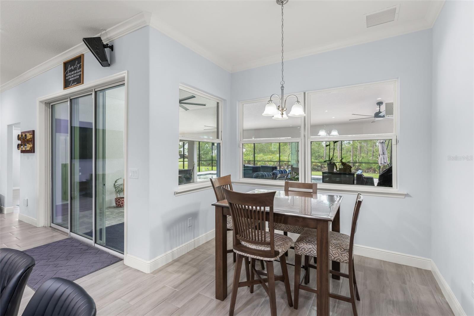
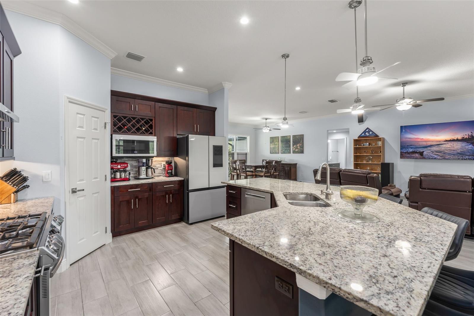
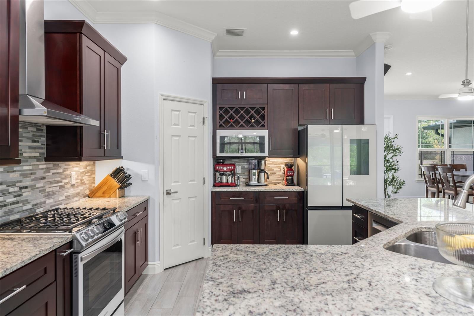
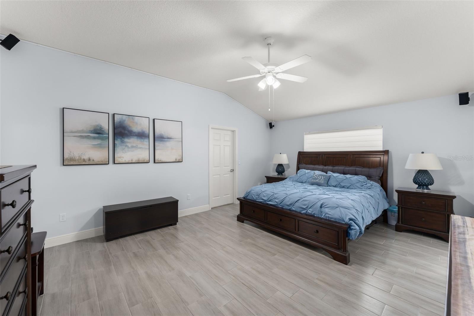
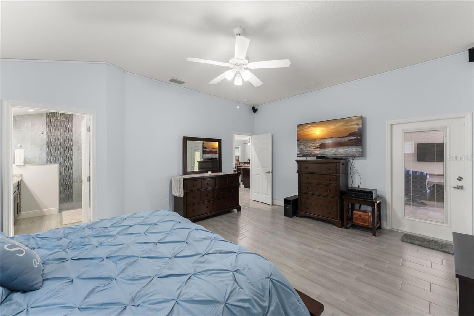
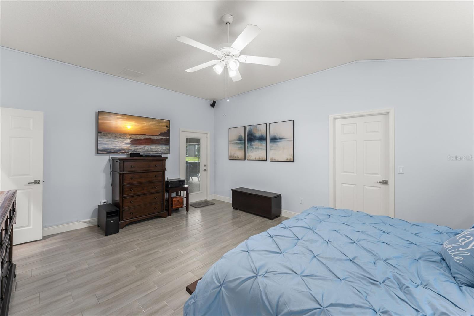
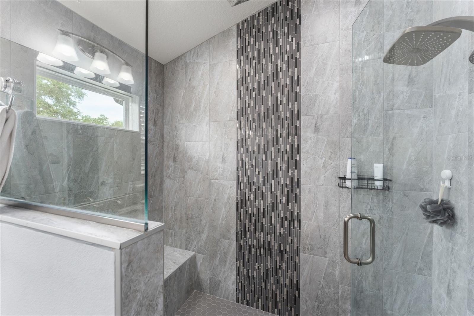
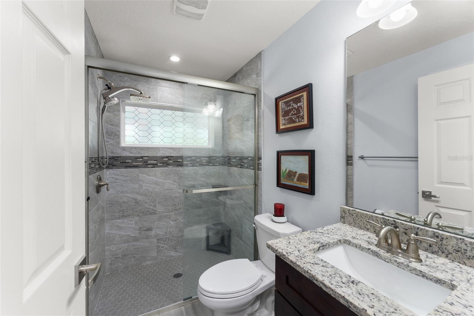
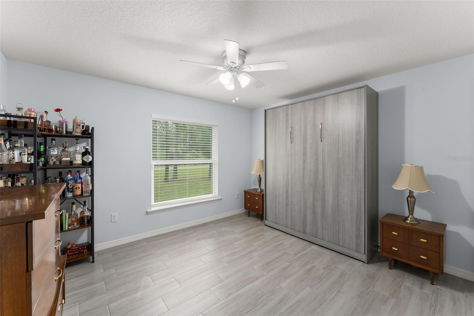
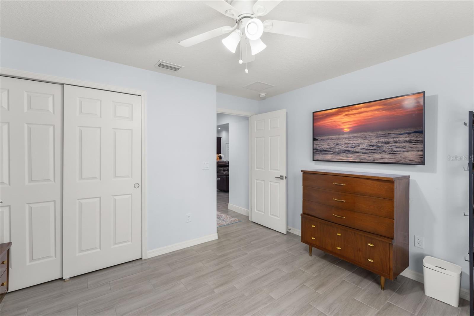
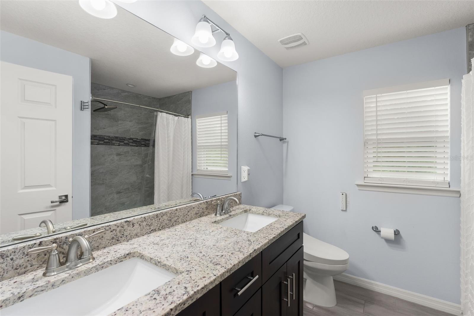
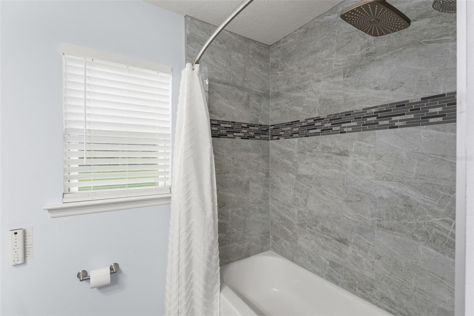
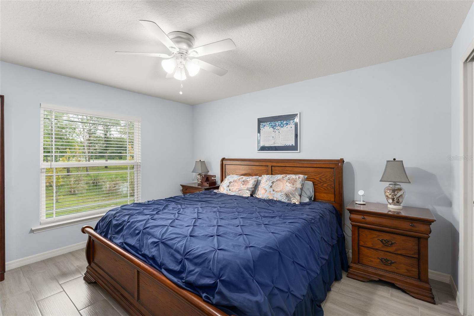
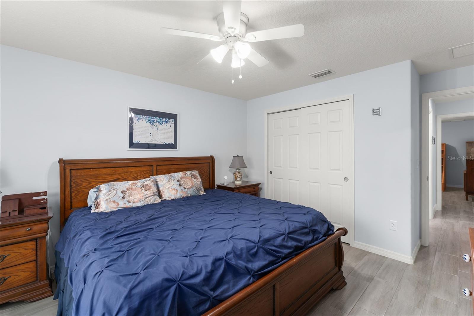
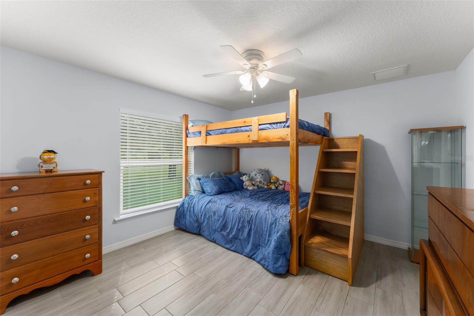
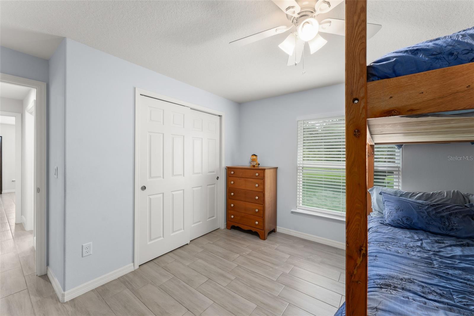
Inside, the open-concept layout creates an easy connection between the main living areas, while a separate formal dining room provides a dedicated setting for meals and special occasions. A home office adds valuable flexibility for remote work, study, or other uses. Four bedrooms and three full bathrooms provide ample accommodations for family and guests.
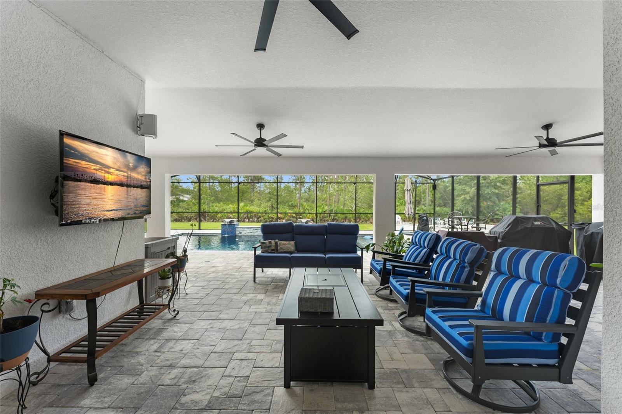
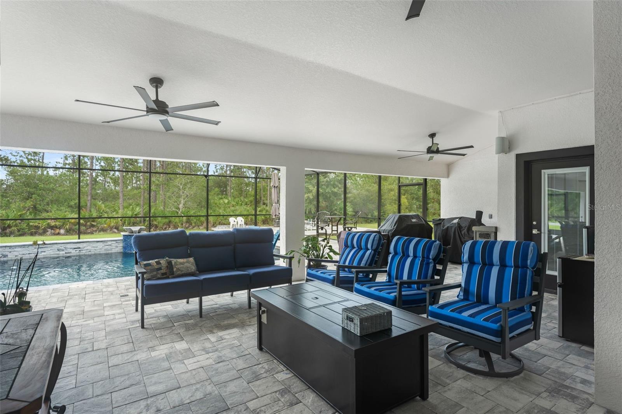
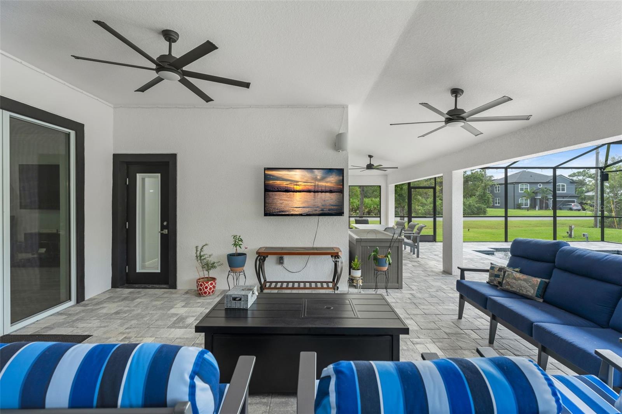
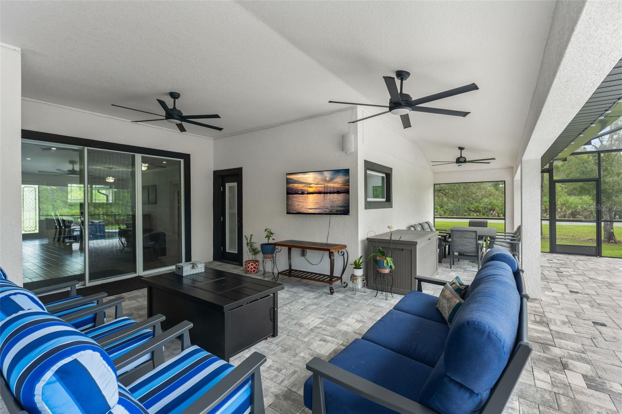
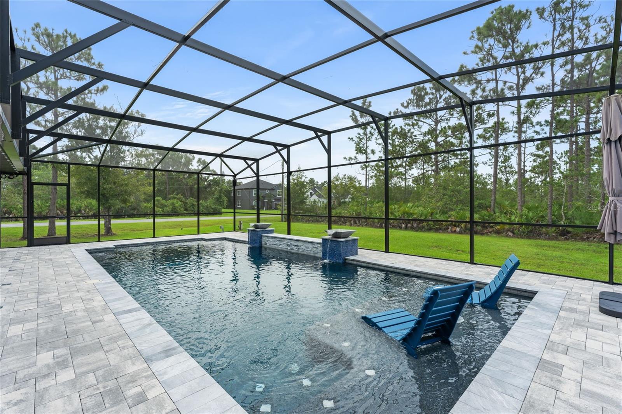
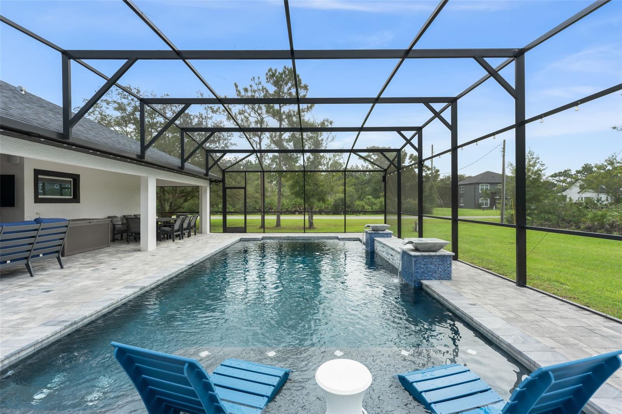
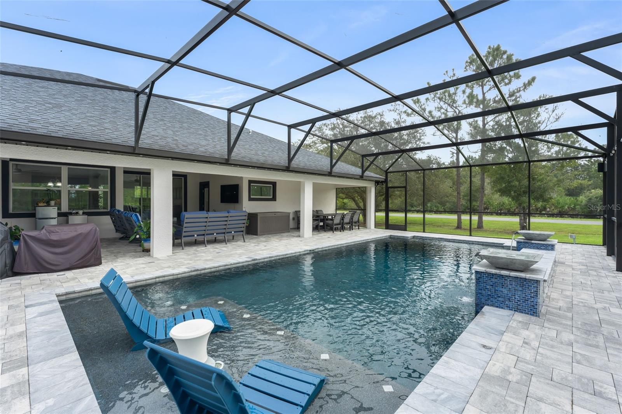
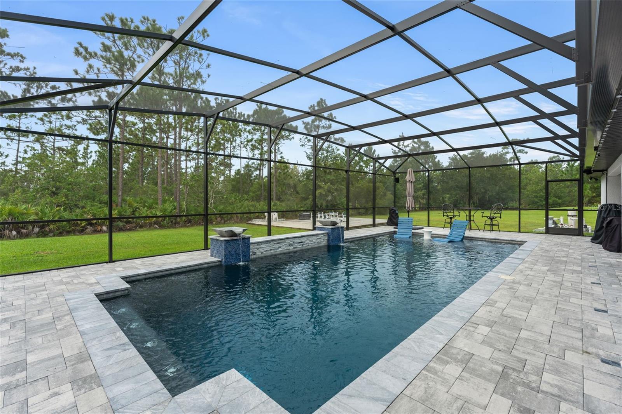
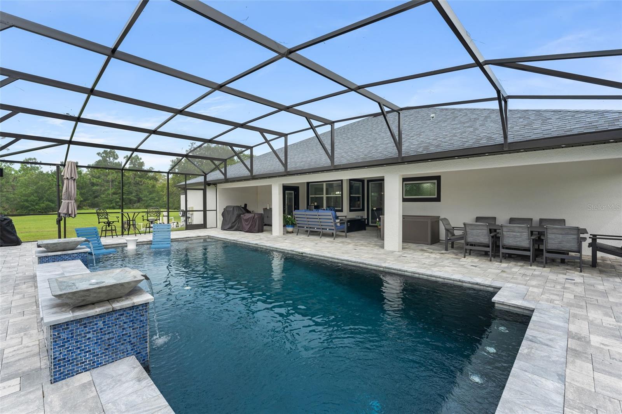
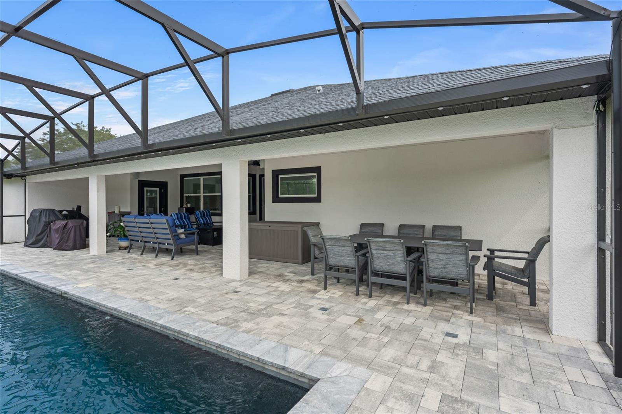
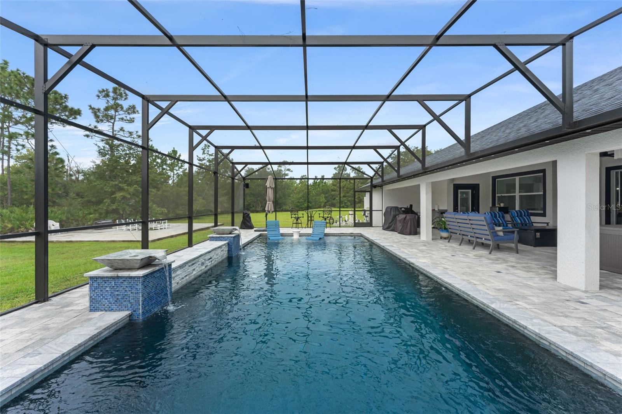
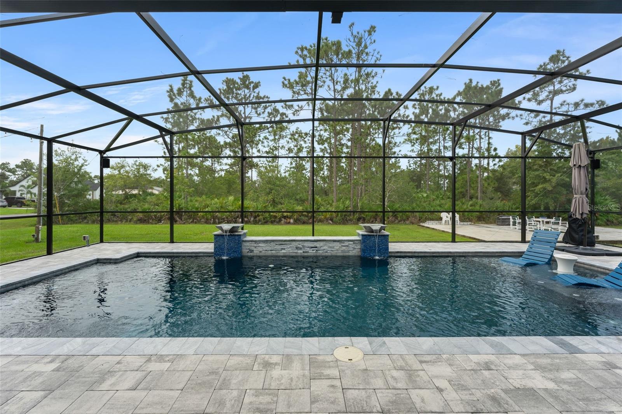
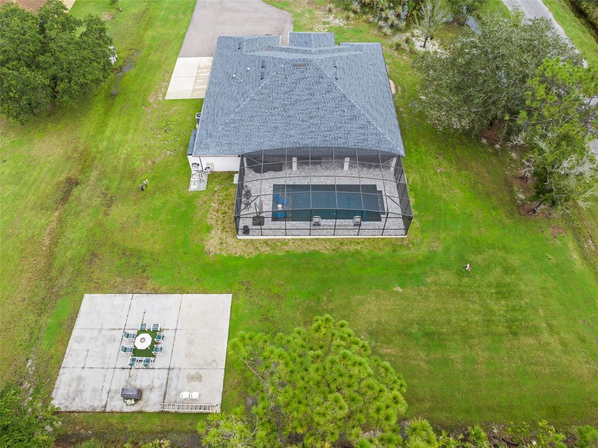
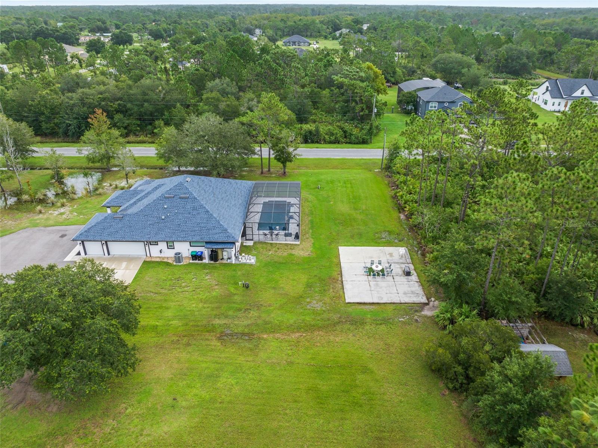
A front porch provides a welcoming approach to the home and an additional spot to enjoy the outdoors. In the backyard, a screen-enclosed in-ground pool serves as the centerpiece, surrounded by a pool deck and patio with plenty of room for lounging and entertaining. Beyond the screened pool enclosure, a separate open patio provides another outdoor area for seating, grilling, or enjoying the spacious surroundings.
Located in Wedgefield, the property offers a more relaxed residential setting characterized by spacious homesites and natural surroundings while remaining connected to East Orlando and major roadways. Outdoor recreation is nearby at Wedgefield Park, while the broader area provides access to golf, trails, conservation areas, shopping, and everyday conveniences. SR 528, Orlando International Airport, Lake Nona, and other Central Florida destinations are also within convenient reach.
Welcome to 18826 Reynolds Parkway in Orlando, a single-story, 4-bedroom, 3-bath single-family home situated on approximately one acre in the Cape Orlando Estates area with a newer roof. The home offers an open floor plan, generous indoor gathering spaces, and an expansive outdoor setup designed for enjoying the Florida lifestyle.
Inside, the open-concept layout creates an easy connection between the main living areas, while a separate formal dining room provides a dedicated setting for meals and special occasions. A home office adds valuable flexibility for remote work, study, or other uses. Four bedrooms and three full bathrooms provide ample accommodations for family and guests.
A front porch provides a welcoming approach to the home and an additional spot to enjoy the outdoors. In the backyard, a screen-enclosed in-ground pool serves as the centerpiece, surrounded by a pool deck and patio with plenty of room for lounging and entertaining. Beyond the screened pool enclosure, a separate open patio provides another outdoor area for seating, grilling, or enjoying the spacious surroundings.
Located in Wedgefield, the property offers a more relaxed residential setting characterized by spacious homesites and natural surroundings while remaining connected to East Orlando and major roadways. Outdoor recreation is nearby at Wedgefield Park, while the broader area provides access to golf, trails, conservation areas, shopping, and everyday conveniences. SR 528, Orlando International Airport, Lake Nona, and other Central Florida destinations are also within convenient reach.
Property Details
Basics
- Property Type
- Residential
- Property Subtype
- Single Family Residence
- MLS Number
- O6441664
- Year Built
- 2023
- Levels
- One
- Additional Rooms
- Den/Library/Office,Formal Dining Room Separate
- Direction Faces
- Northeast
- Occupant Type
- Owner
Size & Structure
- Living Area
- 2,497 sqft
- Total Area
- 3,900 sqft
- Lot Size
- 1.03 acres
- Lot Sq Ft
- 44,913 sqft
- Bedrooms
- 4
- Full Baths
- 3
- Stories
- 1
Interior
- Flooring
- Tile
- Appliances
- Dishwasher, Dryer, Microwave, Range, Range Hood, Refrigerator, Washer
- Interior Features
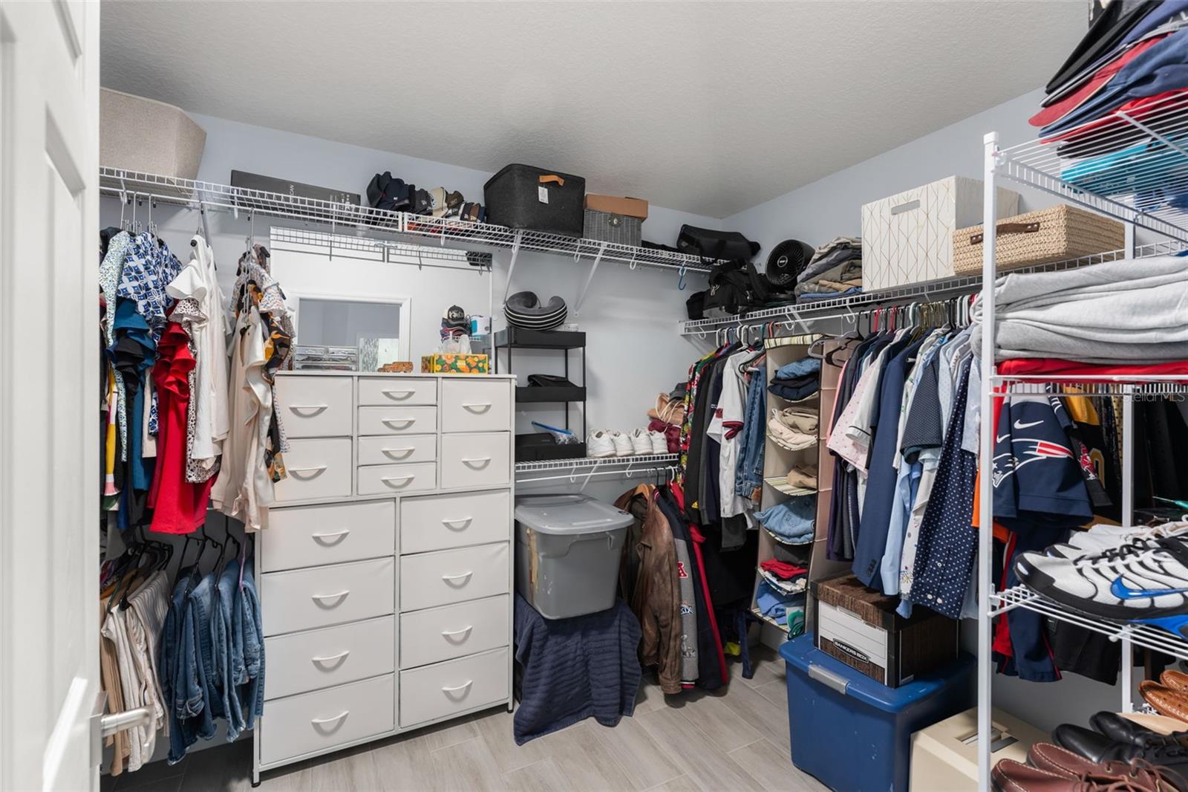
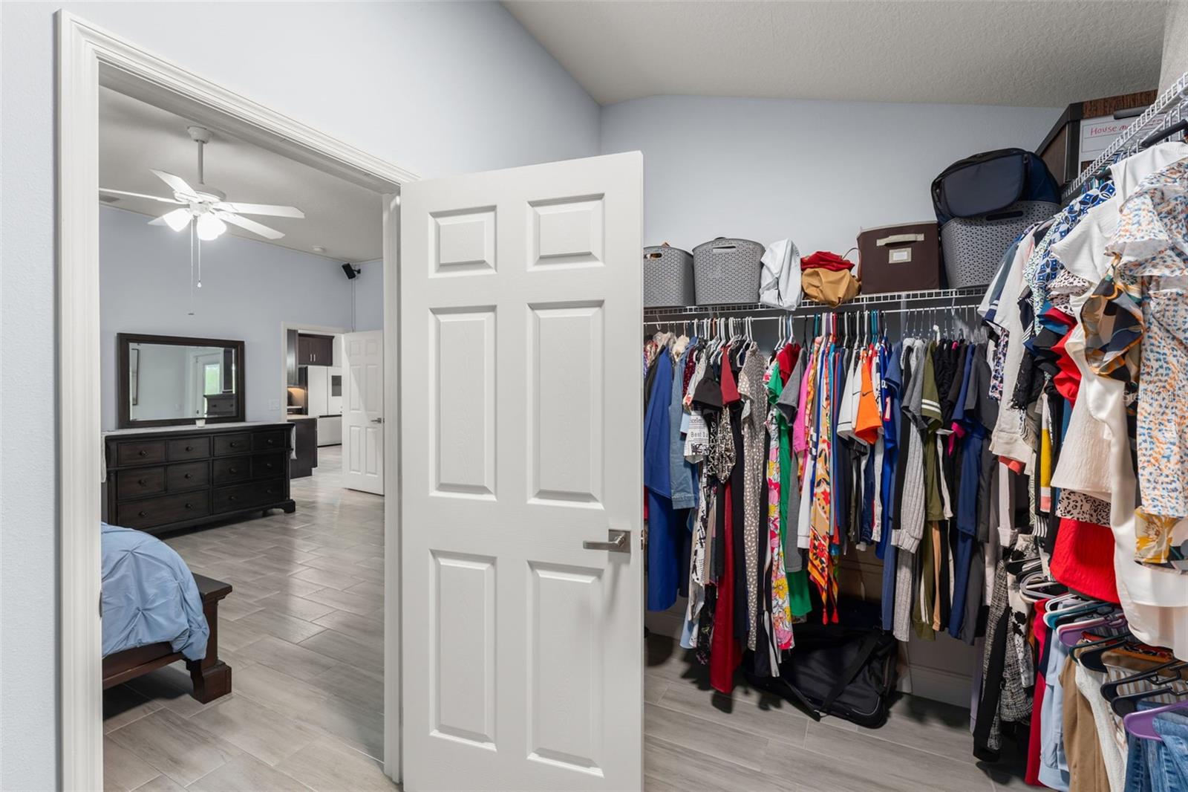
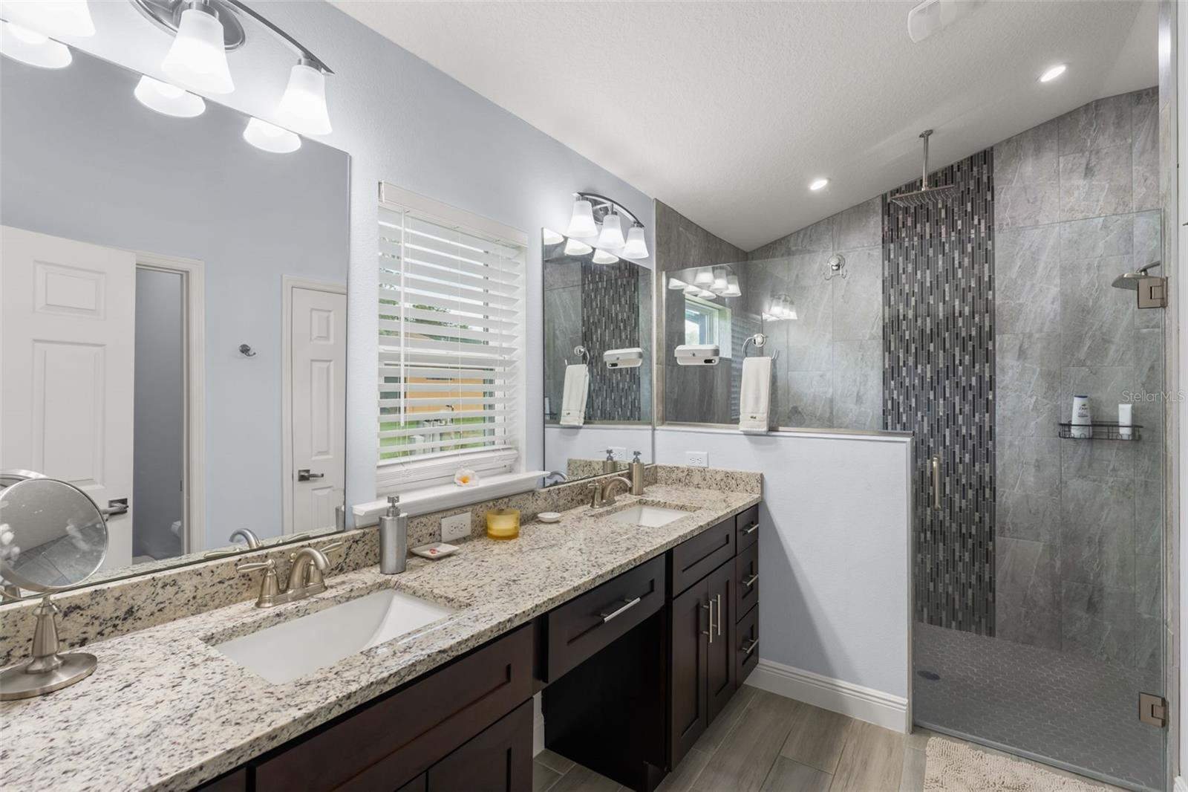
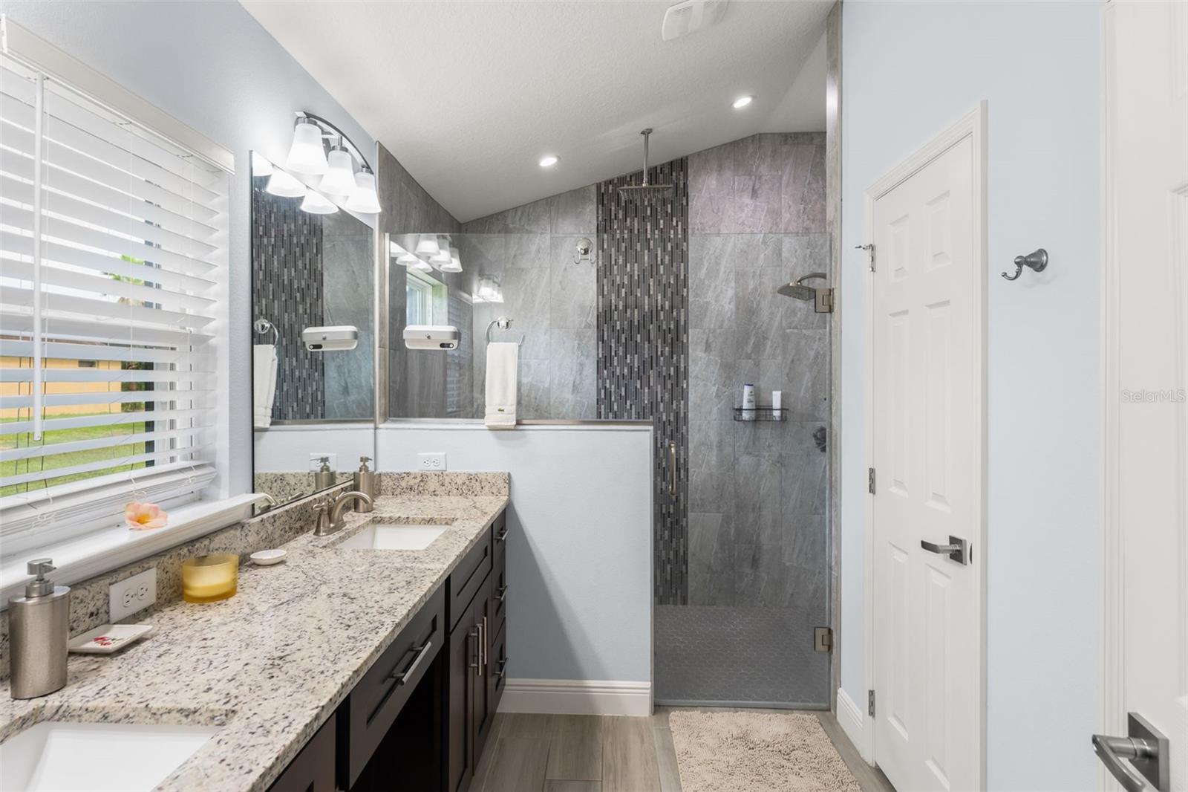
- Ceiling Fans(s), Crown Molding, Eat-in Kitchen, Open Floorplan, Split Bedroom, Vaulted Ceiling(s), Walk-In Closet(s)
- Laundry
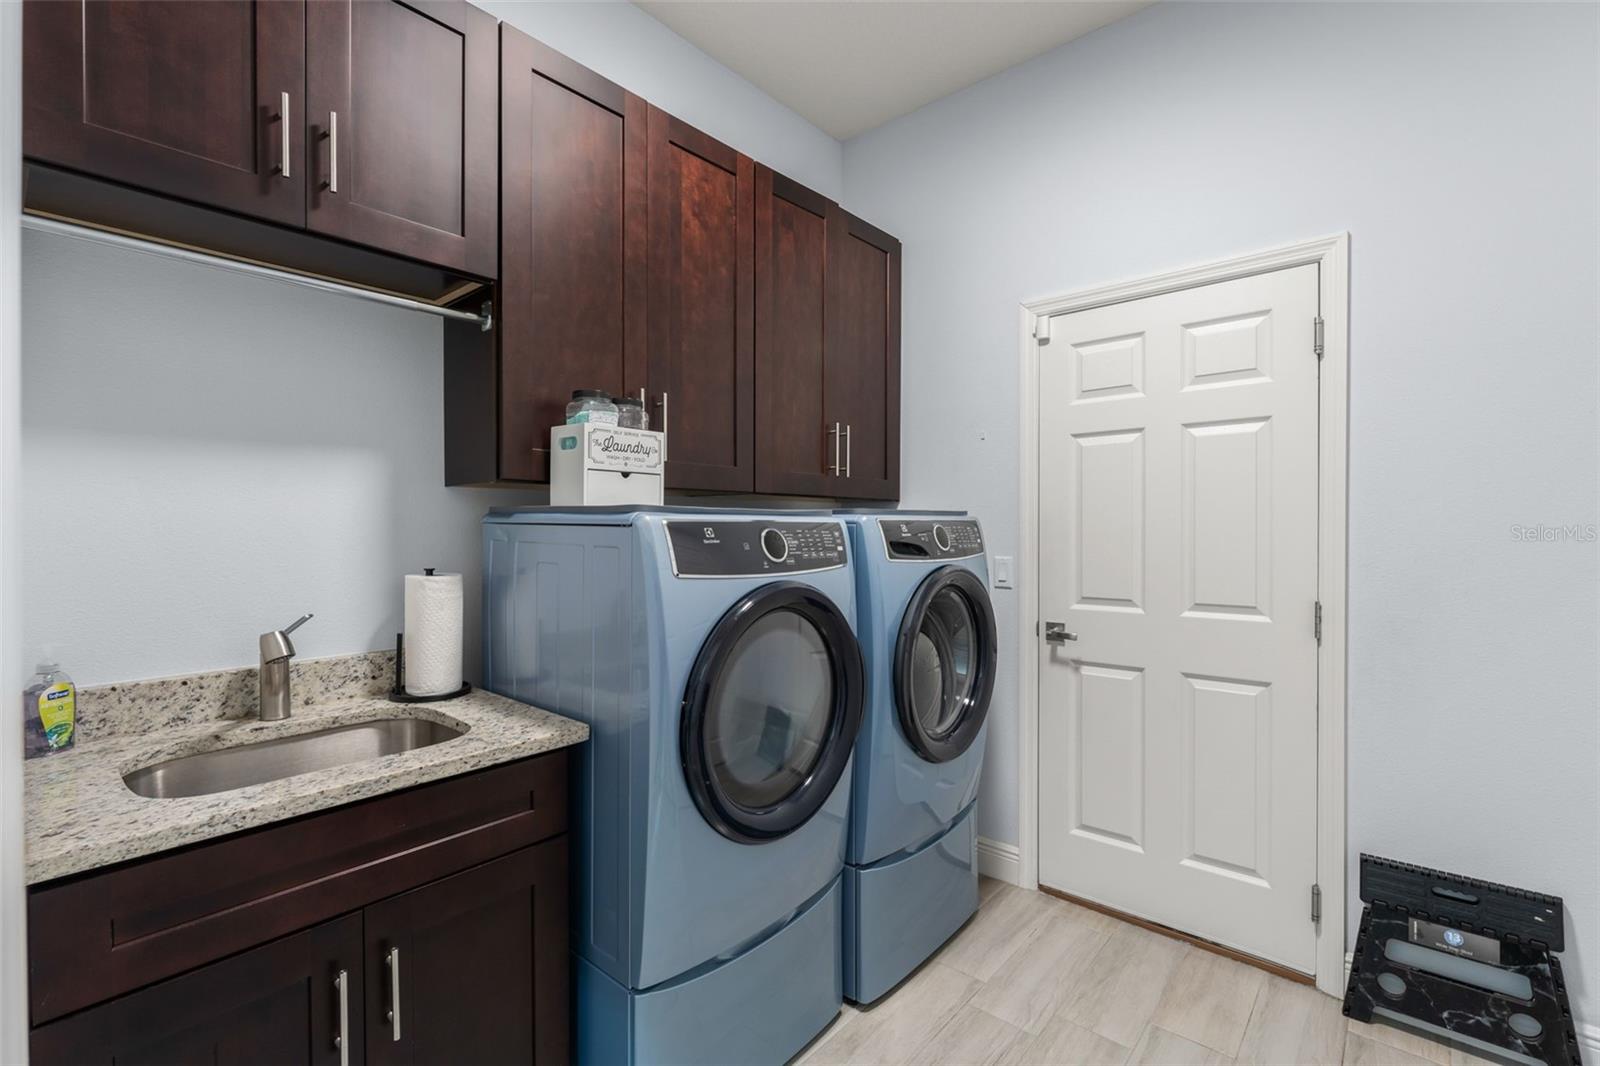
- Inside, Laundry Room
- Windows
- Blinds
- Furnished
- Unfurnished
- A/C
- Central Air
- Heating
- Electric
Exterior & Lot
- Exterior Features
- Garden, Private Mailbox, Rain Gutters
- Construction
- Block, Concrete, Stucco
- Roof
- Shingle
- Foundation
- Slab
- Patio/Porch
- Covered, Deck, Front Porch, Patio, Screened
- Lot Features
- Landscaped, Paved
- View
- Garden, Pool, Trees/Woods
Water & Pool
- Pool
- Yes — Deck, In Ground, Screen Enclosure
Community & HOA
- HOA
- No
- Pets Allowed
- Yes
- Homestead
- Yes
Utilities & Systems
- Water
- Well
- Sewer
- Septic Tank
- Utilities
- Electricity Connected
- Cooling
- Central Air
- Heating
- Electric
- Flood Zone
- X
- Parking
- Driveway
Financial
- List Price
- $810,000
- Annual Taxes
- $10,624
- Tax Year
- 2025
- Listing Terms
- Cash, Conventional, FHA, VA Loan
- Special Conditions
- None
Schools
- Elementary
- Wedgefield
- Middle School
- Wedgefield
- High School
- East River High