1 / 31
$375,000
Original: $389,000
Active
1877 RIVER CREST AVENUE
ST CLOUD, FL 34771 — RIVERCREST AT NARCOOSSEE
4 Beds
2 Baths
1,759 sqft
0.13 acres
Built 2021
2-Car Garage
About This Property
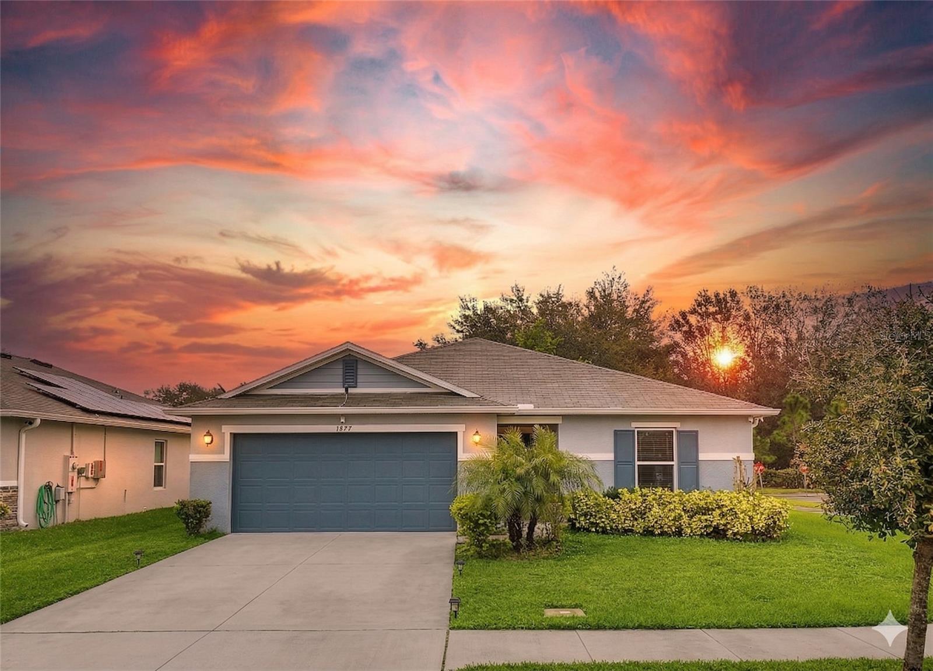
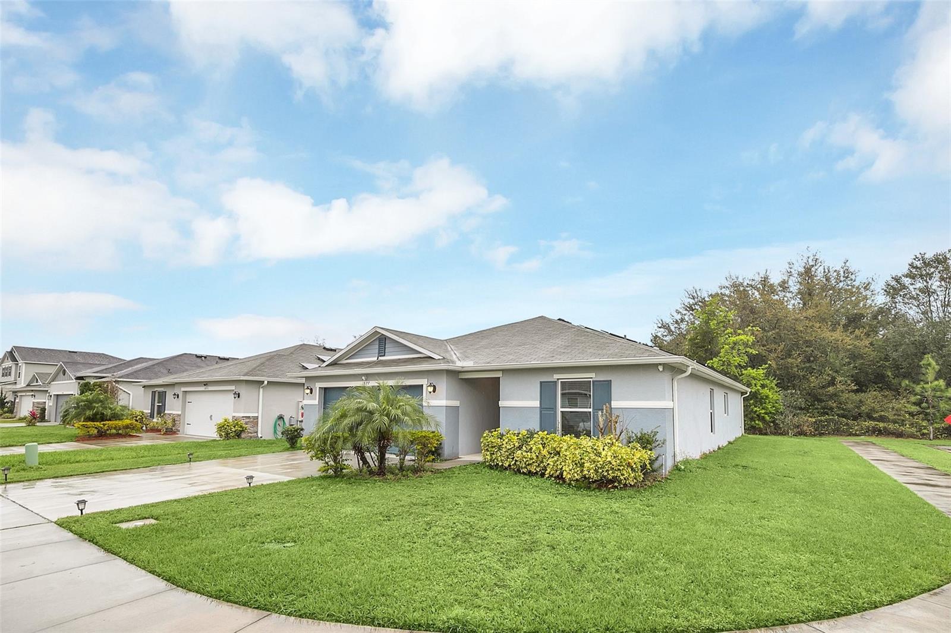
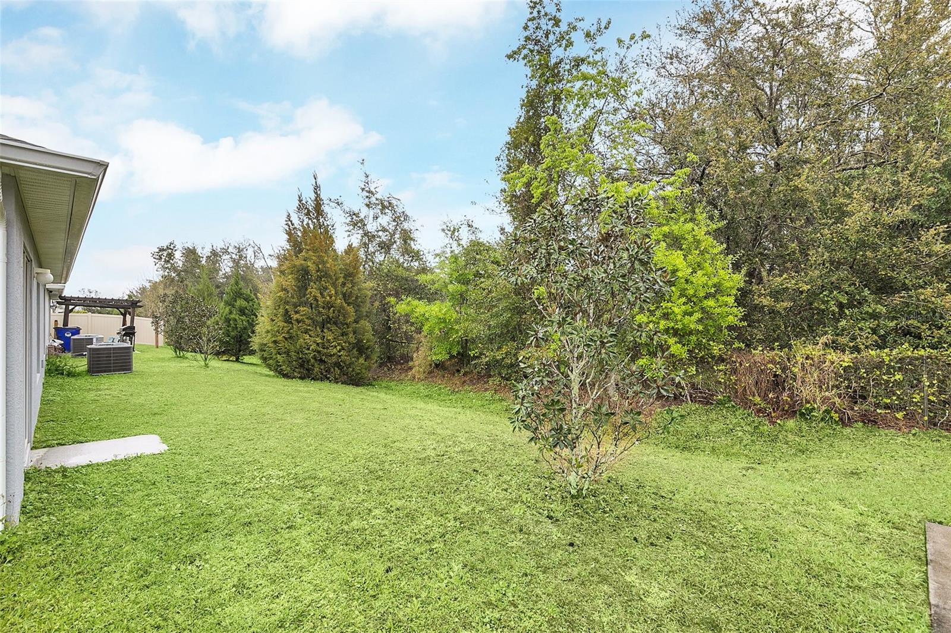
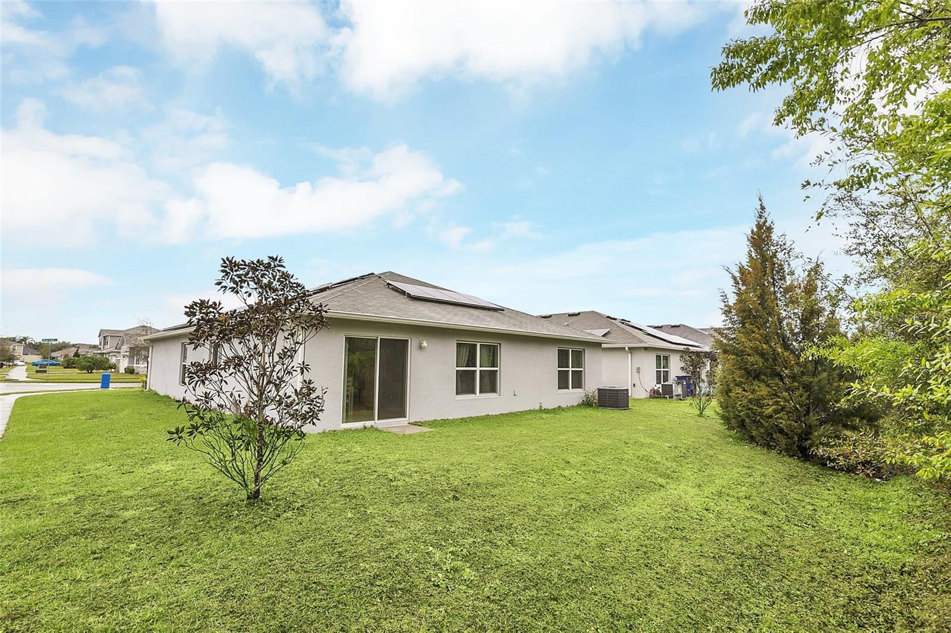
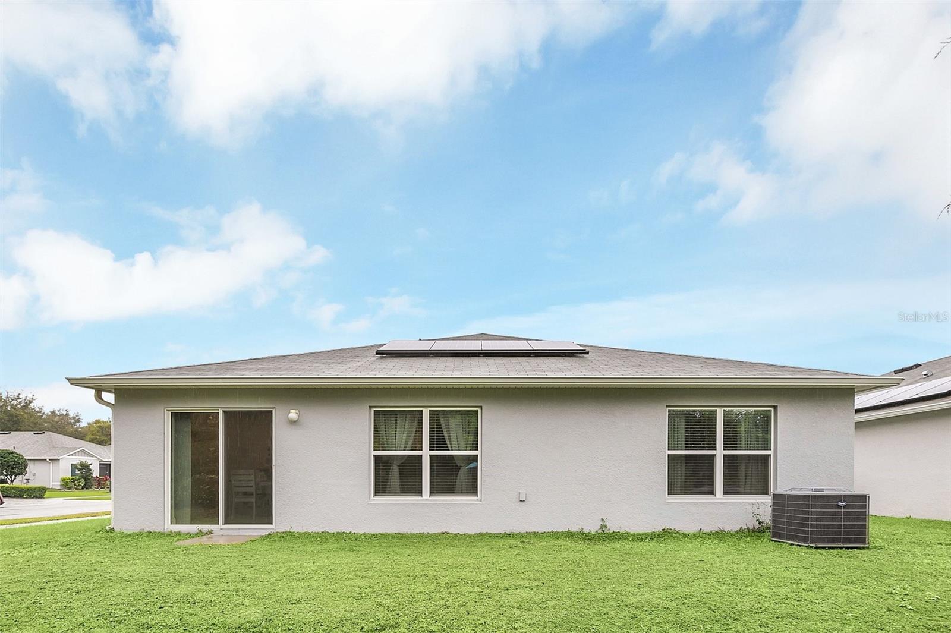
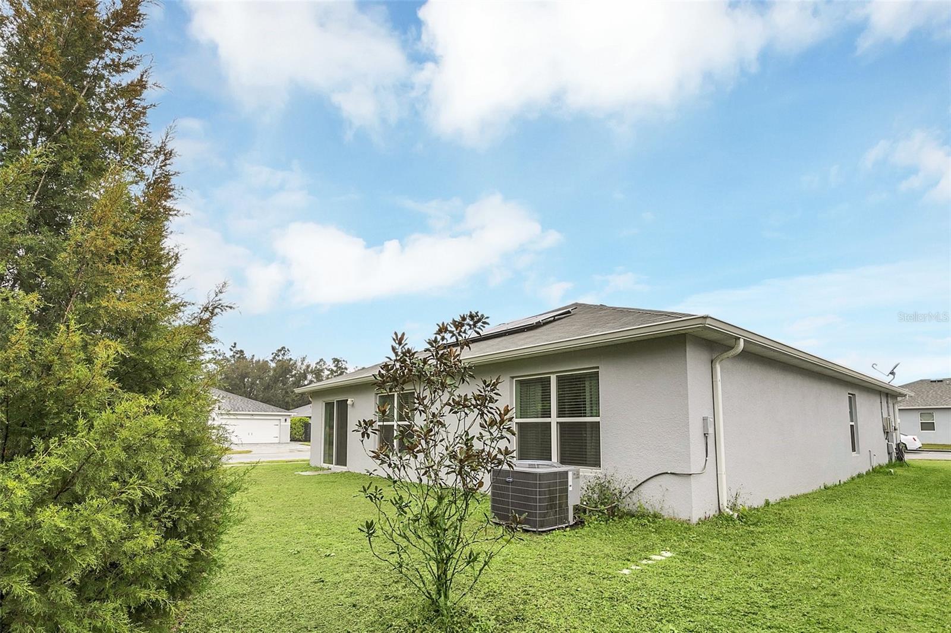
Price Reduced! Corner lot with Solar Panels payoff at closing! Welcome to your next smart investment and dream home in the highly desirable Rivercrest at Narcoossee community!
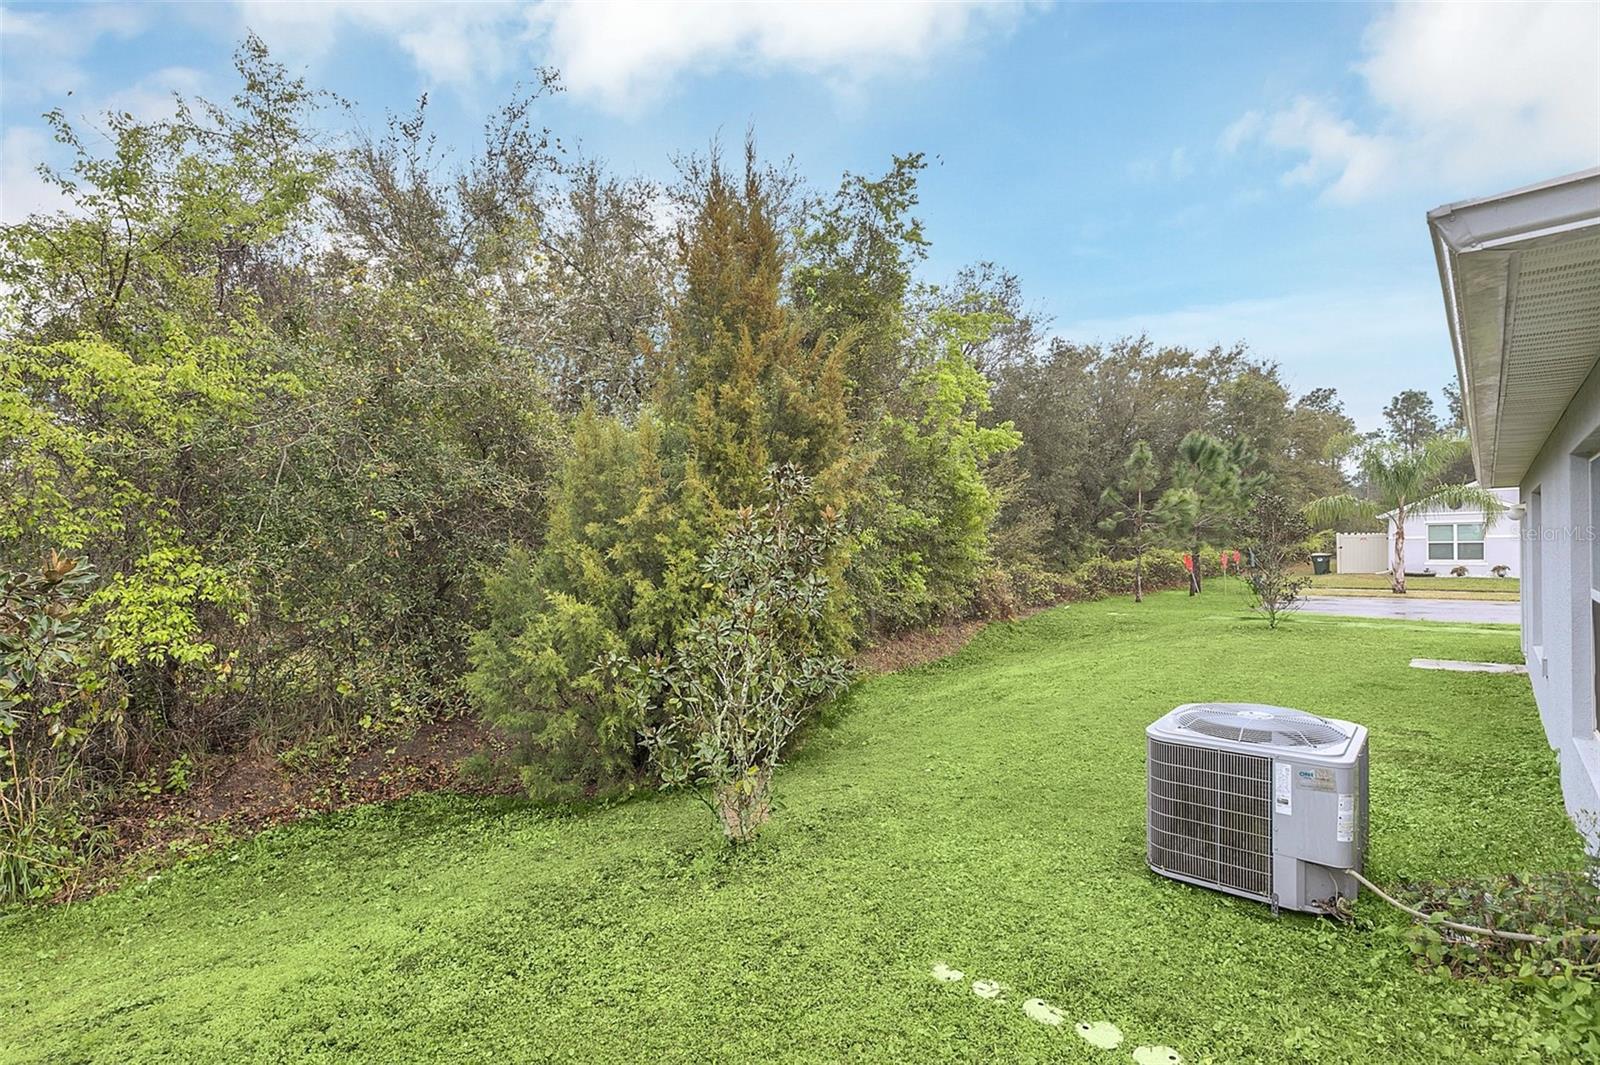
This ENERGY STAR® CERTIFIED single-story home sits on a premium corner lot, offering extra privacy, natural light, and enhanced curb appeal that truly stands out from the moment you arrive.
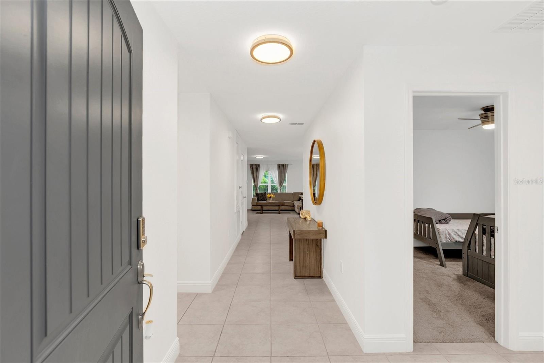
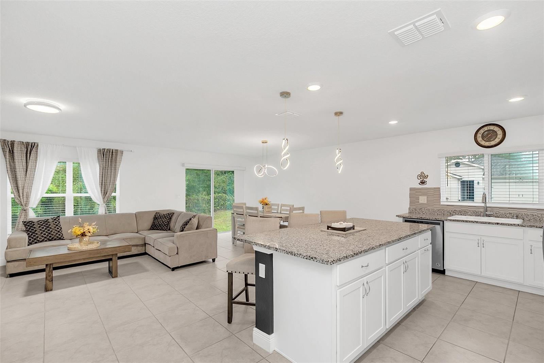
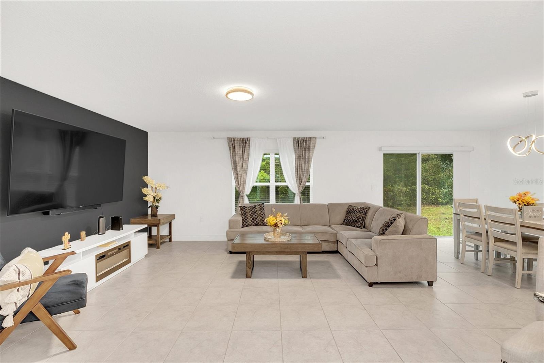
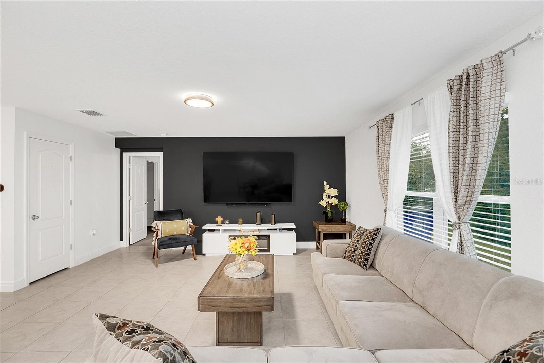
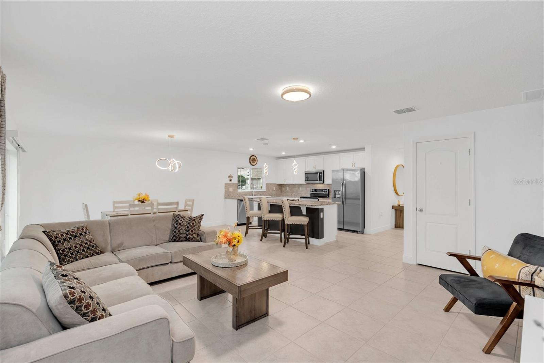
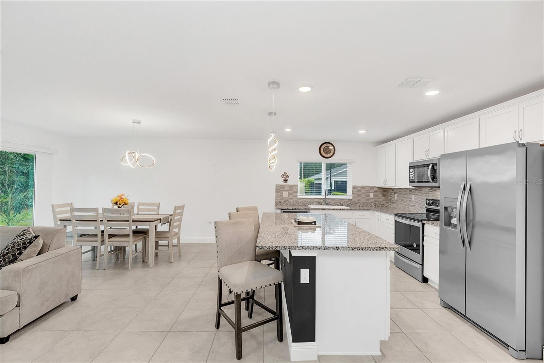
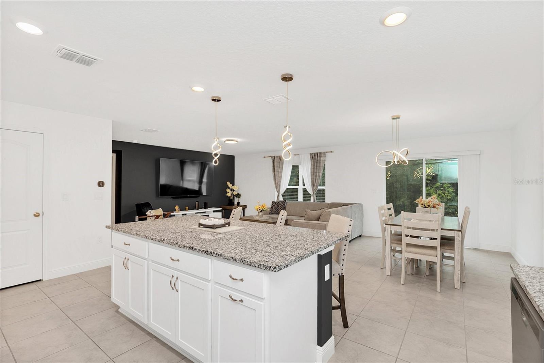
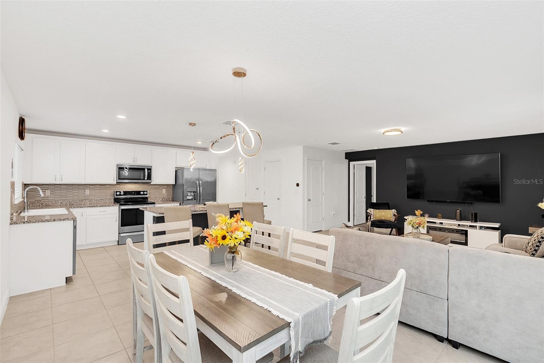
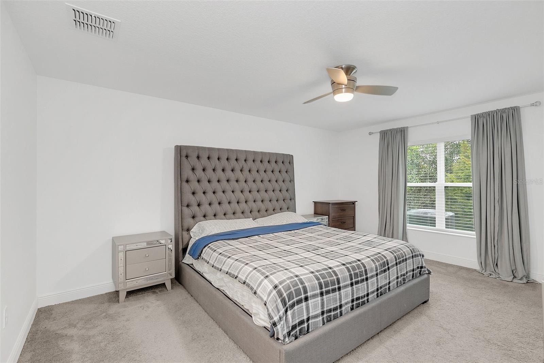
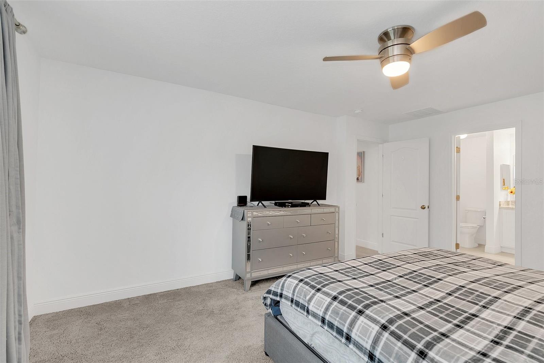
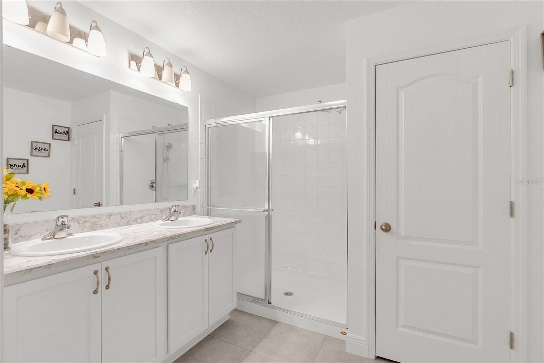
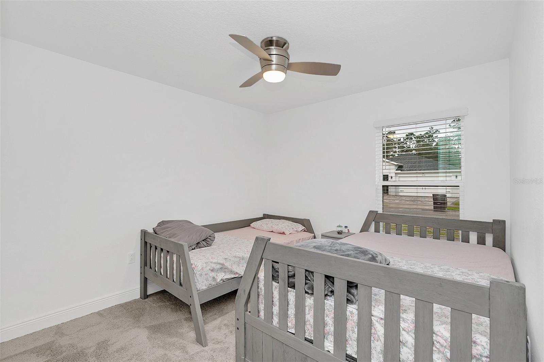
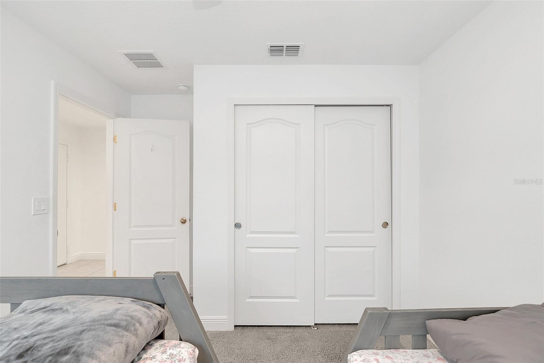
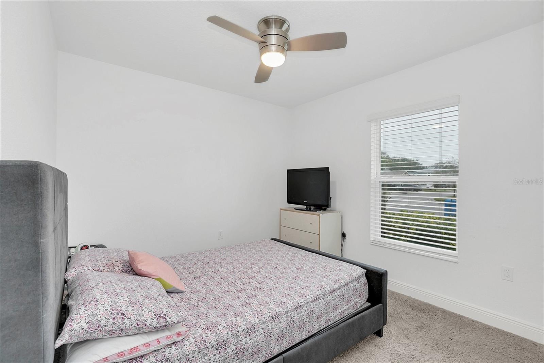
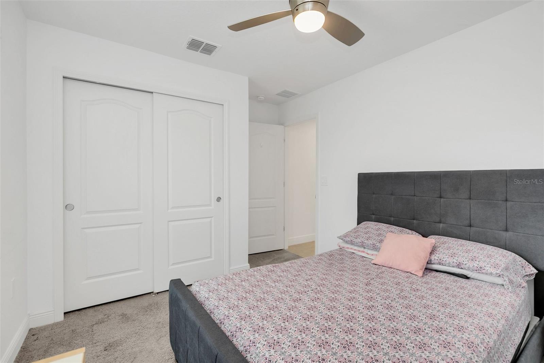
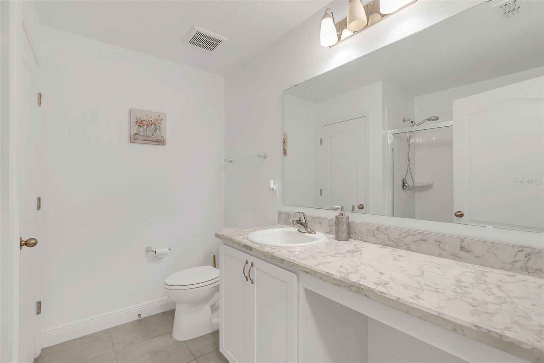
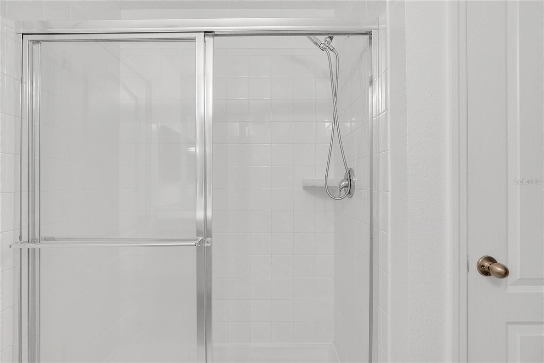
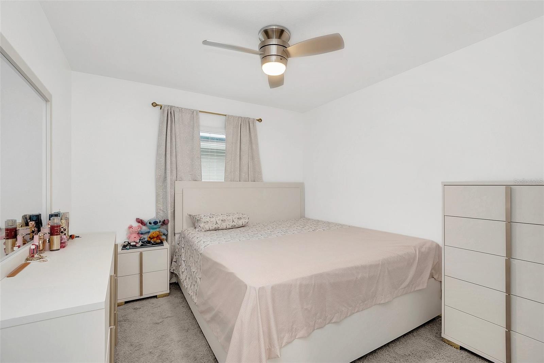
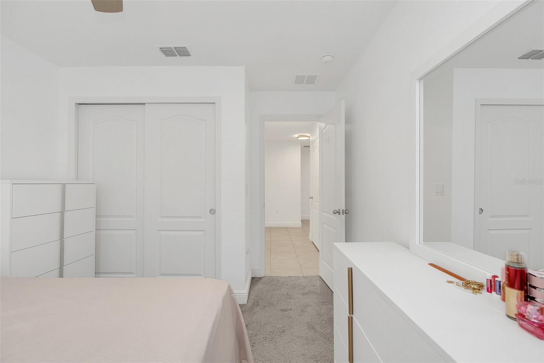
Featuring 4 spacious bedrooms, 2 bathrooms, and a 2-car garage, this home showcases a model-like design with a functional and modern open floor plan. Enjoy volume ceilings and elegant designer tile flooring throughout the main living areas, creating a bright and seamless living experience.
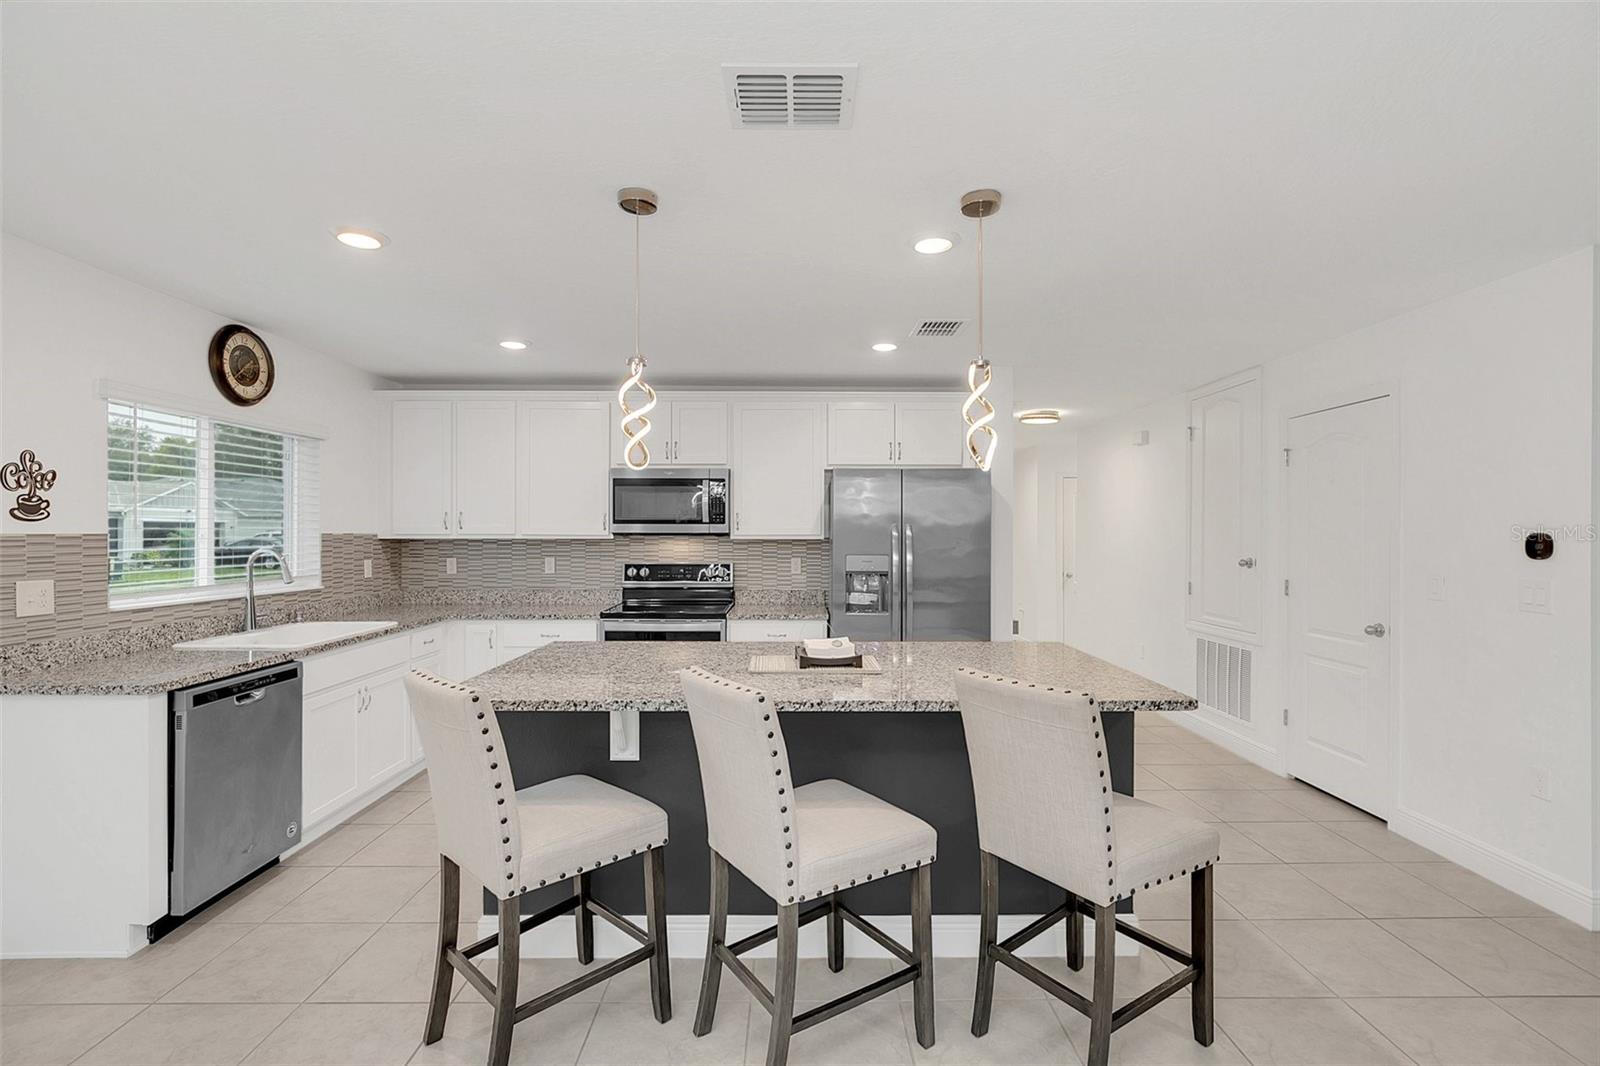
The heart of the home is the open-concept kitchen, designed to impress with expansive countertops, a large eat-in island, 36” upper wood cabinetry, and stainless-steel appliances included—perfect for entertaining, family gatherings, or simply enjoying everyday living.
MAJOR VALUE BONUS: The solar panels will be FULLY PAID OFF AT CLOSING, allowing the new owner to enjoy significantly reduced energy costs from day one—a rare and powerful financial advantage in today’s market.
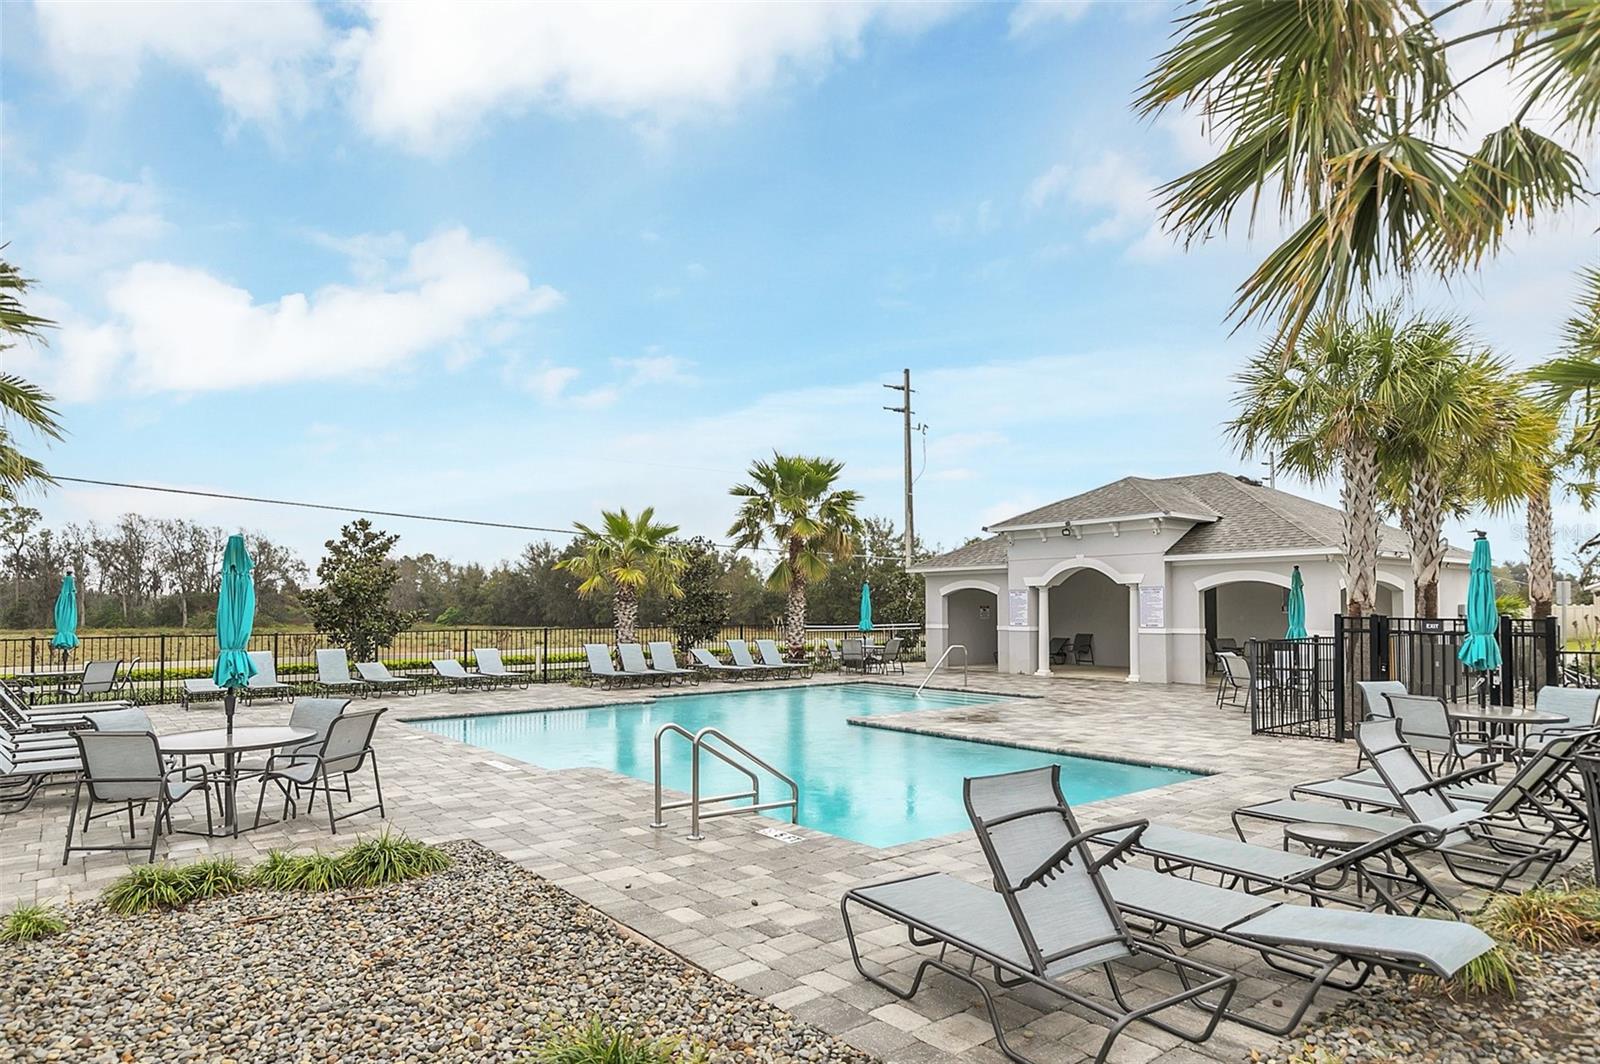
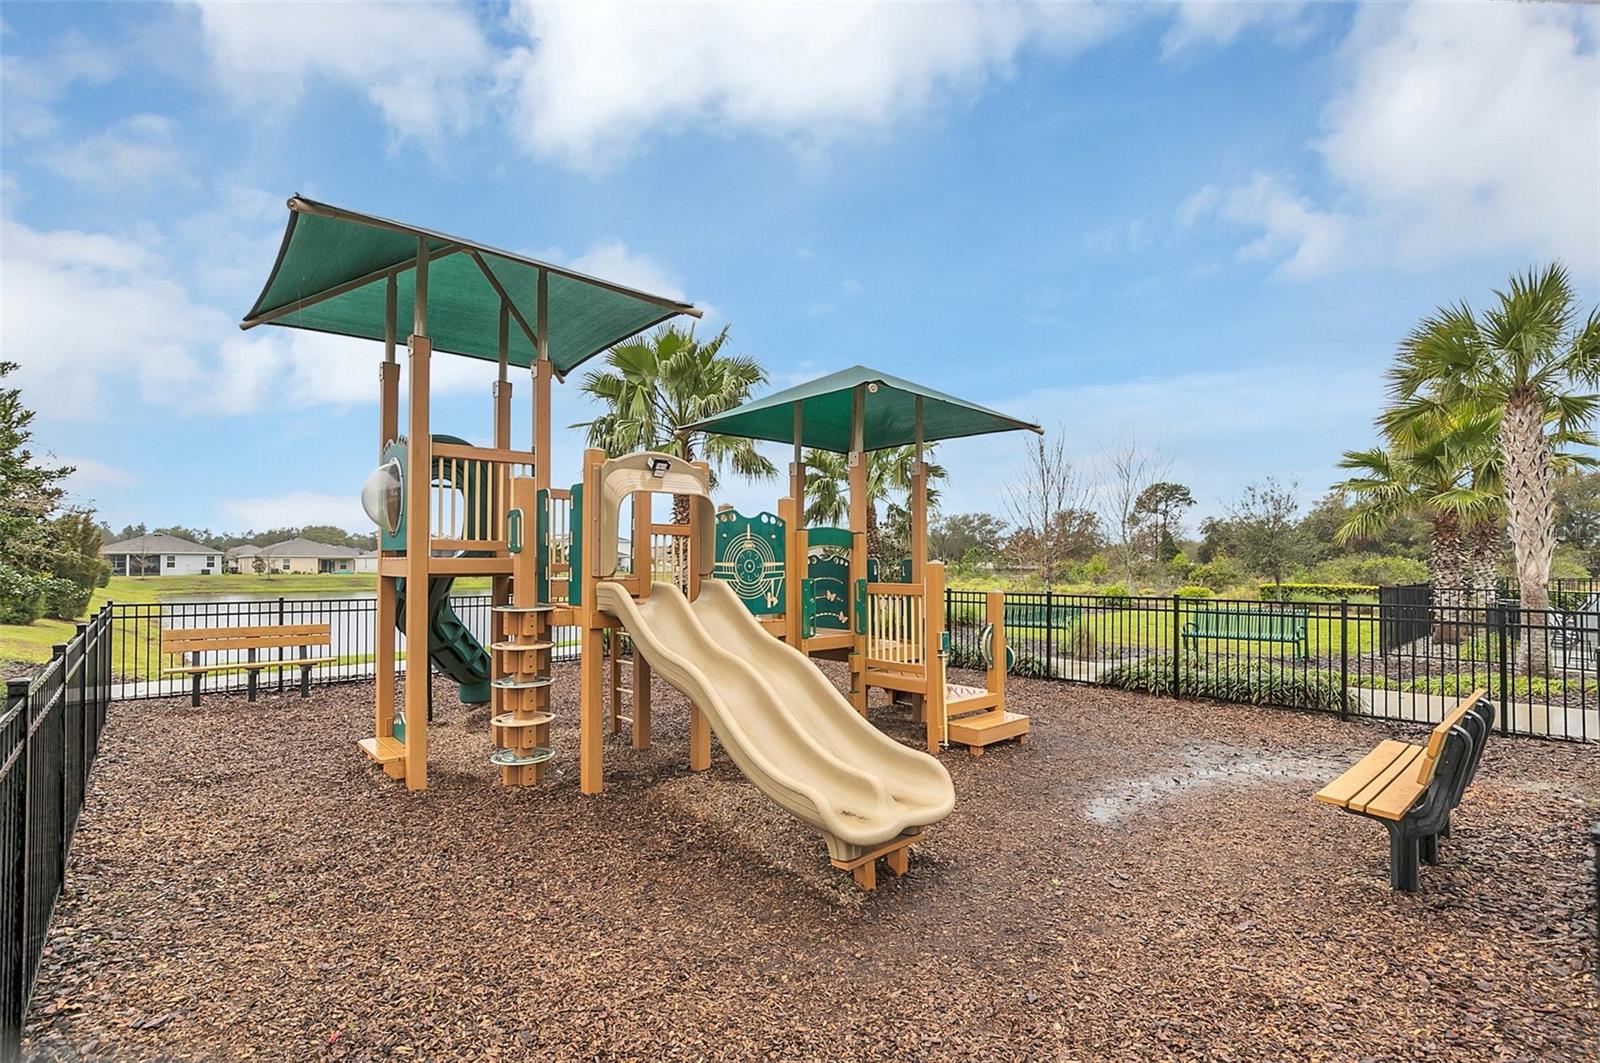
Step outside and enjoy a vibrant community lifestyle with resort-style amenities, including a pool, clubhouse, playground, and dog park.
Prime location with quick access to Lake Nona Medical City, Nemours Hospital, VA Hospital, major highways, shopping, dining, and more.
Zoned for top-rated schools: Narcoossee Elementary, Narcoossee Middle, and Harmony High.
This home offers the perfect combination of location, efficiency, design, and long-term value.
Homes like this don’t last—schedule your showing today before it’s gone!
This ENERGY STAR® CERTIFIED single-story home sits on a premium corner lot, offering extra privacy, natural light, and enhanced curb appeal that truly stands out from the moment you arrive.
Featuring 4 spacious bedrooms, 2 bathrooms, and a 2-car garage, this home showcases a model-like design with a functional and modern open floor plan. Enjoy volume ceilings and elegant designer tile flooring throughout the main living areas, creating a bright and seamless living experience.
The heart of the home is the open-concept kitchen, designed to impress with expansive countertops, a large eat-in island, 36” upper wood cabinetry, and stainless-steel appliances included—perfect for entertaining, family gatherings, or simply enjoying everyday living.
MAJOR VALUE BONUS: The solar panels will be FULLY PAID OFF AT CLOSING, allowing the new owner to enjoy significantly reduced energy costs from day one—a rare and powerful financial advantage in today’s market.
Step outside and enjoy a vibrant community lifestyle with resort-style amenities, including a pool, clubhouse, playground, and dog park.
Prime location with quick access to Lake Nona Medical City, Nemours Hospital, VA Hospital, major highways, shopping, dining, and more.
Zoned for top-rated schools: Narcoossee Elementary, Narcoossee Middle, and Harmony High.
This home offers the perfect combination of location, efficiency, design, and long-term value.
Homes like this don’t last—schedule your showing today before it’s gone!
Property Details
Basics
- Property Type
- Residential
- Property Subtype
- Single Family Residence
- MLS Number
- S5146457
- Days on Market
- 158
- Year Built
- 2021
- Levels
- One
- Direction Faces
- North
- Occupant Type
- Owner
Size & Structure
- Living Area
- 1,759 sqft
- Total Area
- 5,663 sqft
- Lot Size
- 0.13 acres
- Lot Sq Ft
- 5,663 sqft
- Bedrooms
- 4
- Full Baths
- 2
- Garage Spaces
- 2
Interior
- Flooring
- Ceramic Tile
- Appliances
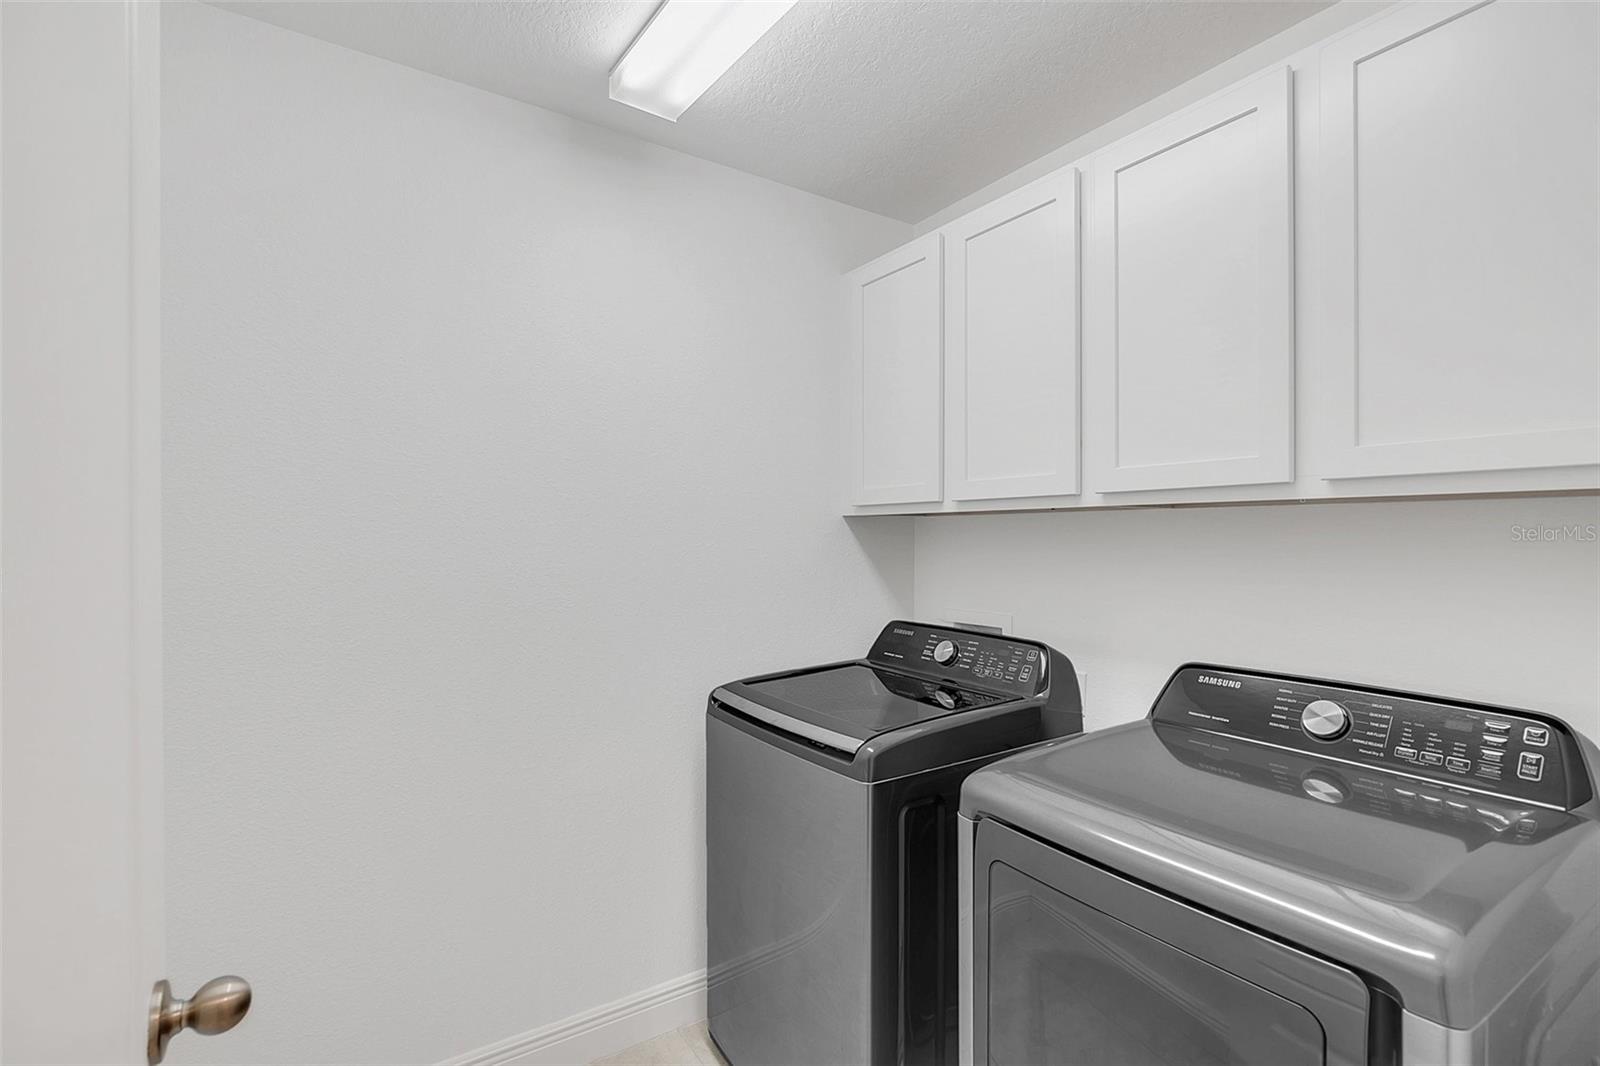
- Cooktop, Dishwasher, Disposal, Dryer, Microwave, Range, Refrigerator, Washer
- Interior Features
- Open Floorplan, Primary Bedroom Main Floor, Thermostat, Walk-In Closet(s)
- Laundry
- Laundry Room
- Furnished
- Unfurnished
- A/C
- Central Air
- Heating
- Electric
Exterior & Lot
- Exterior Features
- Rain Gutters, Sidewalk
- Construction
- Block, Stucco
- Roof
- Shingle
- Foundation
- Slab
Water & Pool
Community & HOA
- HOA
- Yes
- HOA Fee
- $126/Monthly
- Pets Allowed
- Yes
- Homestead
- Yes
Utilities & Systems
- Water
- Public
- Sewer
- Public Sewer
- Utilities
- Electricity Connected, Public, Sewer Connected, Sprinkler Well, Water Connected
- Cooling
- Central Air
- Heating
- Electric
- Flood Zone
- X
- Energy Generation
- Solar
Financial
- List Price
- $375,000
- Original Price
- $389,000
- Annual Taxes
- $5,046
- Tax Year
- 2025
- Listing Terms
- Cash, Conventional, FHA, VA Loan
- Special Conditions
- None