1 / 50
$385,000
Original: $410,000
Active
1869 KINGS POINT BOULEVARD
KISSIMMEE, FL 34744 — KINGS POINT
3 Beds
3 Baths
1,704 sqft
0.35 acres
Built 1983
2-Car Garage
About This Property
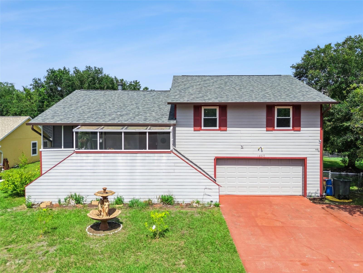
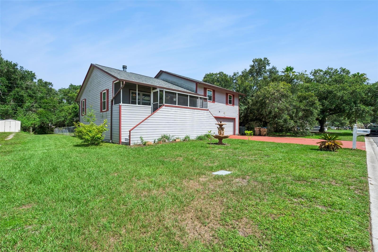
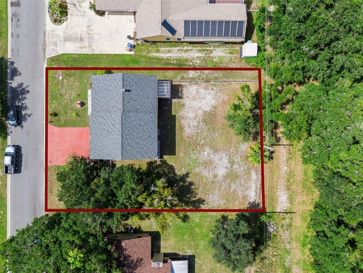
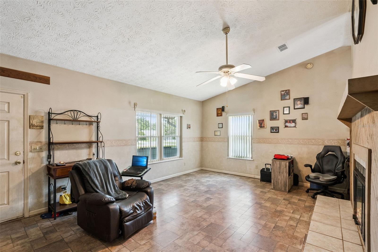
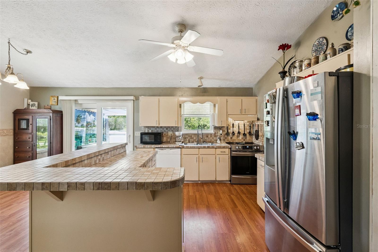
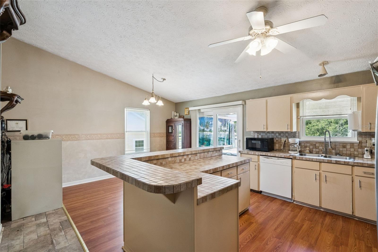
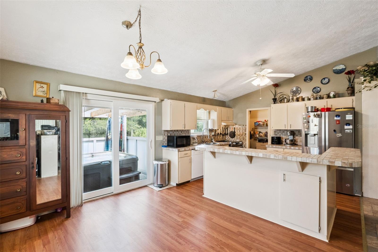
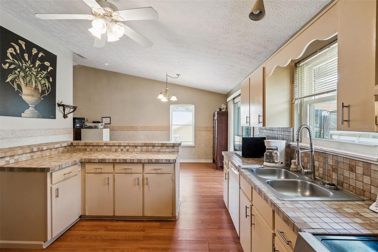
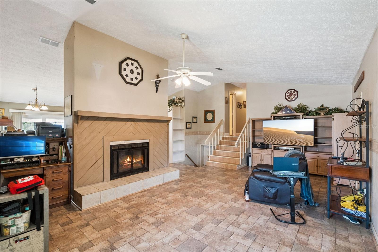
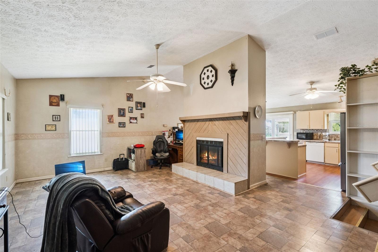
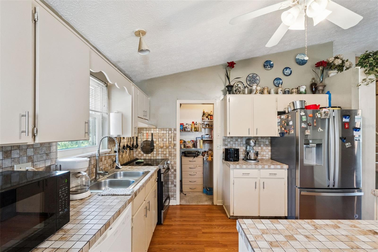
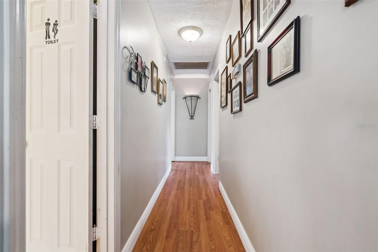
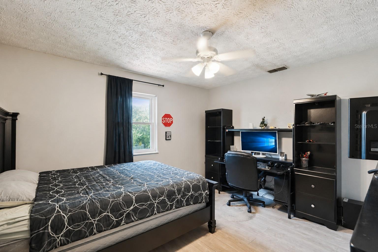
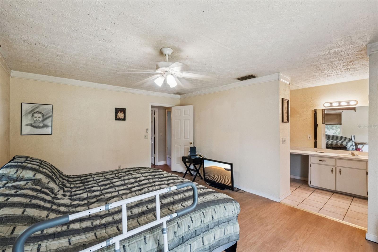
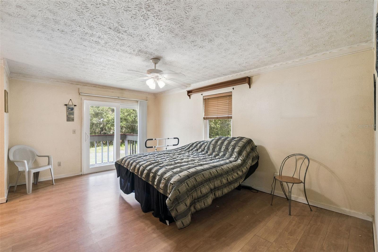
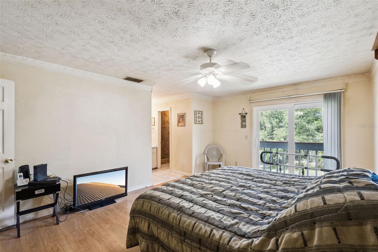
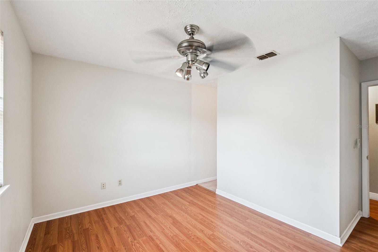
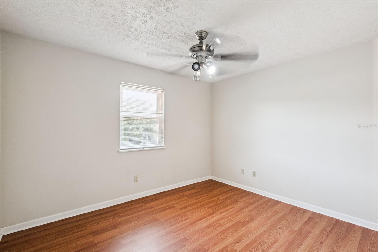
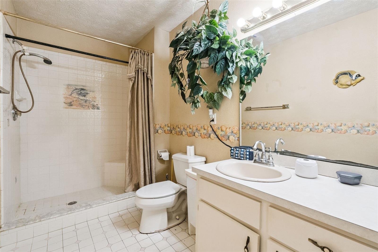
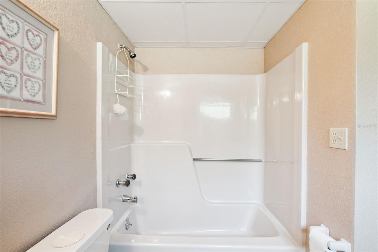
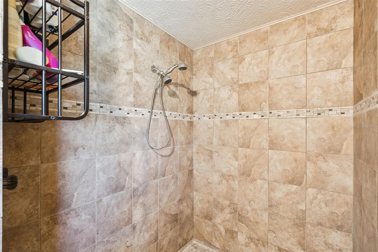
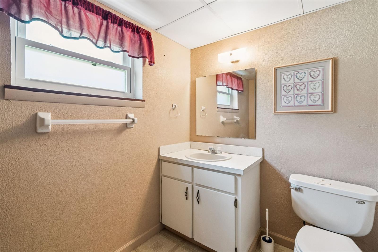
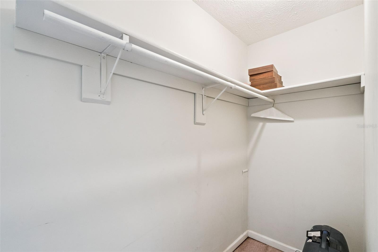
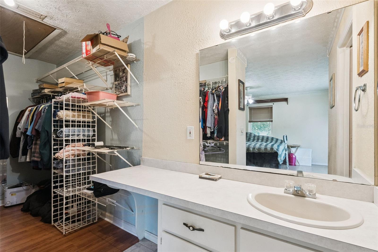
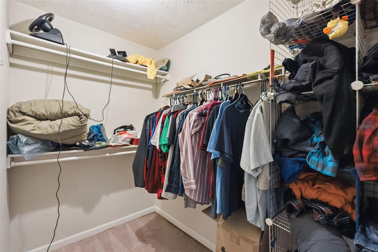
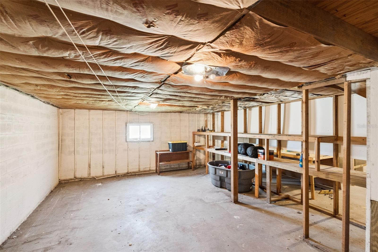
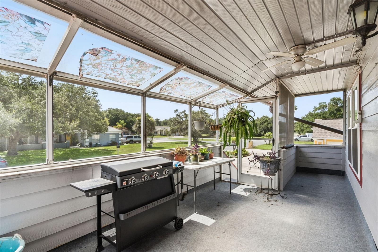
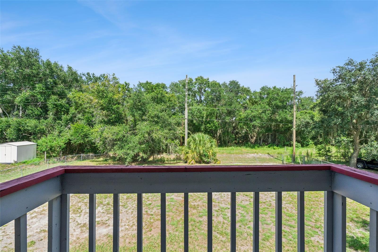
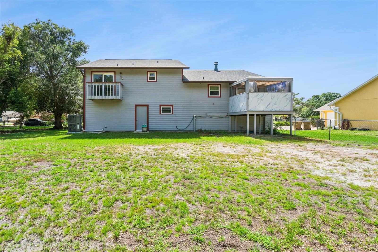
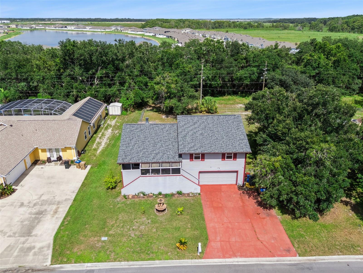
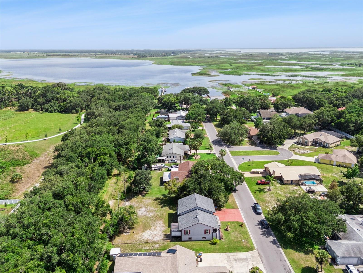
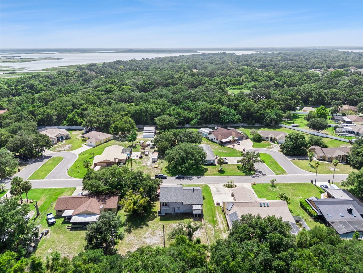
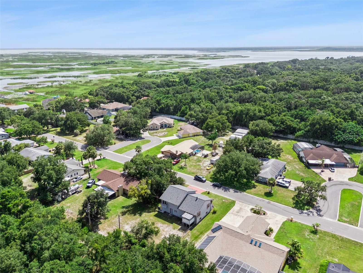
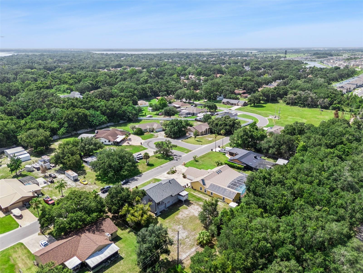
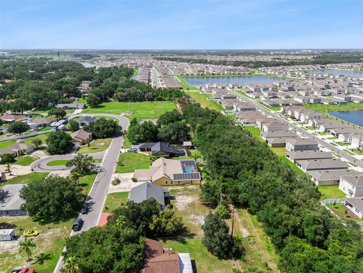
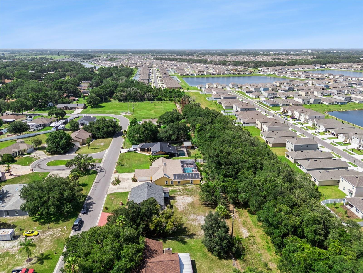
New roof (2025), new windows and sliding glass doors (2021), new Trane HVAC system (2025), and new Energy Smart 50-gallon water heater with a sump pump. Nestled on a fully fenced 0.346-acre lot with NO HOA, this well-maintained 3-bedroom, 3-bath home offers the perfect blend of space, flexibility, and thoughtful updates. Covered porch entry into a spacious living room with a large wood burning fireplace, generously sized bedrooms with large walk-in closets, an oversized pantry, large laundry room, and insulated basement with windows which may be converted to additional bedrooms. The screened front porch and private deck accessed from the primary bedroom and dining room create inviting spaces to relax and enjoy the peaceful surroundings.
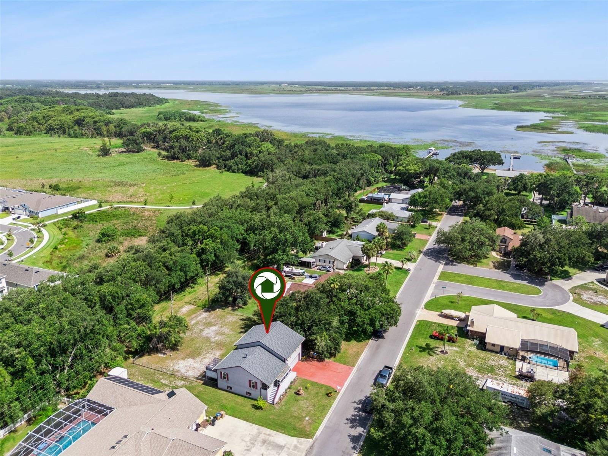
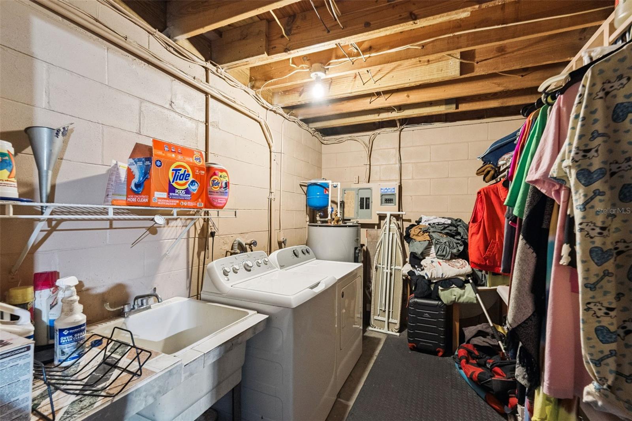
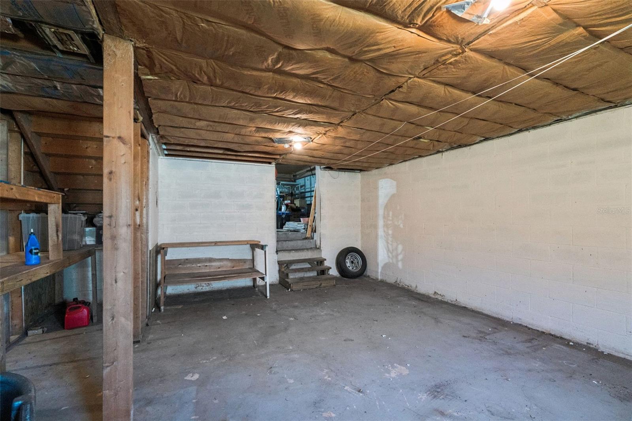
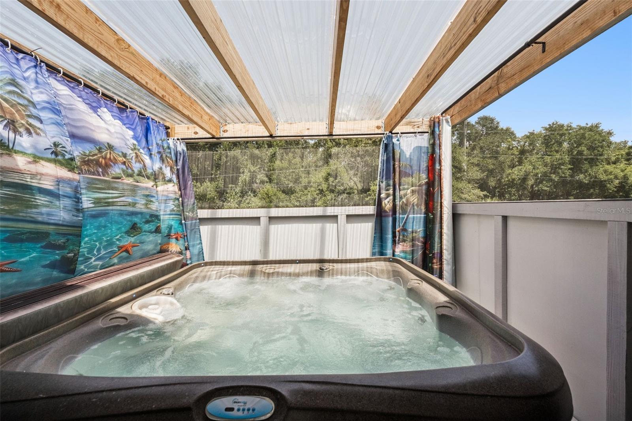
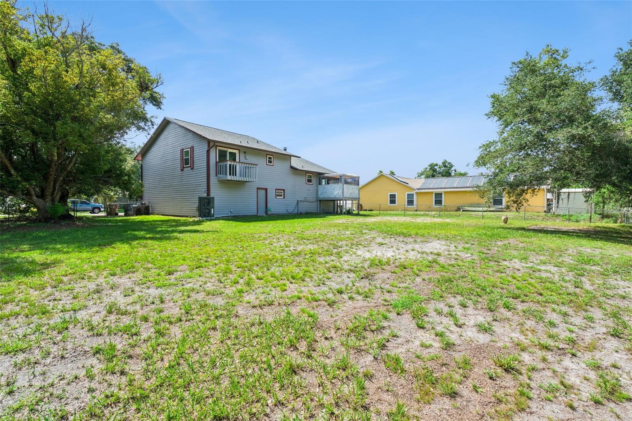
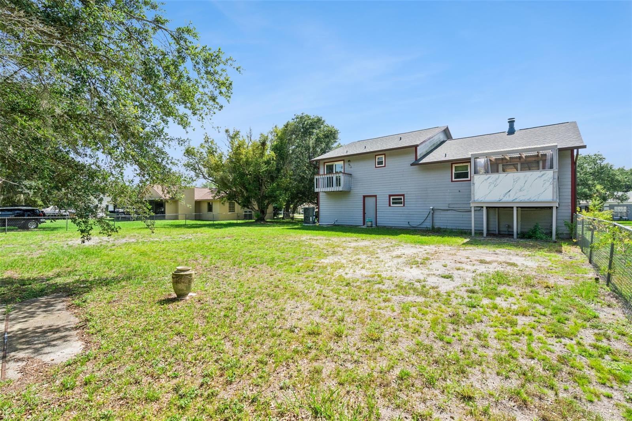
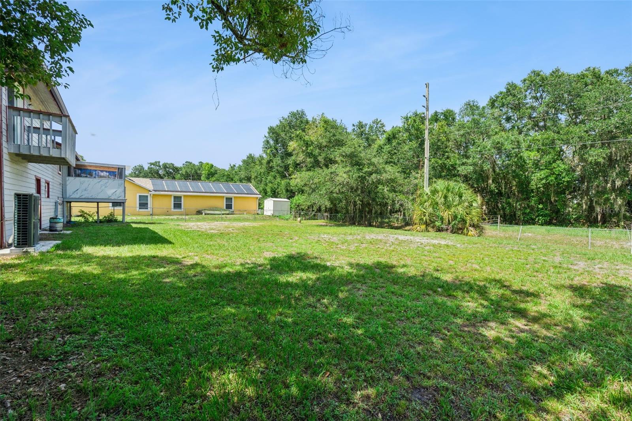
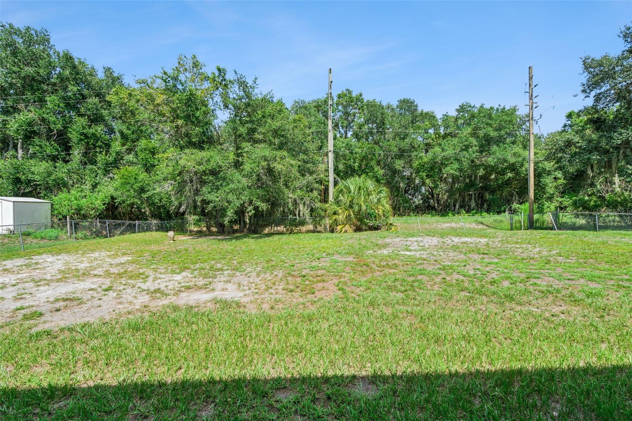
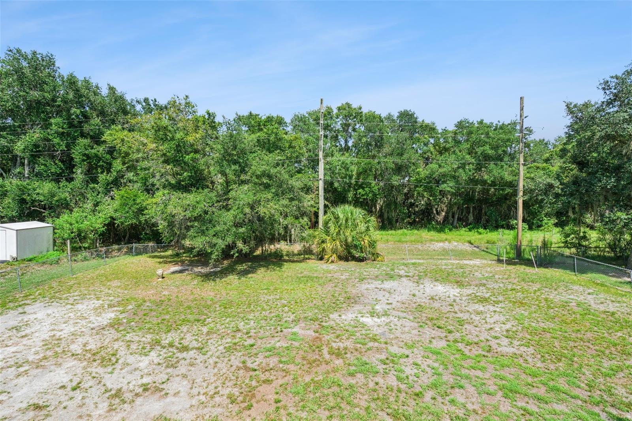
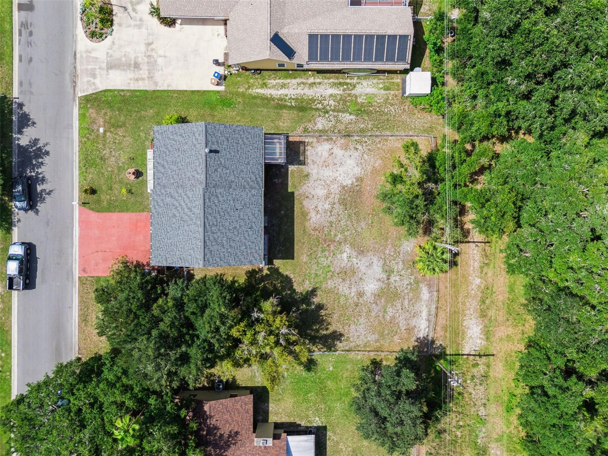
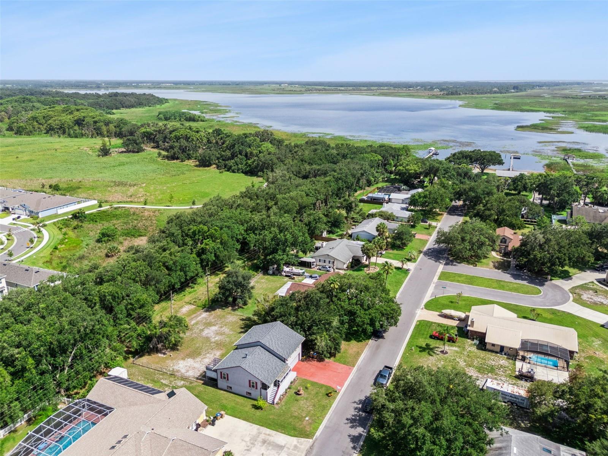
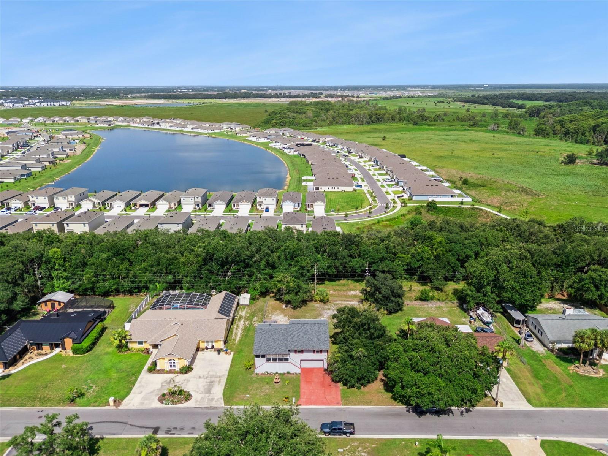
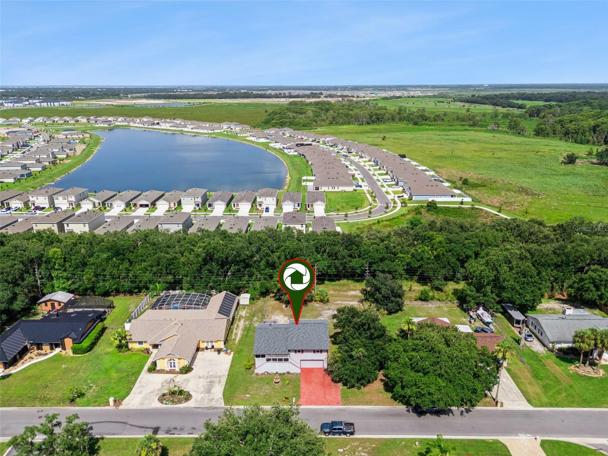
One of the home's most distinctive features is the full, unfinished basement with exterior access, providing exceptional flexibility for a workshop, hobby area, fitness space, storage, or other uses to fit your lifestyle. Buyers should verify intended use and applicable requirements. The oversized 2.5-car garage provides ample room for vehicles, recreational equipment, or boat storage. Outside, the fully fenced backyard provides plenty of space to enjoy Florida living, complete with a hot tub and generous parking for a boat, RV, or other recreational vehicles without HOA restrictions. Combining major system updates, abundant storage, flexible workspace, and room for recreational pursuits, this home offers exceptional versatility. Conveniently located just minutes from Lake Tohopekaliga (Lake Toho), its waterfront parks and recreational opportunities, historic downtown Kissimmee, the Florida Turnpike, The Loop shopping and dining, and everyday conveniences, this home offers both accessibility and a quiet residential setting.
One of the home's most distinctive features is the full, unfinished basement with exterior access, providing exceptional flexibility for a workshop, hobby area, fitness space, storage, or other uses to fit your lifestyle. Buyers should verify intended use and applicable requirements. The oversized 2.5-car garage provides ample room for vehicles, recreational equipment, or boat storage. Outside, the fully fenced backyard provides plenty of space to enjoy Florida living, complete with a hot tub and generous parking for a boat, RV, or other recreational vehicles without HOA restrictions. Combining major system updates, abundant storage, flexible workspace, and room for recreational pursuits, this home offers exceptional versatility. Conveniently located just minutes from Lake Tohopekaliga (Lake Toho), its waterfront parks and recreational opportunities, historic downtown Kissimmee, the Florida Turnpike, The Loop shopping and dining, and everyday conveniences, this home offers both accessibility and a quiet residential setting.
Property Details
Basics
- Property Type
- Residential
- Property Subtype
- Single Family Residence
- MLS Number
- O6424293
- Days on Market
- 70
- Year Built
- 1983
- Levels
- Multi/Split
- Architectural Style
- Traditional
- Additional Rooms
- Attic,Storage Rooms
- Direction Faces
- West
- Occupant Type
- Owner
Size & Structure
- Living Area
- 1,704 sqft
- Total Area
- 3,710 sqft
- Lot Size
- 0.35 acres
- Lot Sq Ft
- 15,072 sqft
- Bedrooms
- 3
- Full Baths
- 3
- Garage Spaces
- 2
Interior
- Flooring
- Ceramic Tile, Laminate
- Appliances
- Dishwasher, Dryer, Microwave, Refrigerator, Washer
- Interior Features
- Ceiling Fans(s), Vaulted Ceiling(s), Walk-In Closet(s), Window Treatments
- Laundry
- In Garage, Laundry Room
- Fireplace
- Yes — Living Room, Wood Burning
- Furnished
- Negotiable
- A/C
- Central Air
- Heating
- Central
Exterior & Lot
- Exterior Features
- Private Mailbox, Private Yard, Rain Gutters
- Construction
- Block
- Roof
- Shingle
- Foundation
- Slab
- Patio/Porch
- Covered, Deck, Front Porch, Patio, Porch, Rear Porch, Screened
- Other Structures
- Shed(s), Storage
- View
- Trees/Woods
Water & Pool
- Spa
- Yes — Above Ground, Heated
Community & HOA
- HOA
- No
- Homestead
- Yes
Utilities & Systems
- Water
- Public
- Sewer
- Public Sewer
- Utilities
- Sewer Connected, Water Connected
- Cooling
- Central Air
- Heating
- Central
- Flood Zone
- X
- Parking
- Driveway, Garage Door Opener, Oversized, Workshop in Garage
Financial
- List Price
- $385,000
- Original Price
- $410,000
- Annual Taxes
- $2,073
- Tax Year
- 2025
- Listing Terms
- Cash, Conventional, FHA, VA Loan
- Special Conditions
- None
Schools
- Elementary
- Partin Settlement Elem
- Middle School
- Neptune Middle (6-8)
- High School
- Osceola High School