1 / 18
$349,900
Original: $360,000
Active
1861 ASHTON PARK PLACE
ST CLOUD, FL 34771 — ASHTON PARK
4 Beds
2 Baths
1,863 sqft
0.22 acres
Built 2002
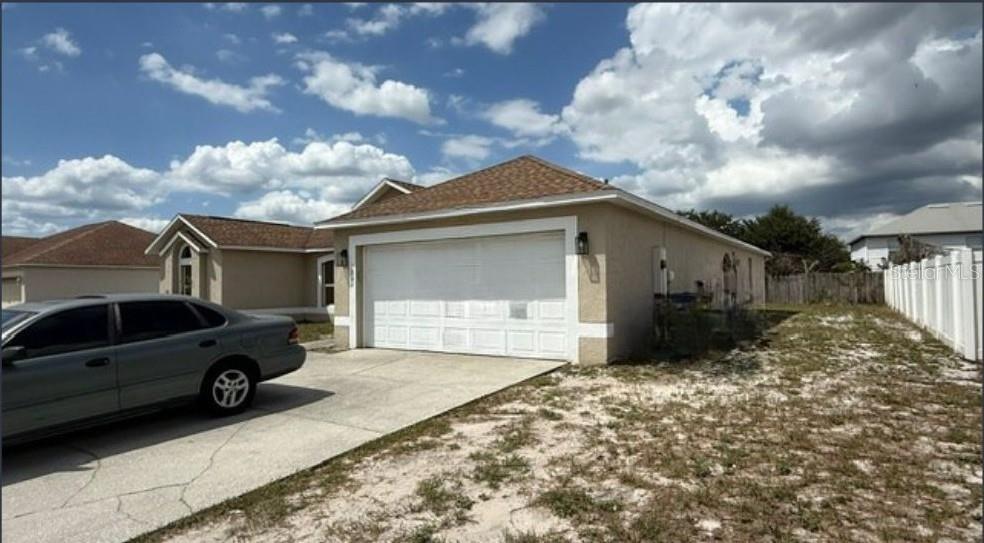
2-Car Garage
About This Property
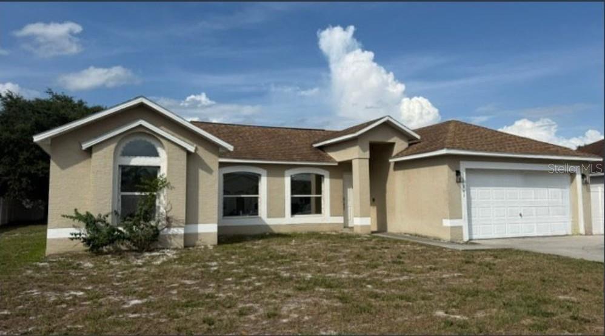
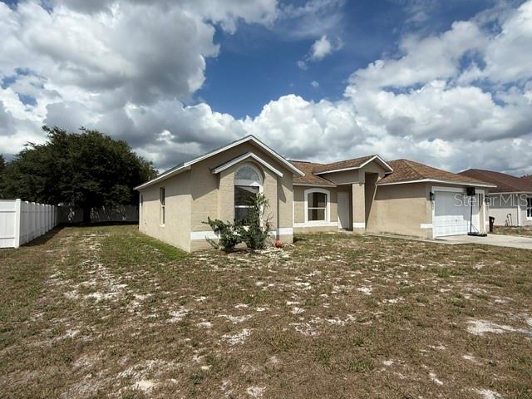
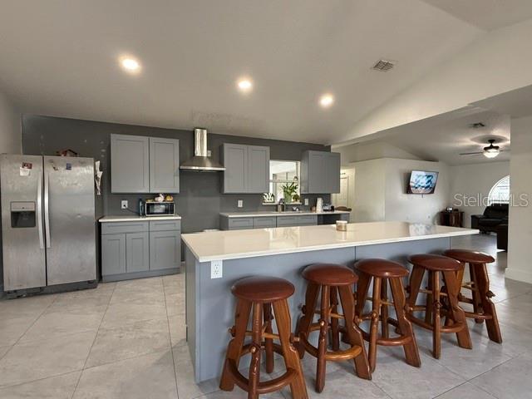
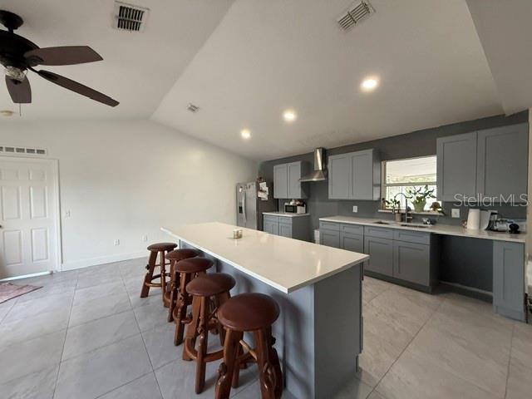
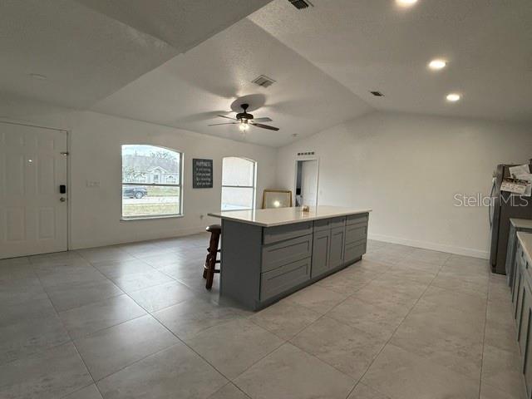
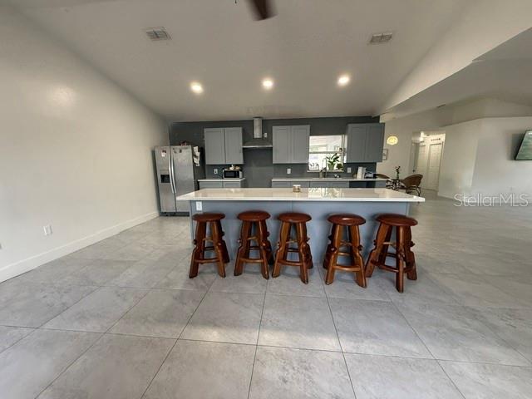
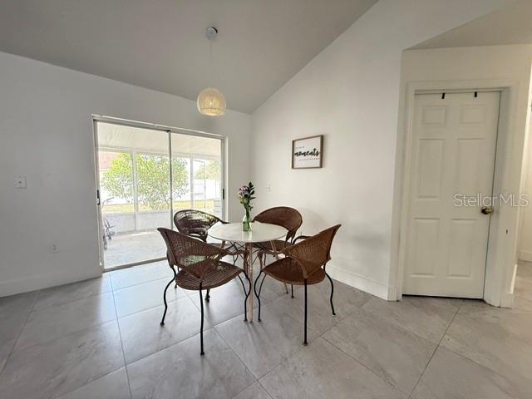
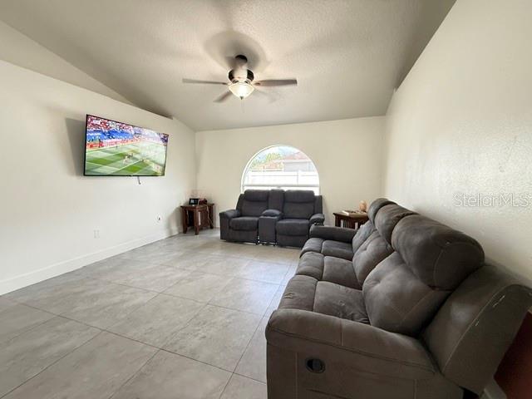
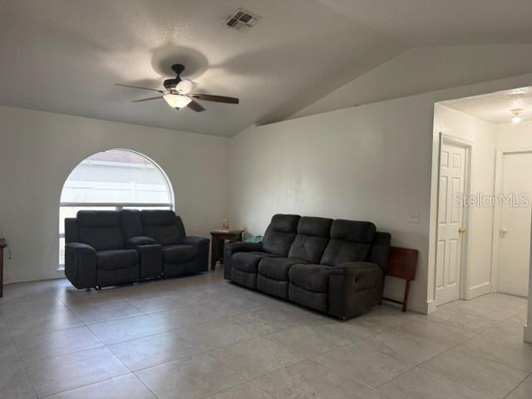
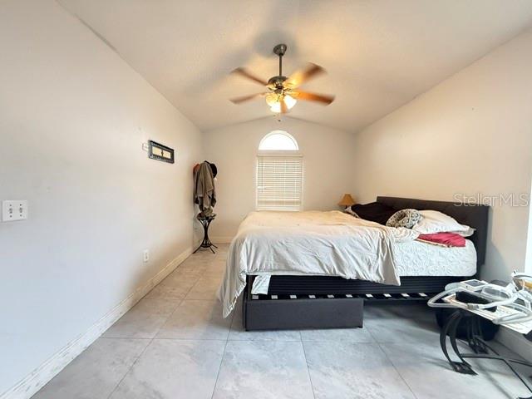
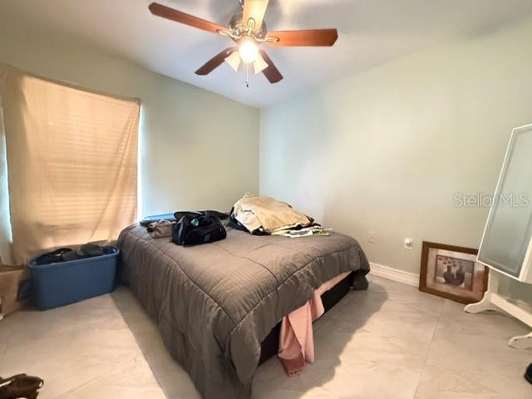
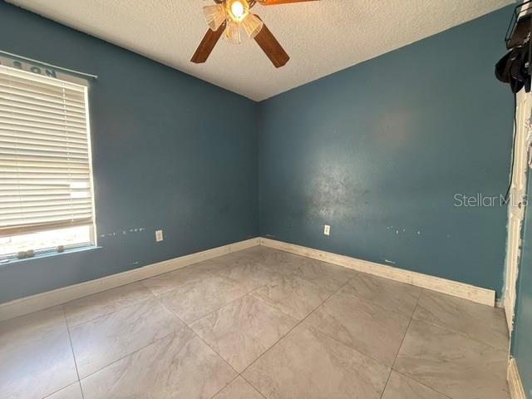
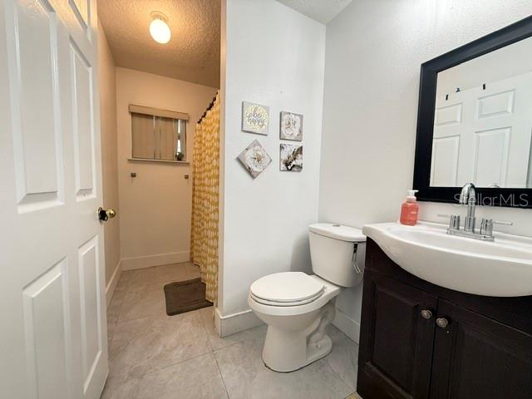
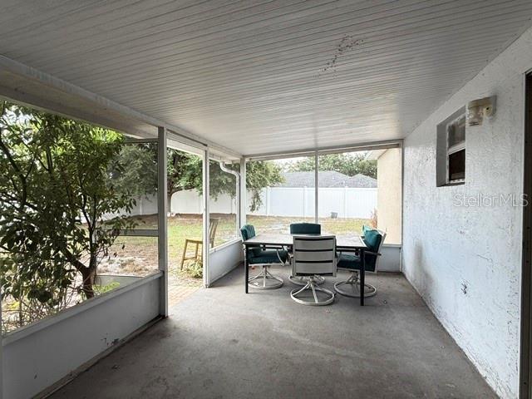
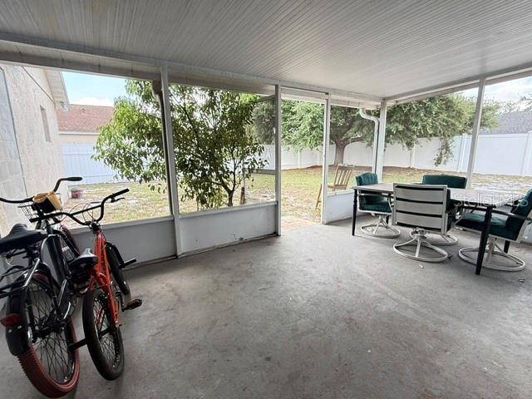
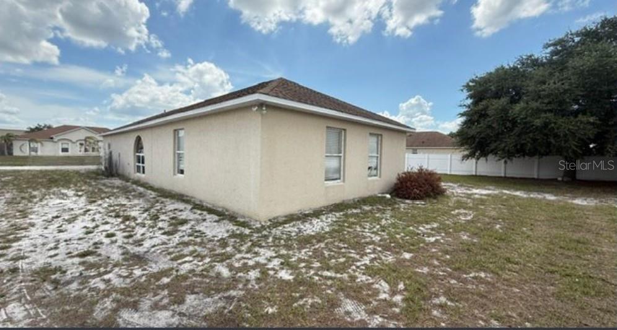
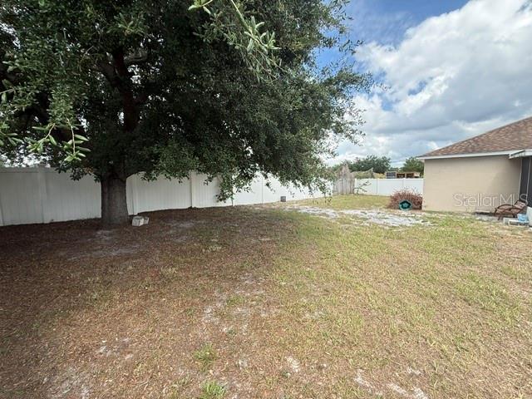
Welcome to this beautiful open concept home with 4 bedrooms, 2 baths, living room and dining room combo. You will be impressed with the high ceilings and spacious kitchen. The comfortable master with amazing view. This suite has walk-in closet and bathroom with two sinks, tub with separate shower, and linen closet. Bedroom with a backyard view ideal for a home office, media room, or playroom. The huge patio and cover lanai space will give you the opportunity to enjoy with your family the excellent weather of Florida. Great Opportunity to join this exquisite area located minutes away from 192 Rd. road for easy access to turnpike, restaurants, pharmacies, hospital, medical offices, mall and supermarkets. This exceptional home combines comfort, elegance, and location — the perfect place to call home.
Property Details
Basics
- Property Type
- Residential
- Property Subtype
- Single Family Residence
- MLS Number
- S5153568
- Days on Market
- 61
- Year Built
- 2002
- Levels
- One
- Direction Faces
- North
- Occupant Type
- Owner
Size & Structure
- Living Area
- 1,863 sqft
- Total Area
- 2,318 sqft
- Lot Size
- 0.22 acres
- Lot Sq Ft
- 9,757 sqft
- Bedrooms
- 4
- Full Baths
- 2
- Garage Spaces
- 2
Interior
- Flooring
- Ceramic Tile
- Appliances
- Dishwasher, Range, Refrigerator
- Interior Features
- Ceiling Fans(s), Open Floorplan, Walk-In Closet(s)
- Laundry
- Laundry Room
- Furnished
- Unfurnished
- A/C
- Central Air
- Heating
- Central
Exterior & Lot
- Construction
- Block, Stucco
- Roof
- Shingle
- Foundation
- Slab
- Lot Features
- Oversized Lot
Water & Pool
Community & HOA
- HOA
- Yes
- HOA Fee
- $300/Annually
- HOA Amenities
- Playground
- Community Features
- Playground
- Pets Allowed
- Yes
- Homestead
- Yes
Utilities & Systems
- Water
- Public
- Sewer
- Public Sewer
- Utilities
- Cable Available, Electricity Available
- Cooling
- Central Air
- Heating
- Central
- Flood Zone
- X
Financial
- List Price
- $349,900
- Original Price
- $360,000
- Annual Taxes
- $2,399
- Tax Year
- 2025
- Listing Terms
- Cash, Conventional, FHA, VA Loan
- Special Conditions
- None
Schools
- Elementary
- Hickory Tree Elem
- Middle School
- Narcoossee Middle
- High School
- Harmony High