1 / 45
$340,000
Active
18582 BELVEDERE ROAD
ORLANDO, FL 32820 — EAST ORLANDO ESTATES SEC 01 94
4 Beds
2 Baths
2,280 sqft
1.39 acres
Built 2004
4-Car Garage
About This Property
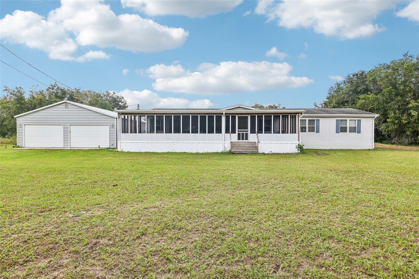
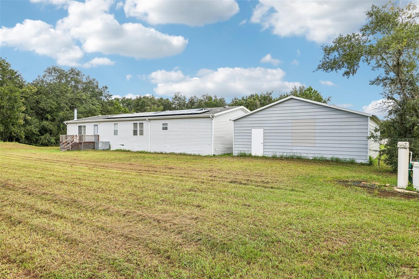
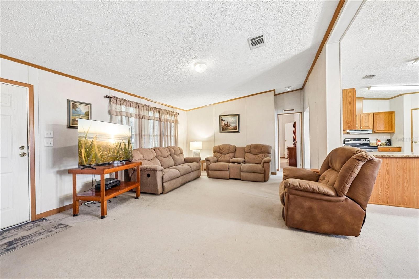
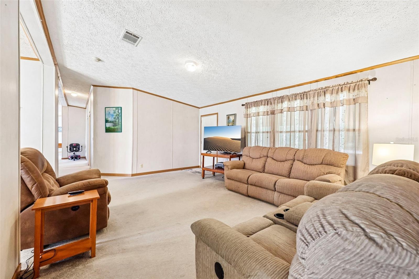
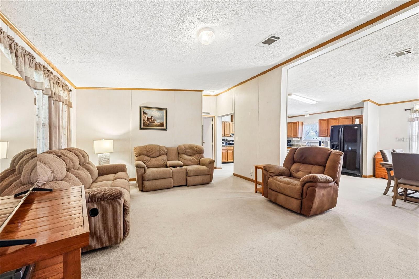
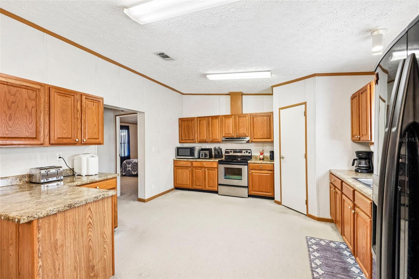
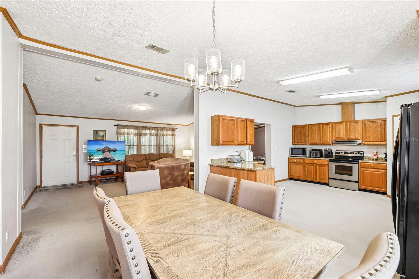
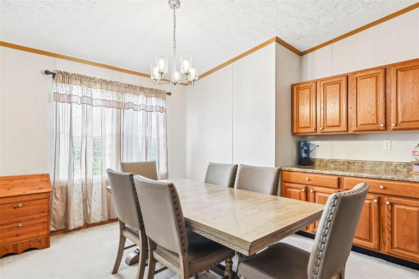
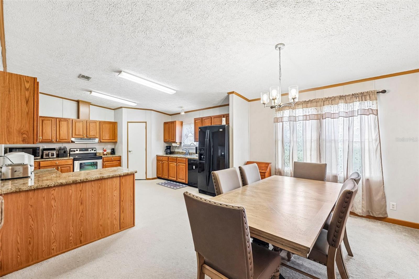
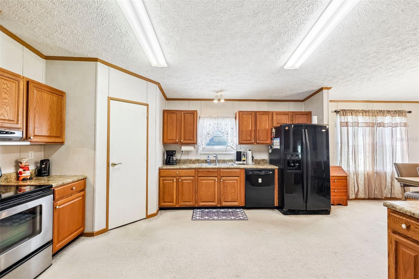
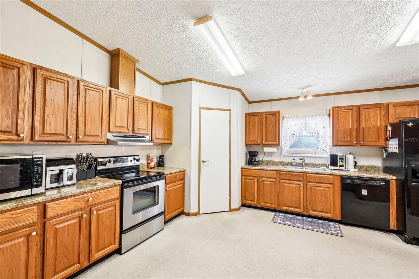
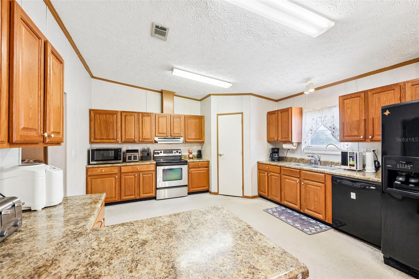
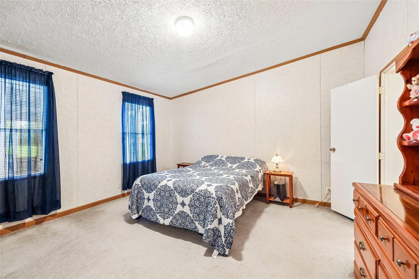
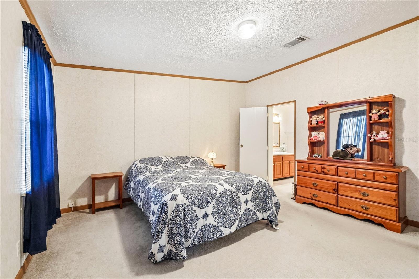
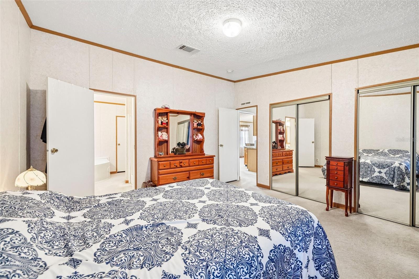
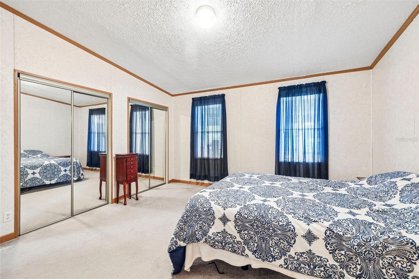
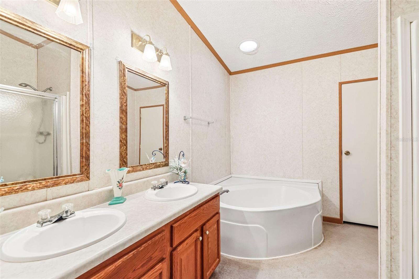
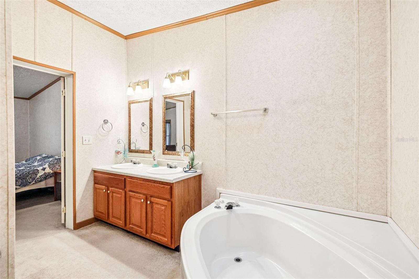
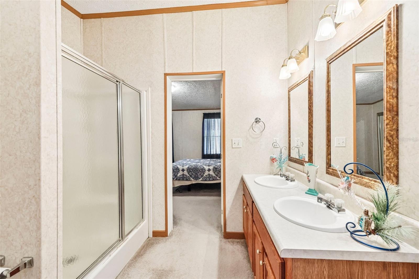
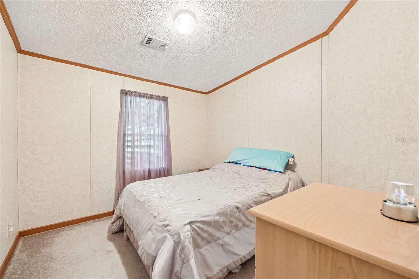
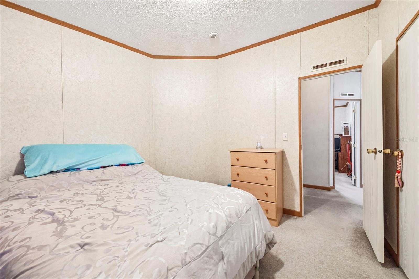
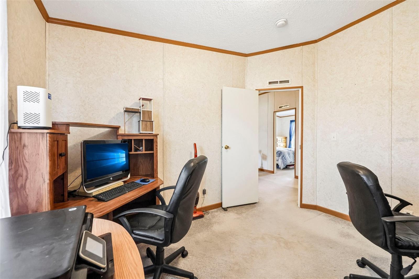
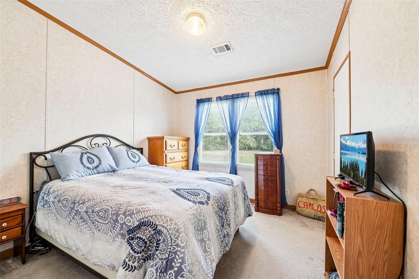
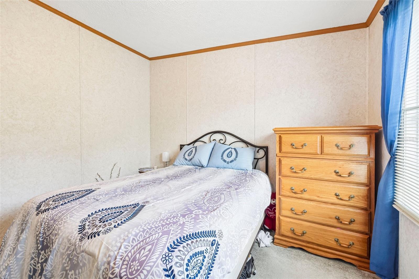
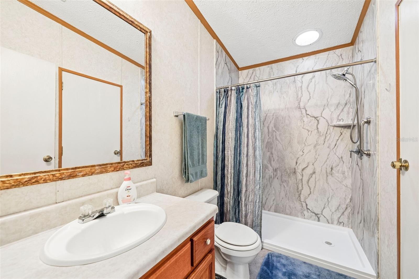
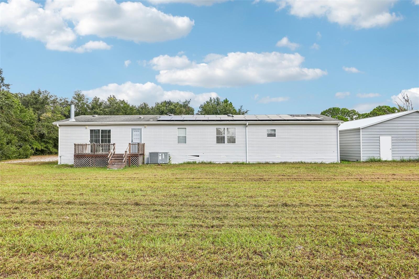
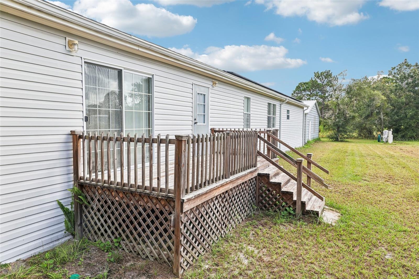
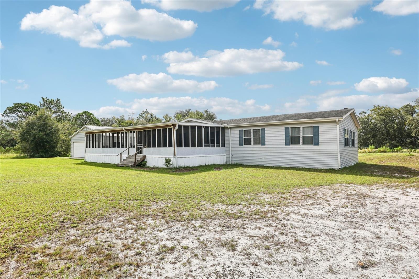
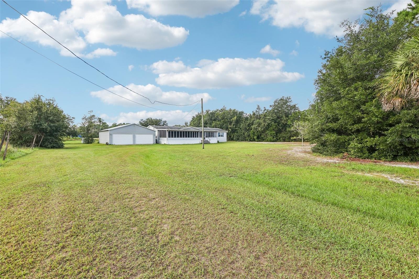
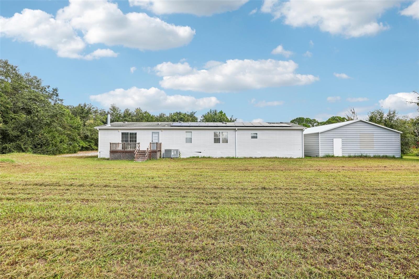
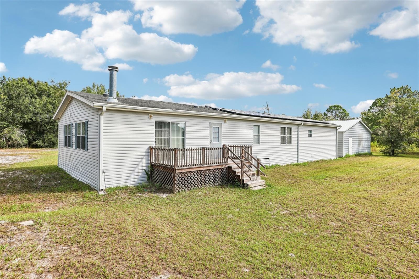
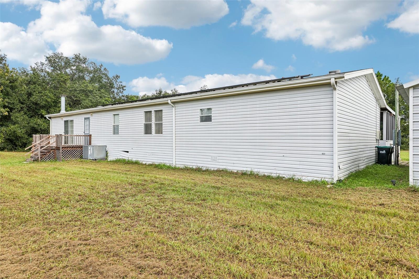
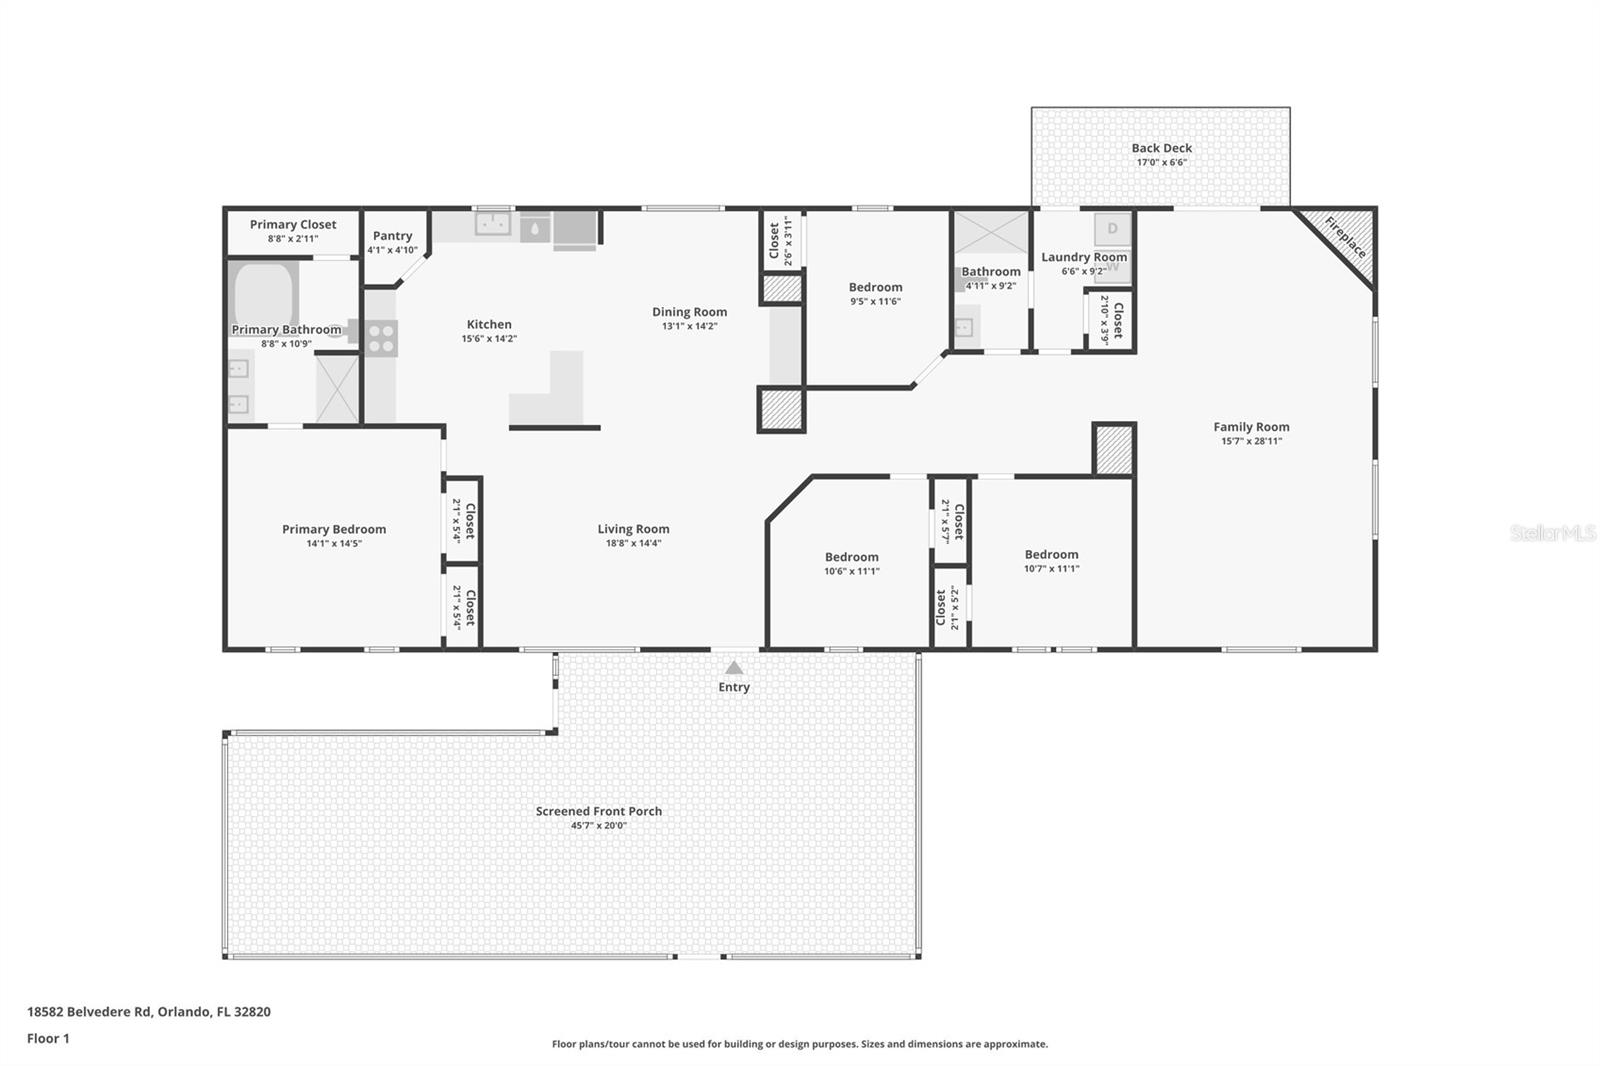
Privacy, space and flexibility on 1.39 acres with no HOA! Set well back from Belvedere Road, this spacious 4-bedroom, 2-bath manufactured home offers approximately 2,280 square feet of living space and plenty of room to spread out, work, play and enjoy your property. Built in 2004 by Horton Homes, the home has been thoughtfully updated over the years, including a remodeled bathroom in 2023, solar panels installed in 2024, a new well pump in December 2025 and a new 50-gallon water heater in September 2026. The HVAC system was replaced in 2015. Even better, the seller will pay off the solar system in full at closing, so the new owner can enjoy the benefits of the solar installation without taking on that obligation.
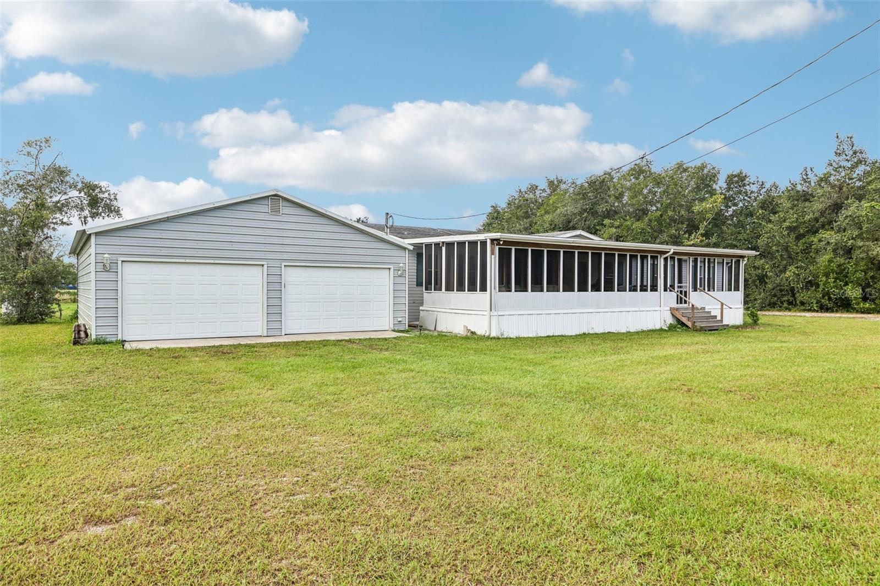
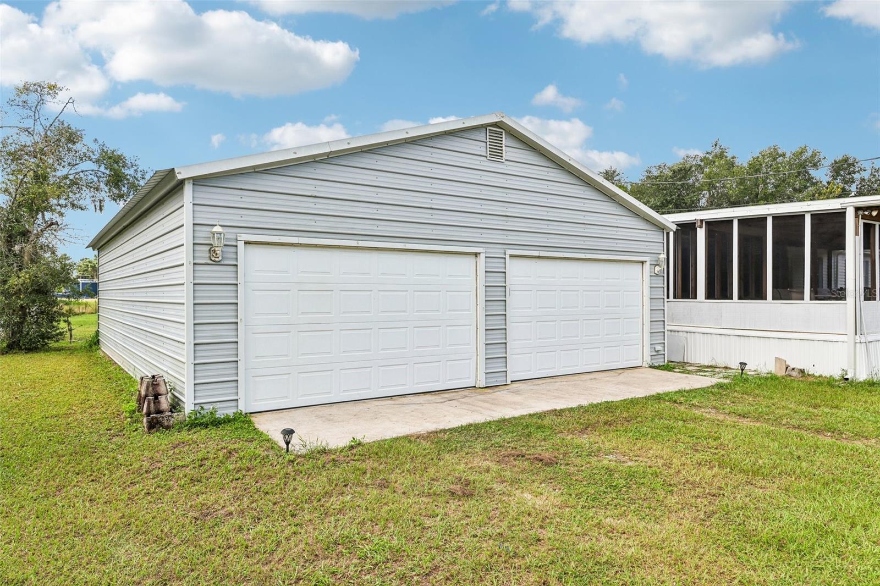
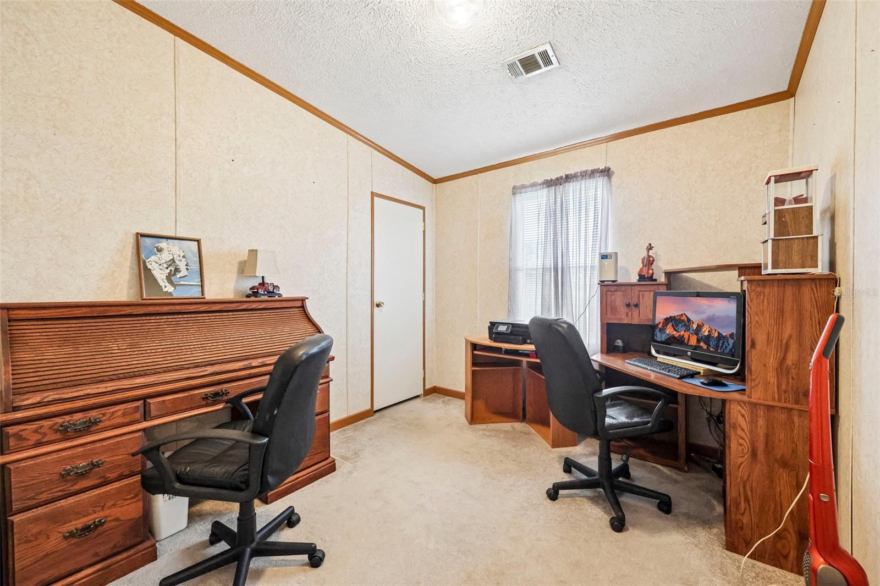
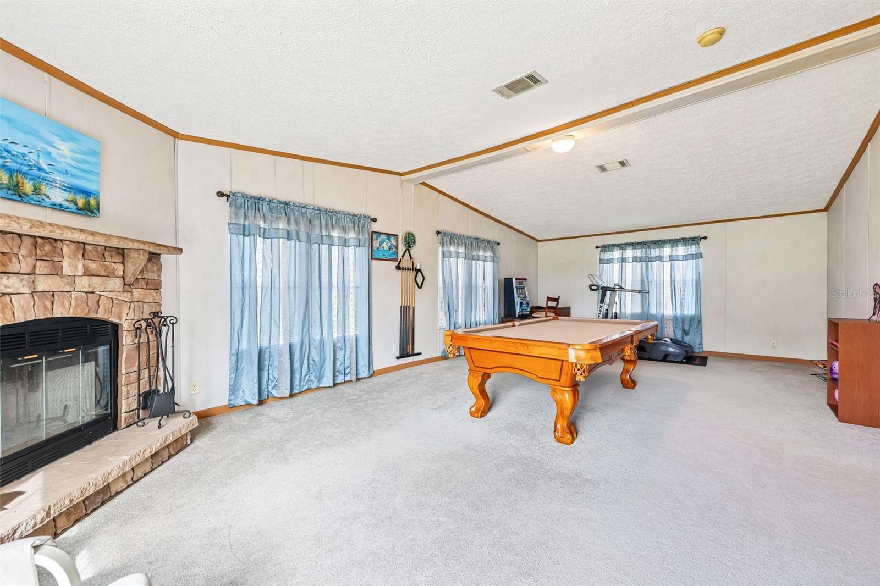
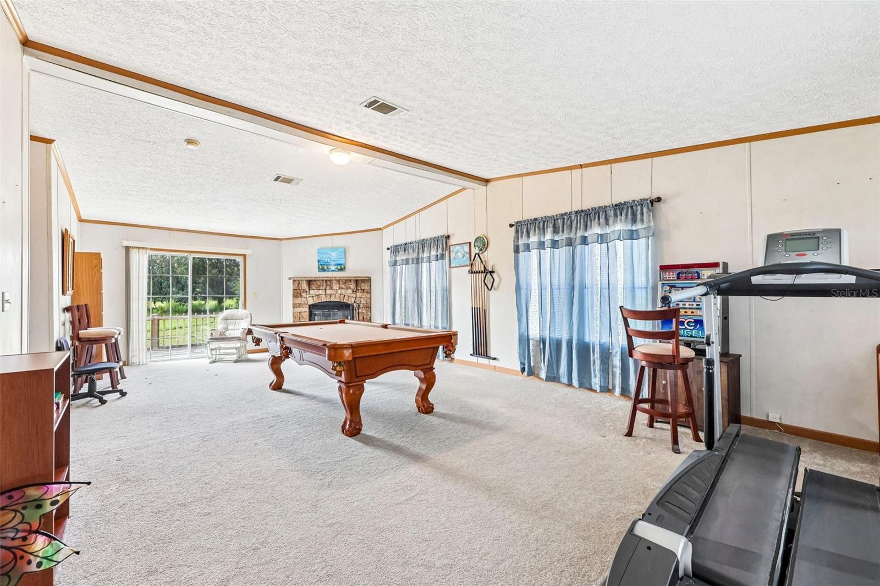
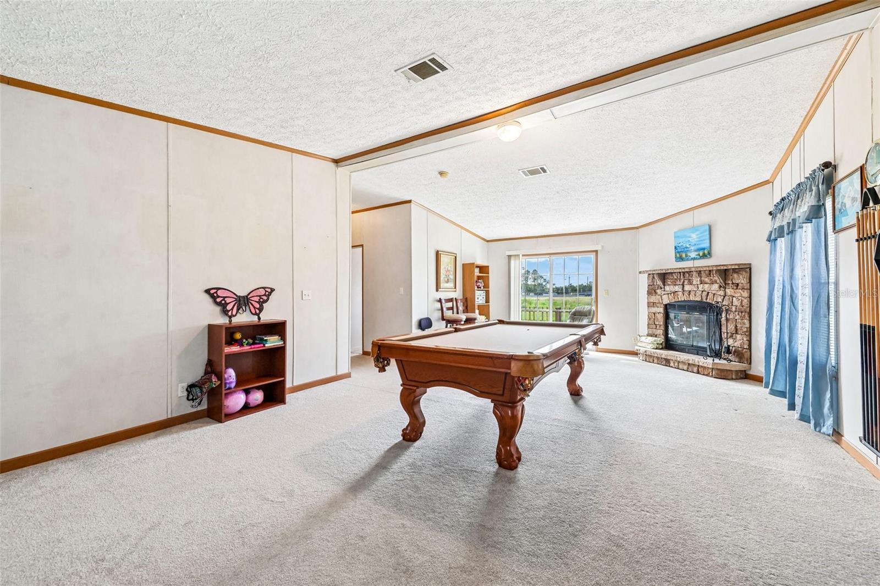
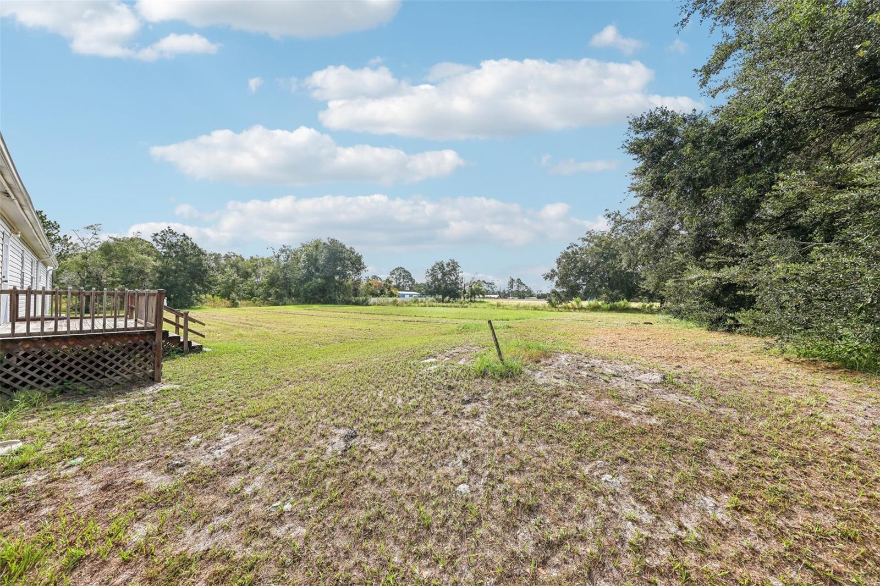
The property is served by a private well and septic system and offers the privacy and independence that come with having your own acreage. The large 30' x 40' garage/workshop is a major bonus, providing an incredible amount of space for vehicles, equipment, storage, hobbies or a workshop. There is also a pool table and other flexible space that can be enjoyed however it best fits your lifestyle. With the home set back from the road, you'll enjoy a peaceful setting with plenty of privacy while still having the convenience of Orlando nearby.
If you've been looking for acreage without an HOA, a spacious home, a substantial workshop and room to make the property your own, this is one you'll want to see. There's plenty of opportunity here, whether you're looking for more space, a place for your hobbies and toys, or simply a little more privacy than a typical neighborhood can provide.
The property is served by a private well and septic system and offers the privacy and independence that come with having your own acreage. The large 30' x 40' garage/workshop is a major bonus, providing an incredible amount of space for vehicles, equipment, storage, hobbies or a workshop. There is also a pool table and other flexible space that can be enjoyed however it best fits your lifestyle. With the home set back from the road, you'll enjoy a peaceful setting with plenty of privacy while still having the convenience of Orlando nearby.
If you've been looking for acreage without an HOA, a spacious home, a substantial workshop and room to make the property your own, this is one you'll want to see. There's plenty of opportunity here, whether you're looking for more space, a place for your hobbies and toys, or simply a little more privacy than a typical neighborhood can provide.
Property Details
Basics
- Property Type
- Residential
- Property Subtype
- Manufactured Home
- MLS Number
- G5118136
- Year Built
- 2004
- Levels
- One
- Direction Faces
- North
- Occupant Type
- Owner
Size & Structure
- Living Area
- 2,280 sqft
- Total Area
- 2,280 sqft
- Lot Size
- 1.39 acres
- Lot Sq Ft
- 60,736 sqft
- Bedrooms
- 4
- Full Baths
- 2
- Garage Spaces
- 4
Interior
- Flooring
- Carpet
- Appliances
- Dishwasher, Electric Water Heater, Range, Refrigerator
- Interior Features
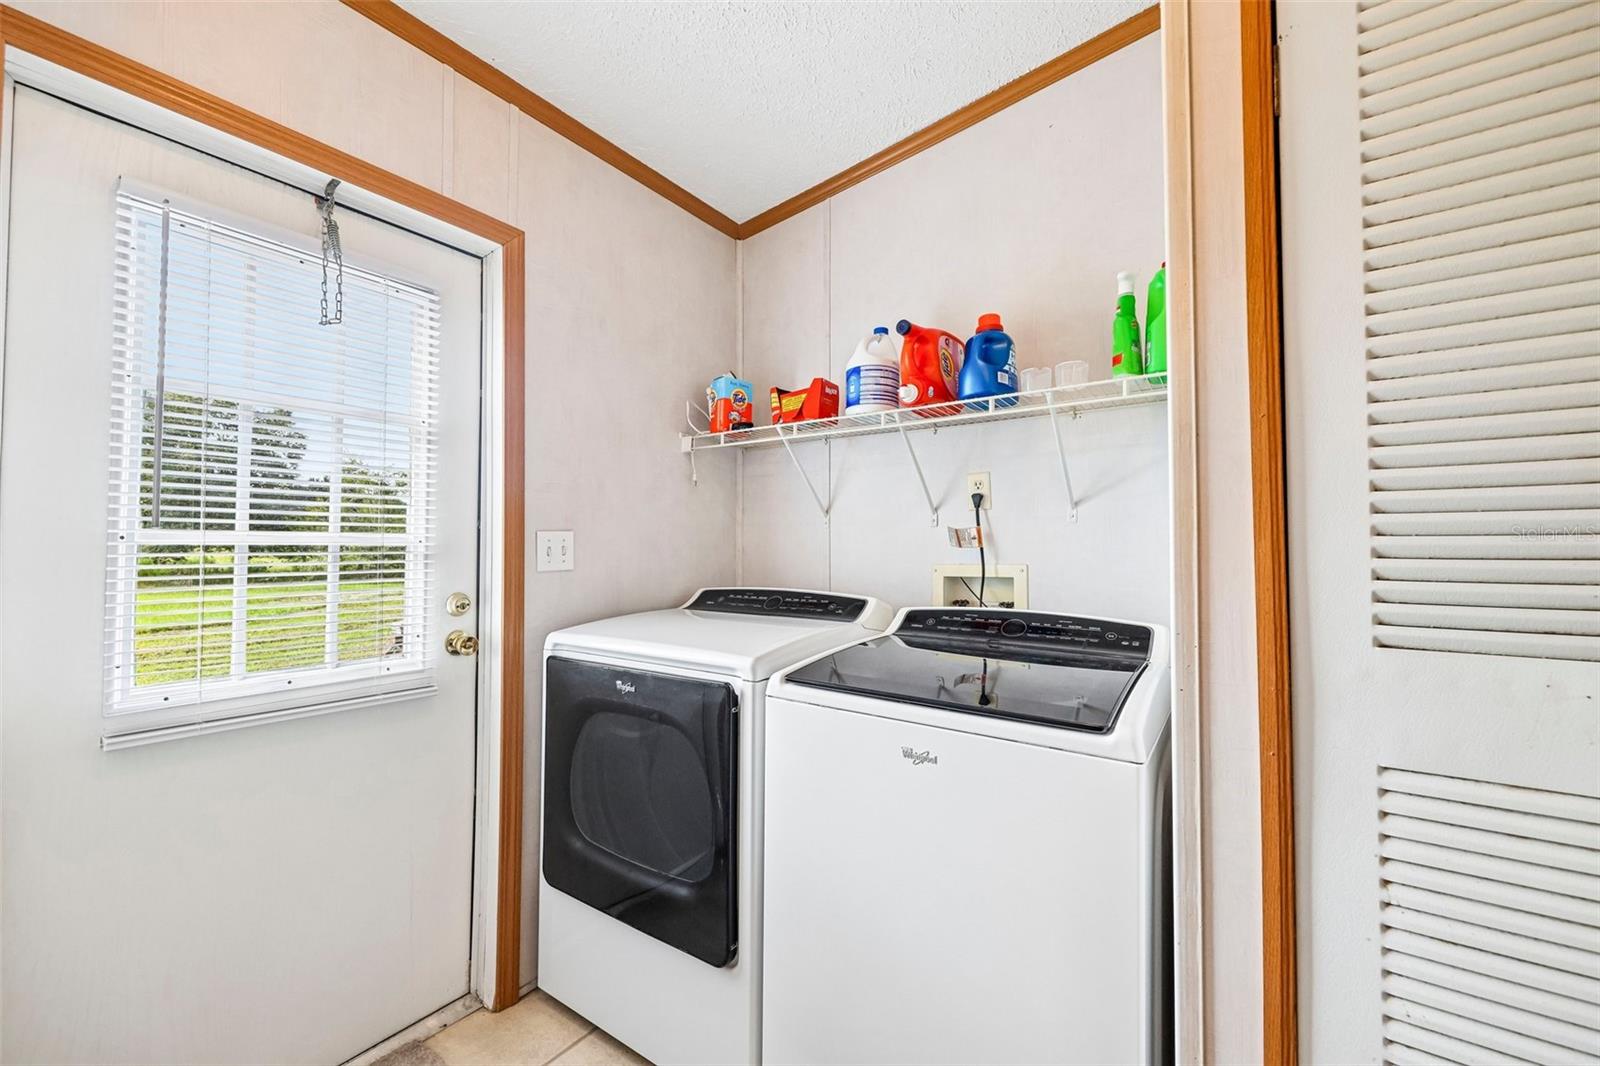
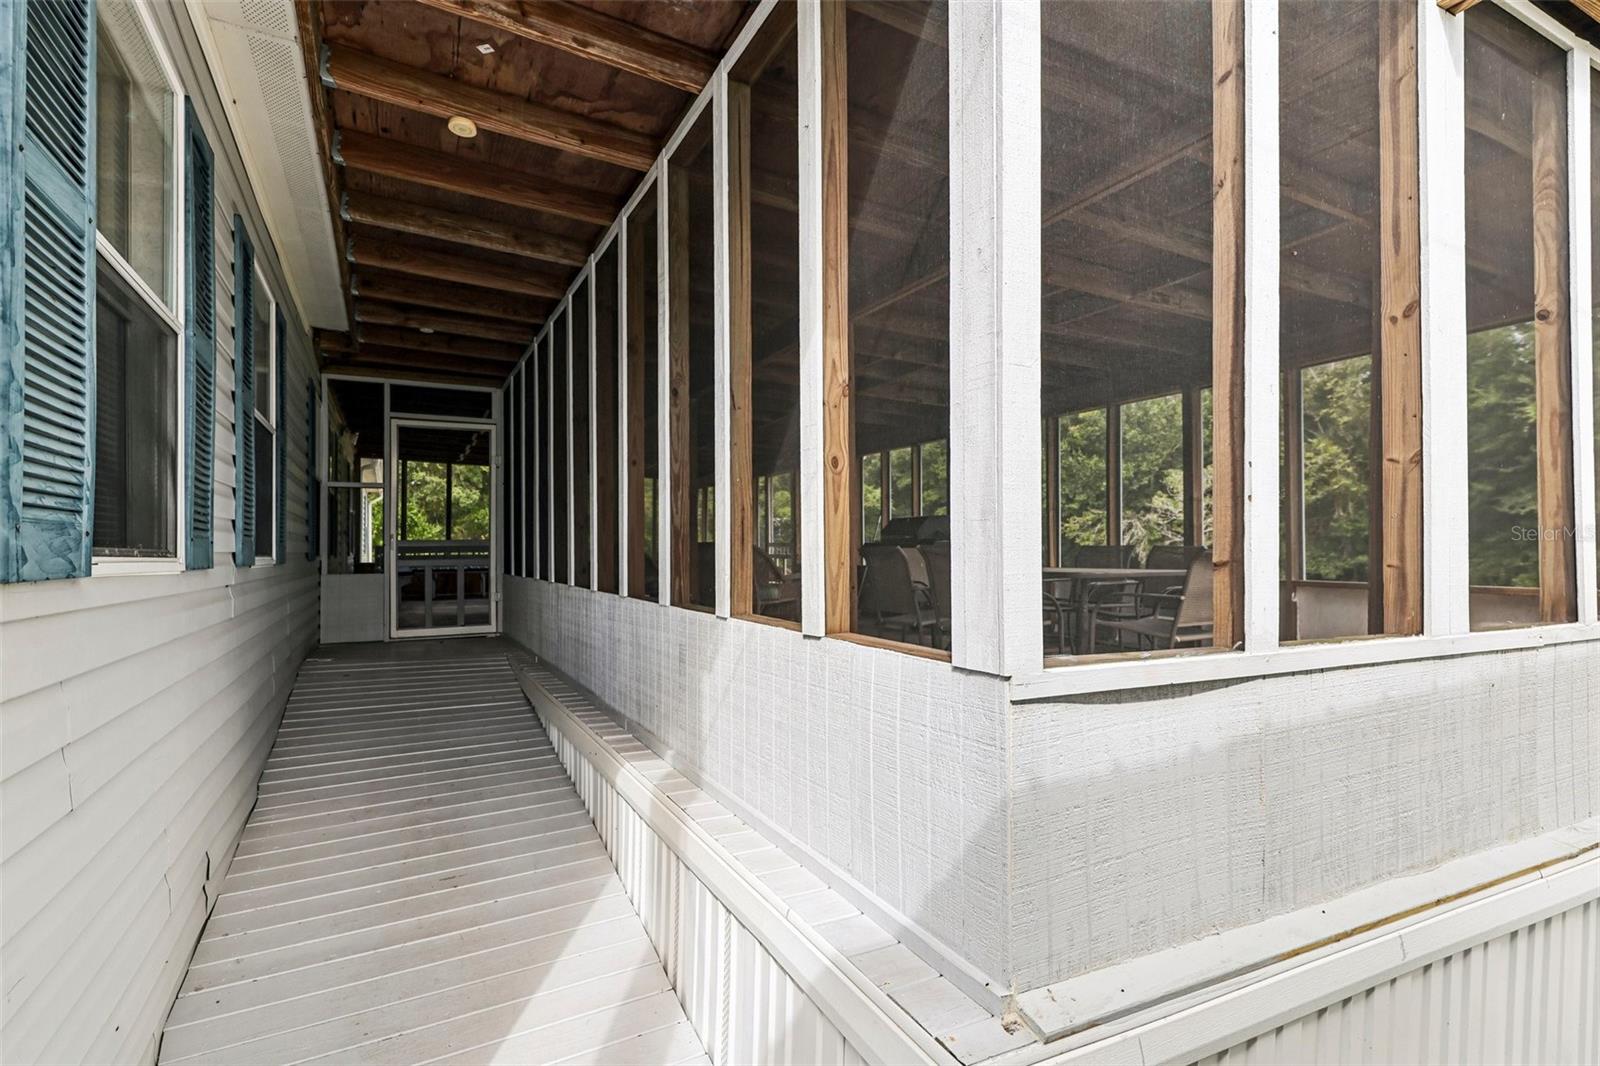
- Accessibility Features, Ceiling Fans(s), Living Room/Dining Room Combo, Open Floorplan, Thermostat
- Laundry
- Inside
- Fireplace
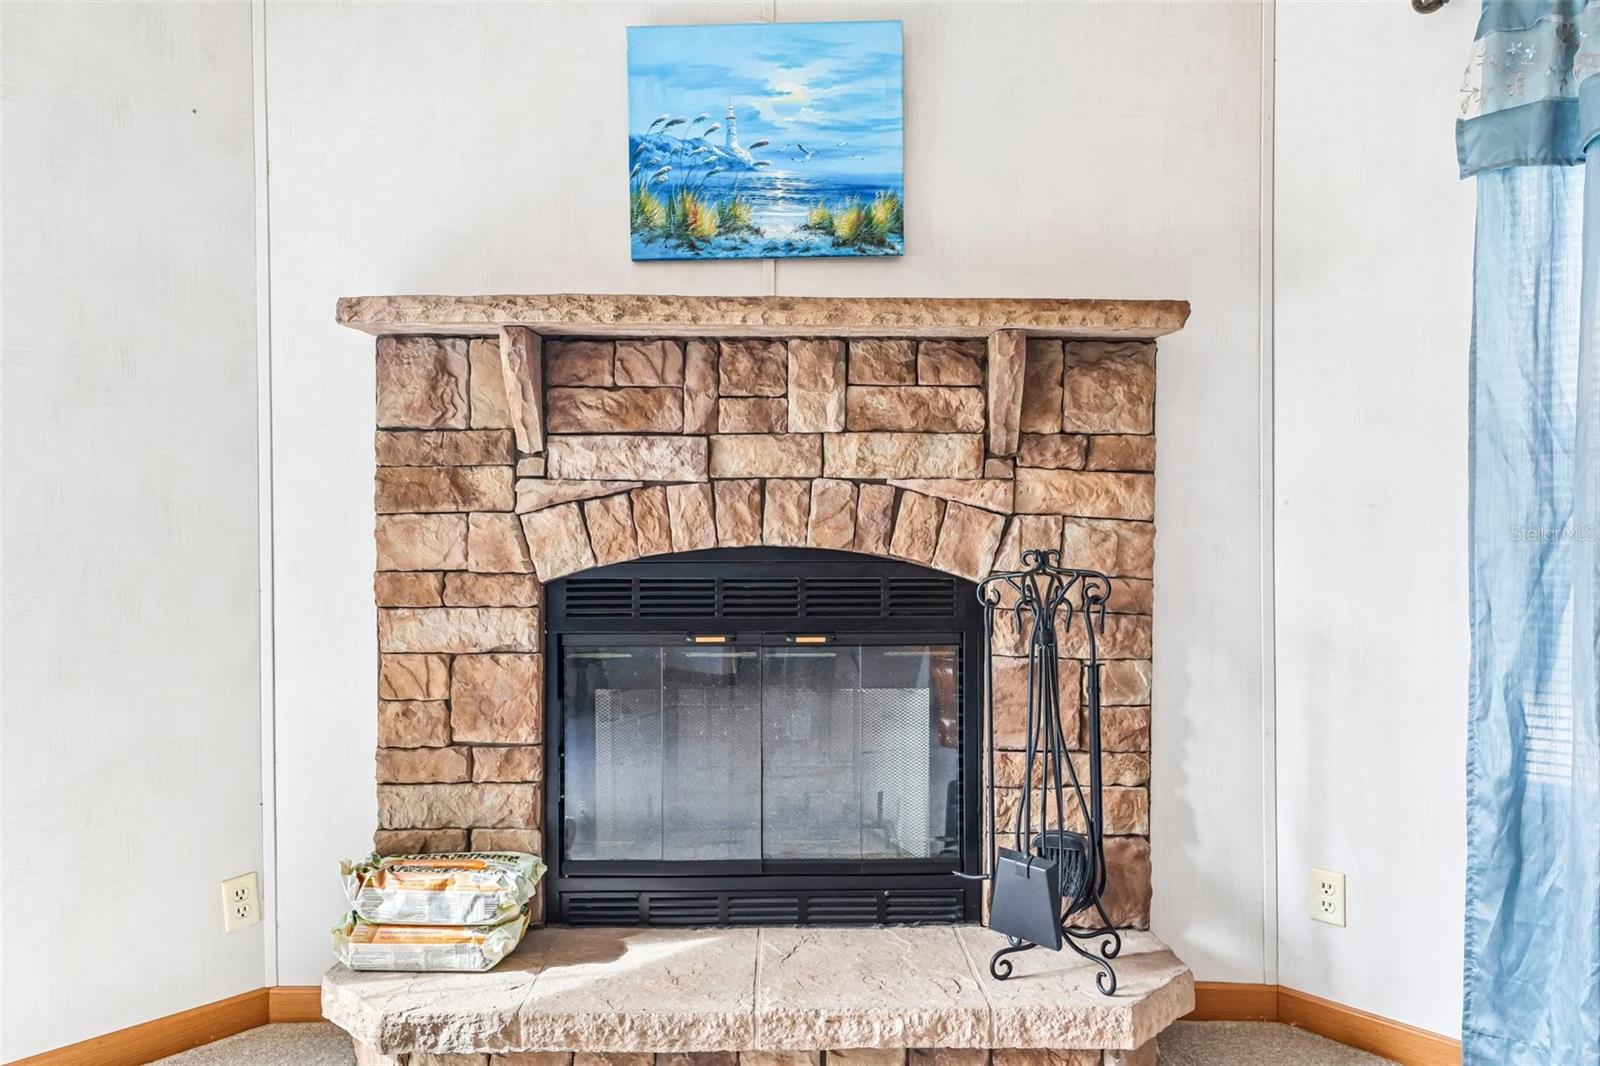
- Yes — Electric
- Furnished
- Negotiable
- A/C
- Central Air
- Heating
- Central, Electric
Exterior & Lot
- Exterior Features
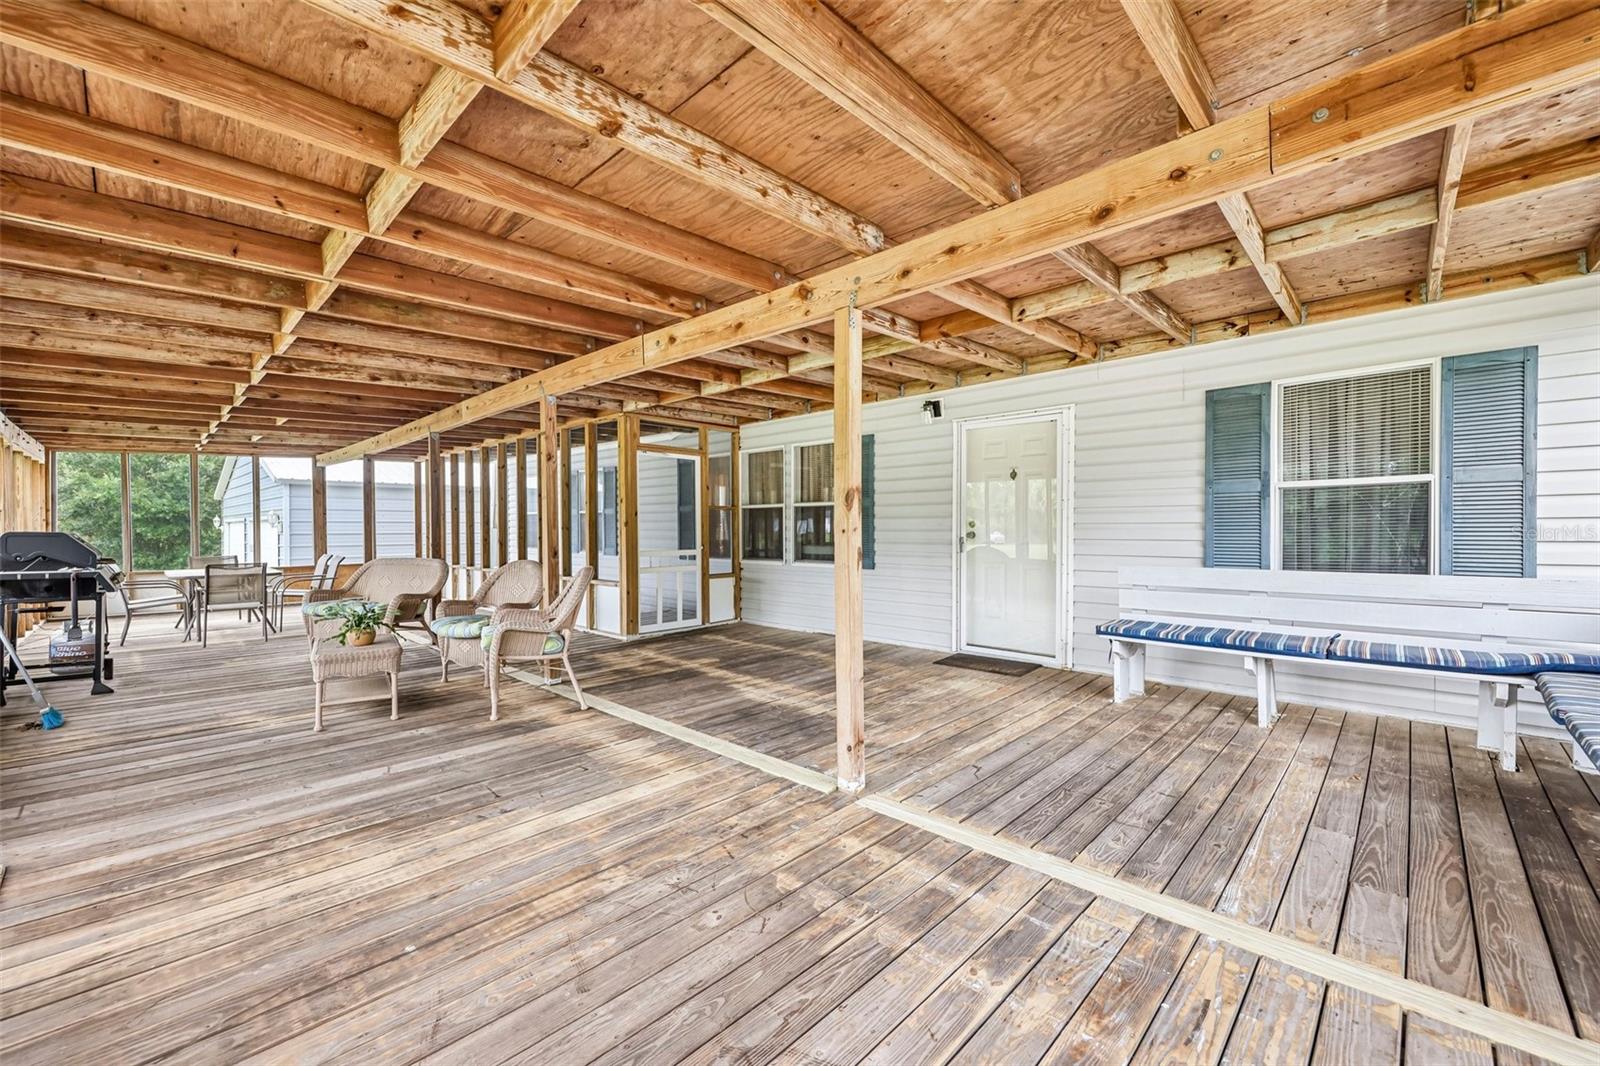
- Awning(s)
- Construction
- Vinyl Siding
- Roof
- Shingle
- Foundation
- Pillar/Post/Pier
- Patio/Porch
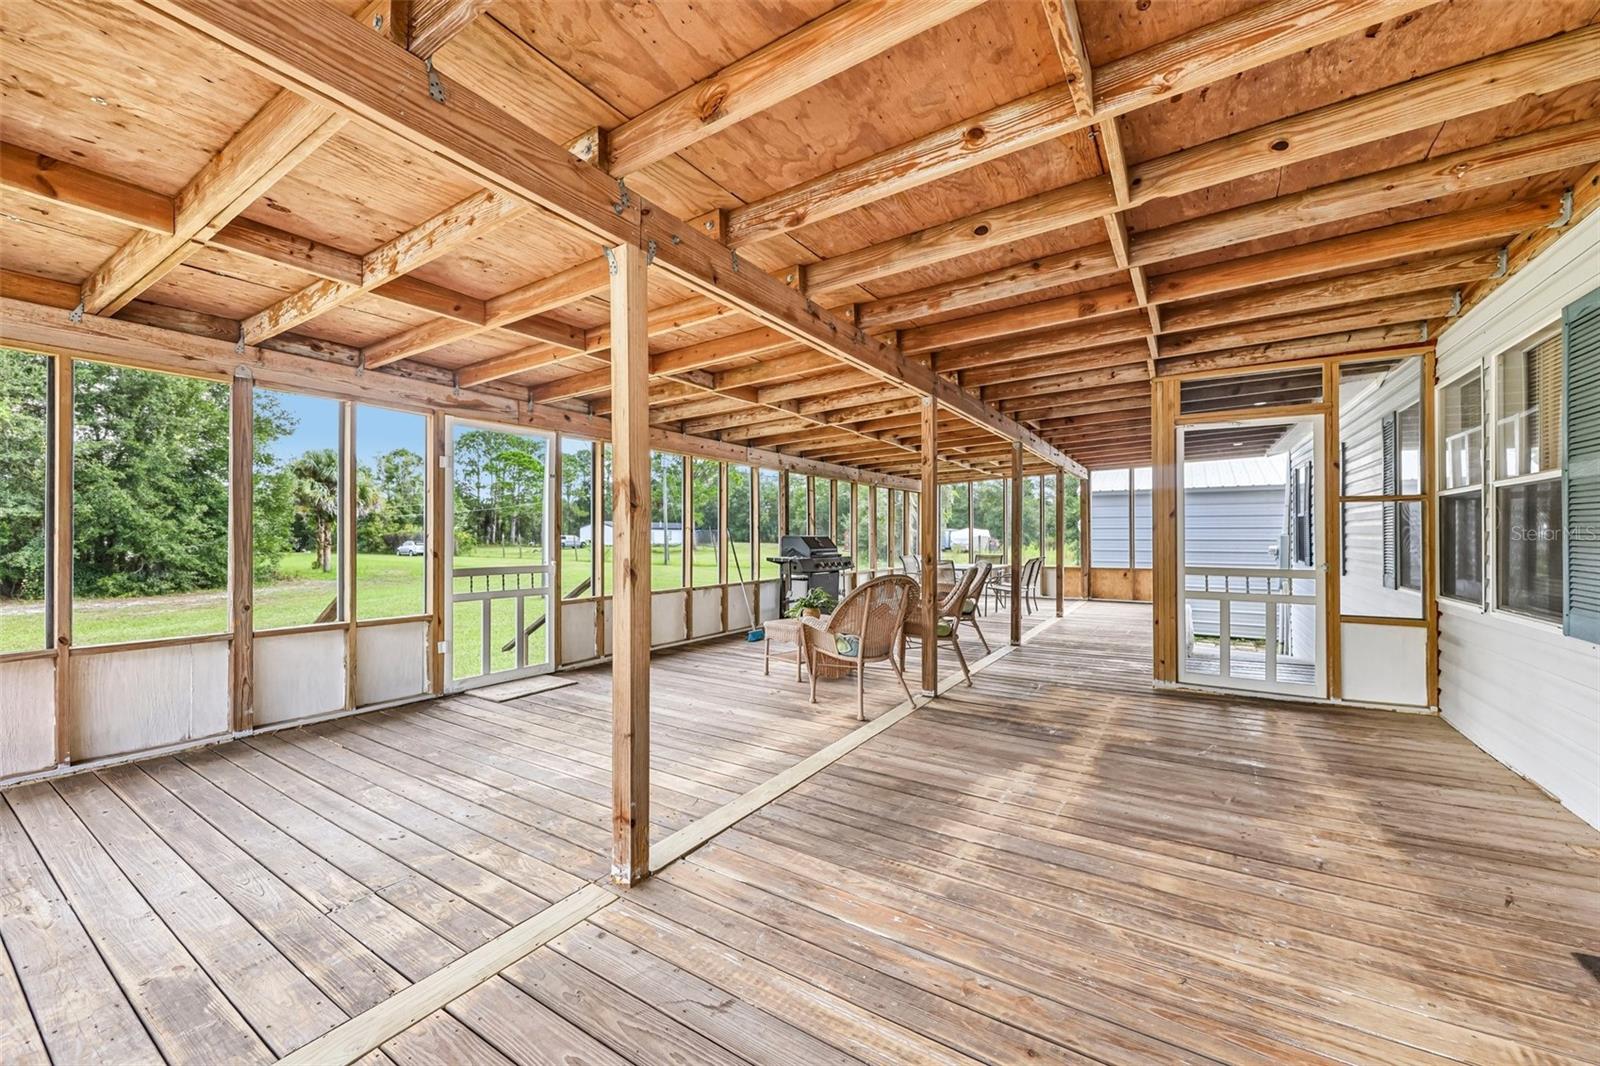
- Covered, Enclosed, Front Porch, Screened
- Other Structures
- Workshop
- Lot Features
- Level
Water & Pool
Community & HOA
- HOA
- No
- Homestead
- Yes
Utilities & Systems
- Water
- Well
- Sewer
- Septic Tank
- Utilities
- Cable Available, Electricity Connected
- Cooling
- Central Air
- Heating
- Central, Electric
- Flood Zone
- X
- Parking
- Garage Door Opener, Oversized, Workshop in Garage
Financial
- List Price
- $340,000
- Annual Taxes
- $1,172
- Tax Year
- 2025
- Listing Terms
- Cash, Conventional, FHA, USDA Loan, VA Loan
- Special Conditions
- None