1 / 56
$445,000
Active
1853 ELFY CT
APOPKA, FL 32712 — STONEYWOOD PH II
4 Beds
3 Baths
2,214 sqft
0.29 acres
Built 2005
2-Car Garage
About This Property
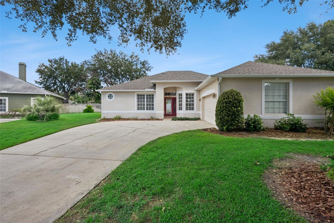
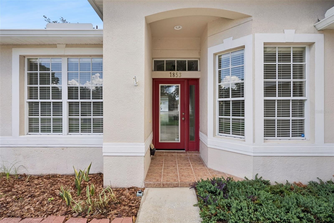
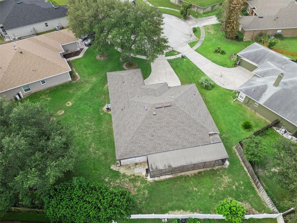
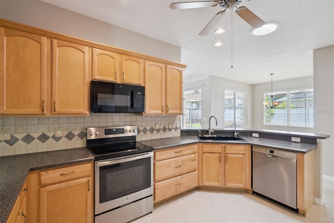
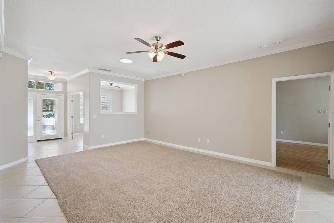
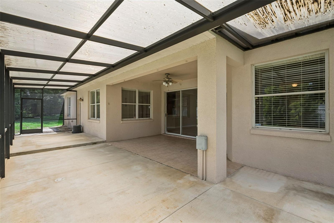
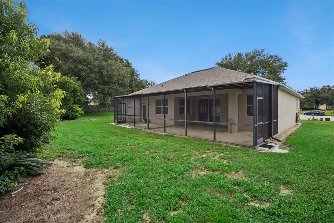
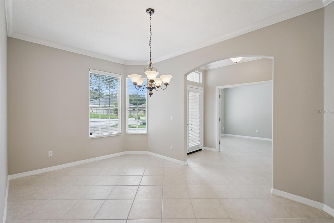
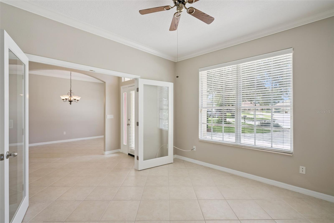
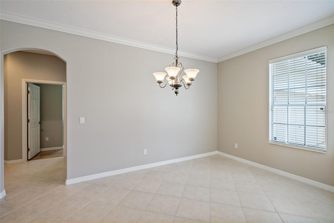
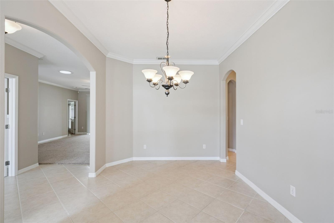
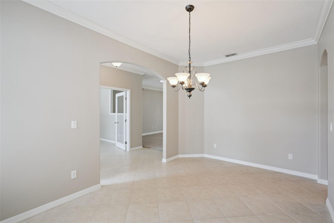
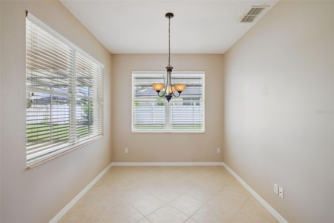
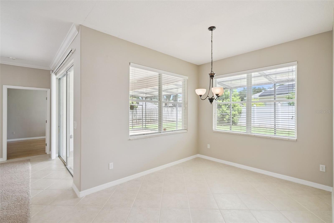
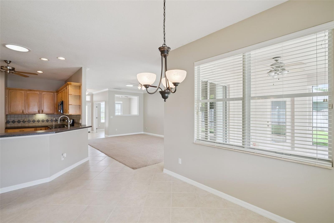
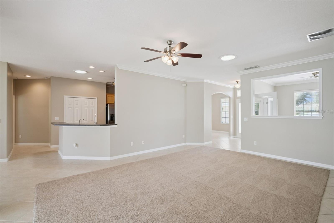
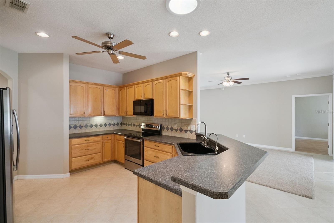
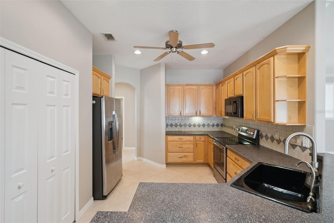
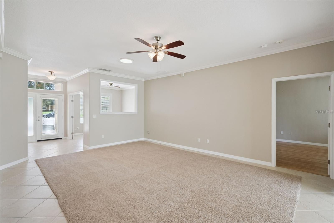
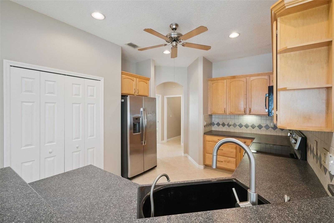
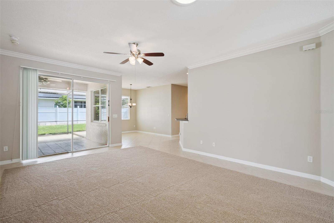
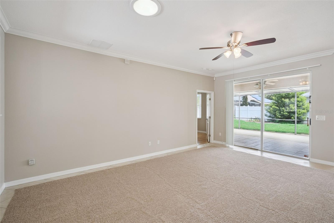
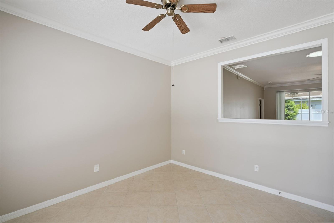
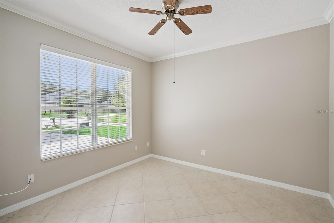
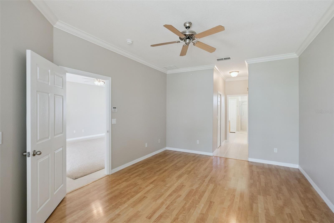
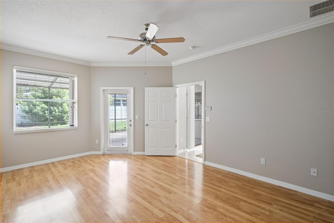
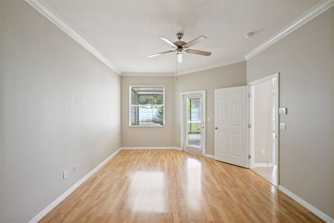
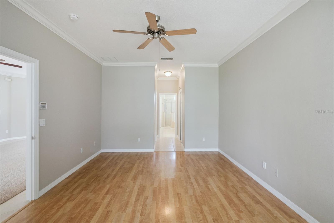
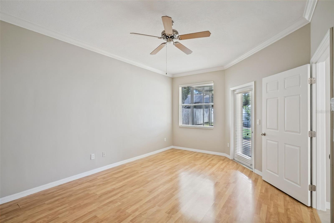
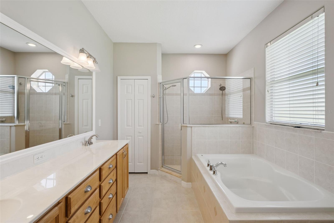
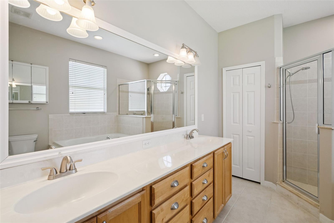
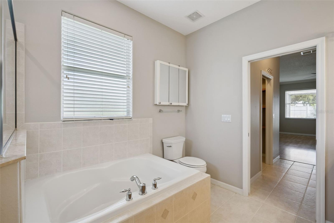
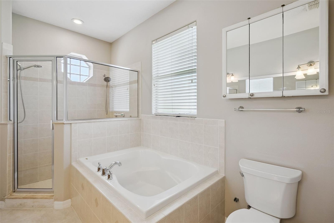
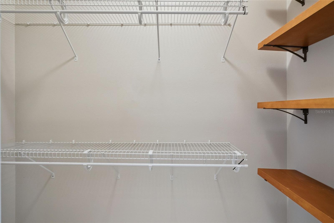
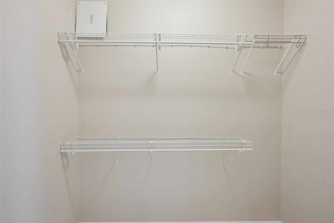
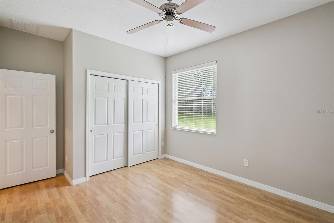
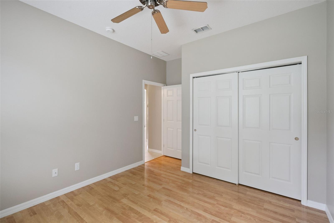
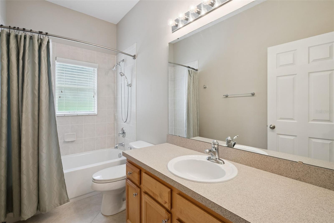
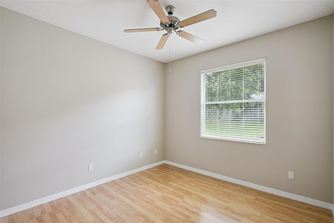
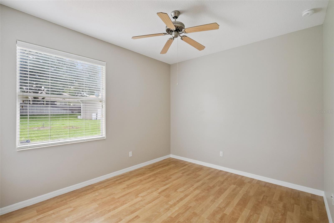
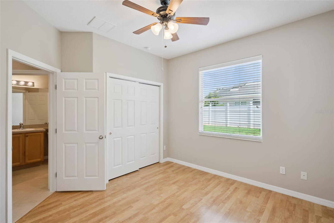
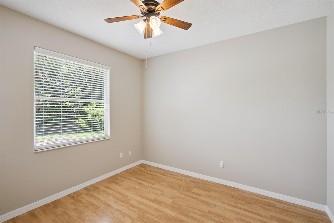
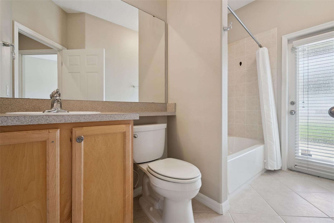
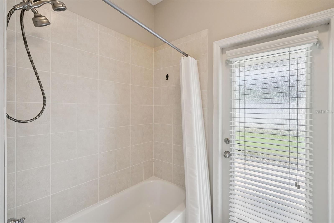
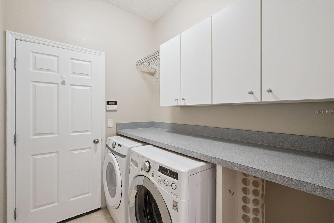
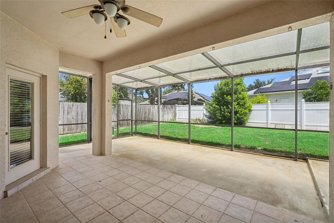
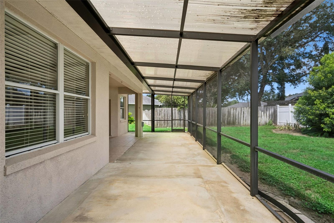
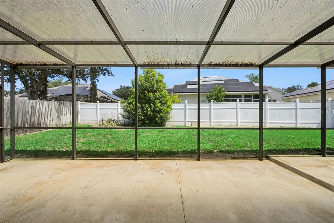
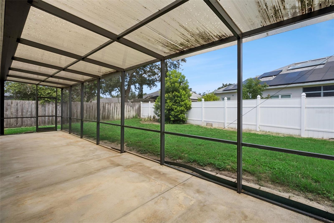
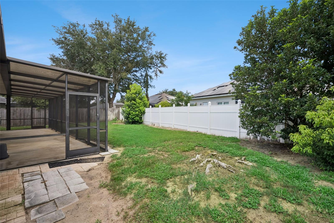
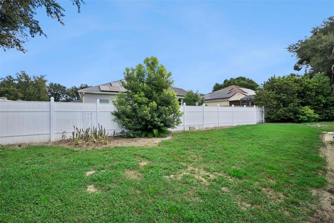
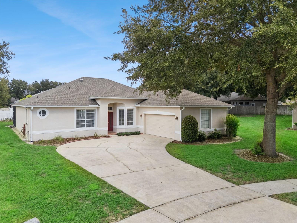
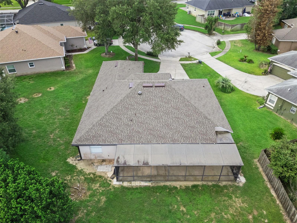
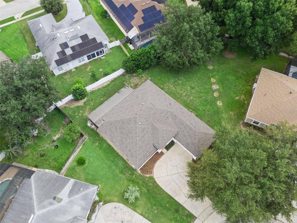
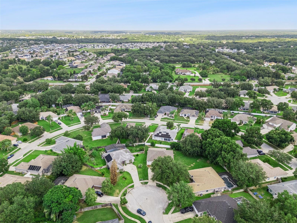
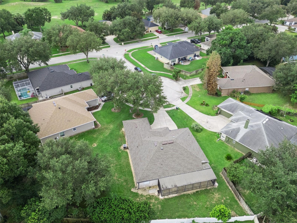
Situated on a cul-de-sac in the Stoneywood community of Errol Estates, this four-bedroom, three-bath residence offers 2,233 square feet of living space on an oversized homesite. The single-story floor plan features crown molding, a split-bedroom layout, new interior paint (2026) and new carpet in the living room (2026). French doors open to a dedicated office that provides flexible living space and can also serve as a formal living room, craft room or home office to suit your needs. The kitchen features GE appliances, with the exception of a Bosch dishwasher, a tile backsplash, a breakfast bar, pantry and ample workspace. The adjoining dinette provides a welcoming space for casual dining. The primary suite features a garden tub, separate shower, dual sinks, two walk-in closets, and private access to the screened patio. The third bath includes an exterior door, offering the potential to serve as a future pool bath. The laundry room is equipped with additional cabinetry and a folding counter for added convenience. Step outside to an extended covered and screened patio with a ceiling fan, ideal for year-round outdoor living and entertaining. Set on an oversized lot with mature trees, the property offers established landscape that enhances privacy and curb appeal. Additional features include wood blinds, solar tubes that provide natural light, ceiling fans, an irrigation system, rain gutters and a two-car side-entry garage with a garage door opener and built-in storage racks. Major system updates include a new roof (2025), air conditioning system (2020) and water heater (2018). Conveniently located near major roadways, shopping, dining and area attractions, this residence offers comfortable living in an established Apopka community.
Property Details
Basics
- Property Type
- Residential
- Property Subtype
- Single Family Residence
- MLS Number
- O6431265
- Year Built
- 2005
- Levels
- One
- Additional Rooms
- Breakfast Room Separate,Den/Library/Office,Family Room,Formal Dining Room Separate,Inside Utility
- Direction Faces
- South
- Occupant Type
- Vacant
Size & Structure
- Living Area
- 2,214 sqft
- Total Area
- 2,947 sqft
- Lot Size
- 0.29 acres
- Lot Sq Ft
- 12,652 sqft
- Bedrooms
- 4
- Full Baths
- 3
- Garage Spaces
- 2
Interior
- Flooring
- Carpet, Ceramic Tile, Laminate
- Appliances
- Dishwasher, Disposal, Dryer, Electric Water Heater, Microwave, Range, Range Hood, Refrigerator, Washer
- Interior Features
- Ceiling Fans(s), Crown Molding, High Ceilings, Open Floorplan, Primary Bedroom Main Floor, Solid Surface Counters, Solid Wood Cabinets, Split Bedroom, Thermostat, Walk-In Closet(s), Window Treatments
- Laundry
- Inside, Laundry Room
- Windows
- Skylight(s), Blinds
- Furnished
- Unfurnished
- A/C
- Central Air
- Heating
- Central, Electric
Exterior & Lot
- Exterior Features
- Rain Gutters, Sidewalk, Sliding Doors
- Construction
- Block, Stucco
- Roof
- Shingle
- Foundation
- Slab
- Patio/Porch
- Covered, Rear Porch, Screened
- Lot Features
- Cul-De-Sac, City Limits, Landscaped, Sidewalk, Street Dead-End, Paved
Water & Pool
Community & HOA
- HOA
- Yes
- HOA Fee
- $265/Annually
- Community Features
- Deed Restrictions, None, Sidewalks
- Pets Allowed
- Yes
- Homestead
- Yes
- Security
- Security System
Utilities & Systems
- Water
- Public
- Sewer
- Public Sewer
- Utilities
- Electricity Connected, Public, Sewer Connected, Underground Utilities, Water Connected
- Cooling
- Central Air
- Heating
- Central, Electric
- Flood Zone
- X
- Parking
- Garage Door Opener, Garage Faces Side
Financial
- List Price
- $445,000
- Annual Taxes
- $2,428
- Tax Year
- 2025
- Listing Terms
- Cash, Conventional, FHA, VA Loan
- Special Conditions
- None