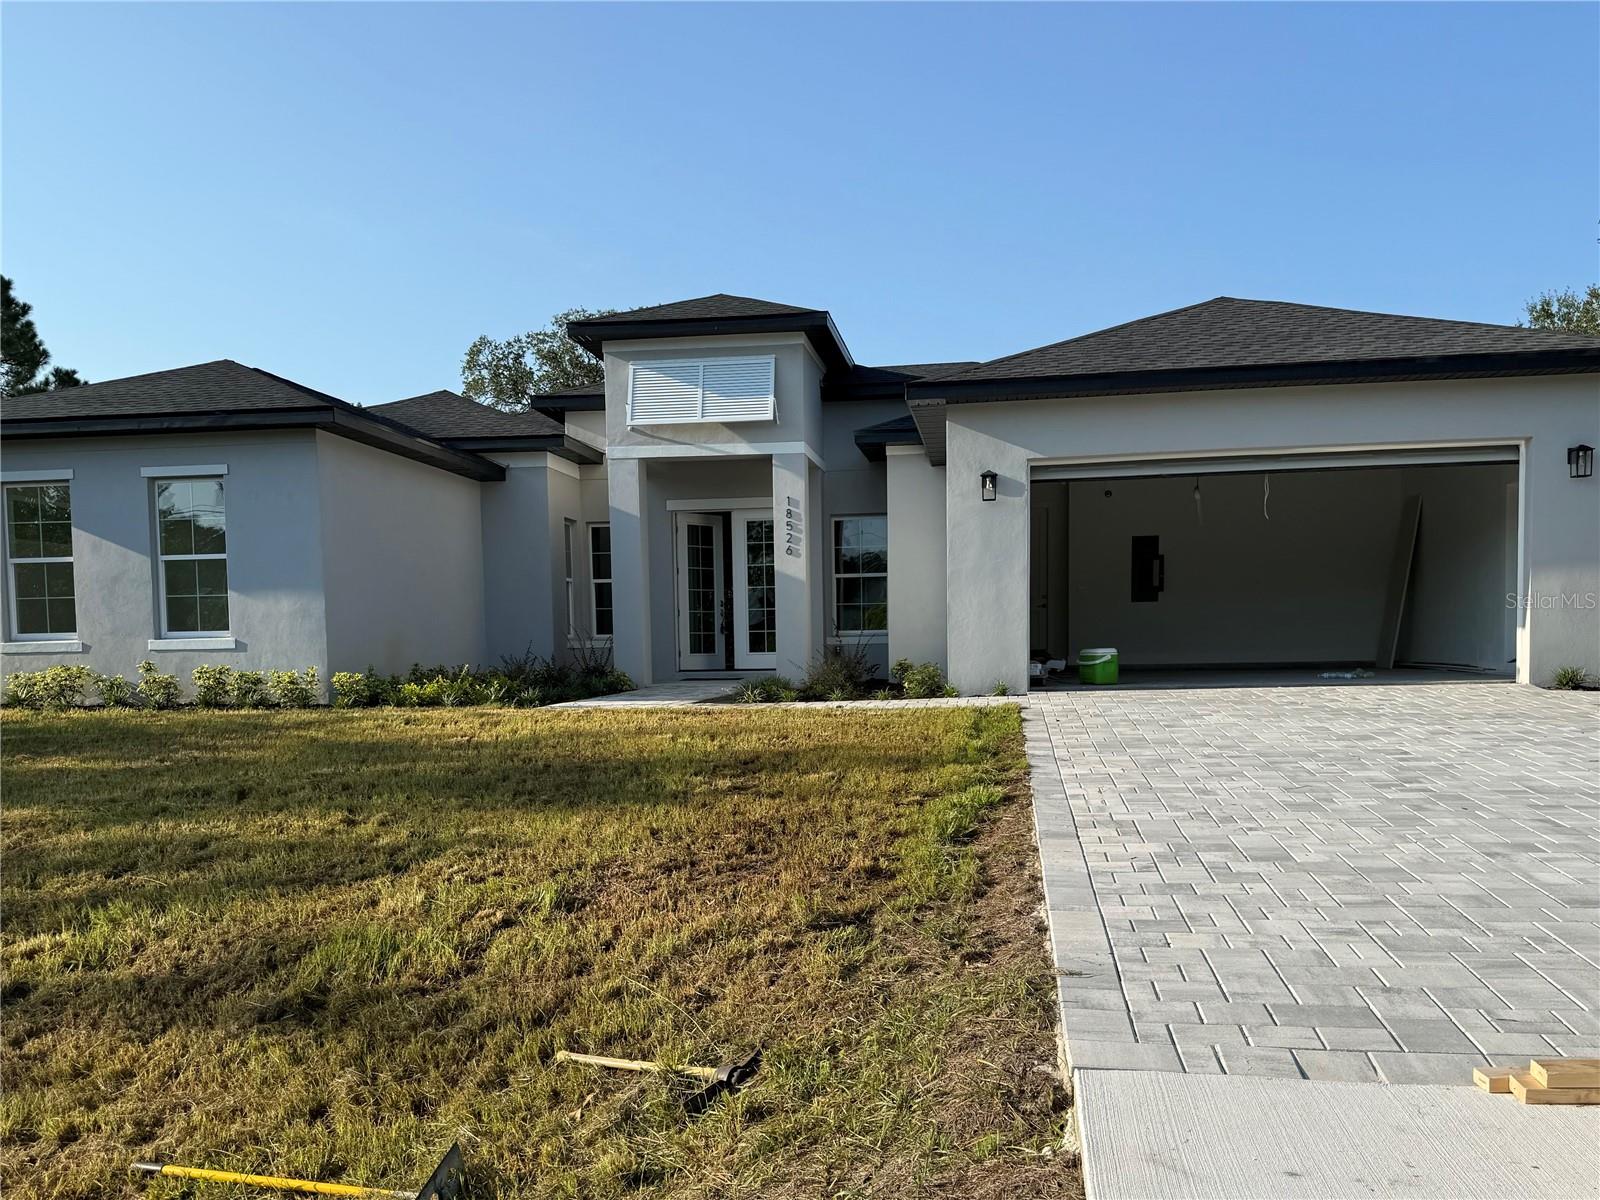
1 / 1
$840,000
Active
18526 SEAVIEW STREET
ORLANDO, FL 32833 — CAPE ORLANDO ESTATES
4 Beds
4 Baths
3,556 sqft
1.03 acres
Built 2026
2-Car Garage
About This Property
Fractional Ownership. Brand-new 4-bedroom, 3.5-bath home in the desirable Wedgefield community. This spacious, custom-built property, situated on 1.04 acres, offers the perfect blend of modern comfort and a relaxing rural lifestyle.
The property features expansive open spaces, abundant natural surroundings, and a covered lanai with pre-installation for an outdoor summer kitchen.
The gourmet kitchen features quartz countertops, premium appliances, and a walk-in pantry.
The spacious primary suite feels like a private retreat, featuring a walk-in shower, a soaking tub, and a huge walk-in closet.
This beautifully designed home features tile flooring throughout and a two-car garage. Wedgefield is a short drive to 528, 417, and 408, Orlando International Airport (MCO), Waterford Lakes Town Center, UCF’s main campus, and the Space Coast.
The property features expansive open spaces, abundant natural surroundings, and a covered lanai with pre-installation for an outdoor summer kitchen.
The gourmet kitchen features quartz countertops, premium appliances, and a walk-in pantry.
The spacious primary suite feels like a private retreat, featuring a walk-in shower, a soaking tub, and a huge walk-in closet.
This beautifully designed home features tile flooring throughout and a two-car garage. Wedgefield is a short drive to 528, 417, and 408, Orlando International Airport (MCO), Waterford Lakes Town Center, UCF’s main campus, and the Space Coast.
Property Details
Basics
- Property Type
- Residential
- Property Subtype
- Single Family Residence
- MLS Number
- O6441866
- Year Built
- 2026
- New Construction
- Yes
- Levels
- One
- Direction Faces
- North
- Occupant Type
- Vacant
Size & Structure
- Living Area
- 3,556 sqft
- Total Area
- 5,183 sqft
- Lot Size
- 1.03 acres
- Lot Sq Ft
- 45,003 sqft
- Bedrooms
- 4
- Full Baths
- 3
- Half Baths
- 1
- Garage Spaces
- 2
Interior
- Flooring
- Ceramic Tile
- Appliances
- Dishwasher, Disposal, Electric Water Heater, Microwave, Range, Refrigerator, Water Purifier
- Interior Features
- Ceiling Fans(s), High Ceilings, Living Room/Dining Room Combo, Open Floorplan, Primary Bedroom Main Floor, Stone Counters, Walk-In Closet(s)
- Laundry
- Electric Dryer Hookup, Inside, Laundry Room, Washer Hookup
- Furnished
- Unfurnished
- A/C
- Central Air
- Heating
- Electric
Exterior & Lot
- Construction
- Block
- Roof
- Shingle
- Foundation
- Block, Slab
- Lot Features
- Conservation Area
- View
- Trees/Woods
Water & Pool
Community & HOA
- HOA
- No
Utilities & Systems
- Water
- Public, Well
- Sewer
- Public Sewer, Septic Tank
- Utilities
- Electricity Connected, Sewer Connected, Water Connected
- Cooling
- Central Air
- Heating
- Electric
- Flood Zone
- X500
Financial
- List Price
- $840,000
- Annual Taxes
- $1,708
- Tax Year
- 2025
- Listing Terms
- Cash, Conventional, FHA
- Special Conditions
- None