1 / 33
$729,000
Original: $795,000
Active
1850 BRYAN AVENUE
WINTER PARK, FL 32789 — LAKEVIEW TERRACE
3 Beds
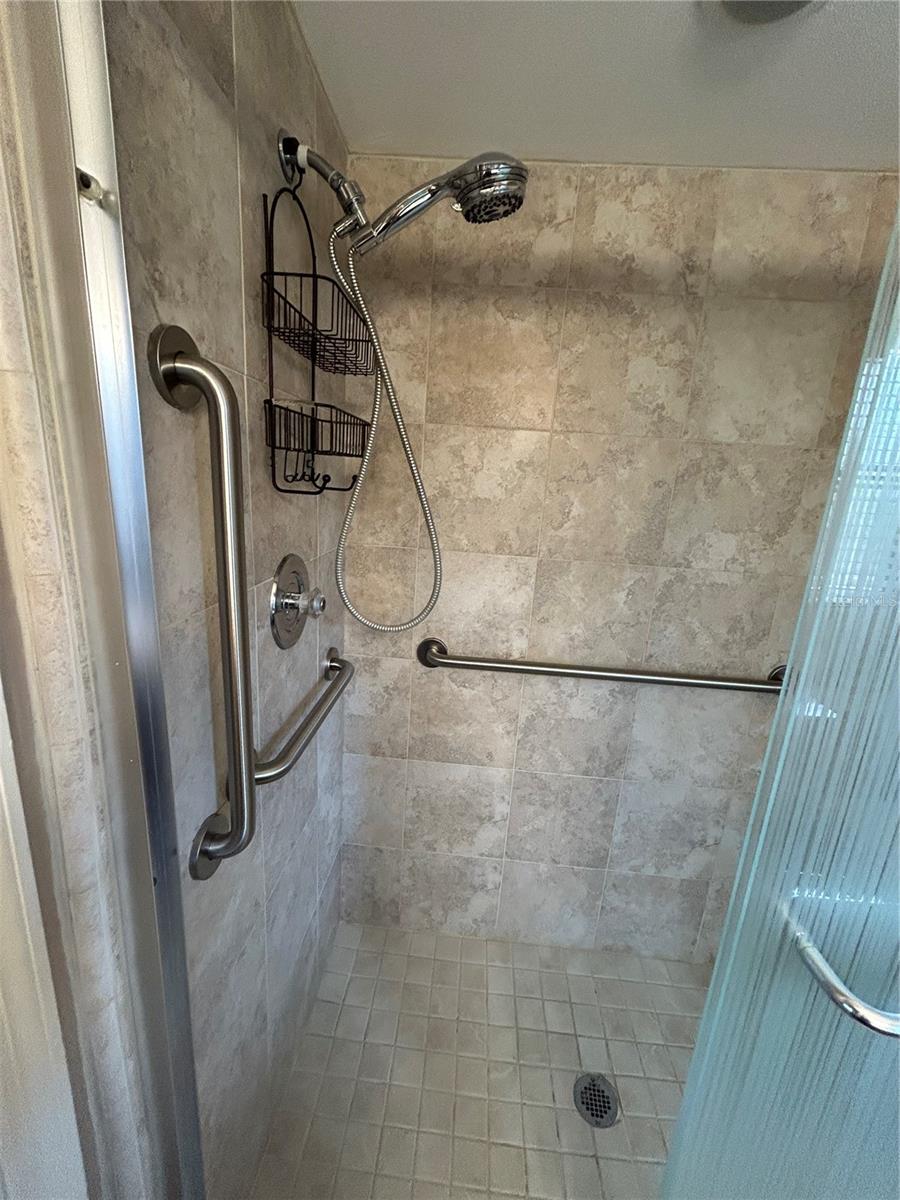
2 Baths
1,563 sqft
0.17 acres
Built 1984
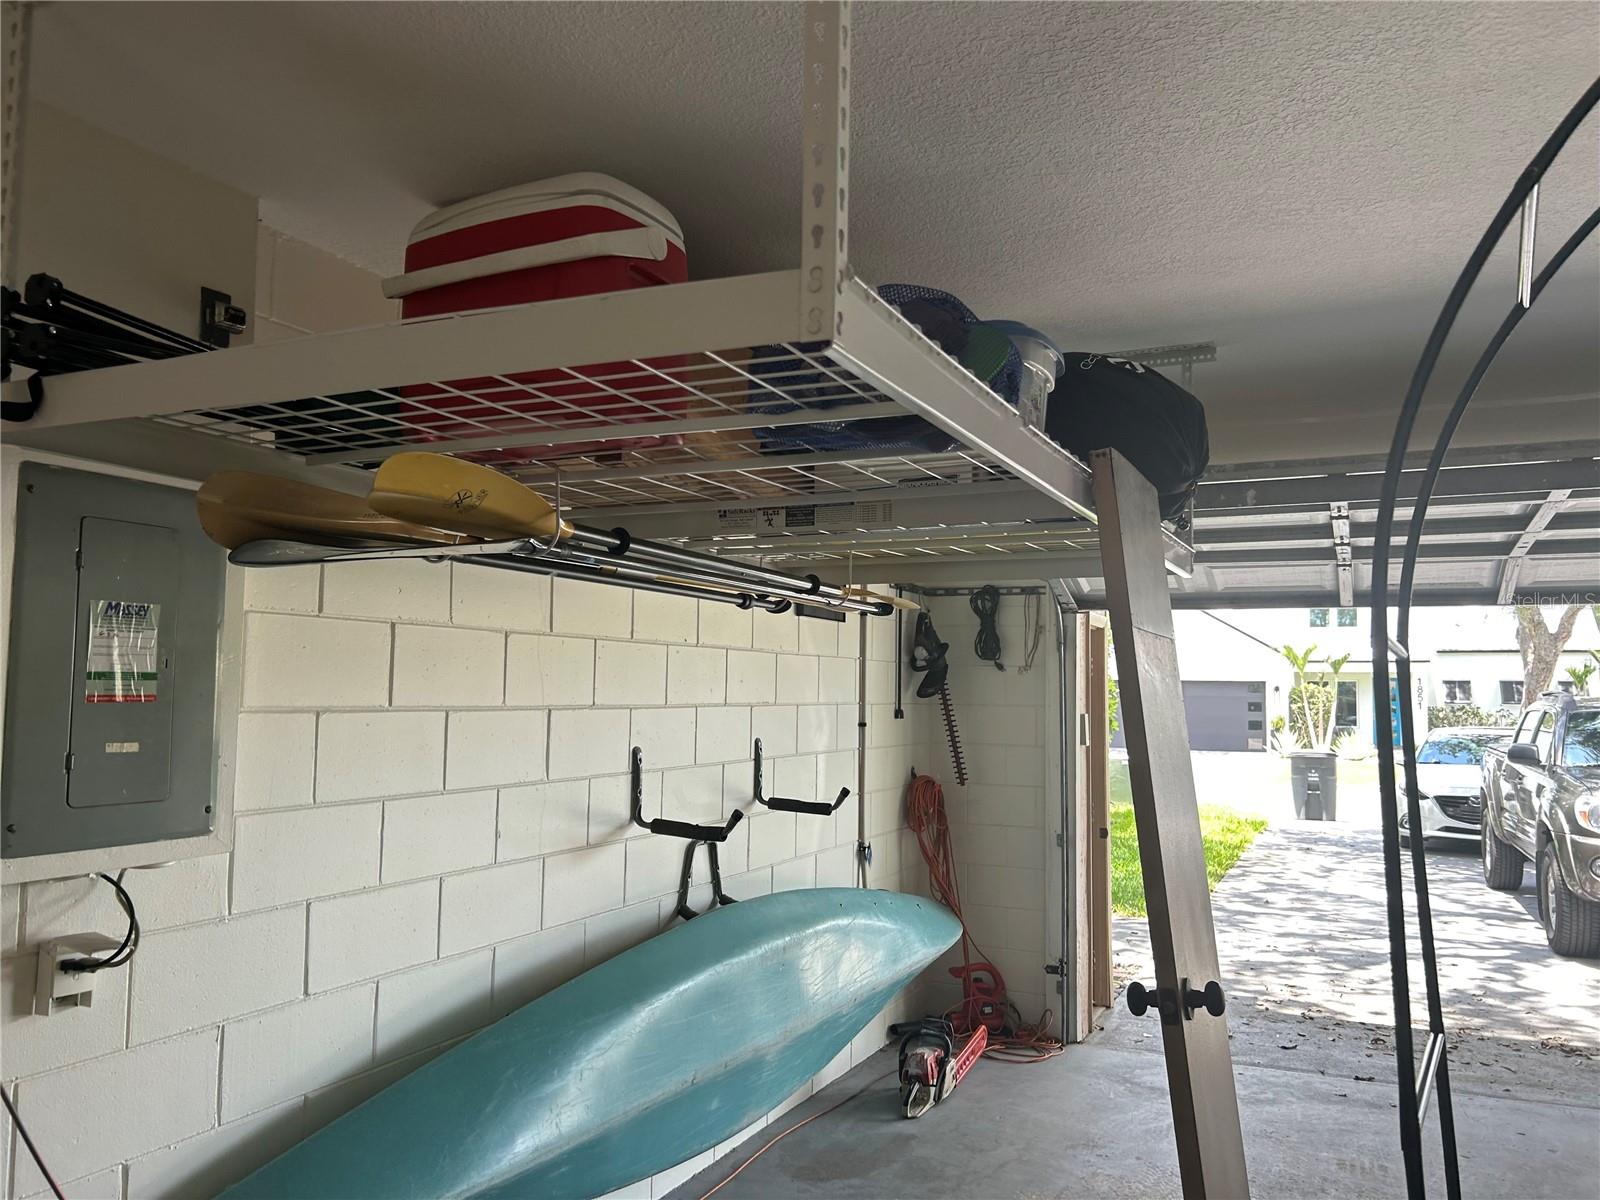
2-Car Garage
About This Property
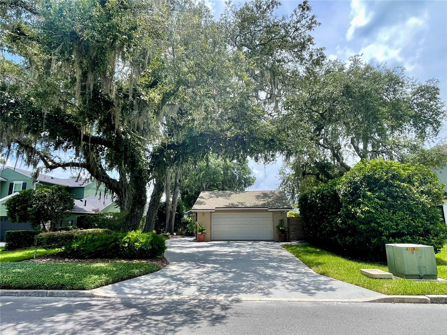
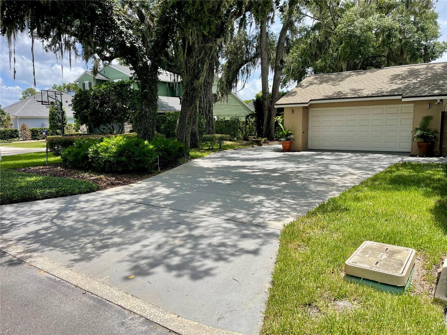
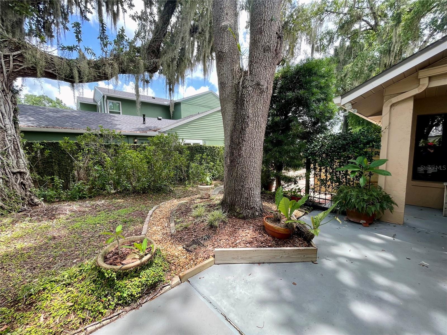
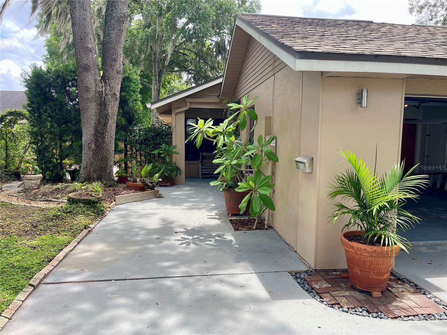
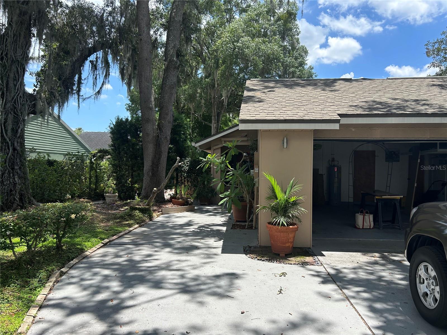
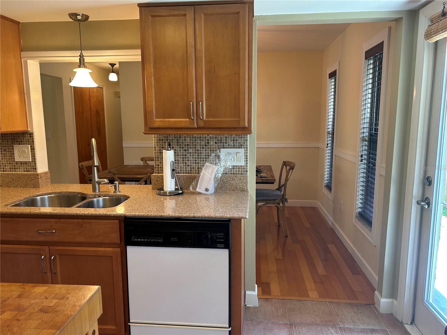
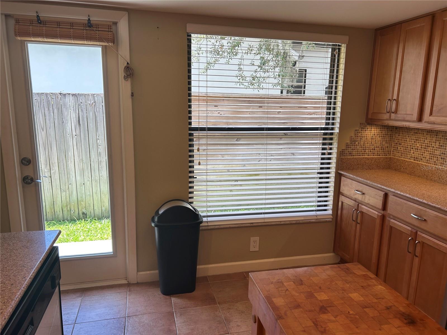
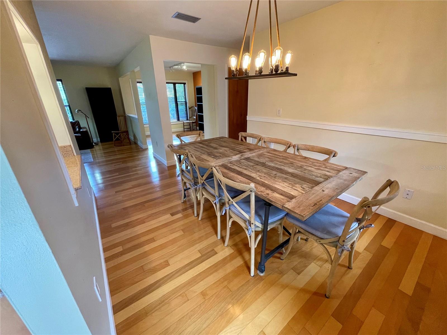
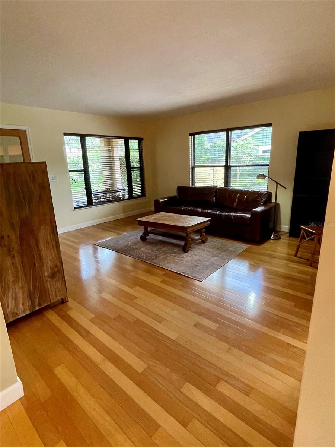
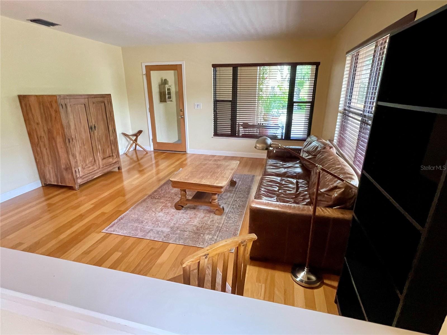
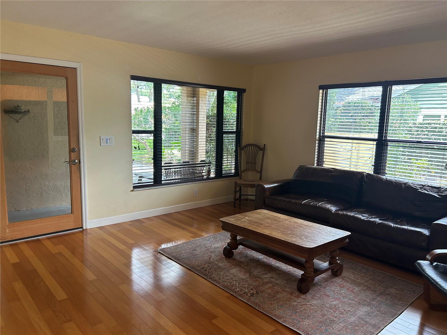
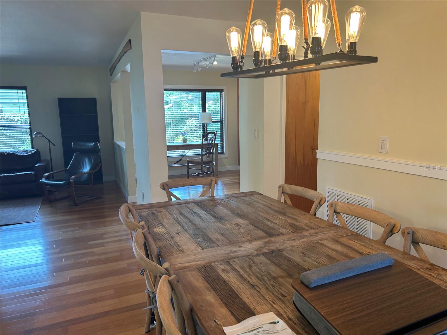
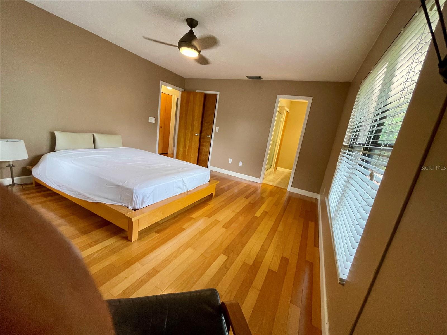
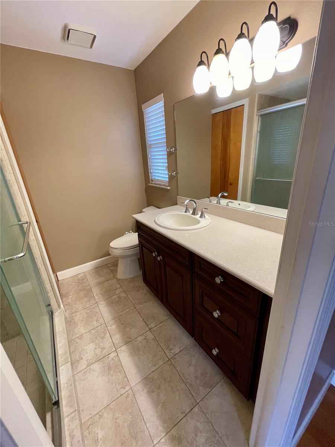
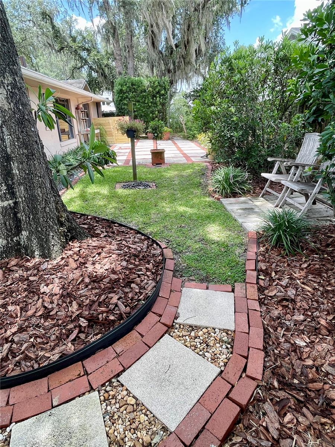
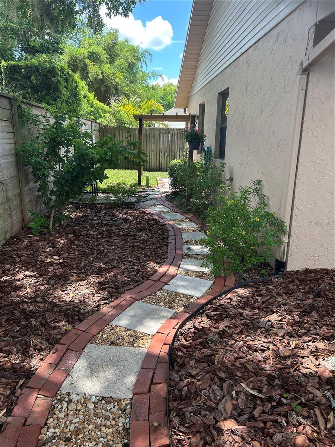
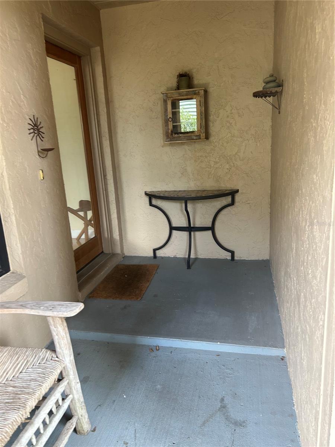
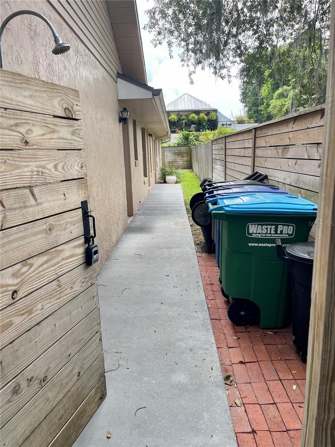
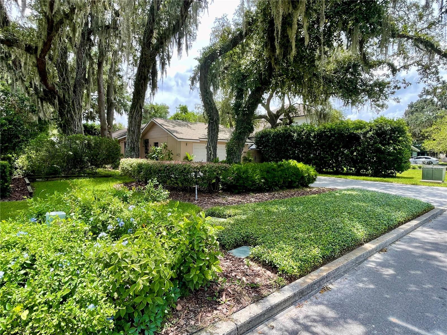
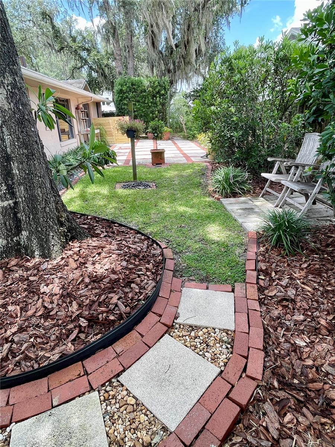
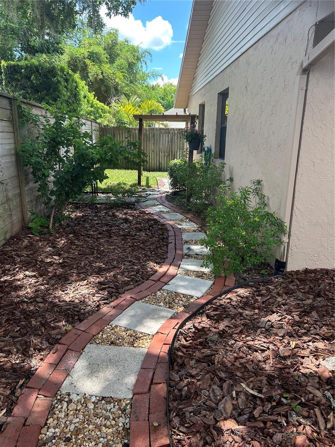
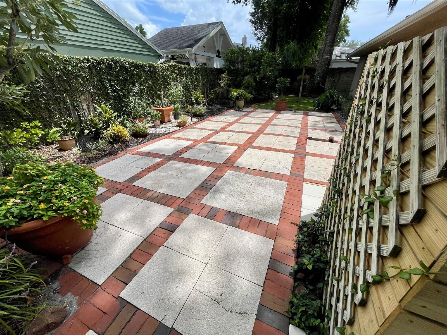
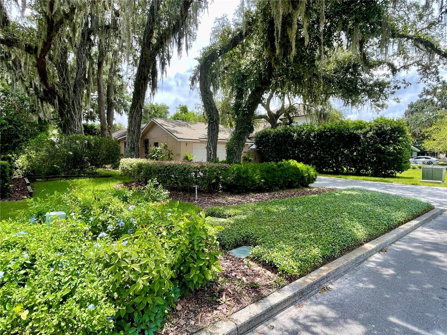
This well-cared-for immaculate home features quality workmanship inside and out! In addition to the three bedroom two bath, there is an 'office-bonus' room. The mature tropical oasis landscaping, cozy seating areas, and winding pathways make you feel right at home and at the same time on vacation! Open Kitchen, dining room, living room and bonus room. Located on a quaint street nestled among custom built homes.
Have the best of both worlds, family life with upscale restaurants and shopping, and the annual Art and Holiday Festivals, movies in the park, parades, Rollins College, Boat Tours, kayaking and paddleboarding on the Winter Park Chain of Lakes all linked together and easily accessed via an Italian-inspired canal system. Only a mile away from famous ‘Park Avenue’ where visitors travel from all over the world to experience and celebrate our romantic sidewalk cafés and festivities.
Have the best of both worlds, family life with upscale restaurants and shopping, and the annual Art and Holiday Festivals, movies in the park, parades, Rollins College, Boat Tours, kayaking and paddleboarding on the Winter Park Chain of Lakes all linked together and easily accessed via an Italian-inspired canal system. Only a mile away from famous ‘Park Avenue’ where visitors travel from all over the world to experience and celebrate our romantic sidewalk cafés and festivities.
Property Details
Basics
- Property Type
- Residential
- Property Subtype
- Single Family Residence
- MLS Number
- R4911701
- Days on Market
- 24
- Year Built
- 1984
- Levels
- One
- Additional Rooms
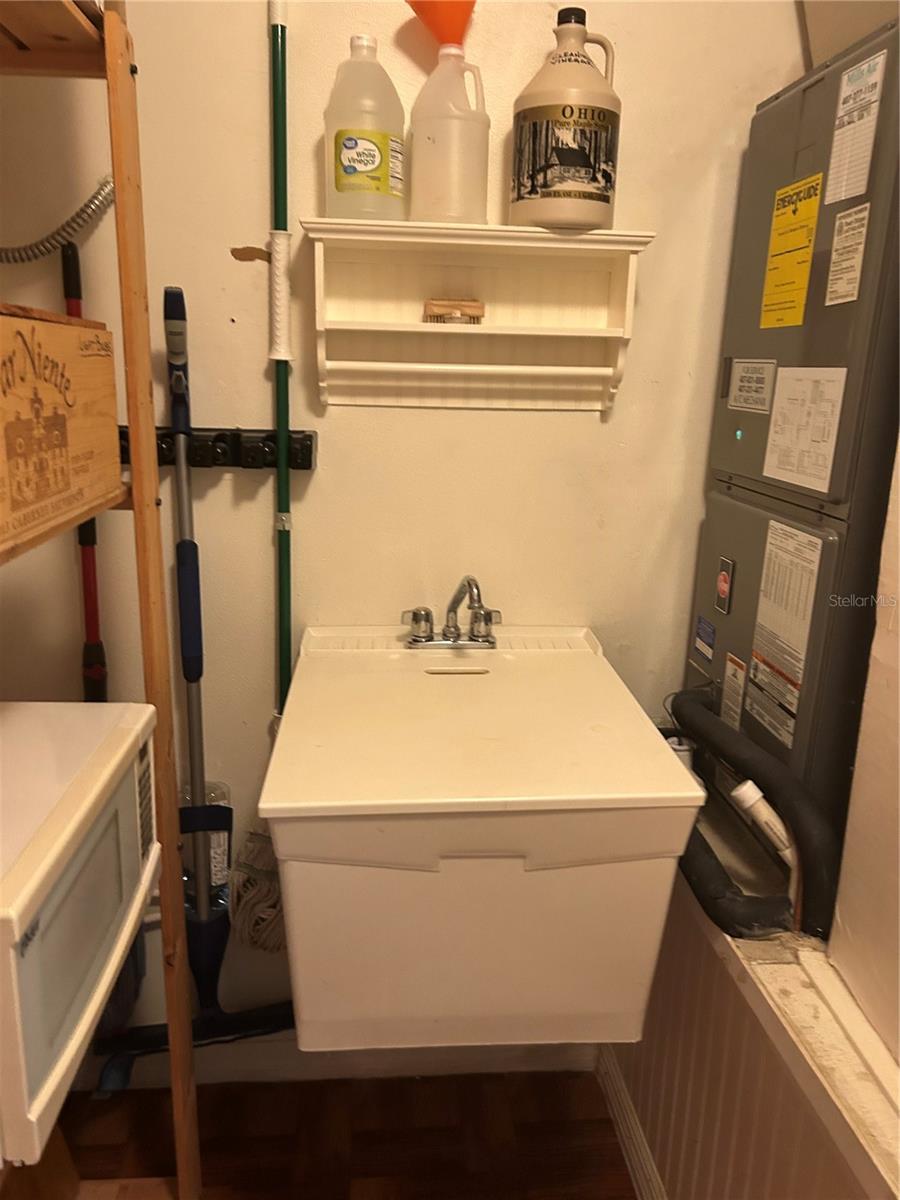
- Attic,Bonus Room,Breakfast Room Separate,Den/Library/Office,Formal Dining Room Separate,Formal Living Room Separate,Inside Utility
- Direction Faces
- North
- Occupant Type
- Vacant
Size & Structure
- Living Area
- 1,563 sqft
- Total Area
- 2,133 sqft
- Lot Size
- 0.17 acres
- Lot Sq Ft
- 7,607 sqft
- Bedrooms
- 3
- Full Baths
- 2
- Garage Spaces
- 2
Interior
- Flooring
- Tile, Wood
- Appliances
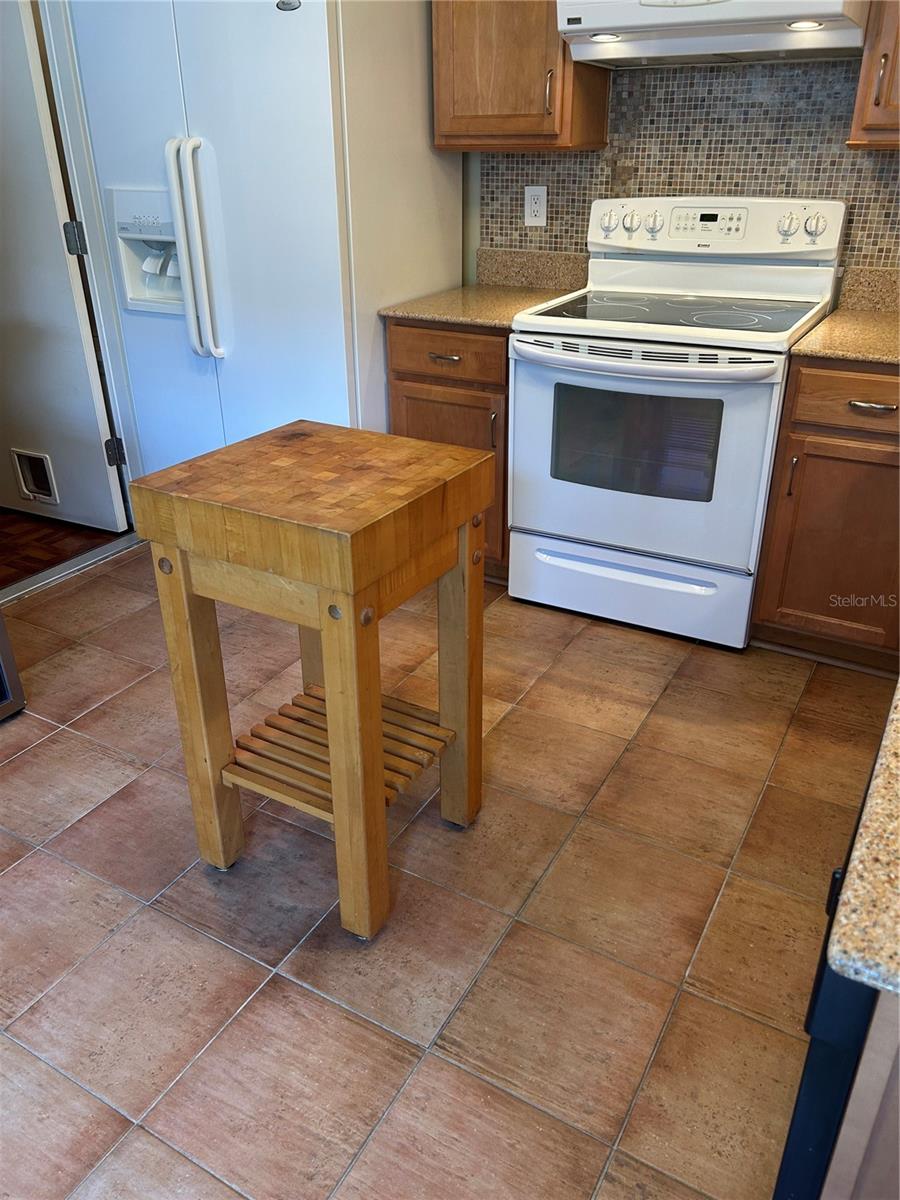
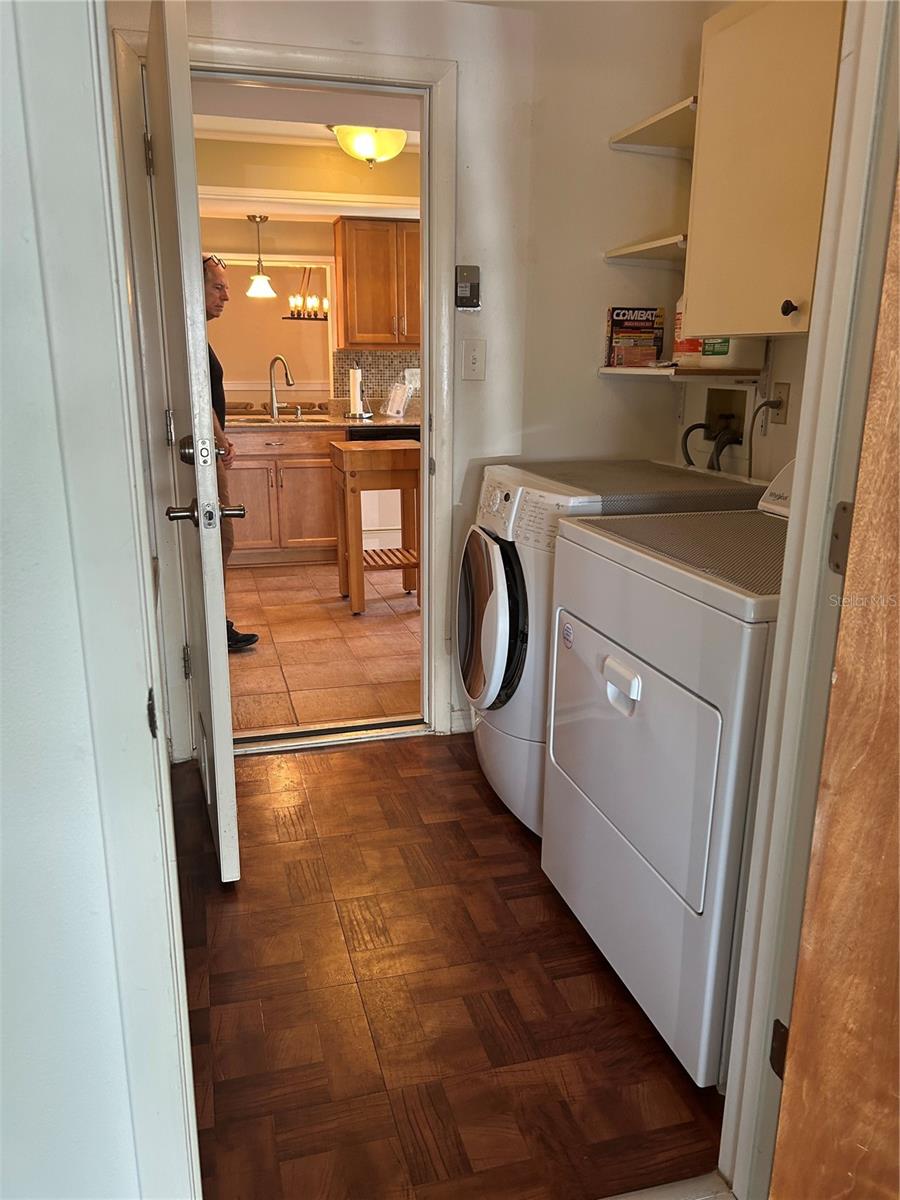
- Dishwasher, Disposal, Dryer, Electric Water Heater, Microwave, Range, Refrigerator, Washer, Wine Refrigerator
- Interior Features
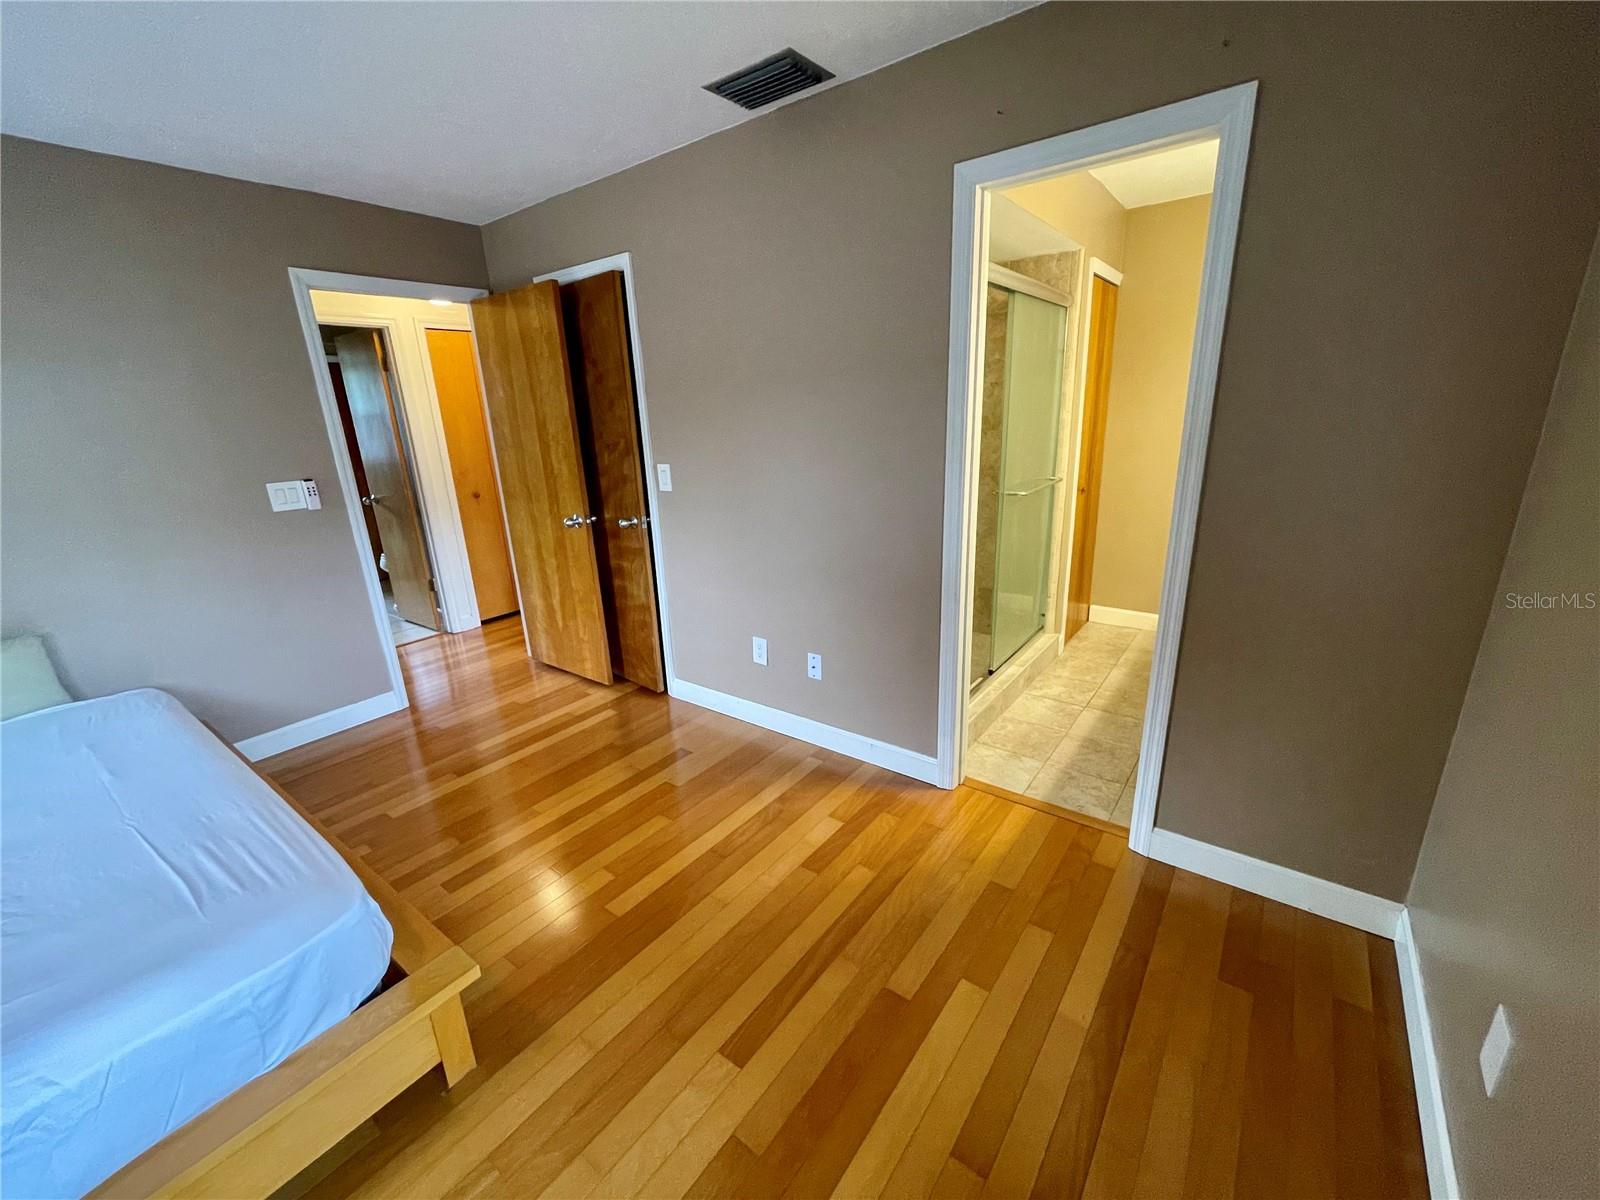
- Living Room/Dining Room Combo, Open Floorplan, Primary Bedroom Main Floor, Walk-In Closet(s)
- Laundry
- Laundry Room
- Furnished
- Unfurnished
- A/C
- Central Air
- Heating
- Central
Exterior & Lot
- Exterior Features
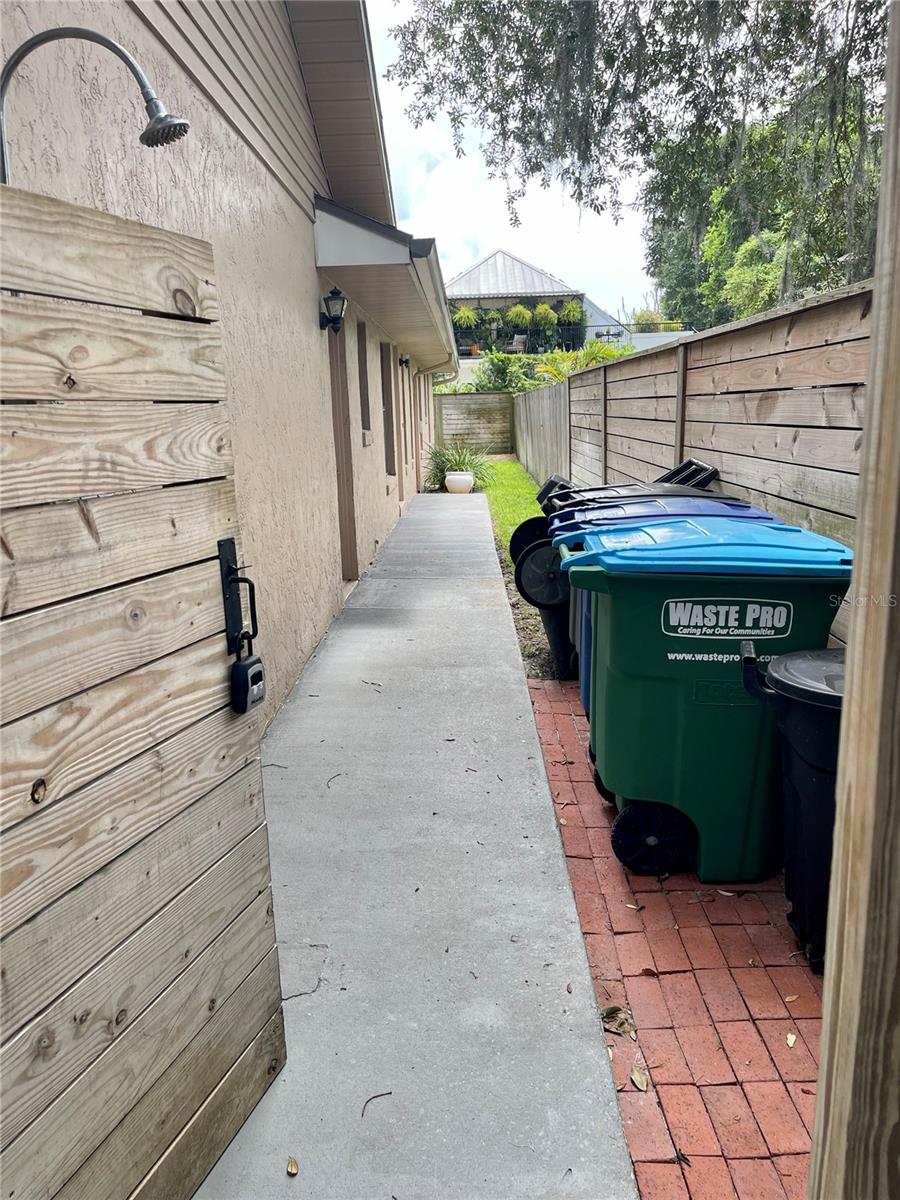
- Private Yard, Rain Gutters, Sprinkler Metered
- Construction
- Stucco
- Roof
- Shingle
- Foundation
- Slab
- Patio/Porch
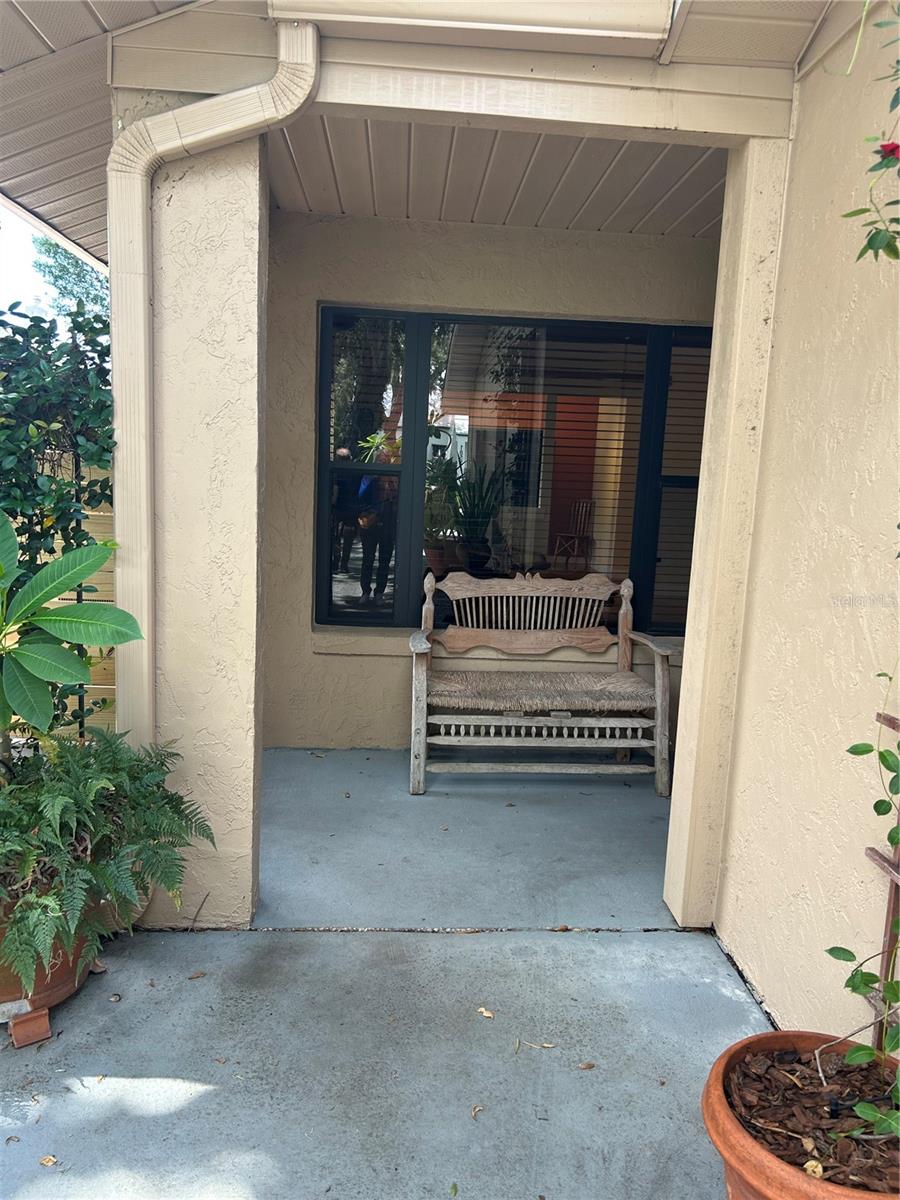
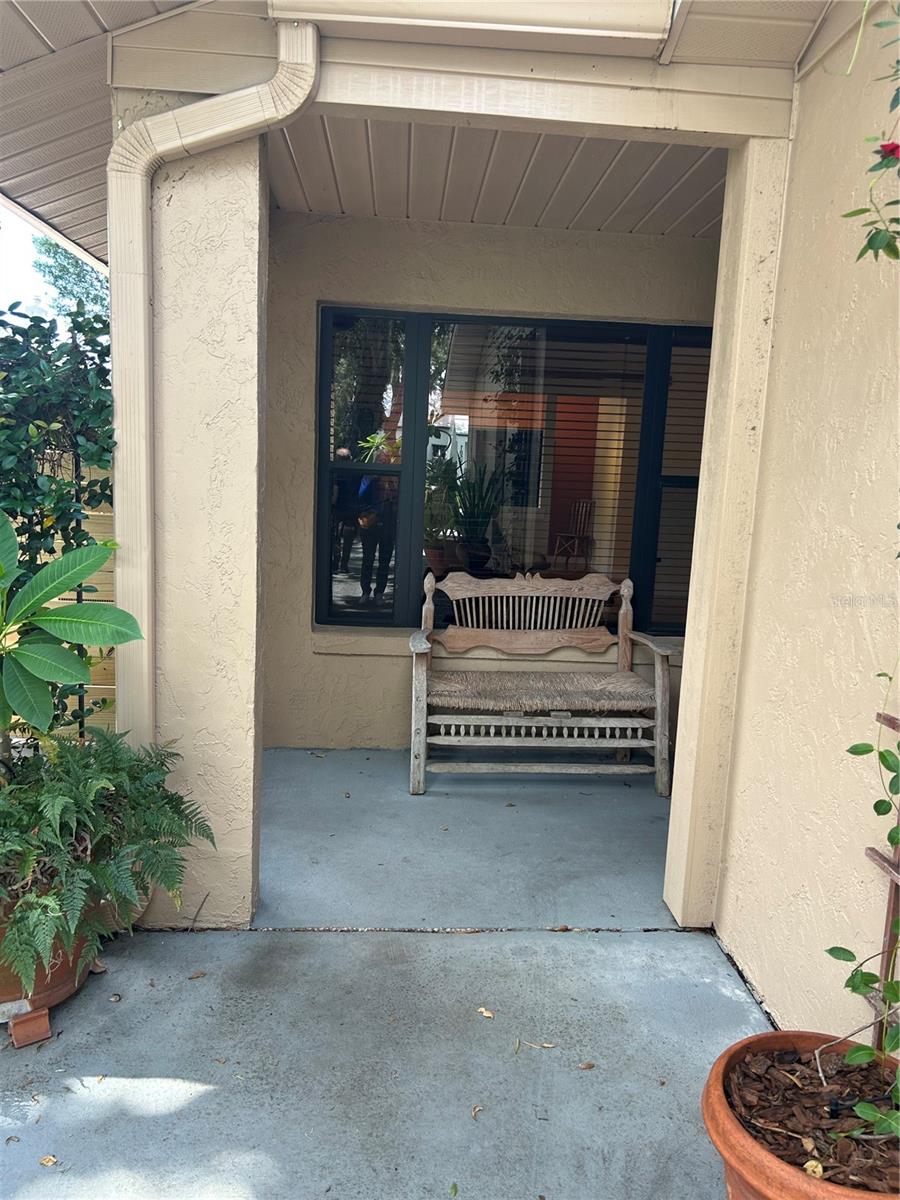
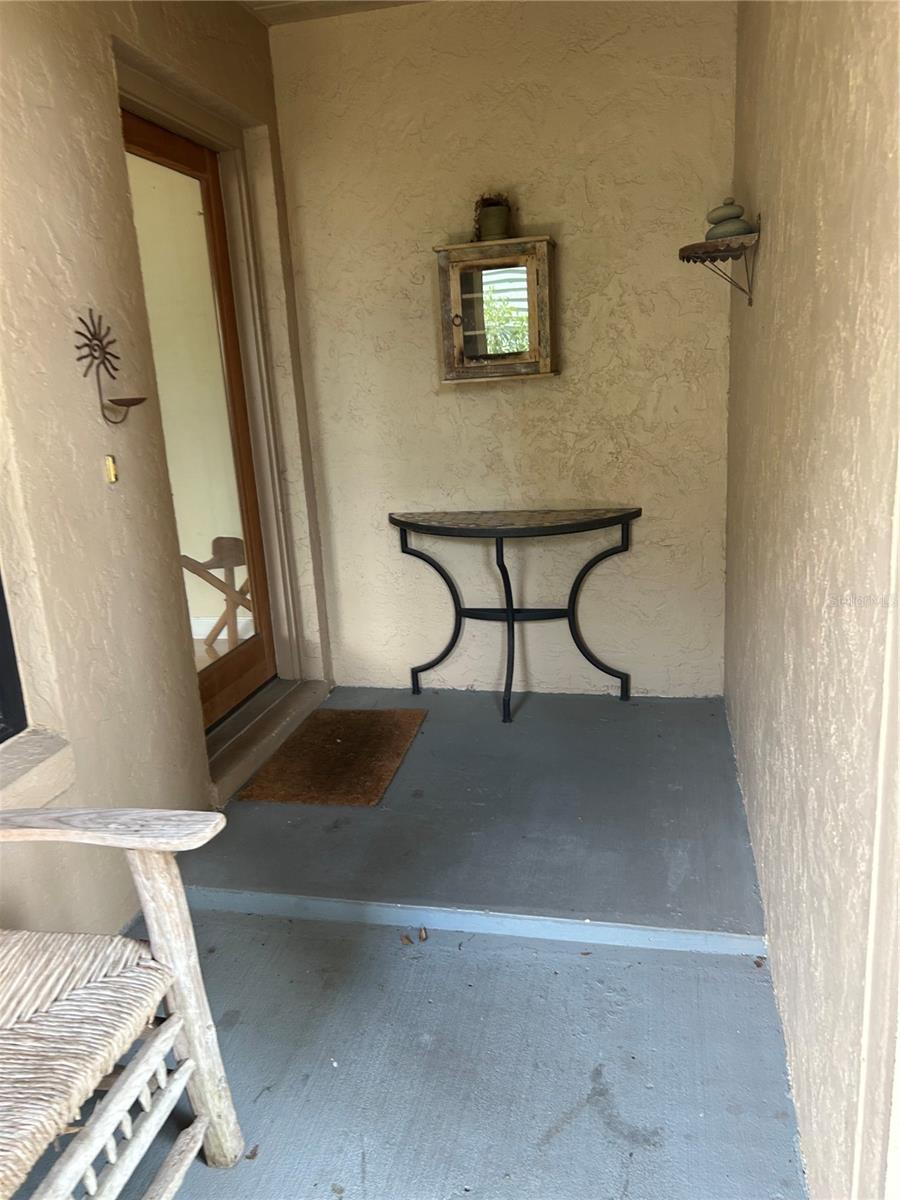
- Covered, Front Porch, Patio, Rear Porch
Water & Pool
Community & HOA
- HOA
- No
- Homestead
- Yes
Utilities & Systems
- Water
- None
- Sewer
- Public Sewer
- Utilities
- Cable Available, Electricity Connected, Public, Water Connected
- Cooling
- Central Air
- Heating
- Central
- Flood Zone
- X12095C025
- Parking
- Driveway, Garage Door Opener
Financial
- List Price
- $729,000
- Original Price
- $795,000
- Annual Taxes
- $5,938
- Tax Year
- 2025
- Listing Terms
- Cash, Conventional, FHA
- Special Conditions
- None