1 / 55
$929,000
Original: $950,000
Active
185 LONGVIEW AVENUE
KISSIMMEE, FL 34747 — CELEBRATION NORTH VILLAGE UNIT 5
4 Beds
4 Baths
2,035 sqft
0.09 acres
Built 1998
1-Car Garage
About This Property
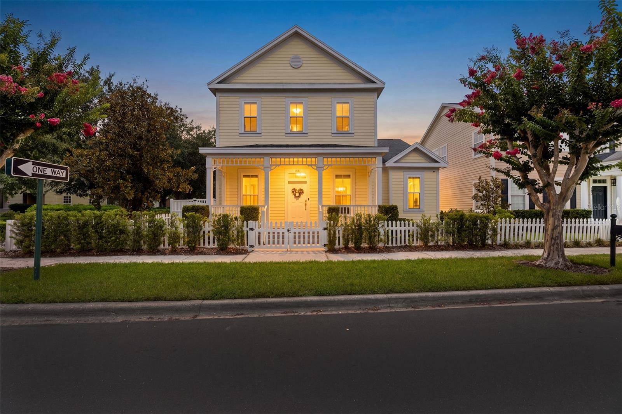
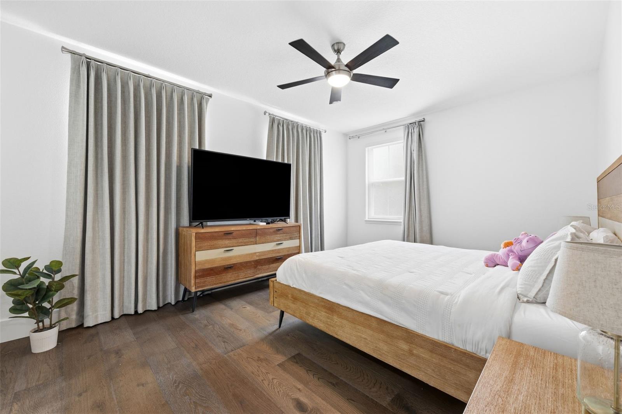
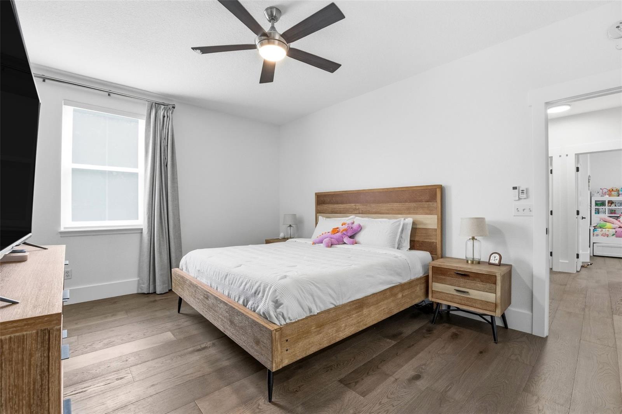
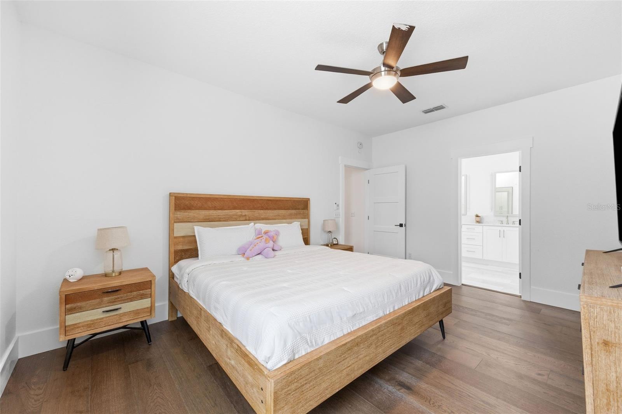
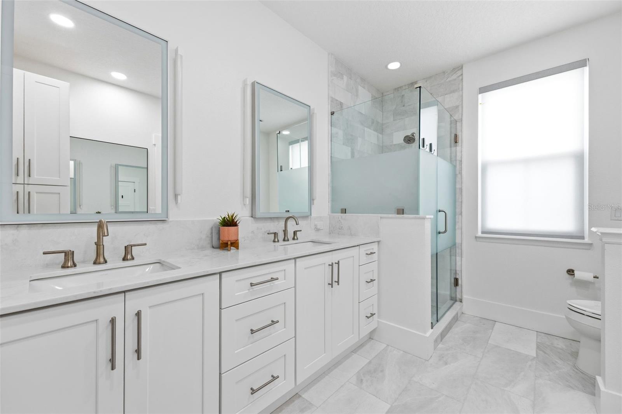
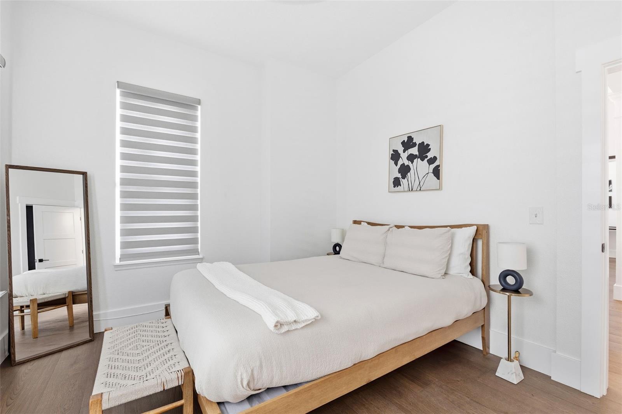
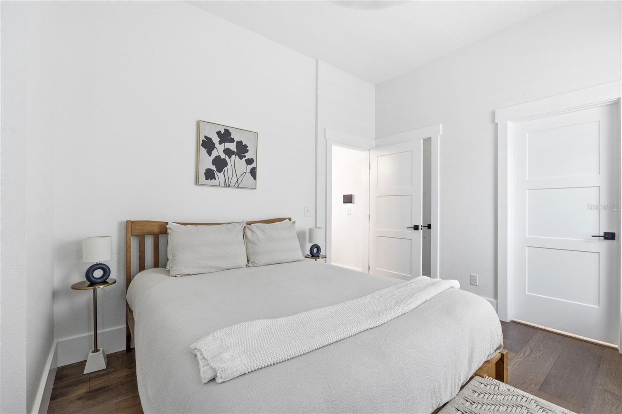
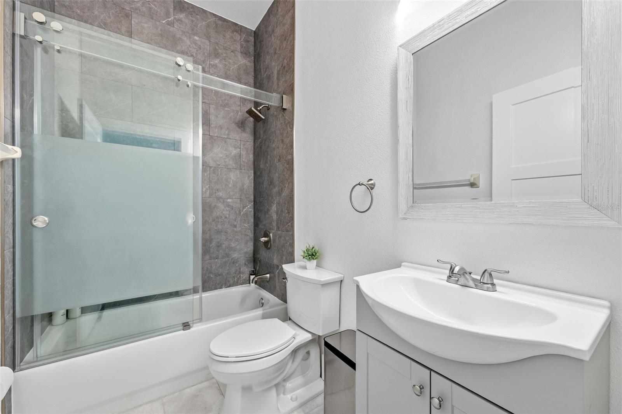
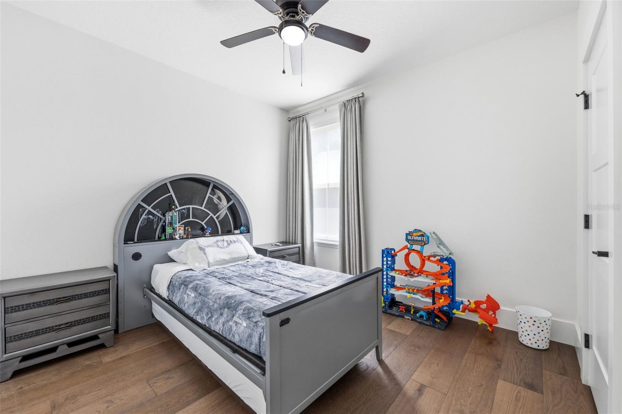
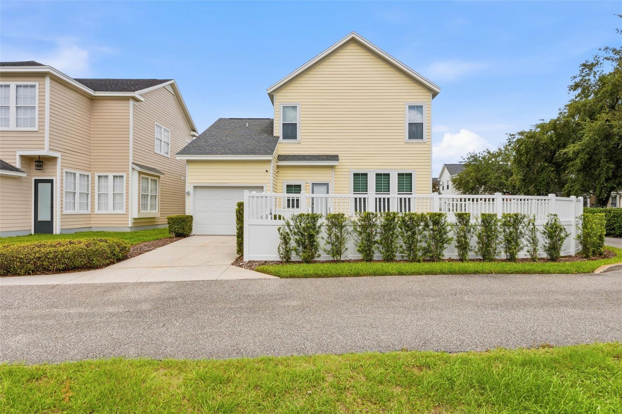
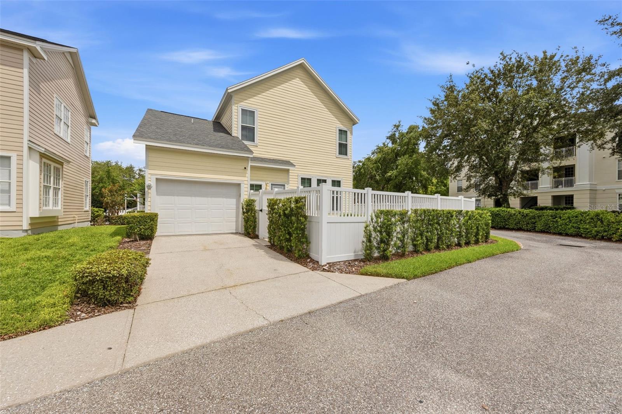
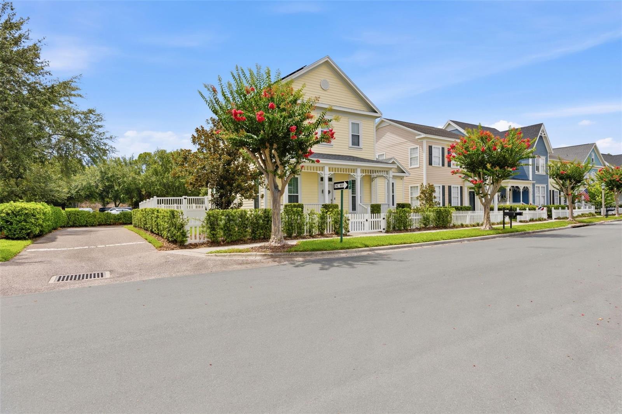
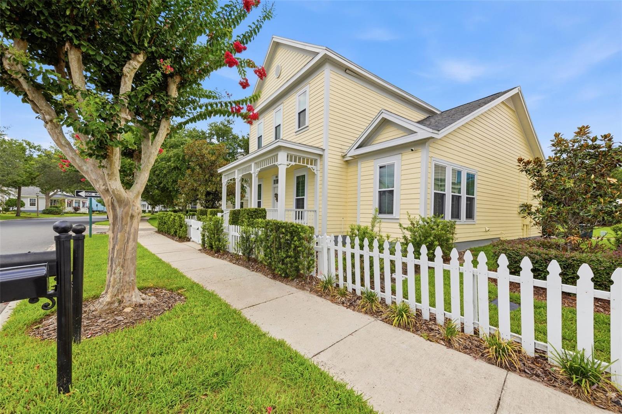
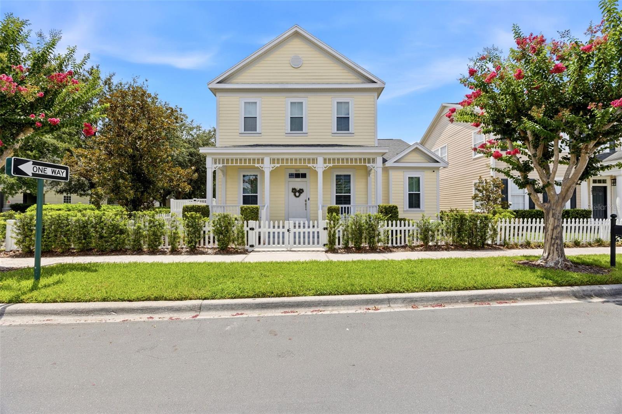
Welcome to 185 Longview Avenue, an exceptionally upgraded residence located in the highly desirable Celebration North Village community of Celebration, Florida. Perfectly positioned on a charming corner lot, this beautifully curated 4-bedroom, 3 full bath, 1 half bath home offers 2,035 heated square feet and 2,404 total square feet of elevated living with timeless curb appeal, designer finishes, and a level of refinement rarely found in this price point.
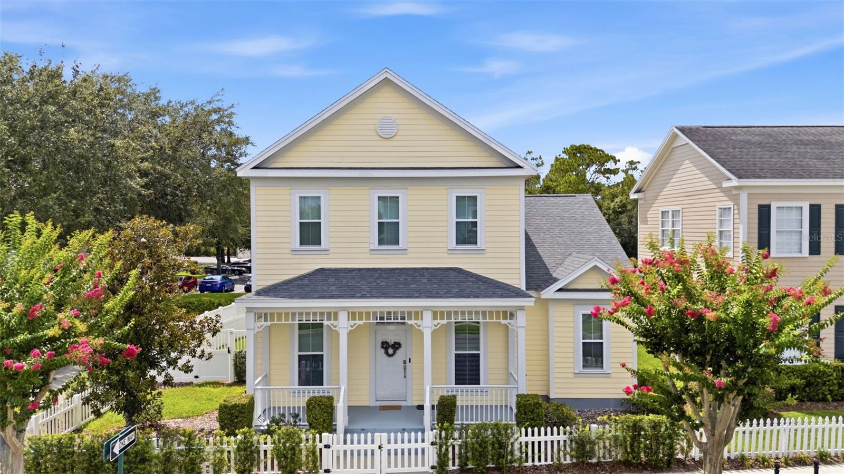
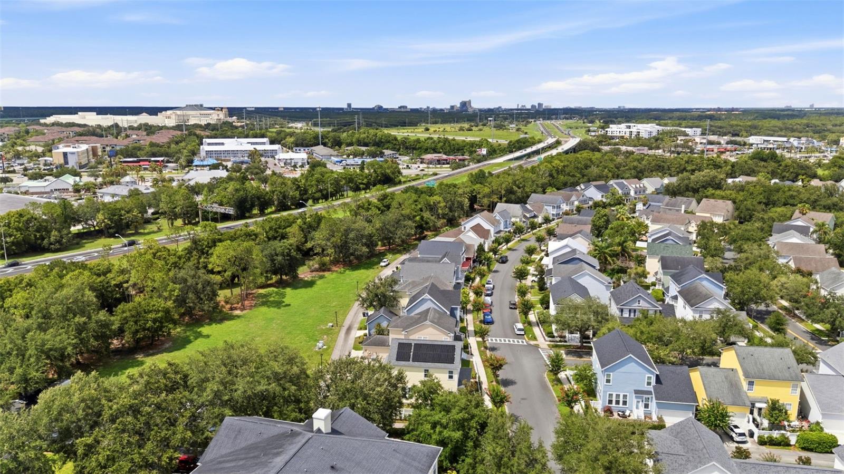
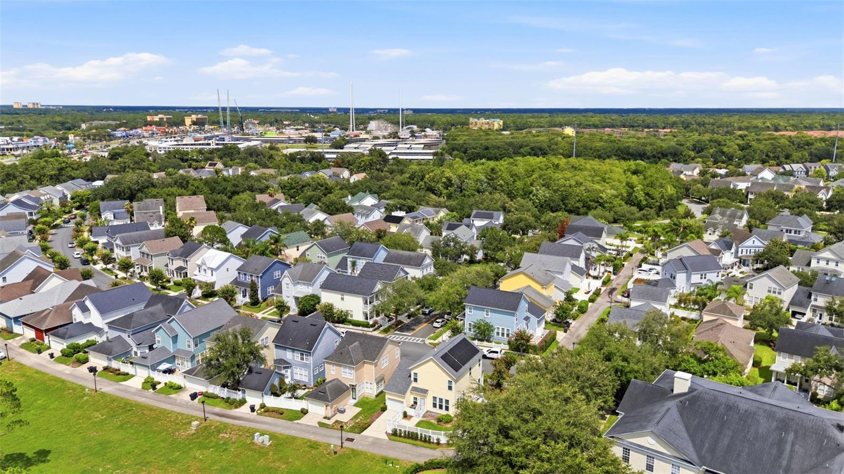
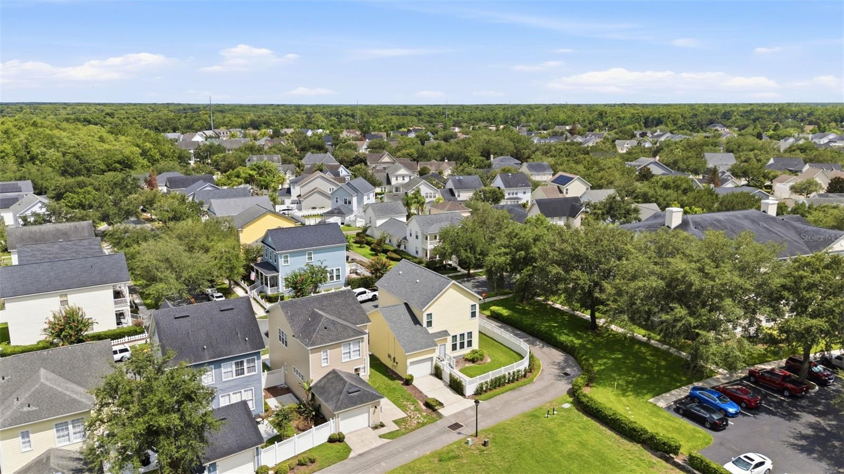
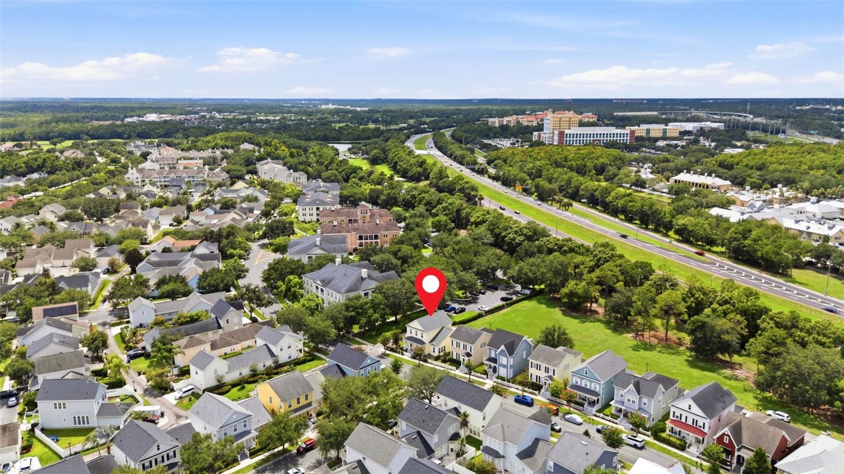
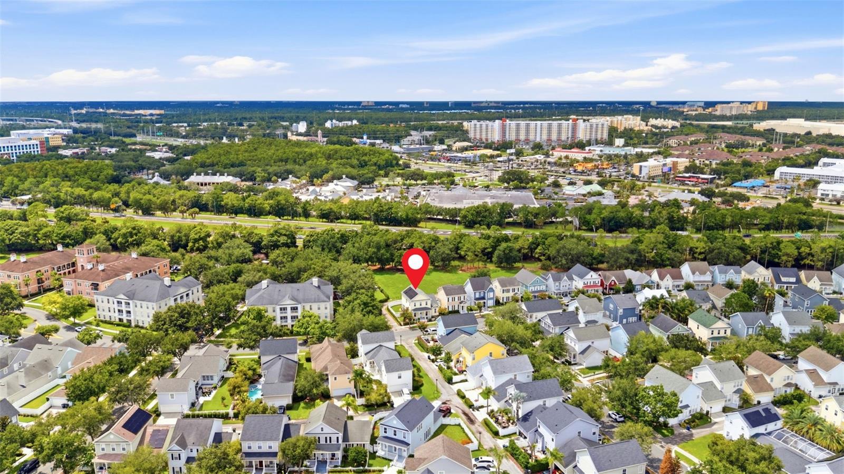
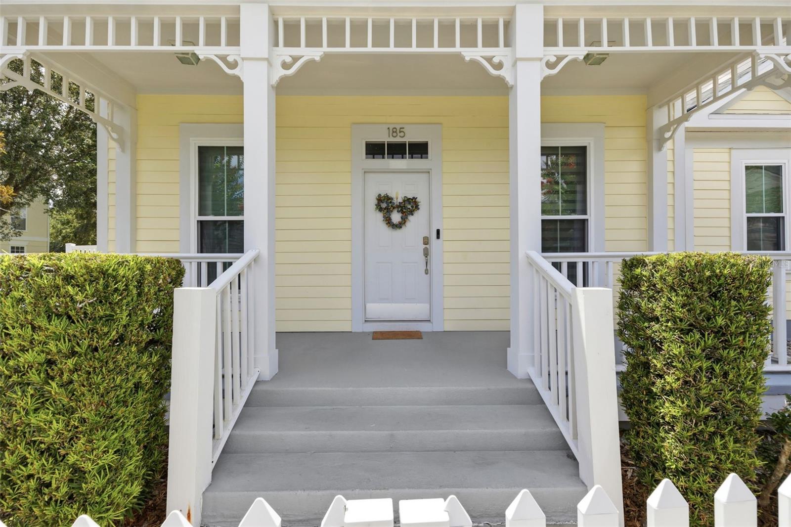
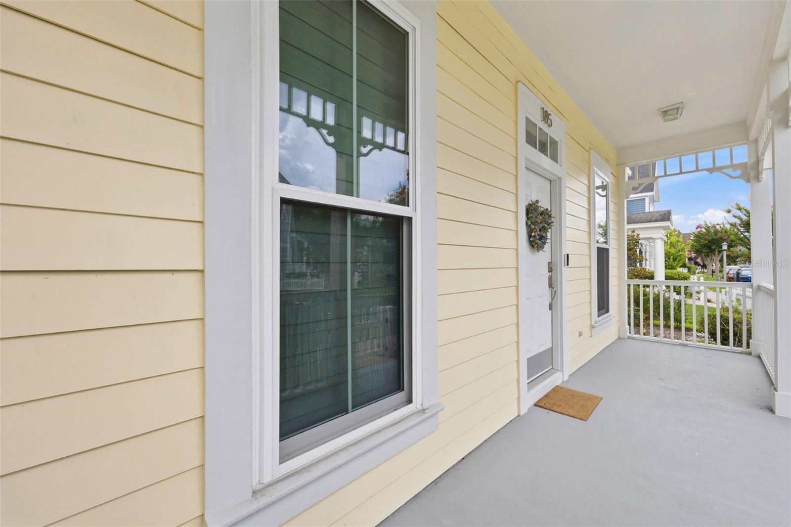
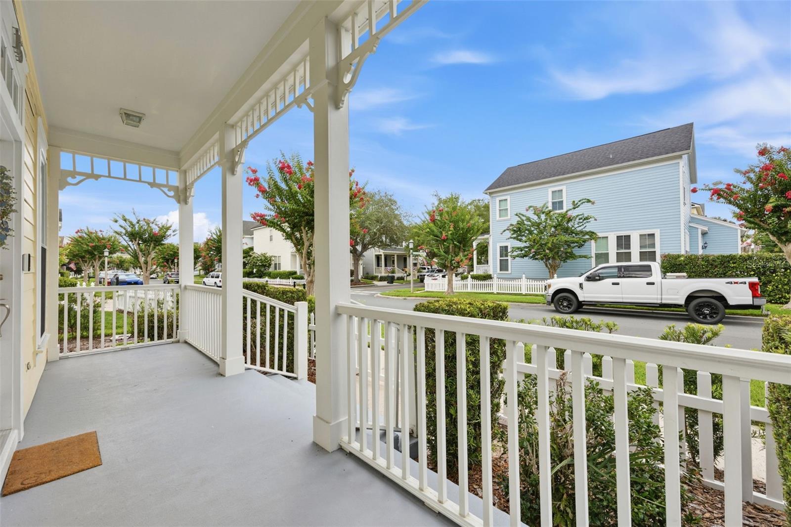
From the moment you arrive, the home makes an unforgettable first impression with classic Celebration architecture, a full-width covered front porch, white picket fencing, mature landscaping, blooming crepe myrtles, and a picturesque tree-lined street setting. The premium corner-lot placement enhances the home’s presence, natural light, and sense of privacy while capturing the storybook charm Celebration is known for.
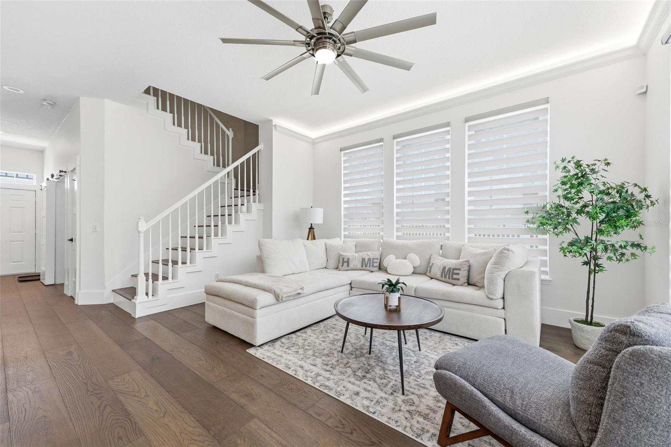
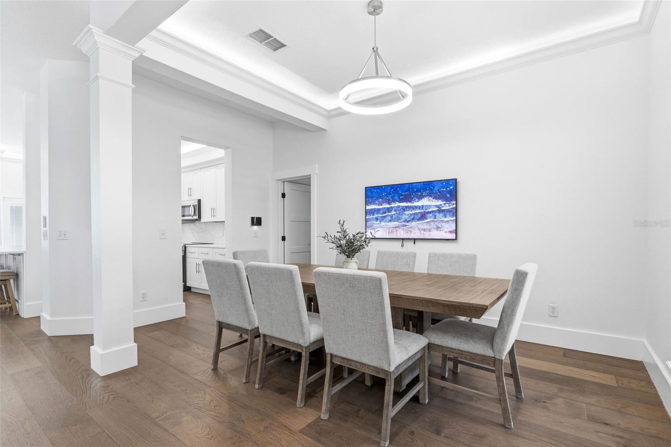
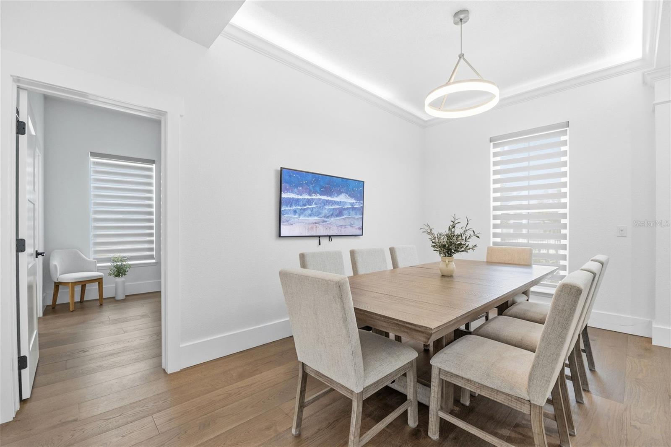
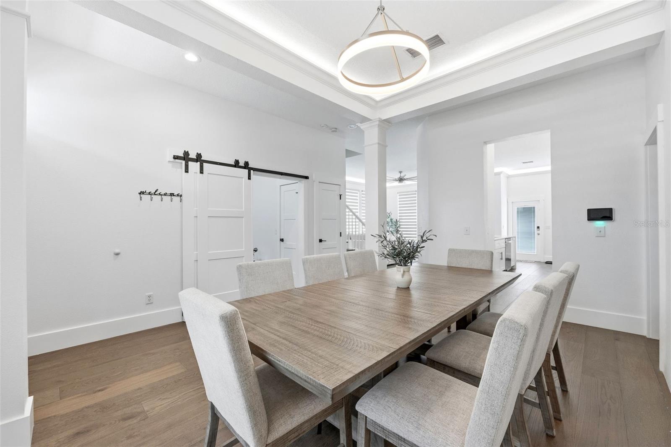
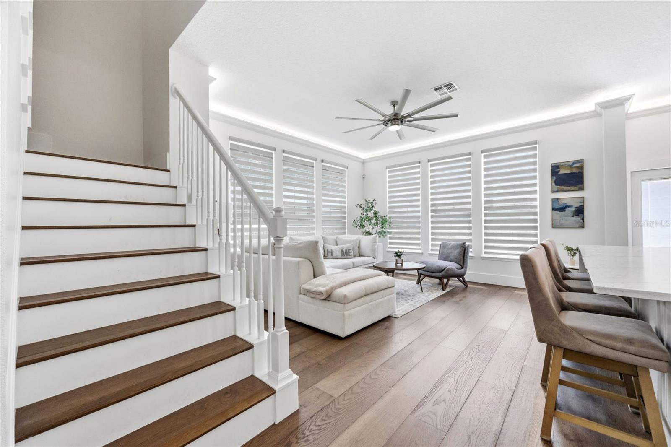
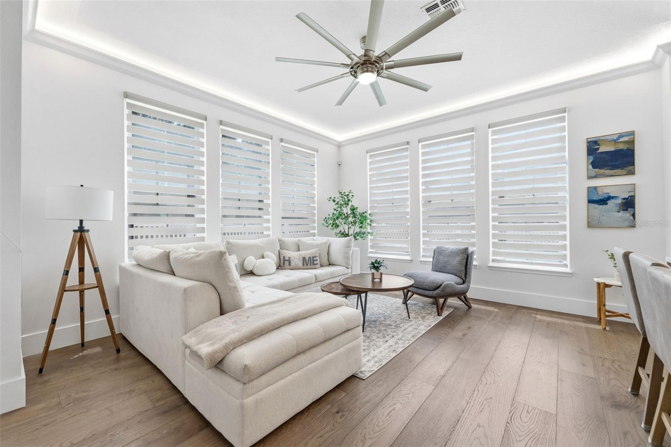
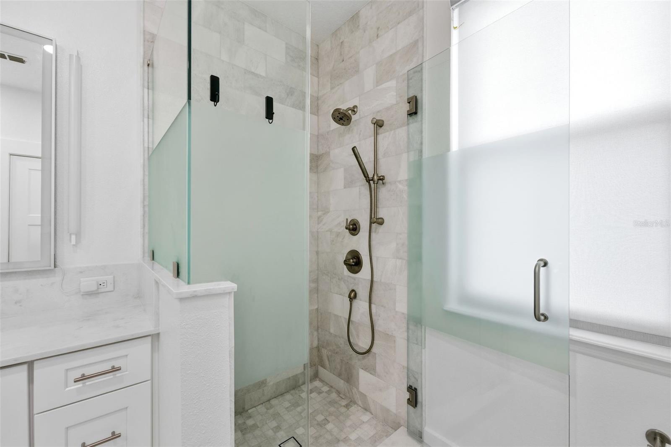
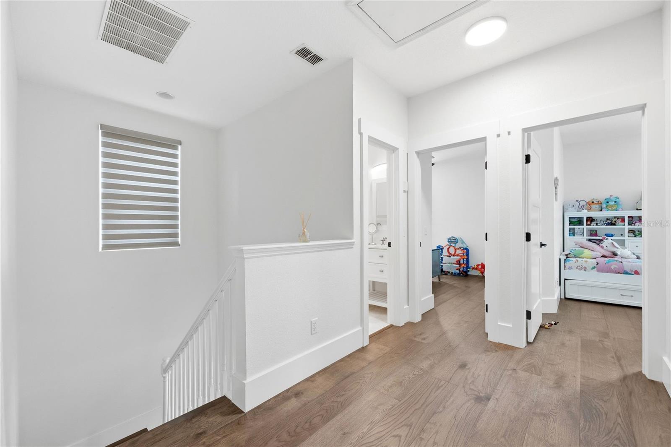
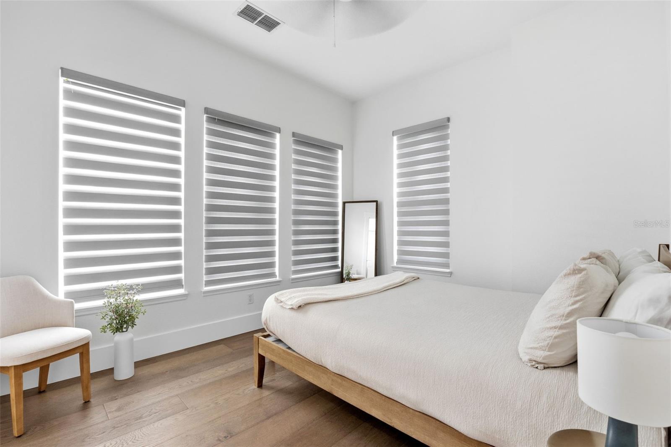
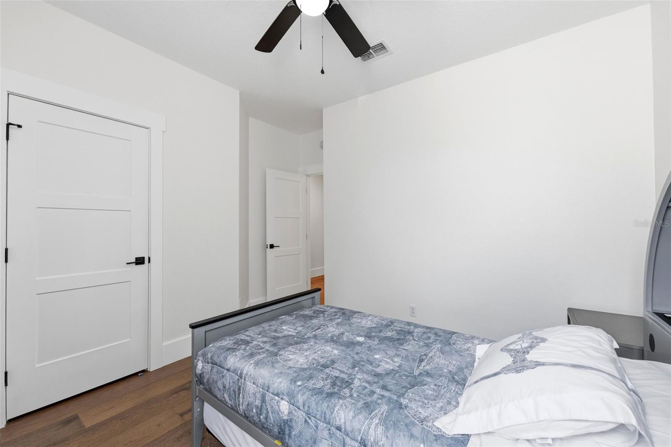
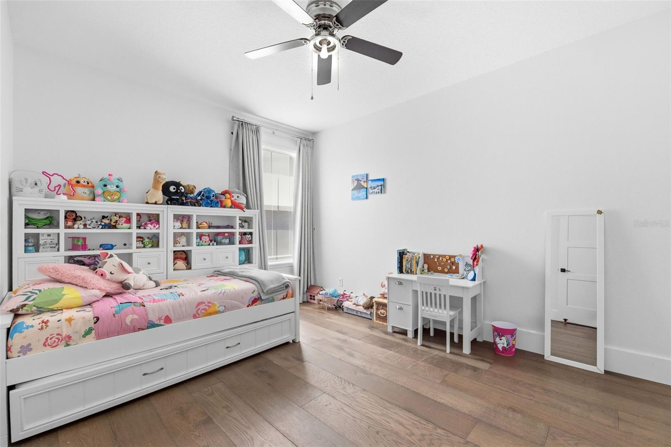
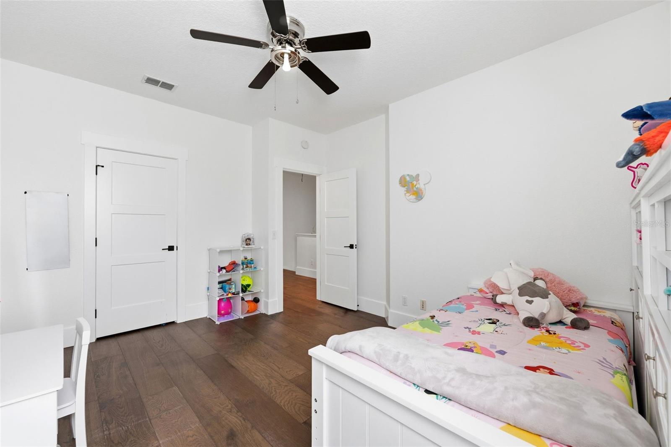
Inside, the home has been thoughtfully transformed with a sophisticated modern-luxury aesthetic. Wide plank flooring flows throughout the main living spaces, complemented by crisp neutral walls, substantial baseboards, crown molding, upgraded trim details, designer lighting, recessed lighting, custom window treatments, upgraded interior doors, black hardware accents, and beautiful accent lighting throughout the home that creates a warm, polished, and elevated atmosphere.
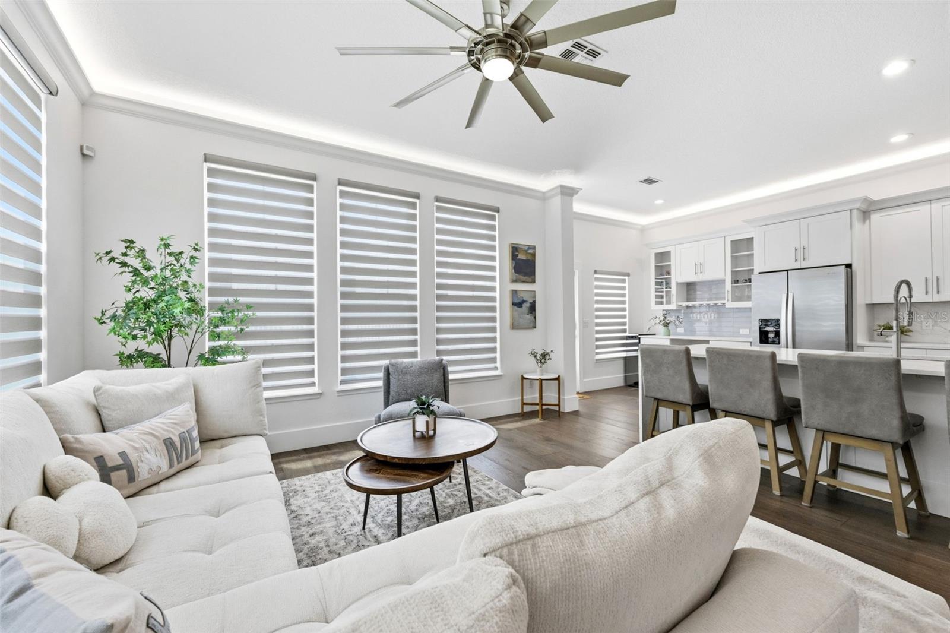
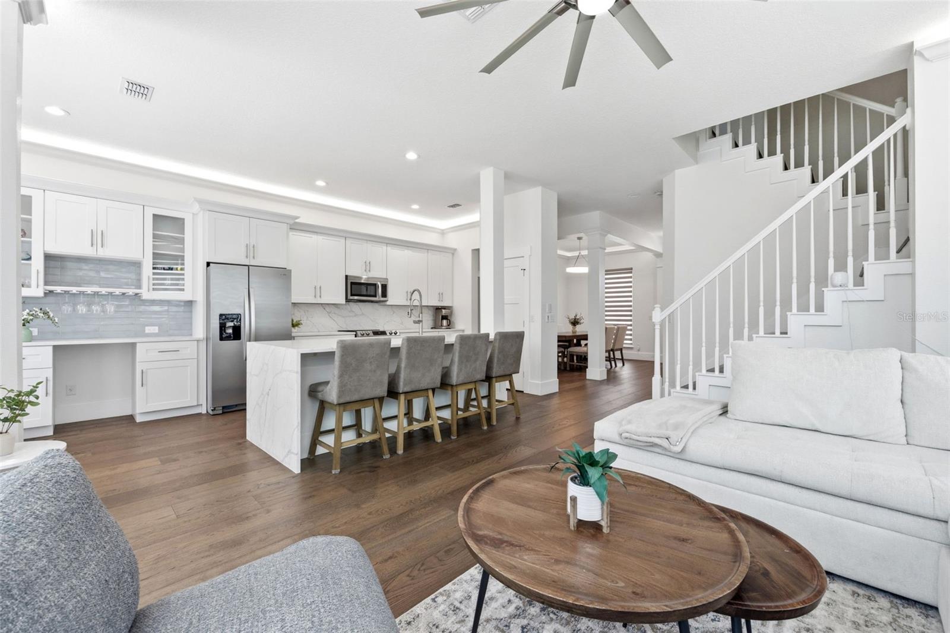
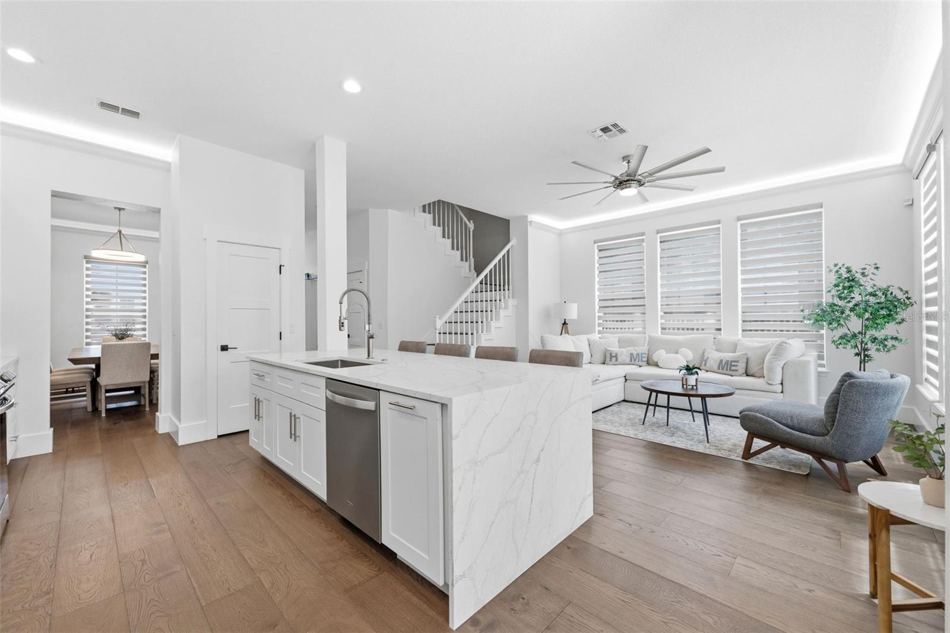
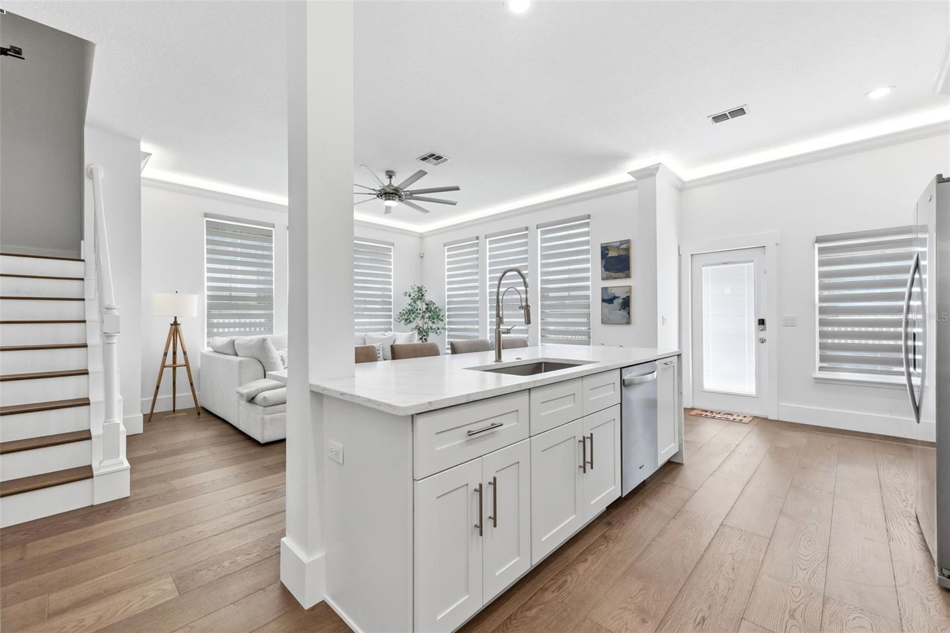
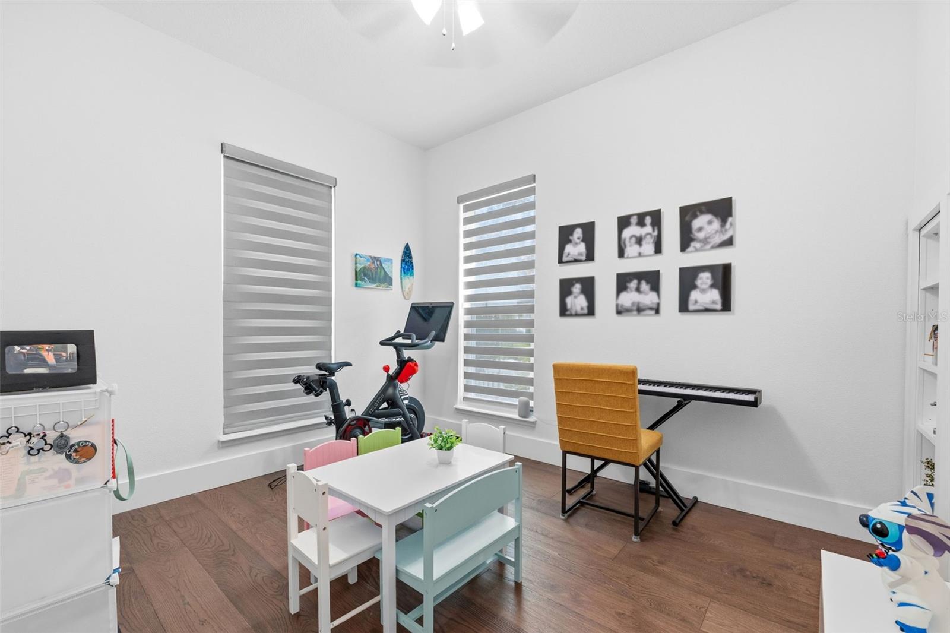
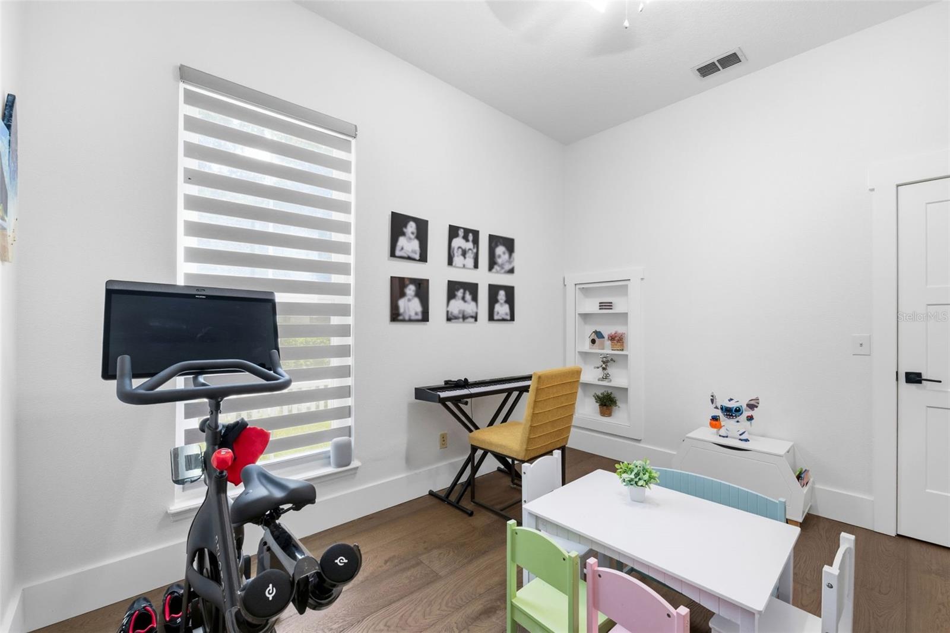
The open-concept living area is both elegant and functional, offering a seamless connection between the family room, dining area, and kitchen. Expansive windows fill the home with natural light, while the upgraded lighting package and clean architectural lines give the space a refined, high-end feel. A separate flex room provides valuable additional space ideal for a home office, study, playroom, fitness space, media room, or guest overflow, giving the layout the versatility today’s buyers are searching for.
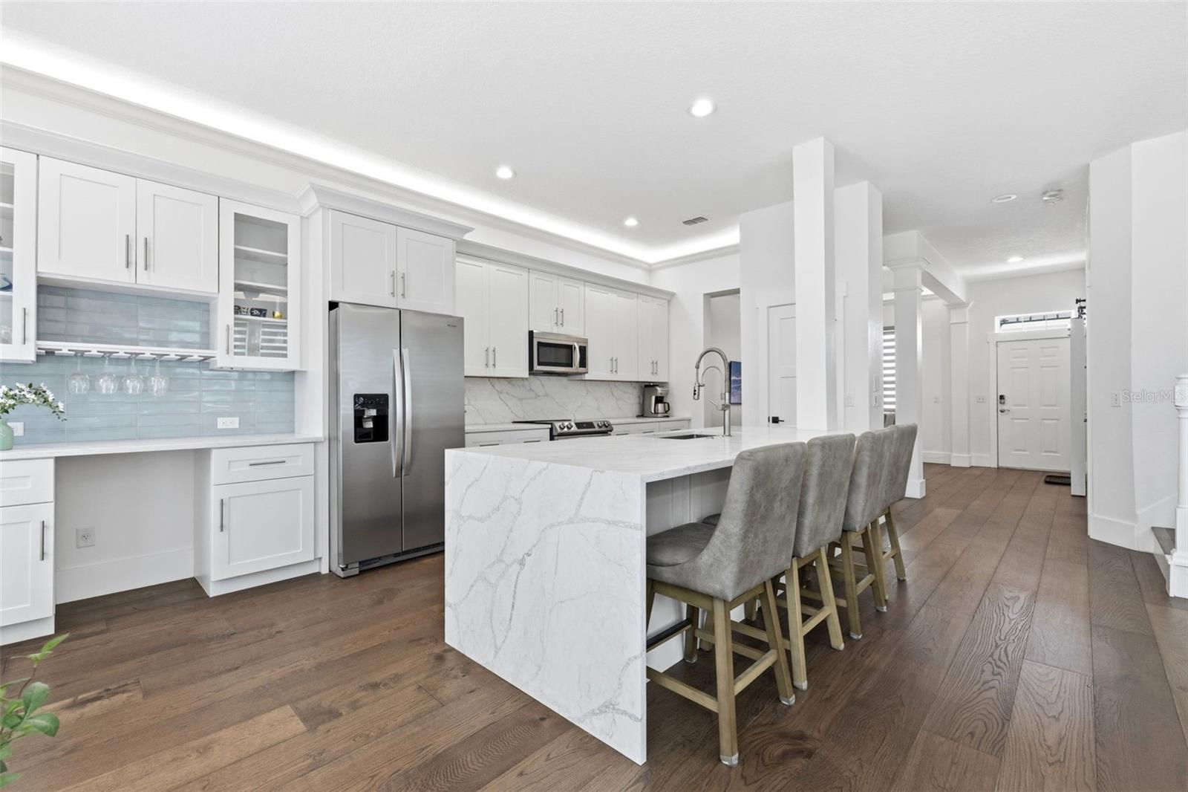
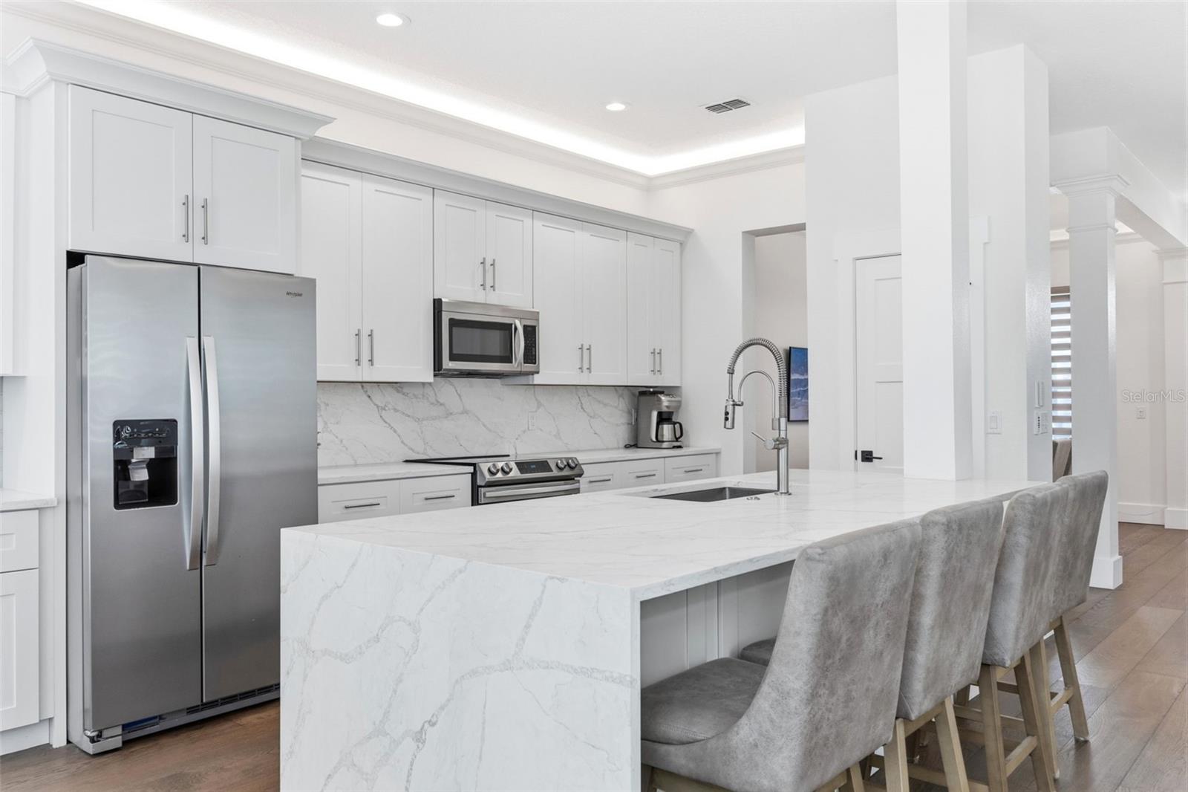
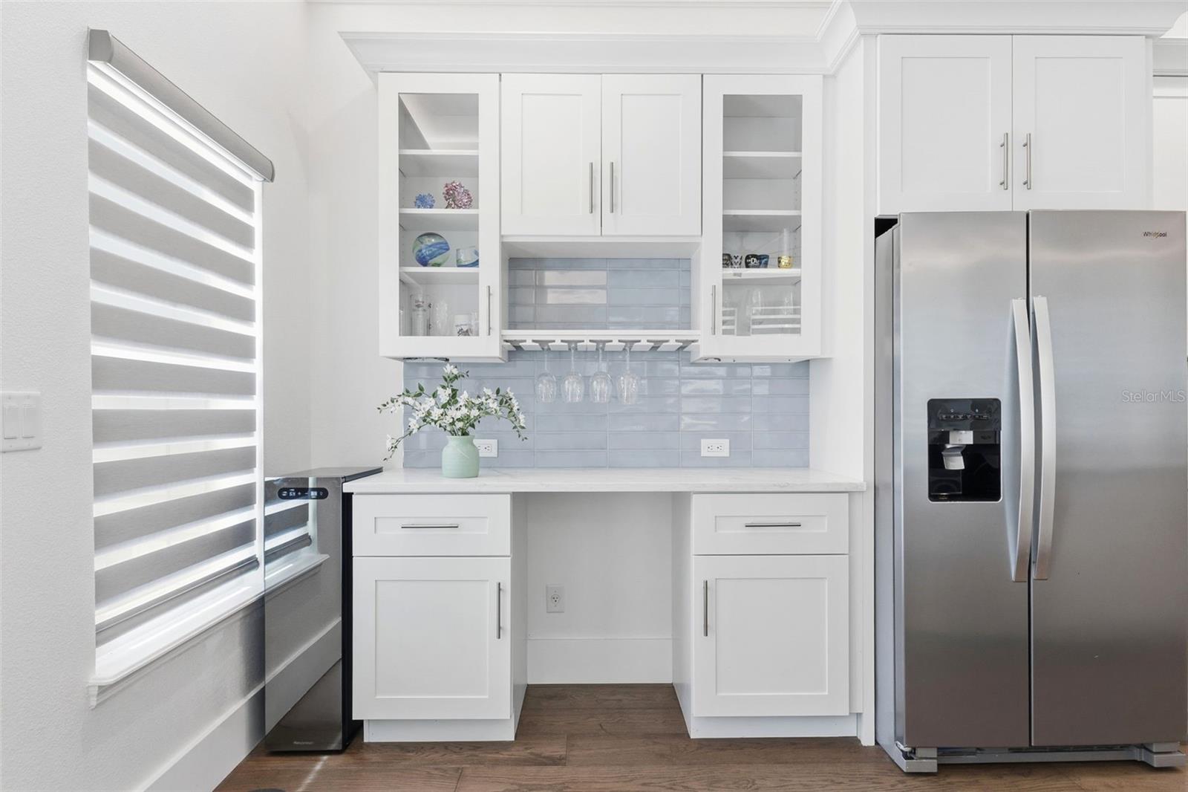
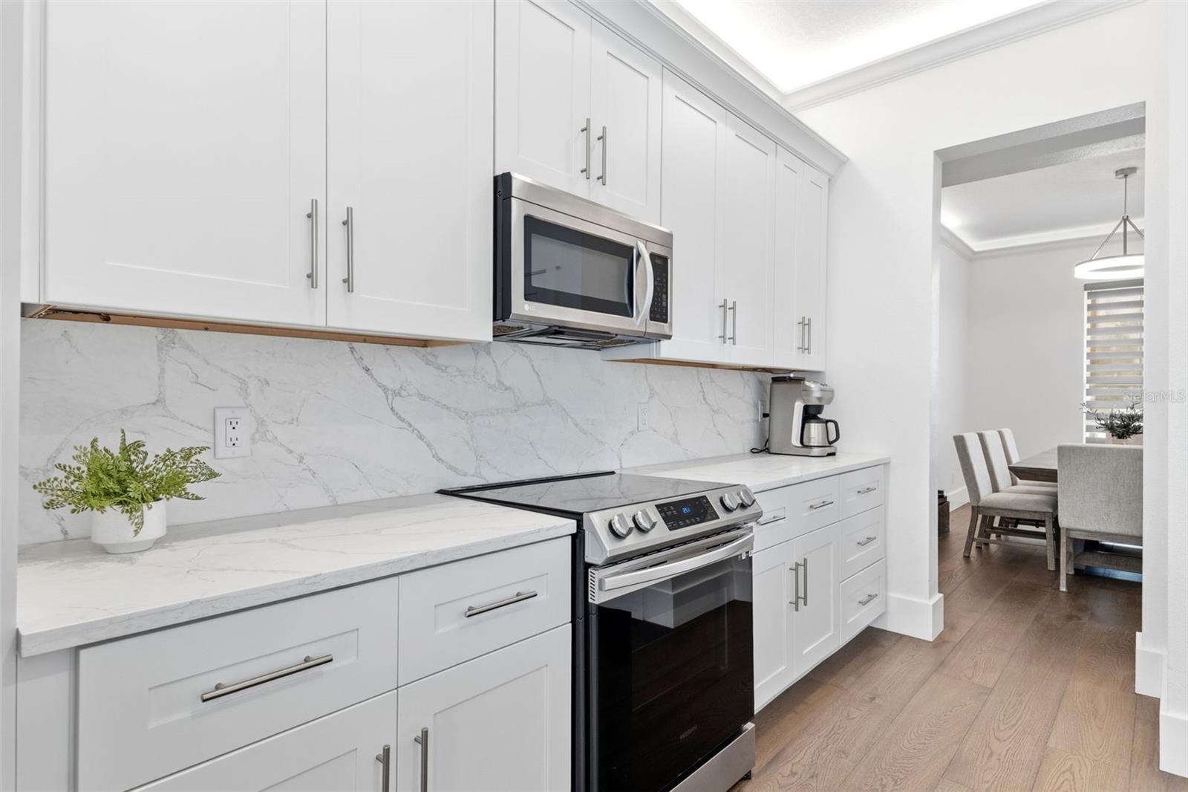
The kitchen is a true showpiece, designed with both everyday living and entertaining in mind. Featuring white shaker-style cabinetry, crown-detailed upper cabinets, quartz-style countertops, a dramatic waterfall island, stainless steel appliances, designer backsplash, upgraded fixtures, glass-front display cabinetry, wine glass storage, generous counter space, and bar seating, this space delivers the elevated kitchen experience expected in a luxury Celebration home.
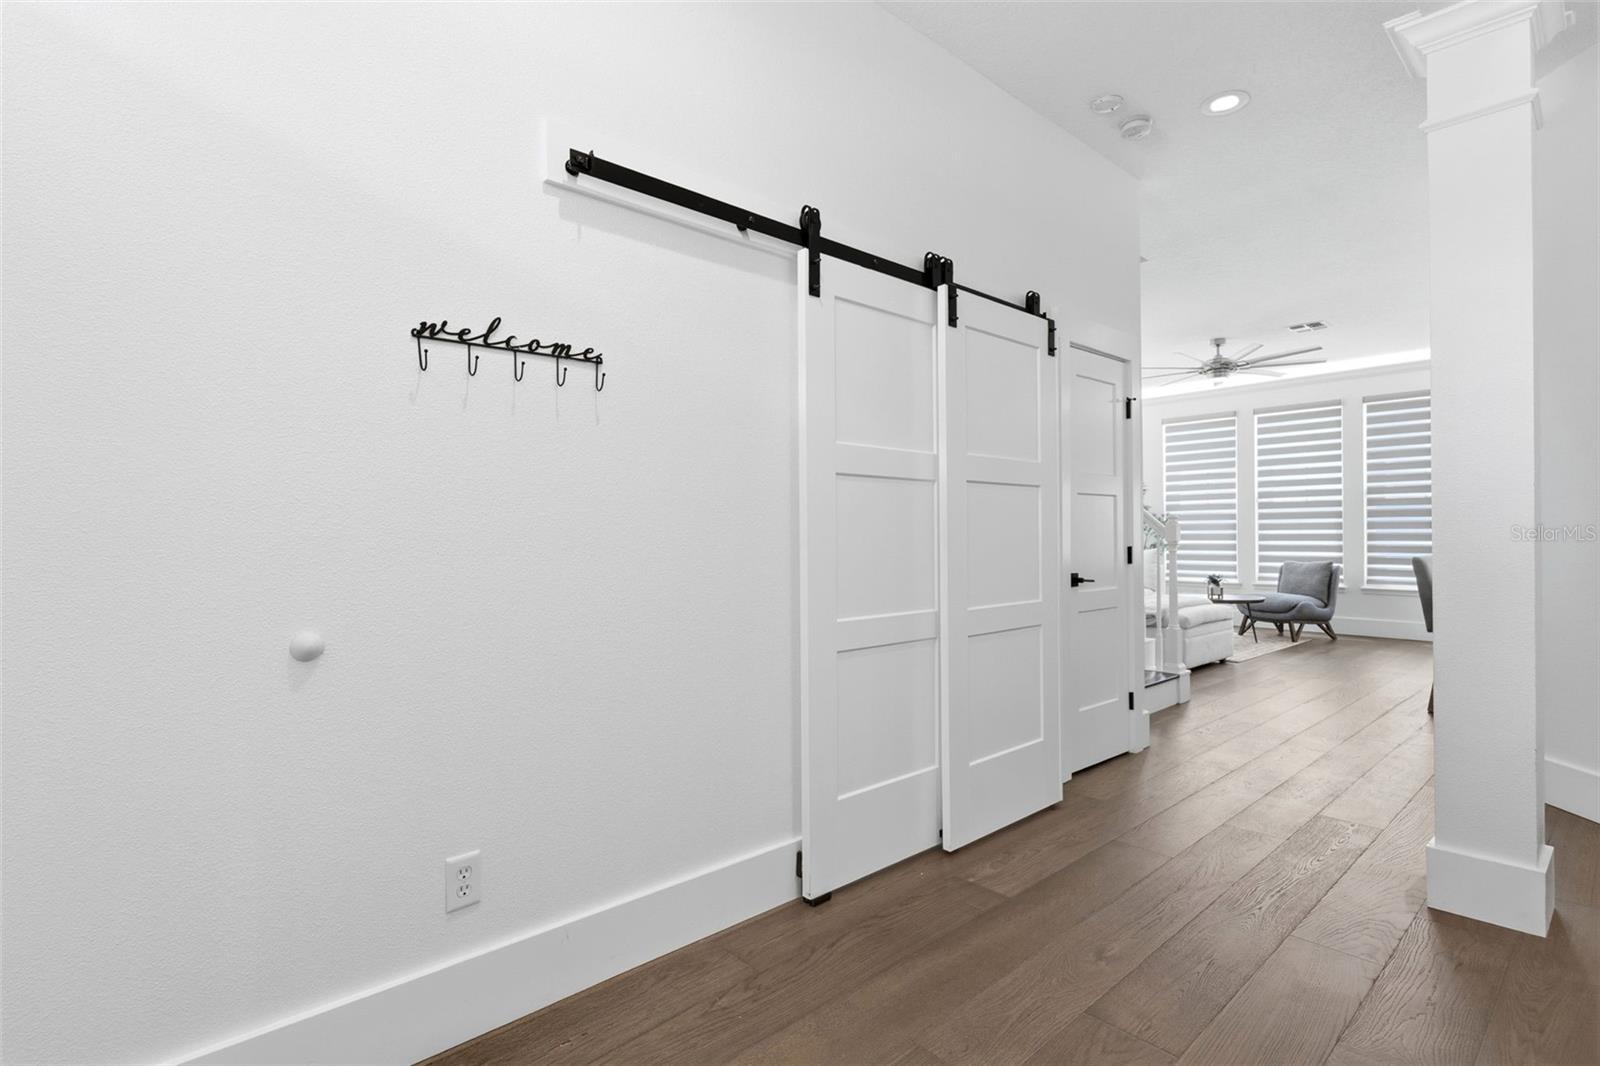
Additional designer touches include sliding barn doors, custom millwork-inspired details, a stylish beverage station with built-in storage, cohesive finishes throughout, and a bright neutral palette that feels fresh, timeless, and move-in ready. Every detail has been selected to create a home that feels intentional, curated, and far beyond builder-basic.
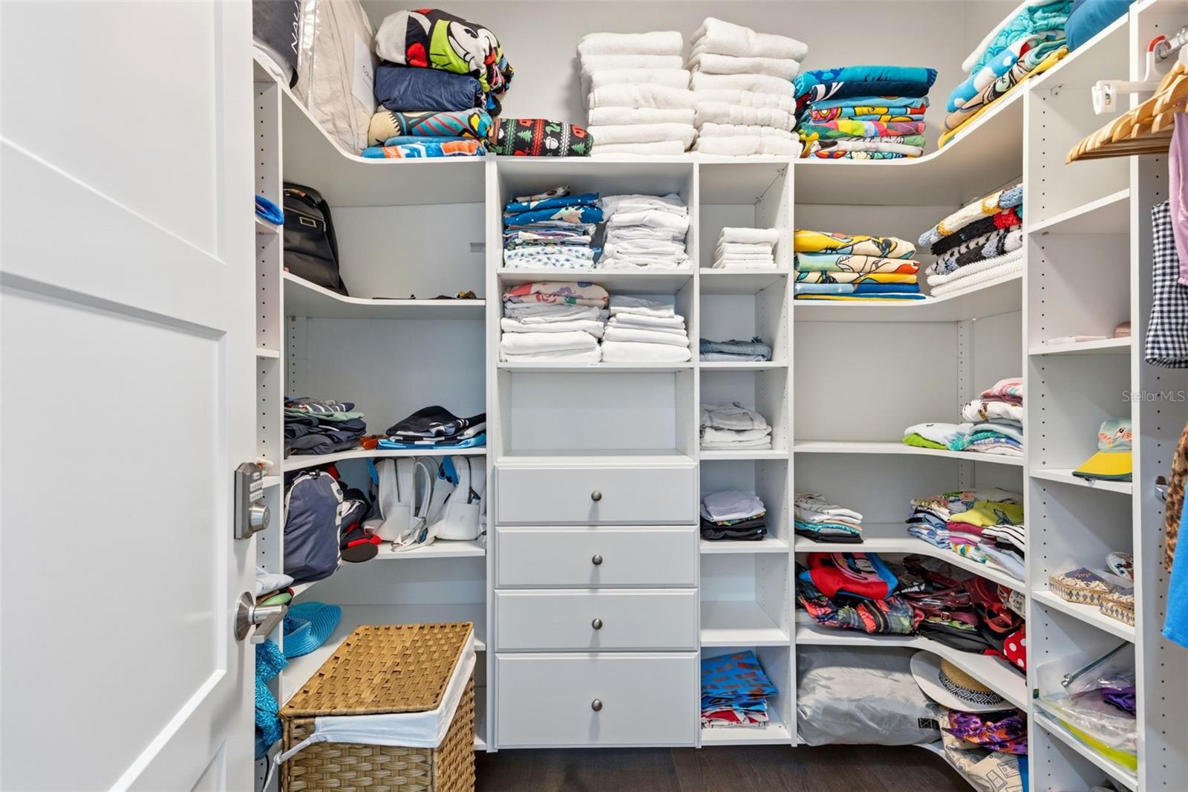
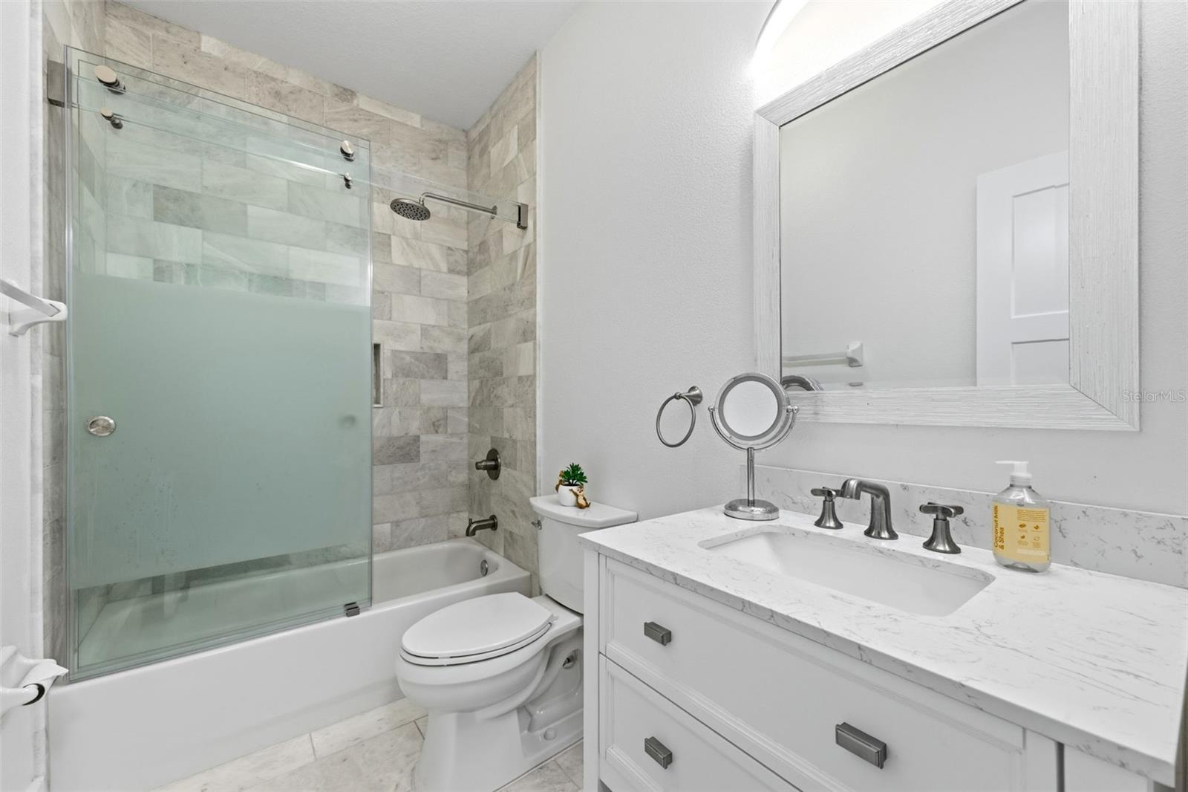
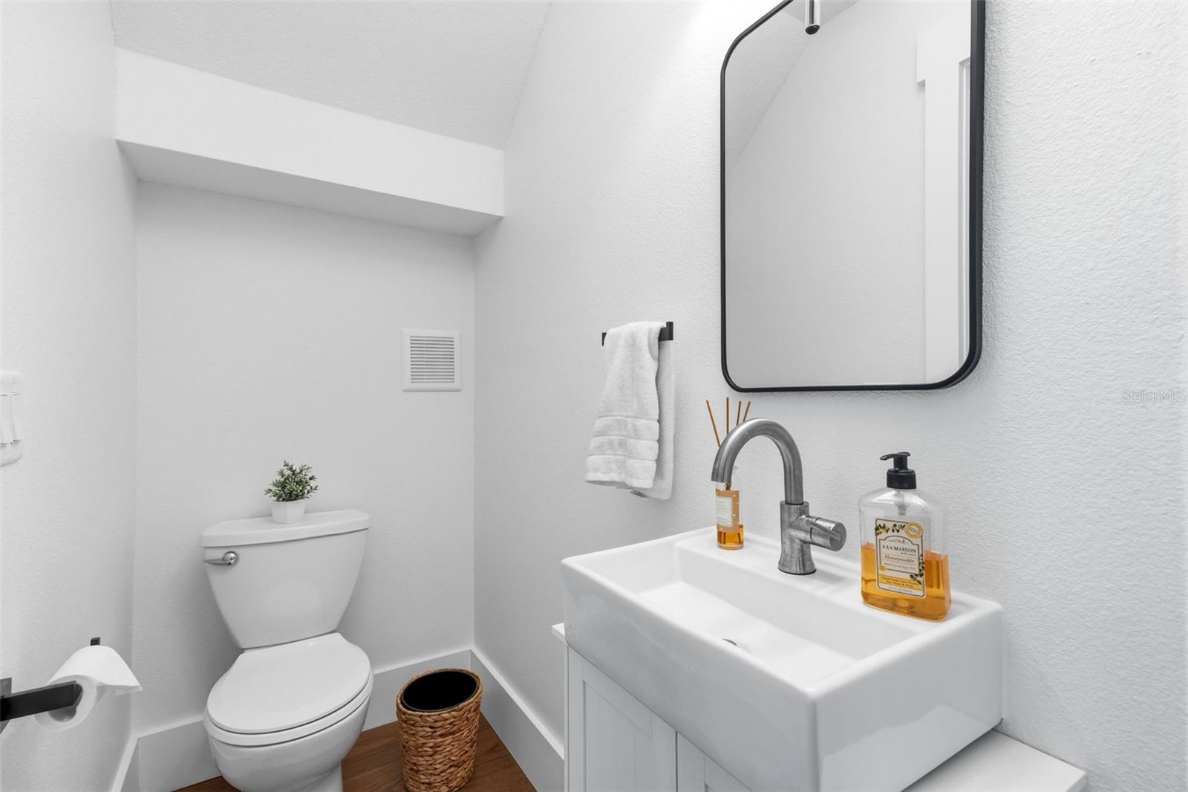
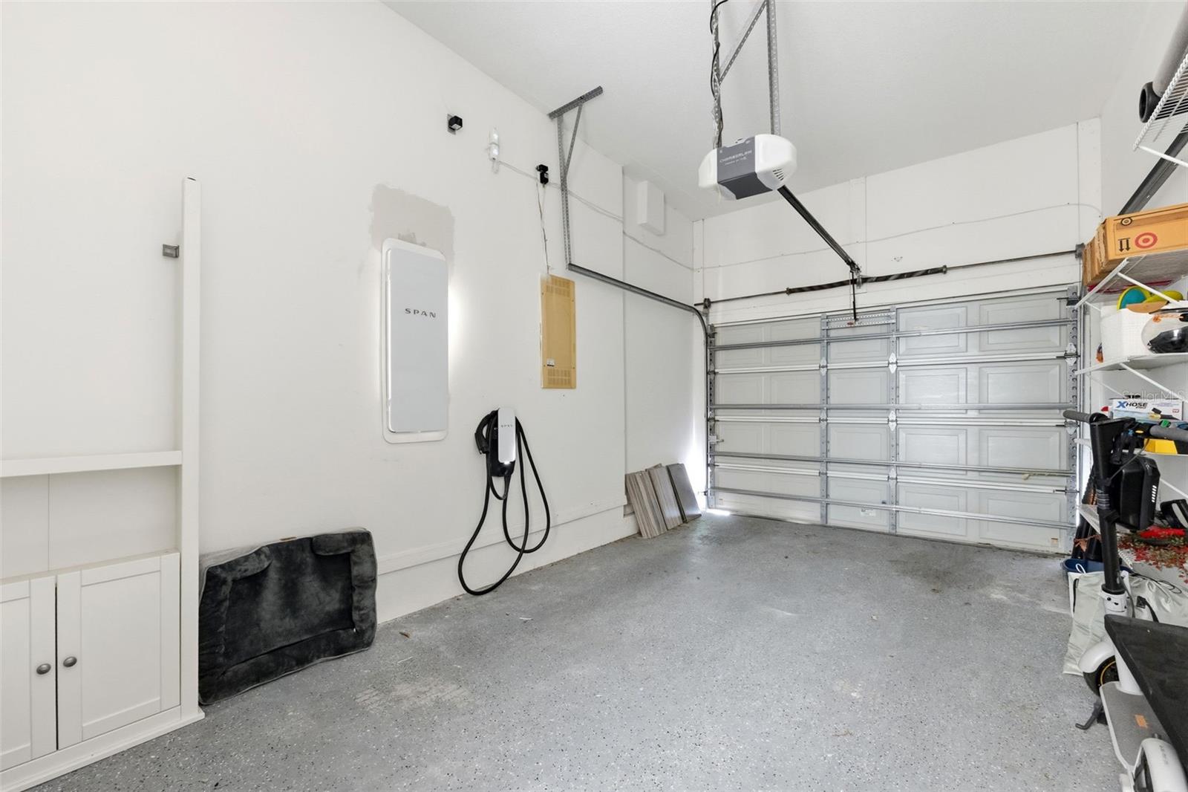
With 4 bedrooms, 3.5 bathrooms, a flex room, multiple living and dining spaces, and a highly functional layout, this home offers flexibility for full-time living, guests, remote work, or multigenerational needs. The home also features an EV charger, adding modern convenience and additional value for today’s lifestyle.
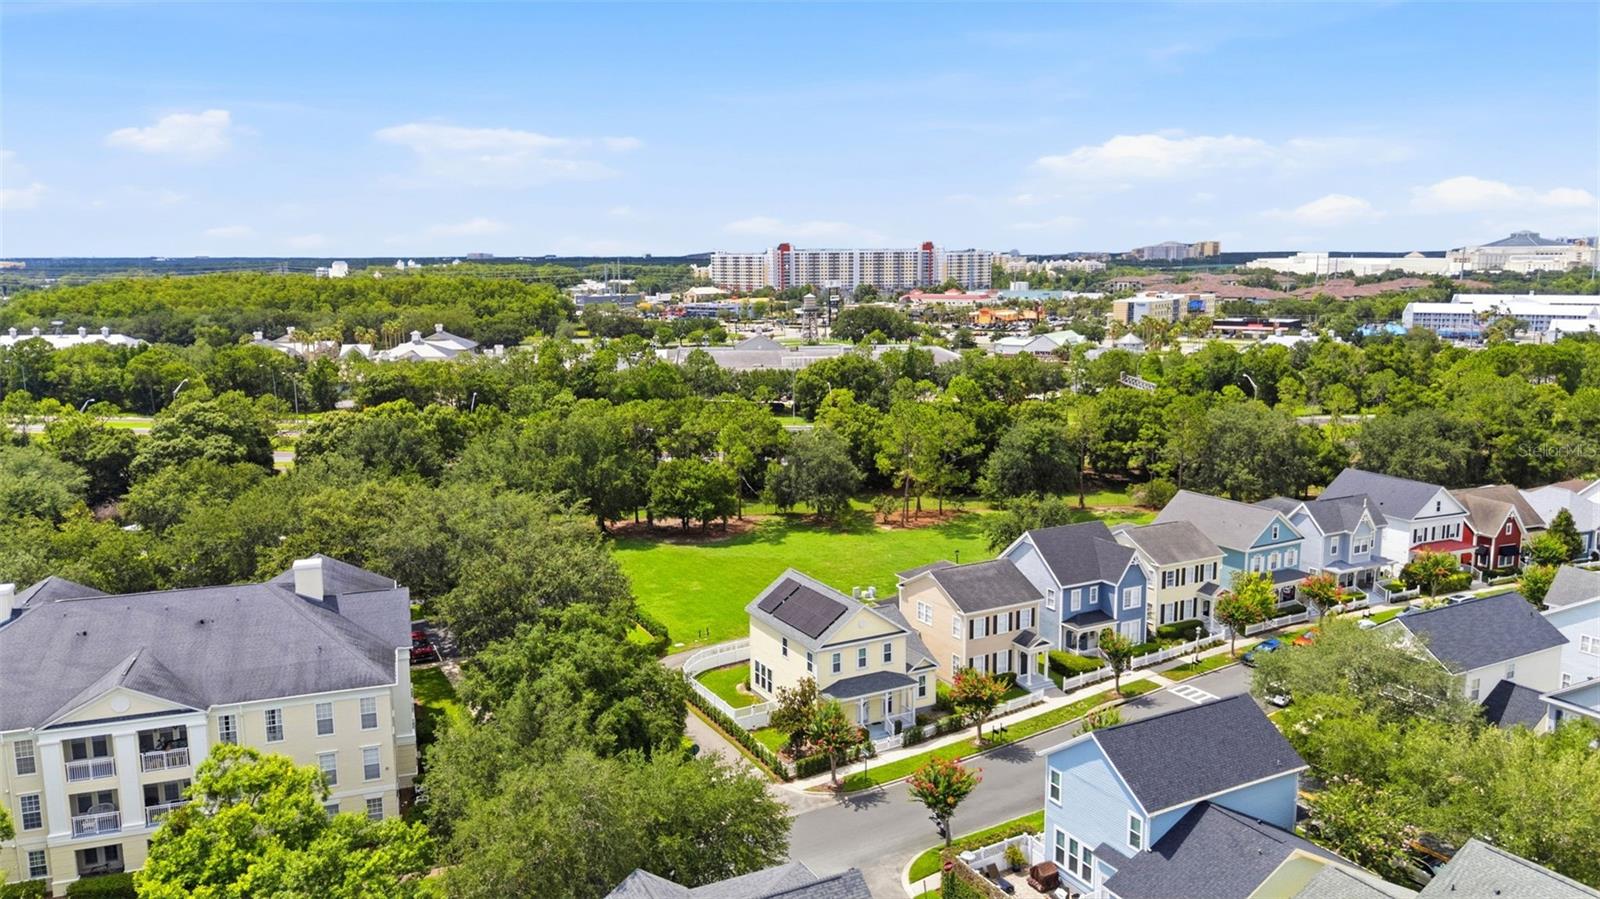
Located in Celebration North Village, residents enjoy one of Central Florida’s most iconic and desirable master-planned communities, known for its charming architecture, walkable lifestyle, parks, trails, community amenities, dining, shopping, events, and close proximity to Walt Disney World, major highways, Orlando attractions, and everyday conveniences.
From the moment you arrive, the home makes an unforgettable first impression with classic Celebration architecture, a full-width covered front porch, white picket fencing, mature landscaping, blooming crepe myrtles, and a picturesque tree-lined street setting. The premium corner-lot placement enhances the home’s presence, natural light, and sense of privacy while capturing the storybook charm Celebration is known for.
Inside, the home has been thoughtfully transformed with a sophisticated modern-luxury aesthetic. Wide plank flooring flows throughout the main living spaces, complemented by crisp neutral walls, substantial baseboards, crown molding, upgraded trim details, designer lighting, recessed lighting, custom window treatments, upgraded interior doors, black hardware accents, and beautiful accent lighting throughout the home that creates a warm, polished, and elevated atmosphere.
The open-concept living area is both elegant and functional, offering a seamless connection between the family room, dining area, and kitchen. Expansive windows fill the home with natural light, while the upgraded lighting package and clean architectural lines give the space a refined, high-end feel. A separate flex room provides valuable additional space ideal for a home office, study, playroom, fitness space, media room, or guest overflow, giving the layout the versatility today’s buyers are searching for.
The kitchen is a true showpiece, designed with both everyday living and entertaining in mind. Featuring white shaker-style cabinetry, crown-detailed upper cabinets, quartz-style countertops, a dramatic waterfall island, stainless steel appliances, designer backsplash, upgraded fixtures, glass-front display cabinetry, wine glass storage, generous counter space, and bar seating, this space delivers the elevated kitchen experience expected in a luxury Celebration home.
Additional designer touches include sliding barn doors, custom millwork-inspired details, a stylish beverage station with built-in storage, cohesive finishes throughout, and a bright neutral palette that feels fresh, timeless, and move-in ready. Every detail has been selected to create a home that feels intentional, curated, and far beyond builder-basic.
With 4 bedrooms, 3.5 bathrooms, a flex room, multiple living and dining spaces, and a highly functional layout, this home offers flexibility for full-time living, guests, remote work, or multigenerational needs. The home also features an EV charger, adding modern convenience and additional value for today’s lifestyle.
Located in Celebration North Village, residents enjoy one of Central Florida’s most iconic and desirable master-planned communities, known for its charming architecture, walkable lifestyle, parks, trails, community amenities, dining, shopping, events, and close proximity to Walt Disney World, major highways, Orlando attractions, and everyday conveniences.
Property Details
Basics
- Property Type
- Residential
- Property Subtype
- Single Family Residence
- MLS Number
- TB8526544
- Days on Market
- 58
- Year Built
- 1998
- Levels
- Two
- Architectural Style
- Key West
- Additional Rooms
- Formal Living Room Separate,Inside Utility
- Direction Faces
- Southeast
- Occupant Type
- Owner
Size & Structure
- Living Area
- 2,035 sqft
- Total Area
- 2,404 sqft
- Lot Size
- 0.09 acres
- Lot Sq Ft
- 4,008 sqft
- Bedrooms
- 4
- Full Baths
- 3
- Half Baths
- 1
- Garage Spaces
- 1
Interior
- Flooring
- Luxury Vinyl, Tile
- Appliances
- Cooktop, Dishwasher, Disposal, Ice Maker, Microwave, Refrigerator, Washer
- Interior Features
- Built-in Features, Ceiling Fans(s), Kitchen/Family Room Combo, L Dining, Living Room/Dining Room Combo, Open Floorplan, PrimaryBedroom Upstairs, Thermostat, Walk-In Closet(s), Wet Bar, Window Treatments
- Laundry
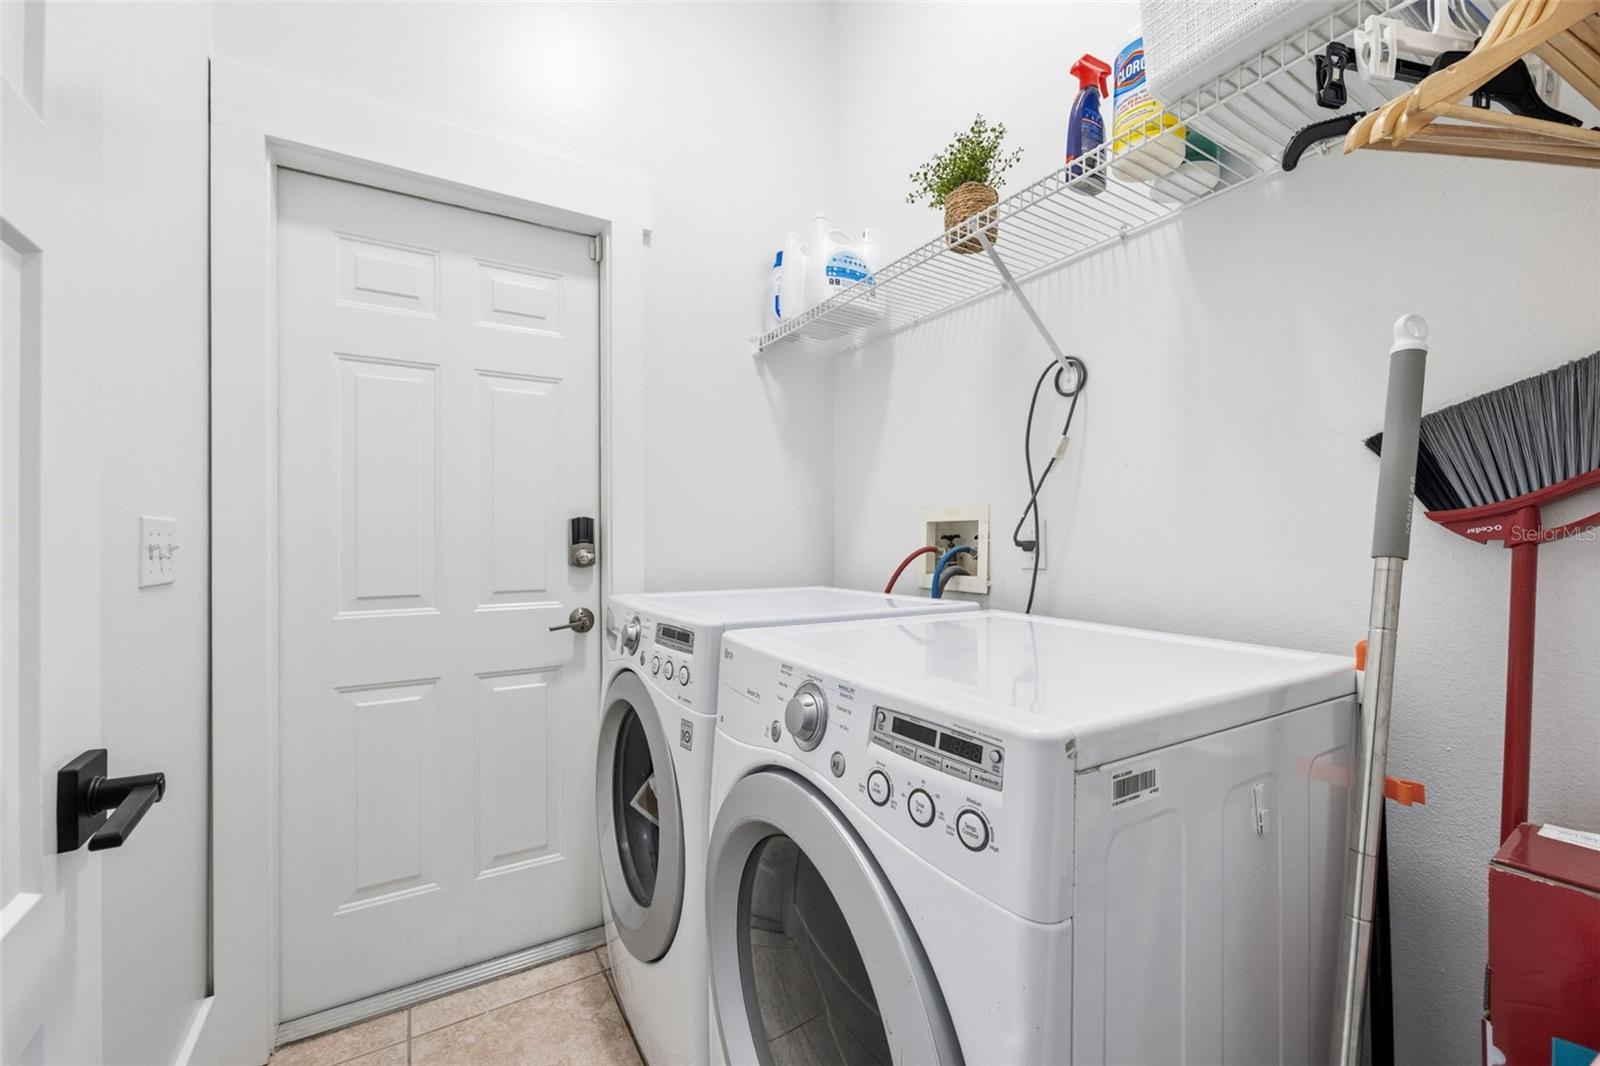
- Inside, Laundry Room
- Windows
- Blinds
- Furnished
- Negotiable
- A/C
- Central Air
- Heating
- Central
Exterior & Lot
- Exterior Features
- Lighting, Private Entrance, Sidewalk
- Construction
- Vinyl Siding
- Roof
- Shingle
- Foundation
- Slab
- Patio/Porch
- Covered, Front Porch
- Fencing
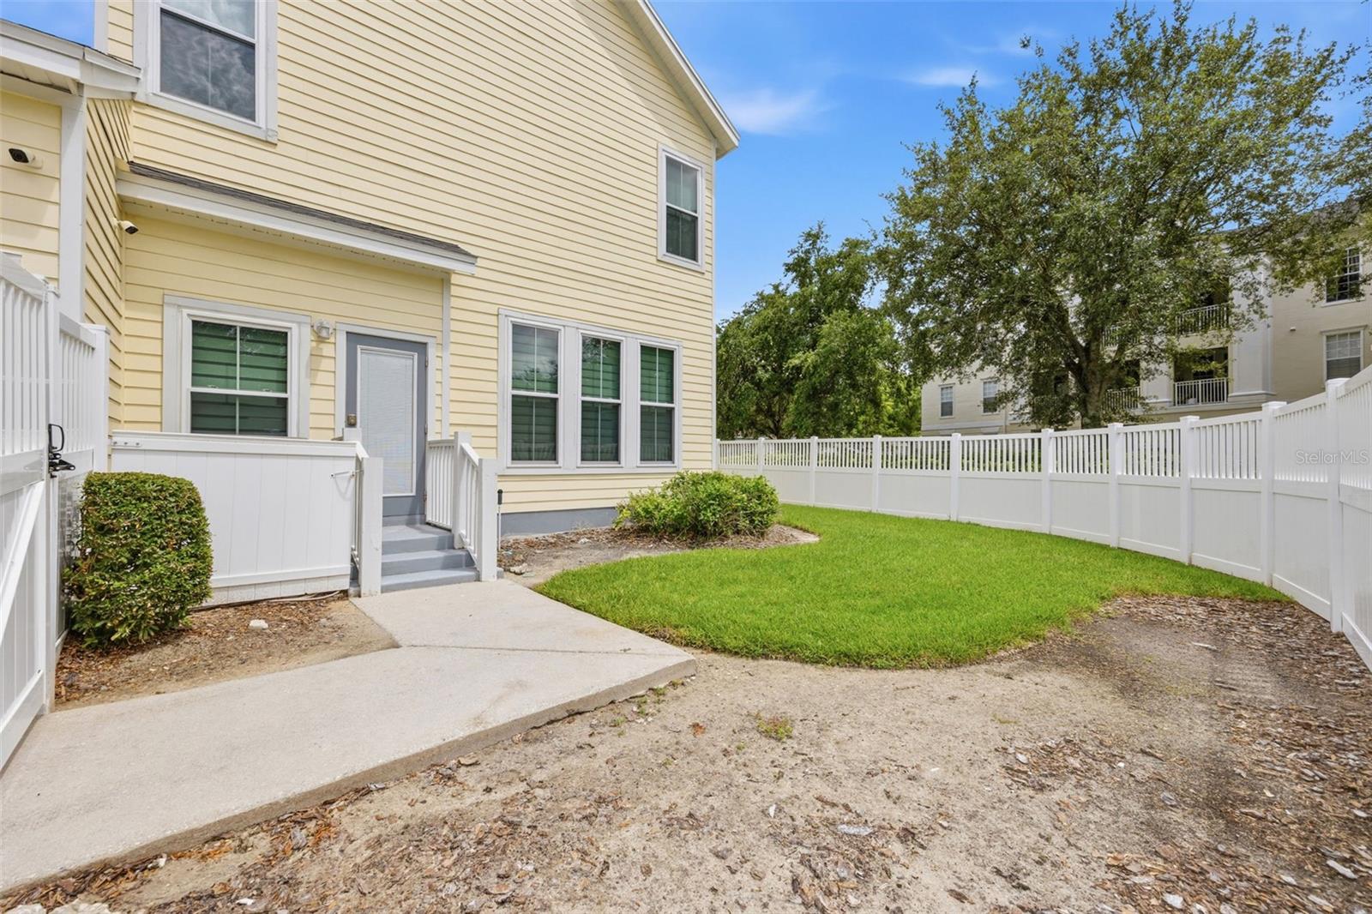
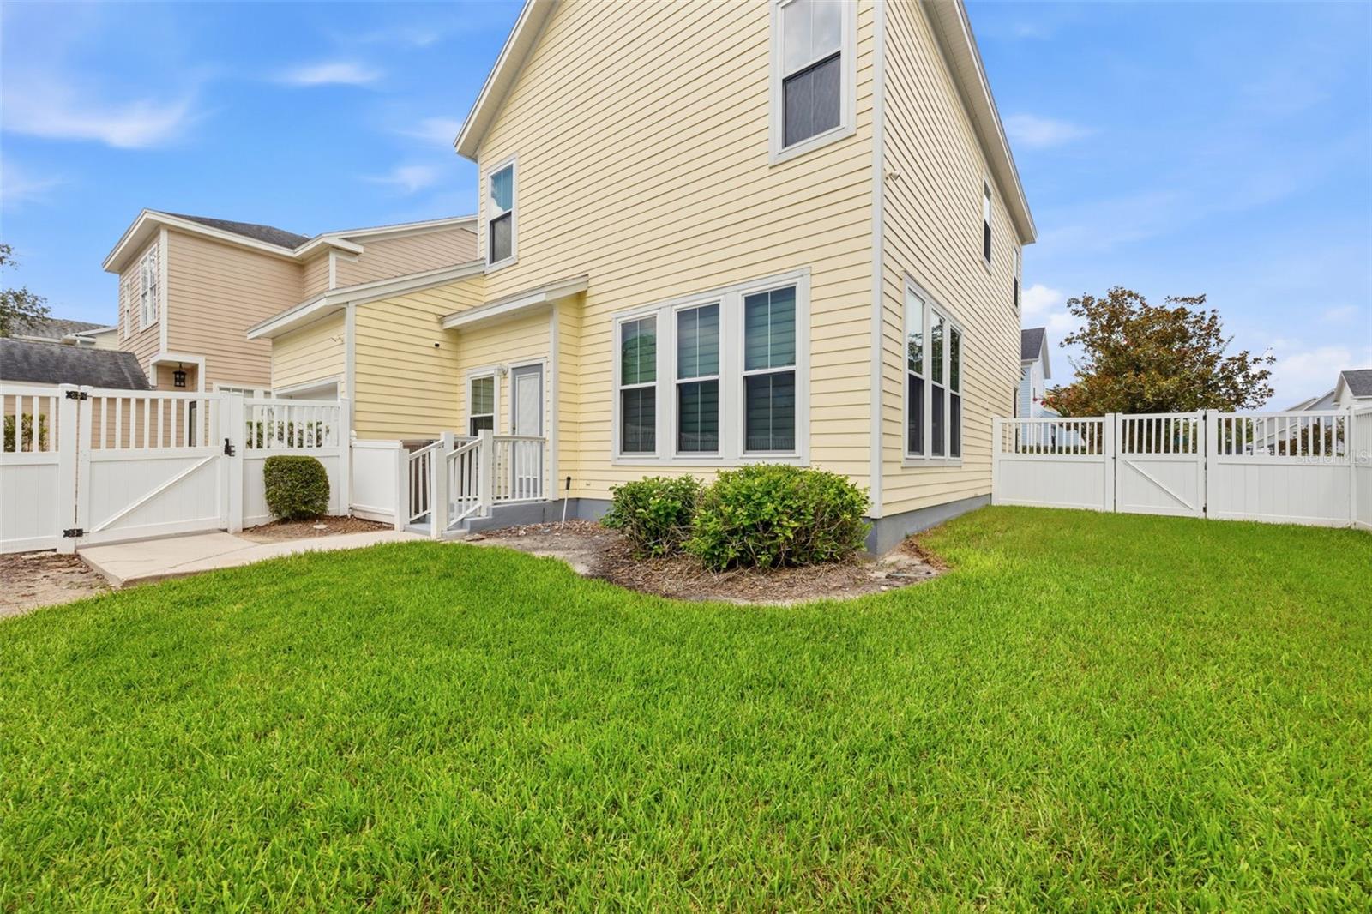
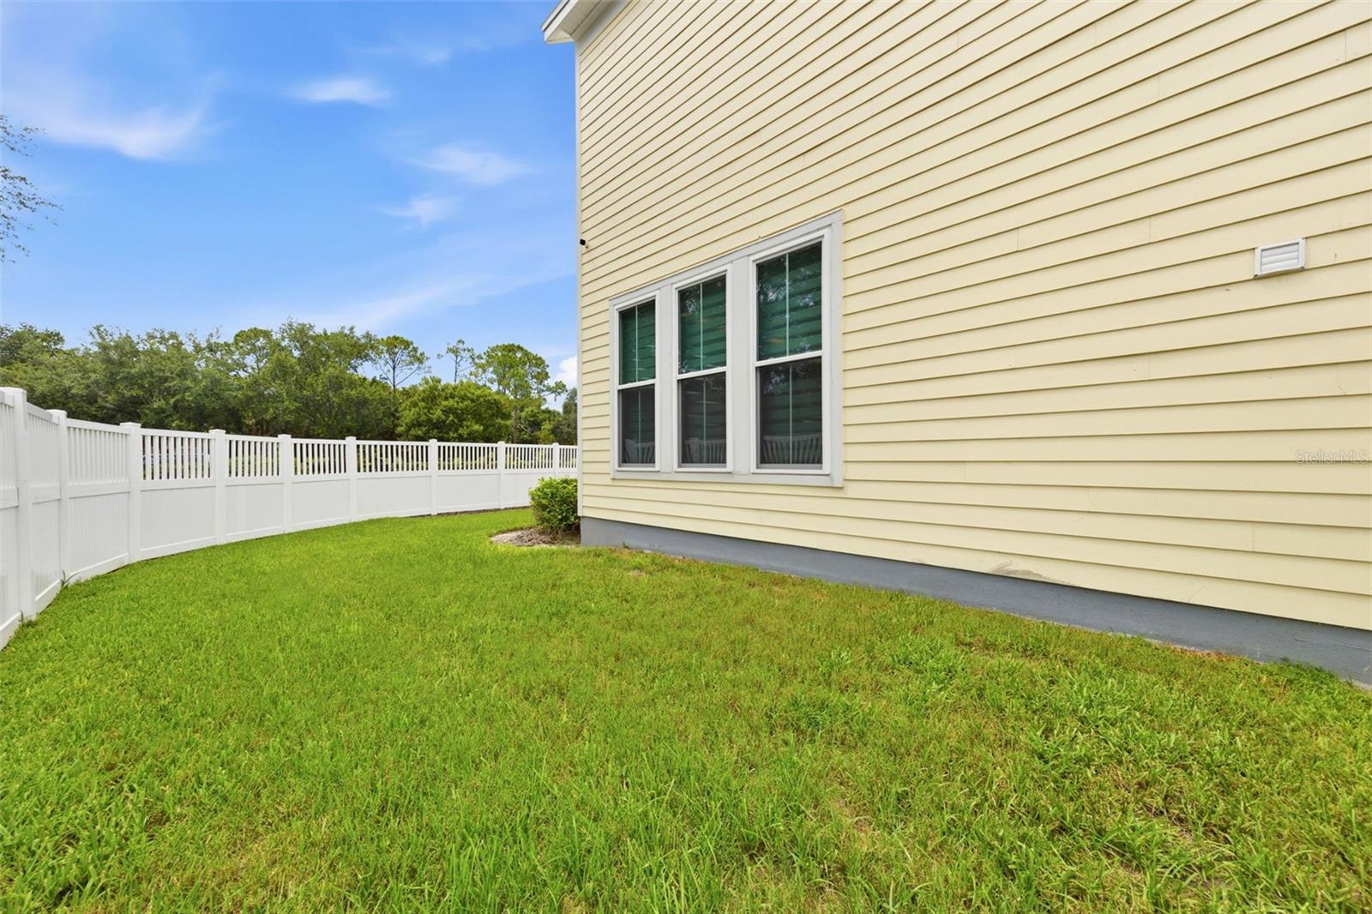
- Vinyl
- Lot Features
- City Limits
Water & Pool
Community & HOA
- HOA
- Yes
- HOA Fee
- $456/Quarterly
- Community Features
- Association Recreation - Owned, Deed Restrictions, Fitness Center, Golf Carts OK, Golf, Irrigation-Reclaimed Water, Park, Playground, Sidewalks, Tennis Court(s), Wheelchair Access, Street Lights
- Pets Allowed
- Cats OK, Dogs OK, Yes
- CDD
- Yes
- Security
- Smoke Detector(s)
Utilities & Systems
- Water
- Public
- Sewer
- Public Sewer
- Utilities
- BB/HS Internet Available, Cable Available, Electricity Available, Electricity Connected, Public, Sewer Available, Sewer Connected, Underground Utilities, Water Available, Water Connected
- Cooling
- Central Air
- Heating
- Central
- Flood Zone
- X
- Parking
- Alley Access, Driveway, Electric Vehicle Charging Station(s), Garage Door Opener, Garage Faces Rear, Guest, On Street
Financial
- List Price
- $929,000
- Original Price
- $950,000
- Annual Taxes
- $8,730
- Tax Year
- 2025
- Listing Terms
- Cash, Conventional, FHA
- Special Conditions
- None
- Possession
- Close Of Escrow
Schools
- Elementary
- Celebration K-8
- Middle School
- Celebration K-8
- High School
- Celebration High