1 / 33
$1,498,000
Original: $1,650,000
Active
1841 LAKE SPIER DRIVE
WINTER PARK, FL 32789 — SOUTH LAKEMONT SHORES
3 Beds
4 Baths
2,467 sqft
0.38 acres
Built 1964
2-Car Garage
About This Property
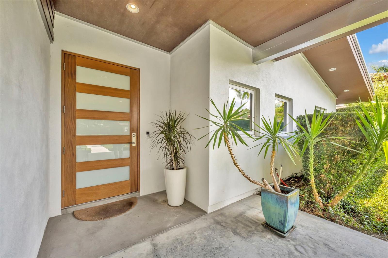
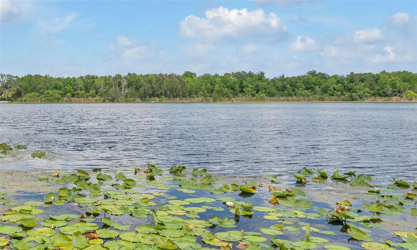
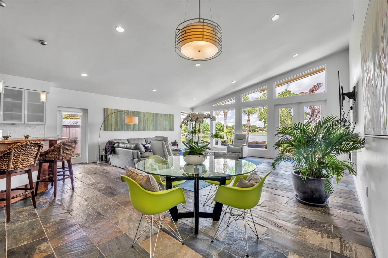
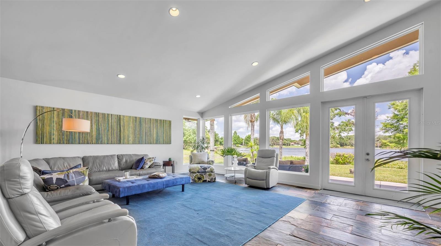
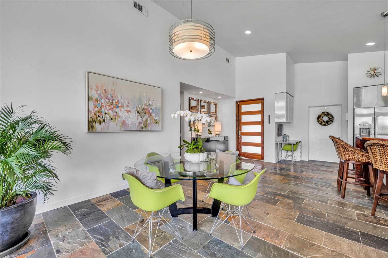
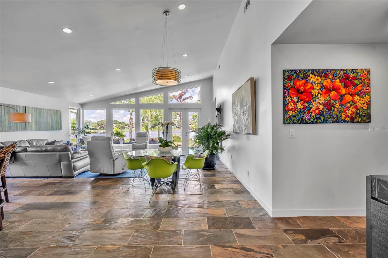
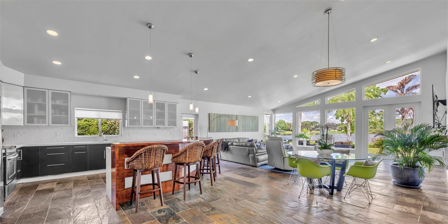
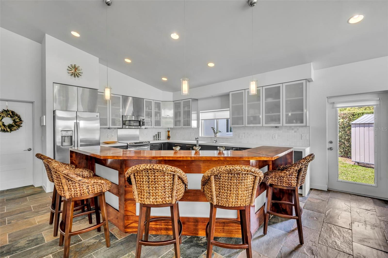
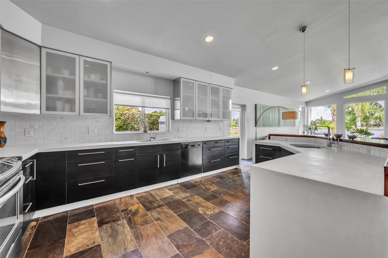
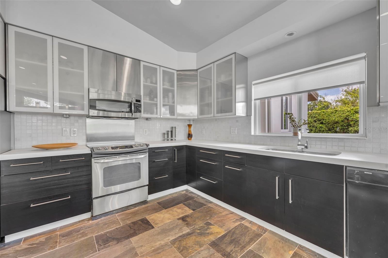
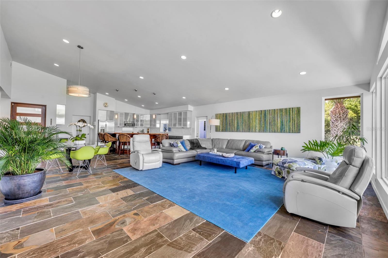
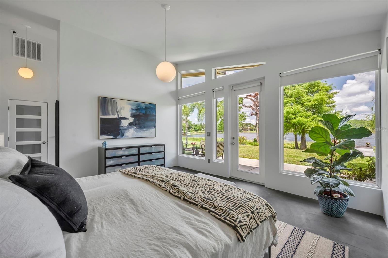
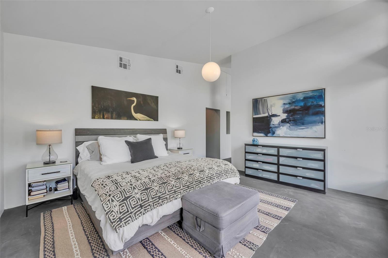
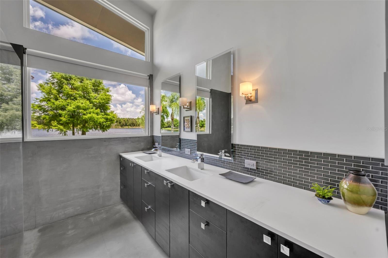
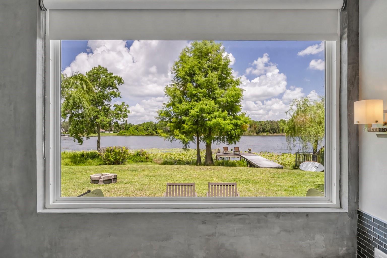
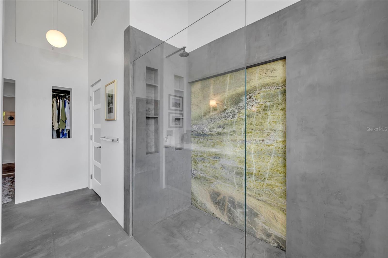
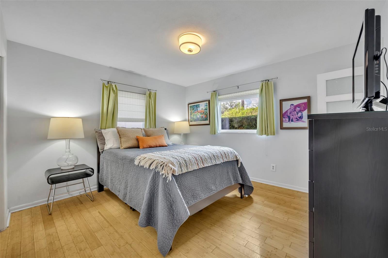
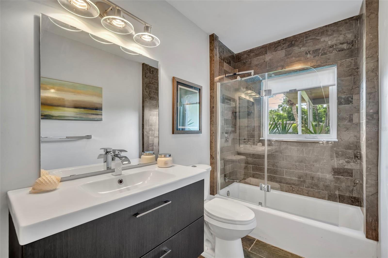
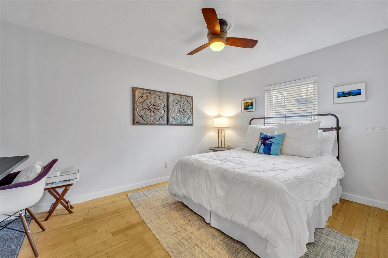
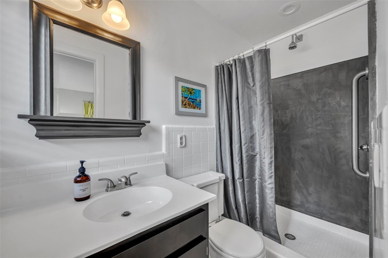
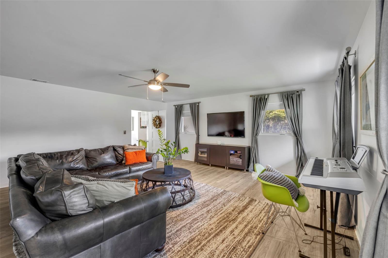
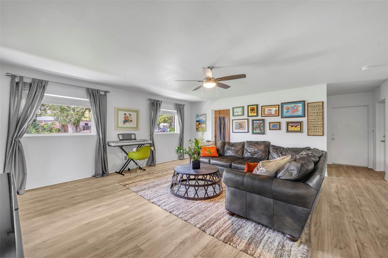
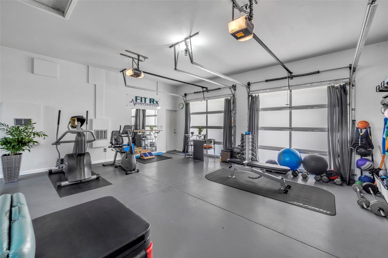
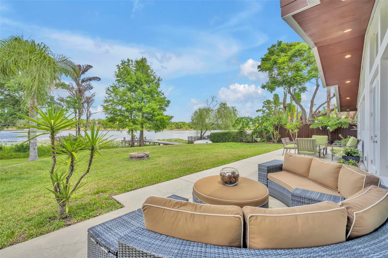
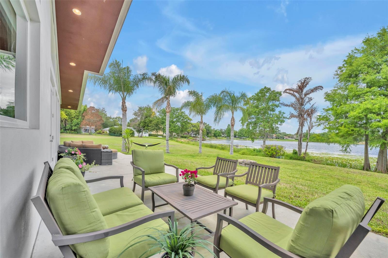
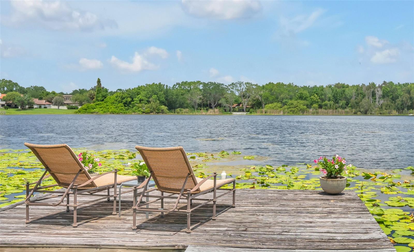
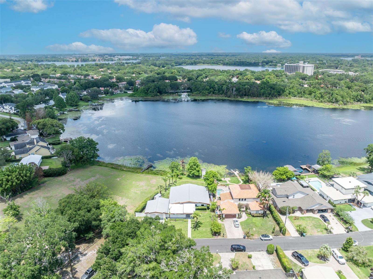
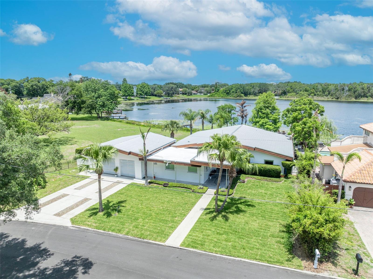
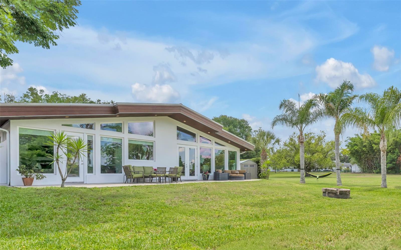
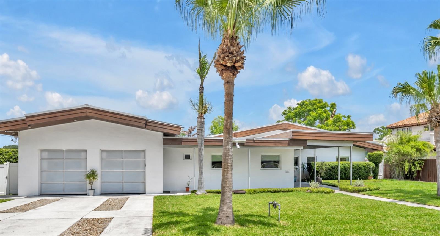
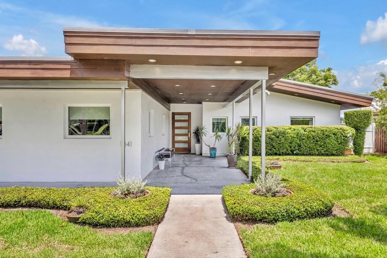
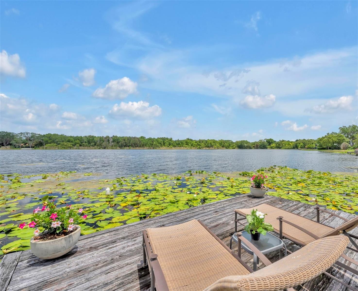
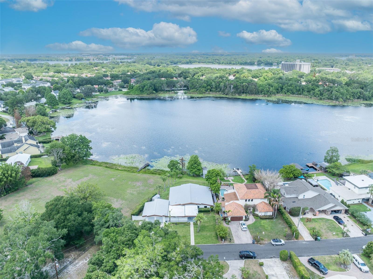
Water skiers welcome. A rare opportunity to own a thoughtfully renovated lakefront residence in Winter Park. This home is perfectly situated between Winter Park, Baldwin Park and Audobon Park. Walk to all three A rated schools: Baldwin Park Elementary, Glenridge Middle and Winter Park High School. Wherever you need to be- Hospitals, Downtown, Dog park, restaurants, farmers markets- all so close. This three bedroom four bath home offers stunning views, high ceilings and abundant natural light. The open layout flows effortlessly for everyday living and gatherings with friends and family. As you walk through the front door, you will be drawn to the expansive living area and a wall of windows and doors leading to the lake. The island kitchen is a cook's dream with abundant workspace and welcoming island seating. Imagine waking up every morning to yet another amazing view- The primary suite is spacious and private with newer bath and large walk- in closet. Nicely appointed secondary bedrooms and updated baths. In addition to the main living area, there is a separate oversized family room with a full bath adjacent. Family room could be a potential fourth bedroom or office. This home was completely renovated and expanded in 2013 creating a perfect blend of timeless architecture and carefully designed updates. Other features include two car garage with "glass" overhead doors and mini-split HVAC, metal roof, generous closets & storage throughout and recently installed landscaping. What makes this house truly special is the setting on Lake Spier- a ski lake tucked away in a secluded part of Old Winter Park . There are no homes across the lake- so spending time on the patio and dock offers an expansive view of water and trees and a remarkable sense of privacy. Inside and out, every space feels connected to the natural beauty. Lake spier has 3 meters of visibilty - the best water clarity in WP ( per city of WP lakes and waterways website.) You really have to see this property to fully appreciate all that it offers. This home is truly special!
Property Details
Basics
- Property Type
- Residential
- Property Subtype
- Single Family Residence
- MLS Number
- O6407841
- Days on Market
- 116
- Year Built
- 1964
- Levels
- One
- Additional Rooms
- Bonus Room,Inside Utility
- Direction Faces
- Southeast
- Occupant Type
- Owner
Size & Structure
- Living Area
- 2,467 sqft
- Total Area
- 3,643 sqft
- Lot Size
- 0.38 acres
- Lot Sq Ft
- 16,406 sqft
- Bedrooms
- 3
- Full Baths
- 4
- Garage Spaces
- 2
Interior
- Flooring
- Bamboo, Concrete, Laminate, Tile
- Appliances
- Dishwasher, Microwave, Range, Refrigerator, Tankless Water Heater
- Interior Features
- Ceiling Fans(s), High Ceilings, Living Room/Dining Room Combo, Open Floorplan, Primary Bedroom Main Floor, Solid Surface Counters, Vaulted Ceiling(s), Walk-In Closet(s)
- Laundry
- Inside, Laundry Room
- Windows
- Shades
- Fireplace
- Yes — Gas, Living Room, Ventless
- Furnished
- Unfurnished
- A/C
- Central Air, Mini-Split Unit(s)
- Heating
- Central
Exterior & Lot
- Exterior Features
- Private Yard, Sidewalk
- Construction
- Block, Stucco
- Roof
- Metal
- Foundation
- Slab
- Patio/Porch
- Front Porch, Patio
- Lot Features
- City Limits, Landscaped, Paved
- View
- Trees/Woods, Water
Water & Pool
- Waterfront
- Yes — Lake Front
- Water Body
- LAKE SPIER
- Water View
- Lake
- Dock
- Yes — Dock - Wood
Community & HOA
- HOA
- No
- Homestead
- Yes
Utilities & Systems
- Water
- Public
- Sewer
- Septic Tank
- Utilities
- Cable Available, Electricity Connected, Public, Sprinkler Recycled, Water Connected
- Cooling
- Central Air, Mini-Split Unit(s)
- Heating
- Central
- Flood Zone
- X/AE
- Parking
- Driveway
Financial
- List Price
- $1,498,000
- Original Price
- $1,650,000
- Annual Taxes
- $4,844
- Tax Year
- 2025
- Listing Terms
- Cash, Conventional
- Special Conditions
- None
Schools
- Elementary
- Baldwin Park Elementary
- Middle School
- Glenridge Middle
- High School
- Winter Park High