1 / 17
$304,000
Original: $315,000
Active
1841 HOUSTON STREET
KISSIMMEE, FL 34743 — KISSIMMEE CONDOS A CONDO
3 Beds
3 Baths
1,452 sqft
0.02 acres
Built 2020
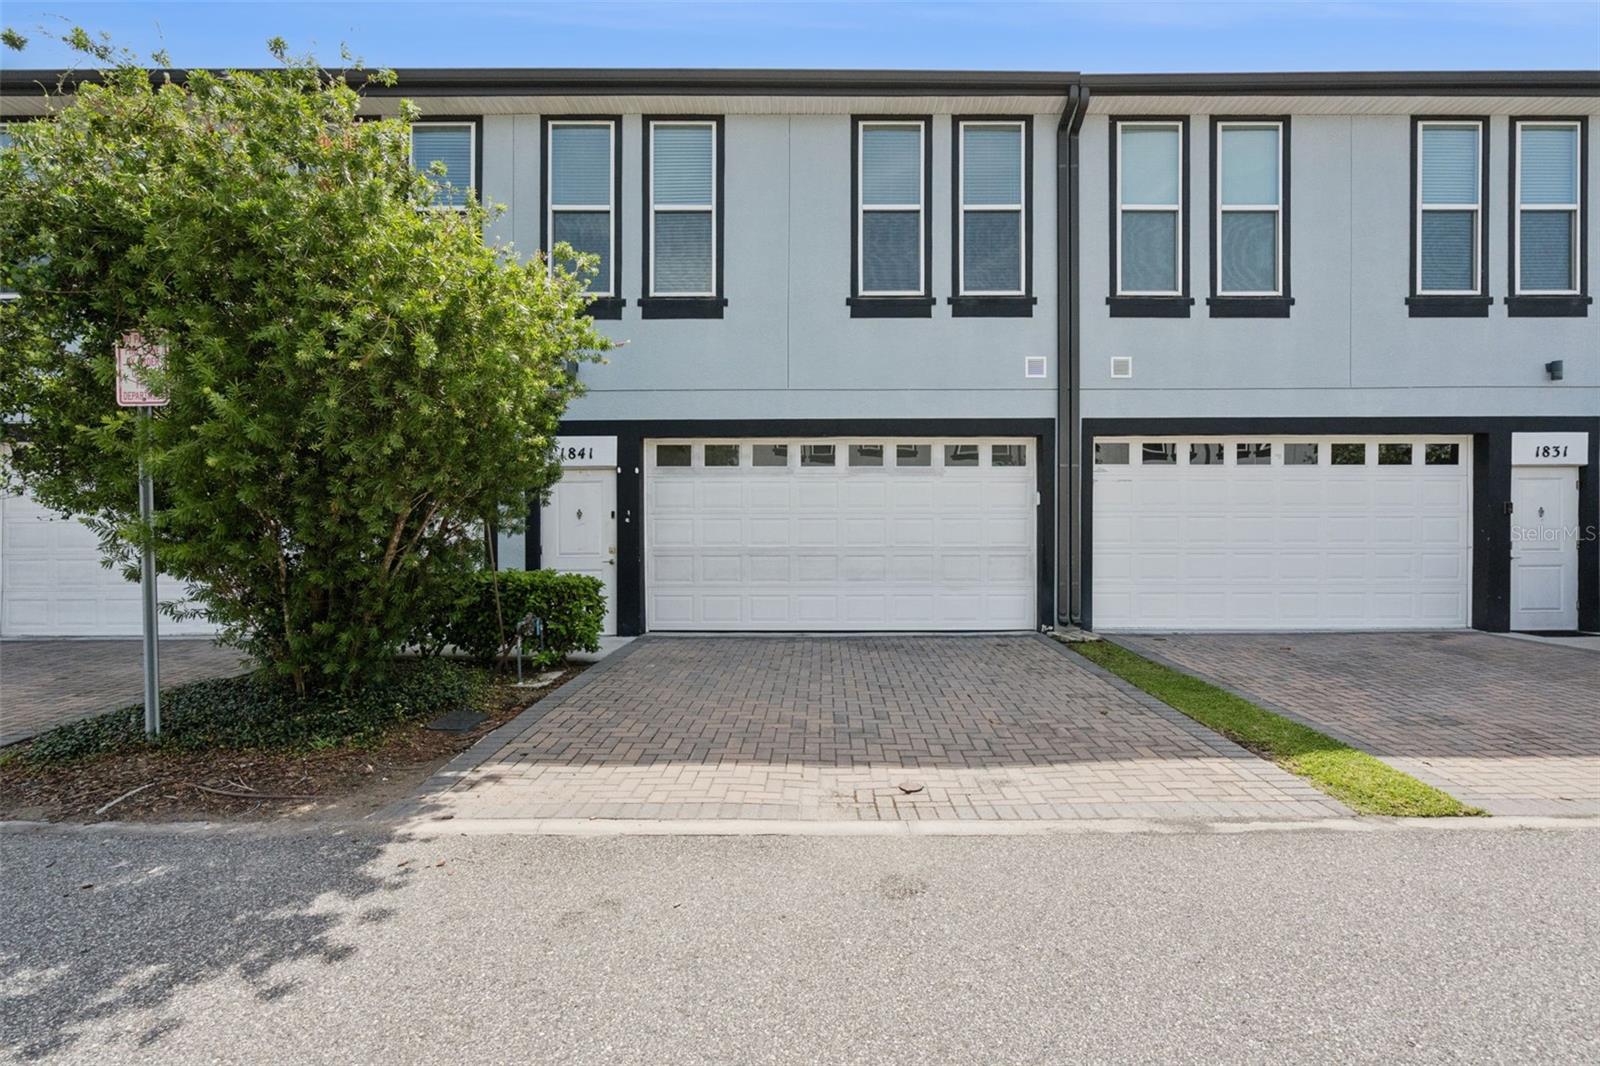
2-Car Garage
About This Property
Seller offering $8,000 to assist buyer with closing costs or rate buy down.
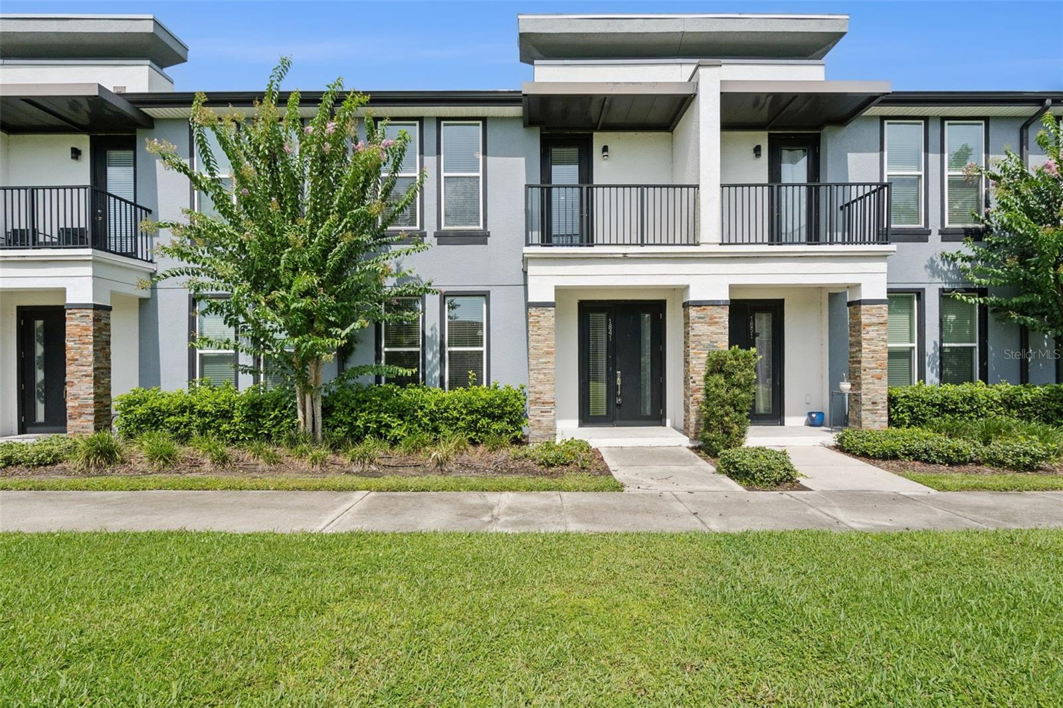
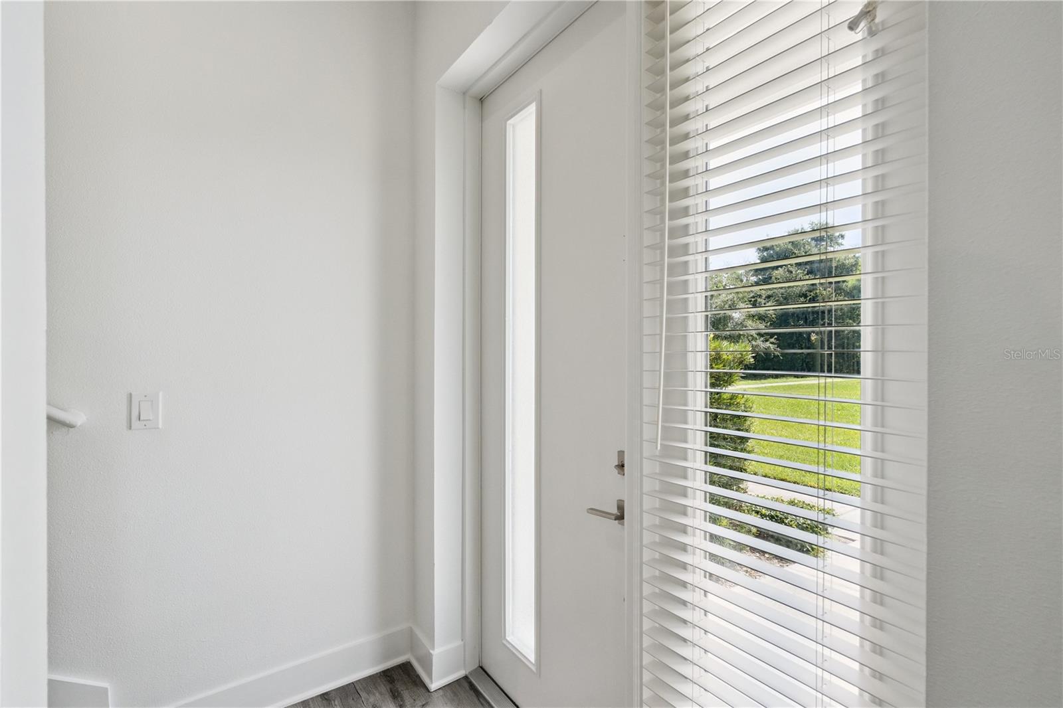
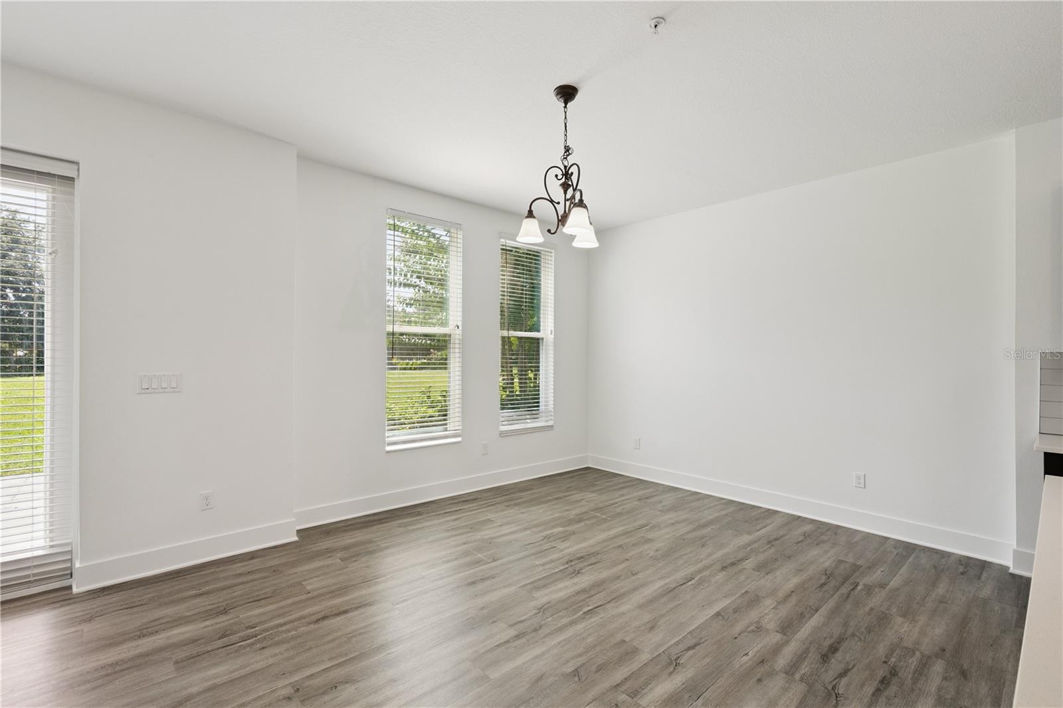
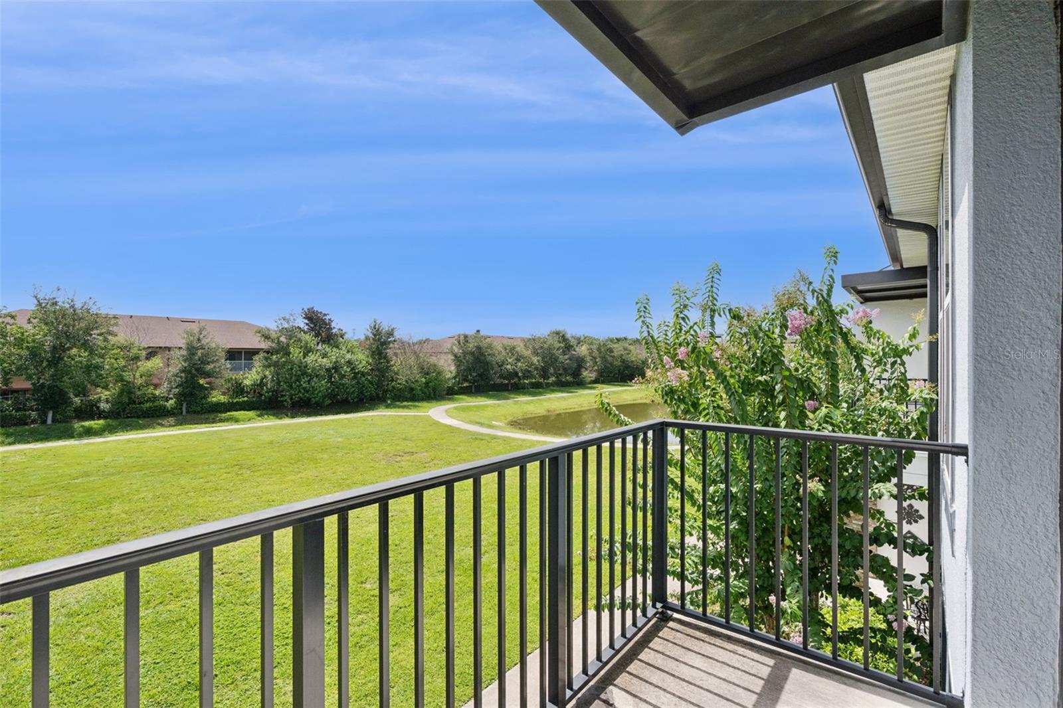
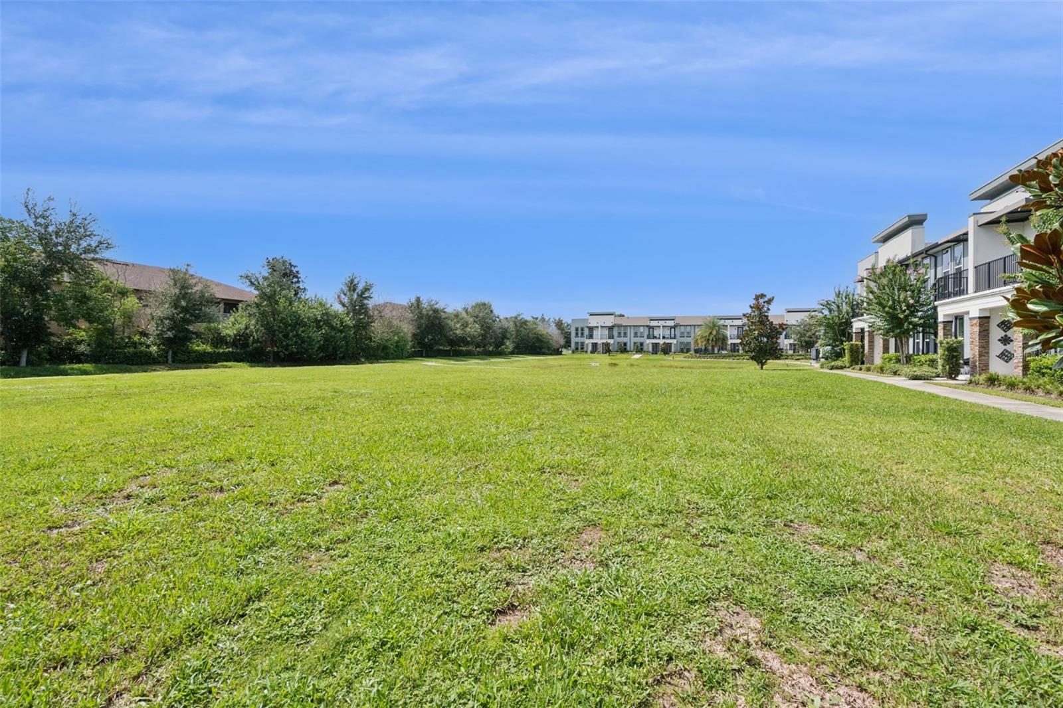
Exceptional value meets modern style in this contemporary end-unit townhome in Kissimmee's SoHo at Lakeside, offering extra privacy, abundant natural light, and peaceful greenbelt views.
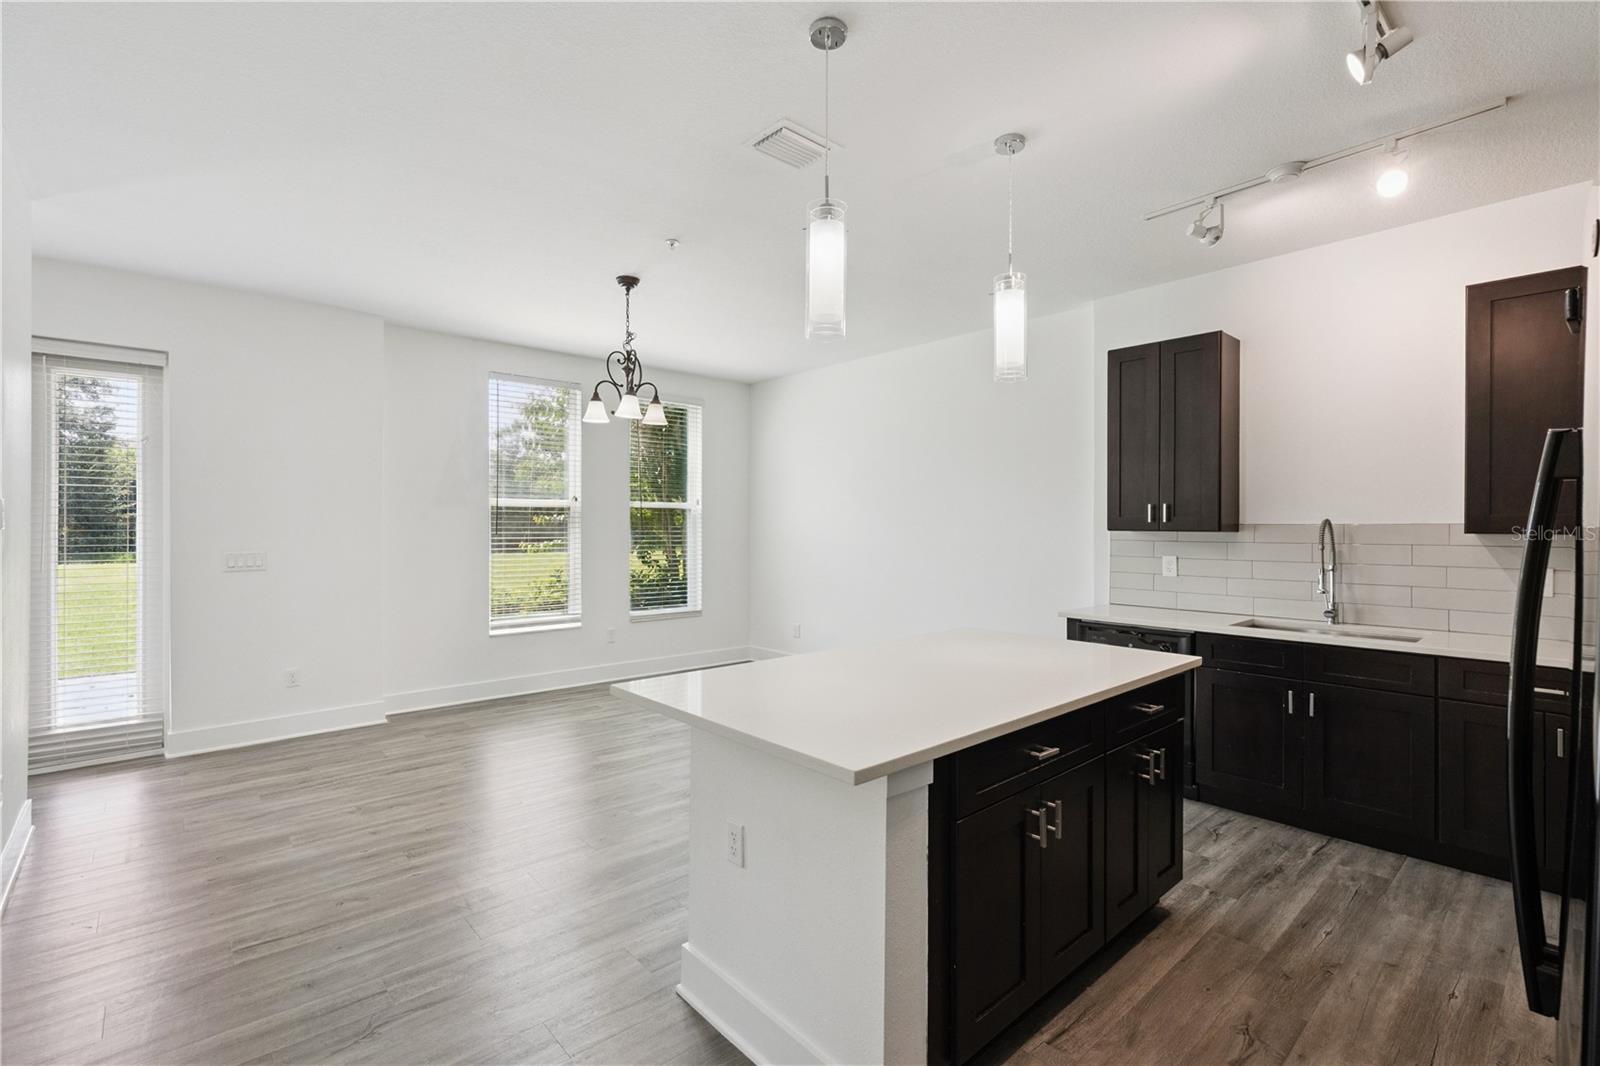
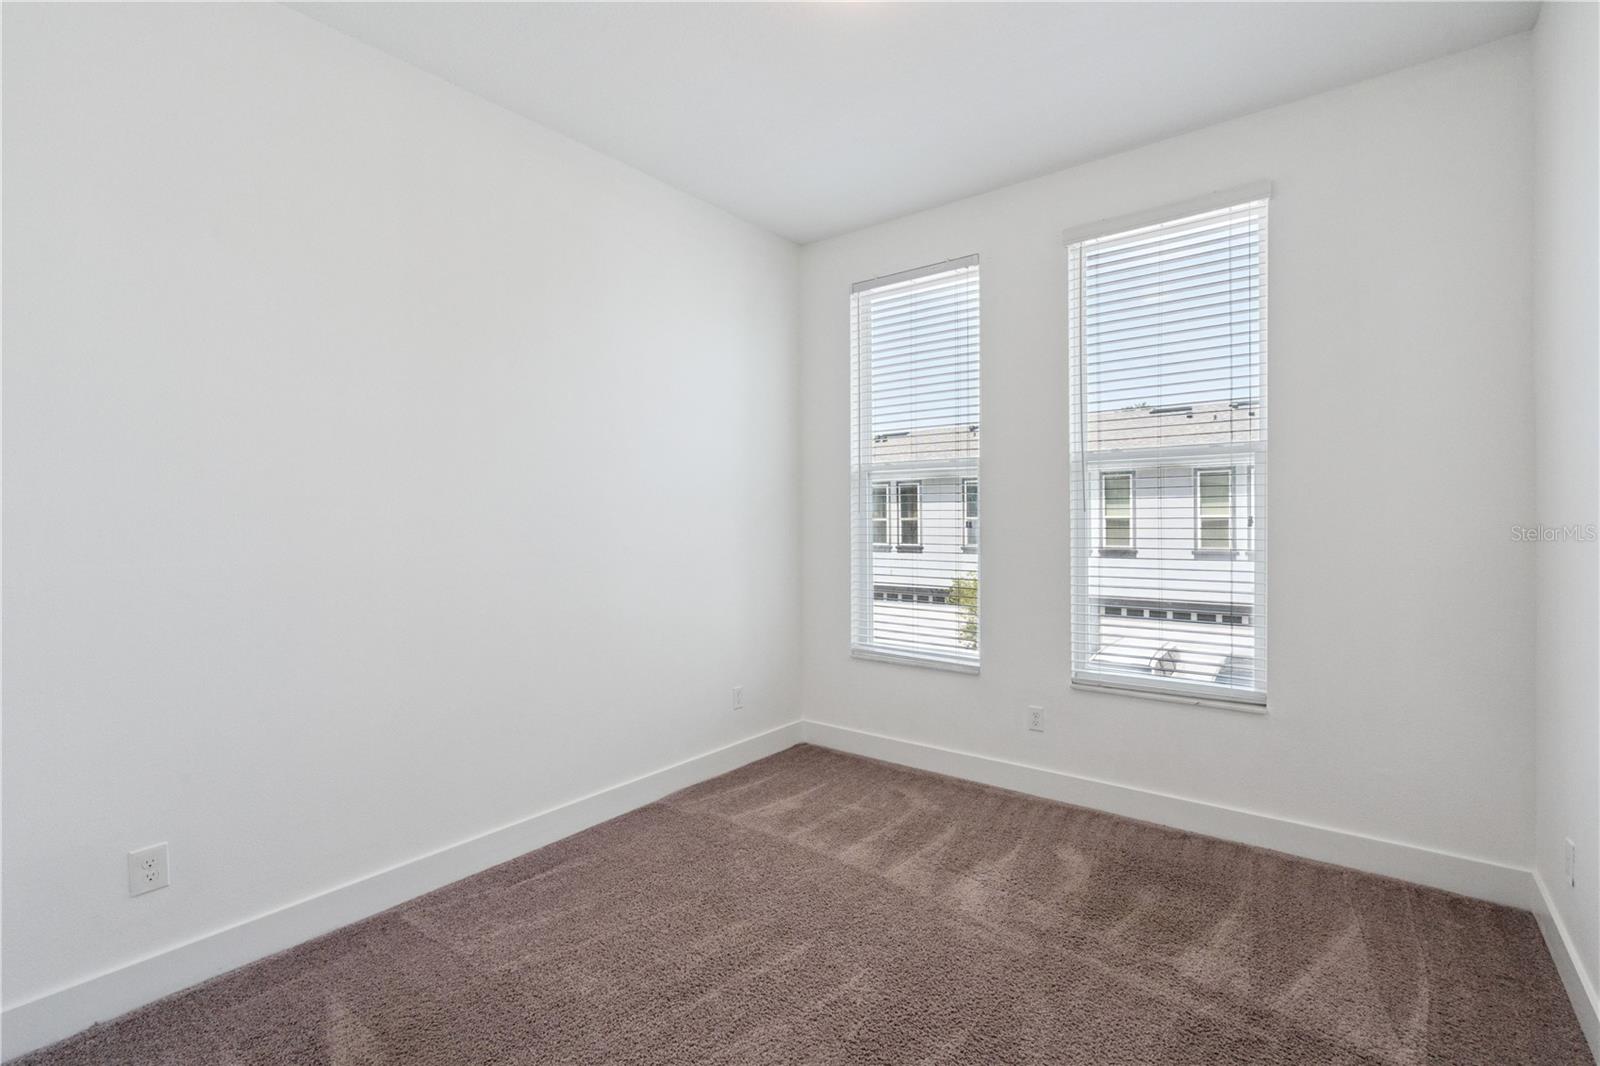
Designed with both style and functionality in mind, this home features 9-foot ceilings and an open-concept layout with wood-look flooring, creating a bright and inviting space for everyday living.
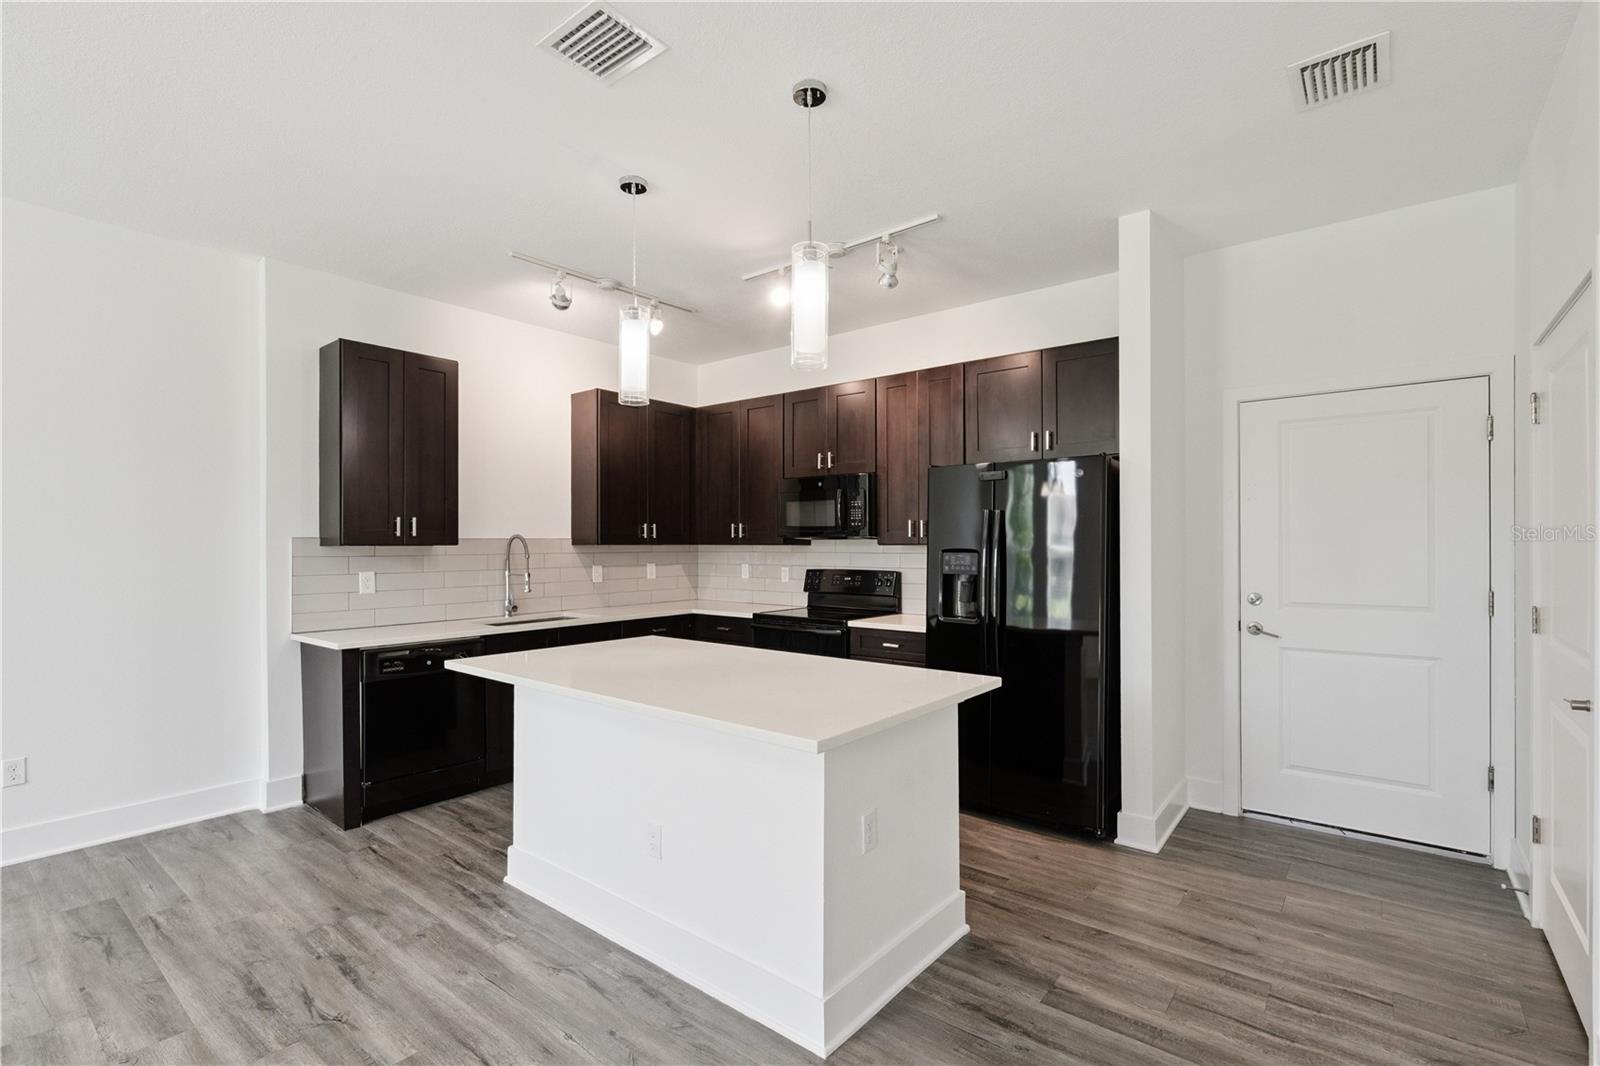
The open kitchen is a standout, showcasing quartz countertops, a spacious center island, sleek European-style cabinetry, designer lighting, and stainless steel appliances—perfect for entertaining or casual meals at home.
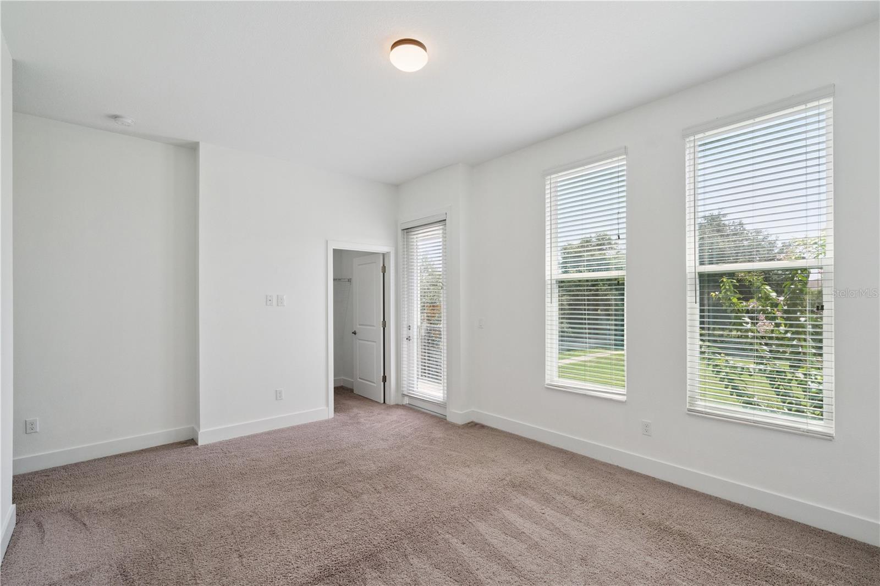
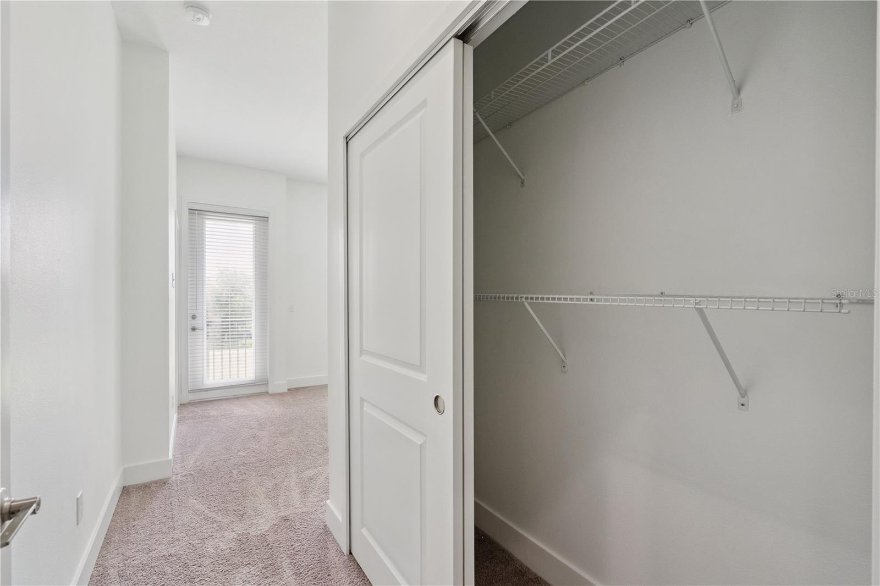
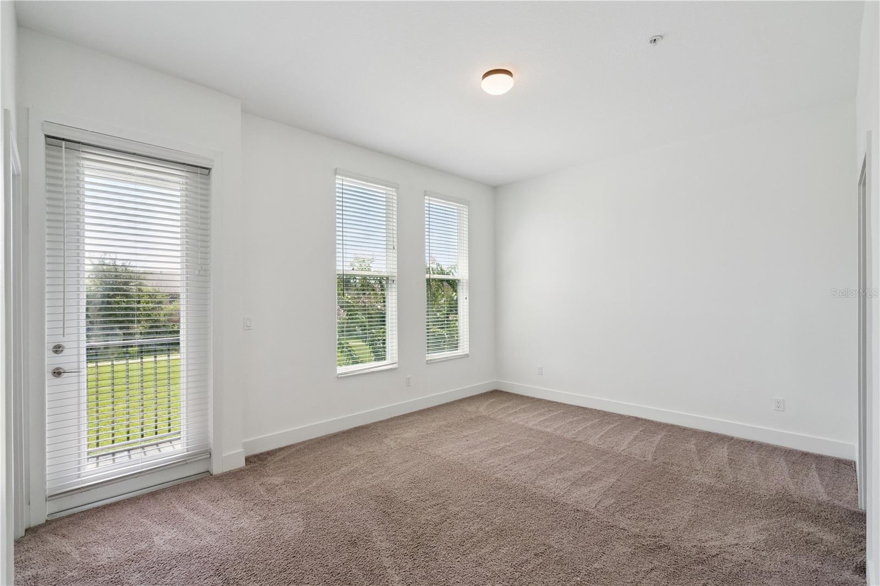
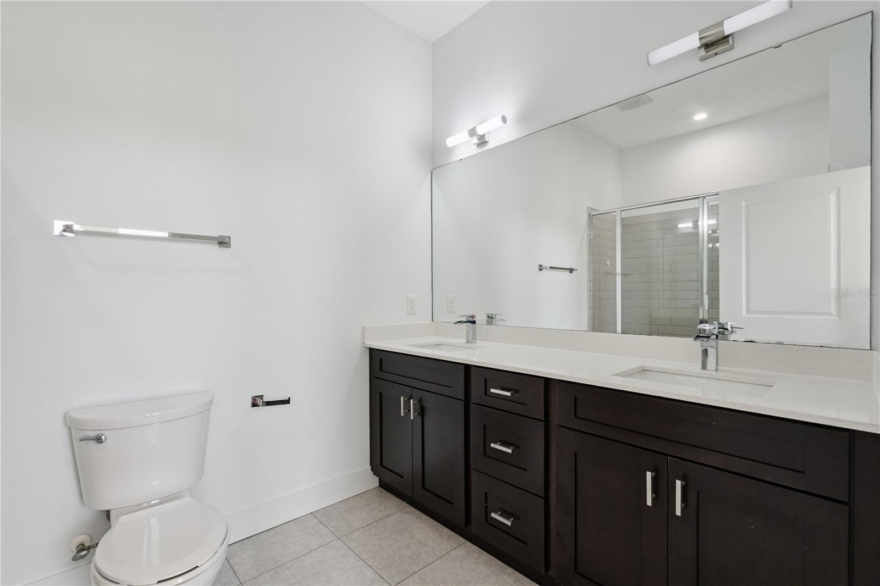
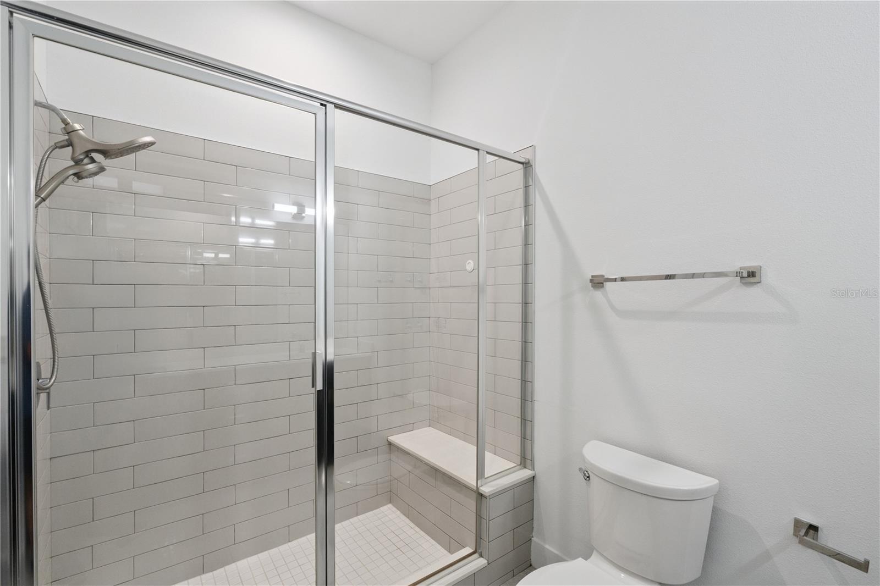
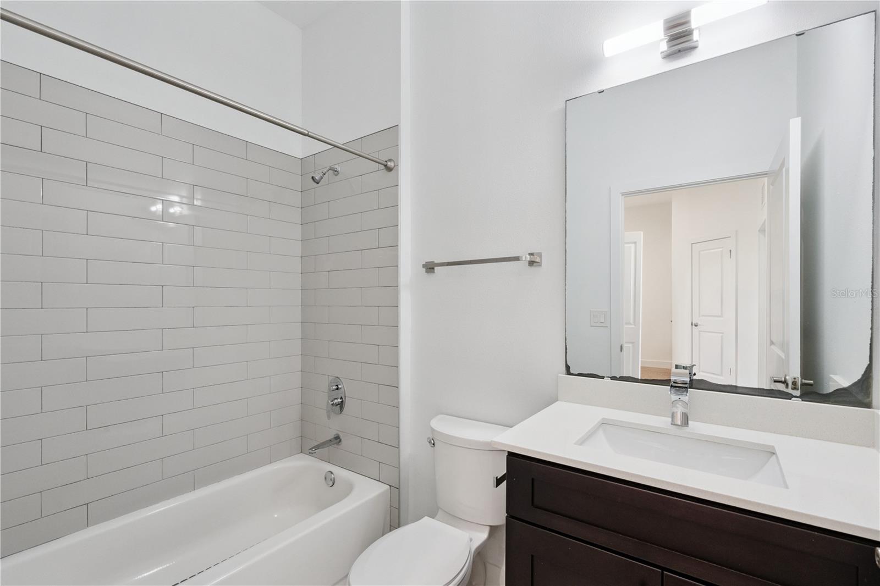
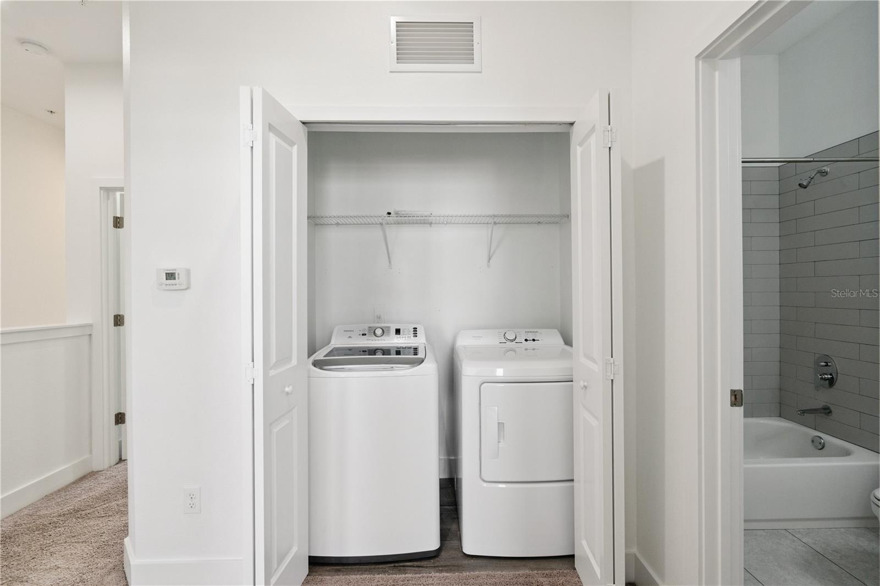
Upstairs, retreat to the spacious primary suite featuring a walk-in closet, a beautifully appointed en-suite bath, and a private balcony overlooking the trees and walking path—your own peaceful outdoor escape. Additional highlights include modern bathrooms, an in-unit washer and dryer, and a two-car garage.
Enjoy exceptional value with no CDD fees and an HOA that includes a community pool, exterior maintenance (including the roof), cable TV, high-speed internet/Wi-Fi, lawn care, and trash service.
Whether you're looking for a primary residence or a turnkey investment property, this home offers outstanding versatility in a sought-after location. Ideally situated just minutes from Orlando International Airport, Lake Nona's Medical City, shopping, dining, and major roadways, it delivers the perfect blend of modern design, low-maintenance living, and convenience.
Exceptional value meets modern style in this contemporary end-unit townhome in Kissimmee's SoHo at Lakeside, offering extra privacy, abundant natural light, and peaceful greenbelt views.
Designed with both style and functionality in mind, this home features 9-foot ceilings and an open-concept layout with wood-look flooring, creating a bright and inviting space for everyday living.
The open kitchen is a standout, showcasing quartz countertops, a spacious center island, sleek European-style cabinetry, designer lighting, and stainless steel appliances—perfect for entertaining or casual meals at home.
Upstairs, retreat to the spacious primary suite featuring a walk-in closet, a beautifully appointed en-suite bath, and a private balcony overlooking the trees and walking path—your own peaceful outdoor escape. Additional highlights include modern bathrooms, an in-unit washer and dryer, and a two-car garage.
Enjoy exceptional value with no CDD fees and an HOA that includes a community pool, exterior maintenance (including the roof), cable TV, high-speed internet/Wi-Fi, lawn care, and trash service.
Whether you're looking for a primary residence or a turnkey investment property, this home offers outstanding versatility in a sought-after location. Ideally situated just minutes from Orlando International Airport, Lake Nona's Medical City, shopping, dining, and major roadways, it delivers the perfect blend of modern design, low-maintenance living, and convenience.
Property Details
Basics
- Property Type
- Residential
- Property Subtype
- Townhouse
- MLS Number
- O6424504
- Days on Market
- 53
- Year Built
- 2020
- Levels
- Two
- Direction Faces
- East
- Occupant Type
- Vacant
Size & Structure
- Living Area
- 1,452 sqft
- Total Area
- 1,938 sqft
- Lot Size
- 0.02 acres
- Lot Sq Ft
- 940 sqft
- Bedrooms
- 3
- Full Baths
- 2
- Half Baths
- 1
- Garage Spaces
- 2
Interior
- Flooring
- Carpet, Ceramic Tile
- Appliances
- Dishwasher, Dryer, Electric Water Heater, Microwave, Range, Refrigerator, Washer
- Interior Features
- Kitchen/Family Room Combo
- Laundry
- Laundry Closet, Upper Level
- Windows
- Blinds
- Furnished
- Unfurnished
- A/C
- Central Air
- Heating
- Central
Exterior & Lot
- Exterior Features
- Outdoor Grill, Private Entrance
- Construction
- Stucco
- Roof
- Shingle
- Foundation
- Slab
Water & Pool
Community & HOA
- HOA
- Yes
- HOA Fee
- $255/Monthly
- Community Features
- Deed Restrictions, Playground, Pool
- Pets Allowed
- Cats OK, Dogs OK
Utilities & Systems
- Water
- None
- Sewer
- Public Sewer
- Utilities
- Electricity Connected, Sewer Connected, Underground Utilities
- Cooling
- Central Air
- Heating
- Central
- Flood Zone
- X
- Parking
- Driveway, Garage Faces Rear
Financial
- List Price
- $304,000
- Original Price
- $315,000
- Annual Taxes
- $5,130
- Tax Year
- 2025
- Listing Terms
- Cash, Conventional, FHA, VA Loan
- Special Conditions
- None
Schools
- Elementary
- Cypress Elem (K 6)
- Middle School
- Denn John Middle
- High School
- Gateway High School (9 12)