1 / 53
$894,900
Original: $899,900
Active
18405 MOWRY COURT
ORLANDO, FL 32827 — SUMMERDALE
3 Beds
3 Baths
2,748 sqft
0.21 acres
Built 2023
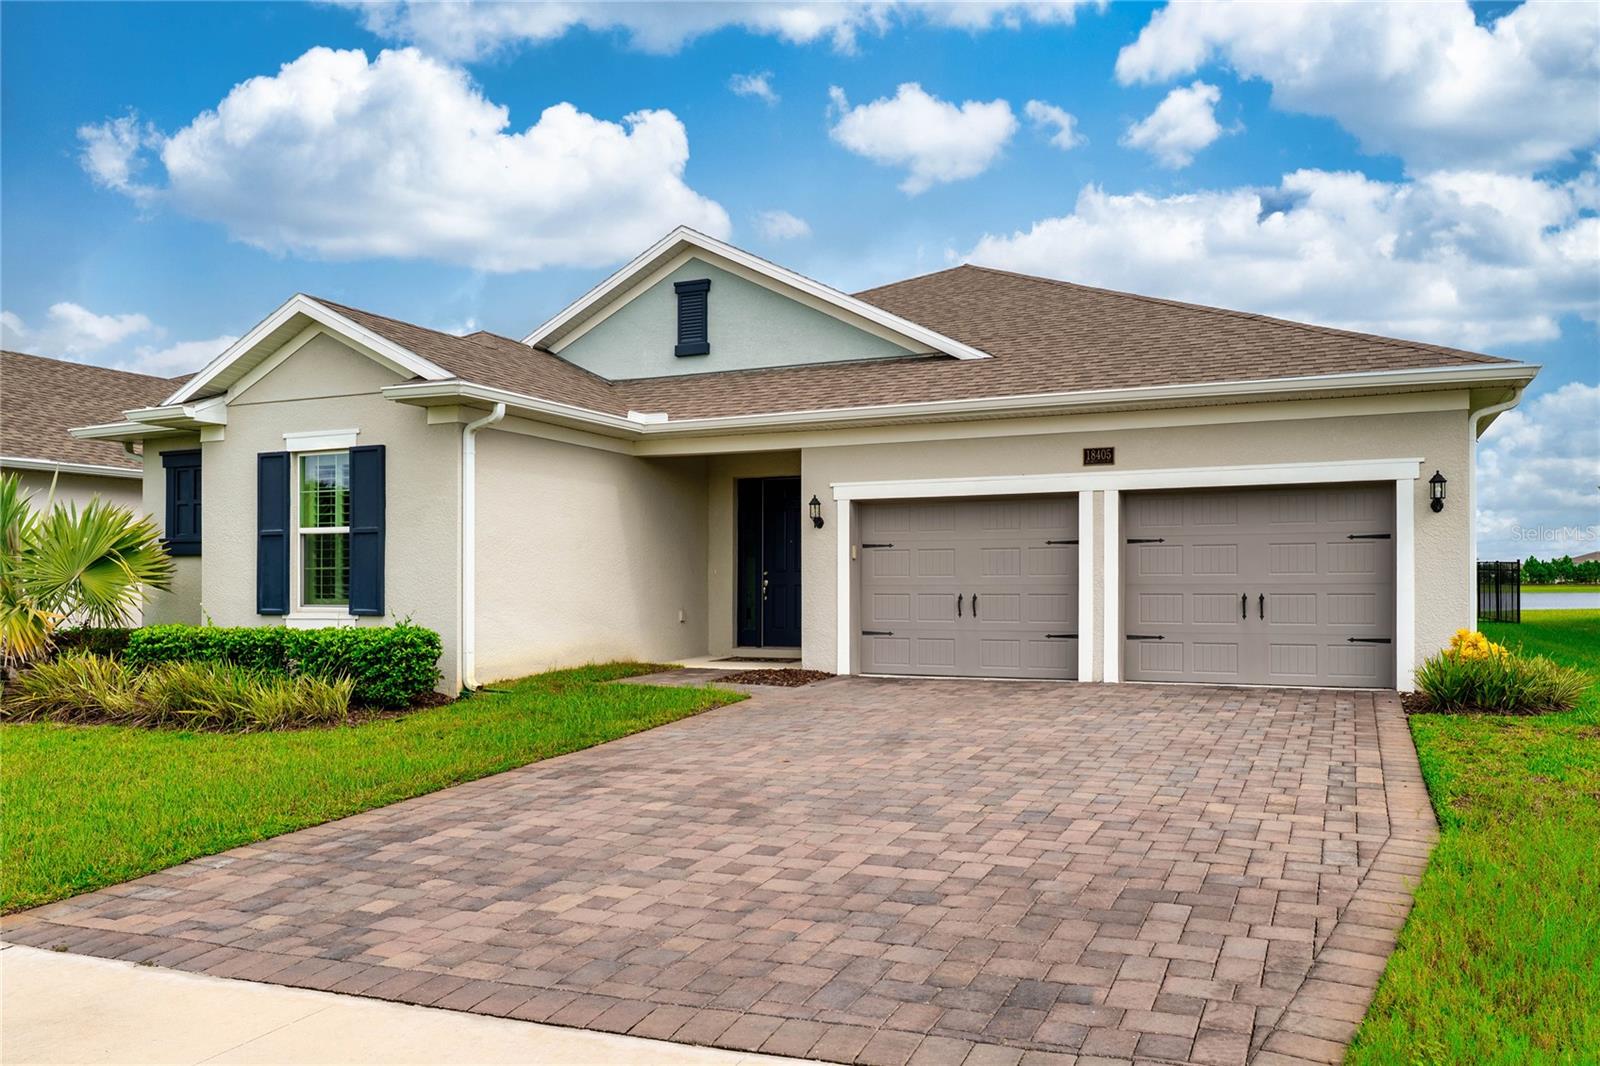
2-Car Garage
About This Property
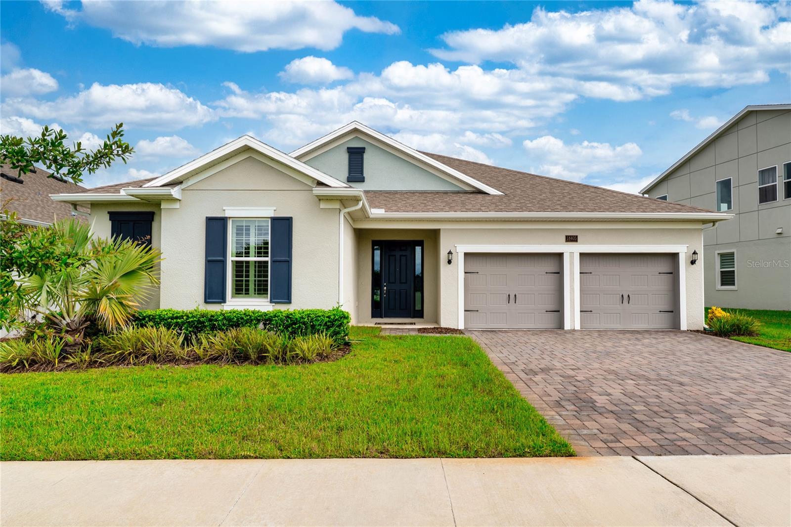
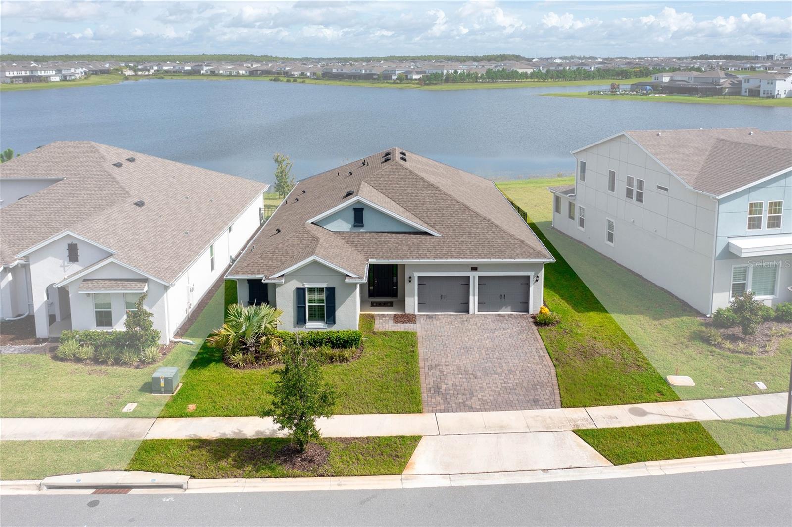
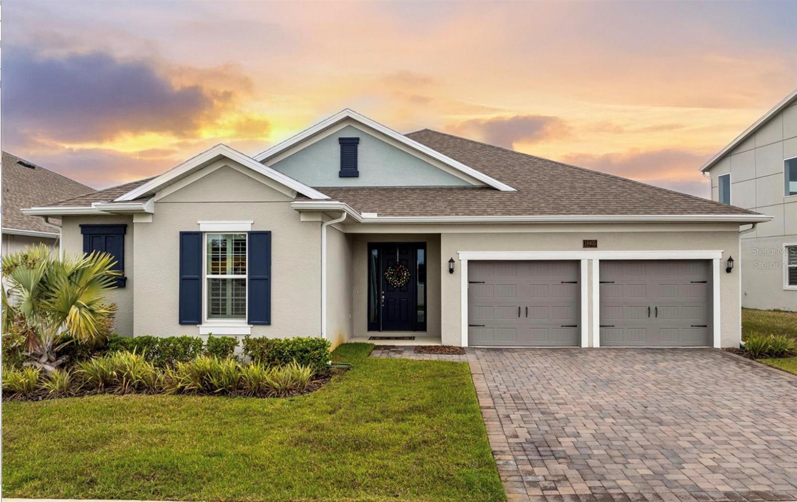
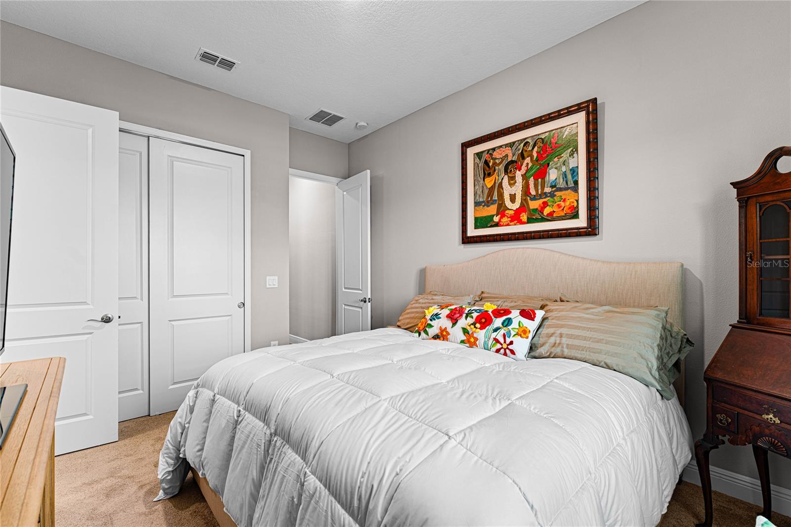
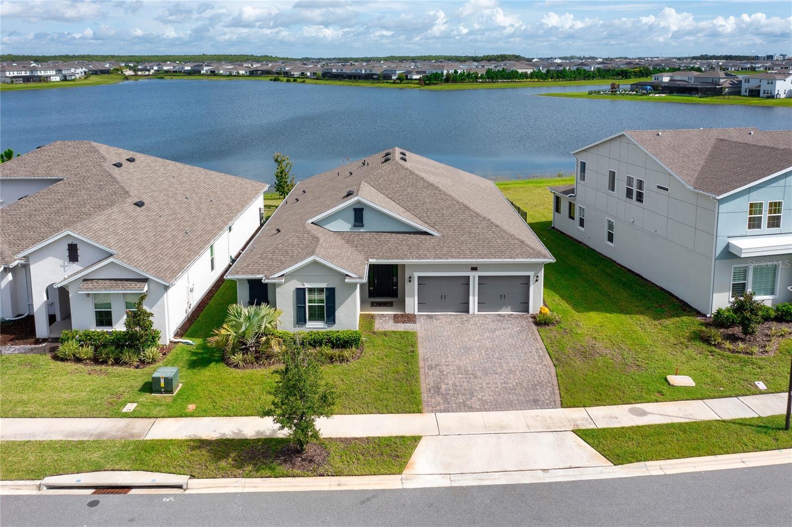
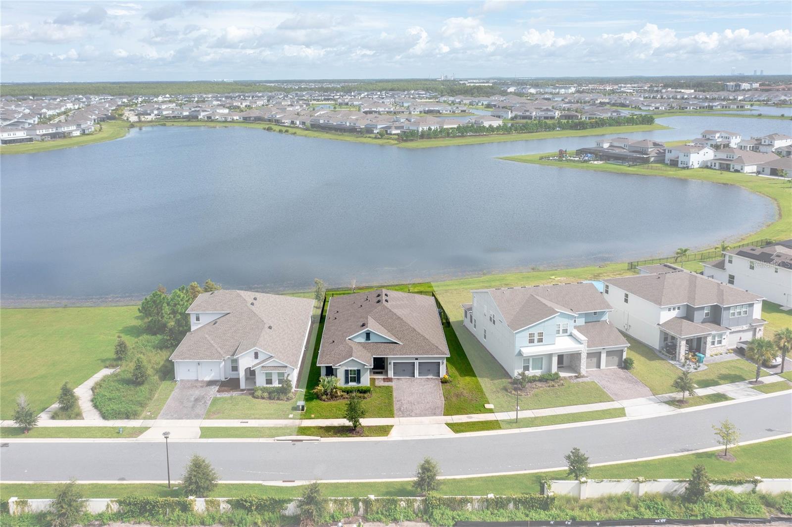
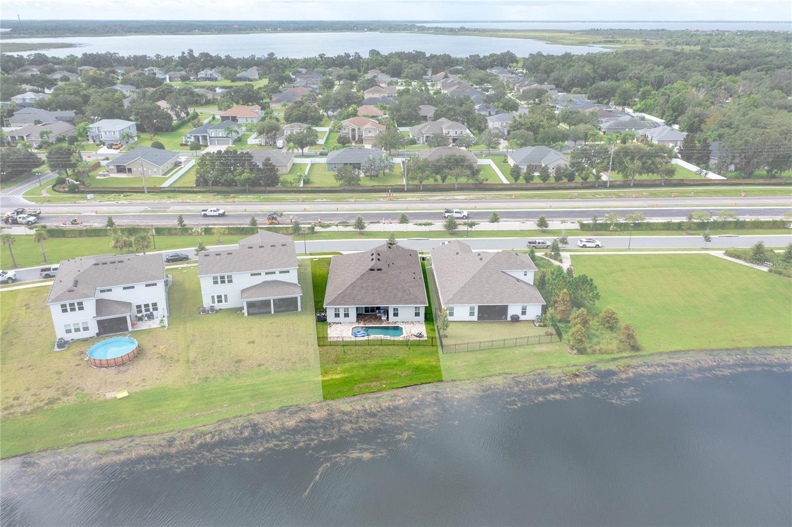
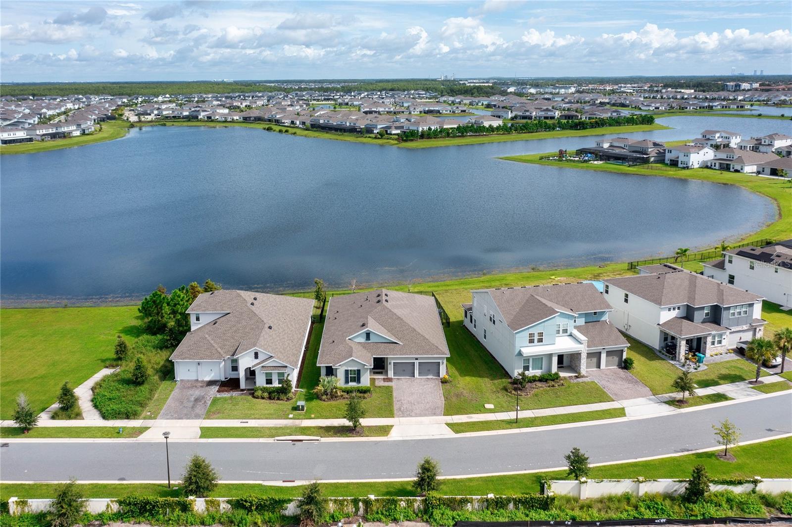
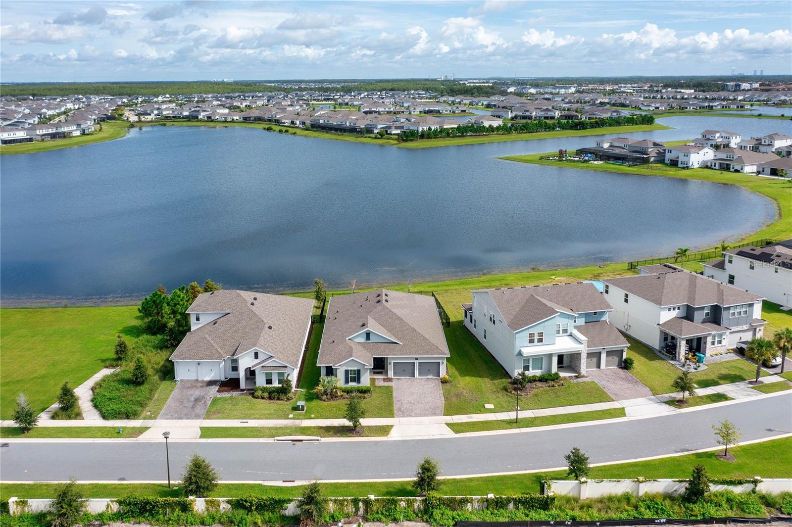
Wake up to breathtaking water views and embrace the effortless Florida lifestyle in this impeccably upgraded, single story residence built in 2023. Perfectly positioned on the lake and zoned for sought after Laureate Park Elementary, this move-in-ready home blends sophisticated design with everyday comfort.
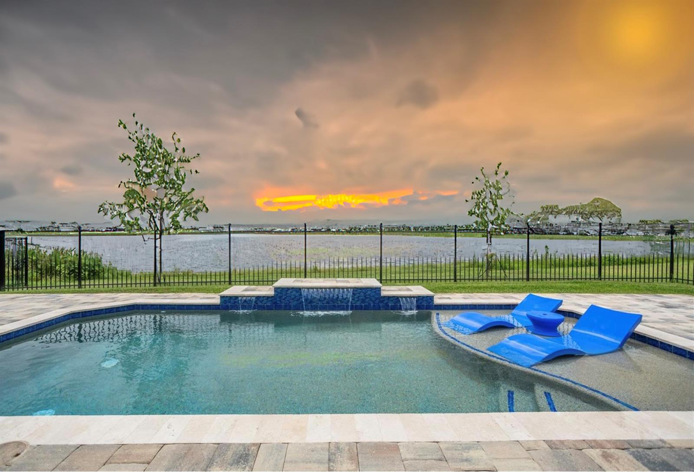
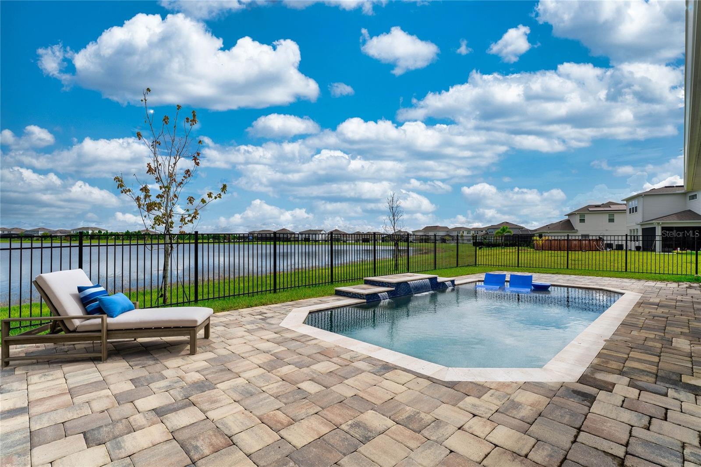

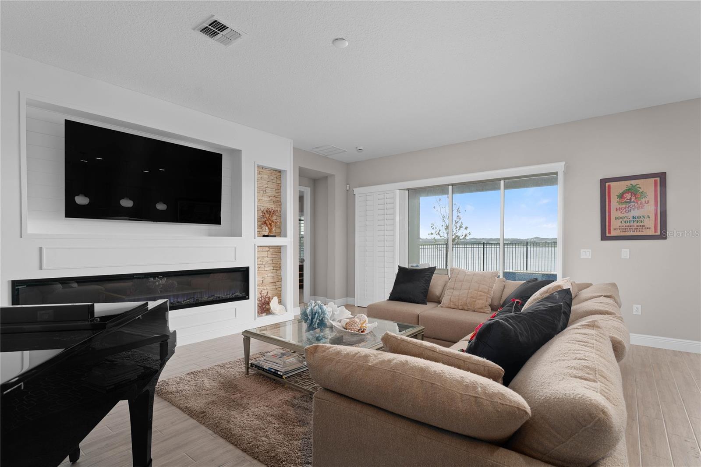
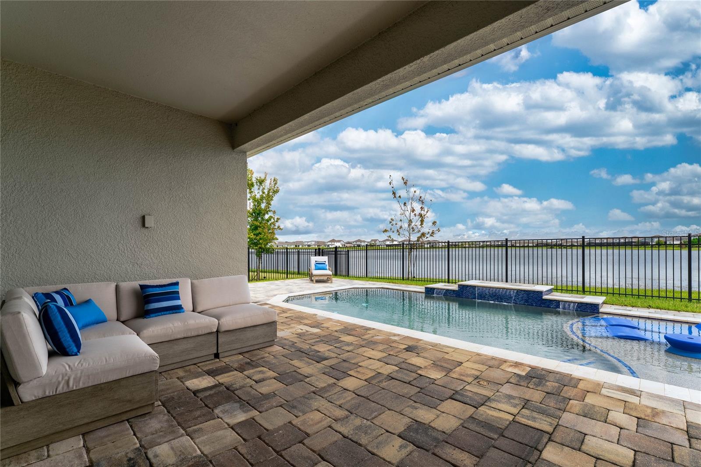
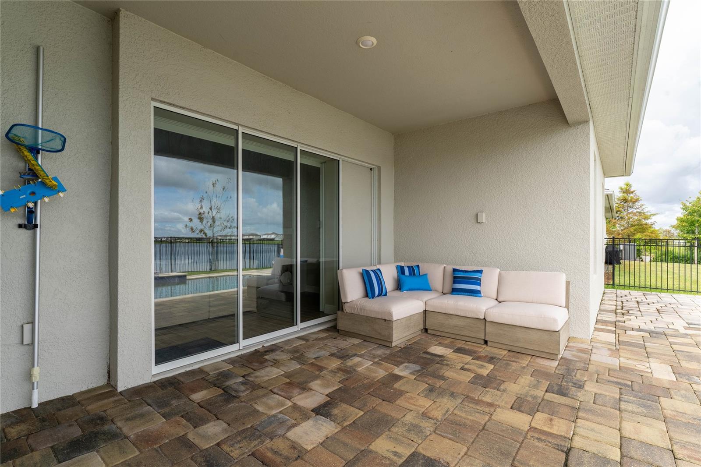
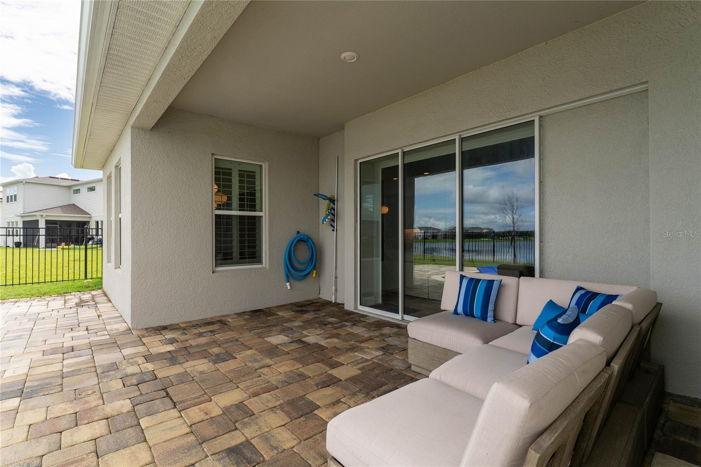
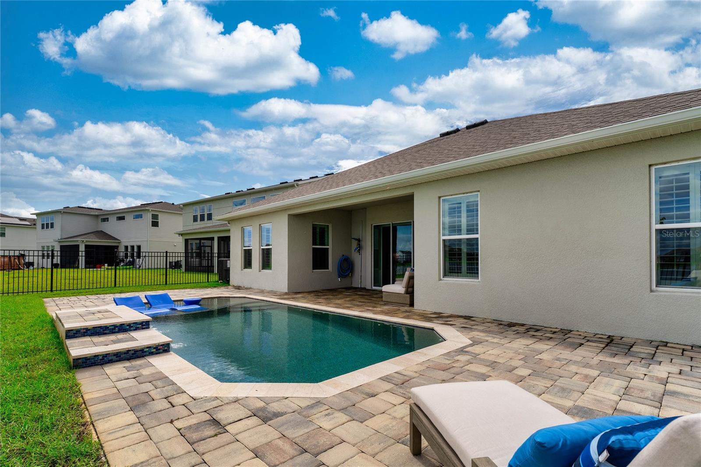
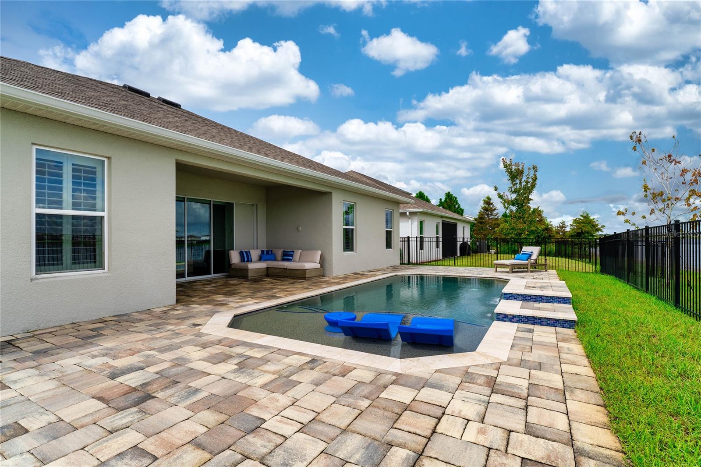
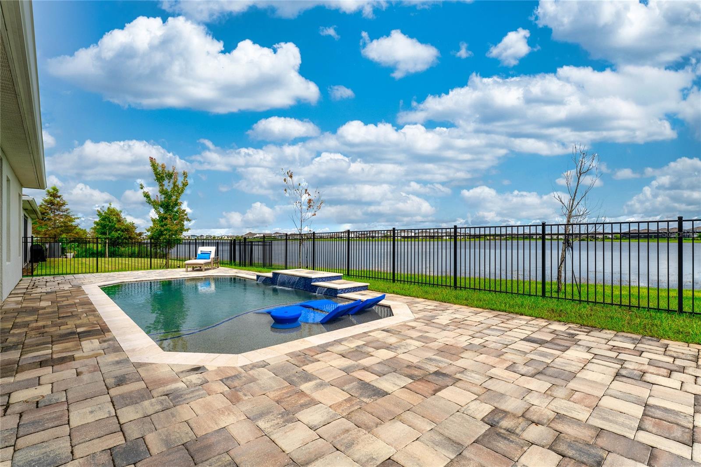
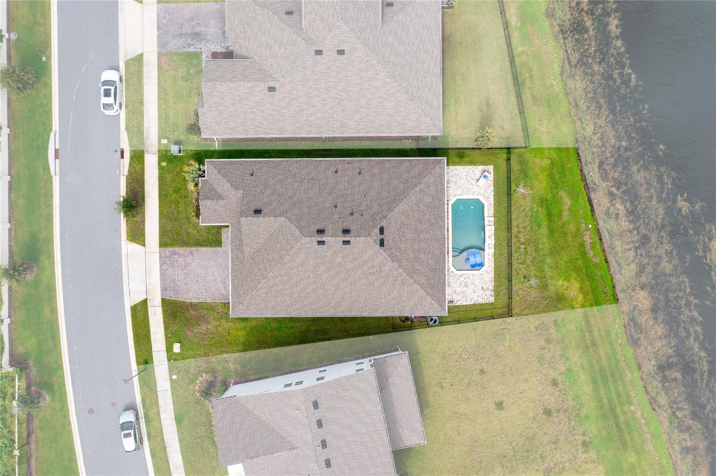
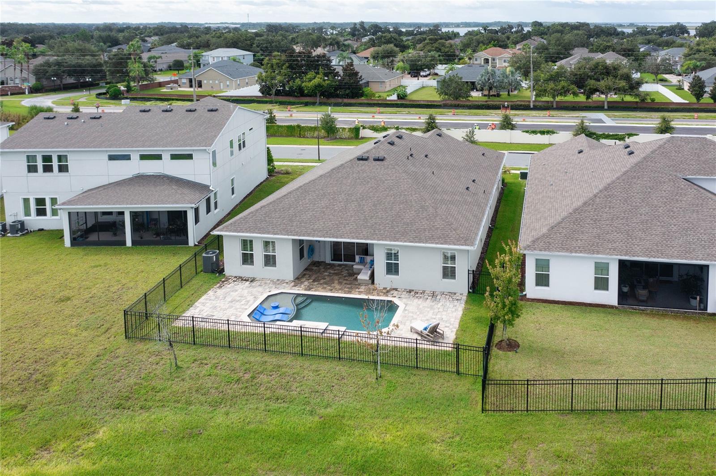
Designed for seamless indoor/outdoor living, the open concept floor plan flows effortlessly to a covered lanai overlooking your private saltwater pool and tranquil waterfront beyond creating the perfect setting for morning coffee, sunset swims, or entertaining family and friends.
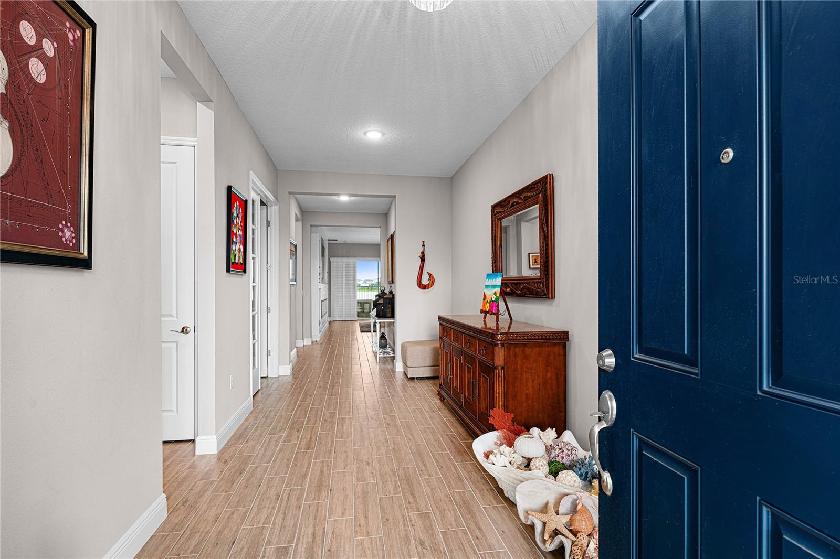
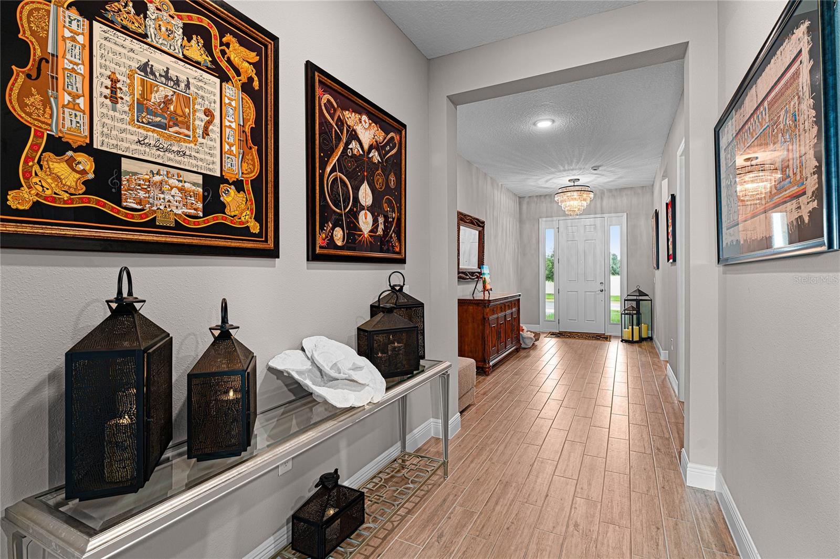
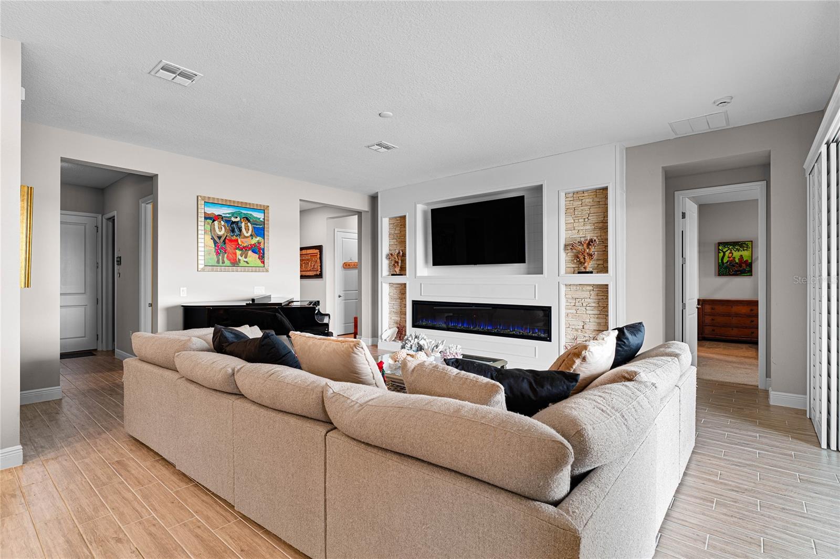
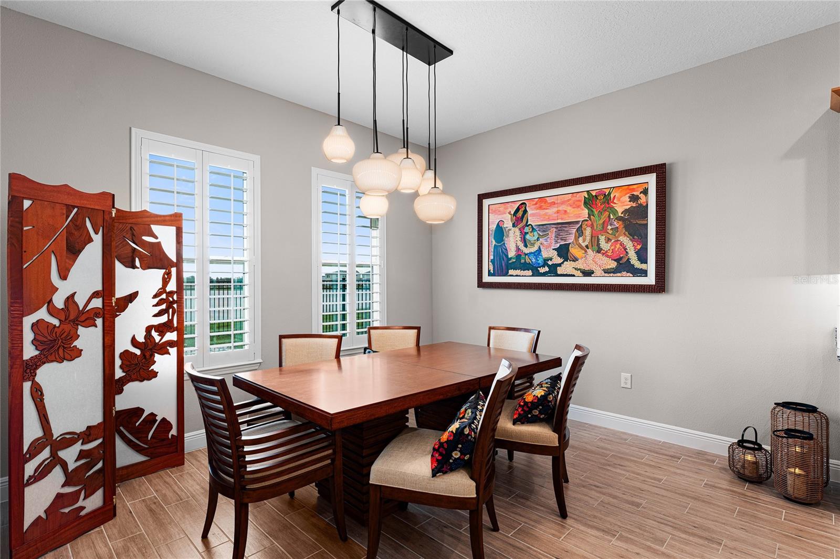
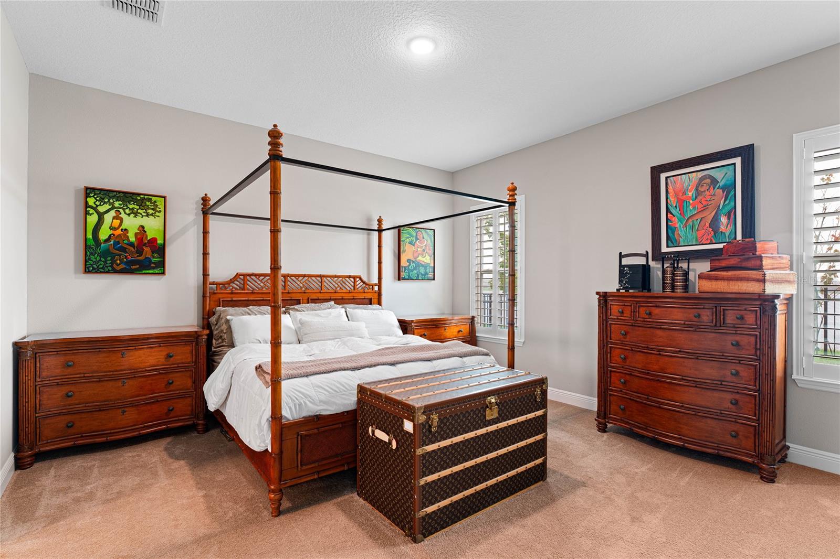
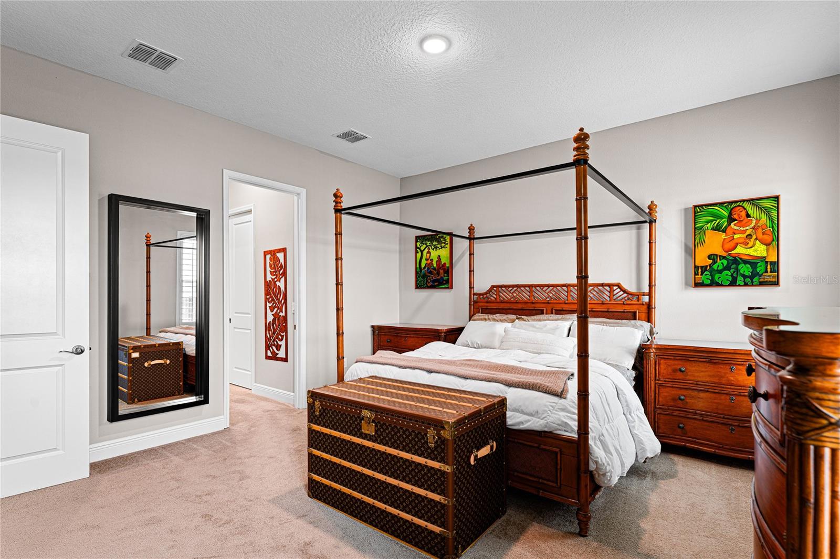
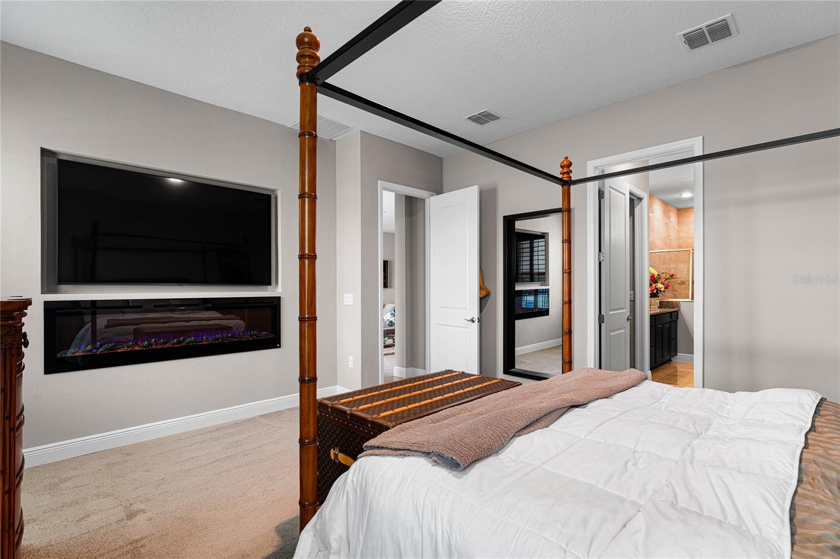
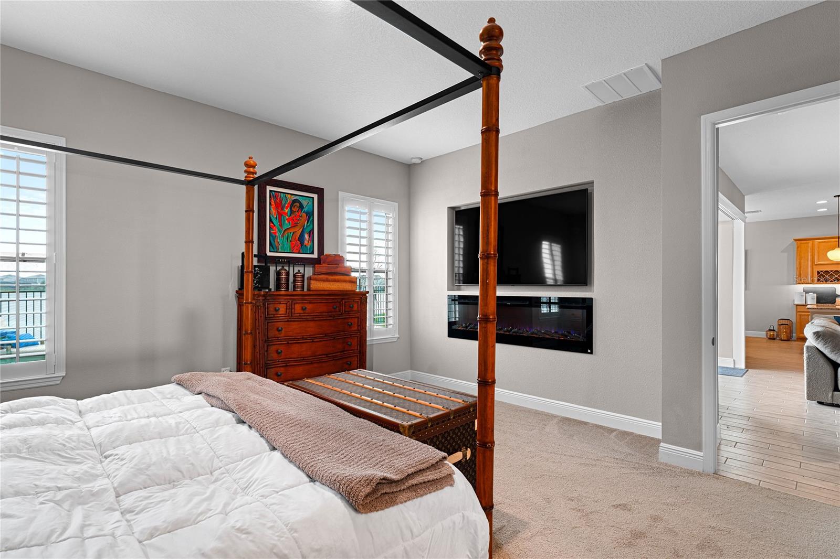
Inside, every detail has been thoughtfully elevated. Upgraded tile flooring extends throughout the home, complemented by plantation shutters on every window and custom electric fireplaces that add warmth and elegance to both the Great Room and the private primary suite.
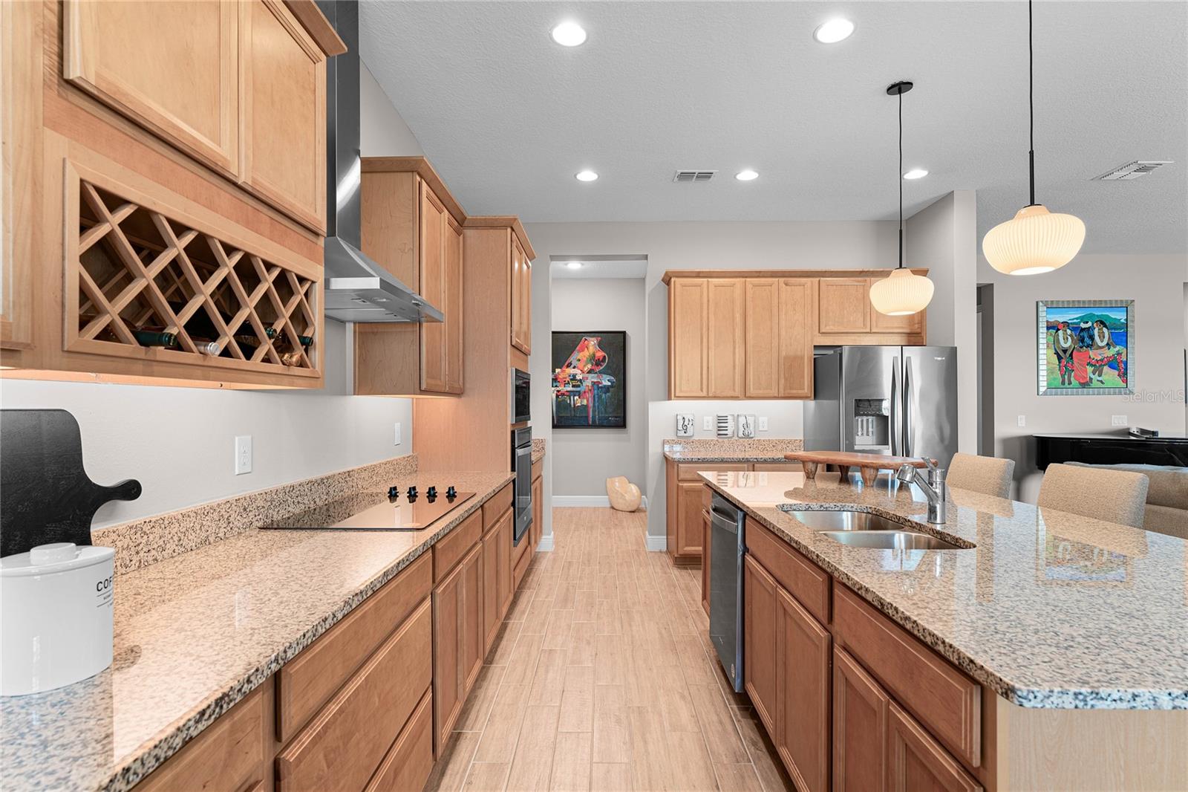
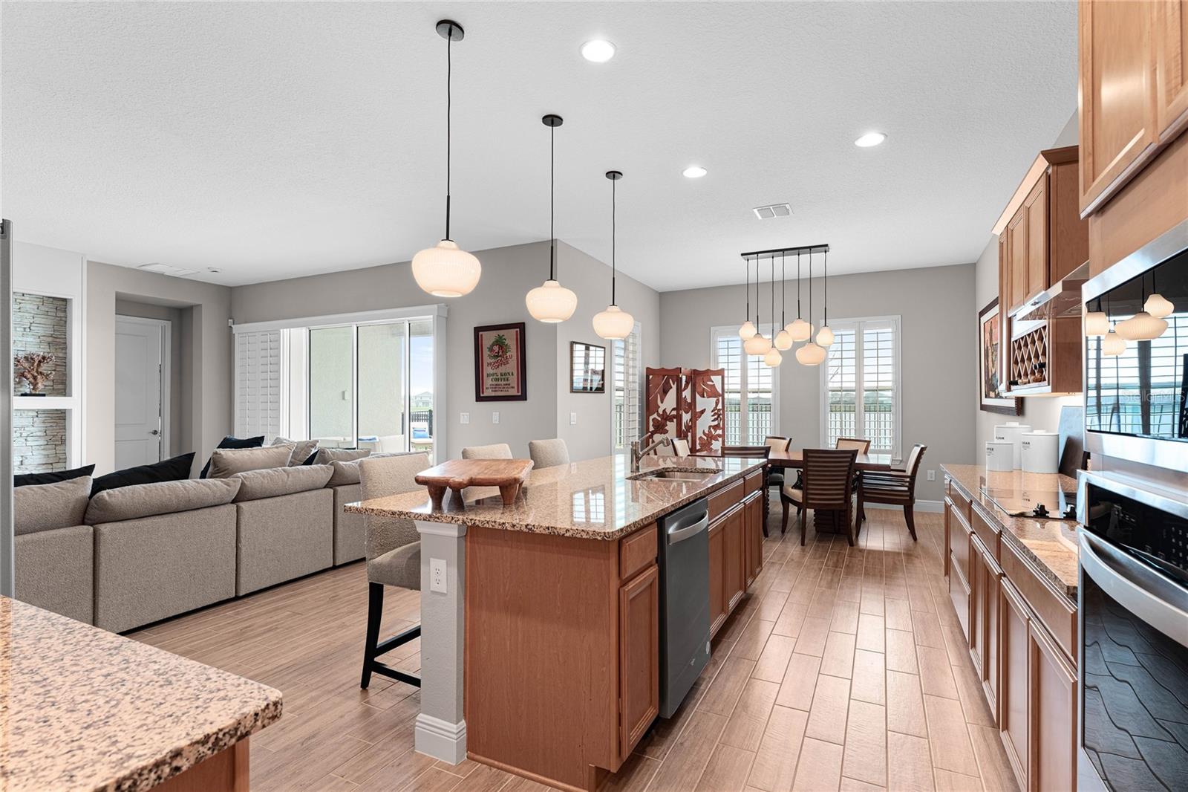
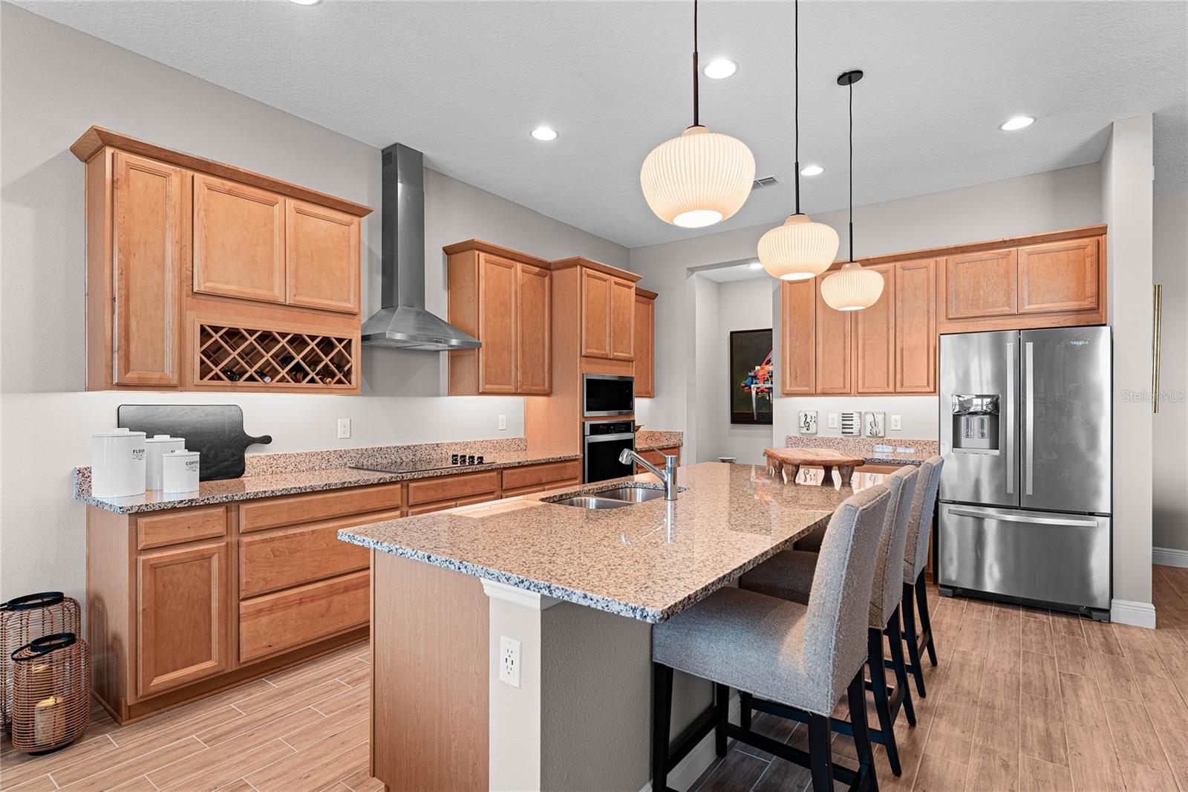
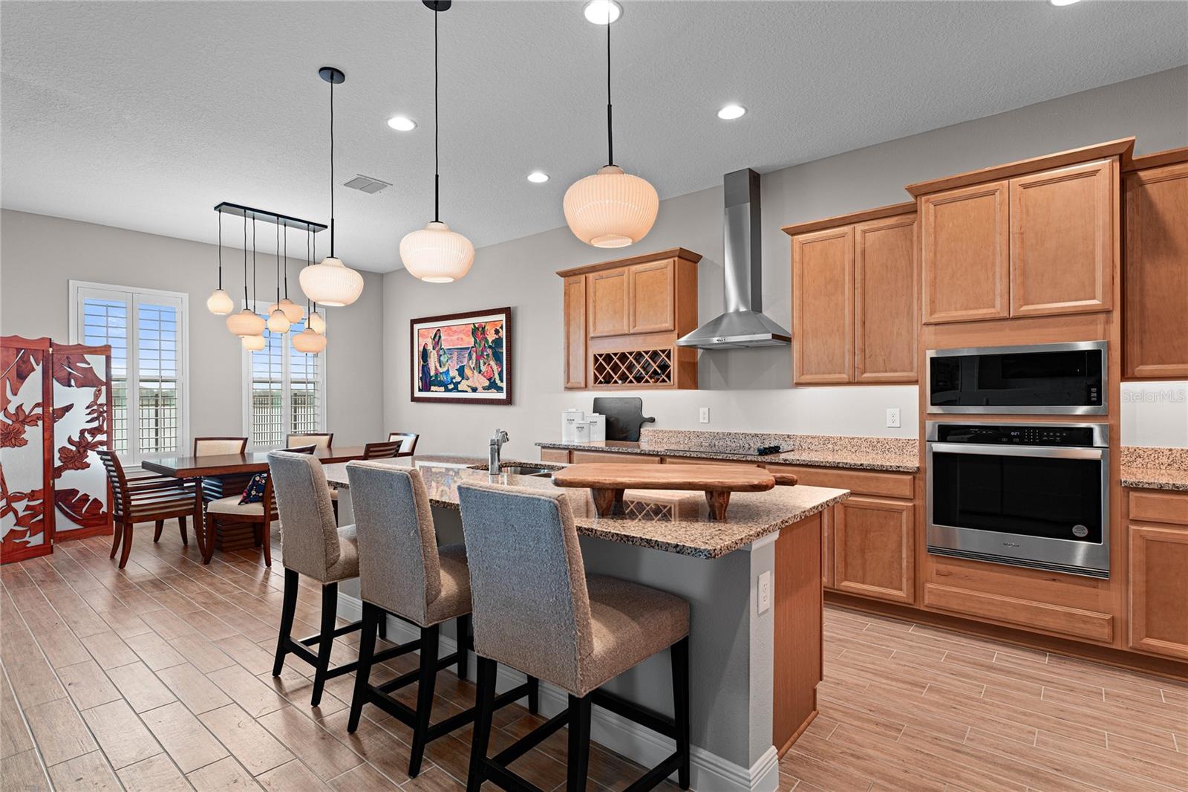
The gourmet kitchen serves as the heart of the home, opening to the spacious living and dining areas while showcasing beautiful lake views. Whether preparing dinner or hosting guests, you'll always be connected to the home's stunning surroundings.
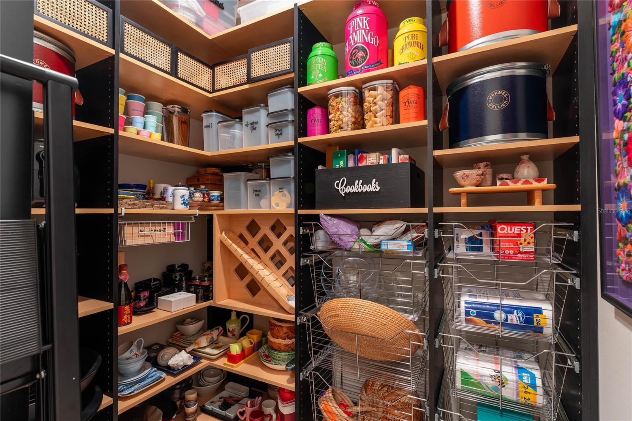
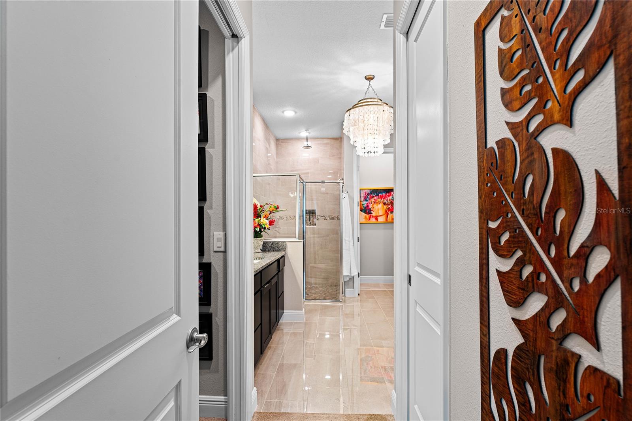
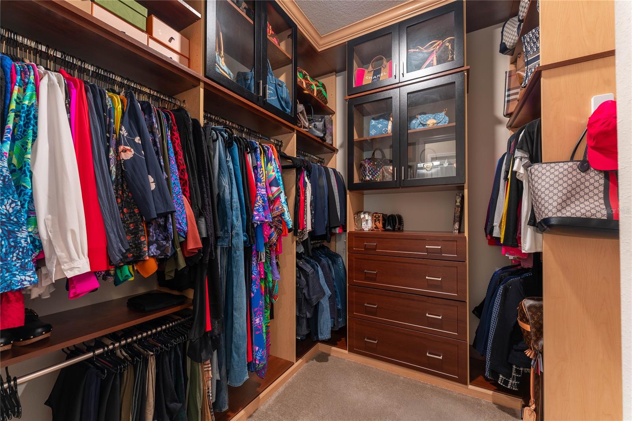
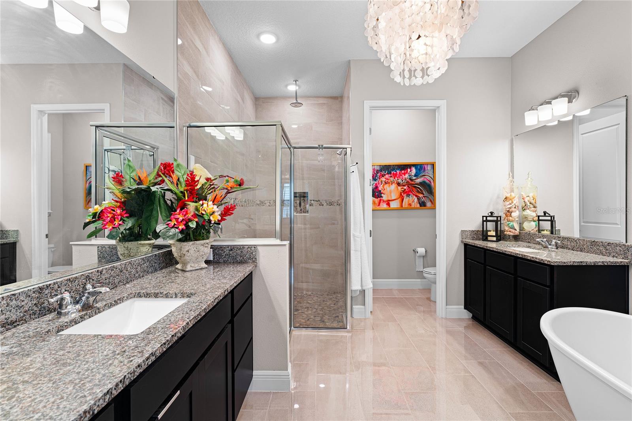
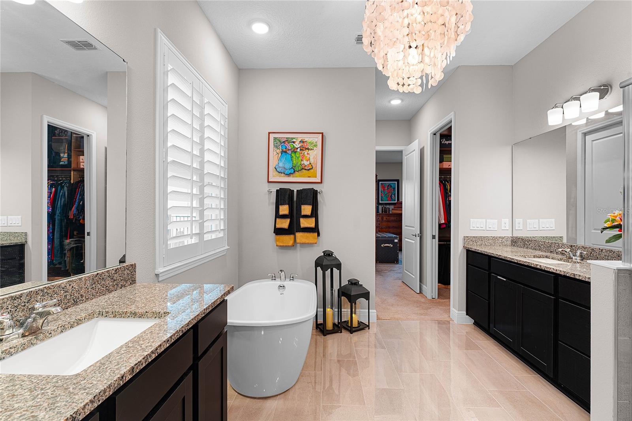
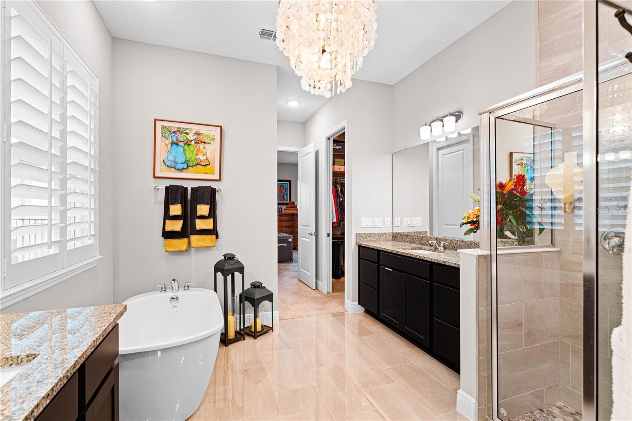
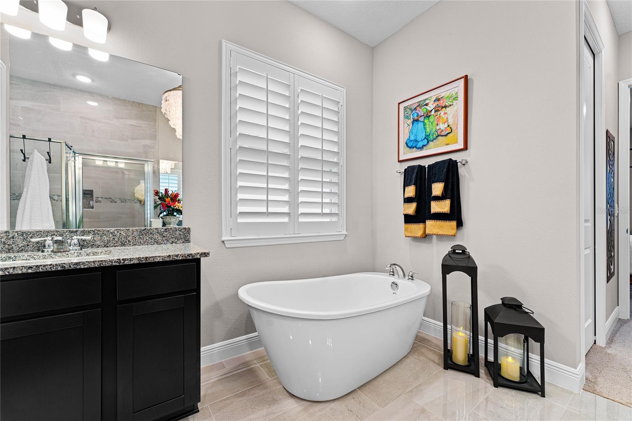
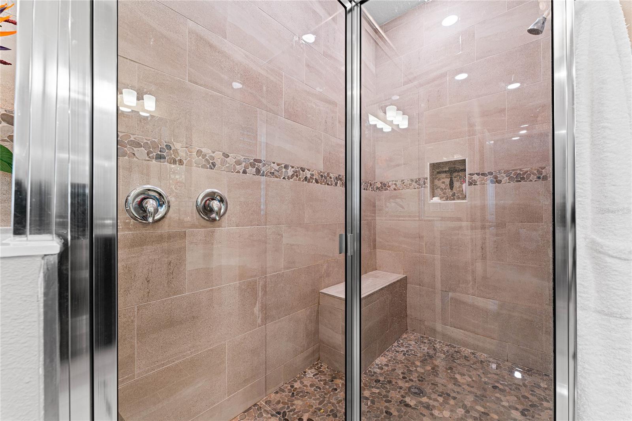
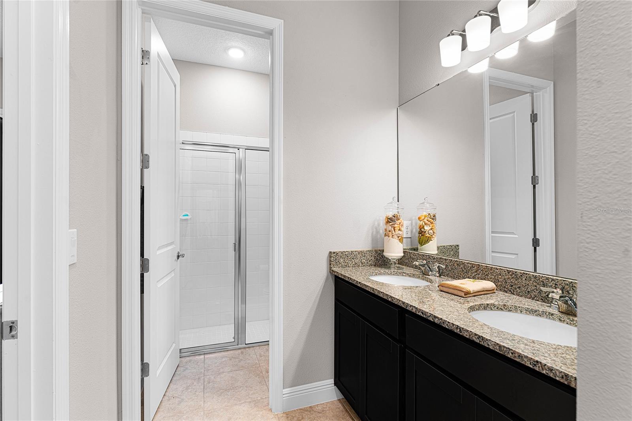
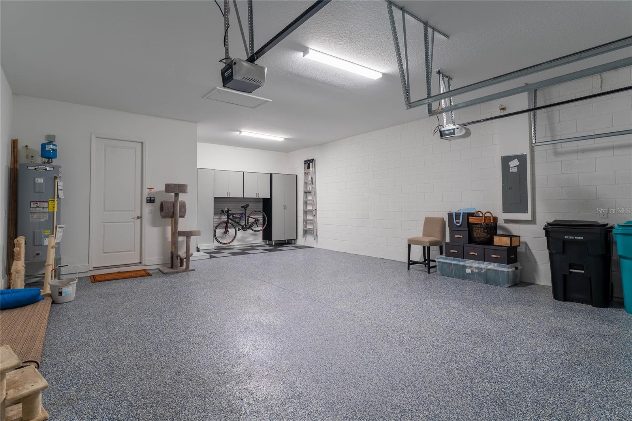
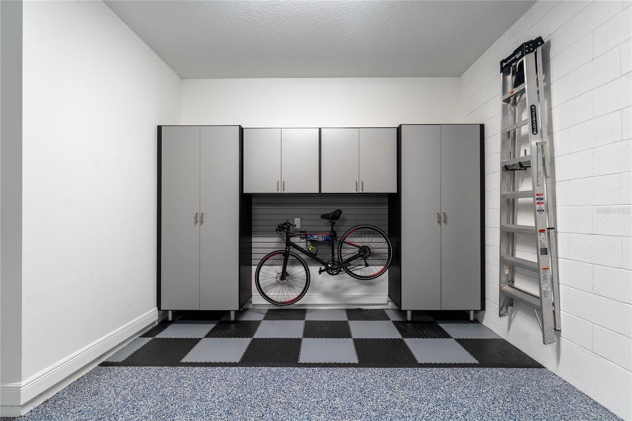
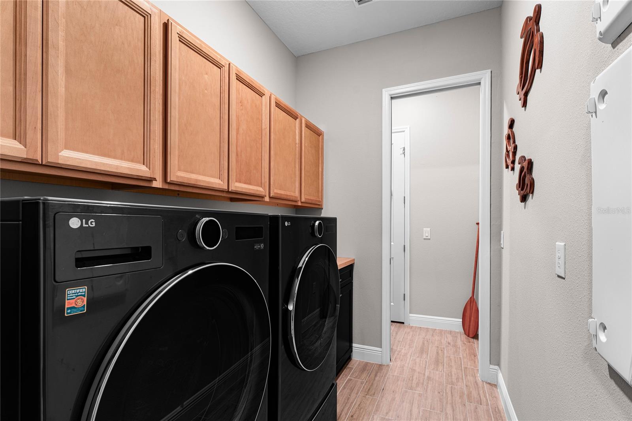
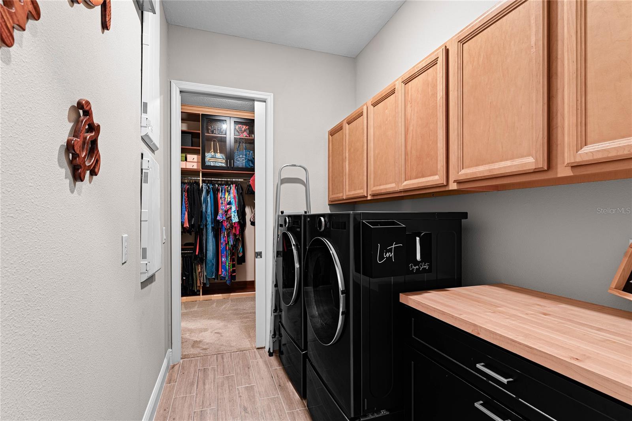
The primary suite is a true retreat, featuring custom designed closets and a spa inspired bath complete with a soaking tub, oversized glass shower, and dual vanities. Custom organization continues throughout the home with beautifully designed pantry and laundry room storage, while the epoxy finished garage offers built-in cabinetry for exceptional functionality.
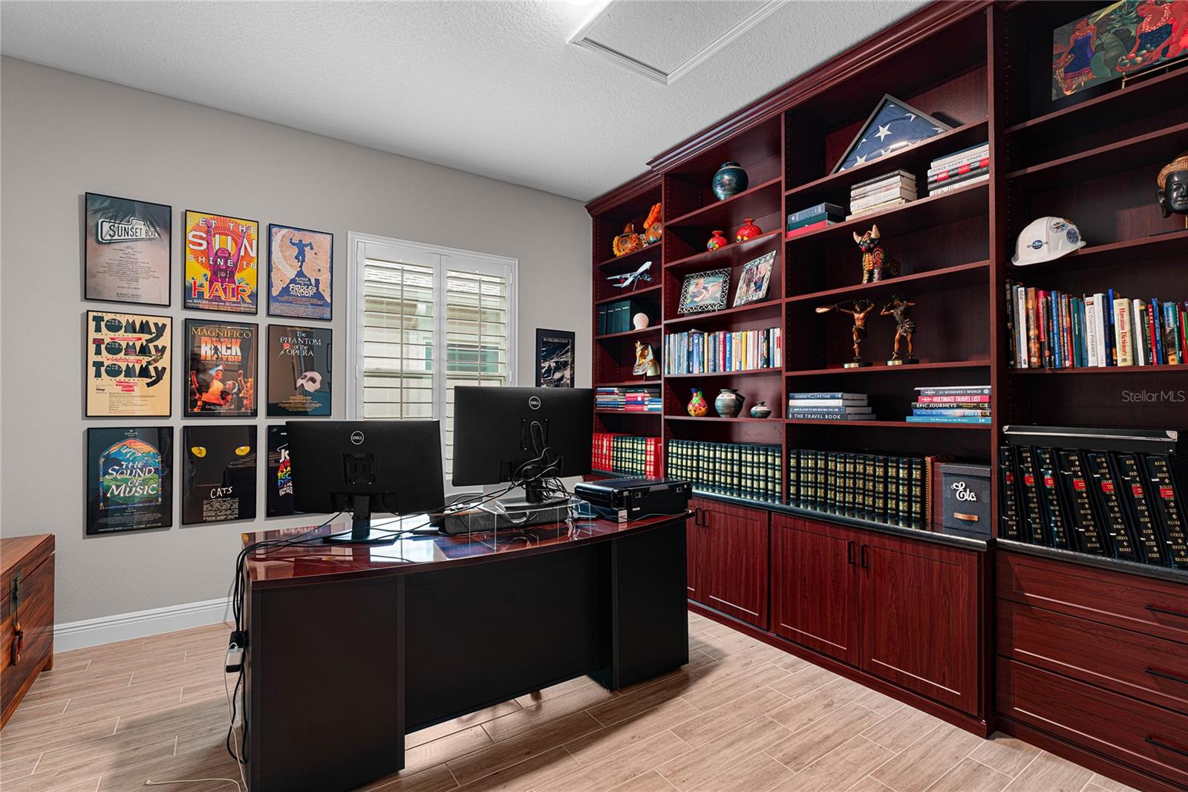
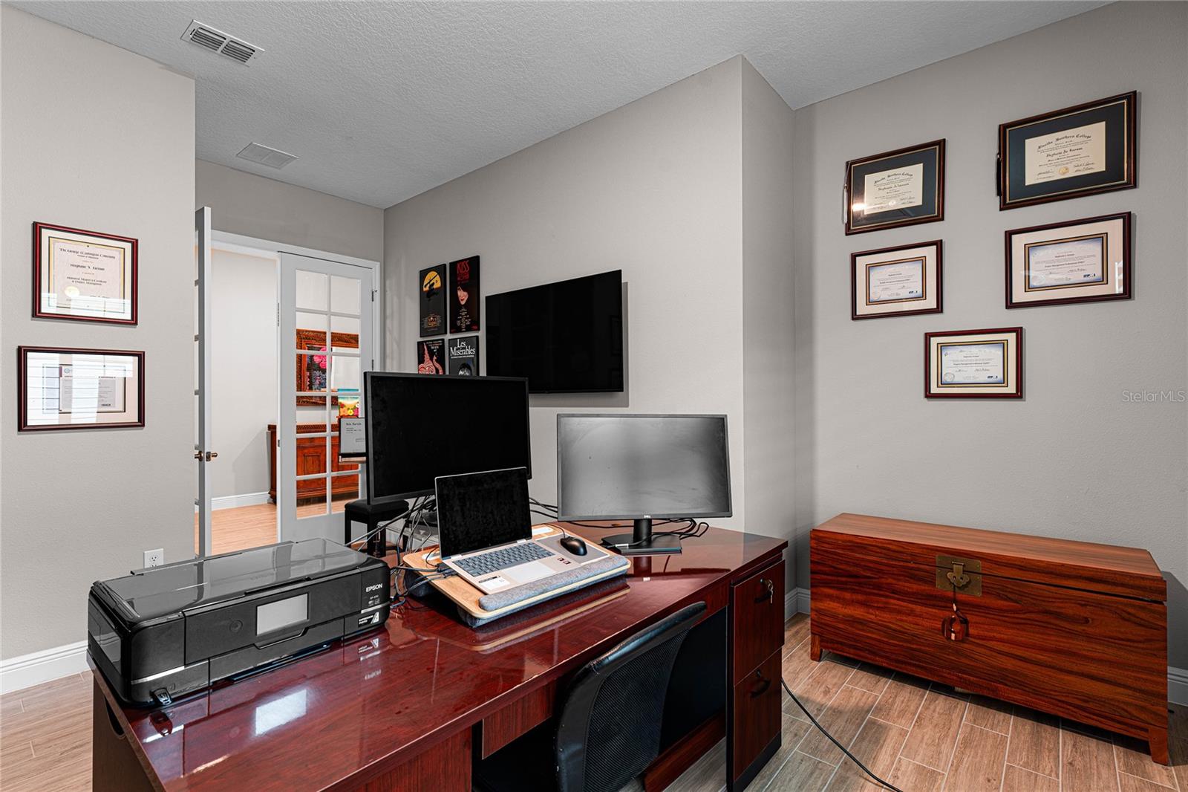
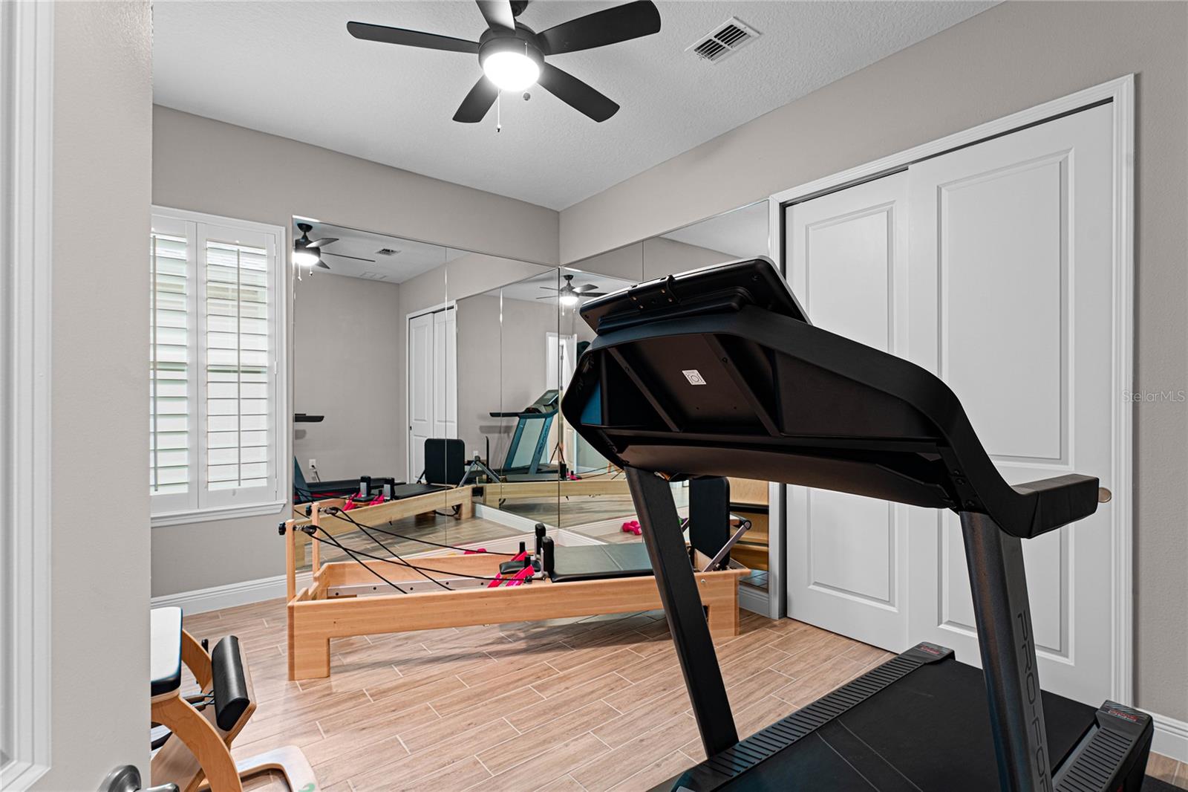
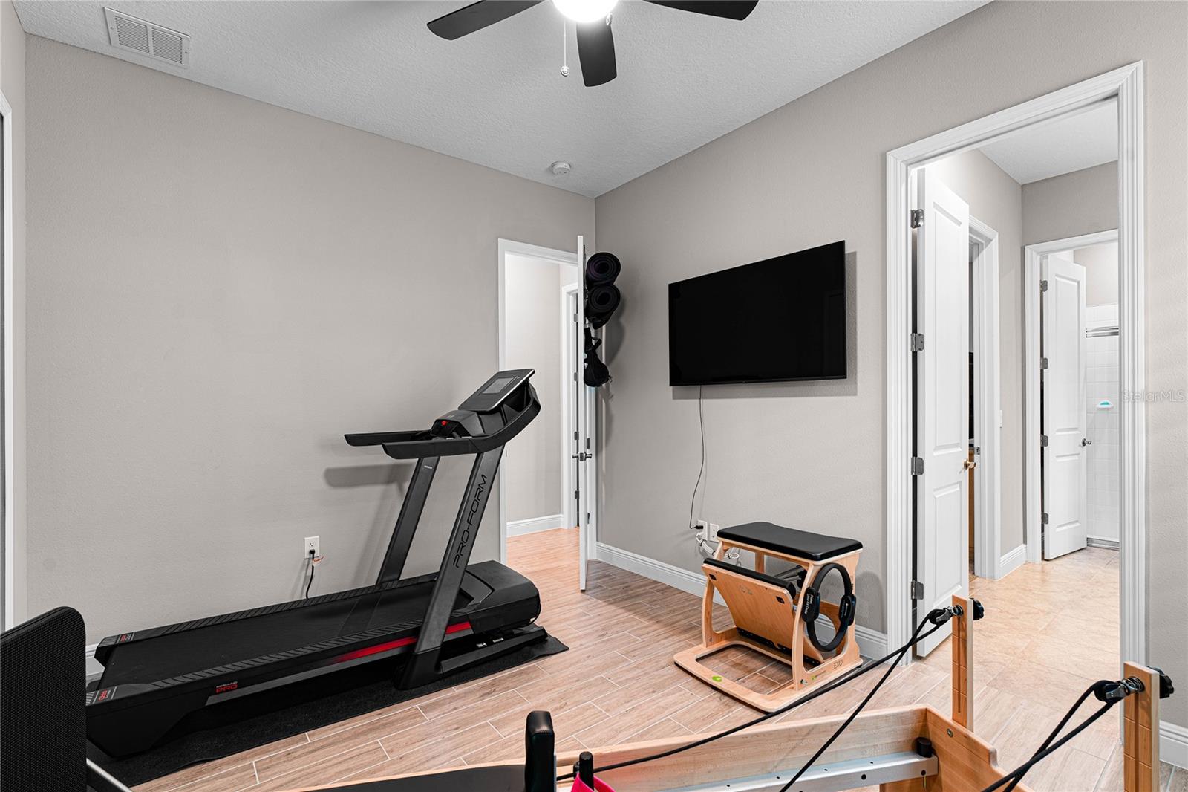
A dedicated office provides the flexibility to work from home or can easily be converted into a fourth bedroom to suit your changing needs.
Located just minutes from Lake Nona Medical City, premier dining, shopping, entertainment, and major highways, this exceptional home offers the perfect balance of luxury, convenience, and peaceful lakefront living.
Move-in ready and available for immediate occupancy this is more than a home; it's the lifestyle you've been waiting for.
Designed for seamless indoor/outdoor living, the open concept floor plan flows effortlessly to a covered lanai overlooking your private saltwater pool and tranquil waterfront beyond creating the perfect setting for morning coffee, sunset swims, or entertaining family and friends.
Inside, every detail has been thoughtfully elevated. Upgraded tile flooring extends throughout the home, complemented by plantation shutters on every window and custom electric fireplaces that add warmth and elegance to both the Great Room and the private primary suite.
The gourmet kitchen serves as the heart of the home, opening to the spacious living and dining areas while showcasing beautiful lake views. Whether preparing dinner or hosting guests, you'll always be connected to the home's stunning surroundings.
The primary suite is a true retreat, featuring custom designed closets and a spa inspired bath complete with a soaking tub, oversized glass shower, and dual vanities. Custom organization continues throughout the home with beautifully designed pantry and laundry room storage, while the epoxy finished garage offers built-in cabinetry for exceptional functionality.
A dedicated office provides the flexibility to work from home or can easily be converted into a fourth bedroom to suit your changing needs.
Located just minutes from Lake Nona Medical City, premier dining, shopping, entertainment, and major highways, this exceptional home offers the perfect balance of luxury, convenience, and peaceful lakefront living.
Move-in ready and available for immediate occupancy this is more than a home; it's the lifestyle you've been waiting for.
Property Details
Basics
- Property Type
- Residential
- Property Subtype
- Single Family Residence
- MLS Number
- O6341527
- Days on Market
- 330
- Year Built
- 2023
- Levels
- One
- Additional Rooms
- Bonus Room
- Direction Faces
- South
- Occupant Type
- Owner
Size & Structure
- Living Area
- 2,748 sqft
- Total Area
- 3,678 sqft
- Lot Size
- 0.21 acres
- Lot Sq Ft
- 9,079 sqft
- Bedrooms
- 3
- Full Baths
- 2
- Half Baths
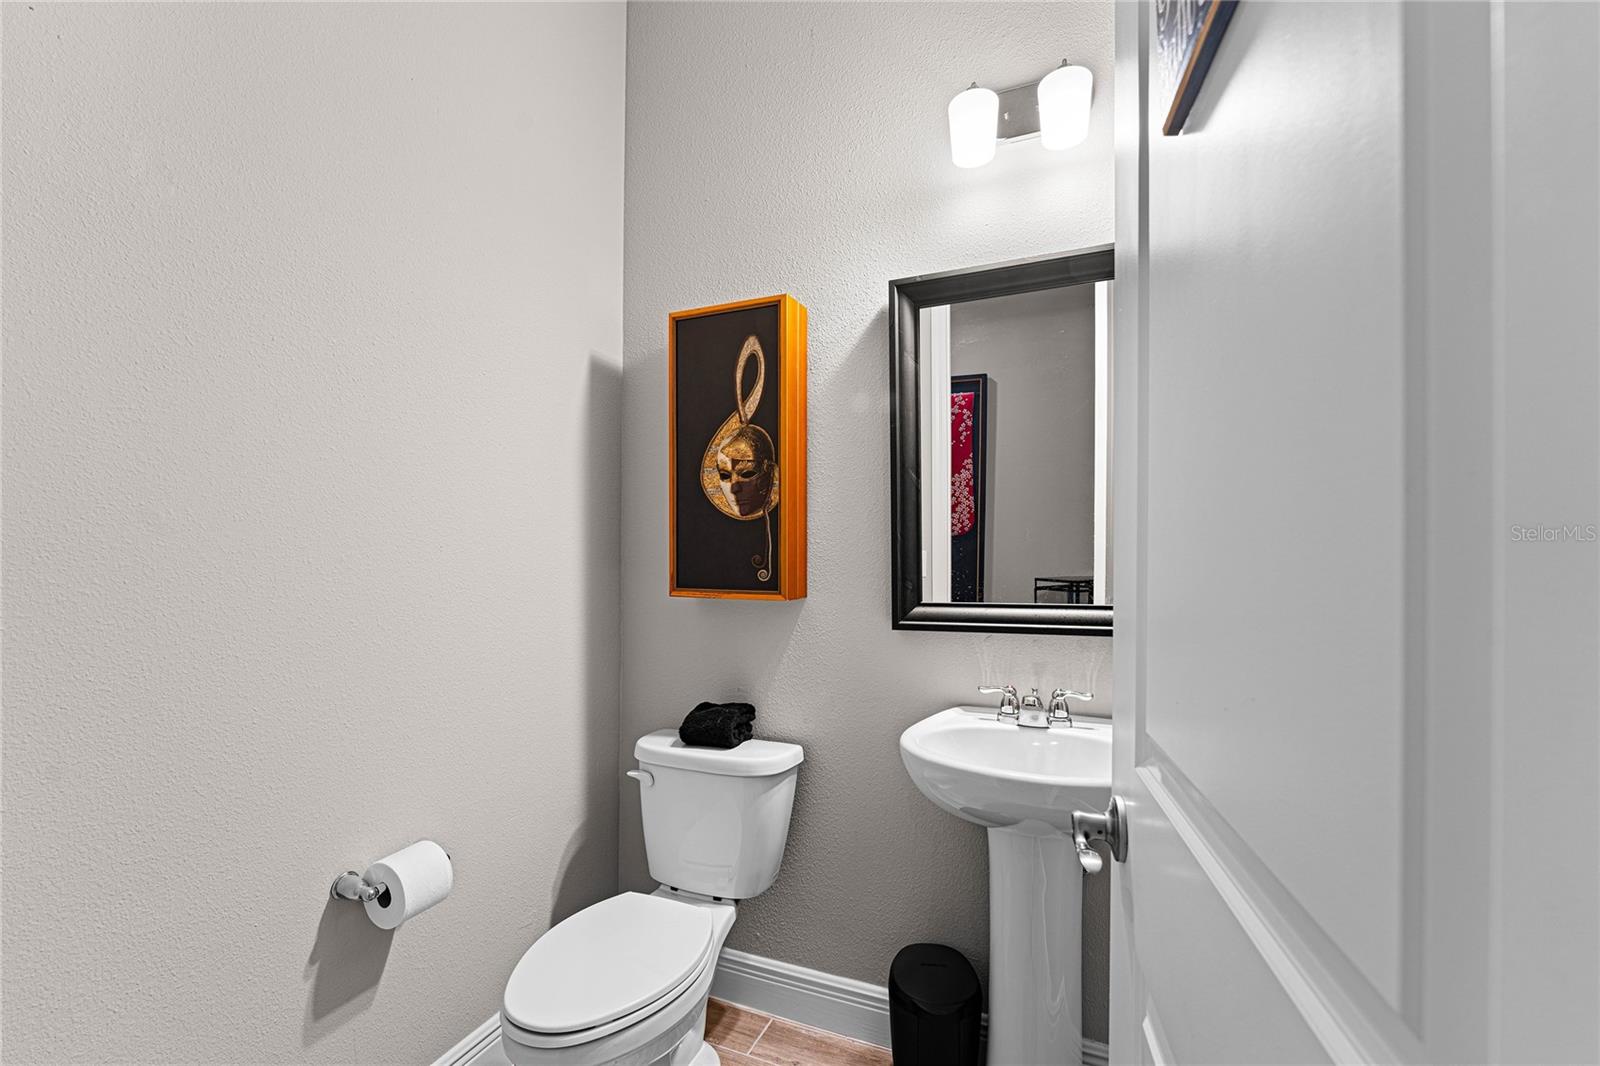
- 1
- Garage Spaces
- 2
Interior
- Flooring
- Tile
- Appliances
- Built-In Oven, Dishwasher, Disposal, Electric Water Heater, Microwave, Range, Range Hood, Refrigerator
- Interior Features
- Built-in Features, Ceiling Fans(s), Dry Bar, Eat-in Kitchen, High Ceilings, Kitchen/Family Room Combo, Open Floorplan, Primary Bedroom Main Floor, Stone Counters, Thermostat, Walk-In Closet(s), Window Treatments
- Laundry
- Laundry Room
- Windows
- Shutters, Window Treatments
- Fireplace
- Yes — Electric, Living Room, Primary Bedroom
- A/C
- Central Air
- Heating
- Central, Electric
Exterior & Lot
- Exterior Features
- Lighting, Rain Gutters, Sidewalk, Sliding Doors
- Construction
- Block, Stucco
- Roof
- Shingle
- Foundation
- Slab
- Patio/Porch
- Covered, Deck, Porch, Rear Porch
- Fencing
- Fenced
- View
- Water
Water & Pool
- Waterfront
- Yes — Lake Front, Pond
- Water View
- Lake,Pond
- Pool
- Yes — In Ground, Salt Water
Community & HOA
- HOA
- Yes
- HOA Fee
- $160/Monthly
- HOA Amenities
- Playground, Pool
- Community Features
- Association Recreation - Owned, Deed Restrictions, Irrigation-Reclaimed Water, Playground, Pool, Sidewalks
- Pets Allowed
- Cats OK, Dogs OK
- CDD
- Yes
- Homestead
- Yes
- Security
- Smoke Detector(s)
Utilities & Systems
- Water
- Public
- Sewer
- Public Sewer
- Utilities
- Public
- Cooling
- Central Air
- Heating
- Central, Electric
- Flood Zone
- X
- Parking
- Driveway, Garage Door Opener
Financial
- List Price
- $894,900
- Original Price
- $899,900
- Annual Taxes
- $12,838
- Tax Year
- 2025
- Listing Terms
- Cash, Conventional, FHA, Other, VA Loan
- Special Conditions
- None
Schools
- Elementary
- Laureate Park Elementary
- Middle School
- Lake Nona Middle School
- High School
- Lake Nona High