1 / 38
$337,400
Original: $349,800
Active
1840 N POWERS DRIVE
ORLANDO, FL 32818 — ROBINSWOOD SEC 08
3 Beds
2 Baths
1,549 sqft
0.21 acres
Built 1960
1-Car Garage
About This Property
PRICE JUST REDUCED! MOTIVATED SELLERS! Owner Occupied. 4 Hour Minimum Notice Requested. Appointment Only. MOVE-IN READY and beautifully updated! AGAIN, SELLERS ARE HIGHLY MOTIVATED and have priced this exceptional home BASED ON PRE-APPRAISAL!!!
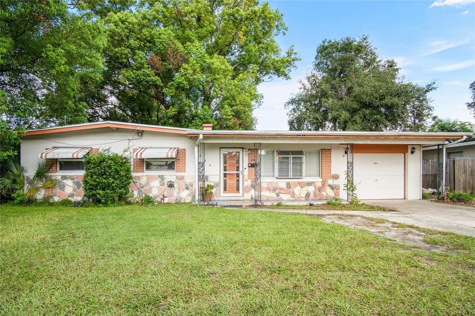
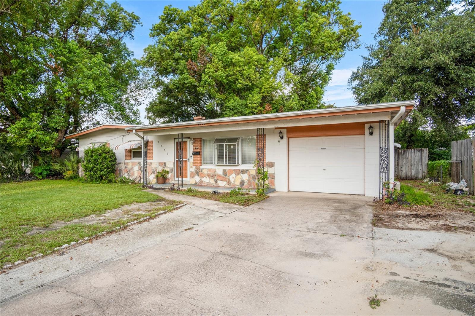
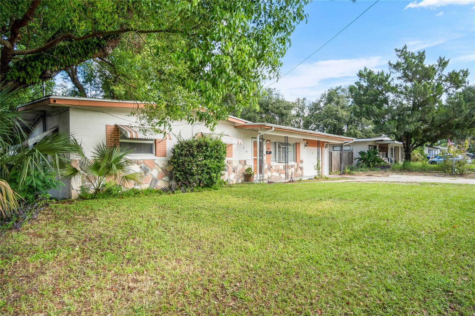
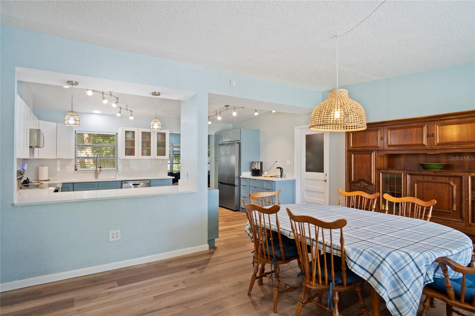
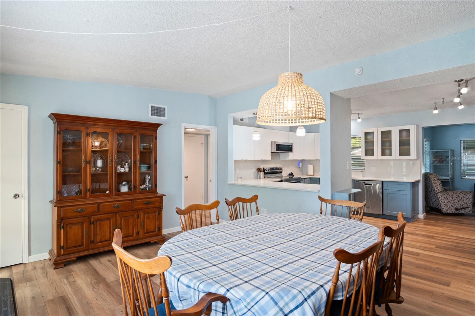
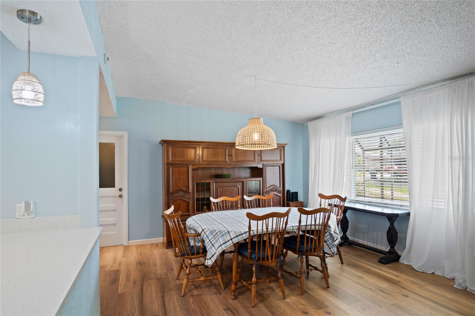
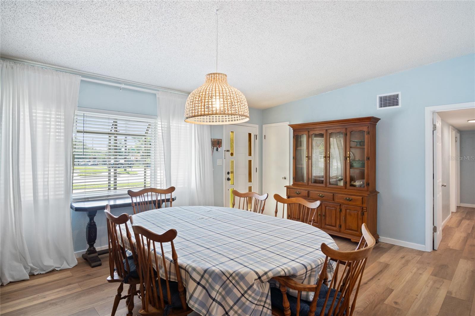
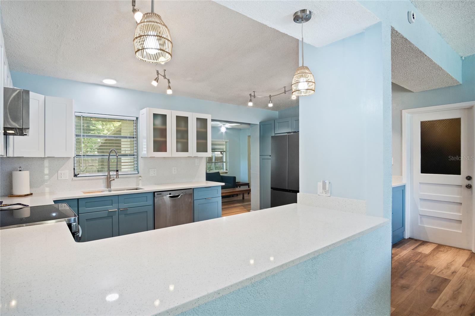
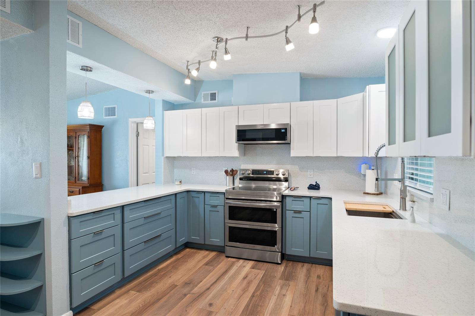
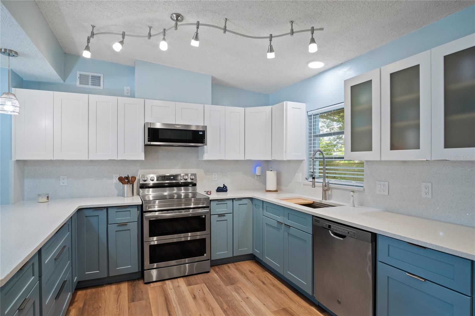
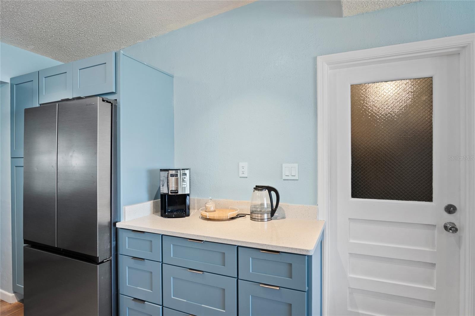
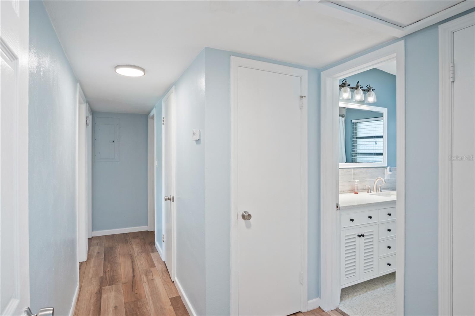
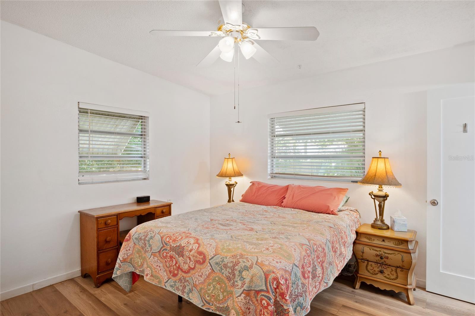
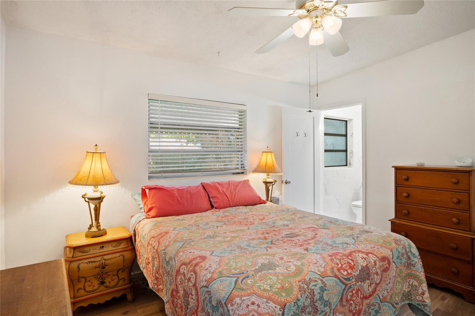
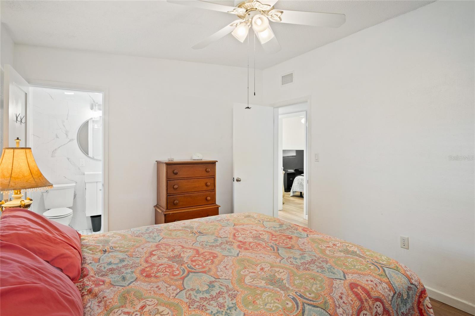
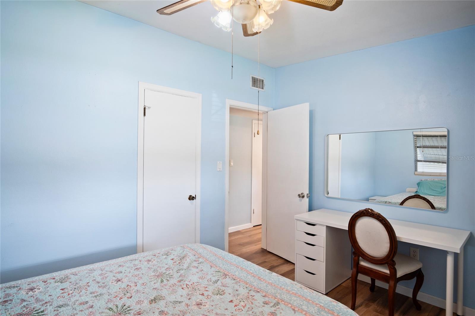
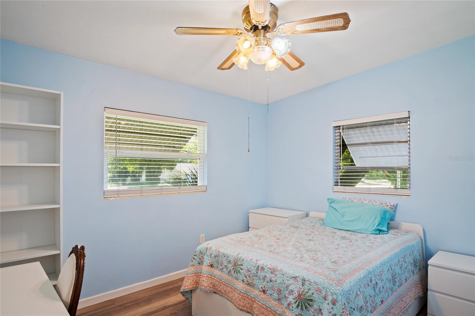
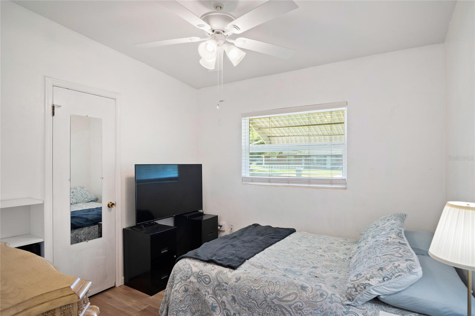
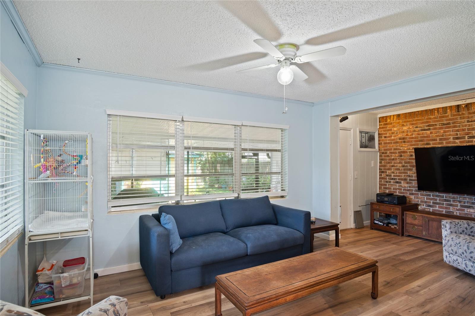
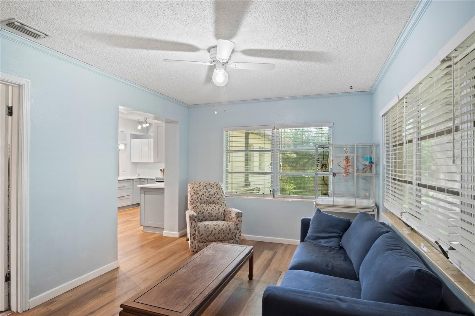
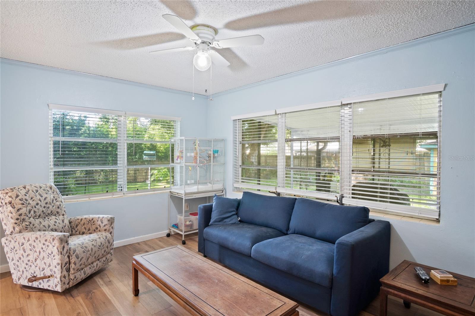
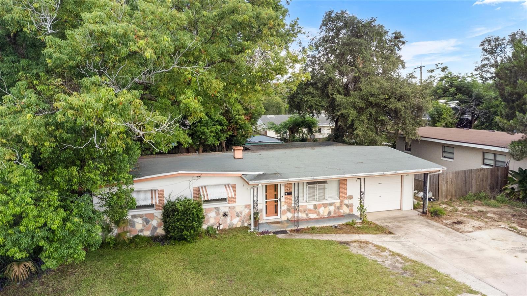
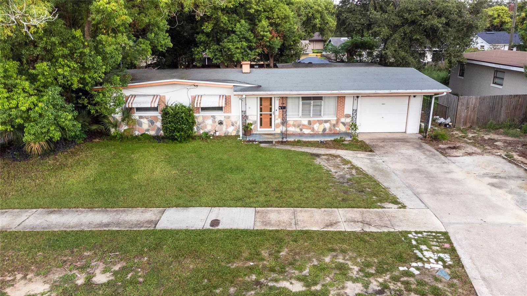
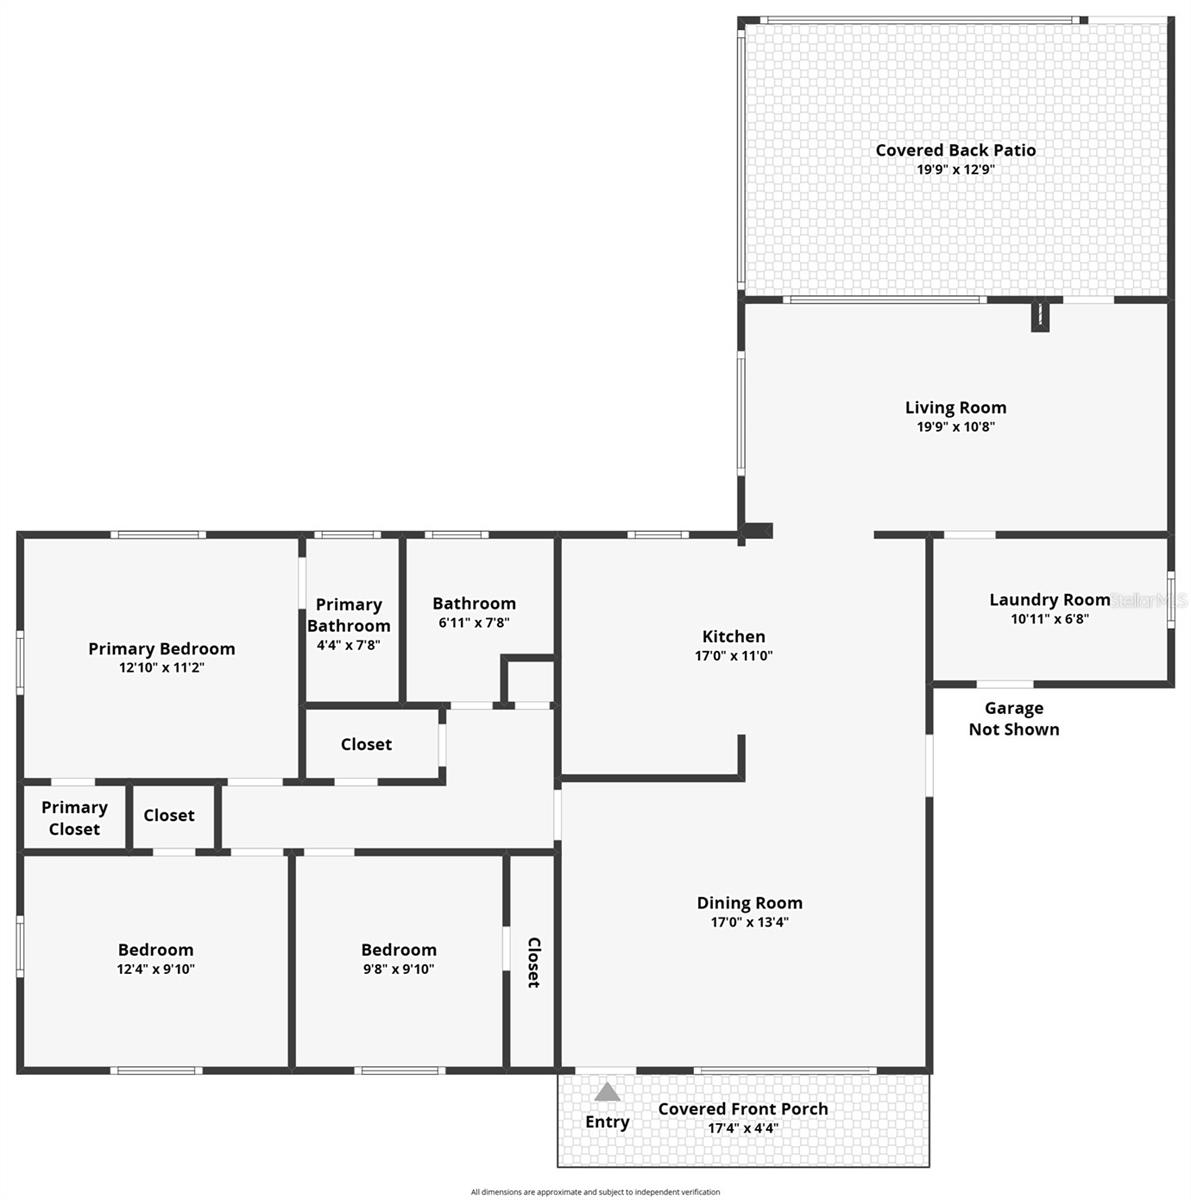
Welcome to this tastefully Ranch style renovated 3-bedroom, 2-bath home offering the perfect blend of modern style, comfort, and functionality. From the moment you arrive, you'll appreciate the inviting curb appeal and the extensive updates completed throughout the home. Step inside to discover LUXURY VINYL FLOORING THROUGHOUT, creating a seamless, contemporary look that's both stylish and easy to maintain. The beautifully updated kitchen features QUARTZ COUNTERTOPS, SOFT-CLOSE CABINETRY, 4-FUNCTION SINK, and STAINLESS STEEL APPLIANCES, making it the perfect space for everyday living and entertaining. The open and inviting layout flows effortlessly into the living and dining areas, providing plenty of room for family gatherings and making lasting memories.
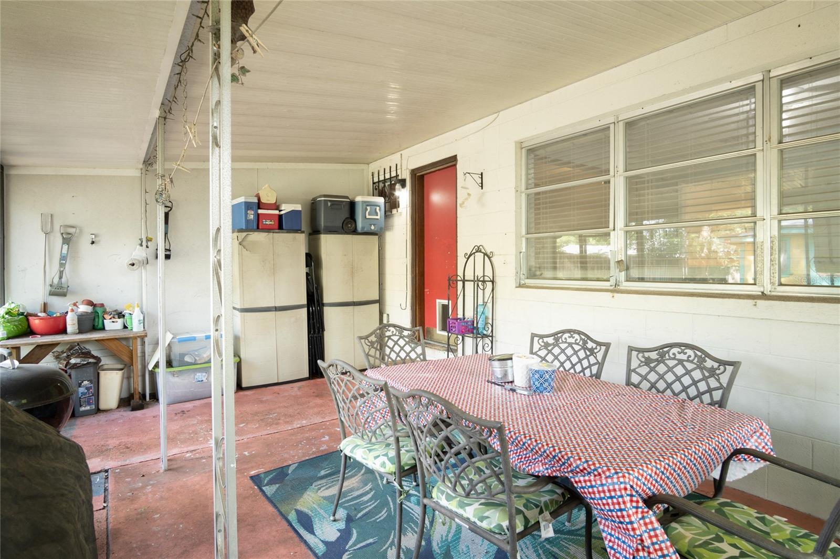
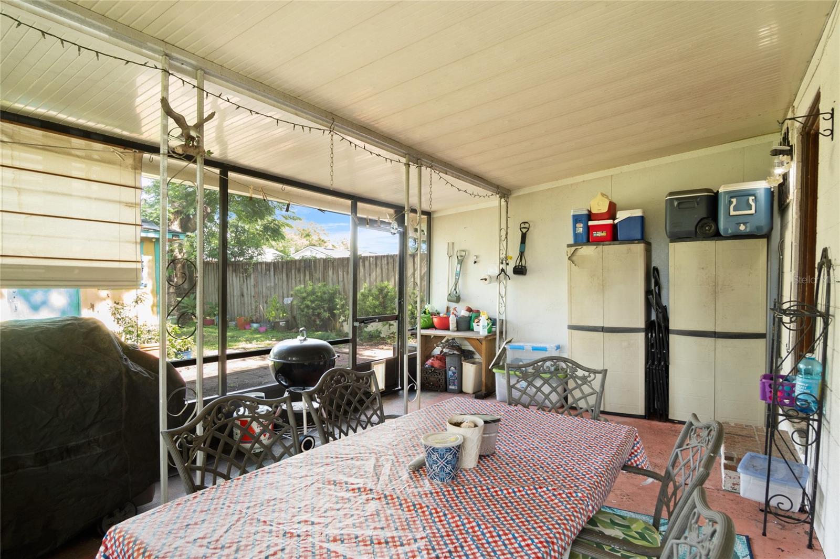
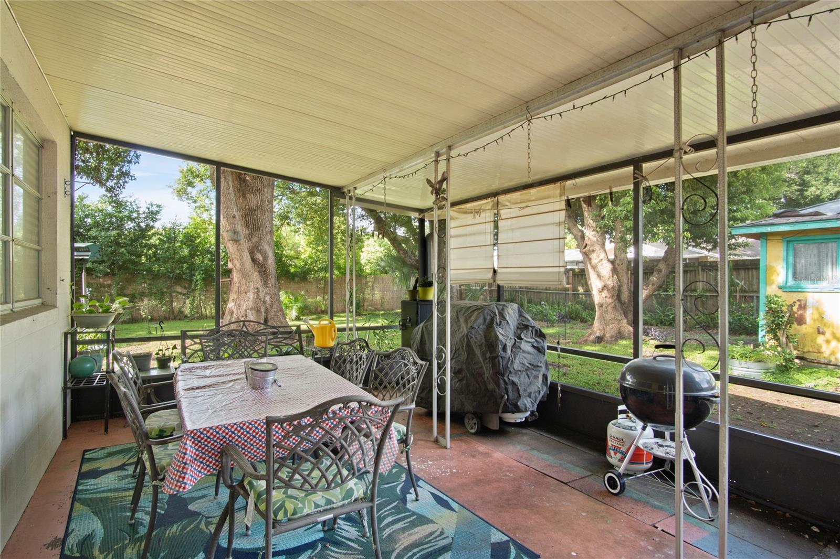
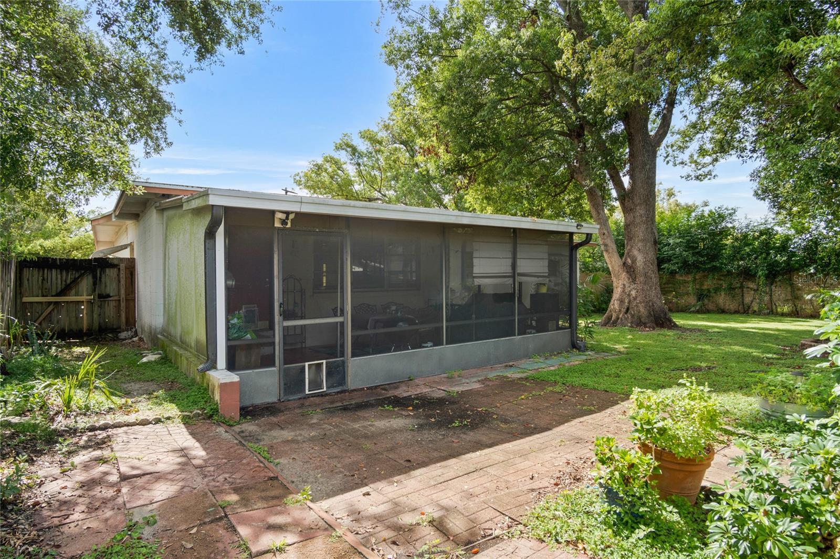
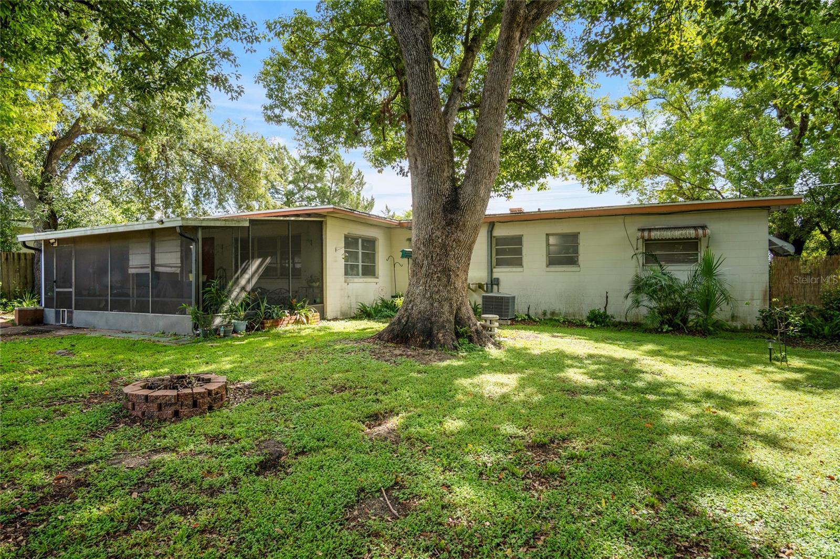
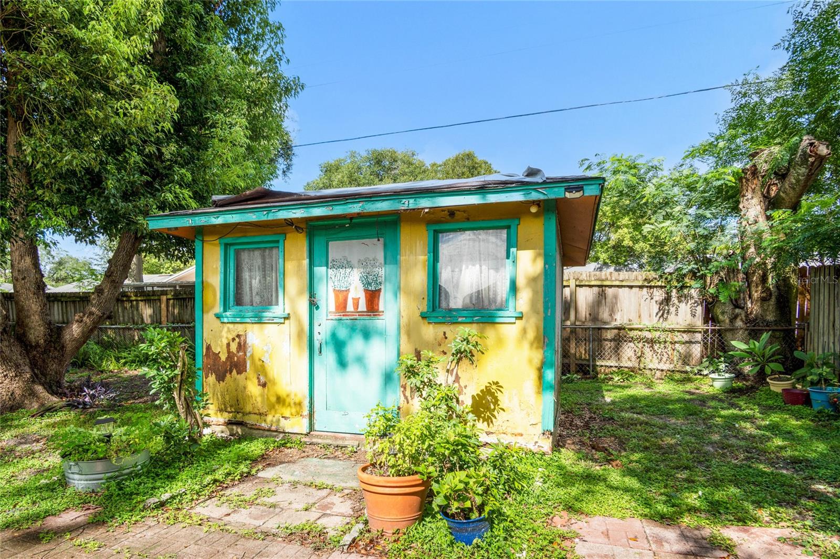
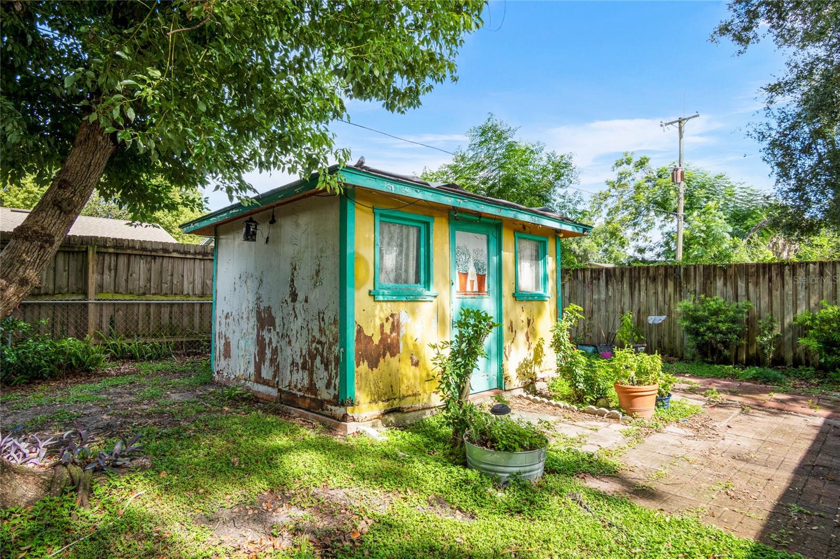
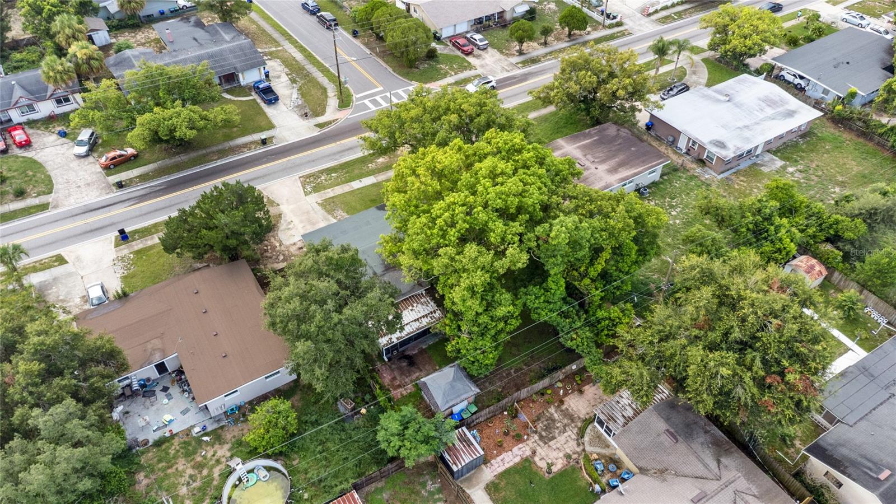
Step outside to your PRIVATE FENCED BACKYARD OASIS, where you'll find an oversized outdoor space with endless possibilities. Whether you're hosting weekend barbecues, family reunions, birthday celebrations, creating a play area, adding a garden, or simply relaxing under the Florida sunshine, this spacious backyard offers the flexibility to fit your lifestyle.
Conveniently located near shopping, dining, schools, major highways, and everything Orlando has to give, this is an incredible opportunity for buyers seeking a move-in-ready home with quality upgrades. The sellers are highly motivated and welcome your showing and offers. Don't miss your opportunity to make 1840 N. Powers Drive your next home. SCHEDULE YOUR PRIVATE SHOWING TODAY!!!
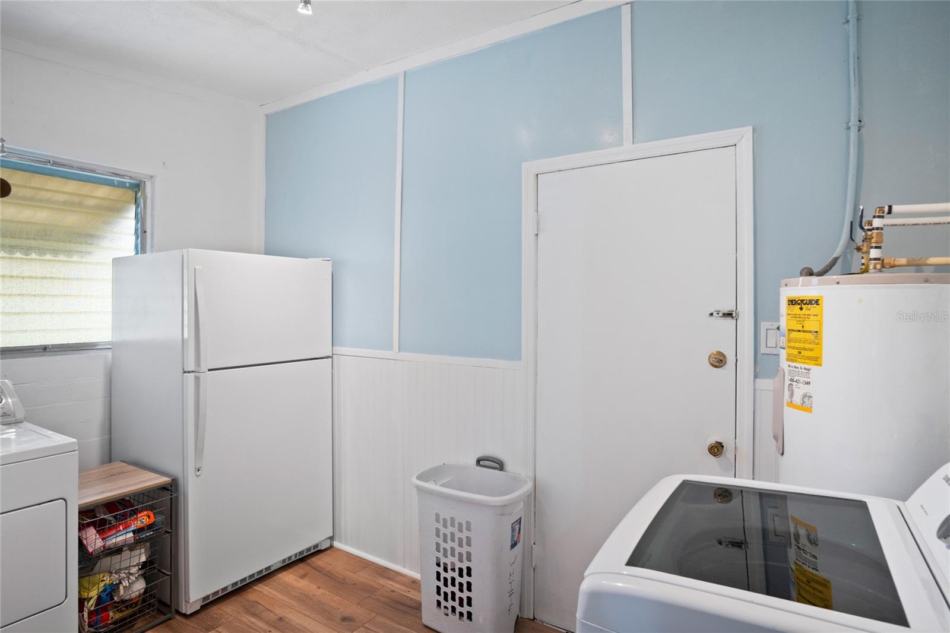
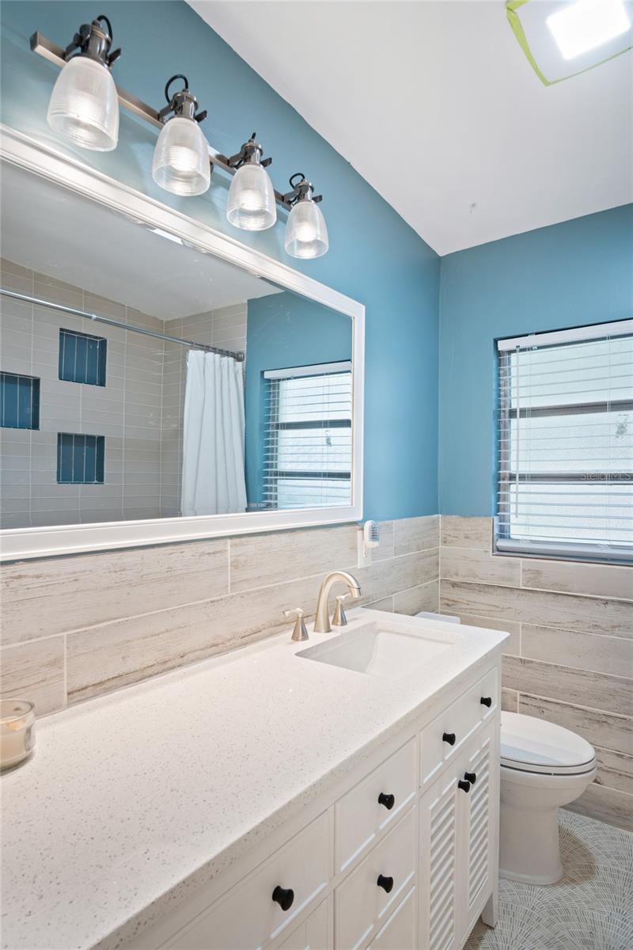
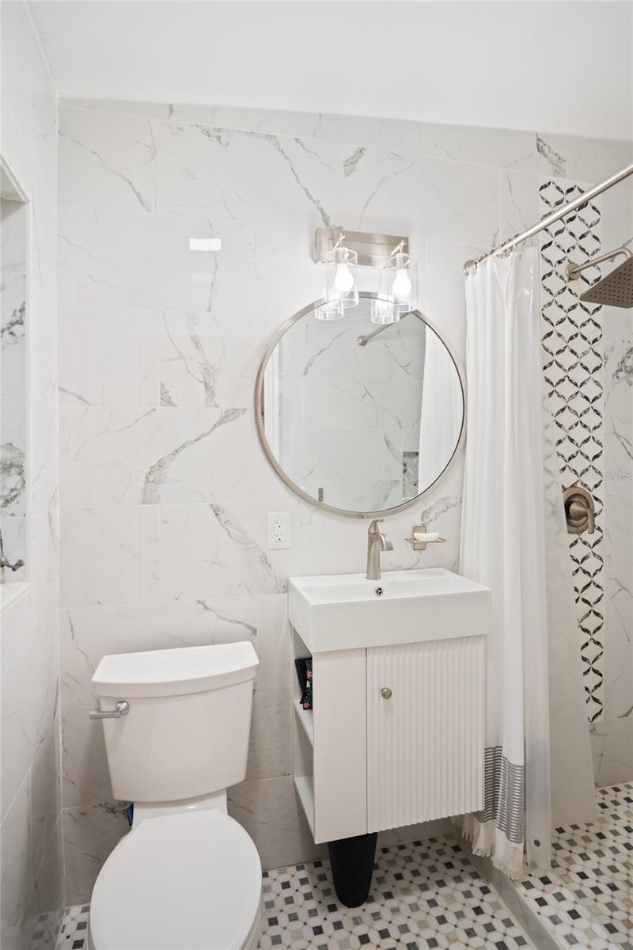
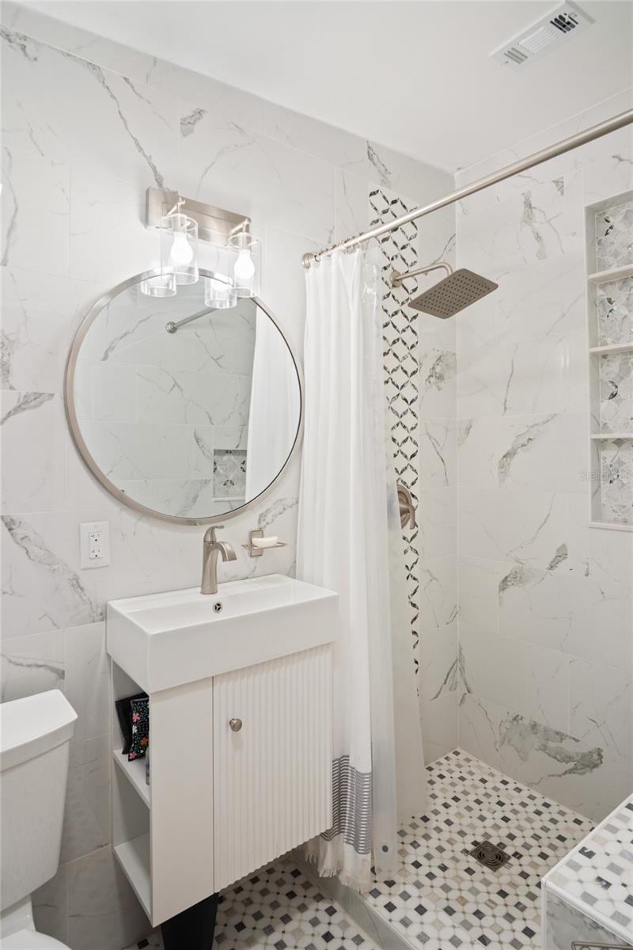
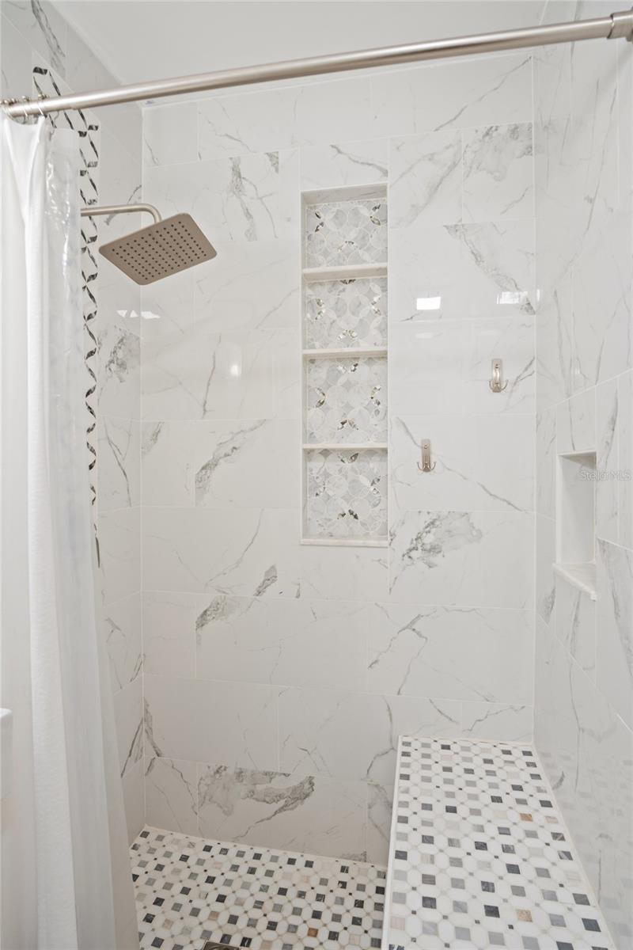
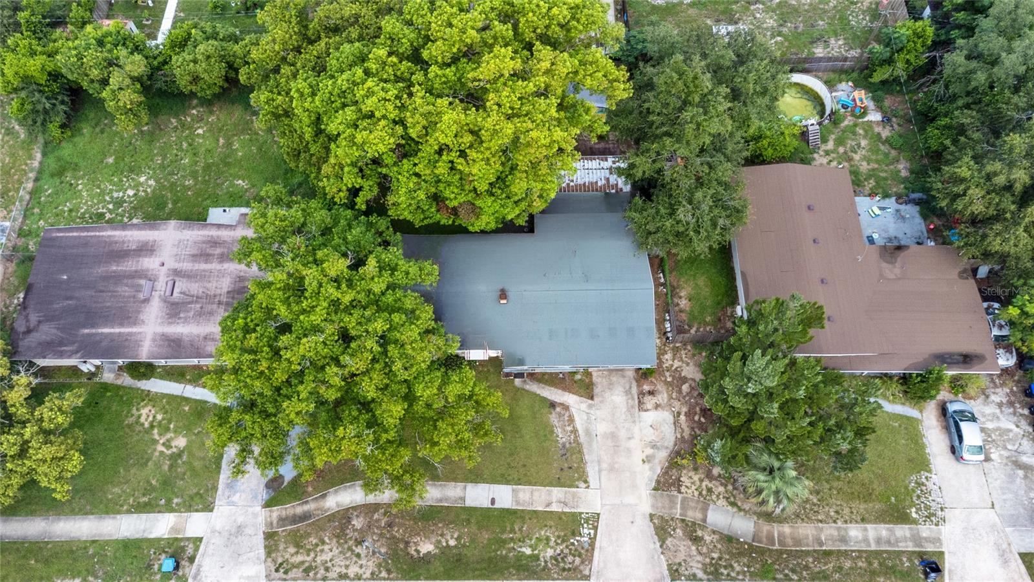
Recent improvements include NEW ELECTRICAL WIRING (2025), UPDATED PLUMBING (2025), LUXURY VINYL FLOORING (2025), NEW UPDATED KITCHEN AND BATHROOMS (2025), AND NEW STAINLESS STEEL APPLIANCES. The ROOF WAS REPLACED IN 2020, offering added peace of mind for years to come. As an added value, New Buyers receive a one-year American Home Shield home warranty. The garage features luxury vinyl flooring and is under the homes HVAC-cooling system adding versatility for a potential 4th Bedroom, In-Law Suite, or Flex space. A washer and dryer are included. However, the refrigerator in the laundry room WILL NOT CONVEY.
Welcome to this tastefully Ranch style renovated 3-bedroom, 2-bath home offering the perfect blend of modern style, comfort, and functionality. From the moment you arrive, you'll appreciate the inviting curb appeal and the extensive updates completed throughout the home. Step inside to discover LUXURY VINYL FLOORING THROUGHOUT, creating a seamless, contemporary look that's both stylish and easy to maintain. The beautifully updated kitchen features QUARTZ COUNTERTOPS, SOFT-CLOSE CABINETRY, 4-FUNCTION SINK, and STAINLESS STEEL APPLIANCES, making it the perfect space for everyday living and entertaining. The open and inviting layout flows effortlessly into the living and dining areas, providing plenty of room for family gatherings and making lasting memories.
Step outside to your PRIVATE FENCED BACKYARD OASIS, where you'll find an oversized outdoor space with endless possibilities. Whether you're hosting weekend barbecues, family reunions, birthday celebrations, creating a play area, adding a garden, or simply relaxing under the Florida sunshine, this spacious backyard offers the flexibility to fit your lifestyle.
Conveniently located near shopping, dining, schools, major highways, and everything Orlando has to give, this is an incredible opportunity for buyers seeking a move-in-ready home with quality upgrades. The sellers are highly motivated and welcome your showing and offers. Don't miss your opportunity to make 1840 N. Powers Drive your next home. SCHEDULE YOUR PRIVATE SHOWING TODAY!!!
Recent improvements include NEW ELECTRICAL WIRING (2025), UPDATED PLUMBING (2025), LUXURY VINYL FLOORING (2025), NEW UPDATED KITCHEN AND BATHROOMS (2025), AND NEW STAINLESS STEEL APPLIANCES. The ROOF WAS REPLACED IN 2020, offering added peace of mind for years to come. As an added value, New Buyers receive a one-year American Home Shield home warranty. The garage features luxury vinyl flooring and is under the homes HVAC-cooling system adding versatility for a potential 4th Bedroom, In-Law Suite, or Flex space. A washer and dryer are included. However, the refrigerator in the laundry room WILL NOT CONVEY.
Property Details
Basics
- Property Type
- Residential
- Property Subtype
- Single Family Residence
- MLS Number
- S5155204
- Days on Market
- 35
- Year Built
- 1960
- Levels
- One
- Architectural Style
- Ranch
- Floor Number
- 1
- Additional Rooms
- Family Room,Great Room
- Direction Faces
- East
- Occupant Type
- Owner
Size & Structure
- Living Area
- 1,549 sqft
- Total Area
- 1,856 sqft
- Lot Size
- 0.21 acres
- Lot Sq Ft
- 9,332 sqft
- Bedrooms
- 3
- Full Baths
- 2
- Garage Spaces
- 1
- Stories
- 1
Interior
- Flooring
- Ceramic Tile, Luxury Vinyl, Marble
- Appliances
- Dishwasher, Disposal, Dryer, Microwave, Range, Refrigerator, Washer
- Interior Features
- High Ceilings, Living Room/Dining Room Combo, Open Floorplan, Stone Counters
- Laundry
- Inside, Laundry Room
- Furnished
- Unfurnished
- A/C
- Central Air
- Heating
- Central
Exterior & Lot
- Exterior Features
- None
- Construction
- Block
- Roof
- Membrane, Other
- Foundation
- Slab
- Patio/Porch
- Covered, Patio
- Fencing
- Fenced, Wood
Water & Pool
Community & HOA
- HOA
- No
- Homestead
- Yes
Utilities & Systems
- Water
- Public
- Sewer
- Public Sewer
- Utilities
- BB/HS Internet Available, Cable Available, Cable Connected, Electricity Available, Electricity Connected, Public, Sewer Available, Sewer Connected, Water Available, Water Connected
- Cooling
- Central Air
- Heating
- Central
- Flood Zone
- X
- Parking
- Driveway
Financial
- List Price
- $337,400
- Original Price
- $349,800
- Annual Taxes
- $400
- Tax Year
- 2025
- Listing Terms
- Cash, Conventional, FHA, VA Loan
- Special Conditions
- None
Schools
- Elementary
- Hiawassee Elem
- Middle School
- Robinswood Middle
- High School
- Evans High