1 / 48
$474,490
Original: $507,490
Active
1837 SHADOW BOX BEND
ST CLOUD, FL 34771 — BRACK RANCH
5 Beds
3 Baths
2,434 sqft
0.14 acres
Built 2025
2-Car Garage
About This Property
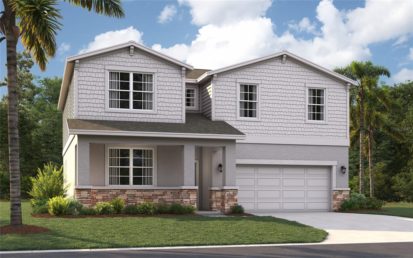
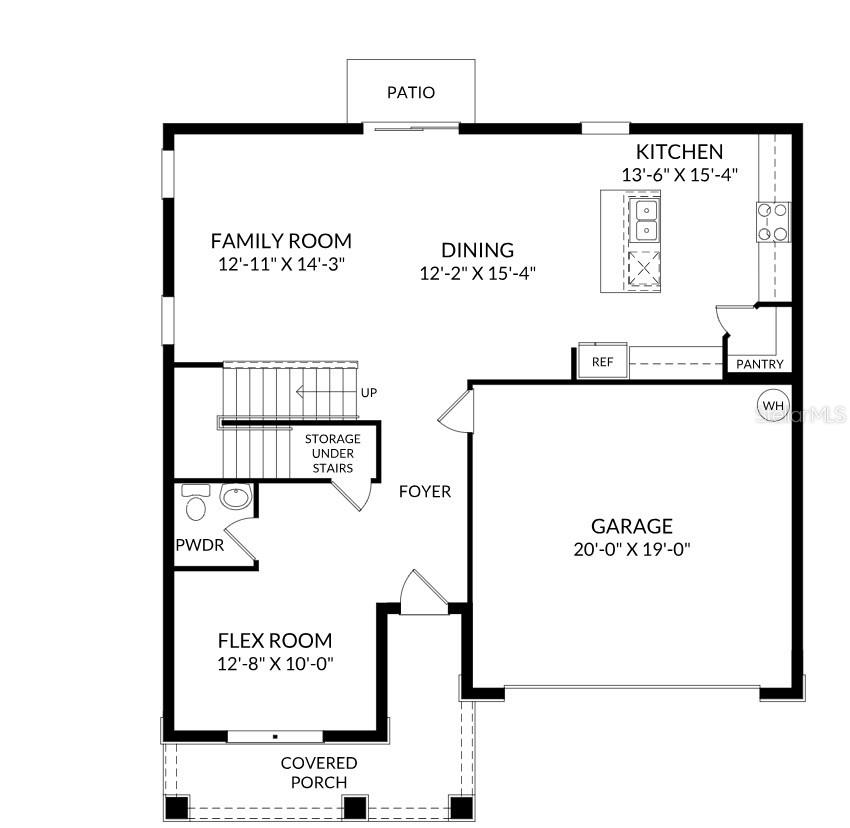
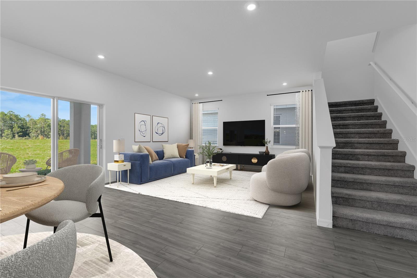
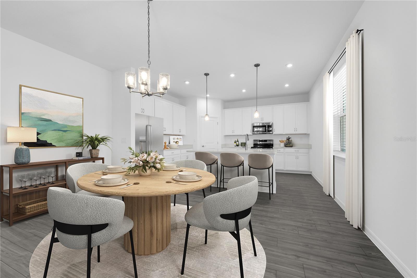
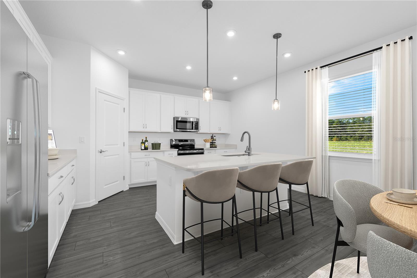
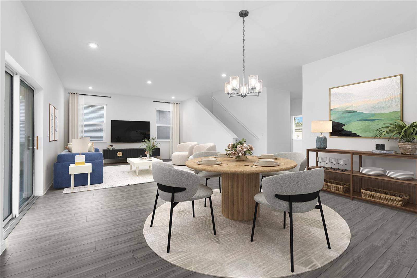
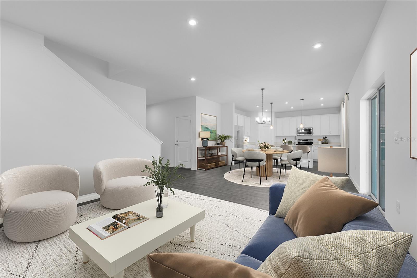
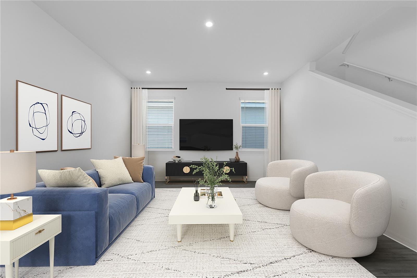
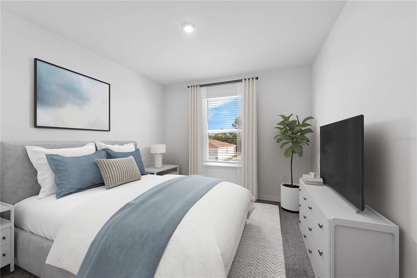
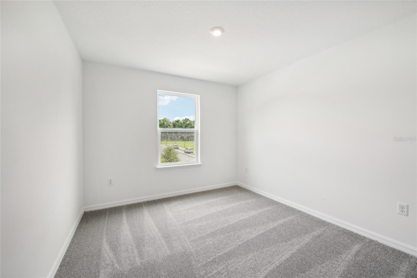
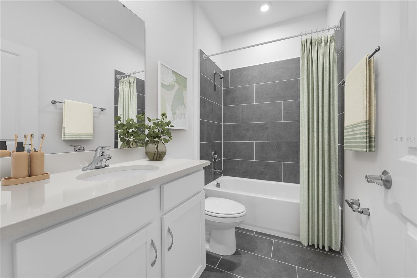
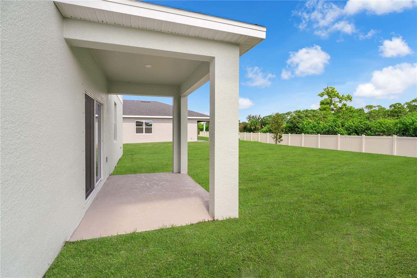
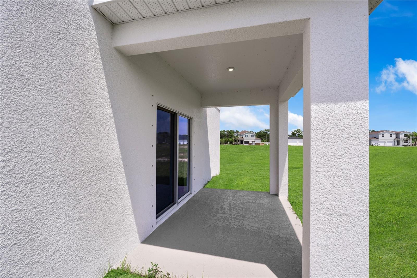
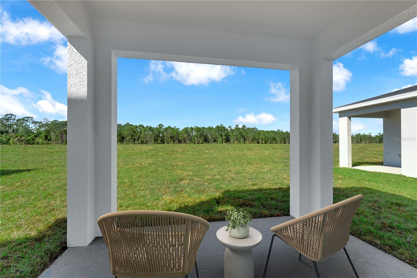
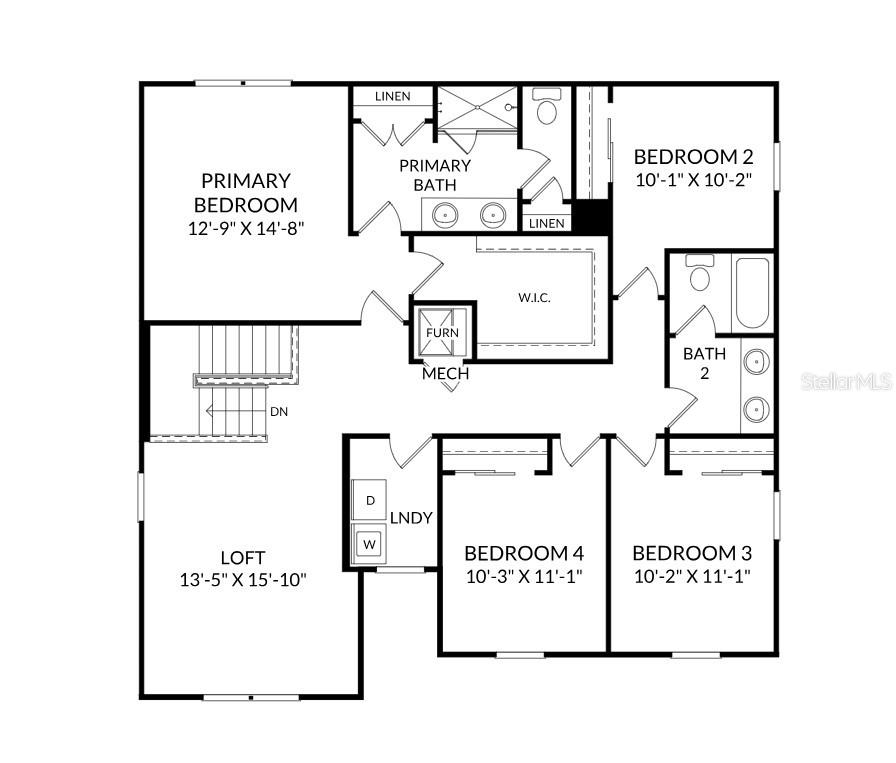
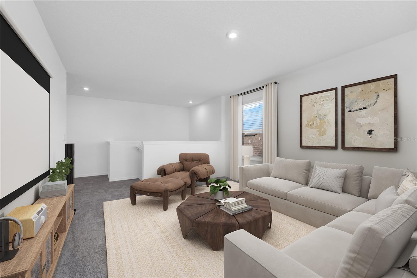
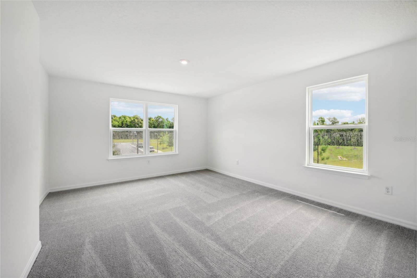
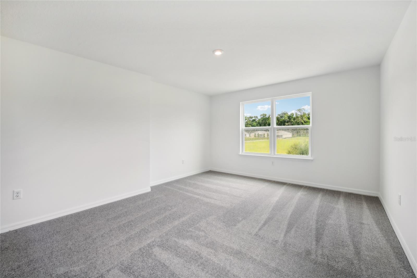
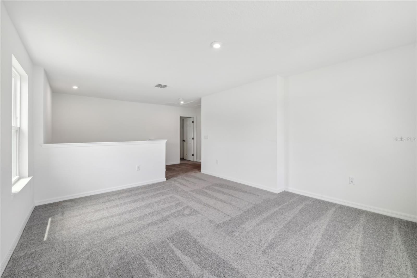
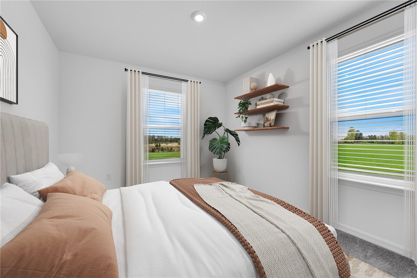
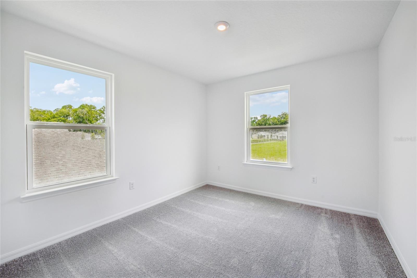
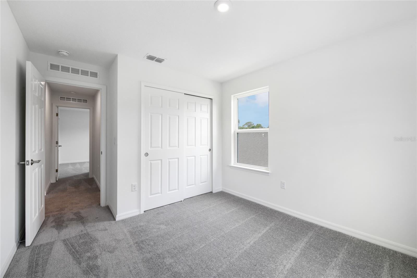
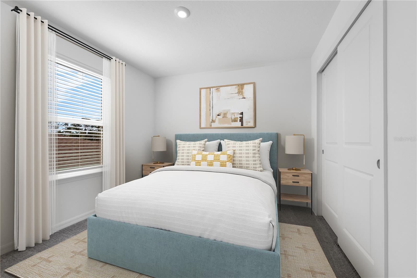
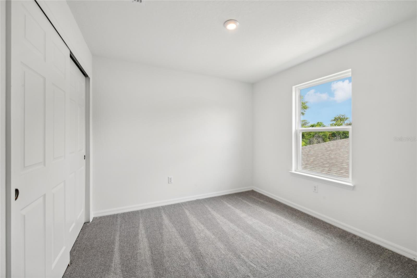
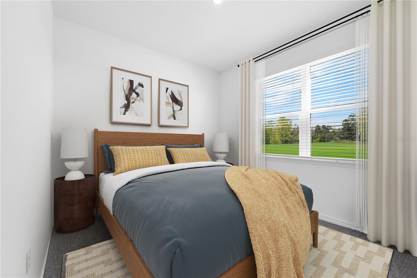
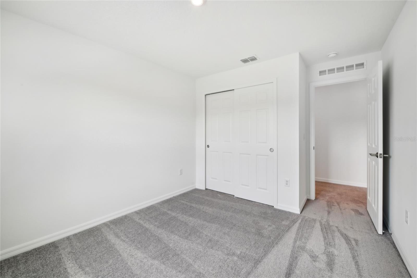
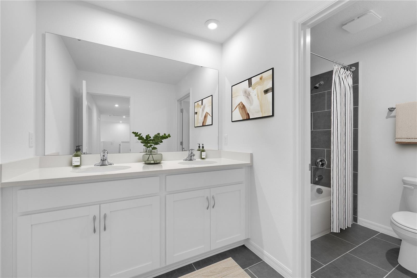
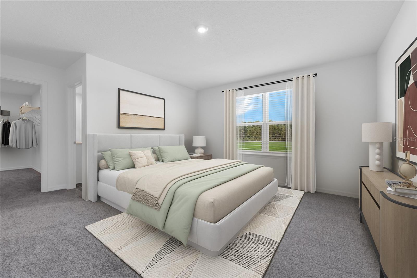
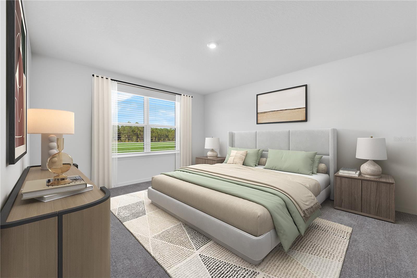
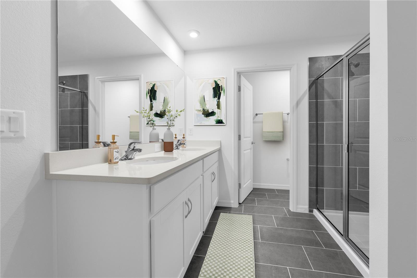
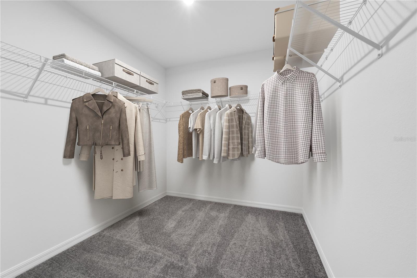
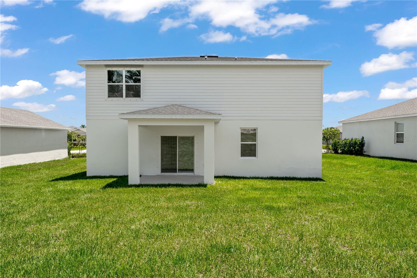
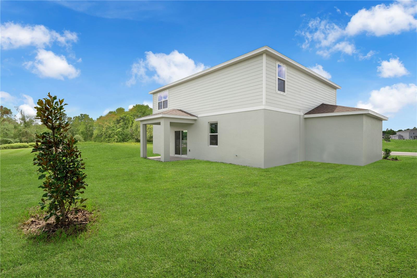
Virtually Staged. ***Move-in ready!*** Welcome to the Linden C at Brack Ranch, Lot 301, located at 1837 Shadow Box Bend. This 5-bedroom, 3-bath design offers smart use of space with a flexible first-floor room, open-concept living, a large kitchen island, walk-in pantry, and convenient storage. Upstairs, enjoy a spacious loft, walk-in laundry room, and a private primary suite with an oversized walk-in closet and en-suite bath. ! Photos shown are of a similar home.
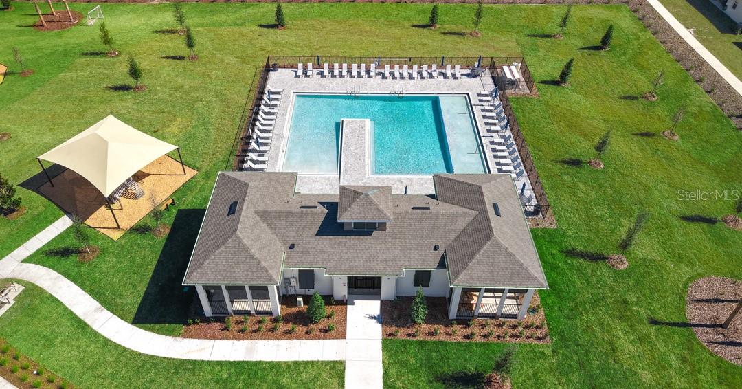
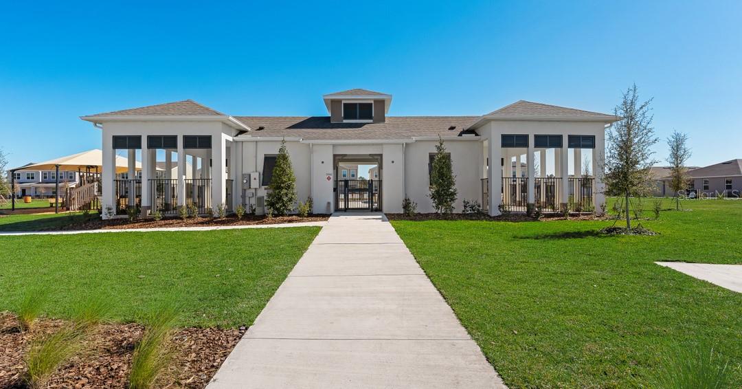
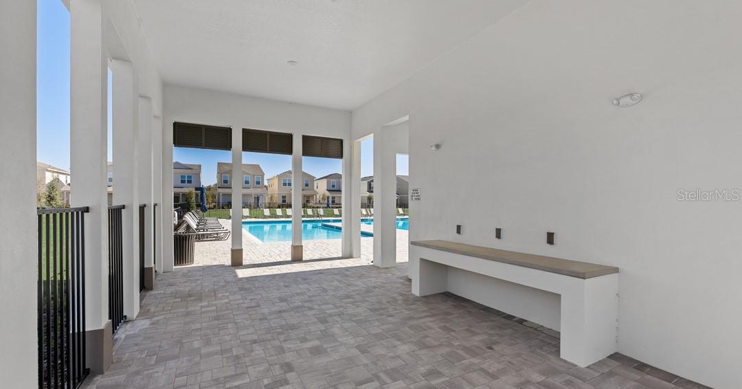
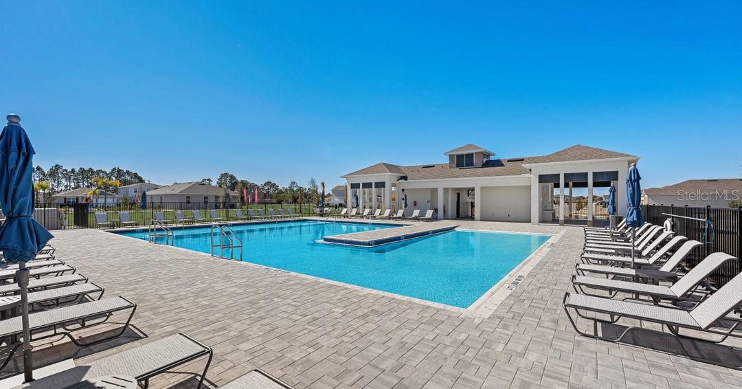
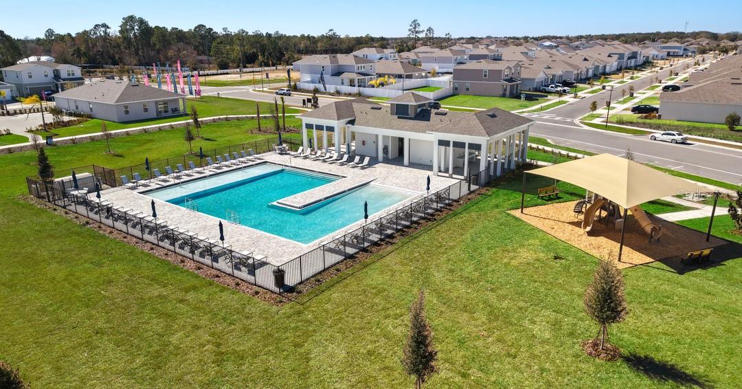
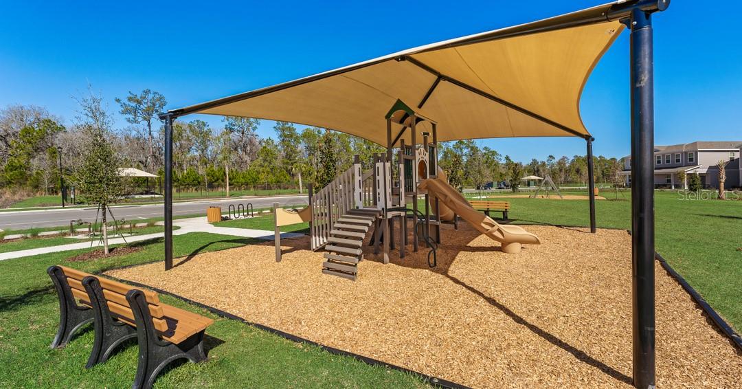
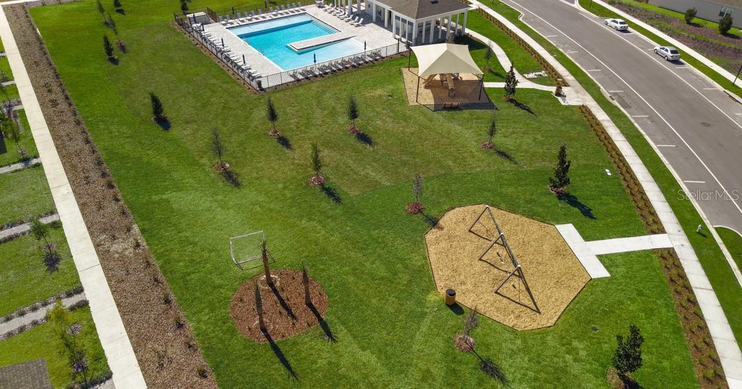
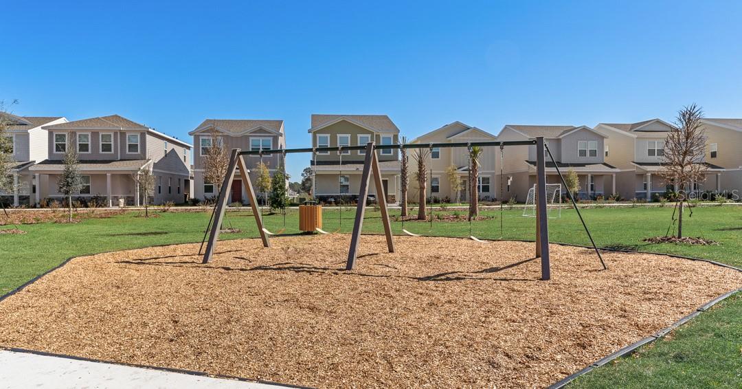
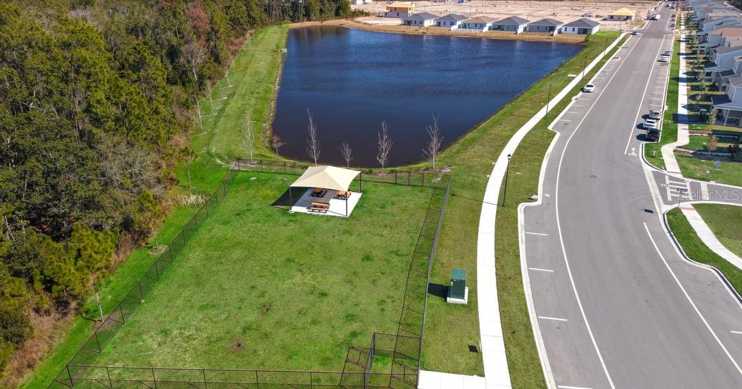
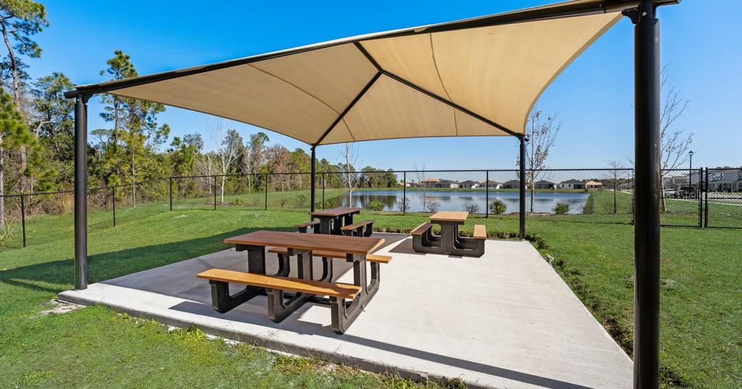
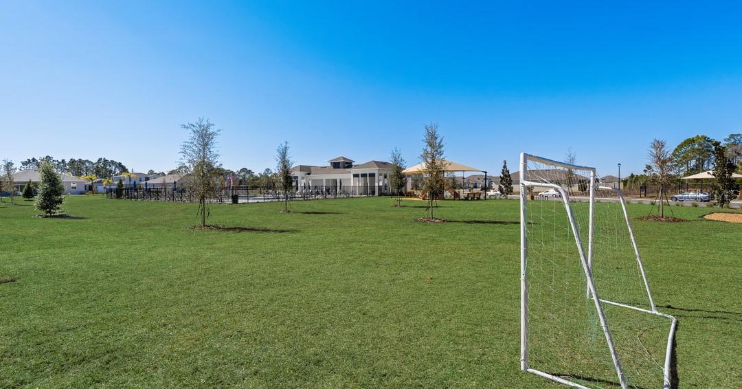
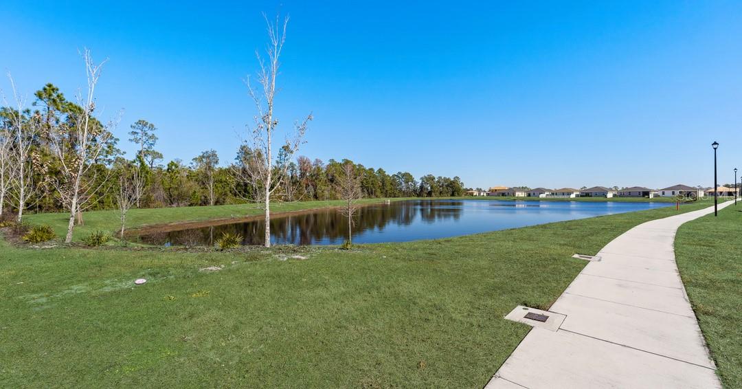
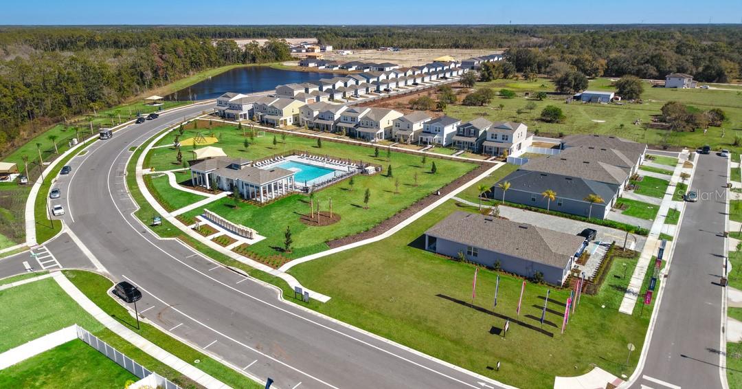
Brack Ranch offers a sought-after St. Cloud location near Orlando, shopping, dining, recreation, major roadways, and the airport, plus community amenities including a pool, cabana/clubhouse, playground/tot lot, dog park, and trails. Ask about current incentives and schedule your tour today before this move-in ready opportunity is gone
Brack Ranch offers a sought-after St. Cloud location near Orlando, shopping, dining, recreation, major roadways, and the airport, plus community amenities including a pool, cabana/clubhouse, playground/tot lot, dog park, and trails. Ask about current incentives and schedule your tour today before this move-in ready opportunity is gone
Property Details
Basics
- Property Type
- Residential
- Property Subtype
- Single Family Residence
- MLS Number
- O6413308
- Days on Market
- 80
- Year Built
- 2025
- New Construction
- Yes
- Levels
- Two
- Additional Rooms
- Great Room,Inside Utility,Loft
- Direction Faces
- West
- Occupant Type
- Vacant
Size & Structure
- Living Area
- 2,434 sqft
- Total Area
- 3,077 sqft
- Lot Size
- 0.14 acres
- Lot Sq Ft
- 6,000 sqft
- Bedrooms
- 5
- Full Baths
- 3
- Garage Spaces
- 2
- Stories
- 2
Interior
- Flooring
- Carpet, Ceramic Tile, Luxury Vinyl
- Appliances
- Dishwasher, Disposal, Microwave, Range
- Interior Features
- Eat-in Kitchen, Kitchen/Family Room Combo, Living Room/Dining Room Combo, Open Floorplan, PrimaryBedroom Upstairs, Thermostat
- Laundry
- Electric Dryer Hookup, Inside, Laundry Room, Upper Level, Washer Hookup
- Windows
- Blinds, Double Pane Windows, ENERGY STAR Qualified Windows
- Furnished
- Unfurnished
- A/C
- Central Air
- Heating
- Central, Electric
Exterior & Lot
- Exterior Features
- Lighting, Sidewalk, Sliding Doors
- Construction
- Block, Stone, Stucco, Vinyl Siding
- Roof
- Shingle
- Foundation
- Slab
- Patio/Porch
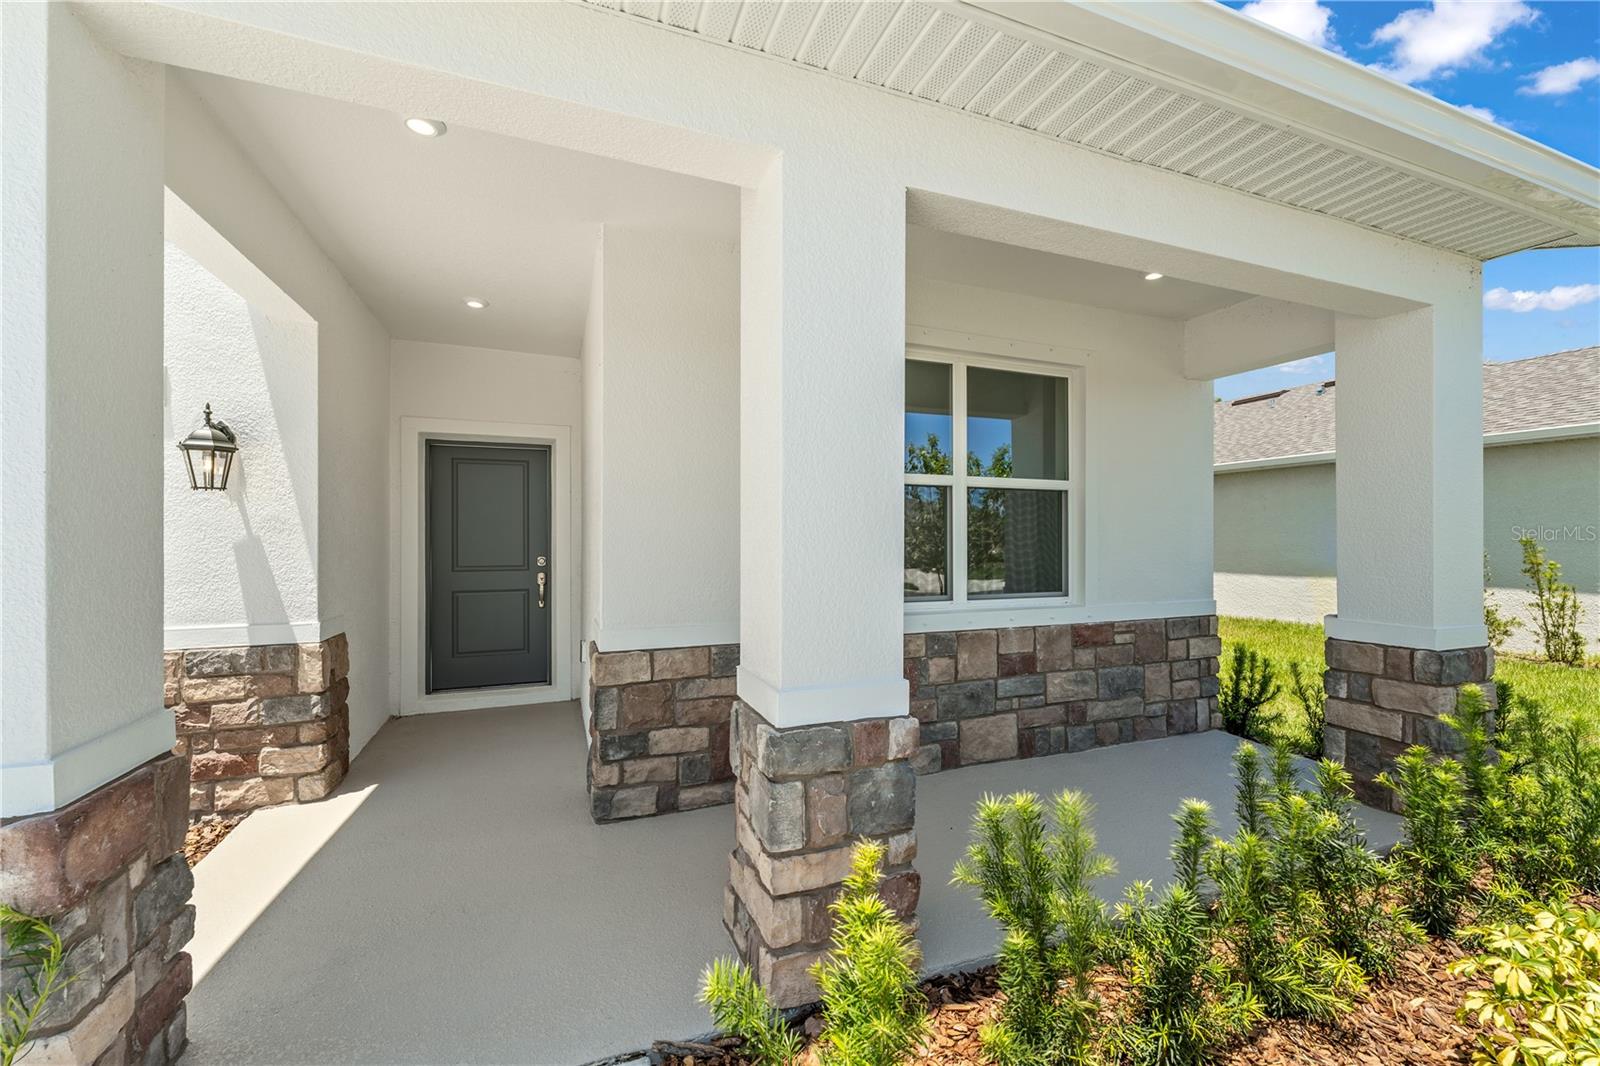
- Covered, Front Porch, Patio
- Lot Features
- Cleared, Landscaped, Sidewalk, Paved
Water & Pool
Community & HOA
- HOA
- Yes
- HOA Fee
- $279/Quarterly
- HOA Amenities
- Clubhouse, Playground, Pool
- Community Features
- Clubhouse, Deed Restrictions, Dog Park, Playground, Pool, Sidewalks
- Pets Allowed
- Yes
- Security
- Smoke Detector(s)
Utilities & Systems
- Water
- Public
- Sewer
- Public Sewer
- Utilities
- Cable Available, Electricity Connected, Phone Available, Public, Sewer Connected, Underground Utilities, Water Connected
- Cooling
- Central Air
- Heating
- Central, Electric
- Flood Zone
- X
- Parking
- Covered, Driveway
Financial
- List Price
- $474,490
- Original Price
- $507,490
- Annual Taxes
- $6,343
- Tax Year
- 2026
- Listing Terms
- Cash, Conventional, FHA, VA Loan
- Special Conditions
- None
- Possession
- Close Of Escrow
Schools
- Elementary
- Narcoossee Elementary
- Middle School
- Narcoossee Middle
- High School
- Tohopekaliga High School