1 / 21
$795,000
Active
18321 OLIVER TWIST WAY
WINTER GARDEN, FL 34787 — WATERLEIGH PH 4B & 4C
4 Beds
4 Baths
3,327 sqft
0.15 acres
Built 2023
2-Car Garage
About This Property
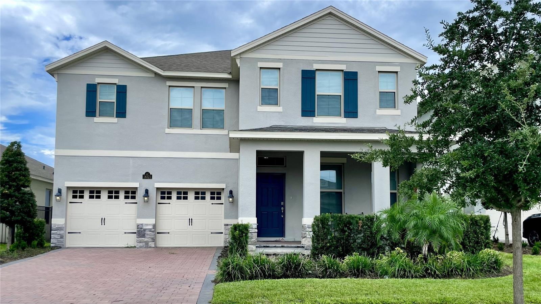
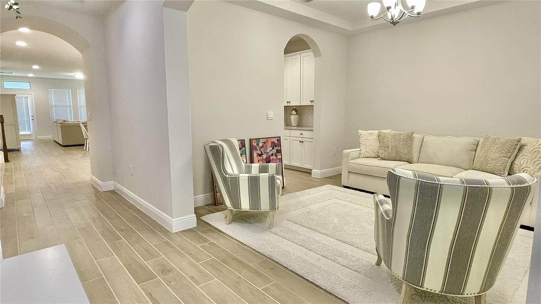
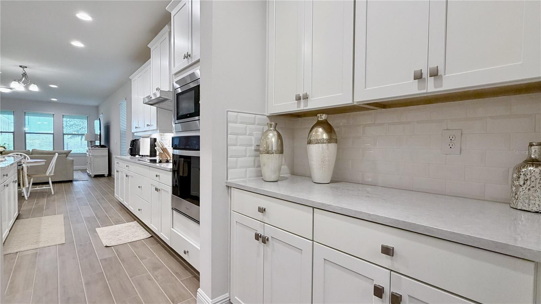
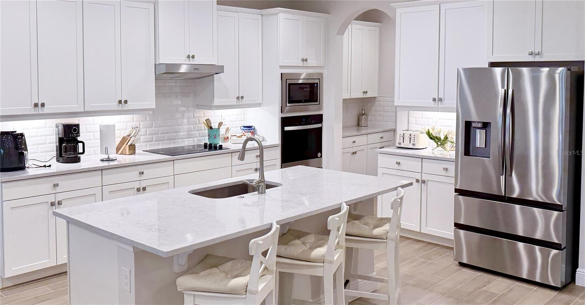
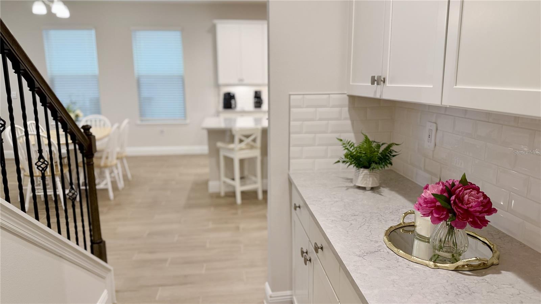
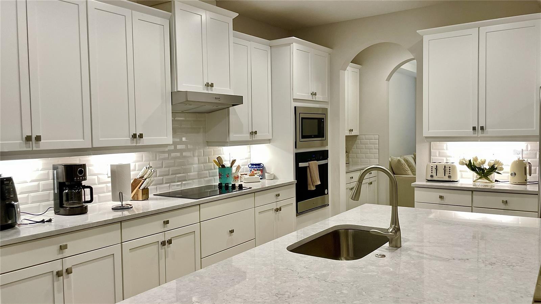
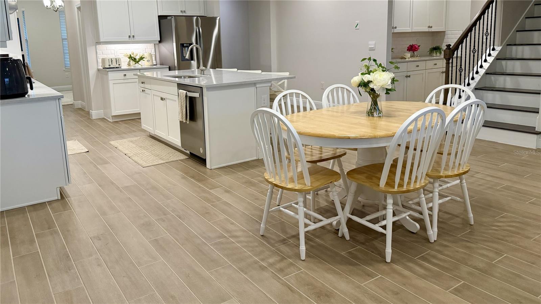
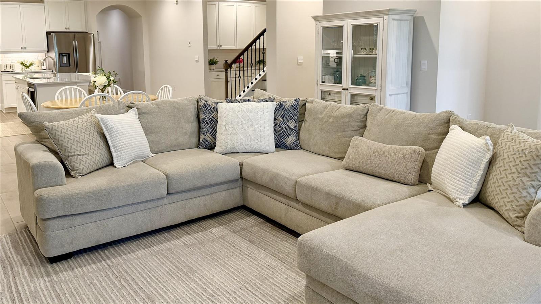
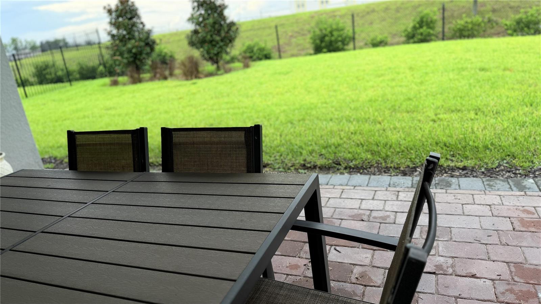
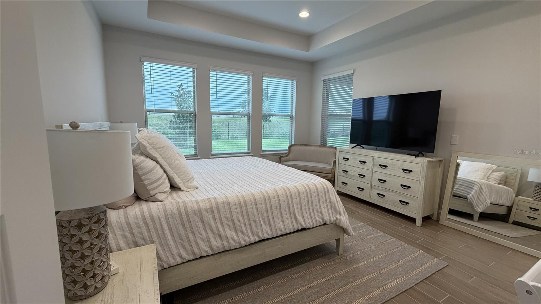
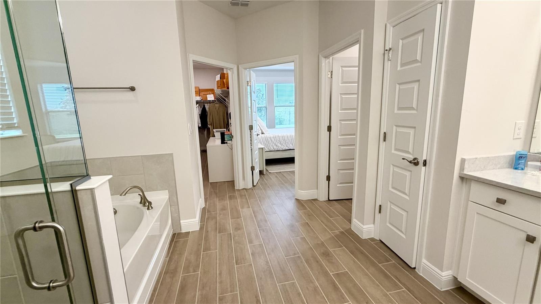
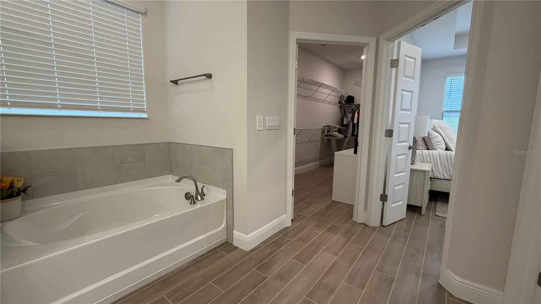
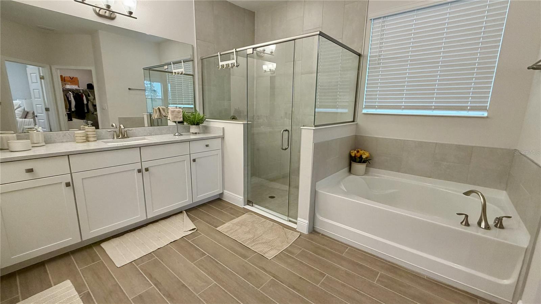
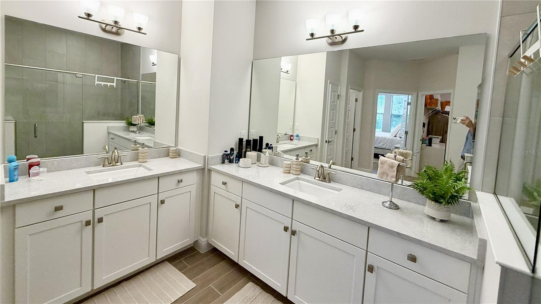
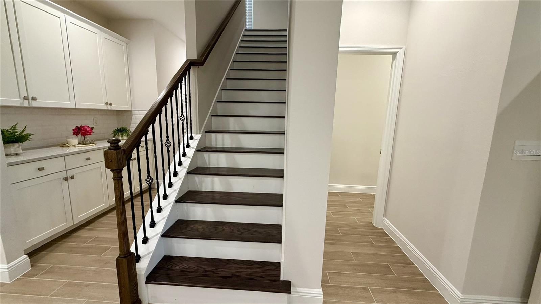
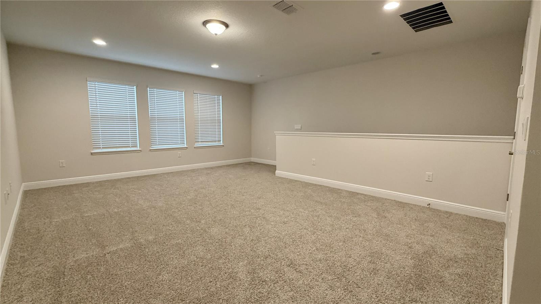
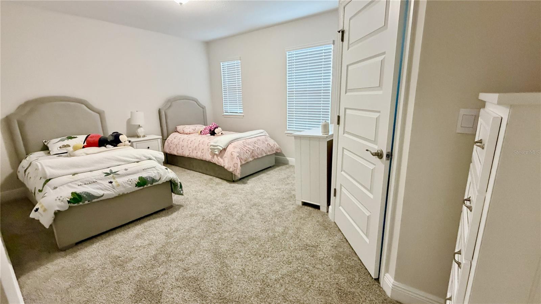
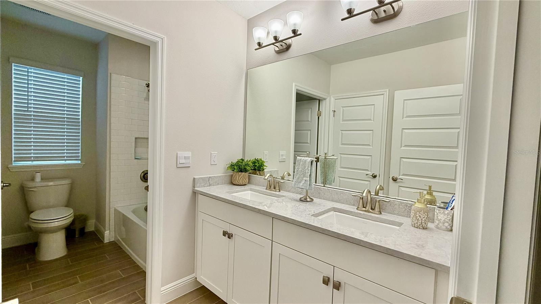
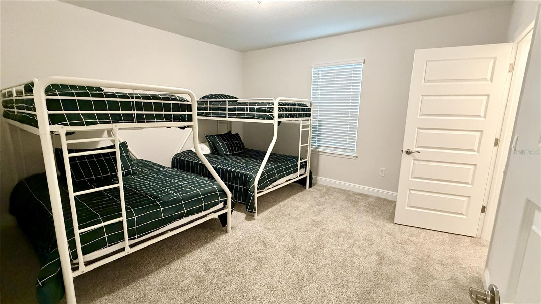
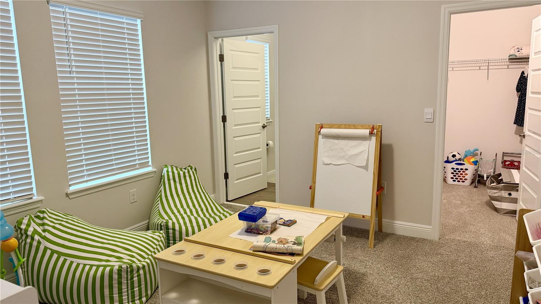
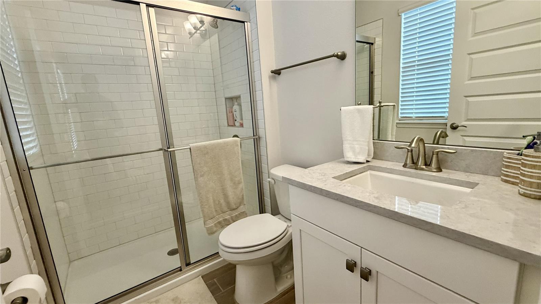
Welcome to this Seacliff home by DR HORTON, in brand new condition, built in 2023 never been lived in. This two-story all concrete block construction single-family home features 4 bedrooms and 3.5 bathrooms optimizing living space with an open concept feel. A beautiful porch welcomes you to this home, as you enter the foyer, you are greeted with a formal dining room. Customize this area to meet your needs with an optional den. Go down the hallway and you'll find a powder room and laundry room tucked behind the stairwell leading up to the second floor. The well-appointed gourmet kitchen overlooks the casual dining area, family room and outdoor lanai. This home features a spacious kitchen island with built in sink and dishwasher to optimize counter space, and a walk-in pantry for additional storage. Bedroom one is located off the living space in the rear of the home for privacy. It's bathroom impresses with separate vanities, shower/tub space, toilet room with privacy door as well as a spacious walk-in closet. As you head upstairs, you are greeted with a loft area and three bedrooms. Two bedrooms share a upstairs bathroom with double bowl vanity, while the additional bedroom is complete with ensuite bathroom.
Property Details
Basics
- Property Type
- Residential
- Property Subtype
- Single Family Residence
- MLS Number
- S5155024
- Year Built
- 2023
- Levels
- Two
- Additional Rooms
- Bonus Room,Family Room,Formal Living Room Separate,Great Room
- Direction Faces
- South
- Occupant Type
- Owner
Size & Structure
- Living Area
- 3,327 sqft
- Total Area
- 4,142 sqft
- Lot Size
- 0.15 acres
- Lot Sq Ft
- 6,721 sqft
- Bedrooms
- 4
- Full Baths
- 3
- Half Baths
- 1
- Garage Spaces
- 2
Interior
- Flooring
- Carpet, Ceramic Tile
- Appliances
- Built-In Oven, Cooktop, Dishwasher, Disposal, Dryer, Electric Water Heater, Microwave, Refrigerator
- Interior Features
- Kitchen/Family Room Combo, Open Floorplan, Primary Bedroom Main Floor, Solid Surface Counters, Solid Wood Cabinets, Thermostat, Tray Ceiling(s), Walk-In Closet(s)
- Laundry
- Laundry Room
- Furnished
- Unfurnished
- A/C
- Central Air
- Heating
- Central, Electric
Exterior & Lot
- Exterior Features
- Sidewalk
- Construction
- Stucco
- Roof
- Shingle
- Foundation
- Slab
- Patio/Porch
- Covered, Front Porch, Patio
Water & Pool
Community & HOA
- HOA
- Yes
- HOA Fee
- $300/Monthly
- HOA Amenities
- Clubhouse, Fitness Center, Playground, Pool, Tennis Court(s)
- Community Features
- Clubhouse, Community Mailbox, Fitness Center, Irrigation-Reclaimed Water, Pool, Sidewalks, Tennis Court(s)
- Pets Allowed
- Cats OK, Dogs OK
Utilities & Systems
- Water
- Public
- Sewer
- Public Sewer
- Utilities
- Cable Connected, Electricity Connected, Sewer Connected, Water Connected
- Cooling
- Central Air
- Heating
- Central, Electric
- Flood Zone
- X
- Parking
- Garage Door Opener
- Energy Efficient
- Appliances, Doors, HVAC, Insulation, Lighting, Roof, Thermostat, Windows
Financial
- List Price
- $795,000
- Annual Taxes
- $11,509
- Tax Year
- 2025
- Listing Terms
- Cash, Conventional, FHA
- Special Conditions
- None
Schools
- Elementary
- Atwater Bay Elementary
- Middle School
- Water Spring Middle
- High School
- Horizon High School