1 / 14
$295,000
Active
1831 AARON AVENUE
ORLANDO, FL 32811 — RICHMOND HEIGHTS
3 Beds
2 Baths
1,170 sqft
0.16 acres
Built 1966
About This Property
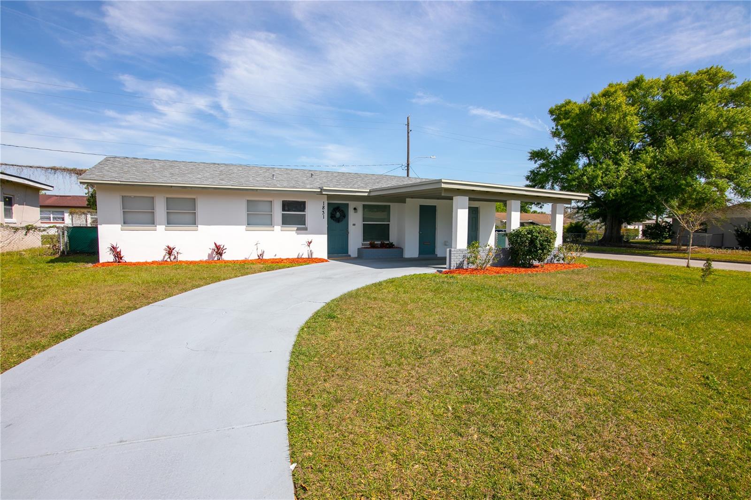
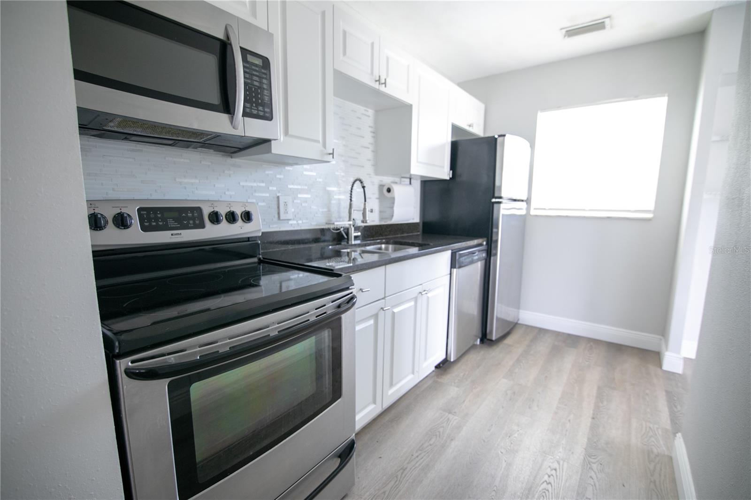
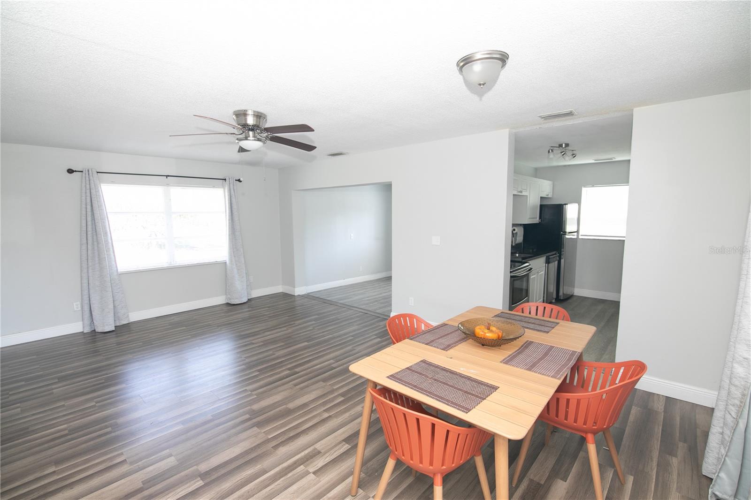
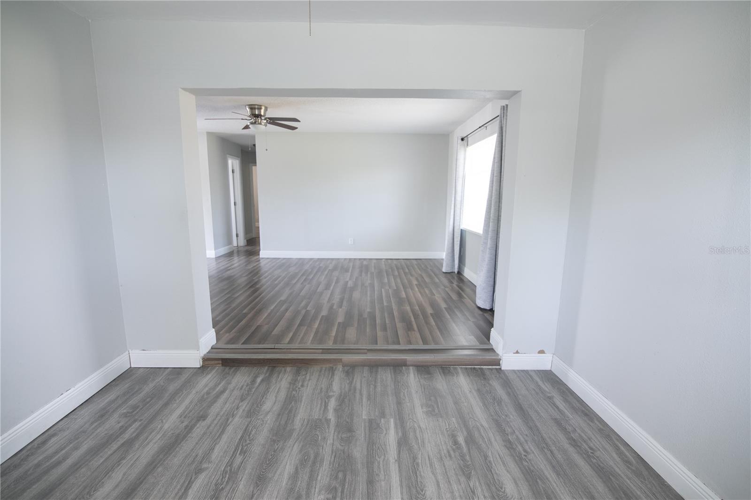
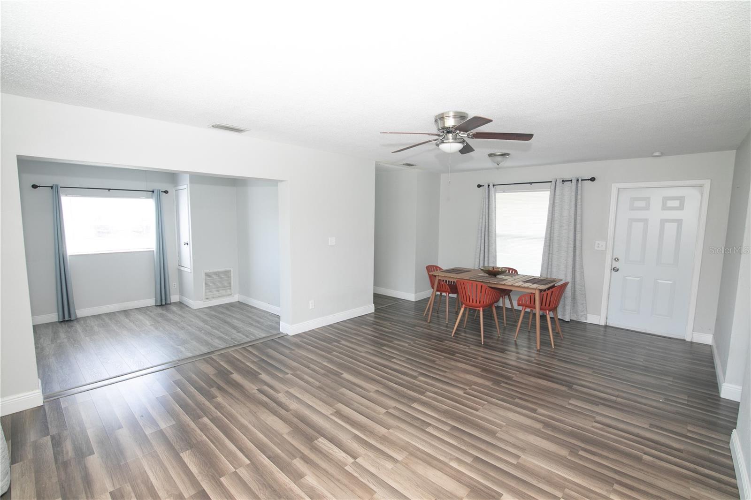
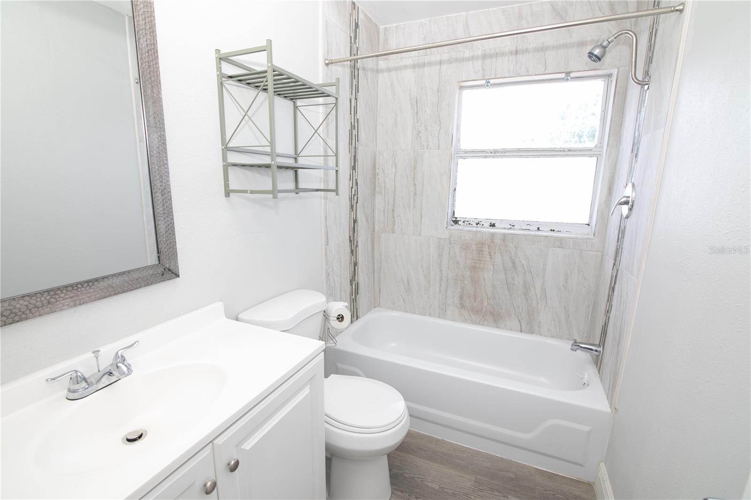
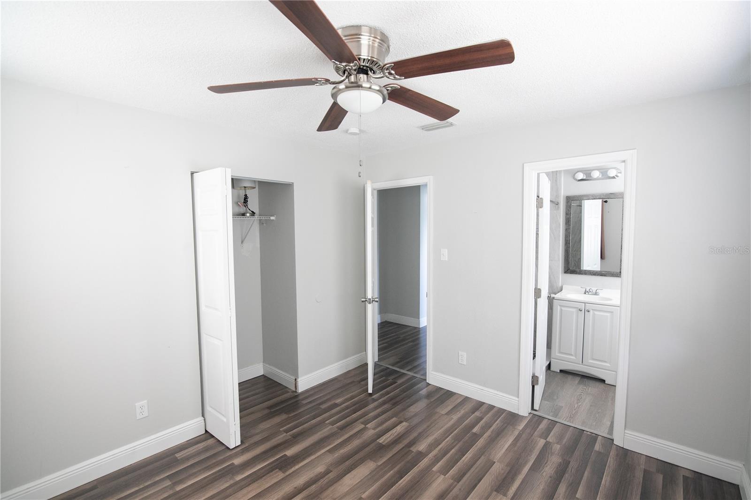
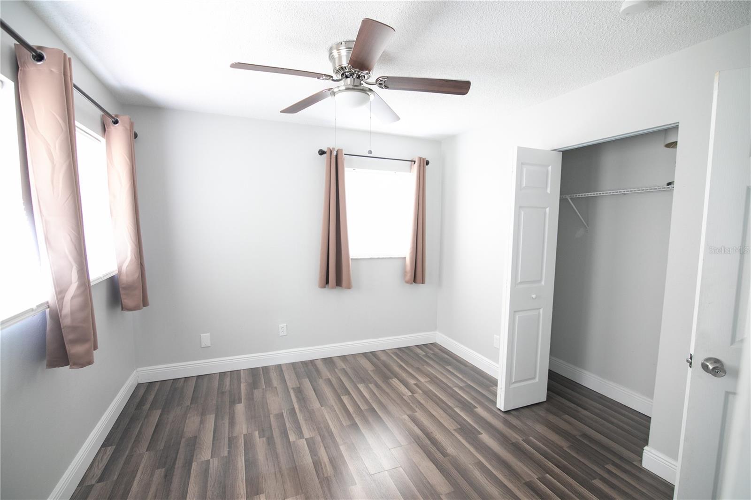
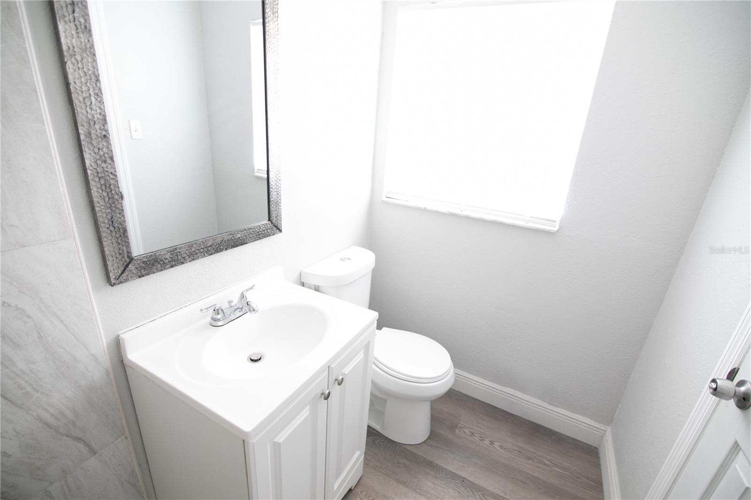
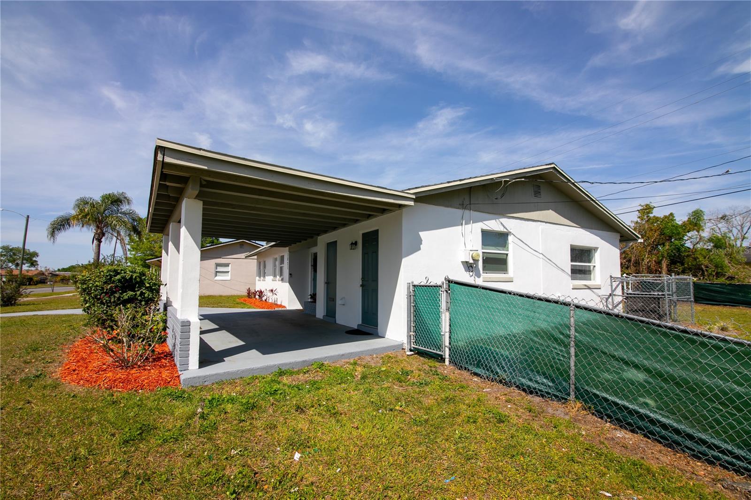
Welcome to this beautifully renovated 3-bedroom, 2-bath home in the heart of Orlando! Offering 1,170 sq. ft. of comfortable living space, this move-in-ready property features updated electrical and plumbing, fresh finishes throughout, central A/C, and a bright, functional floor plan designed for everyday living.
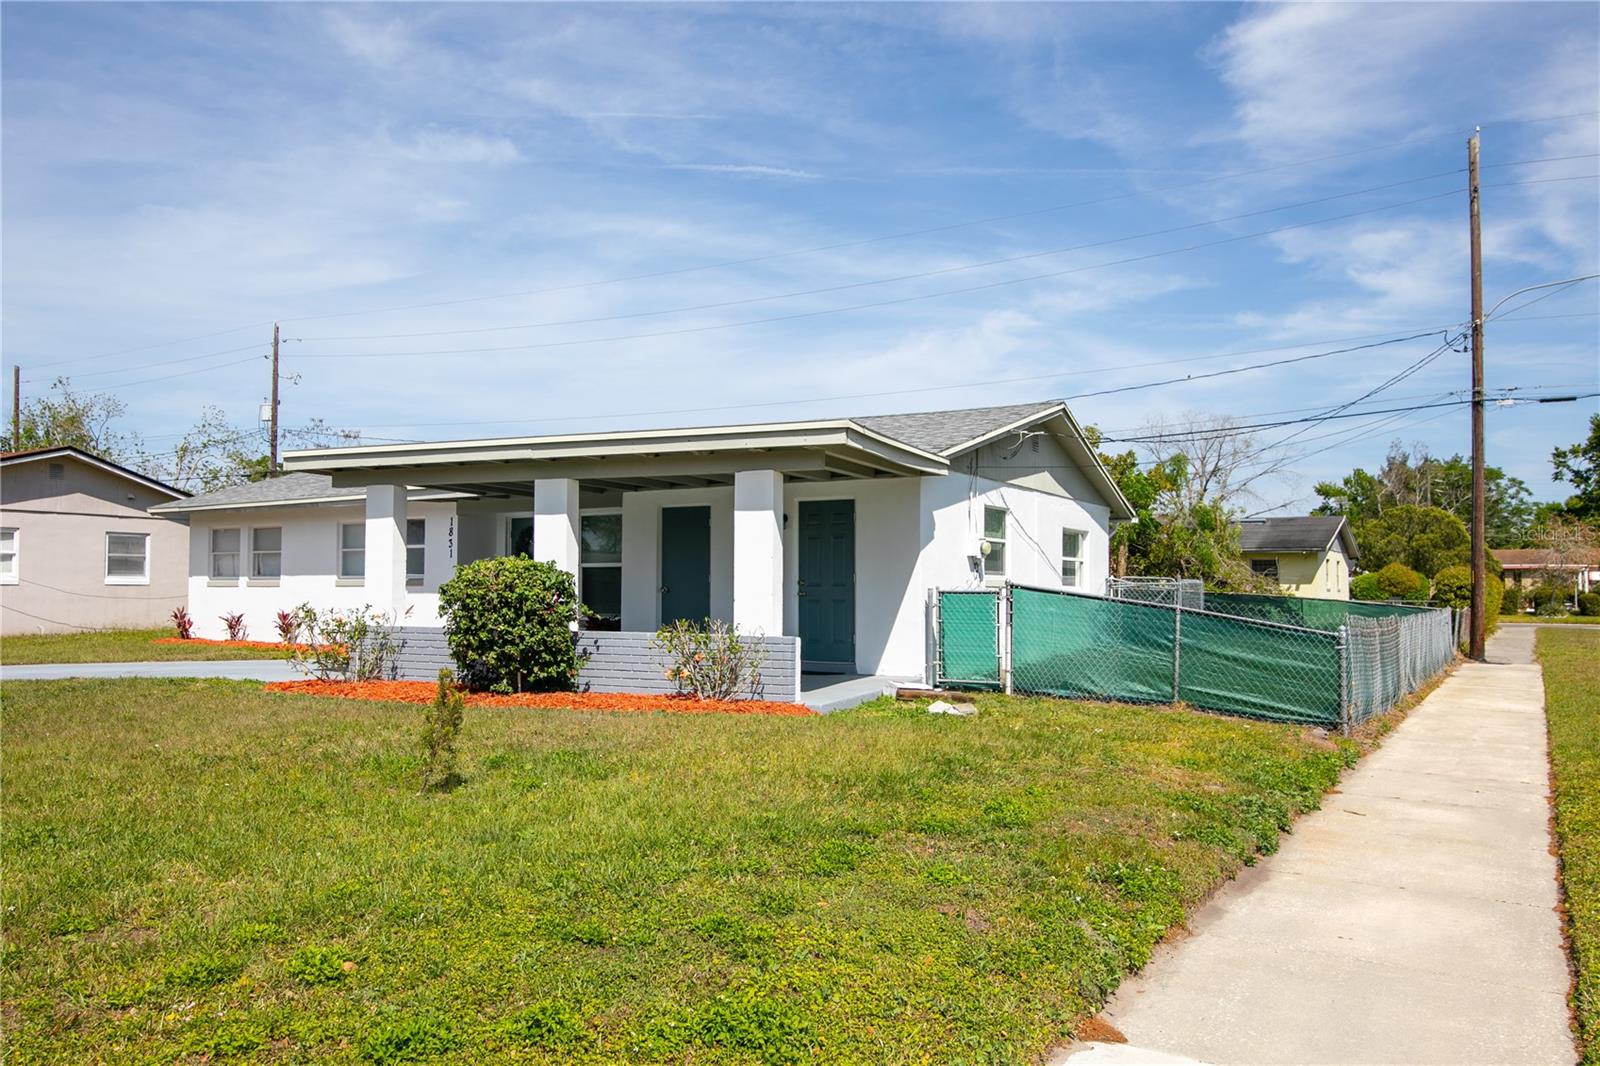
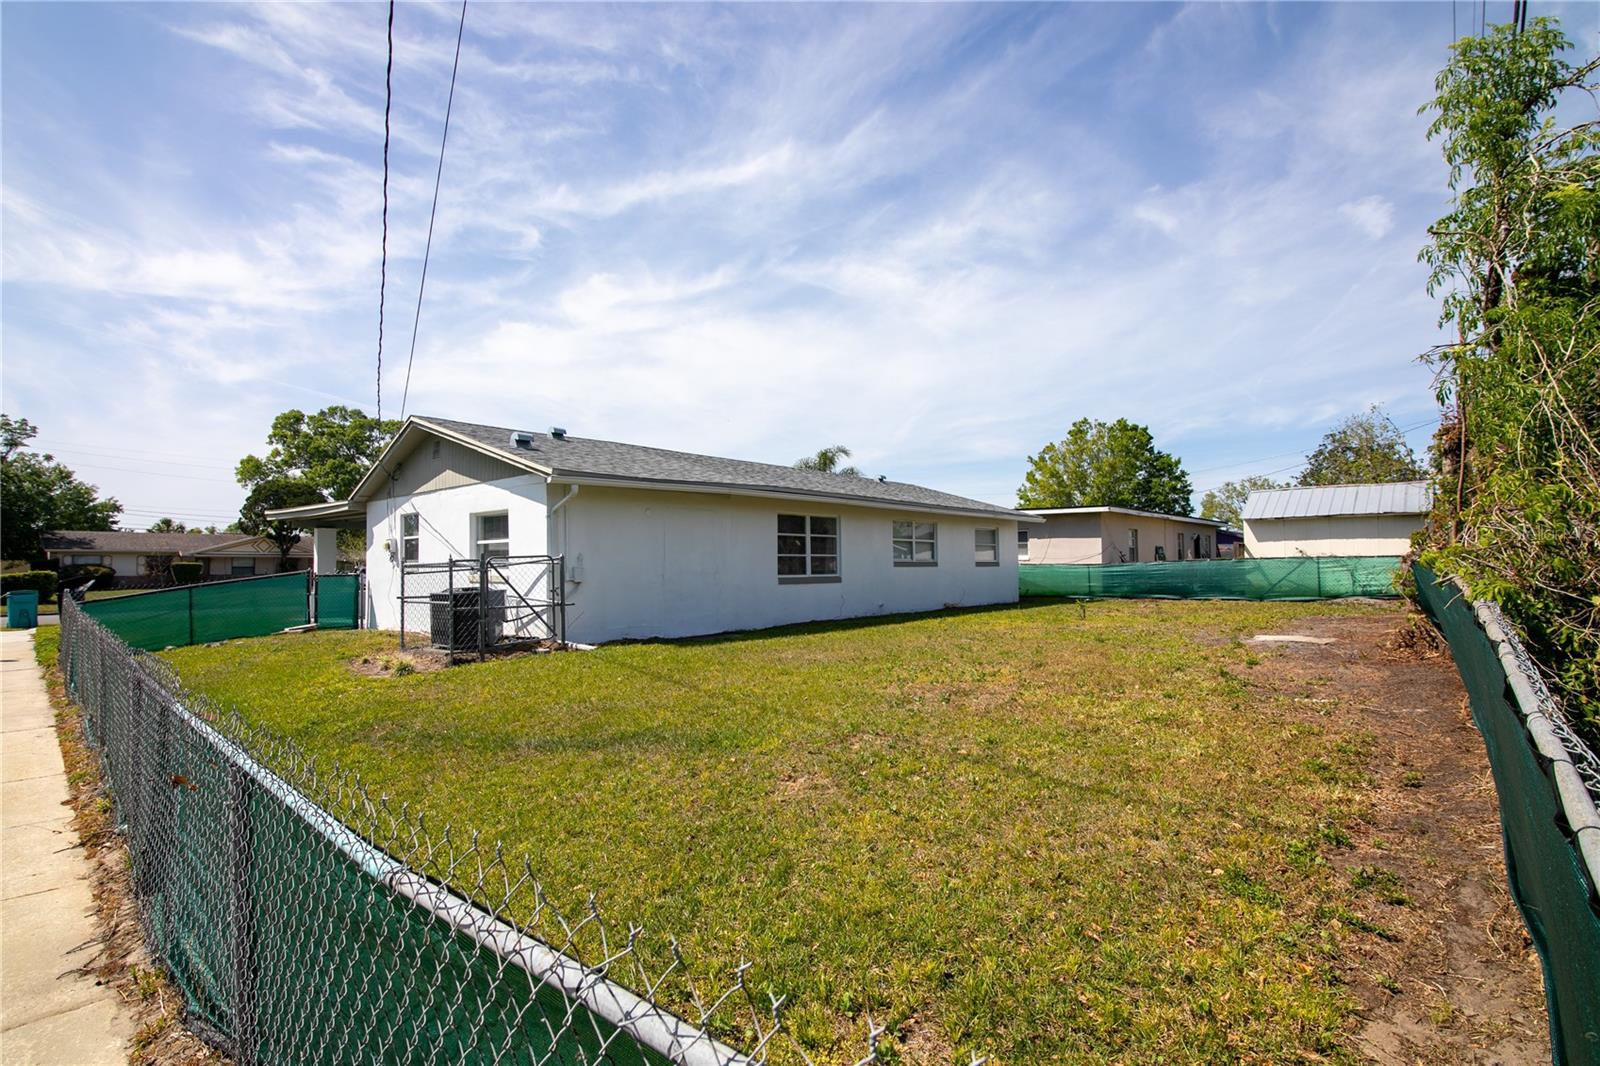
The home sits on a spacious approximately 6,800 sq. ft. lot and offers a private yard, generous driveway parking, and a covered carport. With NO HOA and NO CDD, you'll enjoy added flexibility without the extra monthly fees.
Conveniently located near shopping, schools, major roadways, and everything Orlando has show, this home combines affordability, comfort, and convenience in one great package.
Whether you're searching for your next home or a well-located Orlando property, this one deserves a closer look. Schedule your private showing today!
The home sits on a spacious approximately 6,800 sq. ft. lot and offers a private yard, generous driveway parking, and a covered carport. With NO HOA and NO CDD, you'll enjoy added flexibility without the extra monthly fees.
Conveniently located near shopping, schools, major roadways, and everything Orlando has show, this home combines affordability, comfort, and convenience in one great package.
Whether you're searching for your next home or a well-located Orlando property, this one deserves a closer look. Schedule your private showing today!
Property Details
Basics
- Property Type
- Residential
- Property Subtype
- Single Family Residence
- MLS Number
- S5155772
- Days on Market
- 1
- Year Built
- 1966
- Levels
- One
- Direction Faces
- West
- Occupant Type
- Tenant
Size & Structure
- Living Area
- 1,170 sqft
- Total Area
- 1,455 sqft
- Lot Size
- 0.16 acres
- Lot Sq Ft
- 6,812 sqft
- Bedrooms
- 3
- Full Baths
- 2
Interior
- Flooring
- Laminate
- Appliances
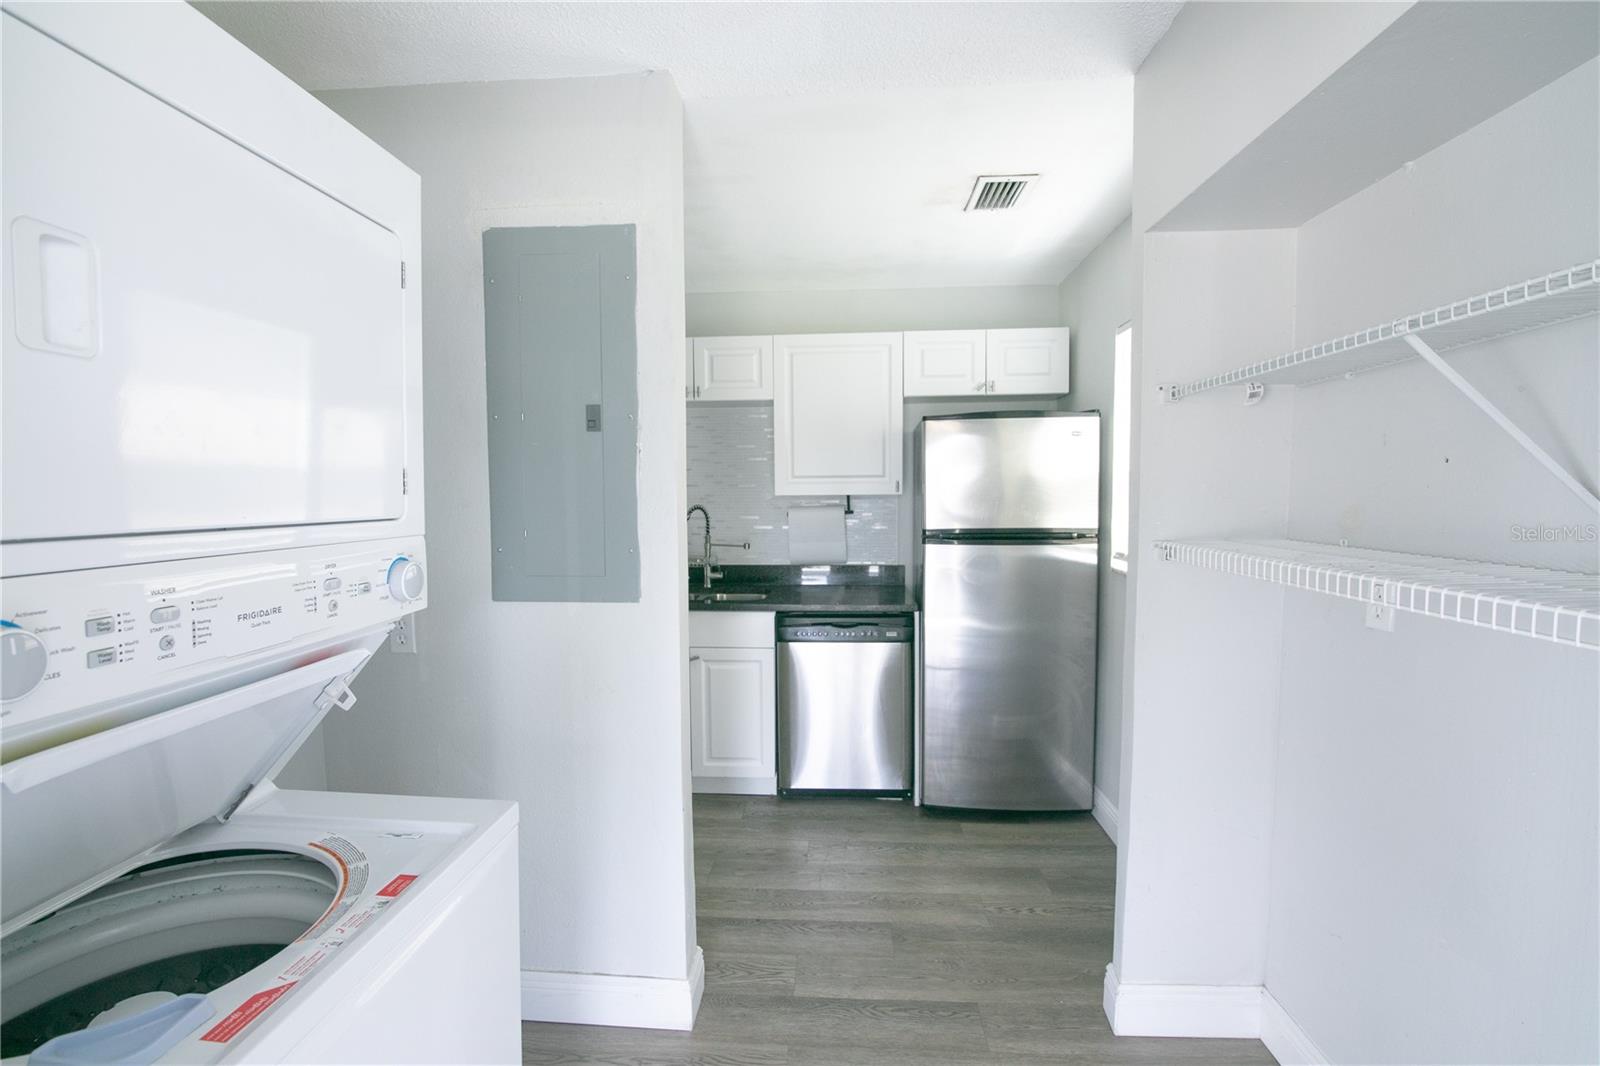
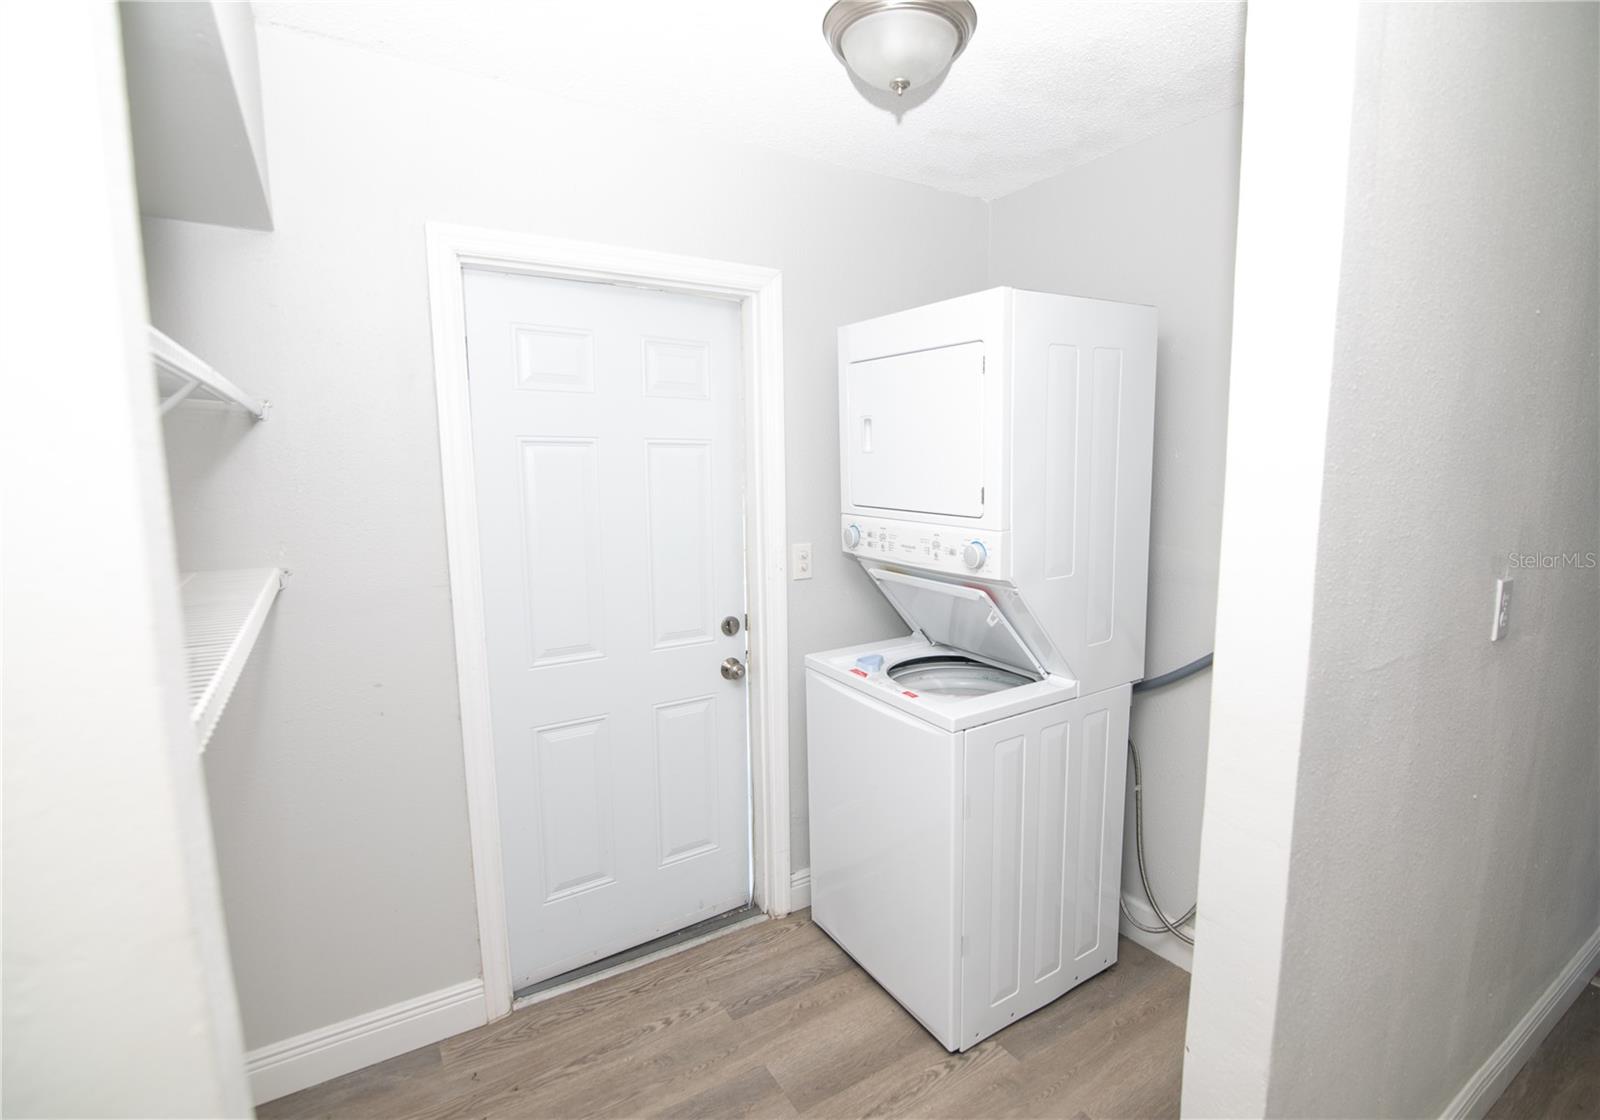
- Dishwasher, Dryer, Microwave, Range, Refrigerator, Washer
- Interior Features
- Other
- Laundry
- Inside
- Furnished
- Negotiable
- A/C
- Central Air
- Heating
- Central
Exterior & Lot
- Exterior Features
- Other, Private Yard
- Construction
- Stucco
- Roof
- Shingle
- Foundation
- Slab
Water & Pool
Community & HOA
- HOA
- No
Utilities & Systems
- Water
- Public
- Sewer
- Public Sewer
- Utilities
- Public
- Cooling
- Central Air
- Heating
- Central
- Flood Zone
- X
Financial
- List Price
- $295,000
- Annual Taxes
- $3,249
- Tax Year
- 2024
- Listing Terms
- Cash, Conventional, FHA, VA Loan
- Special Conditions
- None
Schools
- Elementary
- Eccleston Elem
- Middle School
- Carver Middle
- High School
- Oak Ridge High