1 / 42
$465,000
Active
1830 MORNING SKY DRIVE
WINTER GARDEN, FL 34787 — EMERALD RIDGE
3 Beds
3 Baths
2,145 sqft
0.13 acres
Built 2004
2-Car Garage
About This Property
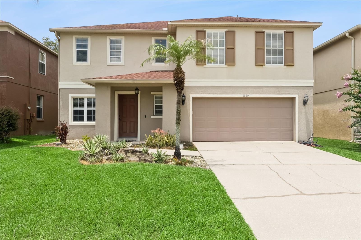
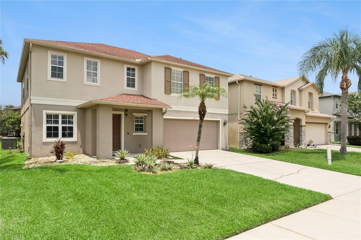
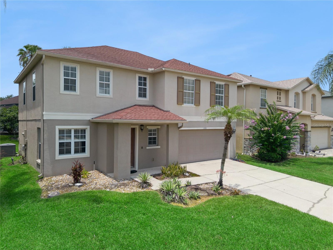
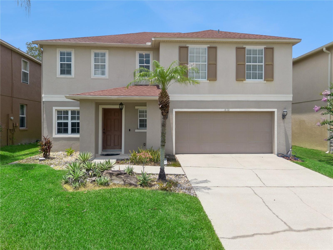
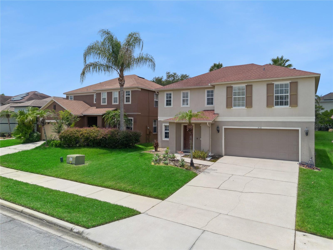
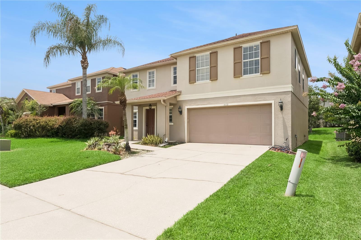
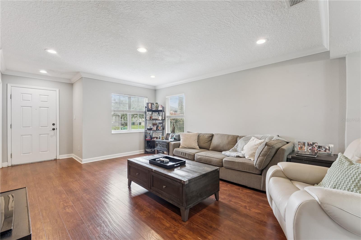
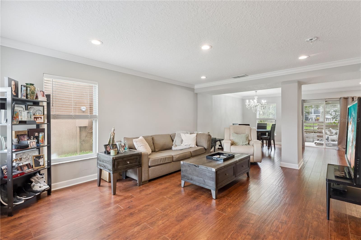
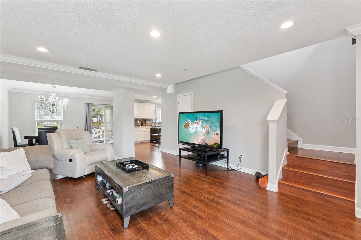
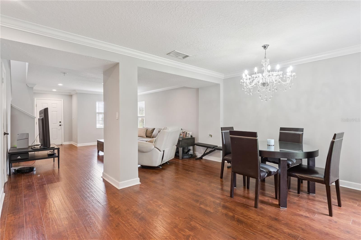
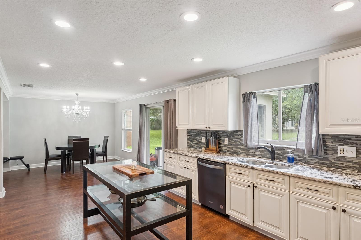
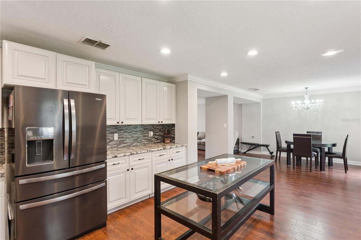
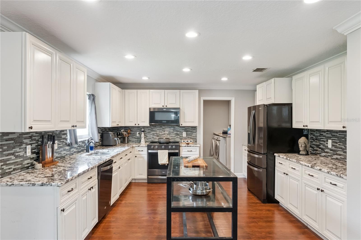
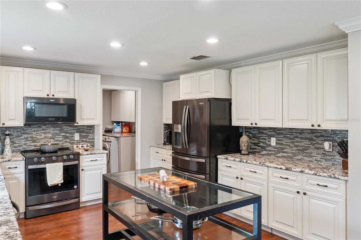
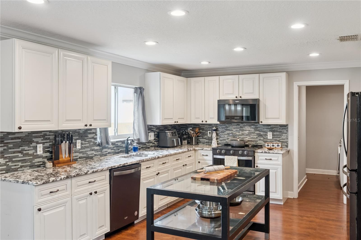
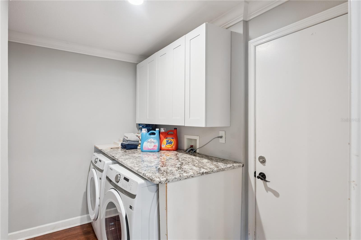
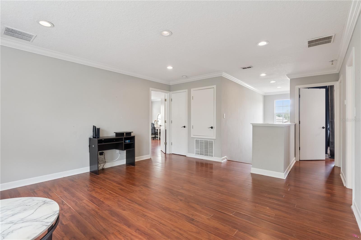
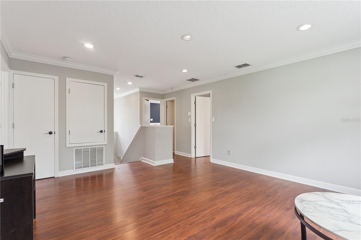
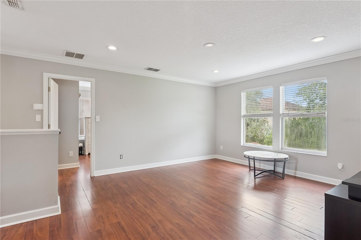
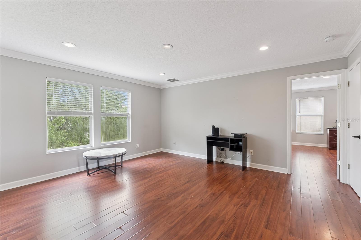
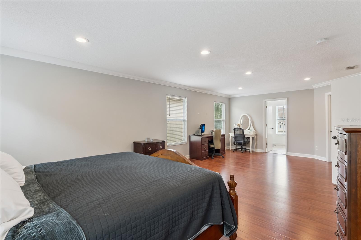
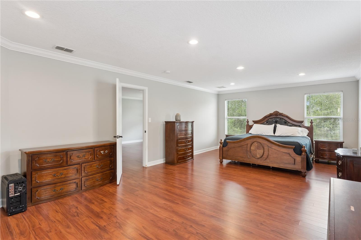
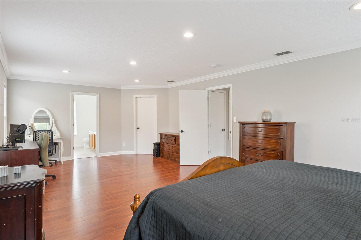
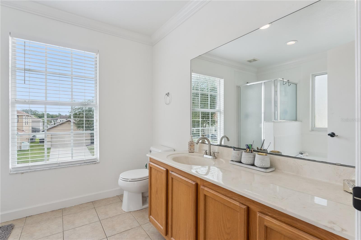
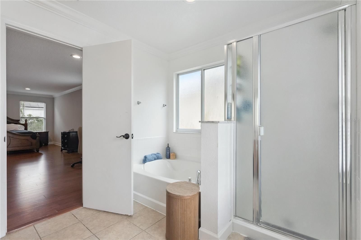
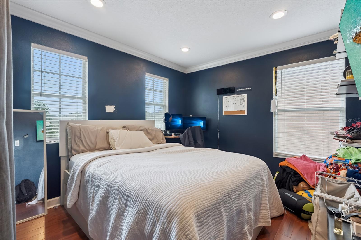
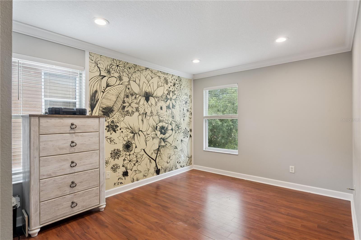
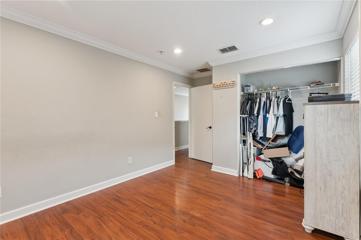
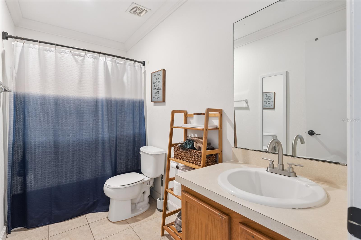
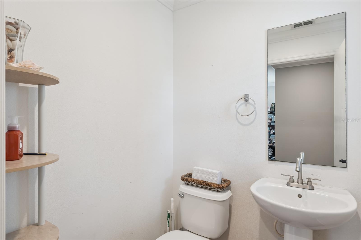
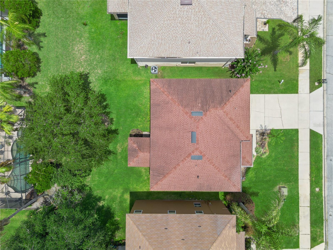
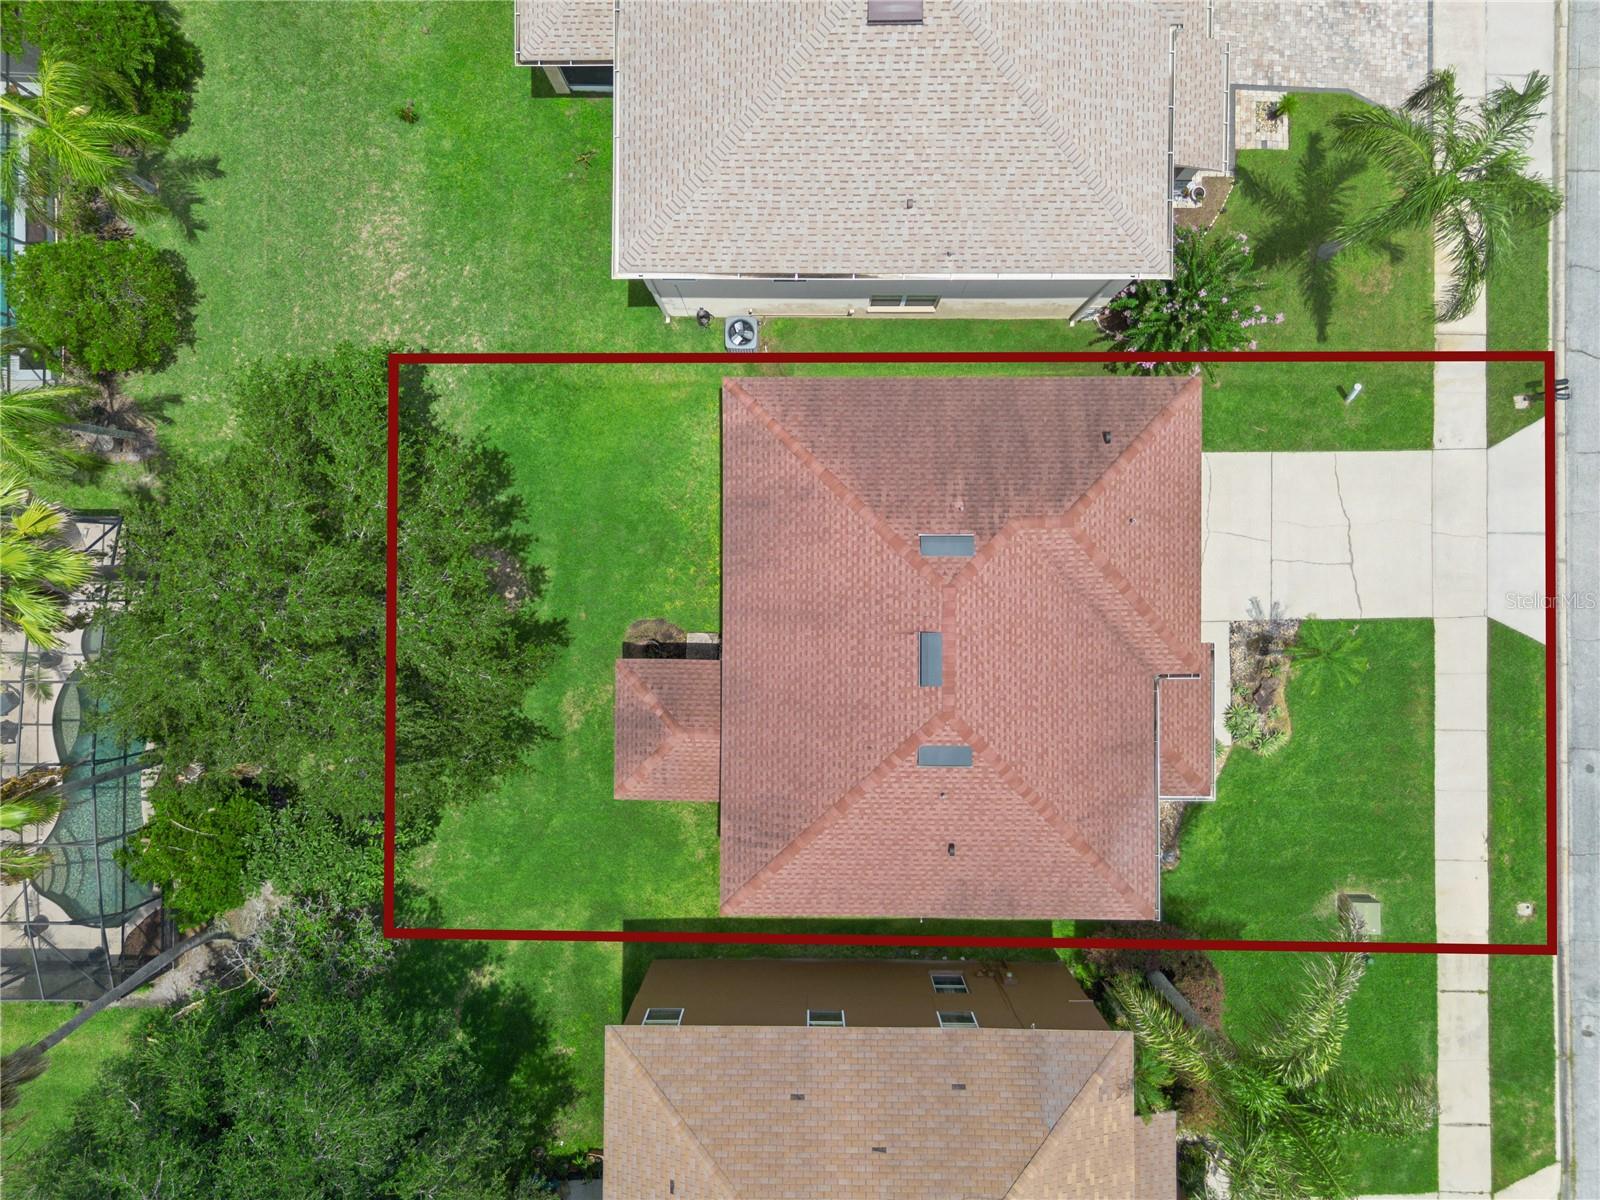
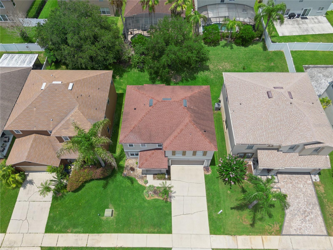
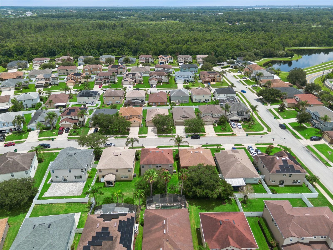
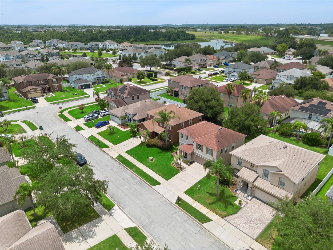
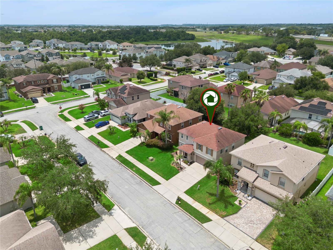
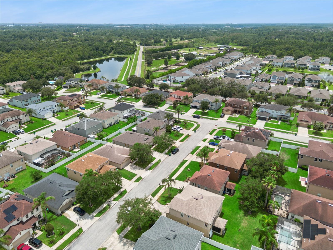
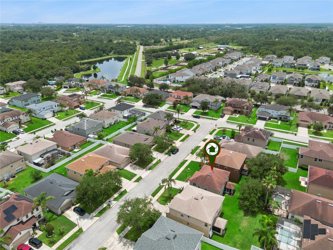
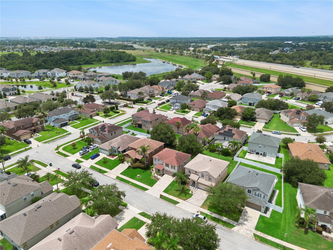
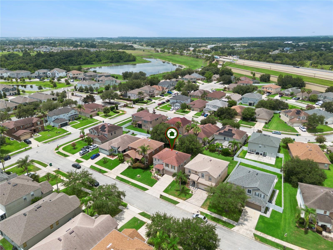
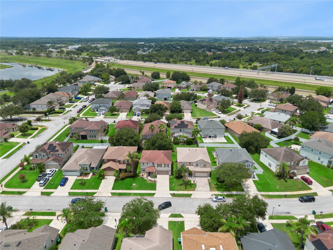
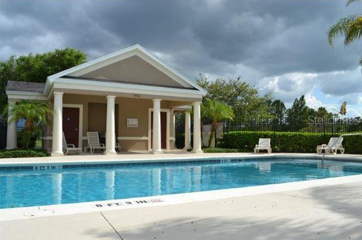
*Walkthrough Video Available* Welcome to the gated Emerald Ridge neighborhood that is conveniently located near the 429, Turnpike, shopping and restaurants in Winter Garden, Horizon West and Windermere as well as the charming downtown Winter Garden Plant Street and all of the local activities it brings. Cool off in the COMMUNITY POOL and enjoy staying active on the sidewalks that run throughout the neighborhood. This home has an OPEN FLOOR PLAN that greets you as soon as you enter. The spacious living room has nice natural lighting and opens to the eat-in kitchen which was recently remodeled. You’ll find NEW CABINETRY with soft-close doors, a TILE BACKSPLASH and STAINLESS STEEL appliances. The WALK-IN PANTRY is a dream as it gives storage space for kitchen wares and laundry needs. Sliding doors open to the SCREENED PATIO so you can enjoy the evening breeze. There’s a SPACIOUS LOFT upstairs which makes for a fantastic 2nd living room, home office, play space, or home gym. The primary suite in this model is extra large giving room for a sitting area! The WALK-IN CLOSET offers plenty of space to keep your wardrobe organized and the en-suite bathroom has a garden tub and separate shower. The secondary bedrooms share a hall bathroom. The ROOF, AC, AND WATER HEATER WERE REPLACED IN 2018. Additional upgrades include CROWN MOLDING and canned lighting throughout the home.
Property Details
Basics
- Property Type
- Residential
- Property Subtype
- Single Family Residence
- MLS Number
- O6426519
- Days on Market
- 2
- Year Built
- 2004
- Levels
- Two
- Additional Rooms
- Attic,Inside Utility,Loft
- Direction Faces
- East
- Occupant Type
- Owner
Size & Structure
- Living Area
- 2,145 sqft
- Total Area
- 2,805 sqft
- Lot Size
- 0.13 acres
- Lot Sq Ft
- 5,500 sqft
- Bedrooms
- 3
- Full Baths
- 2
- Half Baths
- 1
- Garage Spaces
- 2
- Stories
- 2
Interior
- Flooring
- Laminate, Vinyl
- Appliances
- Dishwasher, Dryer, Microwave, Range, Refrigerator, Washer
- Interior Features
- Crown Molding, Eat-in Kitchen, Living Room/Dining Room Combo, Open Floorplan, PrimaryBedroom Upstairs
- Laundry
- Inside, Laundry Room
- Windows
- Blinds
- Furnished
- Unfurnished
- A/C
- Central Air
- Heating
- Central
Exterior & Lot
- Exterior Features
- Lighting, Rain Gutters, Sidewalk, Sliding Doors
- Construction
- Block, Stucco
- Roof
- Shingle
- Foundation
- Slab
- Patio/Porch
- Covered, Patio, Screened
- Lot Features
- City Limits, In County, Landscaped, Level, Near Golf Course, Sidewalk, Paved, Private
Water & Pool
Community & HOA
- HOA
- Yes
- HOA Fee
- $300/Quarterly
- HOA Amenities
- Gated
- Community Features
- Gated Community - No Guard, Pool, Sidewalks, Street Lights
- Pets Allowed
- Yes
Utilities & Systems
- Water
- Public
- Sewer
- Public Sewer
- Utilities
- BB/HS Internet Available, Cable Connected, Electricity Connected, Phone Available, Sewer Connected, Underground Utilities, Water Connected
- Cooling
- Central Air
- Heating
- Central
- Flood Zone
- X
- Parking
- Driveway, Garage Door Opener
Financial
- List Price
- $465,000
- Annual Taxes
- $6,009
- Tax Year
- 2025
- Listing Terms
- Cash, Conventional
- Special Conditions
- None
Schools
- Elementary
- Lake Whitney Elem
- Middle School
- SunRidge Middle
- High School
- West Orange High