1 / 35
$385,000
Active
1829 CROWNWOOD DRIVE
ORLANDO, FL 32810 — QUAIL HOLLOW AT QUEENSWOOD MANOR/ KINGSWOOD MANOR
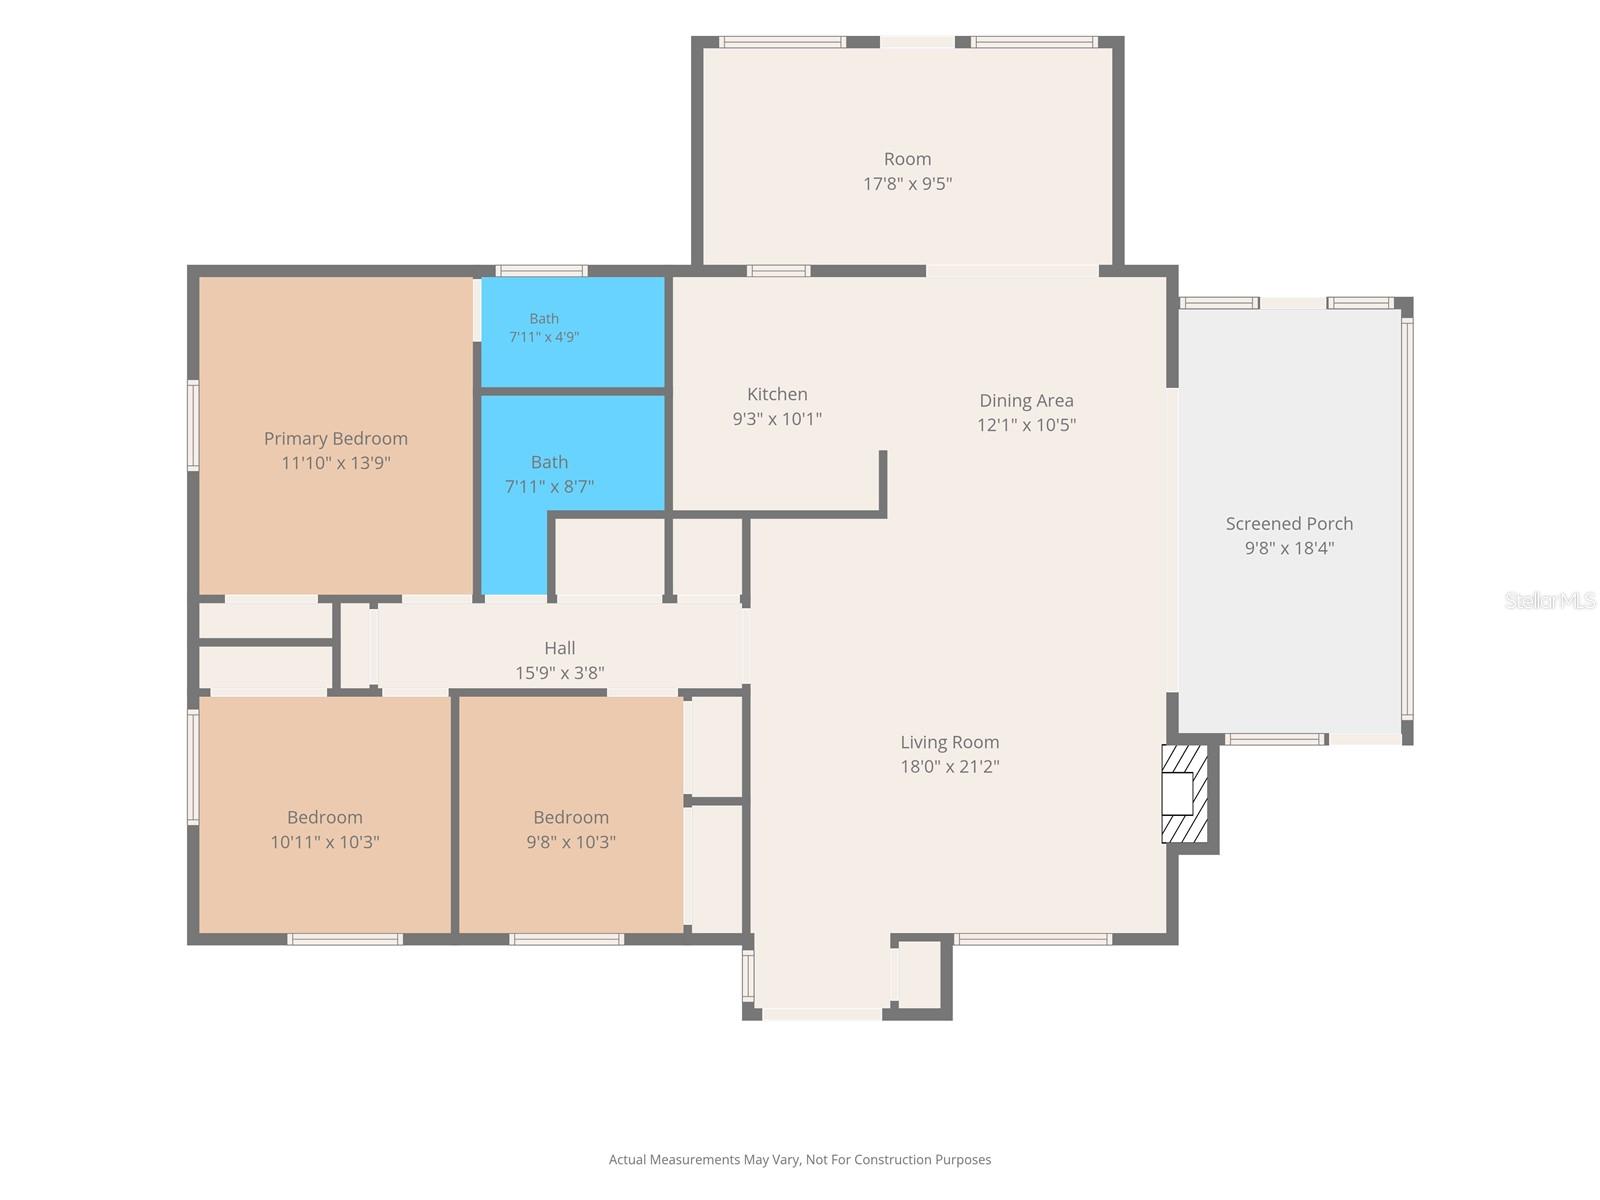
3 Beds
2 Baths
1,516 sqft
0.25 acres
Built 1978
2-Car Garage
About This Property
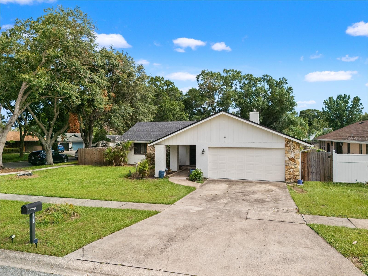
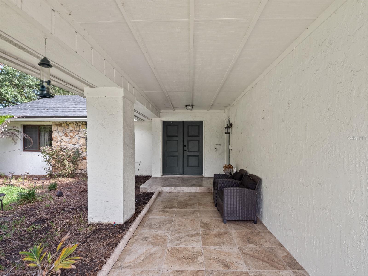
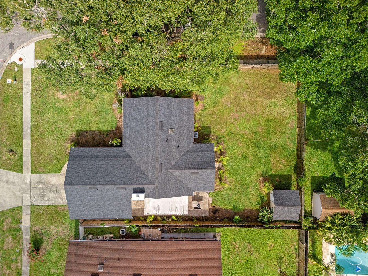
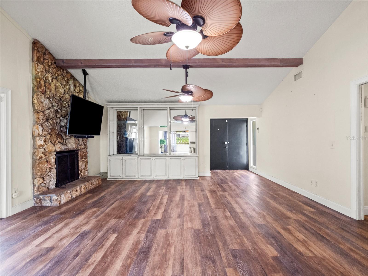
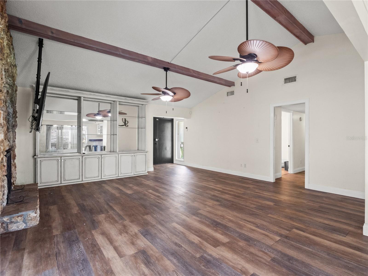
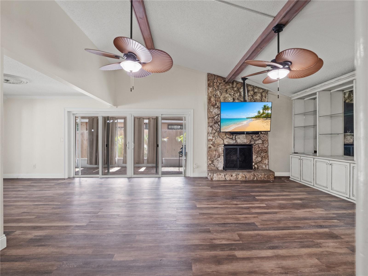
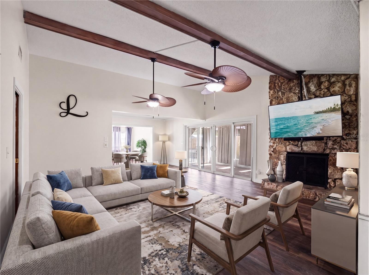
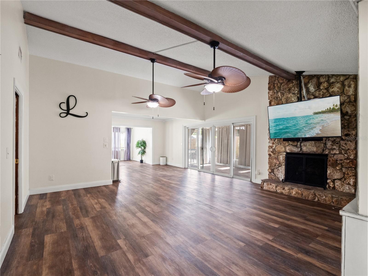
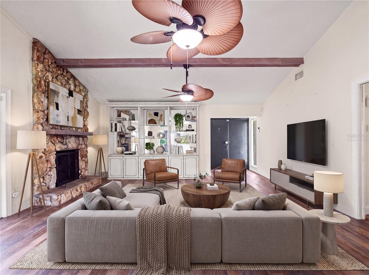
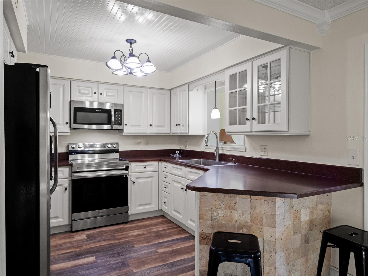
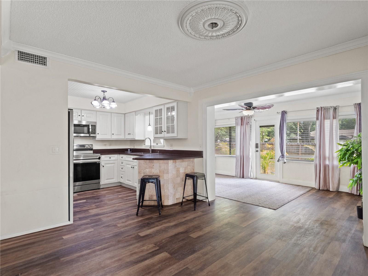
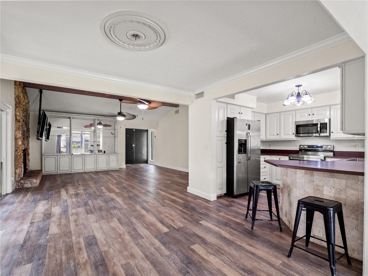
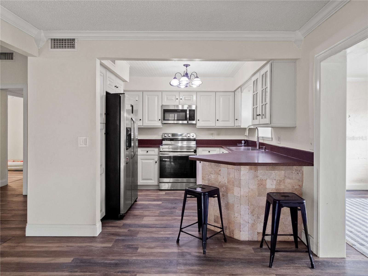
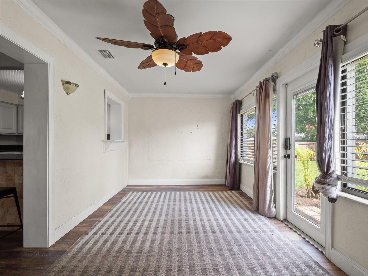
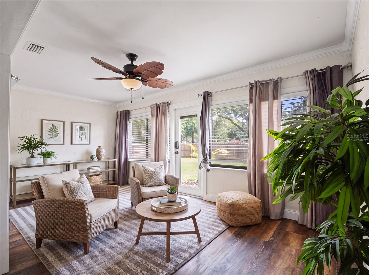
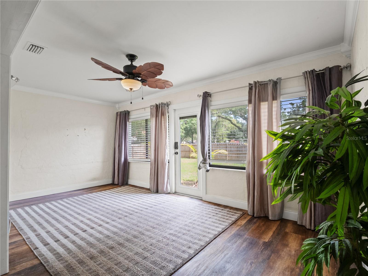
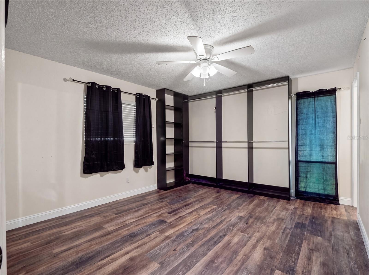
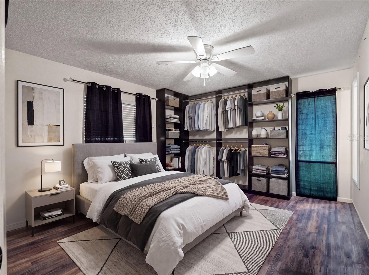
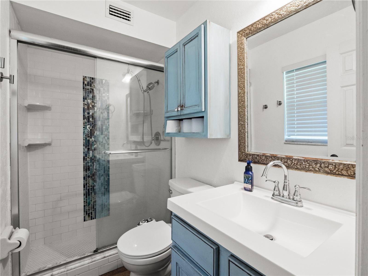
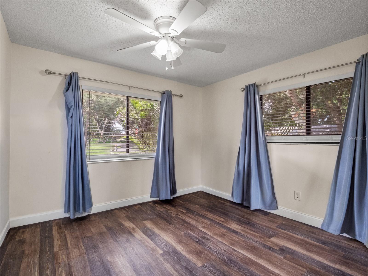
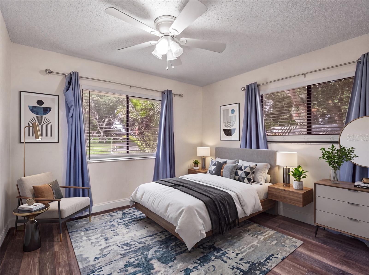
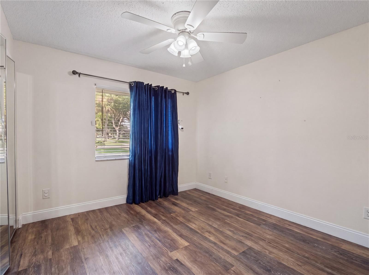
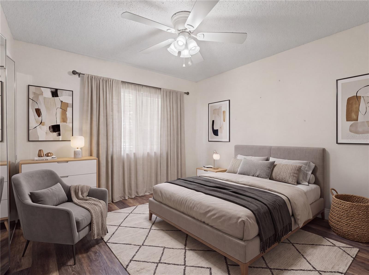
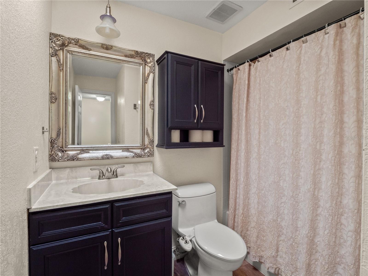
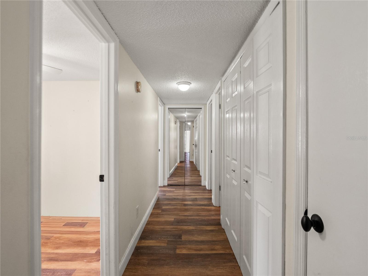
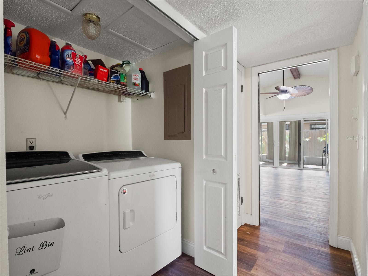
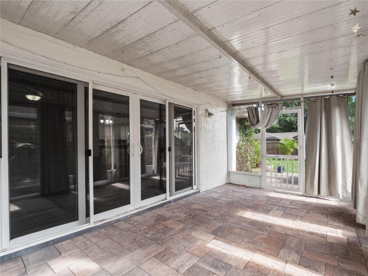
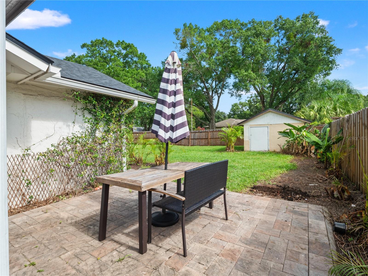
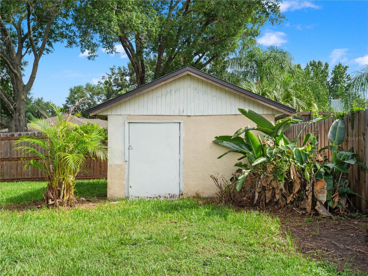
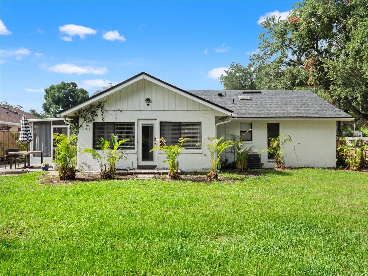
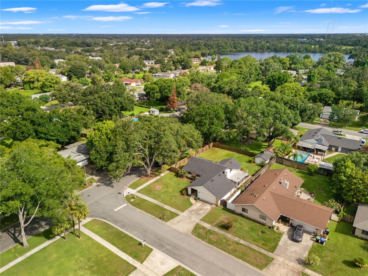
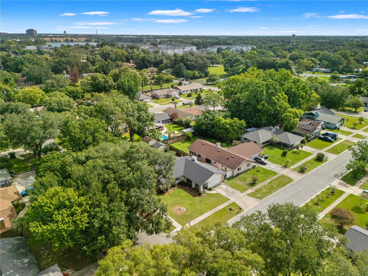
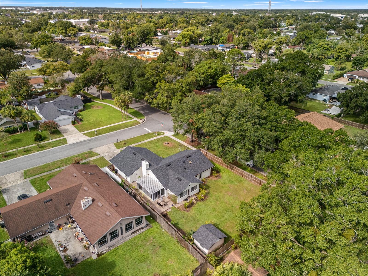
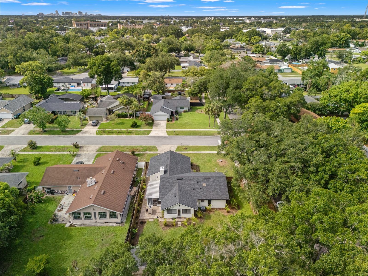
Virtually Staged. Welcome home to this affordable single-story home offering a fantastic opportunity for first-time buyers. Major system updates already completed, and NO HOA, this home is ready for you! Be sure to inquire about the **assumable FHA loan**, which may provide a unique financing opportunity for qualified buyers. Inside, you'll find a spacious and inviting floor plan featuring laminate flooring throughout, soaring vaulted ceilings with exposed beams, and a striking floor-to-ceiling stone fireplace (decorative) that creates a warm focal point in the living area. A built-in entertainment center adds both style and functionality, while the kitchen is equipped with stainless steel appliances for everyday convenience. The rear family room offers additional flexible living space and opens directly to the oversized, fully fenced backyard that is perfect for entertaining, pets, gardening, or simply relaxing outdoors. Situated on a generous corner homesite, this property offers added privacy and outdoor space that's hard to find. Major updates provide peace of mind, including a new roof (2022), HVAC system (2021), and water heater (2021). Conveniently located just minutes from shopping, dining, Winter Park, Altamonte Springs, the Maitland Interchange, and I4. This home combines everyday convenience with an unbeatable location.
Property Details
Basics
- Property Type
- Residential
- Property Subtype
- Single Family Residence
- MLS Number
- O6424310
- Days on Market
- 18
- Year Built
- 1978
- Levels
- One
- Architectural Style
- Ranch
- Additional Rooms
- Family Room,Inside Utility
- Direction Faces
- South
- Occupant Type
- Owner
Size & Structure
- Living Area
- 1,516 sqft
- Total Area
- 2,380 sqft
- Lot Size
- 0.25 acres
- Lot Sq Ft
- 10,840 sqft
- Bedrooms
- 3
- Full Baths
- 2
- Garage Spaces
- 2
- Stories
- 1
Interior
- Flooring
- Laminate, Tile
- Appliances
- Dishwasher, Disposal, Electric Water Heater, Microwave, Refrigerator
- Interior Features
- Kitchen/Family Room Combo, Open Floorplan, Thermostat, Vaulted Ceiling(s)
- Laundry
- Inside
- Windows
- Blinds
- Fireplace
- Yes — Living Room
- Furnished
- Unfurnished
- A/C
- Central Air
- Heating
- Central, Electric
Exterior & Lot
- Exterior Features
- Lighting, Private Mailbox, Rain Gutters, Sidewalk, Sliding Doors
- Construction
- Block
- Roof
- Shingle
- Foundation
- Slab
- Patio/Porch
- Covered, Porch, Side Porch
- Other Structures
- Shed(s)
- Fencing
- Wood
- Lot Features
- Corner Lot, In County, Near Public Transit, Oversized Lot, Sidewalk, Paved
Water & Pool
Community & HOA
- HOA
- No
- Community Features
- Street Lights
- Pets Allowed
- Yes
- Homestead
- Yes
- Security
- Security System
Utilities & Systems
- Water
- Public
- Sewer
- Public Sewer
- Utilities
- BB/HS Internet Available, Electricity Connected, Fire Hydrant, Public, Sewer Connected
- Cooling
- Central Air
- Heating
- Central, Electric
- Flood Zone
- X
- Parking
- Driveway, Oversized
Financial
- List Price
- $385,000
- Annual Taxes
- $4,978
- Tax Year
- 2025
- Listing Terms
- Cash, Conventional, FHA, VA Loan
- Special Conditions
- None
- Possession
- Close Of Escrow, Negotiable
Schools
- Elementary
- Lake Weston Elem
- Middle School
- Lockhart Middle
- High School
- Edgewater High