1 / 44
$419,000
Active
1827 ILLINOIS STREET
ORLANDO, FL 32803 — REYNOLDS SUB
3 Beds
2 Baths
1,268 sqft
0.17 acres
Built 1966
About This Property
A True Orlando Original with Character, Space and Multi-Family Potential
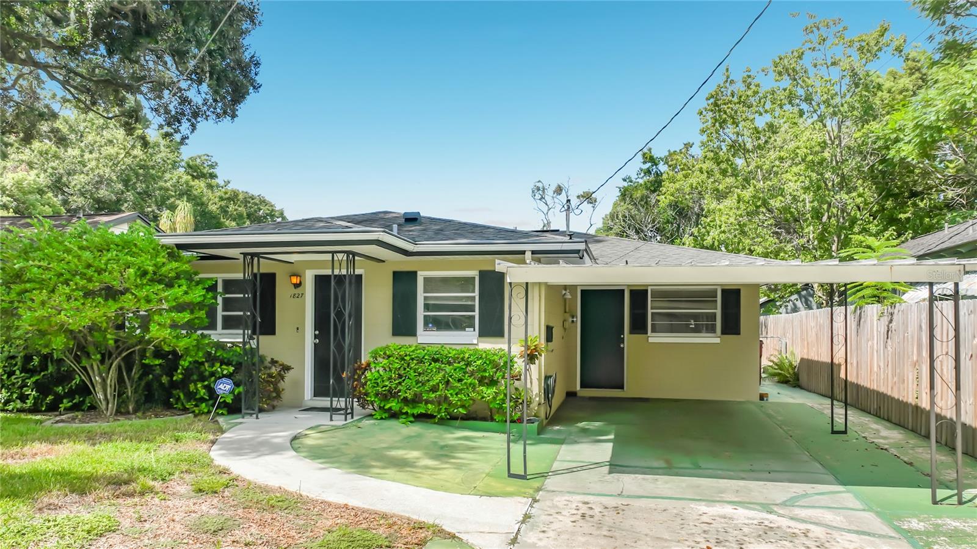
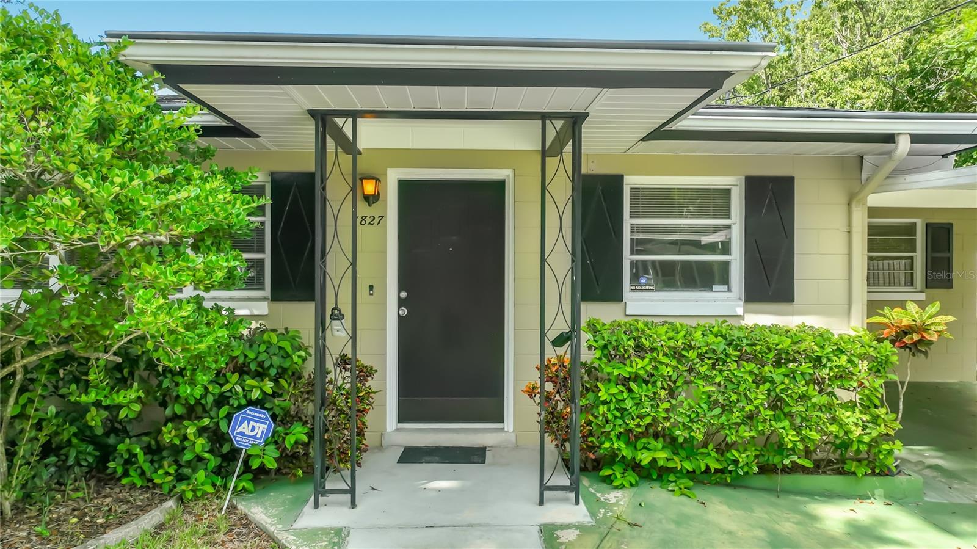
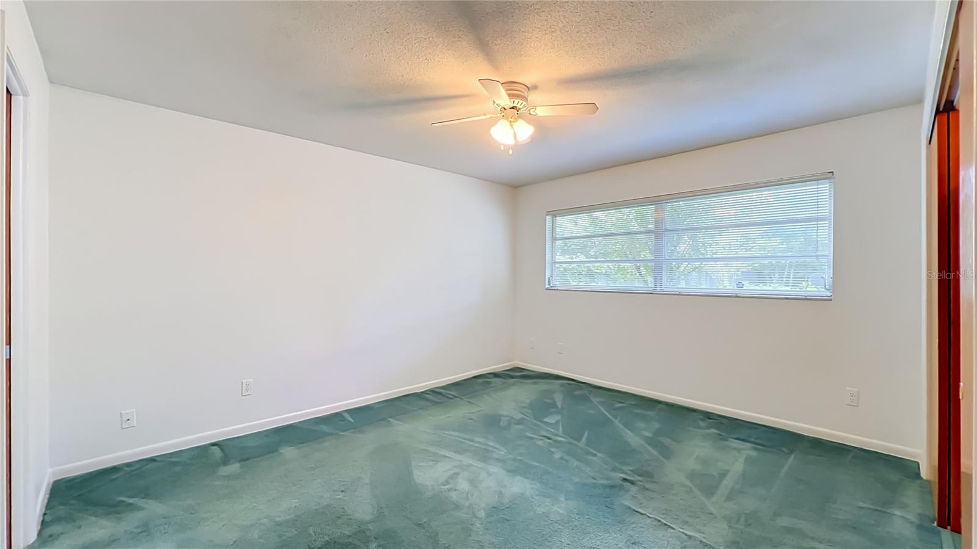
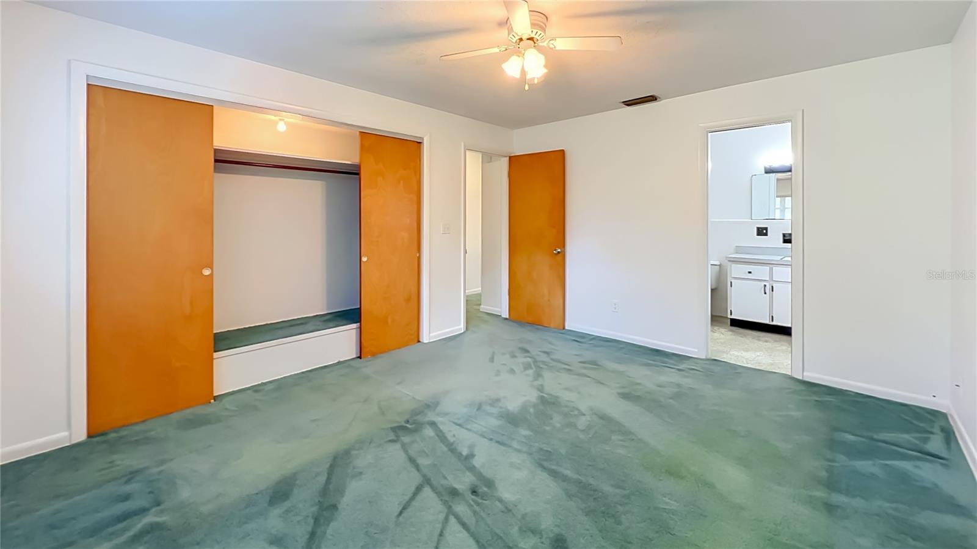
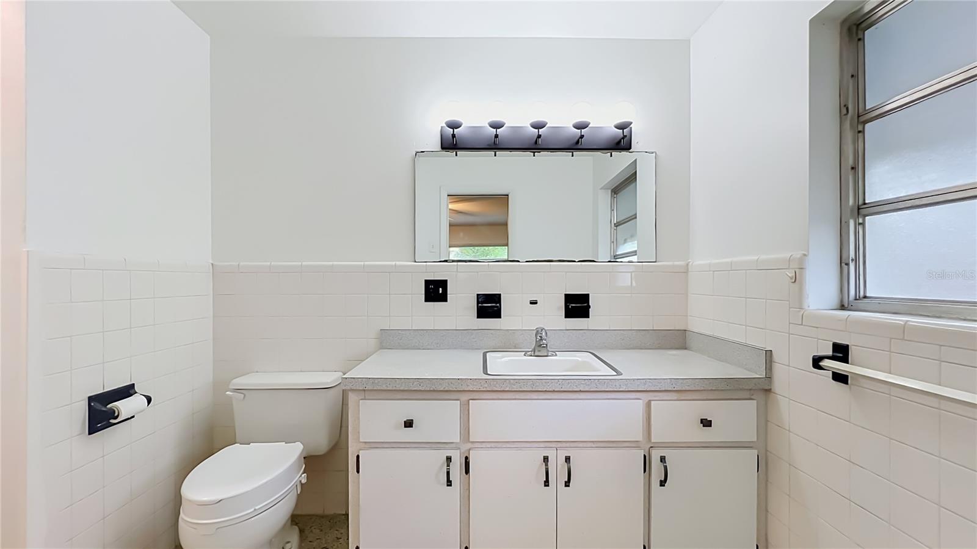
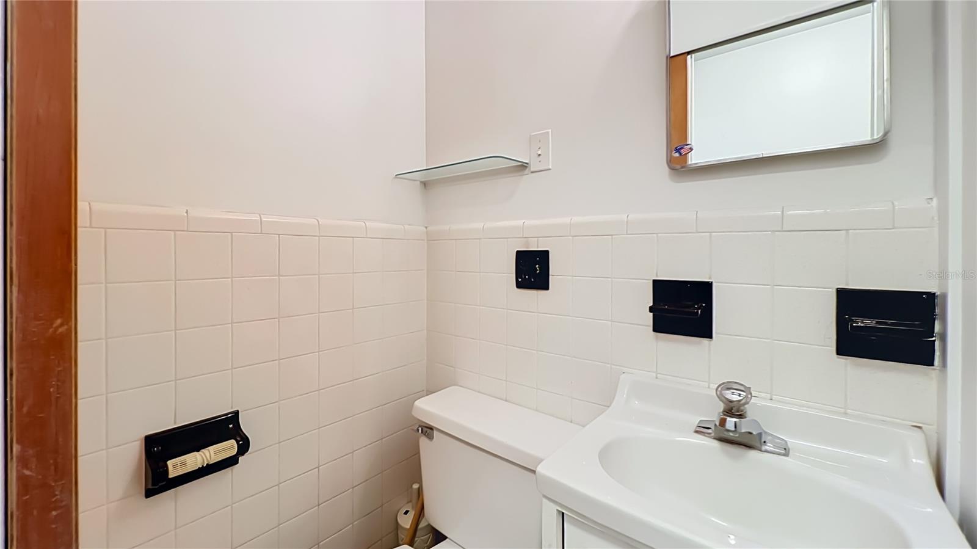
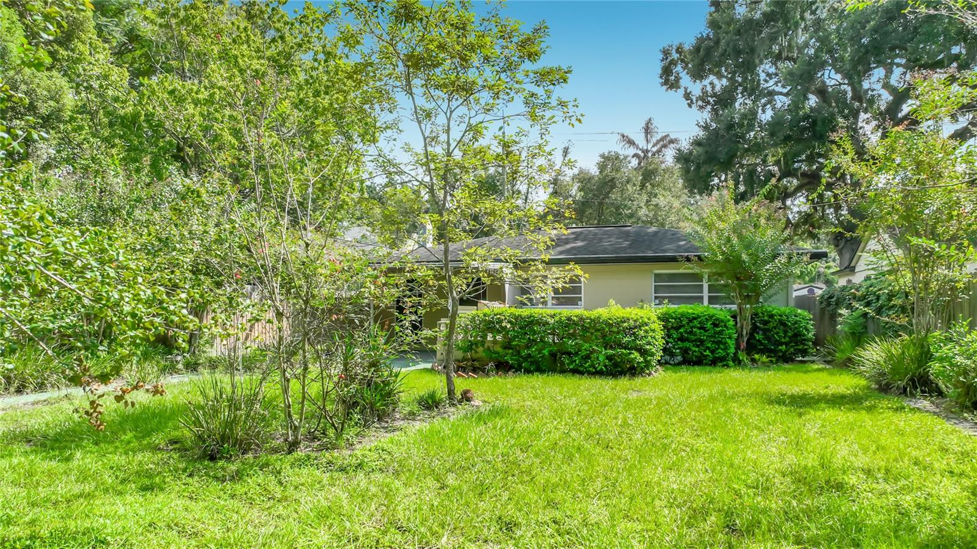
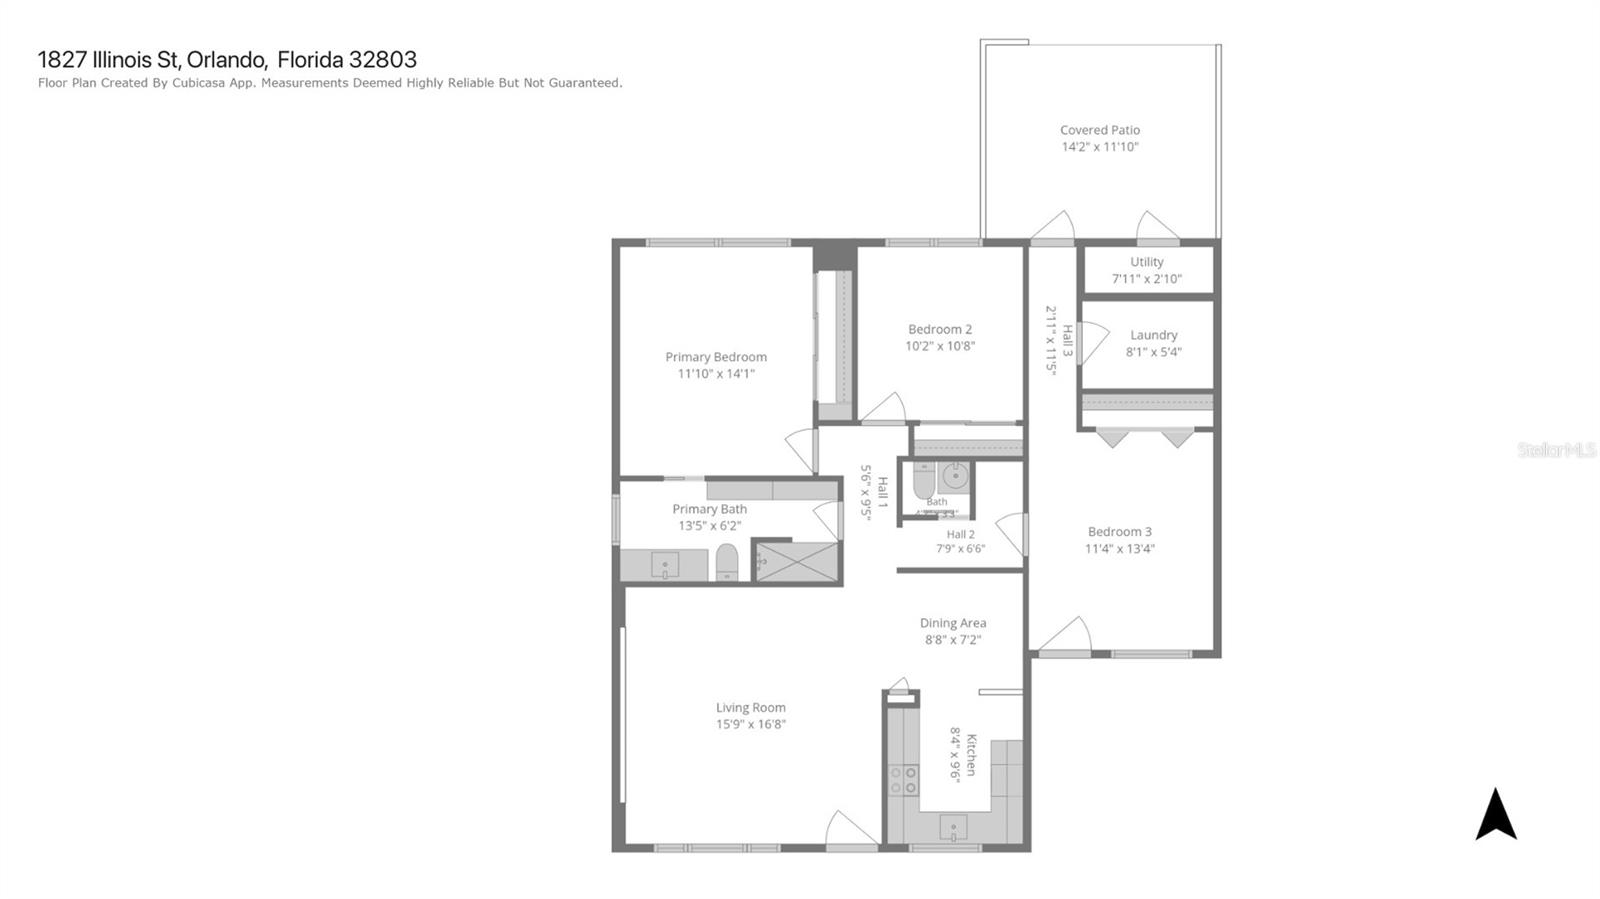
Welcome to 1827 Illinois Street — a charming piece of Orlando history that has been lovingly owned by just two owners. This classic 3-bedroom, 1.5-bath home offers the kind of character and solid construction that is increasingly hard to find.
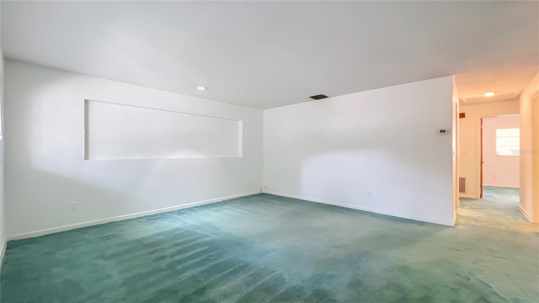
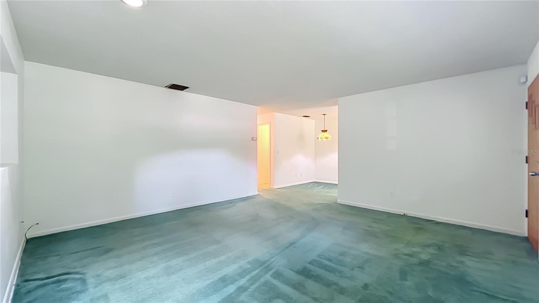
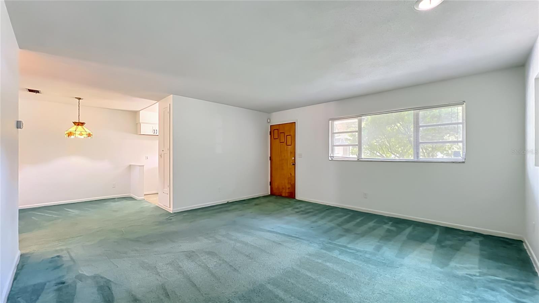
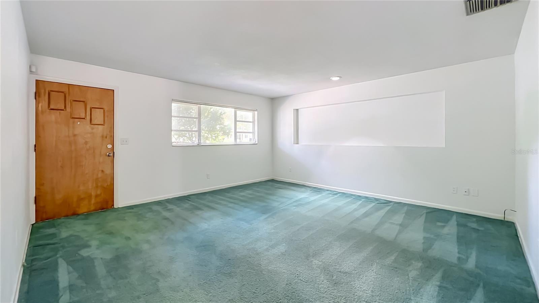
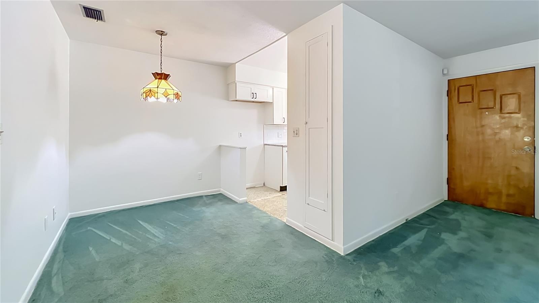
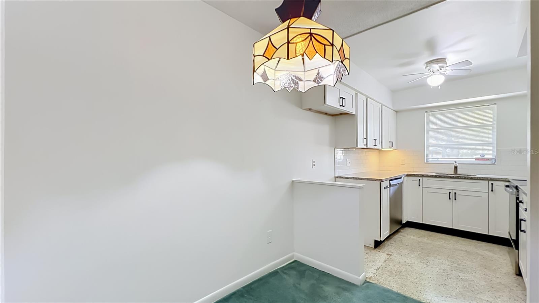
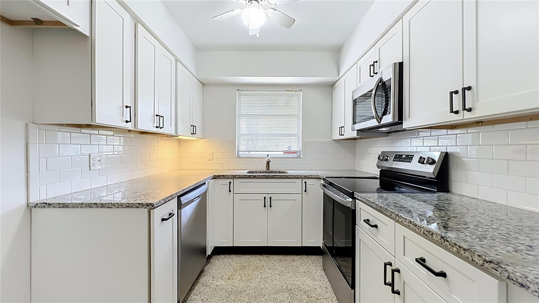
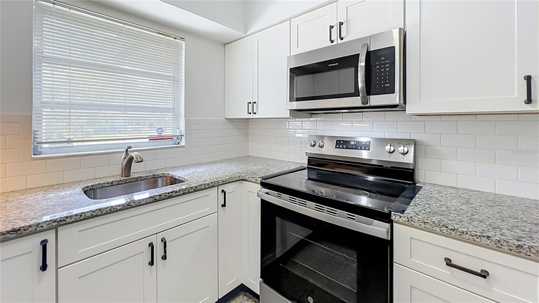
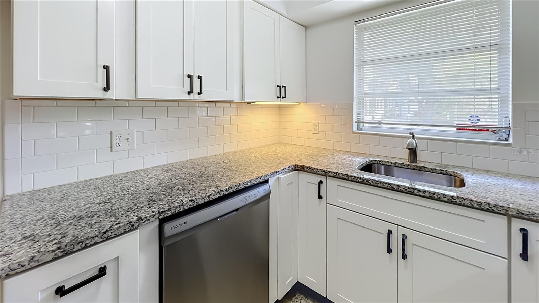
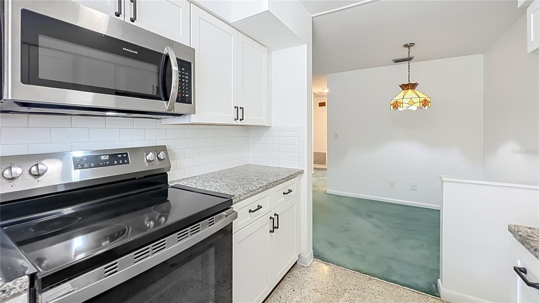
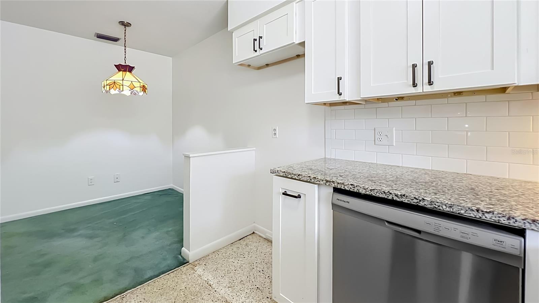
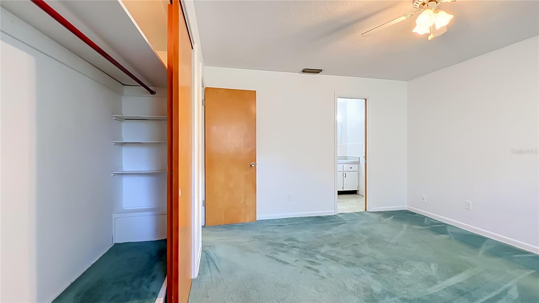
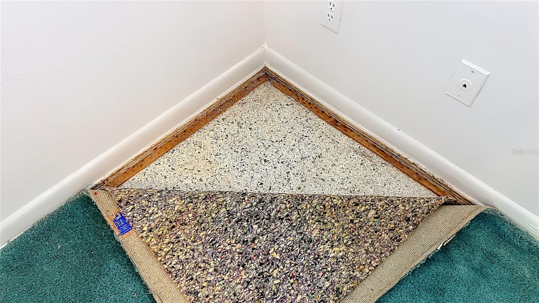
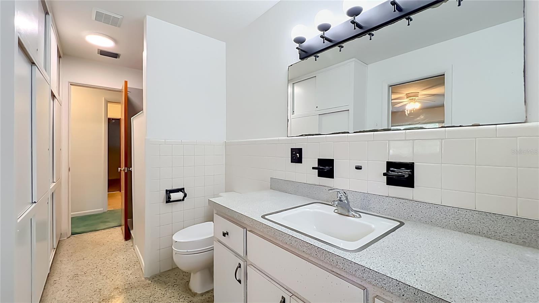
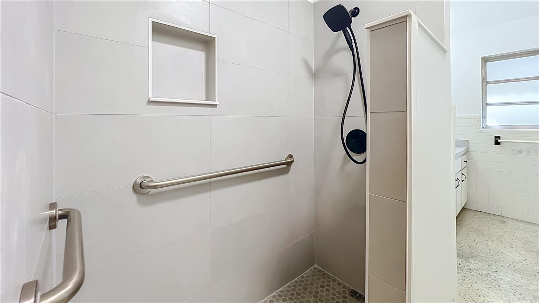
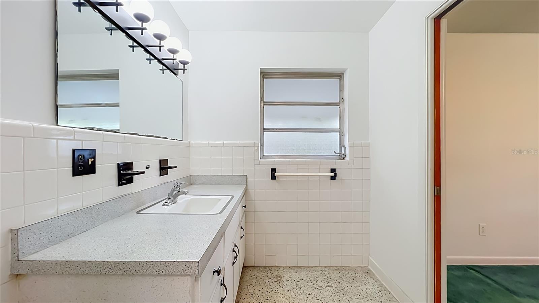
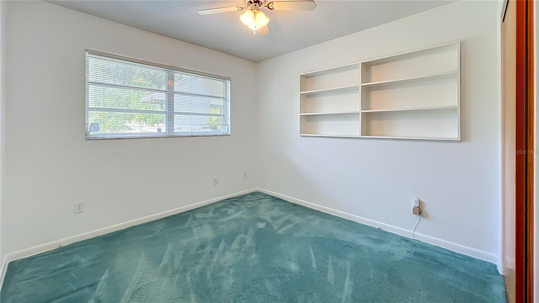
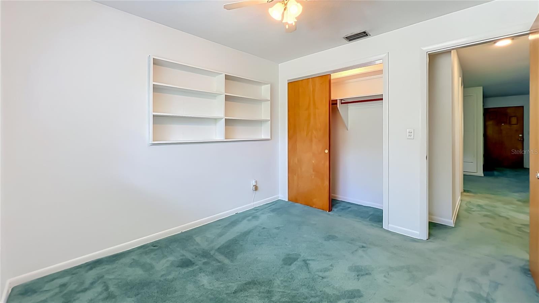
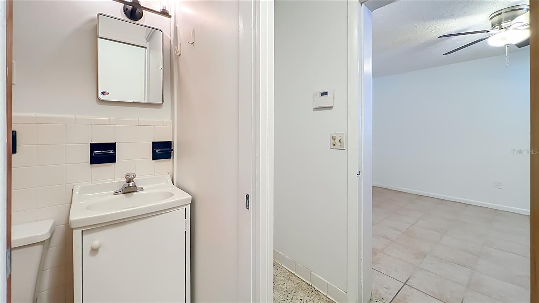
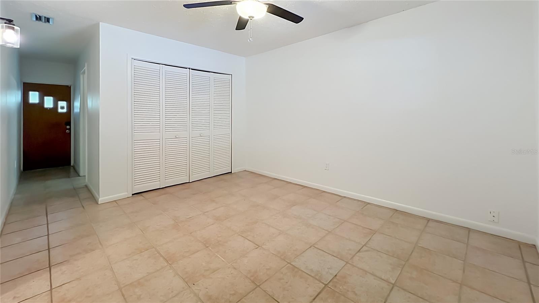
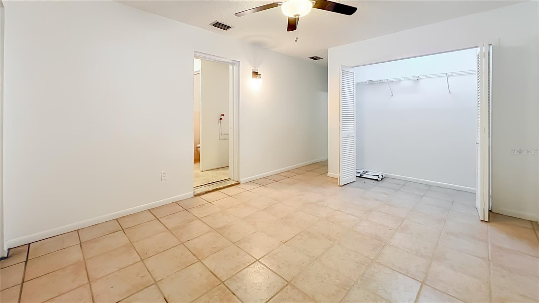
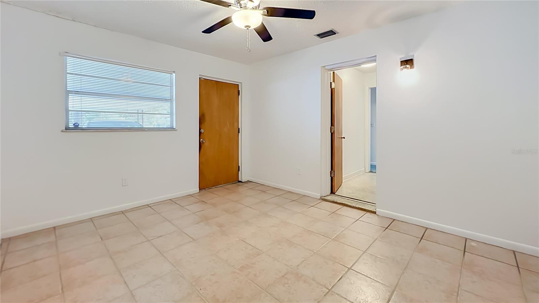
Inside, you'll find beautiful terrazzo floors, a spacious family room, and generously sized closets throughout. The kitchen has been thoughtfully updated with granite countertops, while the main bathroom features a new walk-in shower. The comfortable layout offers both charm and functionality.
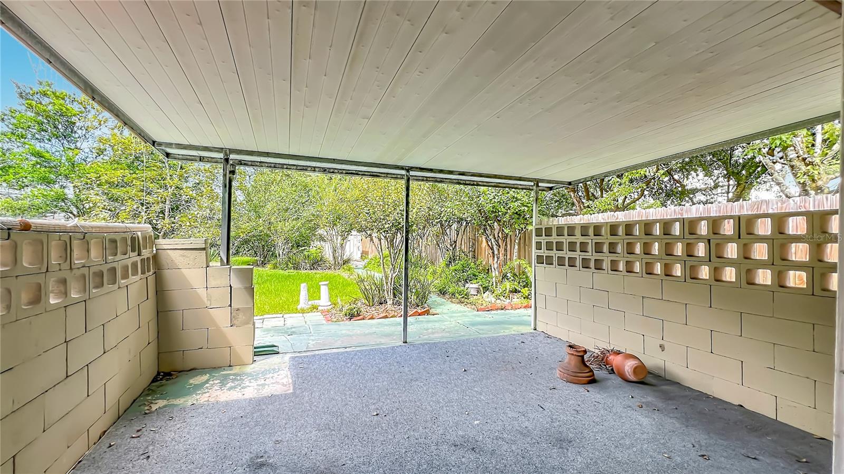
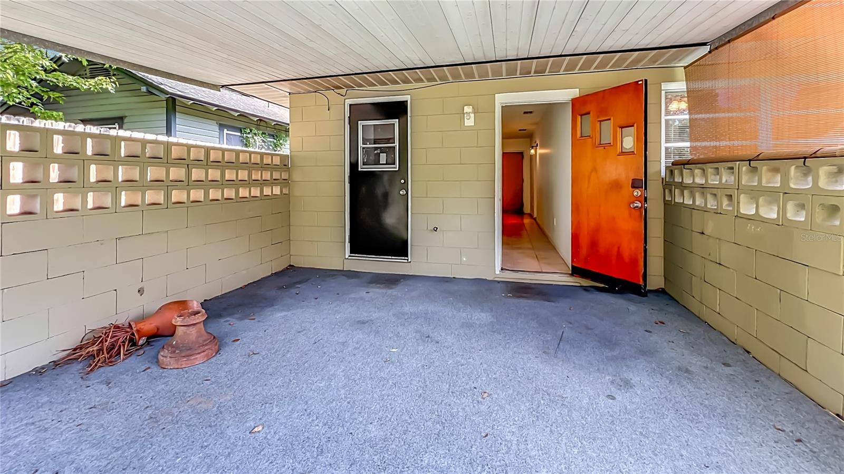
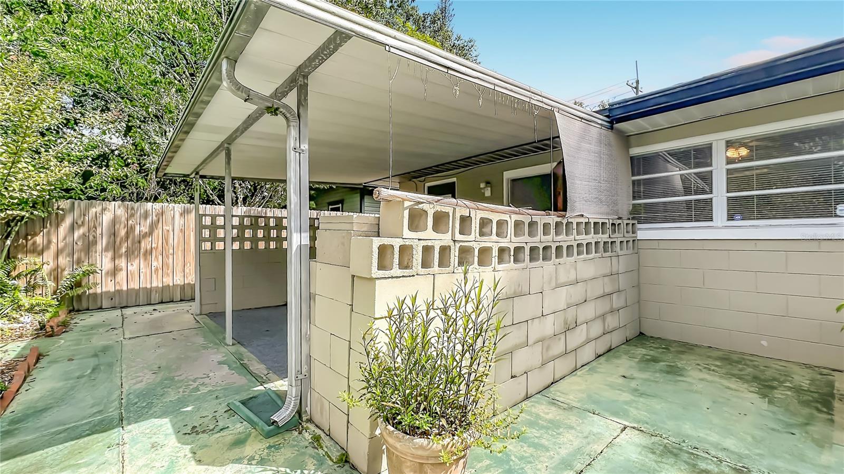
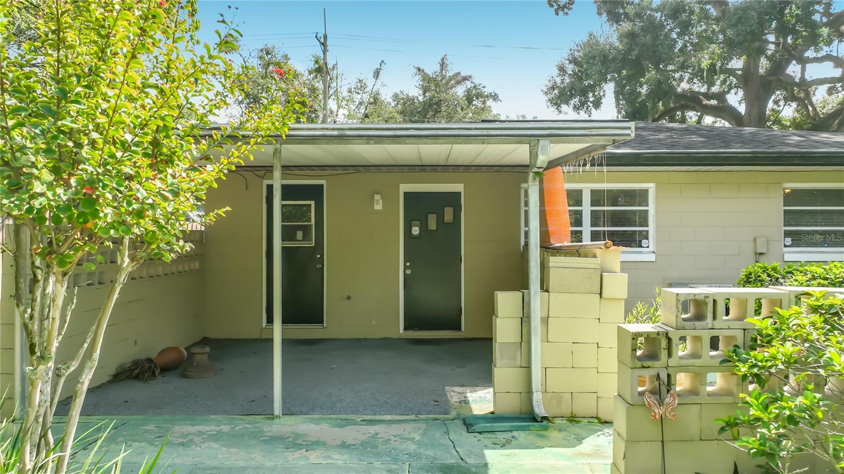
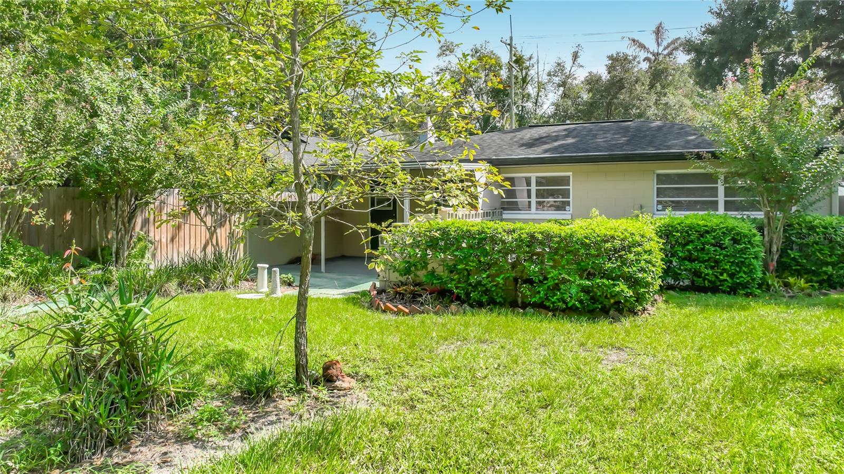
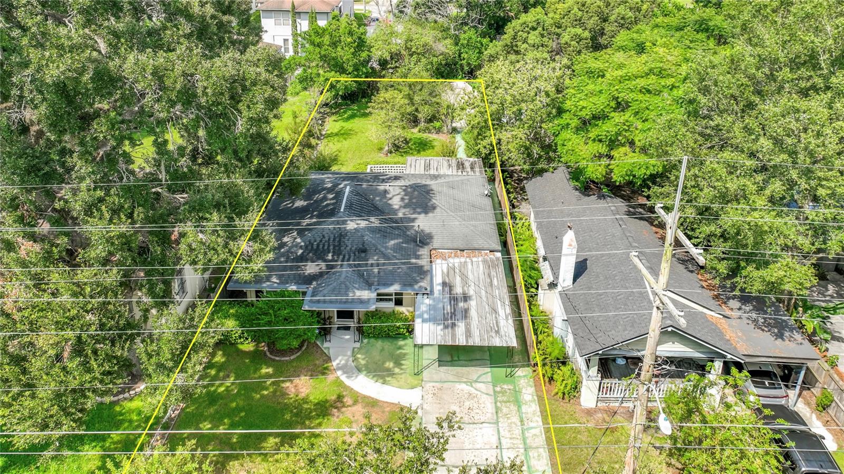
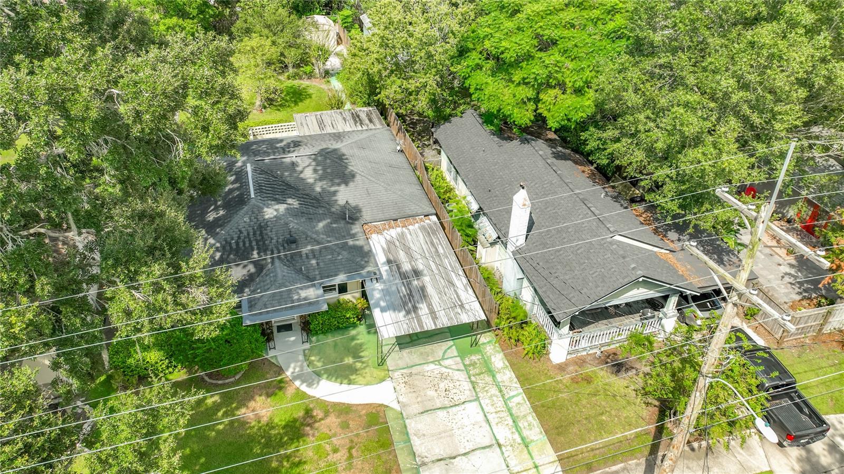
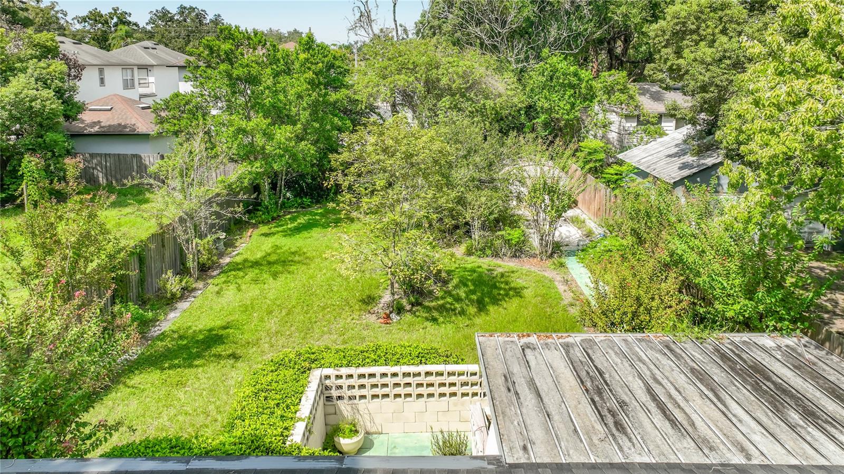
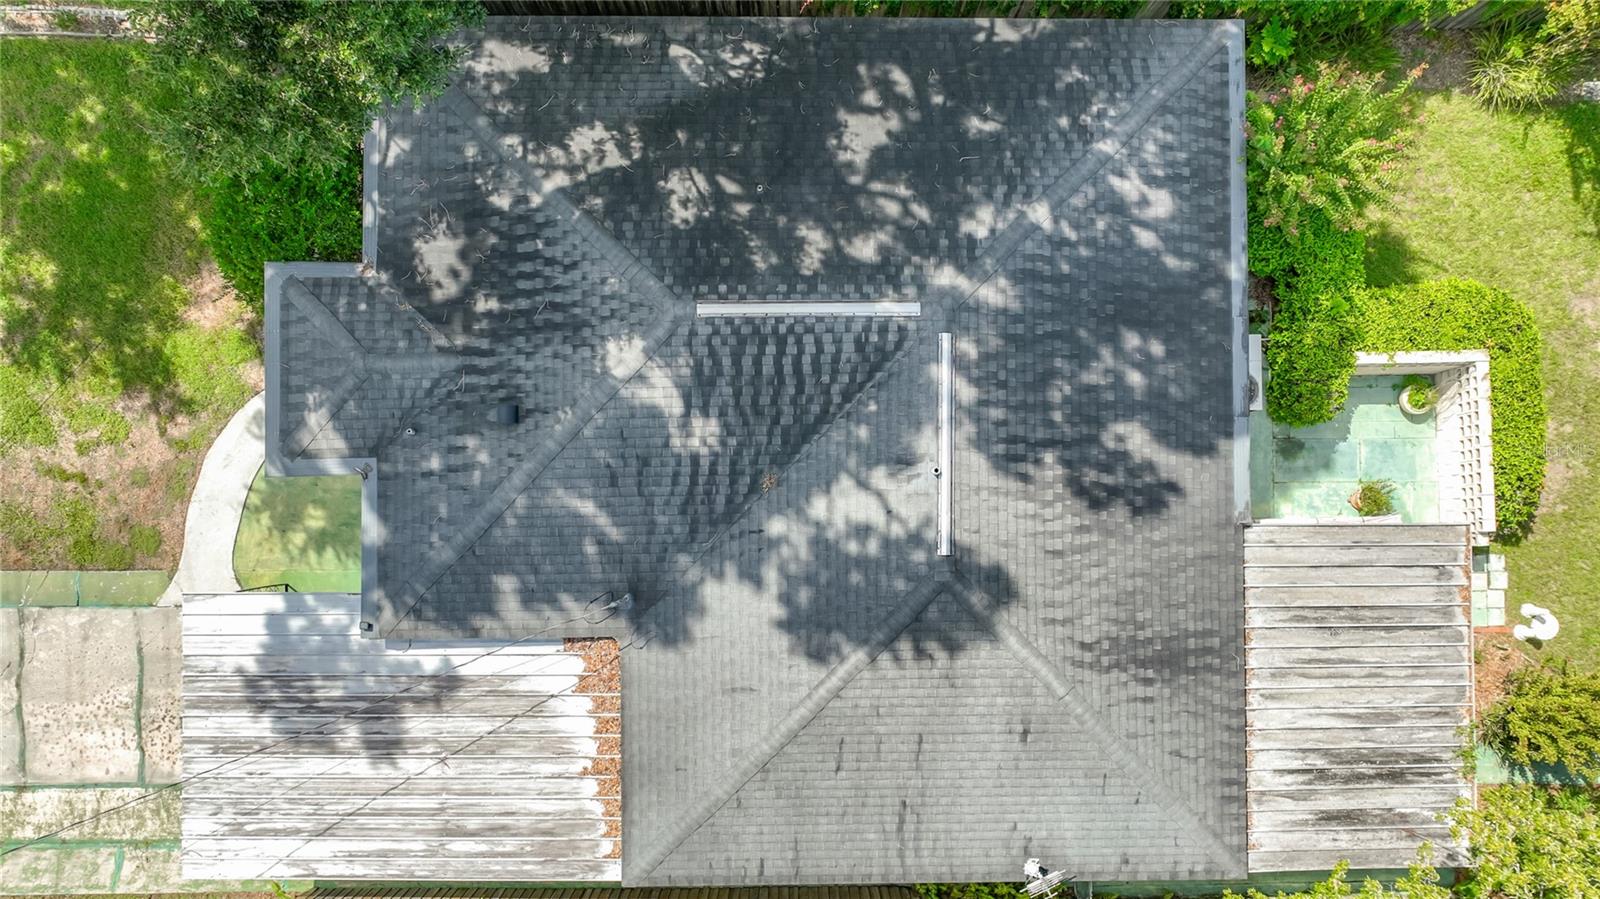
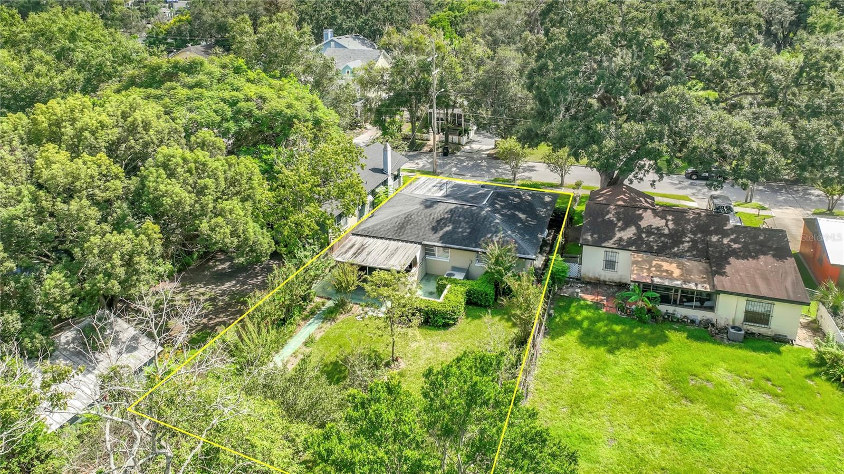
The property truly shines outside, sitting on an oversized 50' x 150' lot with plenty of room to enjoy, expand, or explore future possibilities. Multifamily zoning adds another layer of potential, making this property appealing not only to those looking for a charming home but also to investors and developers seeking a larger lot with flexible zoning. There is ample space for outdoor living, gardening, a pool, or adding onto the existing home.
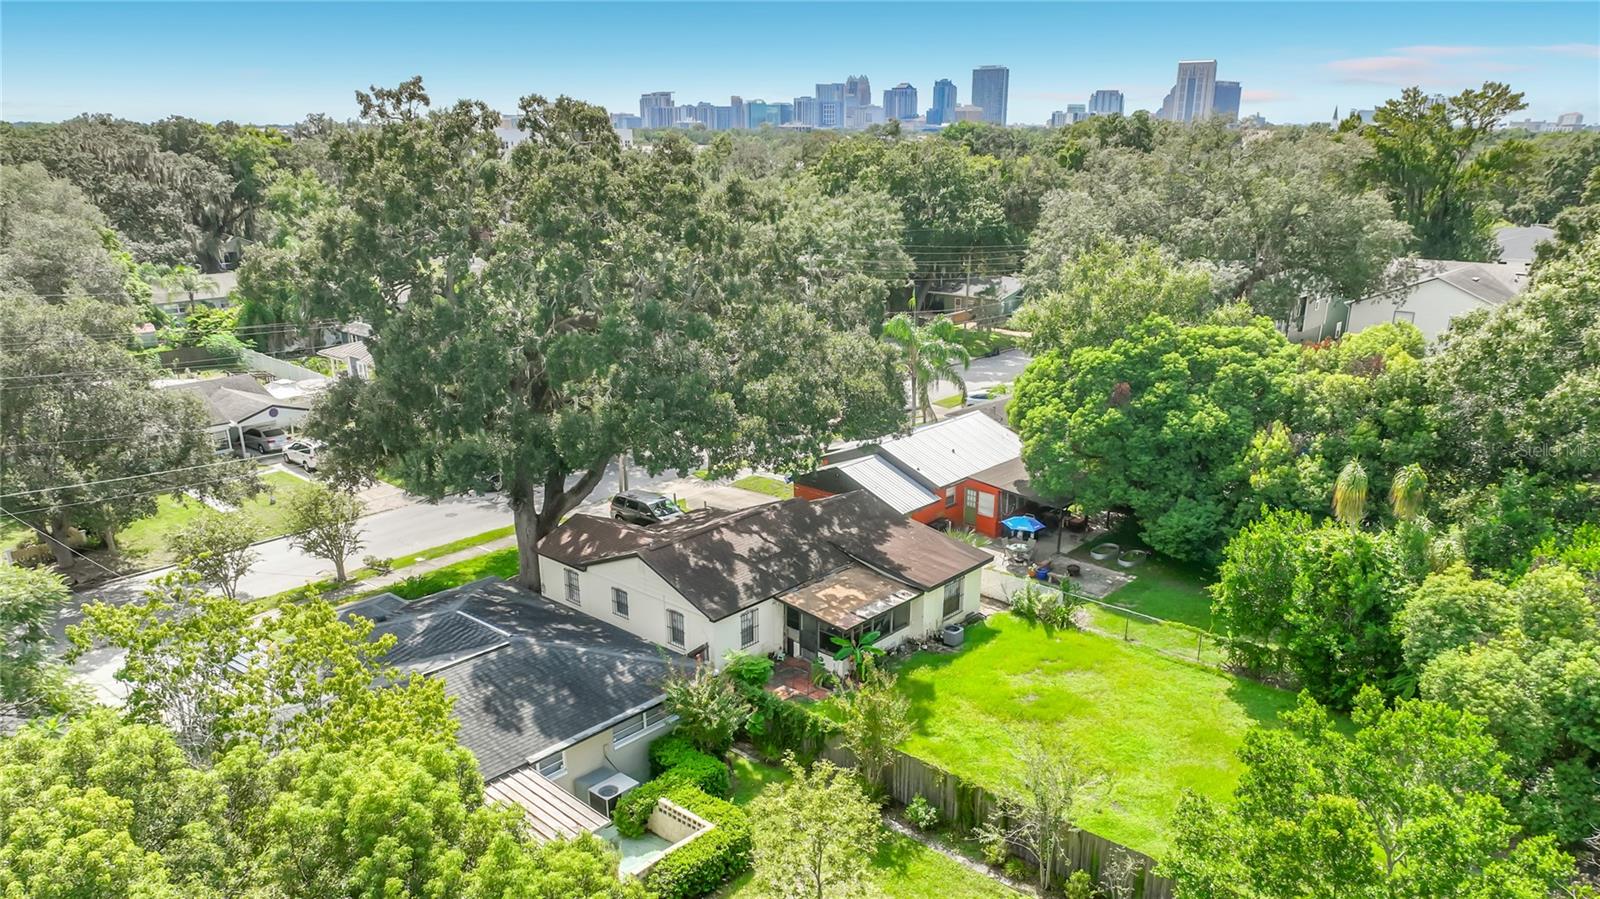
Homes with this combination of long-term ownership, original character, oversized land, updates, and multifamily zoning don't come along often. The location is ideal, placing you centrally to some of Orlando’s most popular areas, with the vibrant Mills 50 and Audubon Park districts just minutes away, along with an array of restaurants, coffee shops, boutiques, entertainment, parks, and green spaces. Downtown Orlando, Lake Eola, Winter Park, major roadways, and everyday conveniences are all easily accessible.
If you're looking for a home with a story, a great lot, and plenty of possibilities, this property deserves your attention. Schedule your showing today!
Welcome to 1827 Illinois Street — a charming piece of Orlando history that has been lovingly owned by just two owners. This classic 3-bedroom, 1.5-bath home offers the kind of character and solid construction that is increasingly hard to find.
Inside, you'll find beautiful terrazzo floors, a spacious family room, and generously sized closets throughout. The kitchen has been thoughtfully updated with granite countertops, while the main bathroom features a new walk-in shower. The comfortable layout offers both charm and functionality.
The property truly shines outside, sitting on an oversized 50' x 150' lot with plenty of room to enjoy, expand, or explore future possibilities. Multifamily zoning adds another layer of potential, making this property appealing not only to those looking for a charming home but also to investors and developers seeking a larger lot with flexible zoning. There is ample space for outdoor living, gardening, a pool, or adding onto the existing home.
Homes with this combination of long-term ownership, original character, oversized land, updates, and multifamily zoning don't come along often. The location is ideal, placing you centrally to some of Orlando’s most popular areas, with the vibrant Mills 50 and Audubon Park districts just minutes away, along with an array of restaurants, coffee shops, boutiques, entertainment, parks, and green spaces. Downtown Orlando, Lake Eola, Winter Park, major roadways, and everyday conveniences are all easily accessible.
If you're looking for a home with a story, a great lot, and plenty of possibilities, this property deserves your attention. Schedule your showing today!
Property Details
Basics
- Property Type
- Residential
- Property Subtype
- Single Family Residence
- MLS Number
- O6440944
- Year Built
- 1966
- Levels
- One
- Additional Rooms
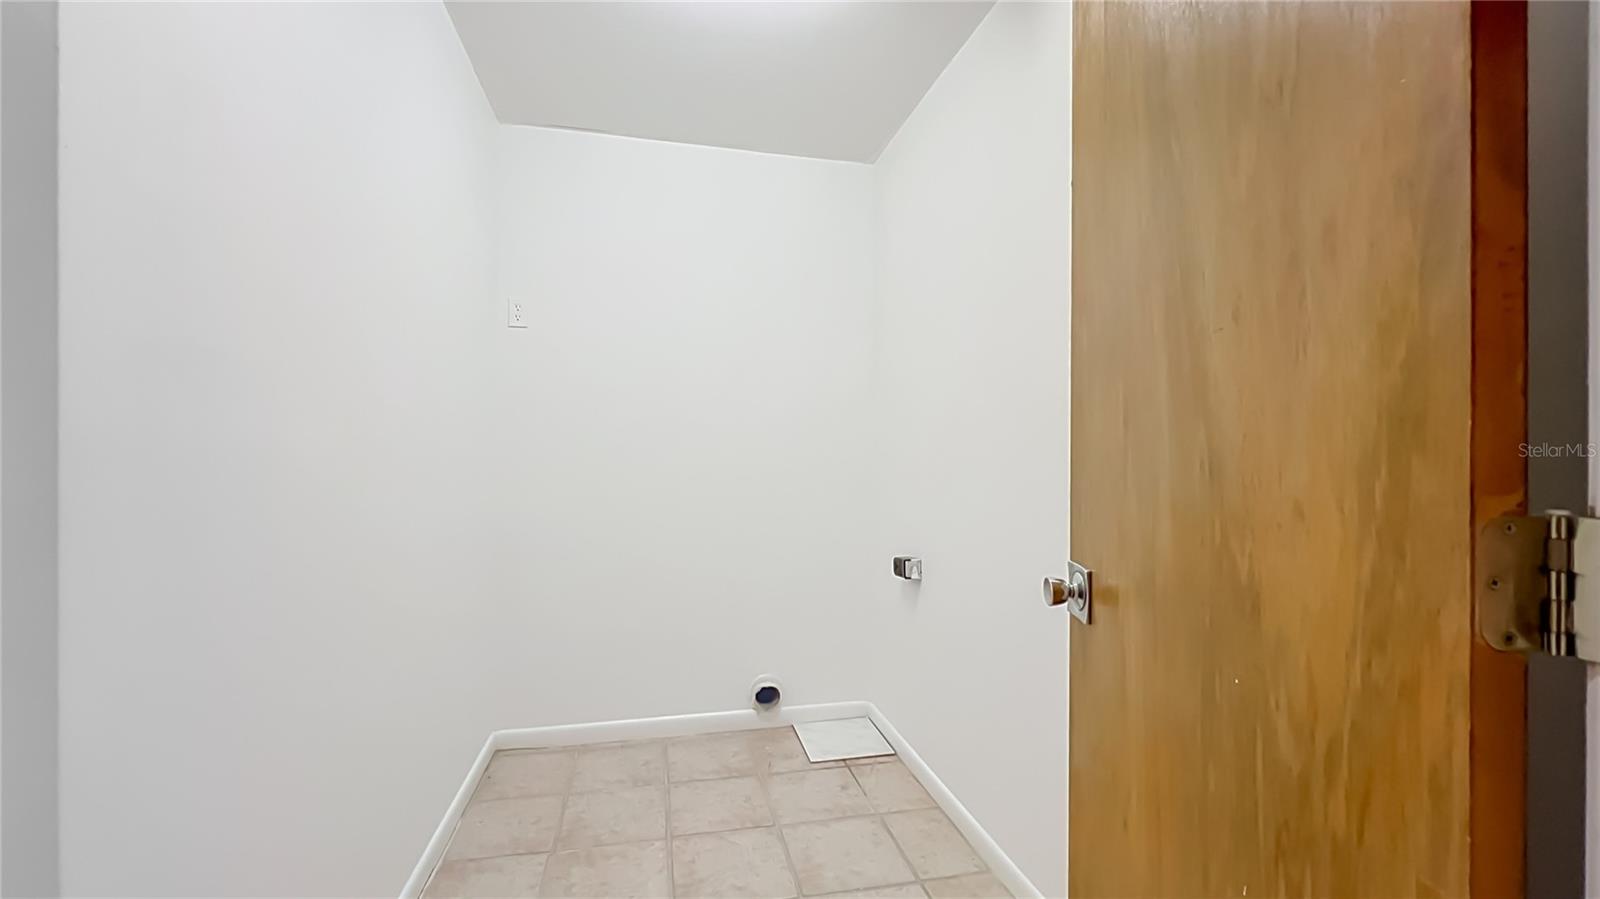
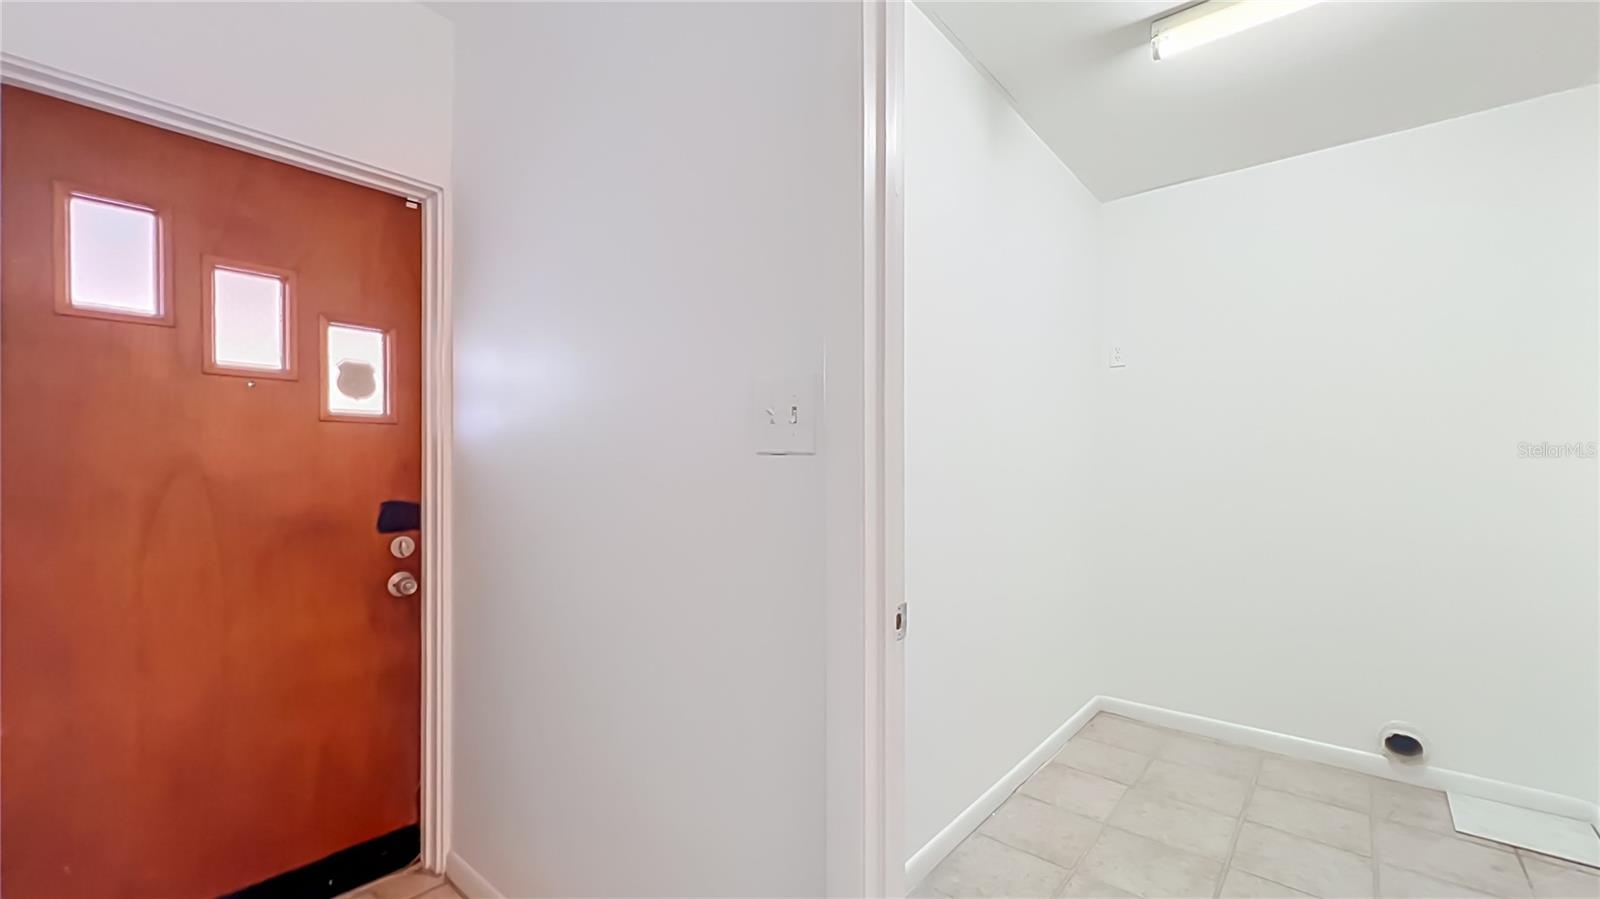
- Bonus Room,Formal Living Room Separate,Inside Utility
- Direction Faces
- South
- Occupant Type
- Vacant
Size & Structure
- Living Area
- 1,268 sqft
- Total Area
- 1,330 sqft
- Lot Size
- 0.17 acres
- Lot Sq Ft
- 7,576 sqft
- Bedrooms
- 3
- Full Baths
- 1
- Half Baths
- 1
Interior
- Flooring
- Carpet, Ceramic Tile, Terrazzo
- Appliances
- Dishwasher, Microwave, Range
- Interior Features
- Ceiling Fans(s), L Dining, Primary Bedroom Main Floor, Solid Wood Cabinets, Stone Counters, Thermostat, Window Treatments
- Laundry
- Electric Dryer Hookup, Washer Hookup
- Windows
- Aluminum Frames, Blinds
- Furnished
- Unfurnished
- A/C
- Central Air
- Heating
- Electric
Exterior & Lot
- Exterior Features
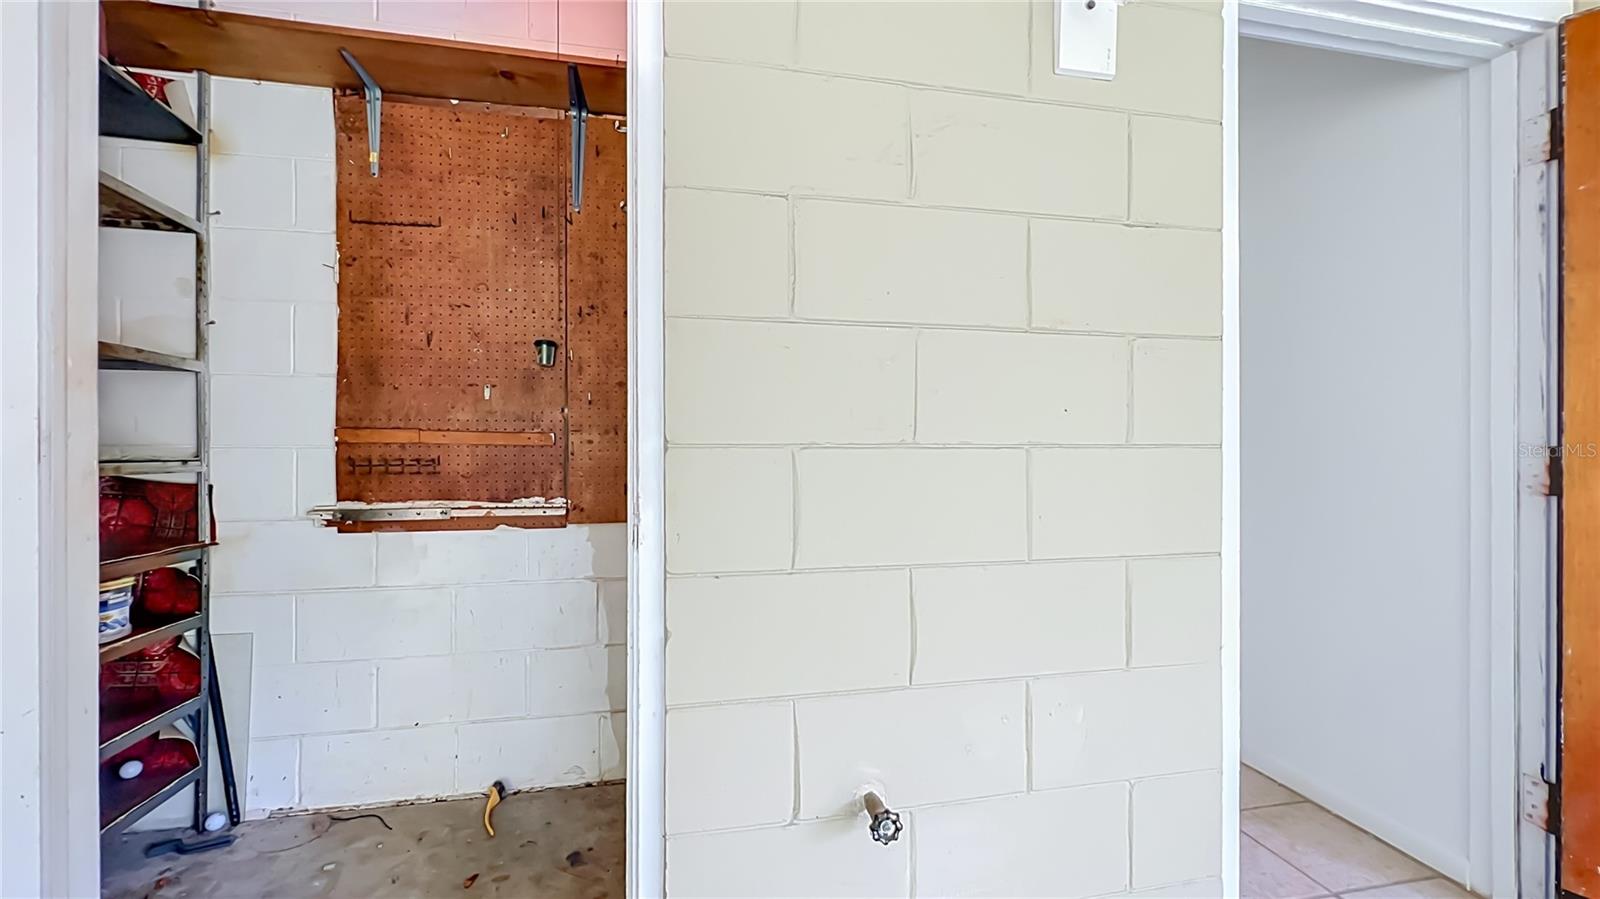
- Sidewalk, Storage
- Construction
- Block
- Roof
- Shingle
- Foundation
- Slab
- Patio/Porch
- Covered
- Other Structures
- Shed(s)
- Fencing
- Board, Fenced
- Lot Features
- City Limits, Level, Sidewalk, Paved
Water & Pool
Community & HOA
- HOA
- No
- Pets Allowed
- Yes
- Homestead
- Yes
- Security
- Security System
Utilities & Systems
- Water
- Public
- Sewer
- Public Sewer
- Utilities
- Cable Available, Electricity Connected, Sewer Connected, Water Connected
- Cooling
- Central Air
- Heating
- Electric
- Flood Zone
- X
- Parking
- Covered, Driveway, Open
Financial
- List Price
- $419,000
- Annual Taxes
- $1,752
- Tax Year
- 2026
- Listing Terms
- Cash, Conventional
- Special Conditions
- None
- Possession
- Close Of Escrow
Schools
- Elementary
- Audubon Park K8
- Middle School
- Audubon Park K-8
- High School
- Edgewater High