1 / 55
$439,900
Active
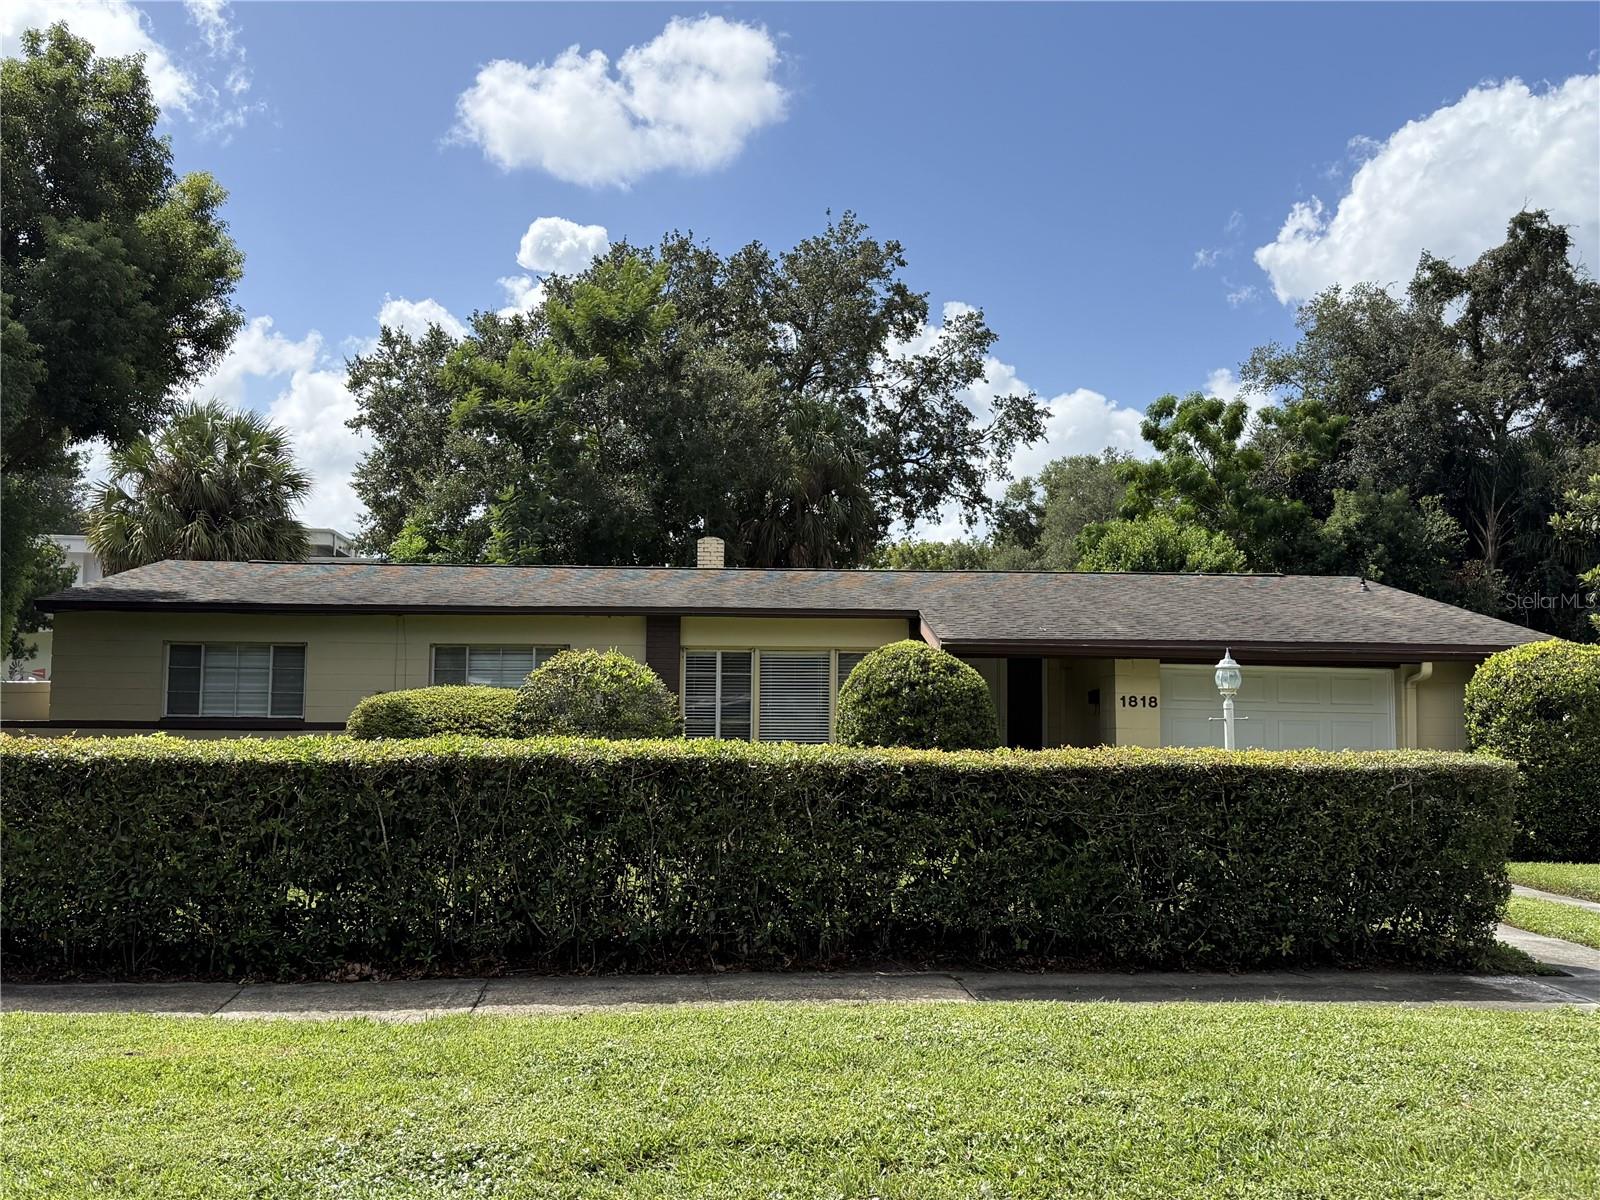
1818 DOVER ROAD
WINTER PARK, FL 32792 — TANGLEWOOD REP
3 Beds
2 Baths
1,873 sqft
0.22 acres
Built 1956
1-Car Garage
About This Property
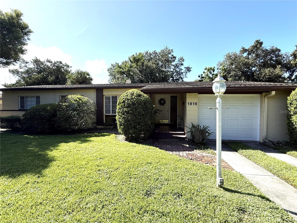
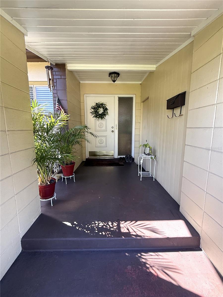
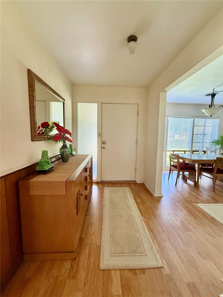
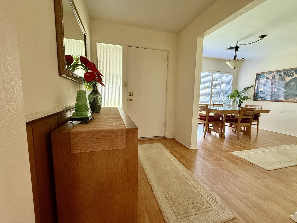
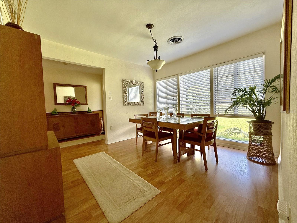
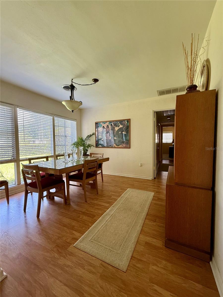
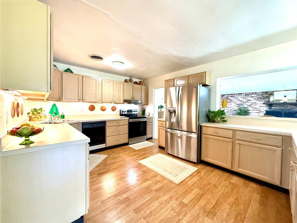
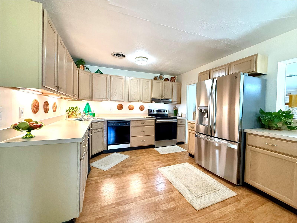
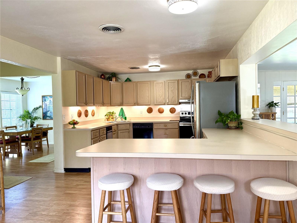
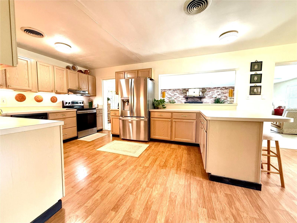
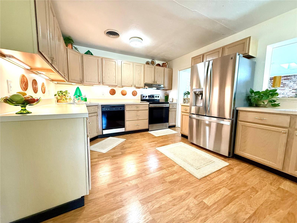
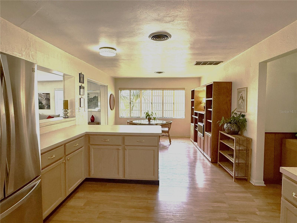
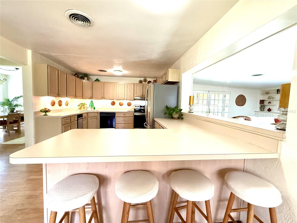
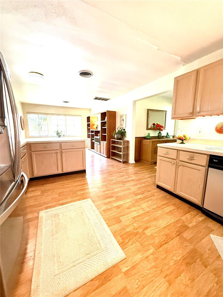
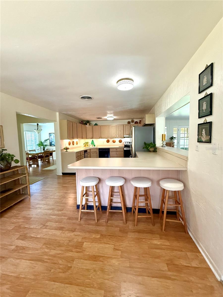
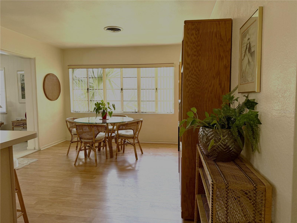
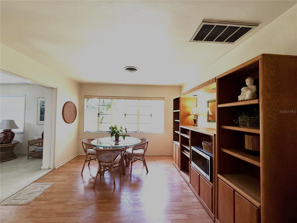
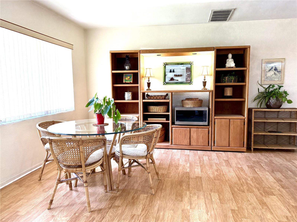
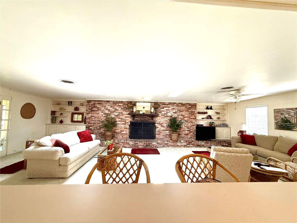
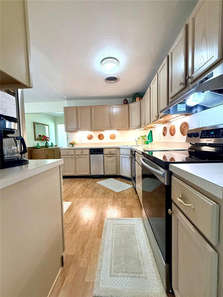
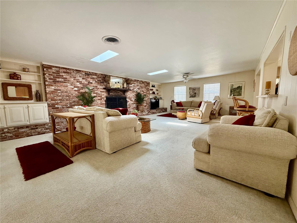
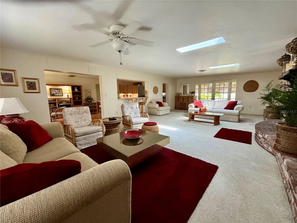
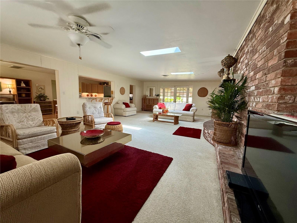
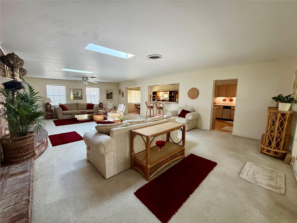
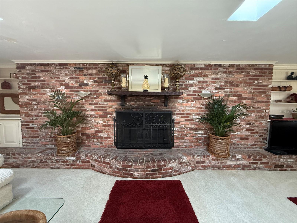
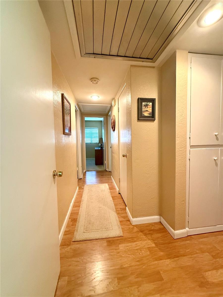
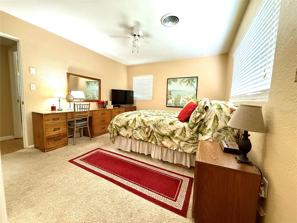
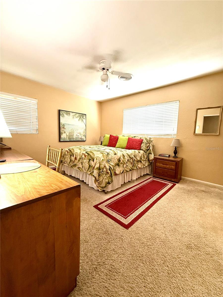
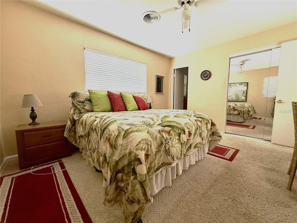
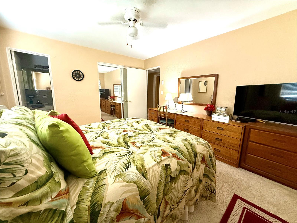
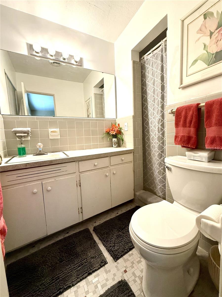
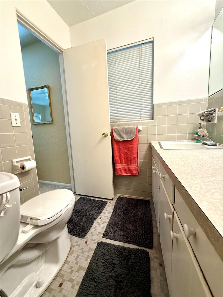
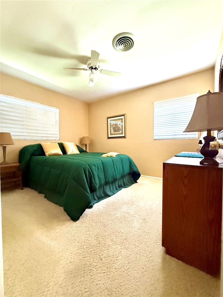
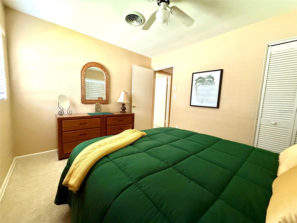
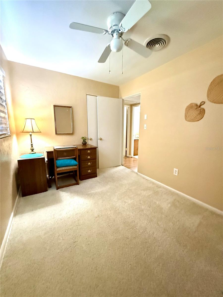
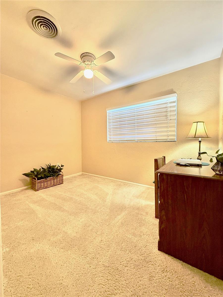
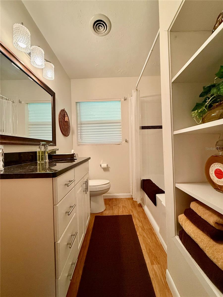
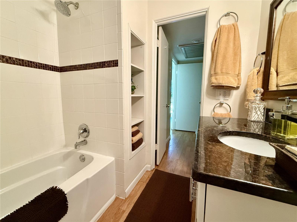
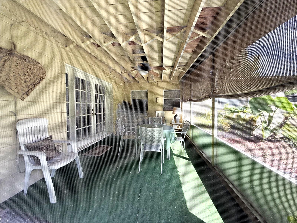
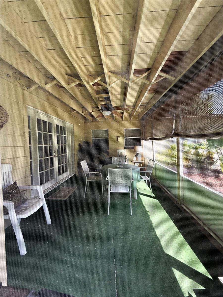
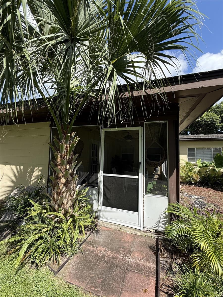
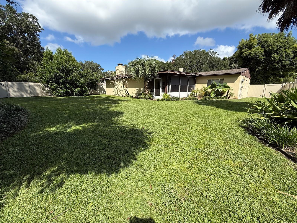
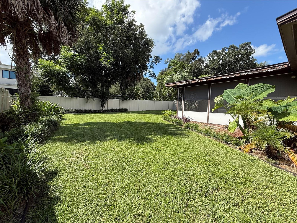
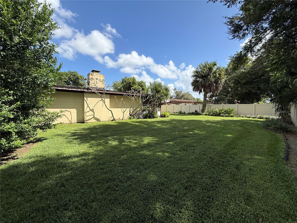
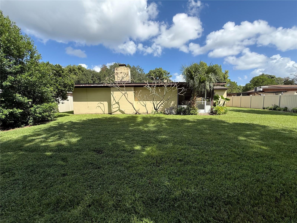
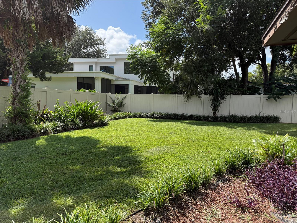
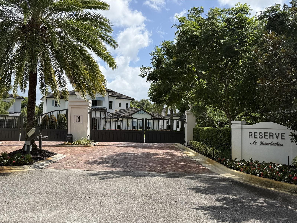
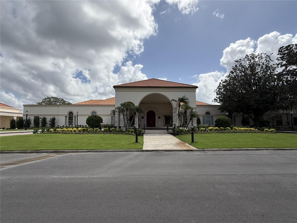
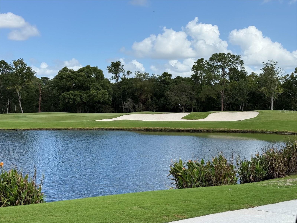
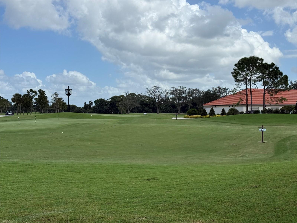
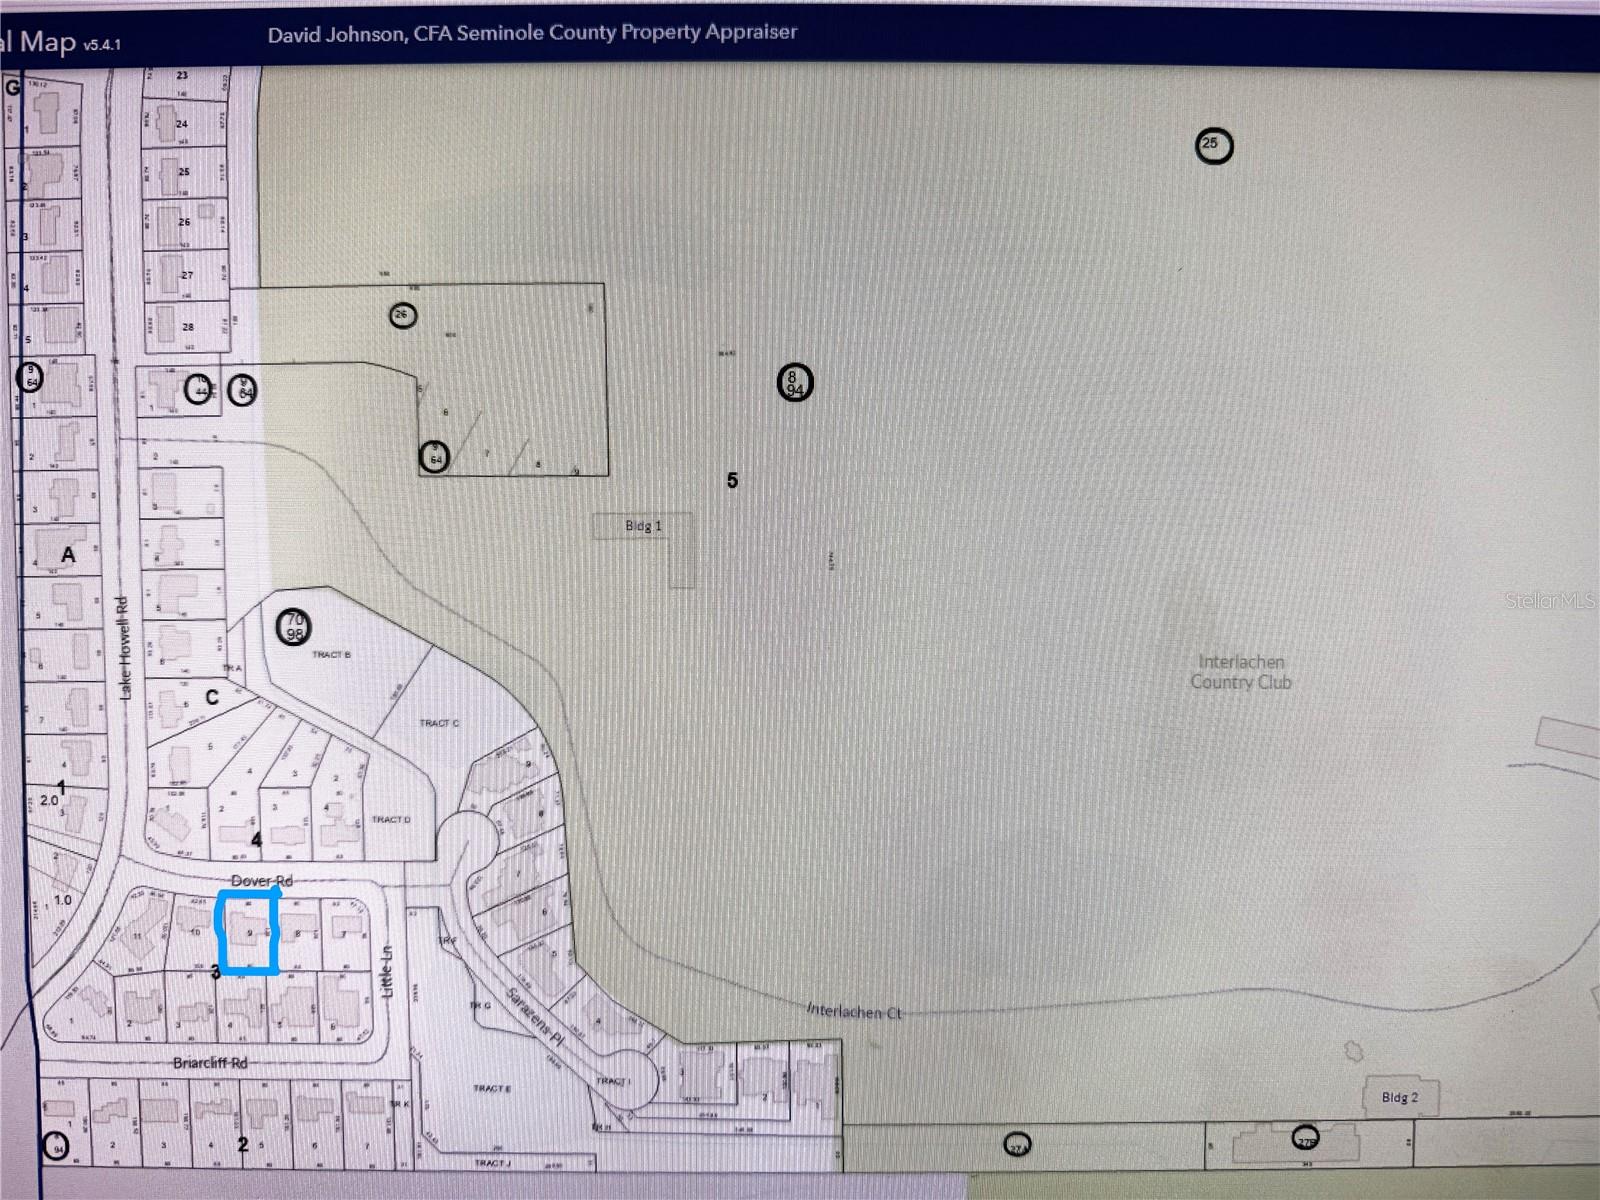
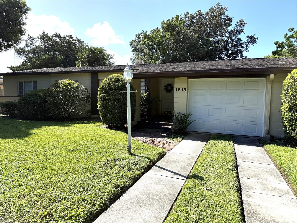
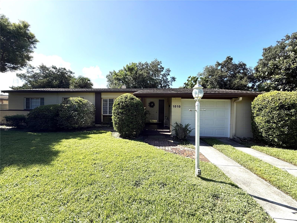
FABULOUS WINTER PARK LOCATION!!! This 3 BEDROOM, 2 BATH, 1873sf CONCRETE BLOCK HOME represents QUALITY FROM THE PAST, and is CENTRALLY LOCATED in the heart of Winter Park. You can walk to the Winter Park YMCA or Interlachen Golf and Country Club, while the exclusive shoppes and restaurants on Winter Park’s famed “Park Avenue” are just 5 minutes away as well as Central Park, Rollins College, and Advent Health’s Winter Park Hospital. Nestled among several “million-dollar homes” and just two houses away from the gated “Reserve at Interlachen” community, this property has high potential! From the moment you enter, you will notice pride of ownership in the classic décor and cleanliness. The Kitchen features two breakfast bars, one of which is a pass-thru to the living room, along with copious (25) light birch cabinetry with roll out shelving and undermount lighting. The 19’ by 12’ Kitchen opens to a 10’x12’ Dinette area which opens to the living room. There is also a separate and formal 11’x12’ Dining Room. The expansive 31’x18’ Living Room features a dramatic wood-burning fireplace with a mantle and hearth encased in a beautiful brick accent wall which also houses built-in shelving and cabinetry. Sky lights serve to bring in an abundance of natural light. The Primary Bedroom is En Suite. The Guest Bathroom has been renovated with granite counters, decorative inset tile in the tub area, and updated fixtures. Additional features of this home include an attic fan, recently replaced hurricane rated garage door and opener, newer exterior electrical box (interior electrical box will be replaced prior to closing), a 10’x20’ screened porch, a .22-acre lot with a fully fenced back yard and single gate access on each side of the home. The entire house has been ripped, and the roof is less than 8 years old. Don’t miss this opportunity to live in the heart of Winter Park! Call us today for your private showing!
Property Details
Basics
- Property Type
- Residential
- Property Subtype
- Single Family Residence
- MLS Number
- O6443029
- Year Built
- 1956
- Levels
- One
- Additional Rooms
- Attic,Breakfast Room Separate,Formal Dining Room Separate,Formal Living Room Separate
- Direction Faces
- North
- Occupant Type
- Owner
Size & Structure
- Living Area
- 1,873 sqft
- Total Area
- 2,443 sqft
- Lot Size
- 0.22 acres
- Lot Sq Ft
- 9,602 sqft
- Bedrooms
- 3
- Full Baths
- 2
- Garage Spaces
- 1
- Stories
- 1
Interior
- Flooring
- Carpet, Laminate, Tile
- Appliances
- Dishwasher, Disposal, Electric Water Heater, Exhaust Fan, Microwave, Range, Refrigerator
- Interior Features
- Built-in Features, Ceiling Fans(s), Crown Molding, Eat-in Kitchen, Primary Bedroom Main Floor, Solid Surface Counters, Window Treatments
- Laundry
- Electric Dryer Hookup, In Garage
- Fireplace
- Yes — Living Room, Wood Burning
- Furnished
- Unfurnished
- A/C
- Central Air, Attic Fan
- Heating
- Central
Exterior & Lot
- Exterior Features
- Rain Gutters
- Construction
- Block
- Roof
- Shingle
- Foundation
- Slab
- Patio/Porch
- Covered, Front Porch, Porch, Rear Porch, Screened
- Fencing
- Vinyl
- Lot Features
- Landscaped, Near Golf Course
Water & Pool
Community & HOA
- HOA
- Yes
- HOA Fee
- $10/Annually
- Community Features
- Street Lights
- Pets Allowed
- Yes
- Homestead
- Yes
Utilities & Systems
- Water
- Public
- Sewer
- Public Sewer
- Utilities
- BB/HS Internet Available, Electricity Connected, Public, Sewer Connected, Water Connected
- Cooling
- Central Air, Attic Fan
- Heating
- Central
- Flood Zone
- X
- Parking
- Curb Parking, Driveway, Garage Door Opener, On Street, Oversized
Financial
- List Price
- $439,900
- Annual Taxes
- $1,272
- Tax Year
- 2025
- Listing Terms
- Cash, Conventional, FHA
- Special Conditions
- None
- Possession
- Close Of Escrow