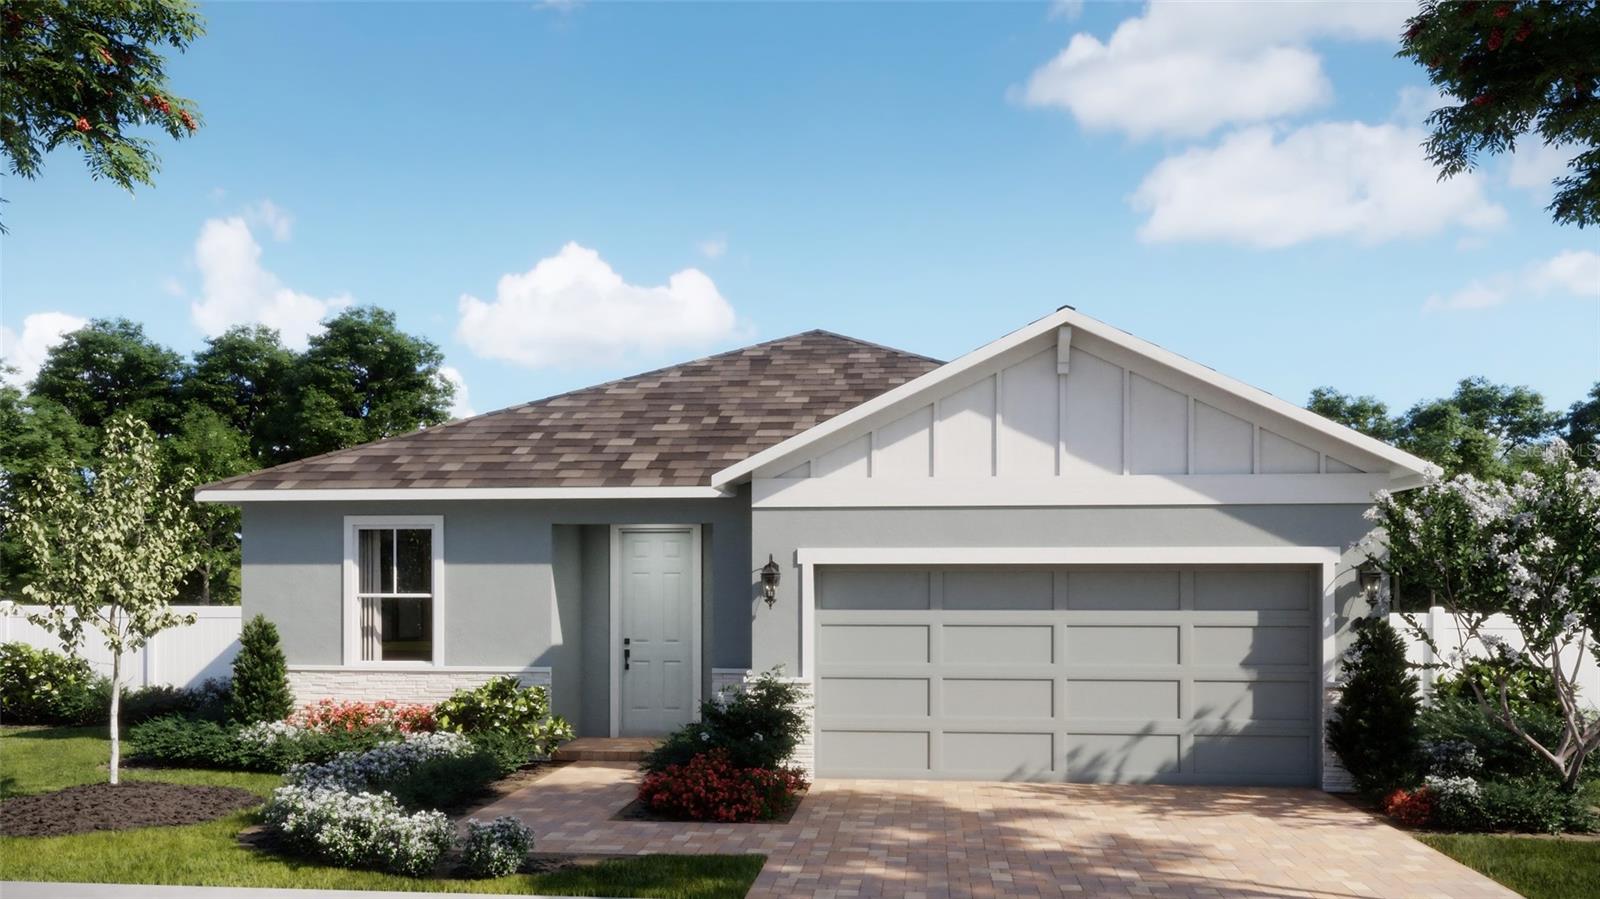
1 / 9
$493,990
Active
1816 LINK LOOP
ST CLOUD, FL 34771 — BRACK RANCH PH 2
4 Beds
3 Baths
2,105 sqft
0.13 acres
Built 2026
2-Car Garage
About This Property
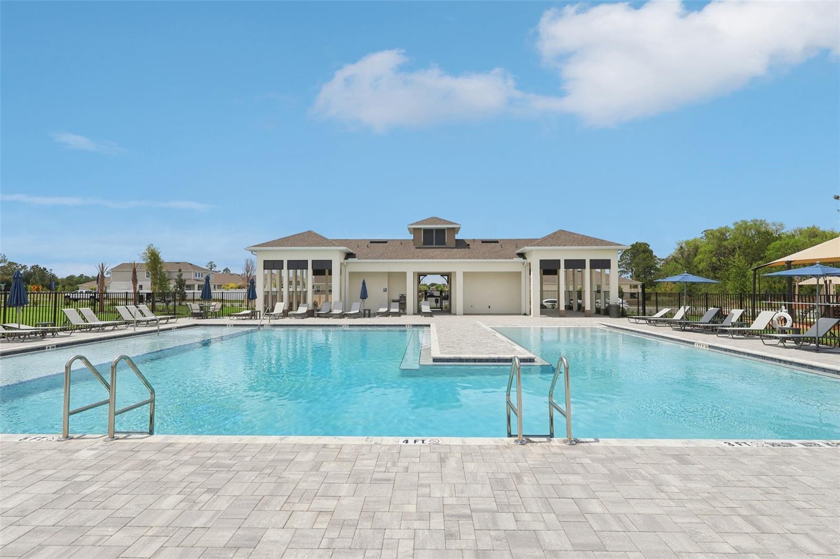
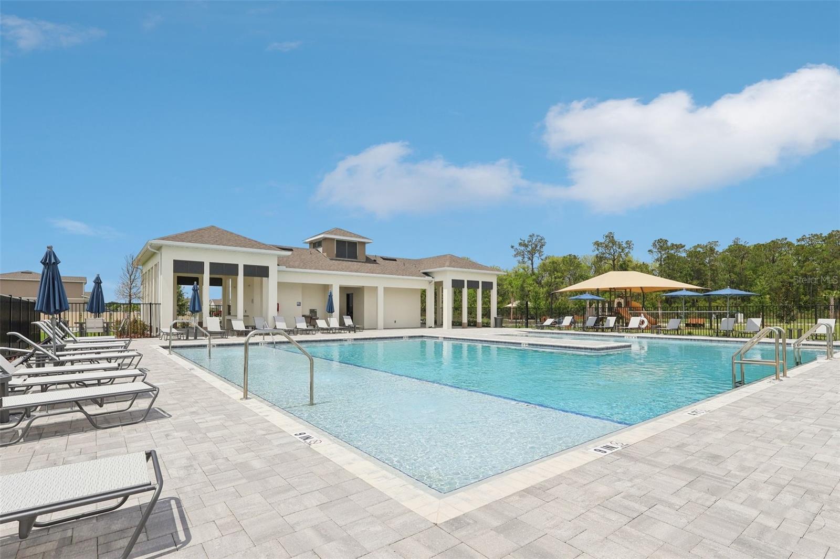
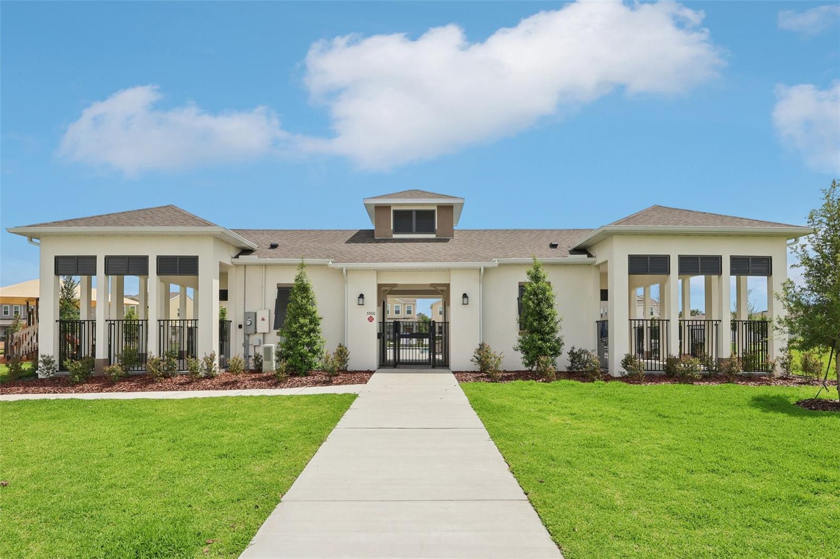
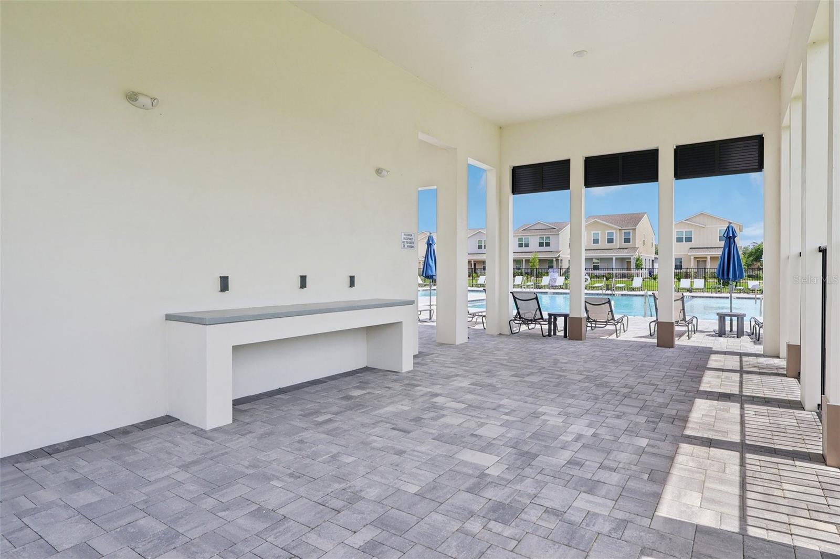
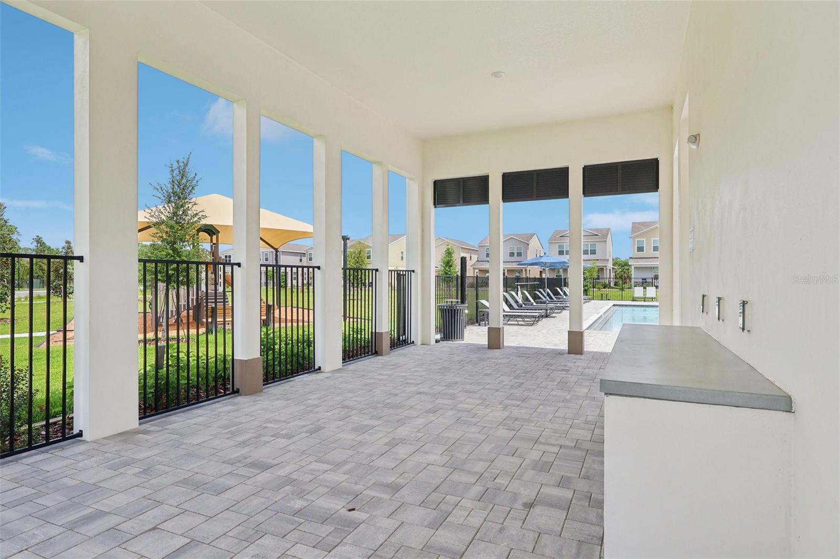
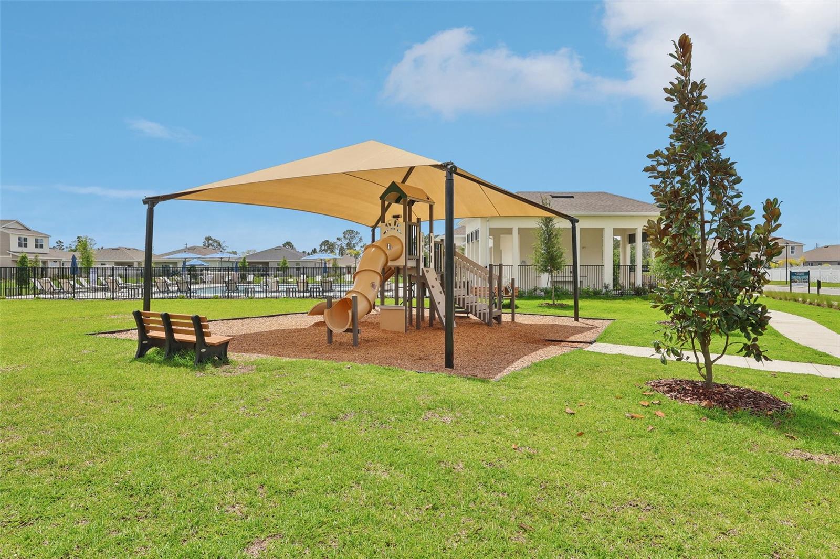
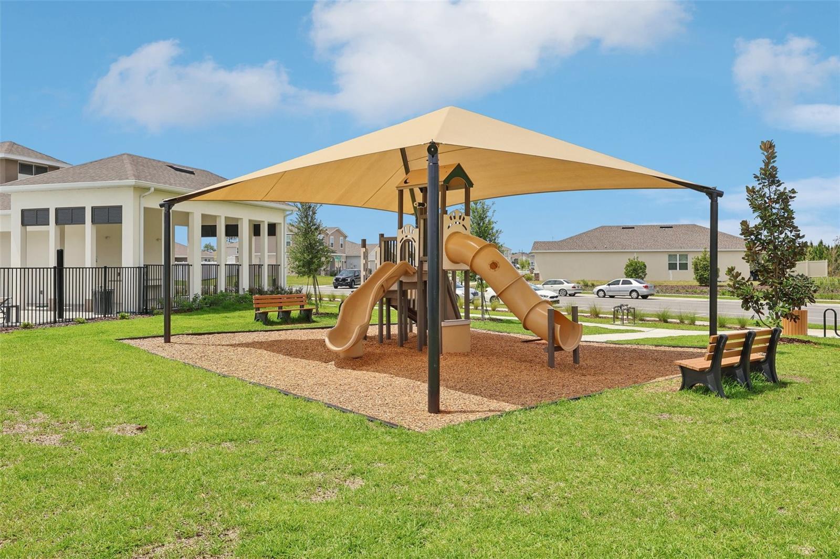
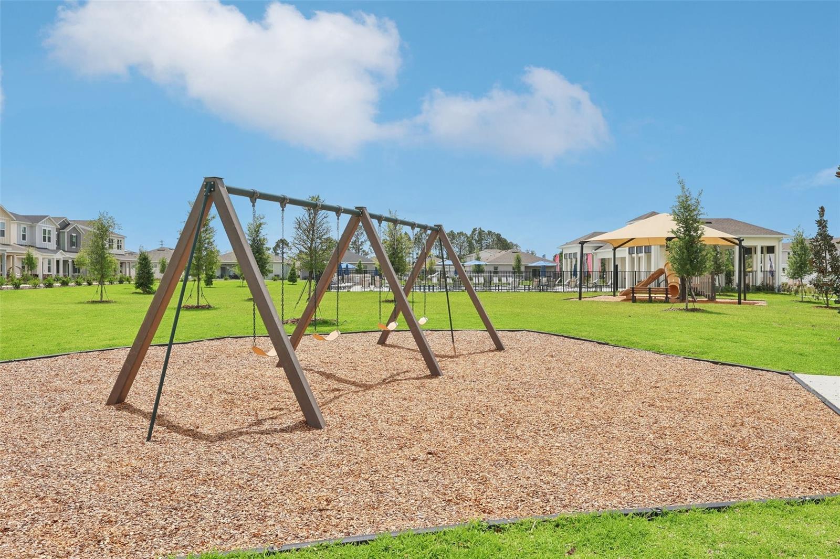
Under Construction. Your next chapter starts in the Miles at Brack Ranch, a beautifully designed 4-bedroom, 3-bath home offering plenty of space to live, gather, and grow. Its flexible layout easily accommodates overnight guests, multigenerational living, or a private home office. Soaring 9-foot-4-inch ceilings enhance the bright, open-concept living, dining, and kitchen areas, while tile flooring throughout the main spaces adds style and easy maintenance. At the heart of the home, the deluxe kitchen impresses with white quartz countertops, elegant light gray 42-inch cabinets, a spacious island, and an expansive pantry. Quartz countertops in all bathrooms create a polished, cohesive look. Unwind on the covered lanai and enjoy Florida living year-round. Brack Ranch offers a resort-style pool, walking and equestrian trails, a playground, low HOA, and no CDD. Located just 10 minutes from Lake Nona with easy access to shopping, dining, entertainment, major employers, SR 417, and Florida’s Turnpike, this home puts everything you need within easy reach. Opportunities like this don’t last—schedule your tour today!
Property Details
Basics
- Property Type
- Residential
- Property Subtype
- Single Family Residence
- MLS Number
- O6443979
- Year Built
- 2026
- New Construction
- Yes
- Levels
- One
- Architectural Style
- Contemporary
- Additional Rooms
- Great Room,Inside Utility
- Direction Faces
- East
- Occupant Type
- Vacant
Size & Structure
- Living Area
- 2,105 sqft
- Total Area
- 2,746 sqft
- Lot Size
- 0.13 acres
- Lot Sq Ft
- 6,000 sqft
- Bedrooms
- 4
- Full Baths
- 3
- Garage Spaces
- 2
Interior
- Flooring
- Carpet, Ceramic Tile
- Appliances
- Dishwasher, Disposal, Microwave, Range
- Interior Features
- High Ceilings, Kitchen/Family Room Combo, Open Floorplan, Solid Surface Counters, Split Bedroom, Thermostat, Walk-In Closet(s)
- Laundry
- Inside, Laundry Room
- Windows
- Double Pane Windows, Insulated Windows
- Furnished
- Unfurnished
- A/C
- Central Air
- Heating
- Central, Electric
Exterior & Lot
- Exterior Features
- Sidewalk
- Construction
- Block, Stucco
- Roof
- Shingle
- Foundation
- Slab
- Patio/Porch
- Covered, Rear Porch
- Lot Features
- Level, Sidewalk, Paved
Water & Pool
Community & HOA
- HOA
- Yes
- HOA Fee
- $93/Monthly
- HOA Amenities
- Playground, Pool
- Community Features
- Playground, Pool, Sidewalks, Street Lights
- Pets Allowed
- Yes
- Security
- Smoke Detector(s)
Utilities & Systems
- Water
- Public
- Sewer
- Public Sewer
- Utilities
- Cable Available, Electricity Connected, Public, Sewer Connected, Underground Utilities, Water Connected
- Cooling
- Central Air
- Heating
- Central, Electric
- Flood Zone
- X
- Parking
- Driveway
Financial
- List Price
- $493,990
- Annual Taxes
- $190
- Tax Year
- 2025
- Listing Terms
- Cash, Conventional, FHA, VA Loan
- Special Conditions
- None
Schools
- Elementary
- Narcoossee Elementary
- Middle School
- Narcoossee Middle
- High School
- Tohopekaliga High School