1 / 65





$600,000
Active
181 ZACHARY WADE STREET
WINTER GARDEN, FL 34787 — LAKEVIEW RESERVE
5 Beds
3 Baths
2,940 sqft
0.19 acres
Built 2002
2-Car Garage
About This Property
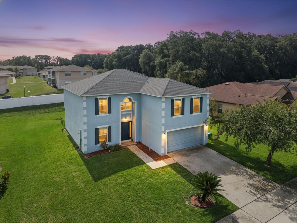
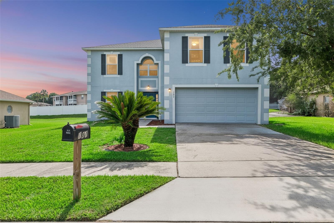
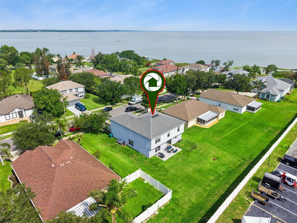
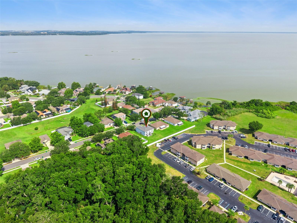
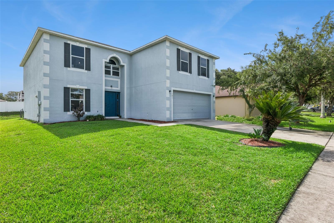
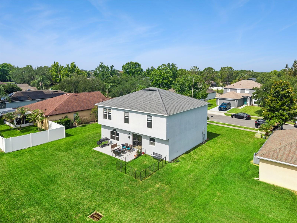
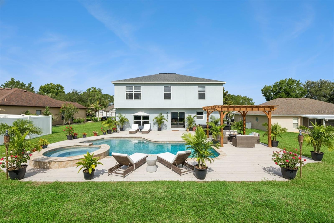
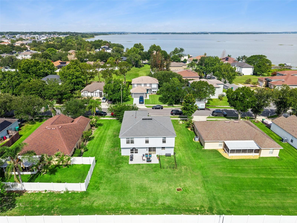
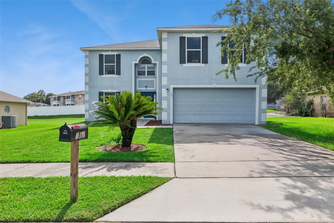
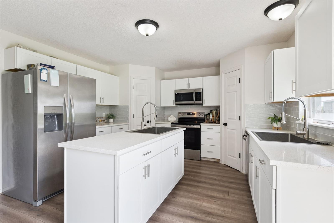
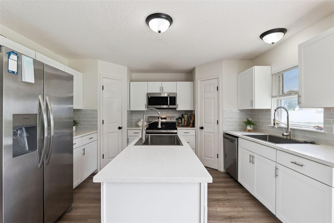
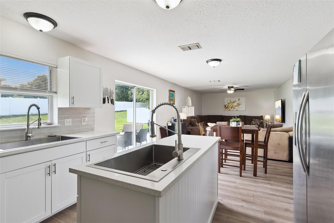
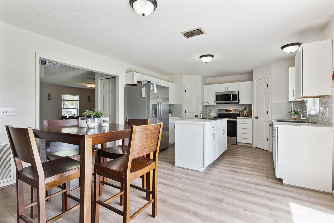
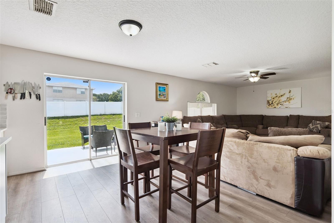
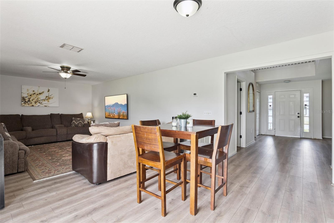
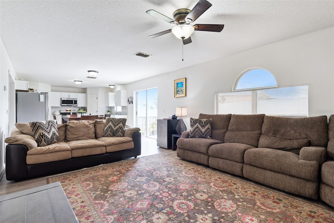
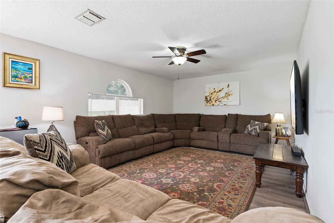
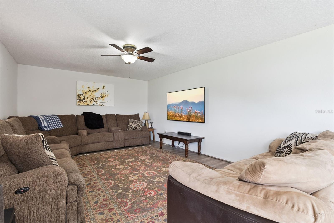
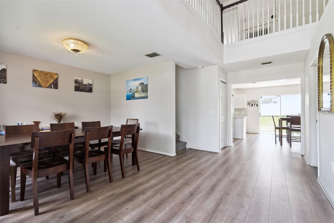
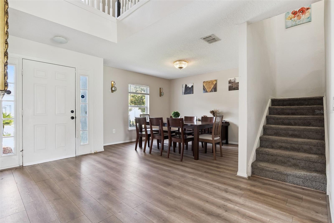
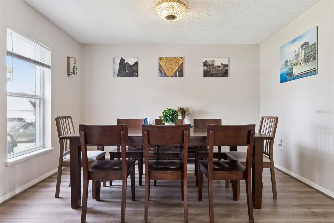
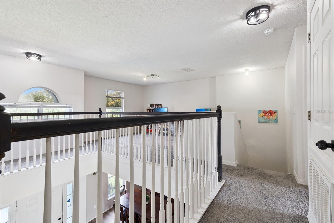
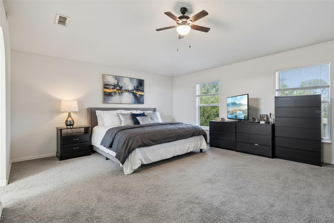
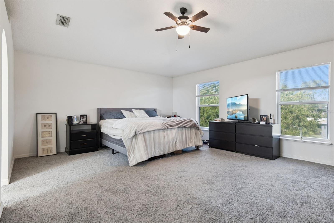
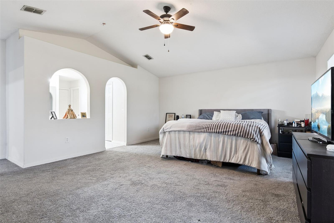
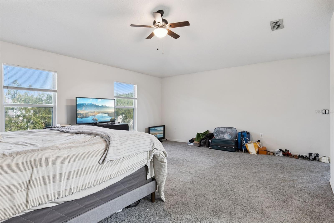
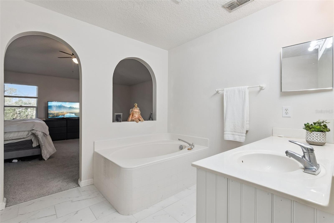
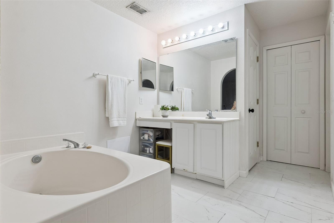
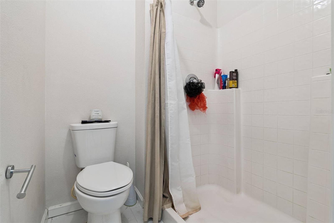
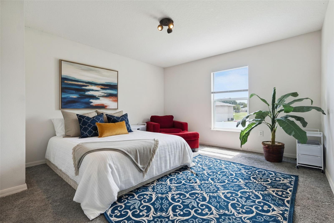
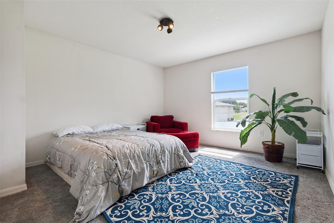
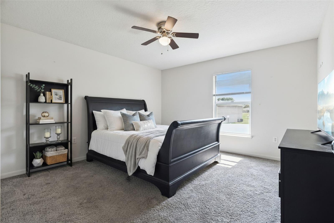
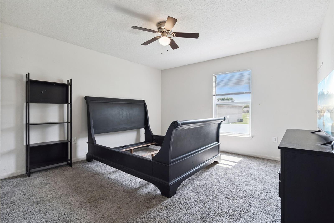
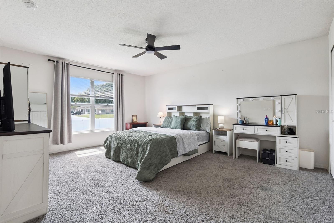
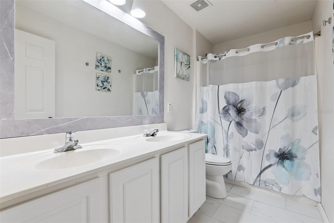
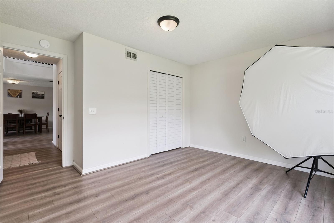
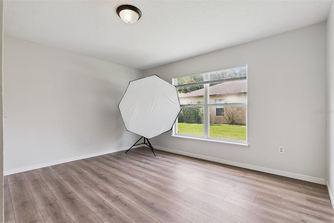
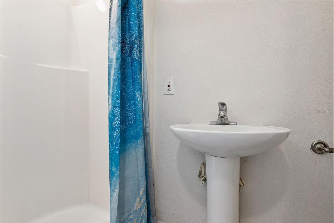
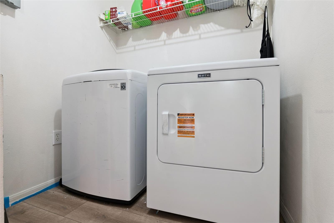
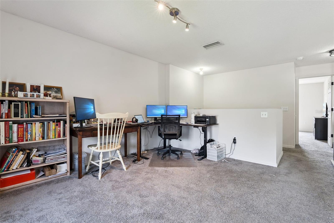
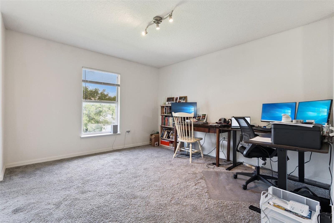
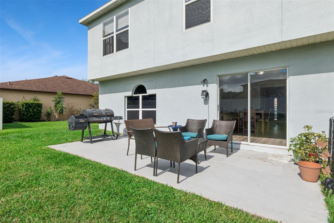
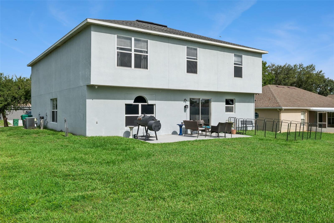
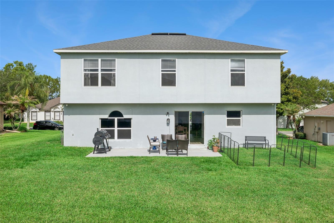
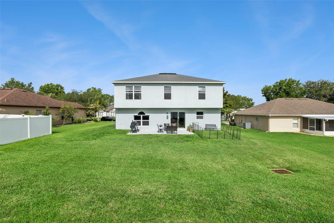
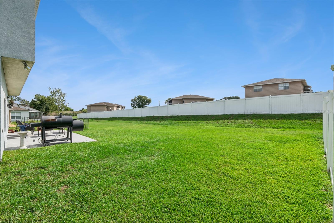
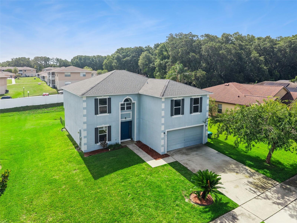
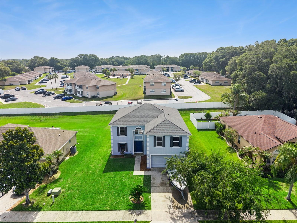
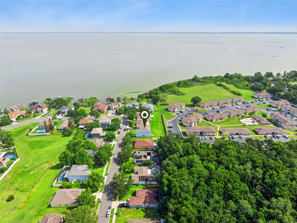
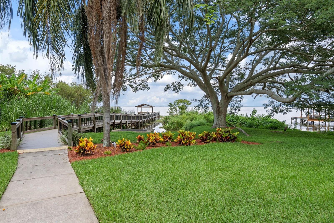
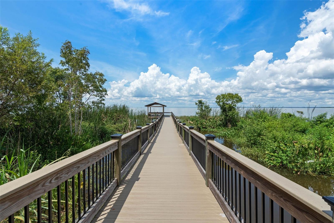
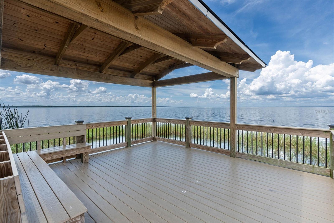
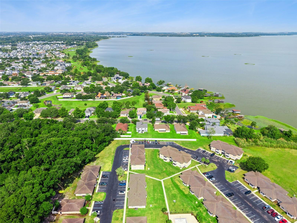
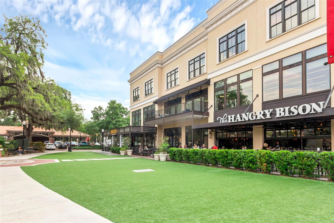
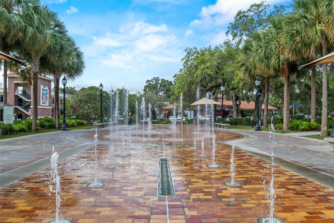
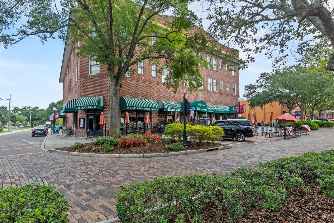
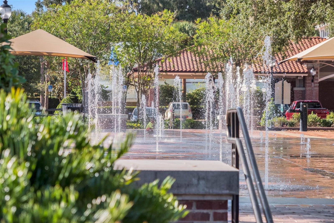
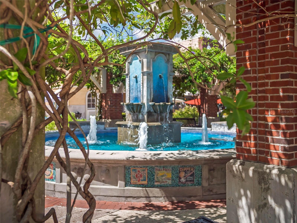
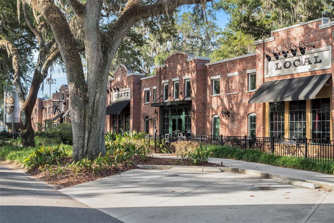
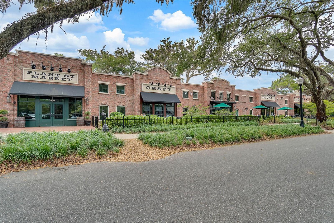
Virtually Staged. Experience elevated living in the gated WATERFRONT community of Lakeview Reserve, ideally situated in the heart of historic downtown Winter Garden in the GOLF CART DISTRICT with LOW HOA. This impressive FIVE-bedroom, THREE-bath residence with dining space and LOFT offers an exceptional combination of space, comfort, and versatility, thoughtfully designed to accommodate both everyday living and grand-scale entertaining. Boasting a generous floor plan with expansive living areas and well-proportioned bedrooms, the home provides ample room for growing families, multigenerational living, or those seeking dedicated spaces for a home office, fitness room, or media retreat. Situated on a premium homesite spanning nearly one-quarter of an acre (.19), the property presents endless possibilities for outdoor enjoyment. Whether you envision creating a private backyard oasis, adding a custom pool, designing an outdoor kitchen, or simply enjoying the abundance of open green space, this oversized lot offers the flexibility to bring your vision to life while still providing plenty of room for recreation and relaxation. Upon entering, you are welcomed by a thoughtfully designed open-concept floor plan enhanced by new flooring and a freshly painted interior (2023-2024), creating a bright and inviting atmosphere throughout. The beautifully appointed and newly UPDATED gourmet kitchen serves as the heart of the home, featuring stainless-steel appliances, quartz countertops, shaker style cabinets, and two pantries. The living area is adjacent to the kitchen and presents a great opportunity to expand into the outdoor space creating an indoor-outdoor vibe. Designed with flexibility and comfort in mind, the main level offers a generously sized guest bedroom and a full bathroom, ideal for visitors, a home office, or multigenerational living. The laundry room and dining space are also located on the main level. Upstairs, the spacious primary suite provides a private retreat, while three additional bedrooms, full bath, and loft offer abundant space for family and guests. The primary suite includes a garden tub with separate shower, vanity, linen closet, and walk-in closet. Enjoy picturesque views of Lake Apopka from multiple vantage points throughout the home, creating a serene backdrop for everyday living. ADDITIONAL UPDATES: roof (2018), water heater (2025), downstairs AC (2024-2025), Just moments away, residents enjoy exclusive access to a private community dock overlooking the lake—an idyllic setting for morning coffee, fishing, or taking in spectacular sunset views. Located within the golf-cart district, this remarkable home places you just minutes from the charming boutiques, acclaimed dining, farmers market, and year-round events that make downtown Winter Garden one of Central Florida’s most sought-after destinations. Convenient access to major highways (Turnpike, 429, East-West Expressway) further enhances the lifestyle, placing world-renowned attractions such as Walt Disney World, Universal, and downtown Orlando within easy reach. You can access the 22 mile long WEST ORANGE Trail just footsteps outside of the community to take in cycling and exercising. Move-in ready, this exceptional residence offers a rare opportunity to enjoy luxury, convenience, and a true sense of community in one of Winter Garden’s sought after gated neighborhoods. Measurements are approximate. Buyer is responsible for verifying information.
Property Details
Basics
- Property Type
- Residential
- Property Subtype
- Single Family Residence
- MLS Number
- O6412174
- Days on Market
- 72
- Year Built
- 2002
- Levels
- Two
- Additional Rooms
- Inside Utility,Loft
- Direction Faces
- West
- Occupant Type
- Vacant
Size & Structure
- Living Area
- 2,940 sqft
- Total Area
- 3,340 sqft
- Lot Size
- 0.19 acres
- Lot Sq Ft
- 8,250 sqft
- Bedrooms
- 5
- Full Baths
- 3
- Garage Spaces
- 2
- Stories
- 2
Interior
- Flooring
- Carpet, Vinyl
- Appliances
- Dishwasher, Microwave, Range, Refrigerator
- Interior Features
- Ceiling Fans(s), Open Floorplan, PrimaryBedroom Upstairs, Stone Counters
- Laundry
- Inside
- Windows
- Blinds
- Furnished
- Unfurnished
- A/C
- Central Air
- Heating
- Central, Electric
Exterior & Lot
- Exterior Features
- Rain Gutters, Sliding Doors
- Construction
- Block, Stucco
- Roof
- Shingle
- Foundation
- Slab
- Patio/Porch
- Patio
Water & Pool
Community & HOA
- HOA
- Yes
- HOA Fee
- $200/Quarterly
- HOA Amenities
- Gated
- Community Features
- Gated Community - No Guard, Golf Carts OK
- Pets Allowed
- Size Limit
Utilities & Systems
- Water
- Public
- Sewer
- Public Sewer
- Utilities
- Public
- Cooling
- Central Air
- Heating
- Central, Electric
- Flood Zone
- X
Financial
- List Price
- $600,000
- Annual Taxes
- $7,609
- Tax Year
- 2025
- Listing Terms
- Cash, Conventional, FHA, VA Loan
- Special Conditions
- None