1 / 37
$419,000
Active
1809 KING EDWARD DRIVE
KISSIMMEE, FL 34744 — KINGS POINT
3 Beds
2 Baths
1,919 sqft
0.45 acres
Built 1981
2-Car Garage
About This Property
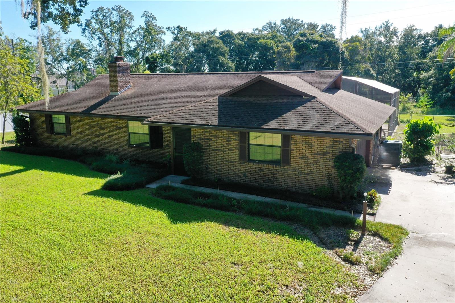
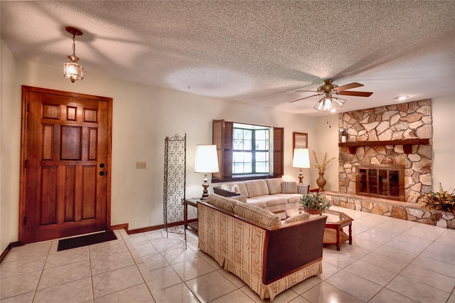
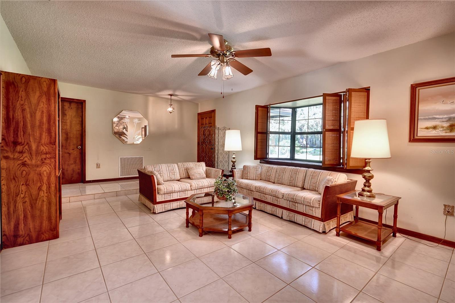
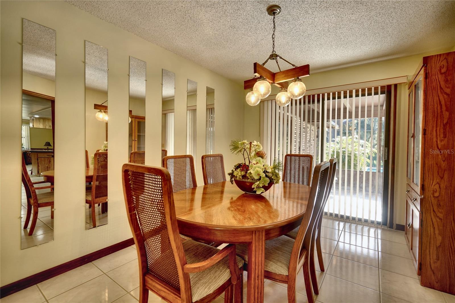
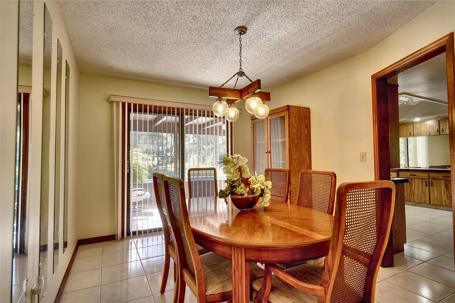
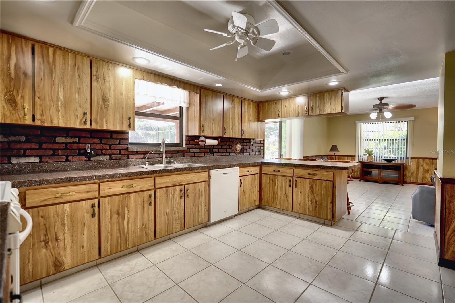
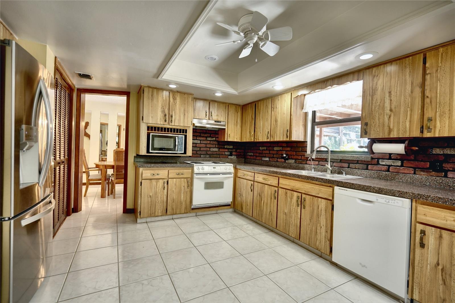
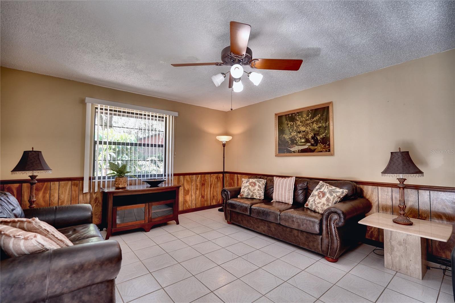
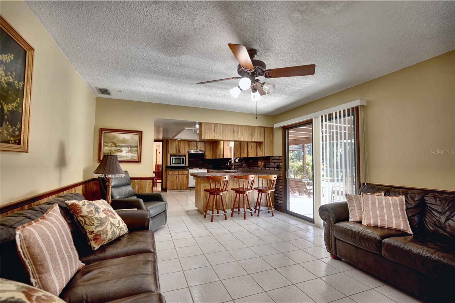
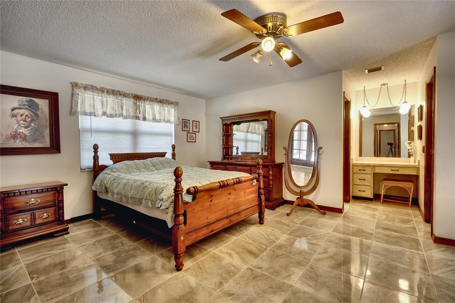
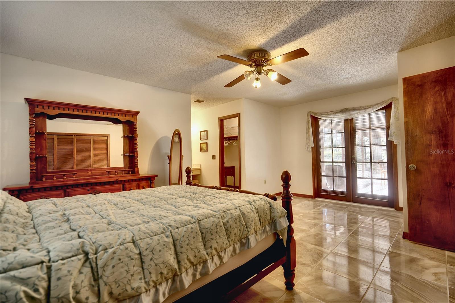
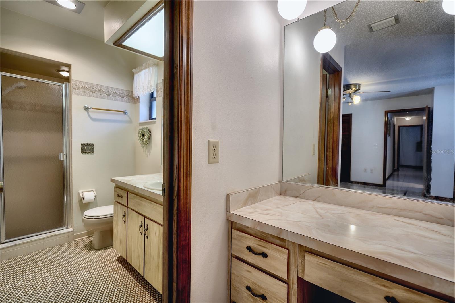
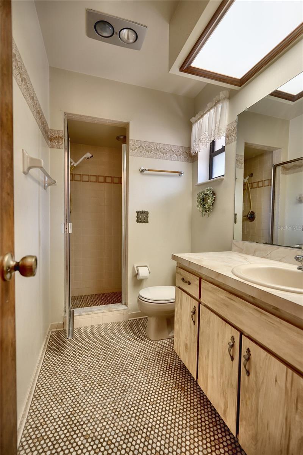
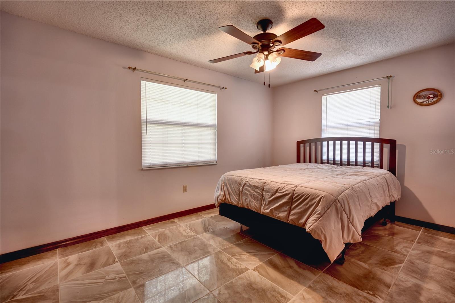
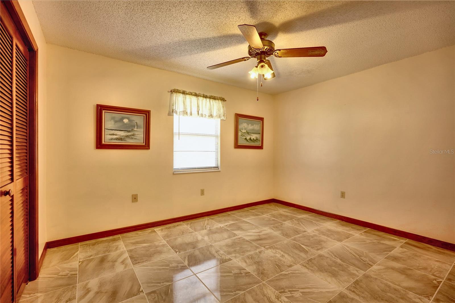
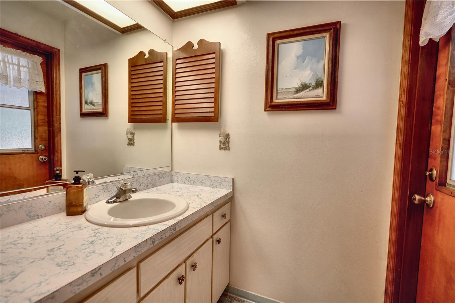
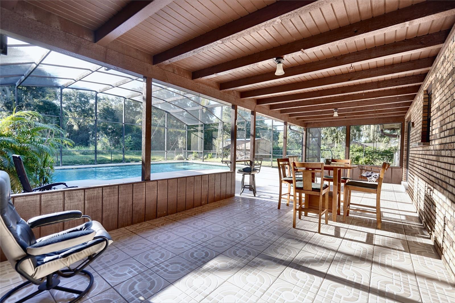
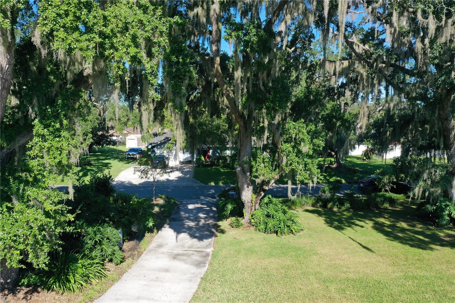
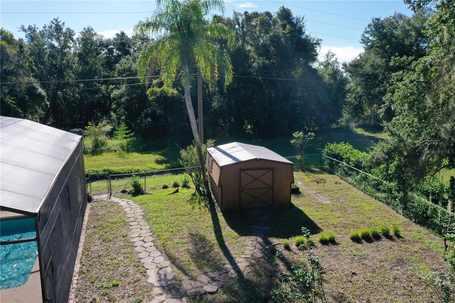
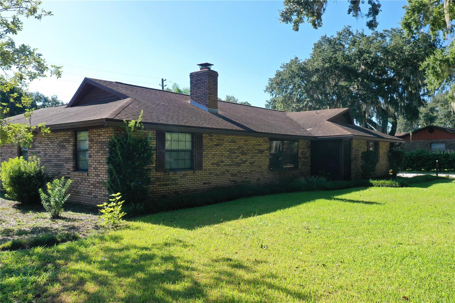
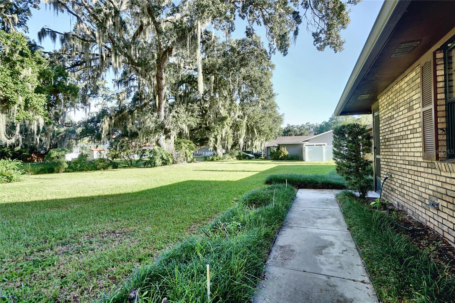
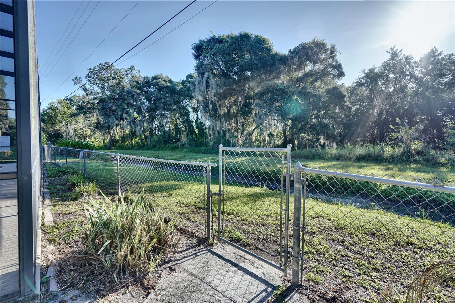
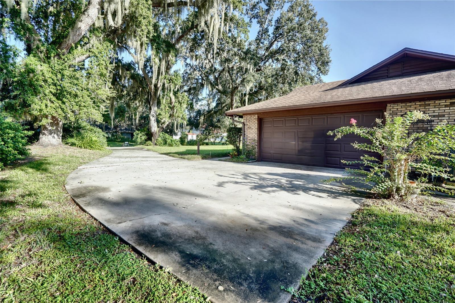
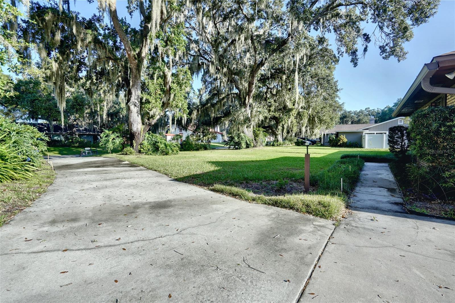
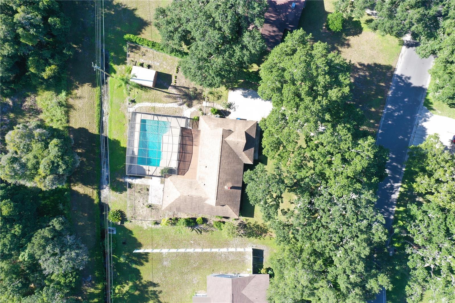
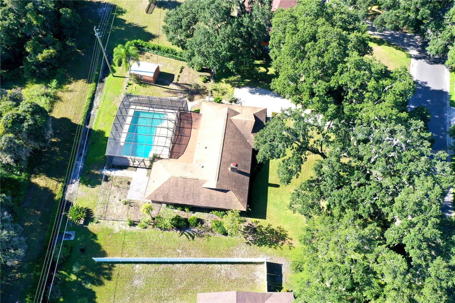
Classic Ranch, Big Lot. A three-bedroom, two-bath brick ranch on .45 acres in Kings Point — no HOA. Nearly 1,900 square feet under air on a single level, with a wood-burning fireplace, a two-car garage, and mature oaks on all sides. Larger lots are why people look in this neighborhood, and this is one of the larger ones.
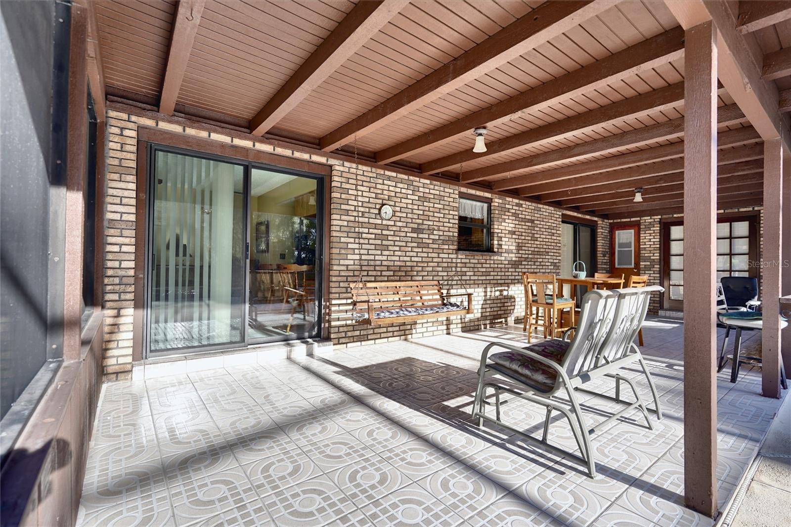
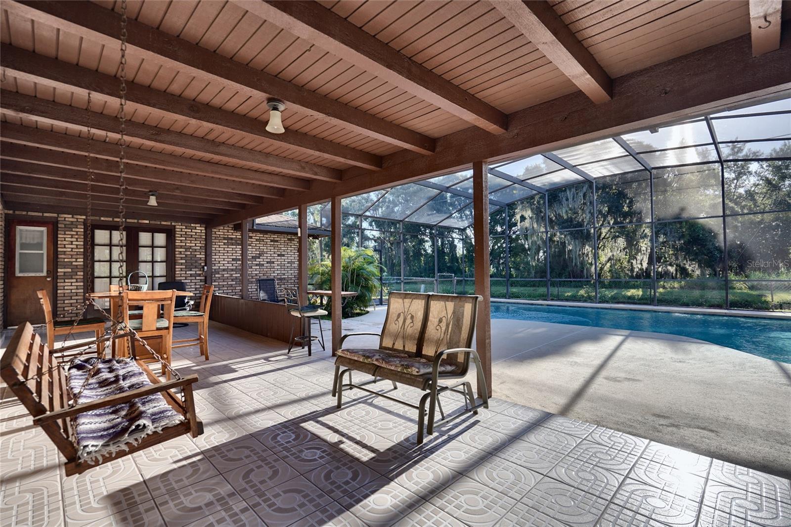
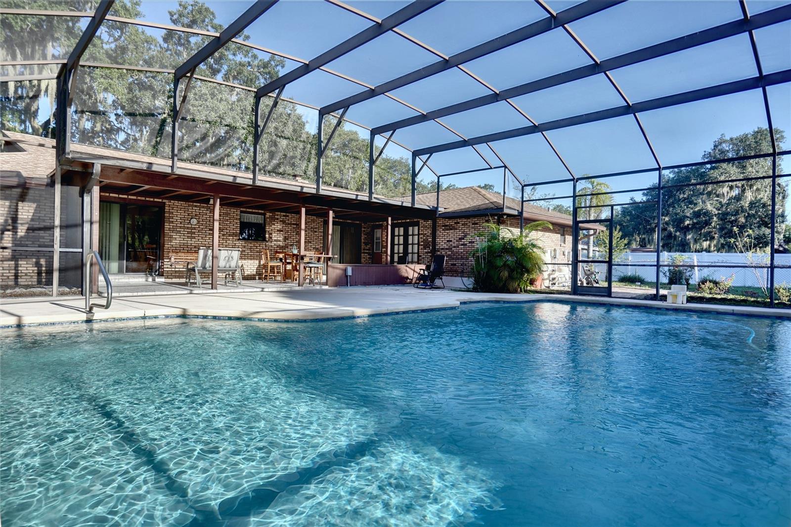
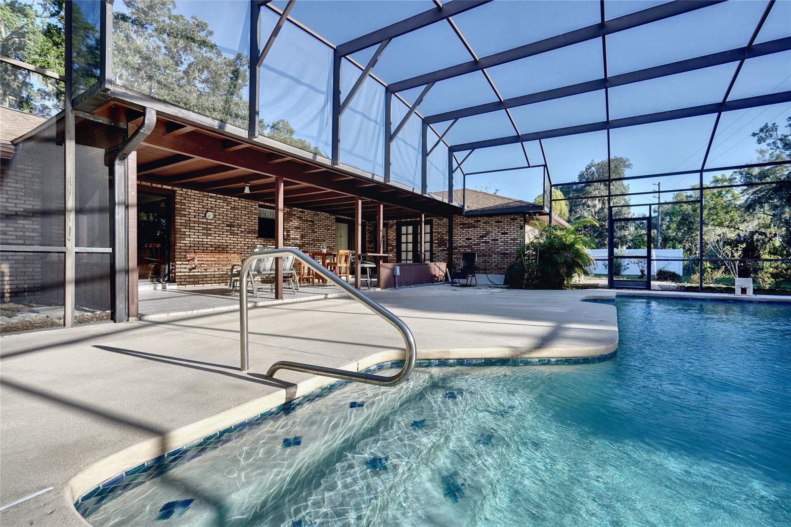
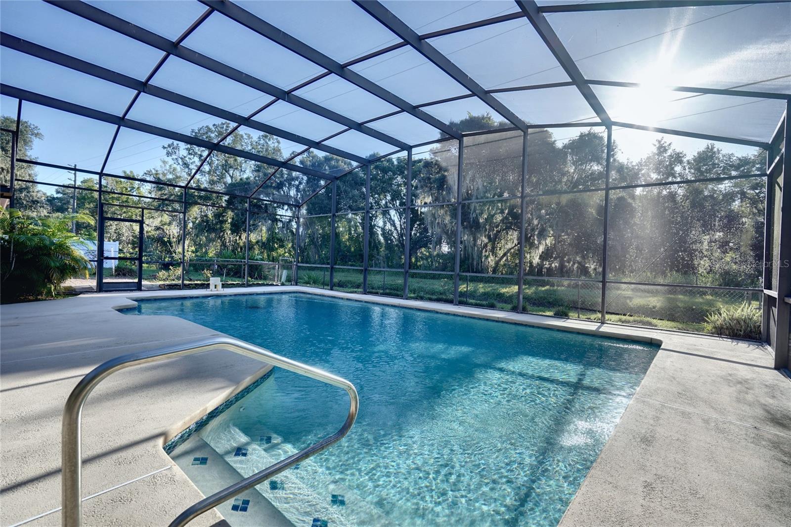
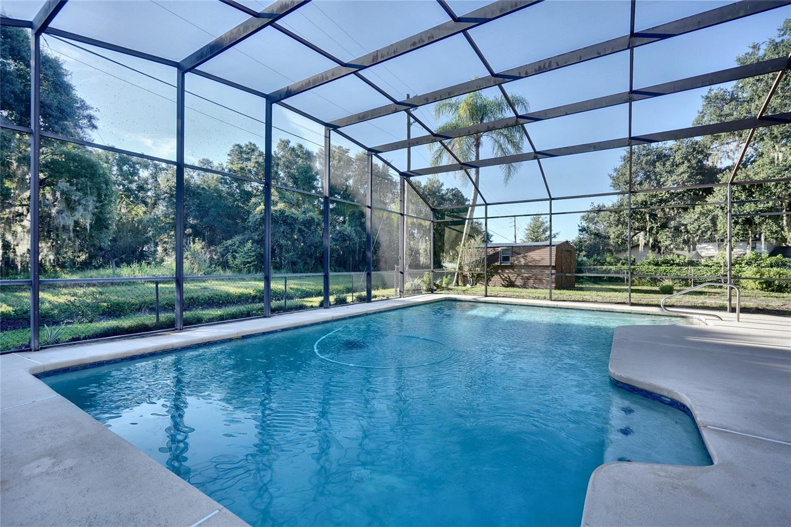
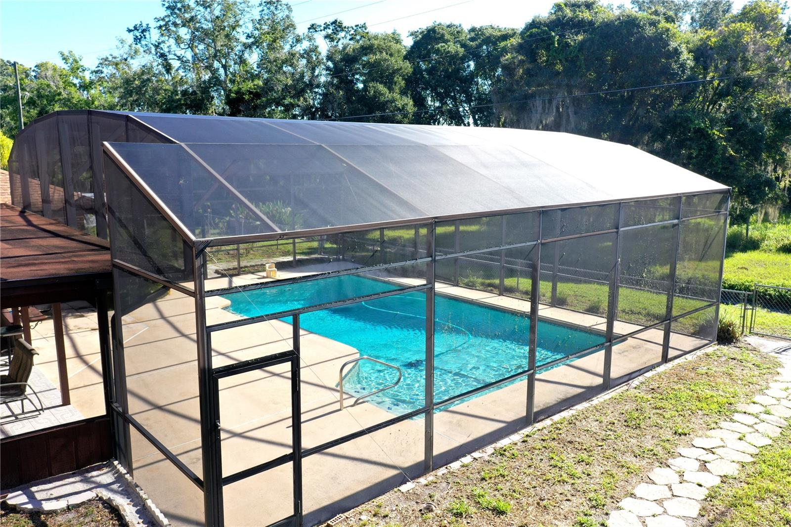
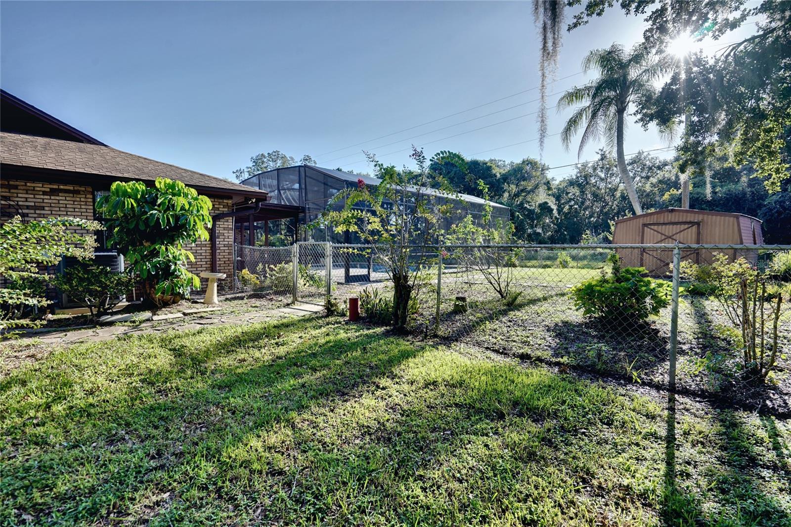
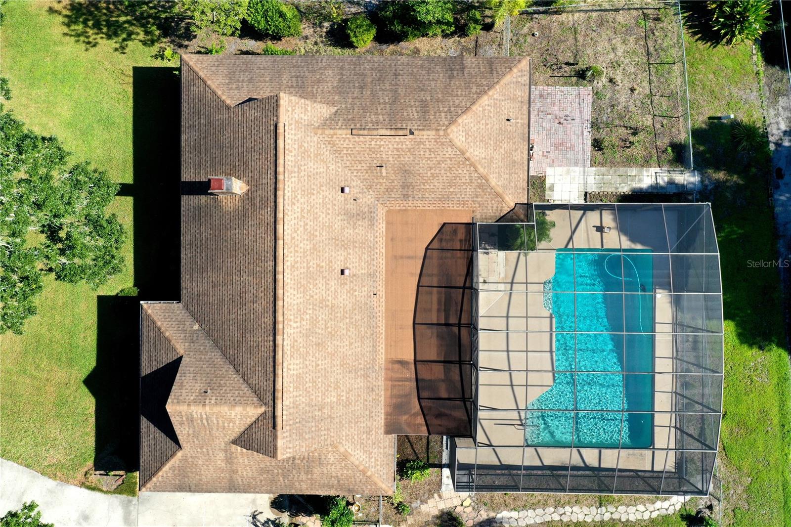
The Pool. The backyard is the headline: an oversized screened pool with a full eight-foot deep end. True diving depth, not a play pool, and a small fortune to build today. New pump in place, and the enclosure keeps it swimmable year-round with far less cleanup.
Mechanicals Handled. Water heater new in 2025, new pool pump, HVAC in good working order, and double-pane windows about seven years old. The costly items are behind you — what's left is cosmetic, and the price reflects it.
Priced to sell and easy to show. Schedule your showing today.
The Pool. The backyard is the headline: an oversized screened pool with a full eight-foot deep end. True diving depth, not a play pool, and a small fortune to build today. New pump in place, and the enclosure keeps it swimmable year-round with far less cleanup.
Mechanicals Handled. Water heater new in 2025, new pool pump, HVAC in good working order, and double-pane windows about seven years old. The costly items are behind you — what's left is cosmetic, and the price reflects it.
Priced to sell and easy to show. Schedule your showing today.
Property Details
Basics
- Property Type
- Residential
- Property Subtype
- Single Family Residence
- MLS Number
- O6437599
- Year Built
- 1981
- Levels
- One
- Direction Faces
- South
- Occupant Type
- Vacant
Size & Structure
- Living Area
- 1,919 sqft
- Total Area
- 2,779 sqft
- Lot Size
- 0.45 acres
- Lot Sq Ft
- 19,733 sqft
- Bedrooms
- 3
- Full Baths
- 2
- Garage Spaces
- 2
Interior
- Flooring
- Tile
- Appliances
- Dishwasher, Disposal, Dryer, Electric Water Heater, Microwave, Range, Range Hood, Refrigerator, Washer
- Interior Features
- Thermostat, Window Treatments
- Laundry
- Laundry Room
- Windows
- Aluminum Frames, Thermal Windows
- Fireplace
- Yes — Family Room, Stone, Wood Burning
- Furnished
- Unfurnished
- A/C
- Central Air
- Heating
- Electric
Exterior & Lot
- Exterior Features
- Dog Run, Lighting, Private Mailbox, Private Yard
- Construction
- Brick, Stucco
- Roof
- Shingle
- Foundation
- Slab
- Patio/Porch
- Porch, Rear Porch, Screened
- Lot Features
- Cleared, Private, Paved
- View
- City, Trees/Woods
Water & Pool
- Pool
- Yes — Gunite, In Ground, Lighting, Salt Water
Community & HOA
- HOA
- No
- Homestead
- Yes
Utilities & Systems
- Water
- Public
- Sewer
- Public Sewer
- Utilities
- Cable Connected, Electricity Connected, Phone Available, Public, Sewer Connected, Sprinkler Well, Water Connected
- Cooling
- Central Air
- Heating
- Electric
- Flood Zone
- X
- Parking
- Boat, Driveway, Garage Faces Side, Guest, RV Access/Parking
Financial
- List Price
- $419,000
- Annual Taxes
- $1,961
- Tax Year
- 2025
- Special Conditions
- None
Schools
- Elementary
- Partin Settlement Elem
- Middle School
- Neptune Middle (6-8)
- High School
- Osceola High School