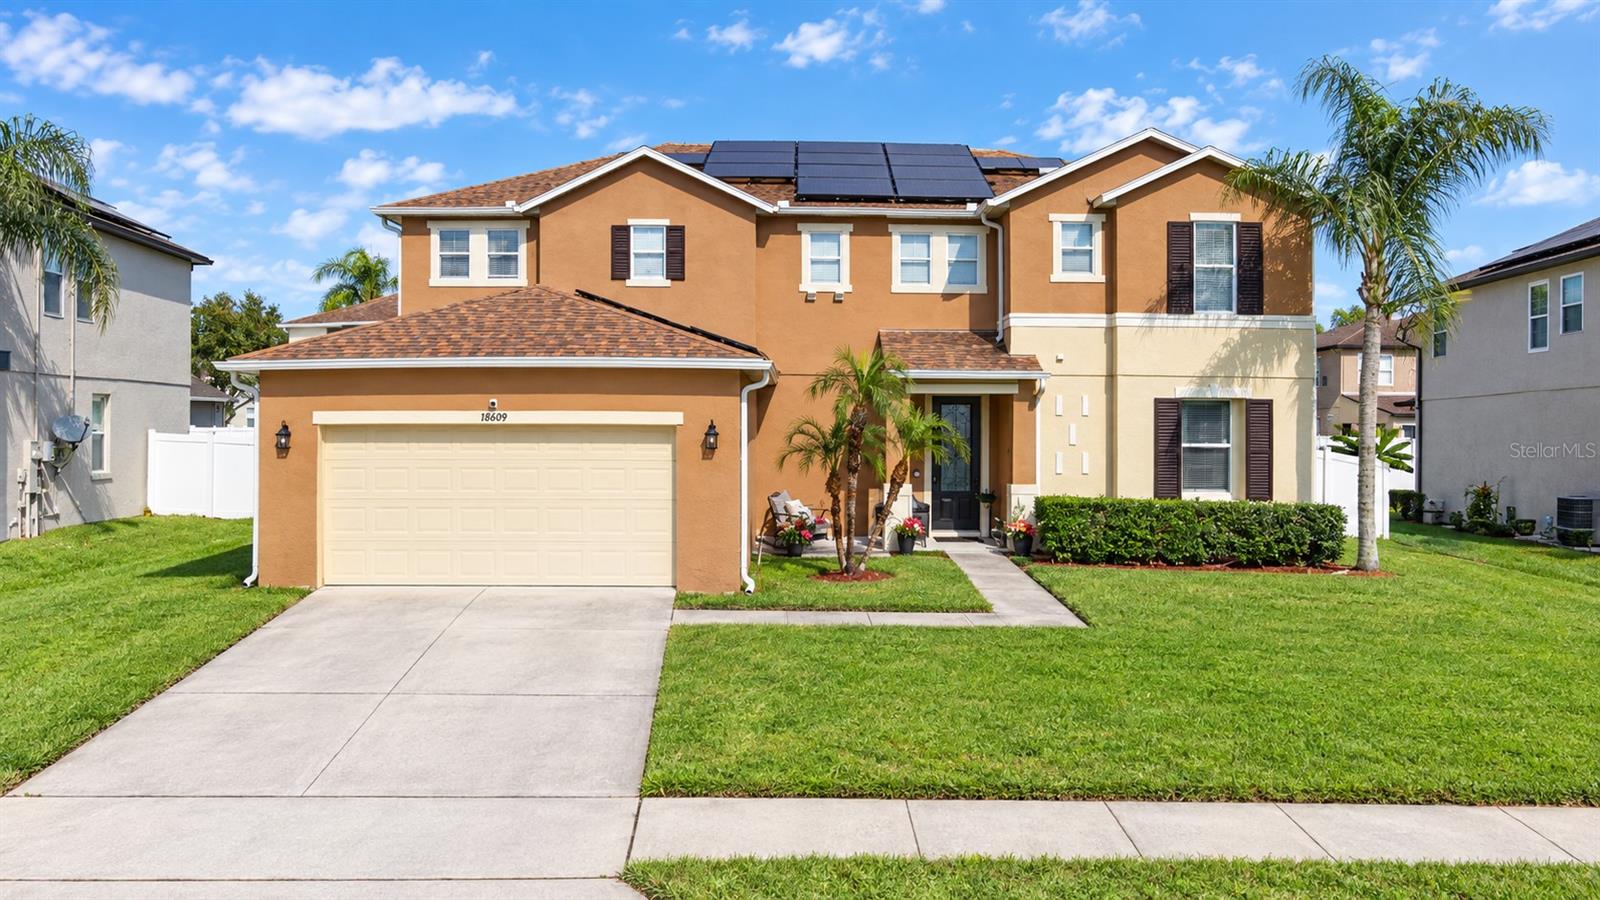
1 / 54
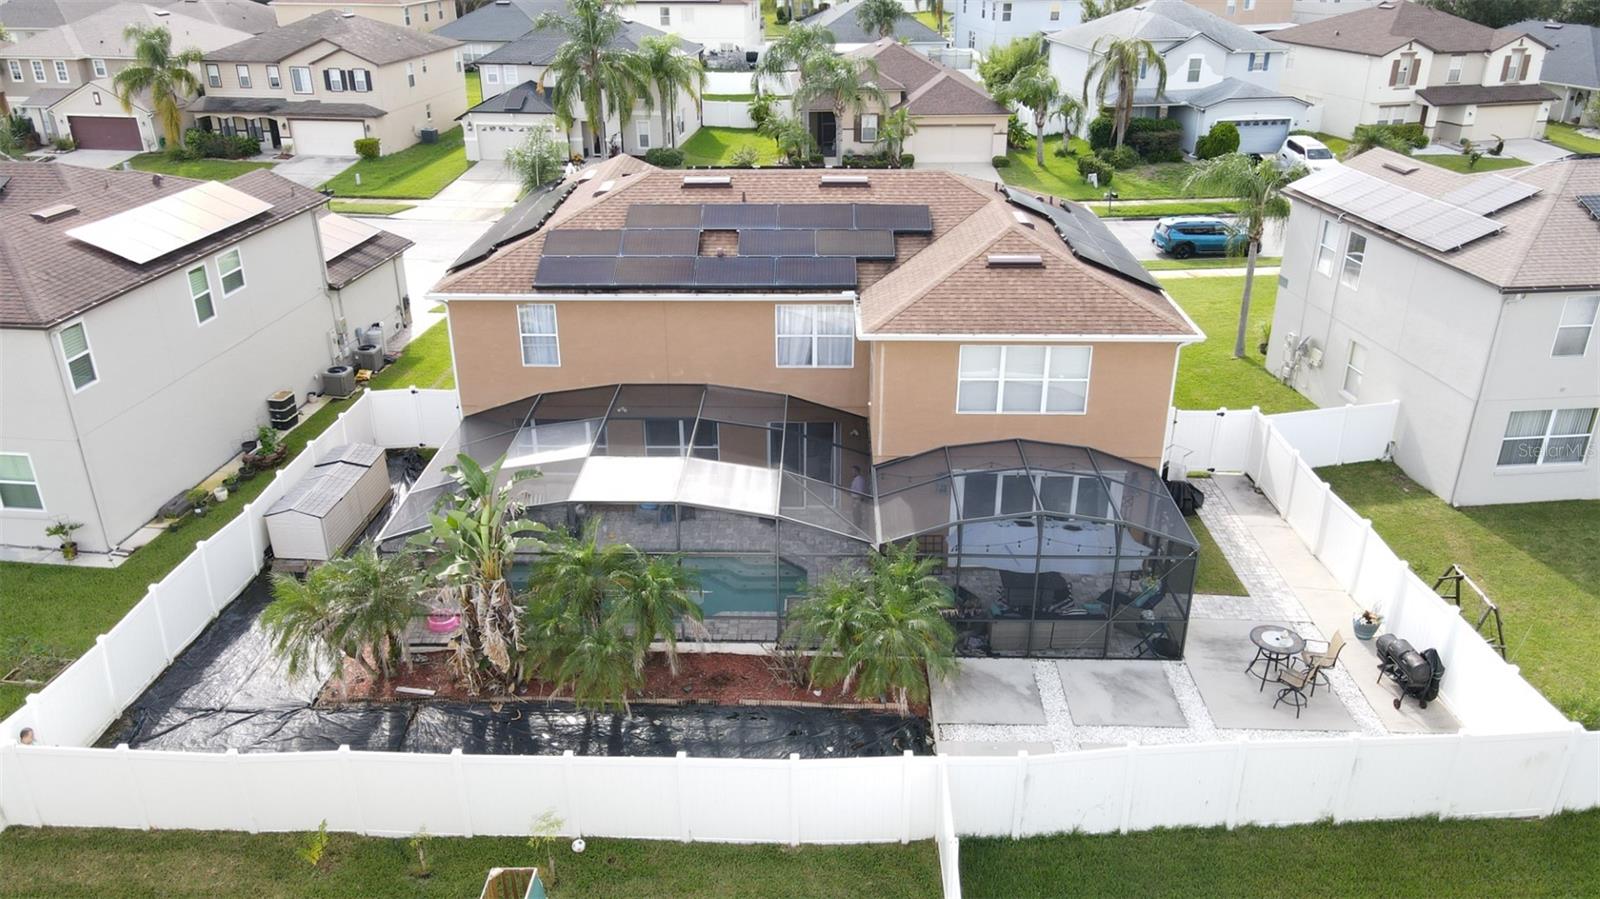
$735,000
Active
1809 DELAFIELD DRIVE
WINTER GARDEN, FL 34787 — EMERALD RIDGE
4 Beds
3 Baths
3,605 sqft
0.20 acres
Built 2005
2-Car Garage
About This Property
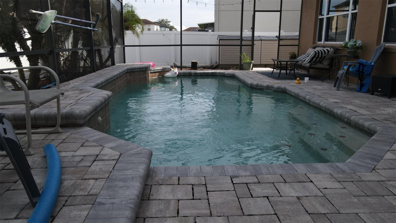
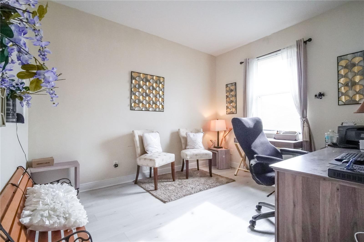
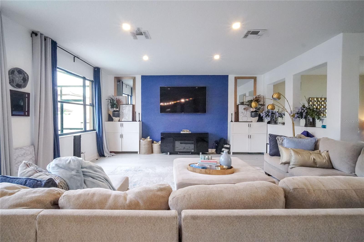
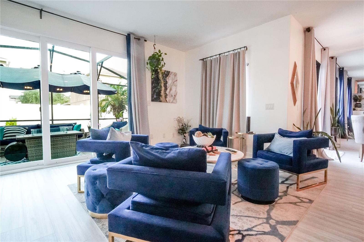
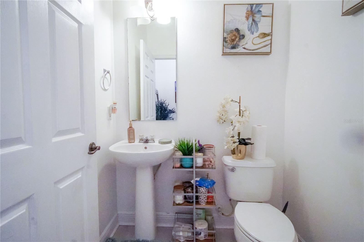
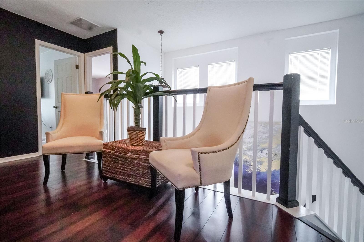
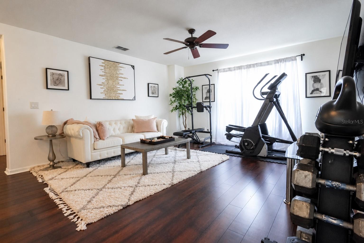
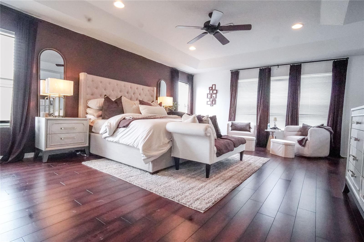
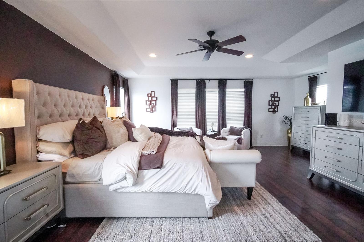
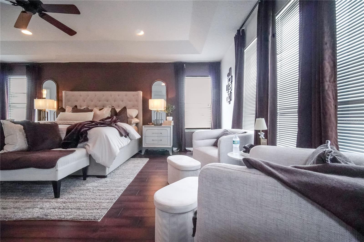
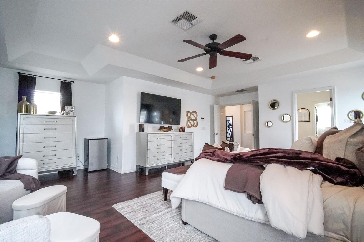
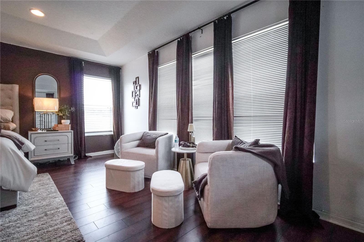
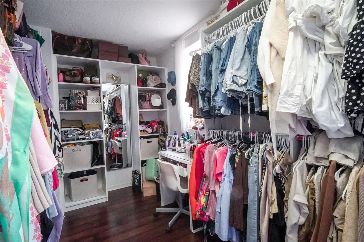
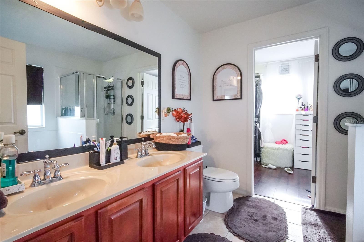
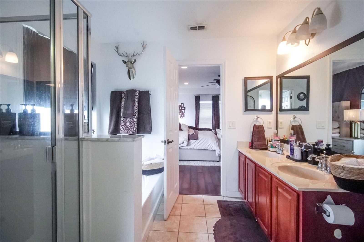
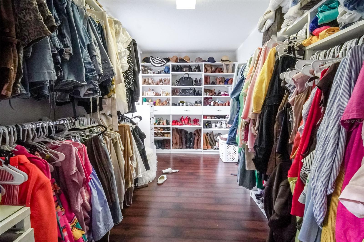
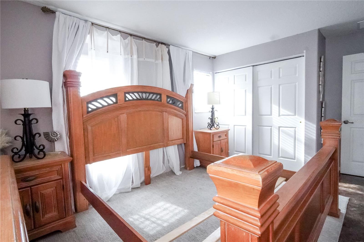
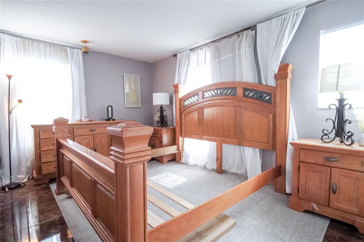
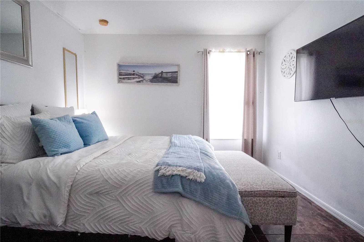
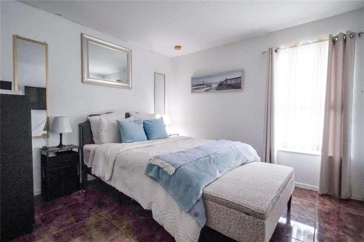
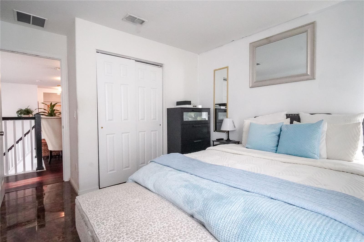
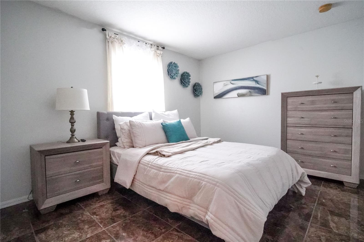
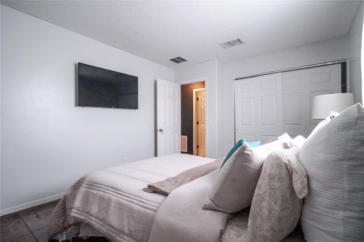
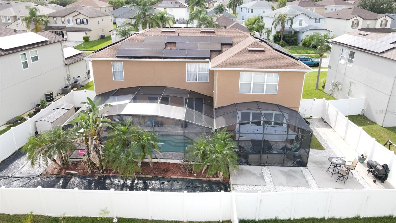
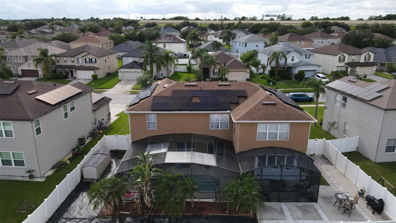
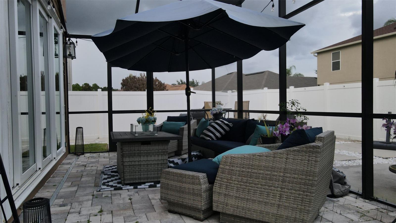
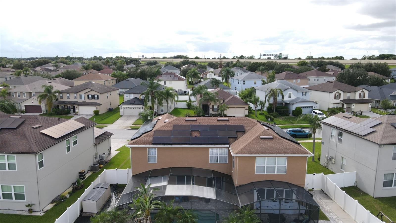
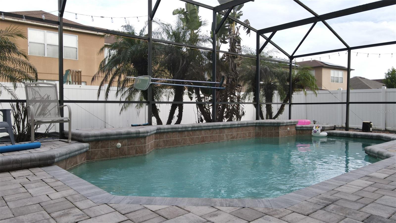
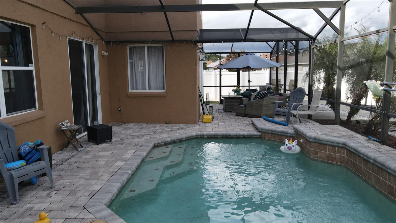
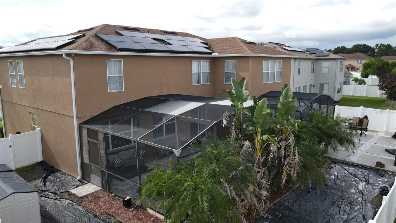
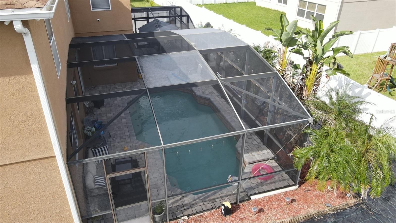
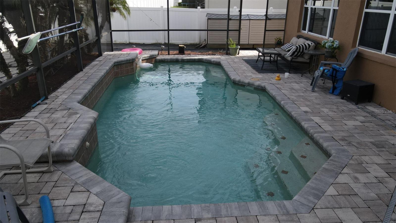
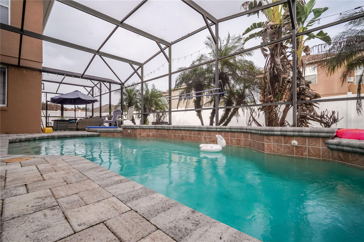
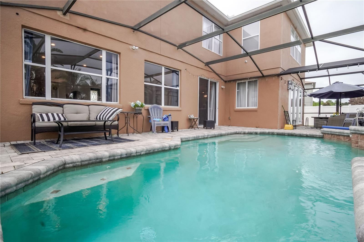
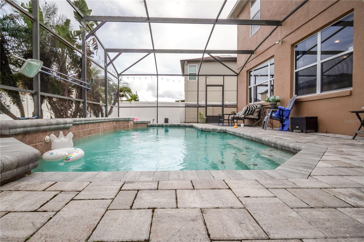
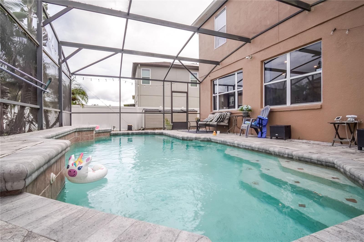
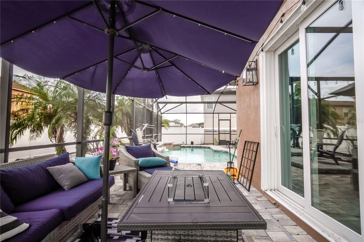
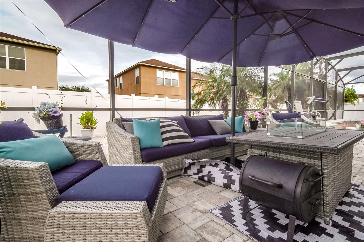
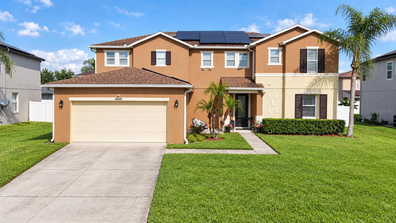
LUXURIOUS, RENOVATED & RESORT-STYLE LIVING IN WINTER GARDEN! Welcome home to 1809 Delafield Dr., an impressive 4-bedroom, 2.5-bath home offering approximately 3,605 square feet of beautifully designed living space.
Location is everything! Enjoy the convenience of Winter Garden with easy access to shopping, restaurants, entertainment, major highways, Disney, and Central Florida’s most popular attractions. Downtown Winter Garden and Winter Garden Village are just part of what makes this area such a desirable place to live.
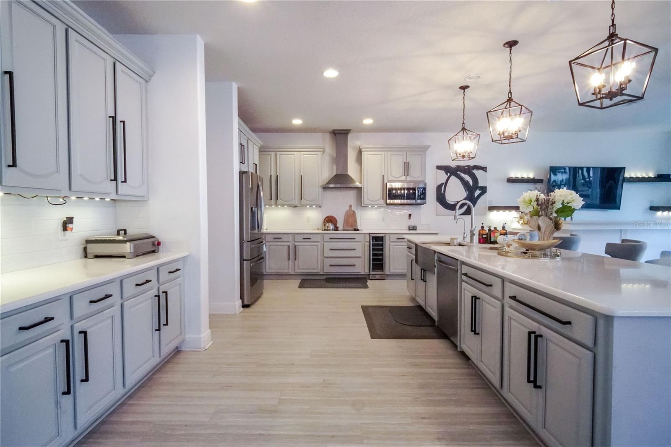
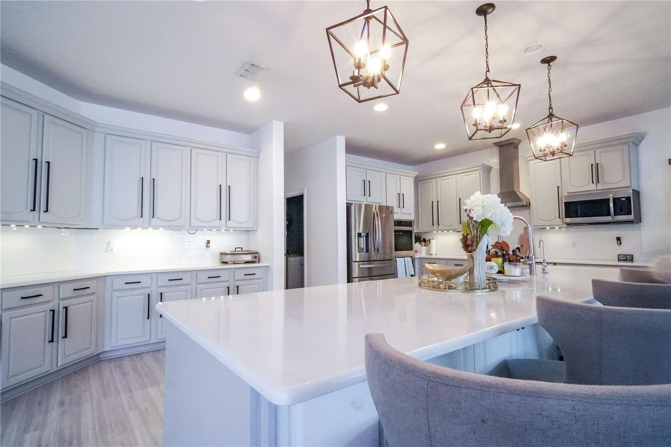
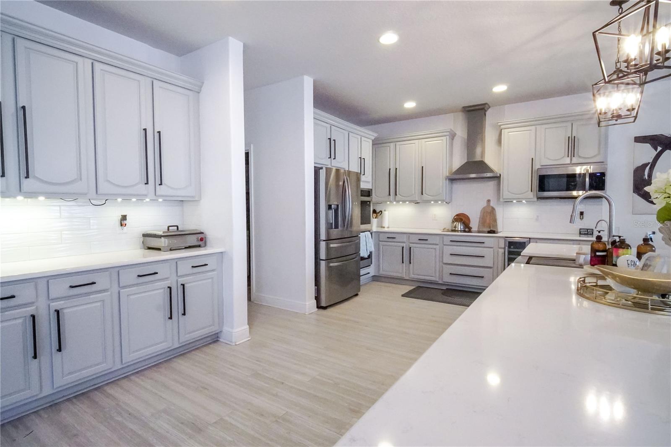
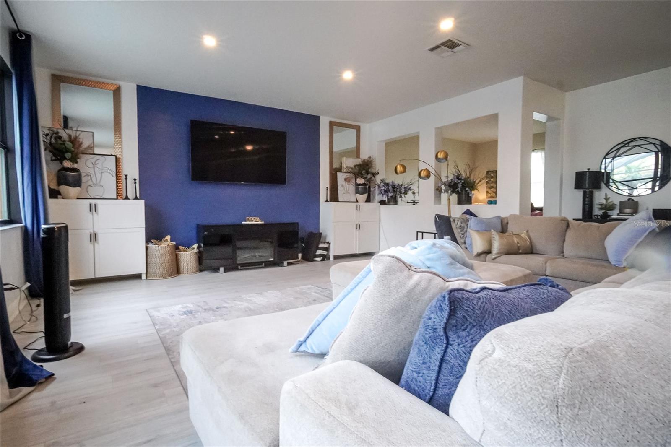
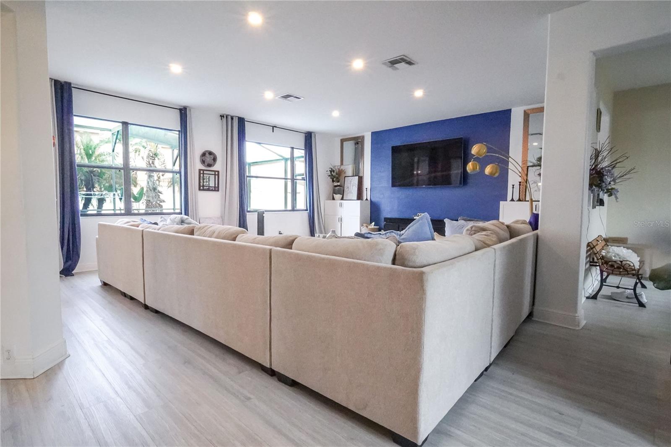
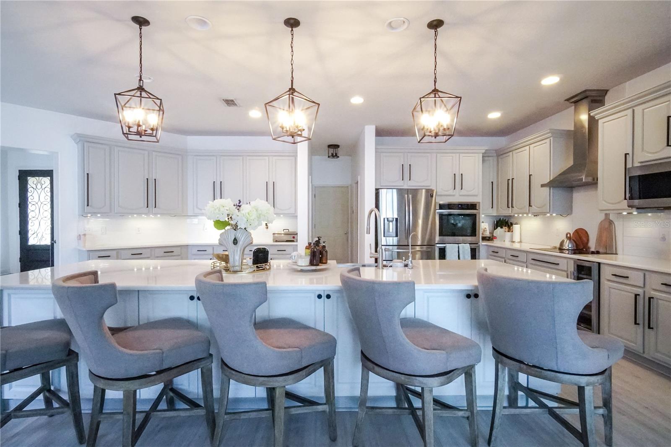
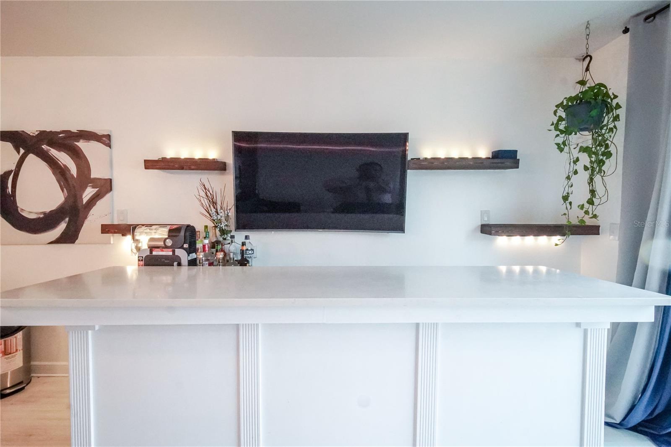
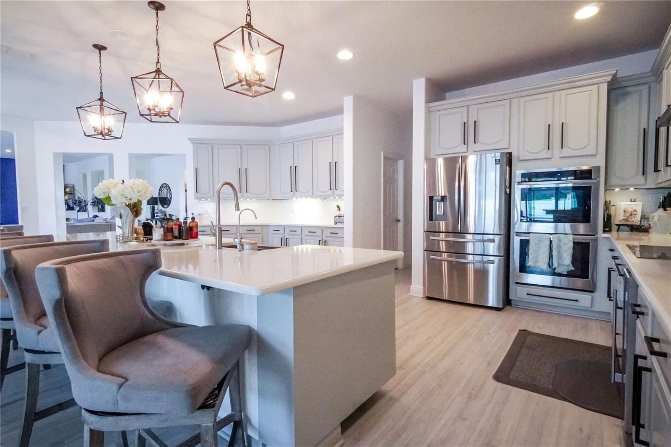
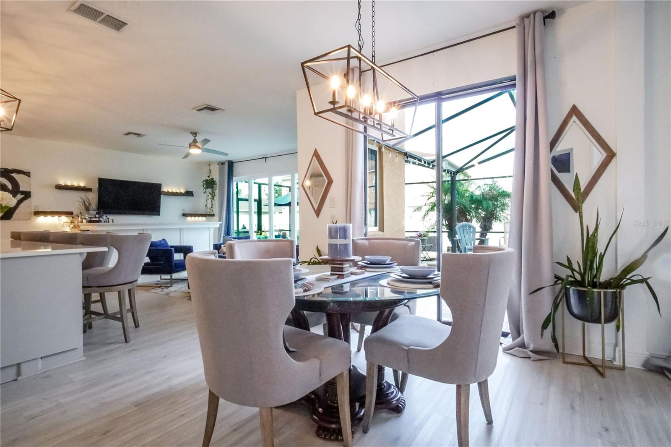
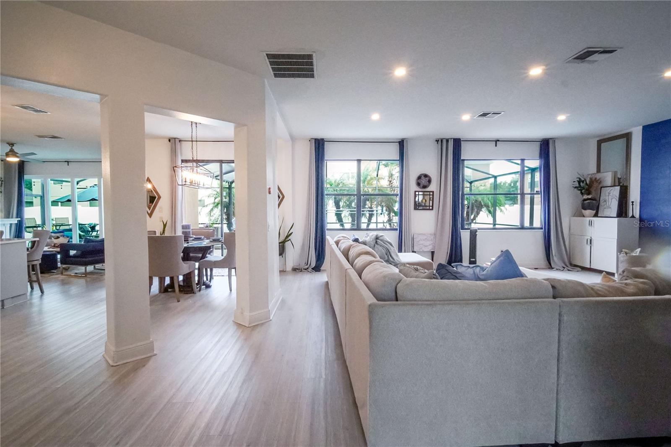
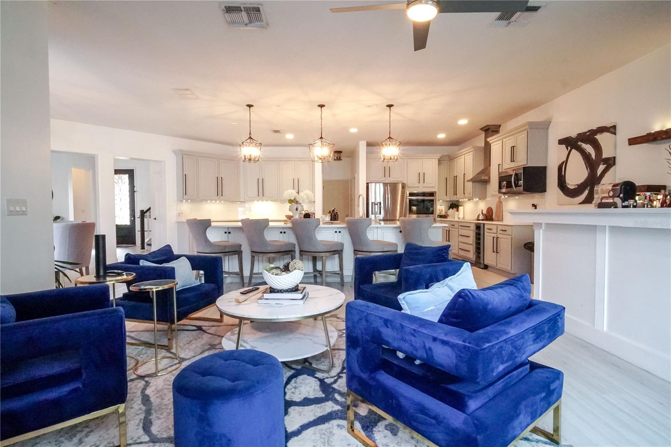
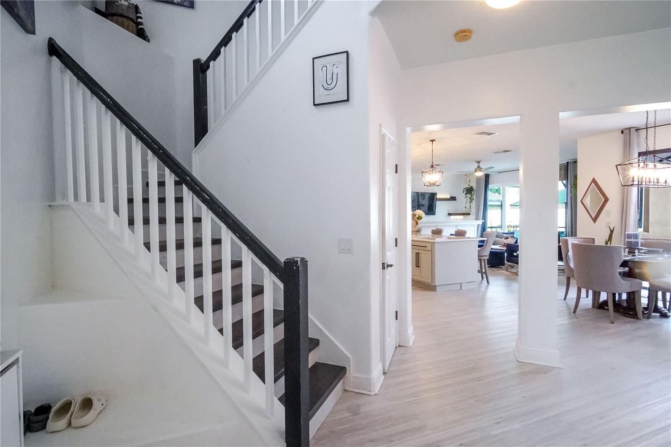
Inside, the spacious open-concept floor plan offers multiple living and dining areas, creating the perfect setting for everyday living and entertaining. Beautiful laminate flooring runs throughout the home, while the completely renovated kitchen features stunning natural stone countertops, real wood cabinetry, and a spacious layout that flows seamlessly into the living areas.
Location is everything! Enjoy the convenience of Winter Garden with easy access to shopping, restaurants, entertainment, major highways, Disney, and Central Florida’s most popular attractions. Downtown Winter Garden and Winter Garden Village are just part of what makes this area such a desirable place to live.
Inside, the spacious open-concept floor plan offers multiple living and dining areas, creating the perfect setting for everyday living and entertaining. Beautiful laminate flooring runs throughout the home, while the completely renovated kitchen features stunning natural stone countertops, real wood cabinetry, and a spacious layout that flows seamlessly into the living areas.
Property Details
Basics
- Property Type
- Residential
- Property Subtype
- Single Family Residence
- MLS Number
- O6444401
- Days on Market
- 1
- Year Built
- 2005
- Levels
- Two
- Additional Rooms
- Den/Library/Office,Family Room
- Direction Faces
- West
- Occupant Type
- Owner
Size & Structure
- Living Area
- 3,605 sqft
- Total Area
- 4,184 sqft
- Lot Size
- 0.20 acres
- Lot Sq Ft
- 8,880 sqft
- Bedrooms
- 4
- Full Baths
- 2
- Half Baths
- 1
- Garage Spaces
- 2
Interior
- Flooring
- Ceramic Tile, Laminate
- Appliances
- Convection Oven, Cooktop, Dishwasher, Disposal, Electric Water Heater, Microwave, Range Hood, Refrigerator, Wine Refrigerator
- Interior Features
- Ceiling Fans(s), Dry Bar, Open Floorplan, PrimaryBedroom Upstairs
- Laundry
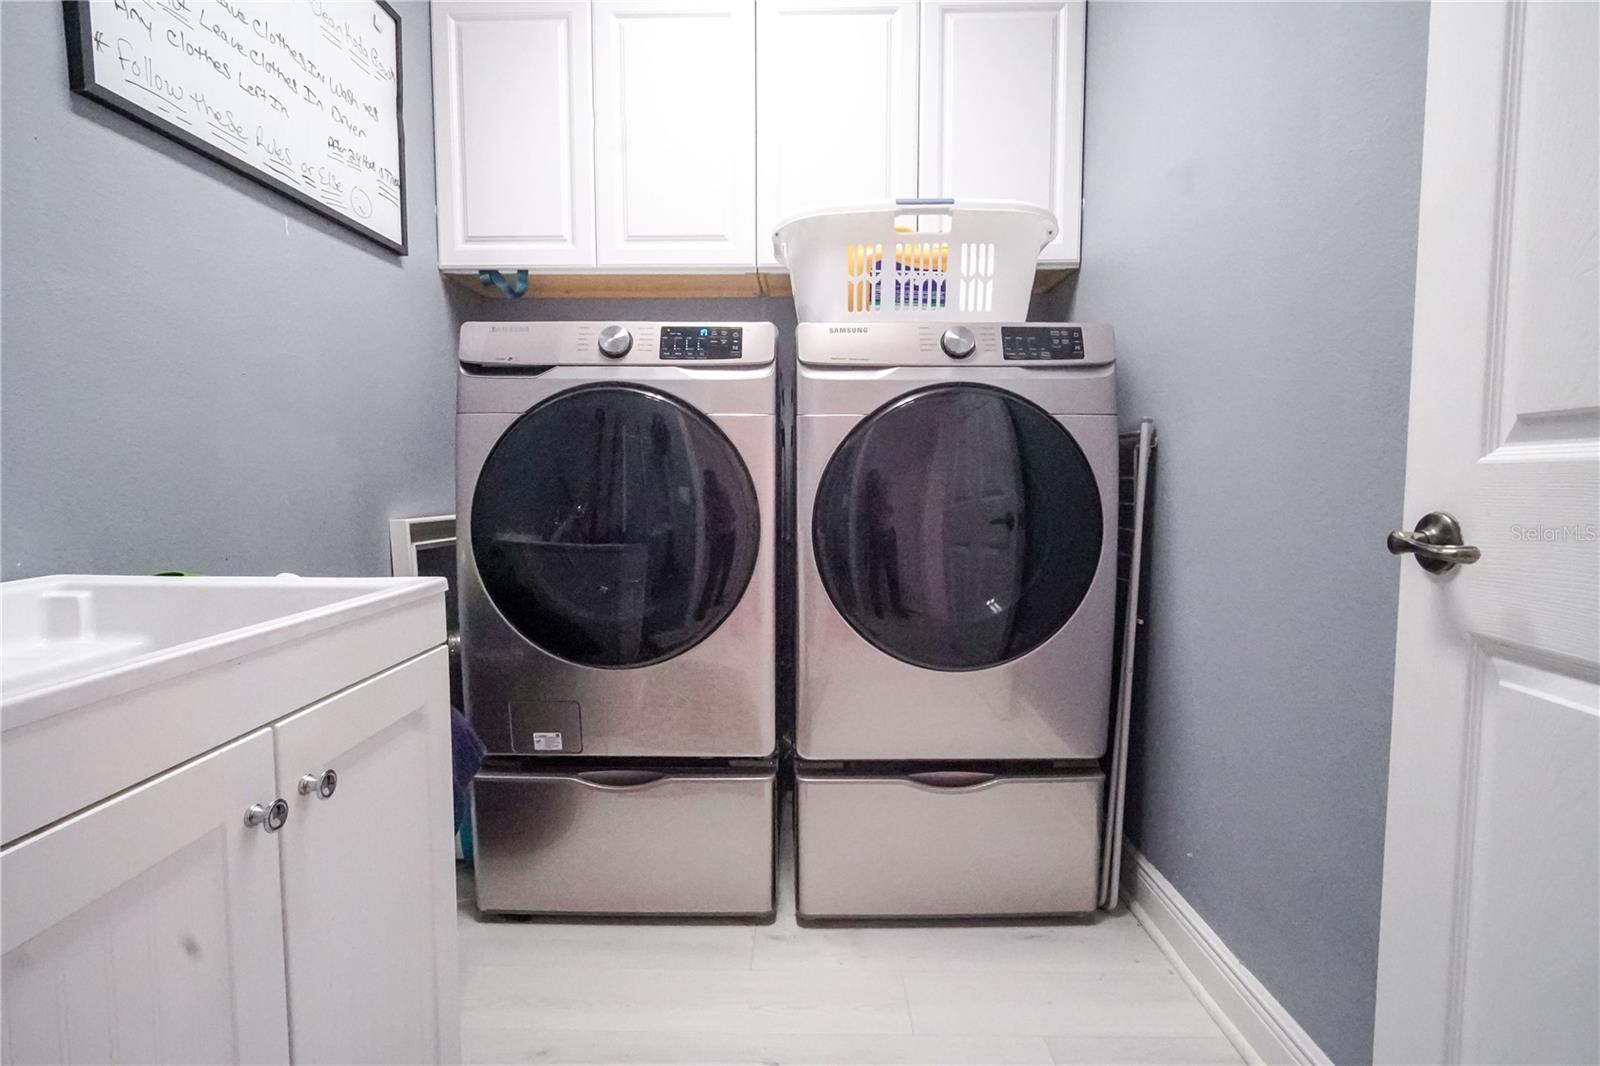
- Laundry Room
- Windows
- Blinds
- Furnished
- Unfurnished
- A/C
- Central Air
- Heating
- Central, Electric
Exterior & Lot
- Exterior Features
- Lighting, Private Mailbox, Rain Gutters
- Construction
- Block
- Roof
- Shingle
- Foundation
- Slab
Water & Pool
- Pool
- Yes — In Ground
Community & HOA
- HOA
- Yes
- HOA Fee
- $100/Monthly
- HOA Amenities
- Pool
- Community Features
- Gated Community - No Guard, Pool
- Pets Allowed
- Yes
- Homestead
- Yes
- Security
- Gated Community
Utilities & Systems
- Water
- Public
- Sewer
- Public Sewer
- Utilities
- Cable Available, Electricity Connected, Sewer Connected, Sprinkler Meter, Water Connected
- Cooling
- Central Air
- Heating
- Central, Electric
- Flood Zone
- X
- Energy Generation
- Solar
Financial
- List Price
- $735,000
- Annual Taxes
- $7,182
- Tax Year
- 2025
- Listing Terms
- Cash, Conventional, VA Loan
- Special Conditions
- None
- Possession
- Close Of Escrow, Negotiable
Schools
- Elementary
- Lake Whitney Elem
- Middle School
- SunRidge Middle
- High School
- West Orange High