1 / 55
$799,900
Active
1808 WINGFIELD DRIVE
LONGWOOD, FL 32779 — WINGFIELD RESERVE PH 1
4 Beds
4 Baths
4,440 sqft
1.06 acres
Built 1984
3-Car Garage
About This Property
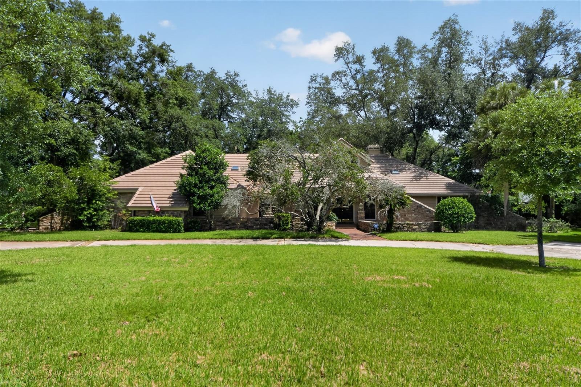
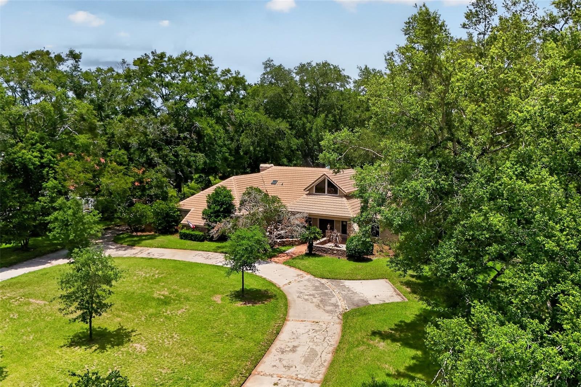
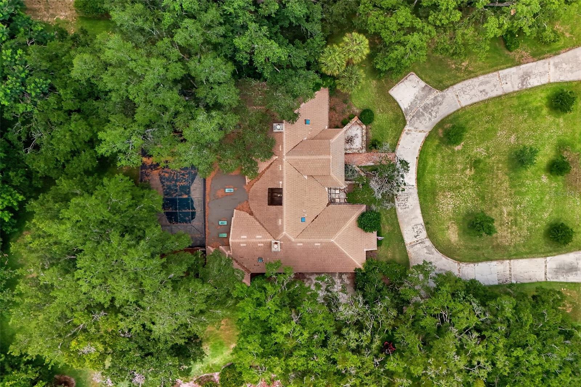
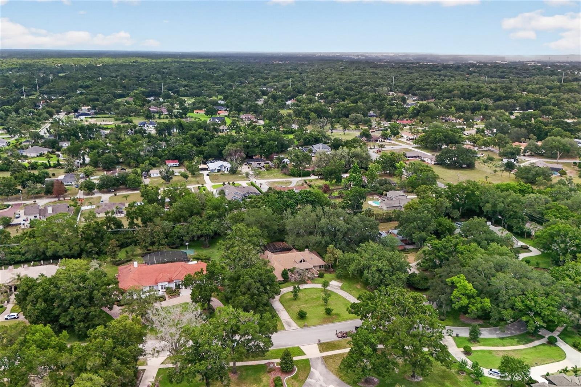
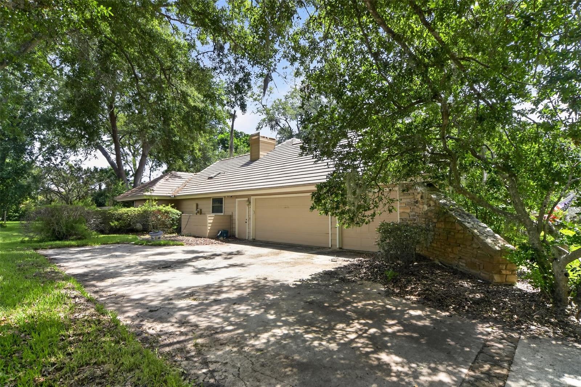
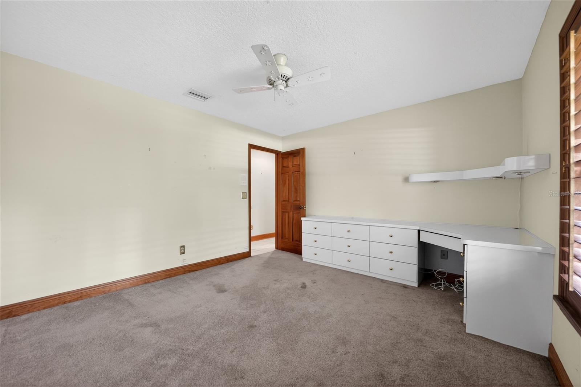
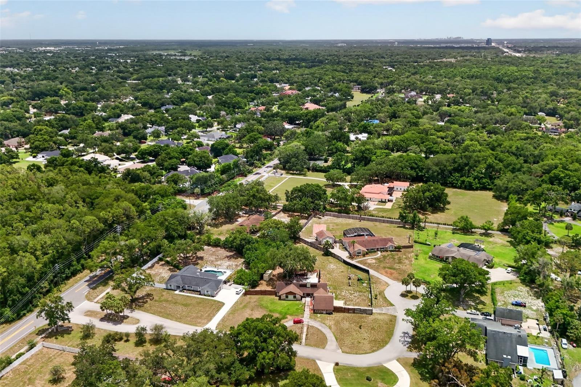
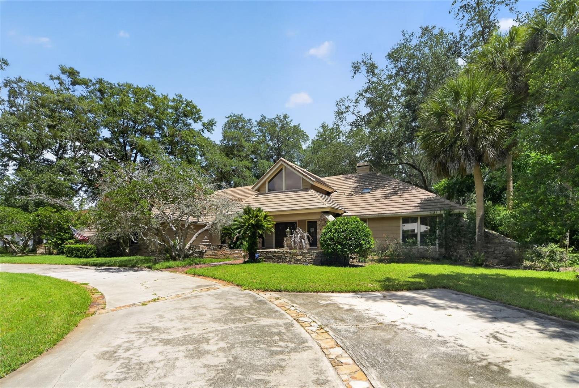
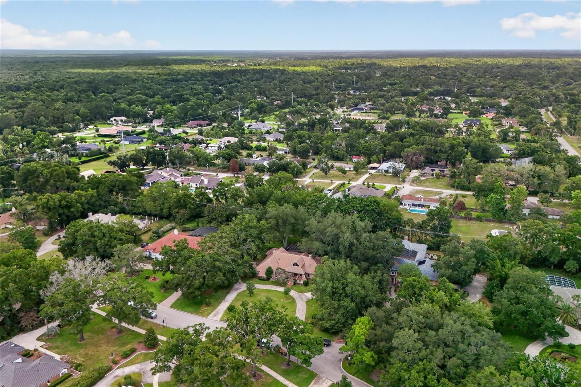
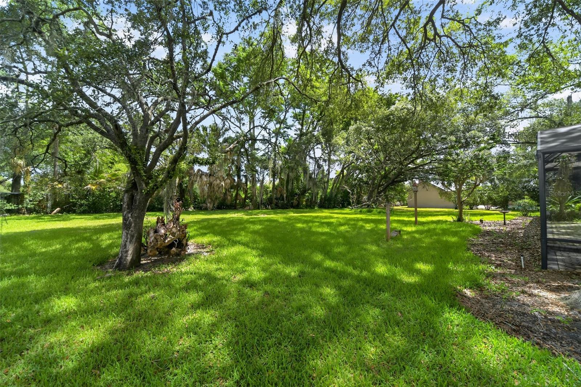
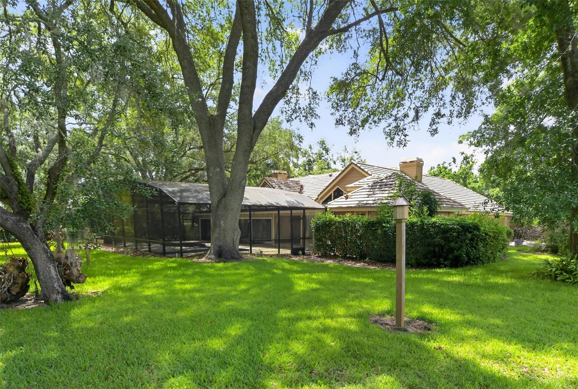
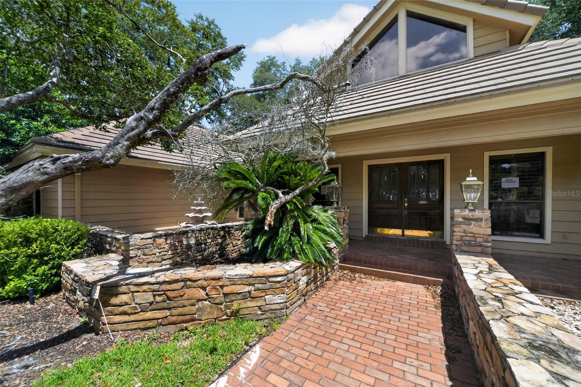
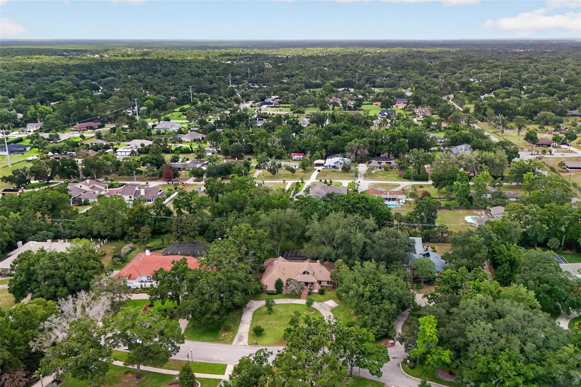
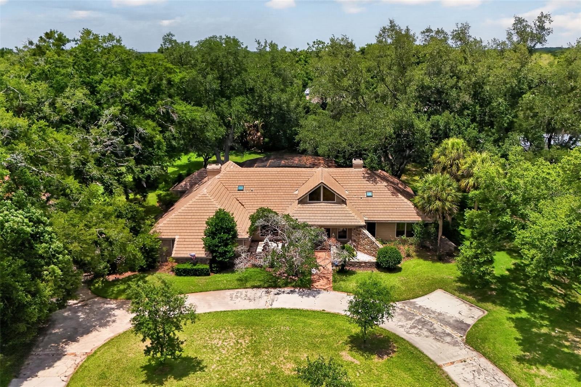
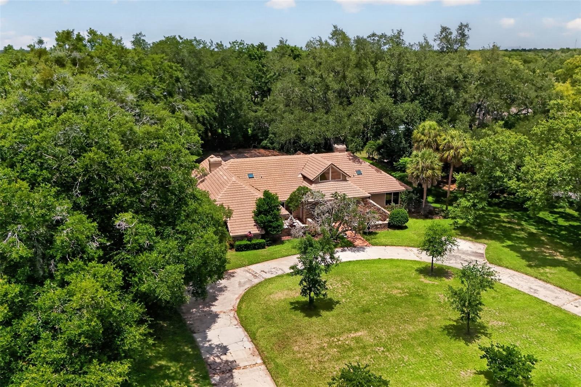
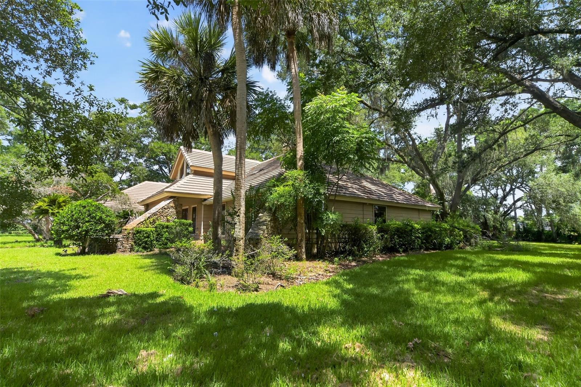
Tucked away beneath a canopy of mature trees on an expansive homesite in one of Longwood's most established communities, this custom pool home offers a rare combination of privacy, character, and space. From the moment you arrive, the circular driveway, natural setting, and distinctive architecture create a memorable first impression.
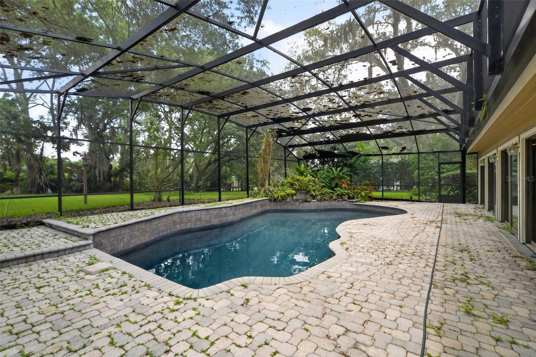
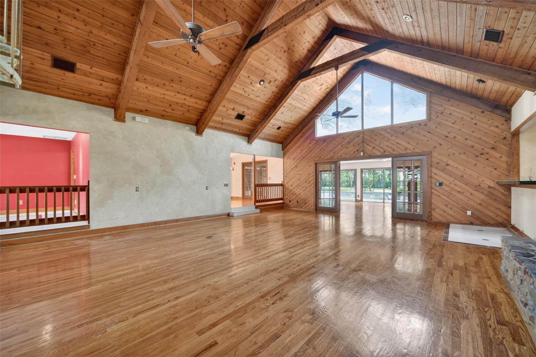
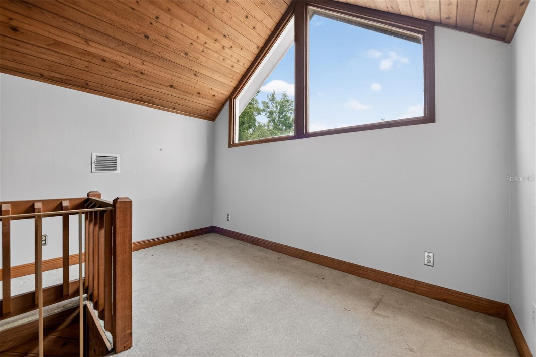
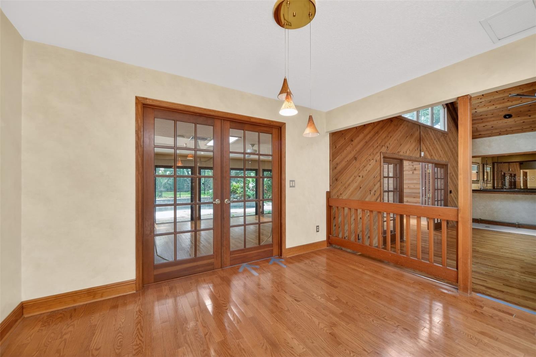
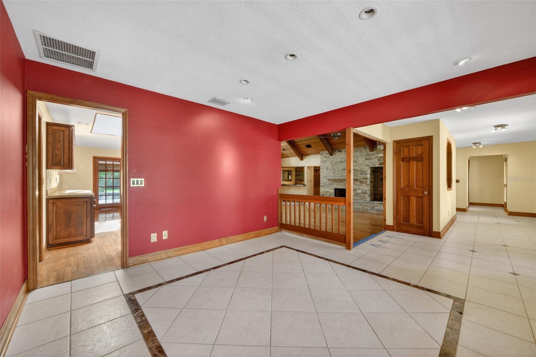
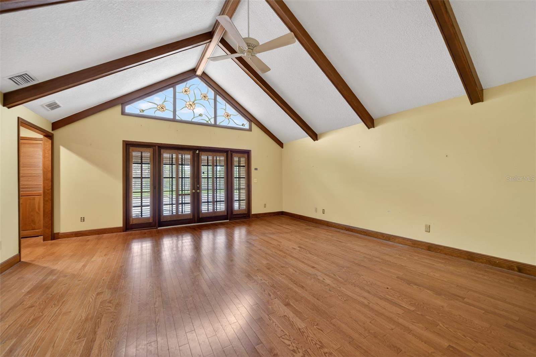
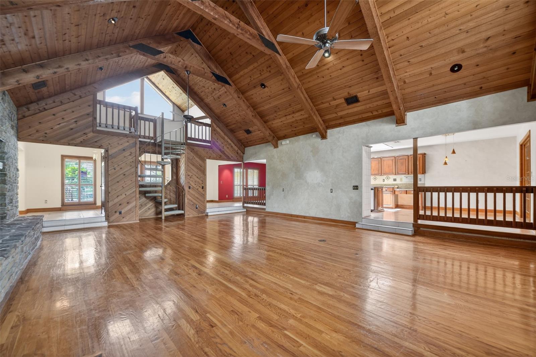
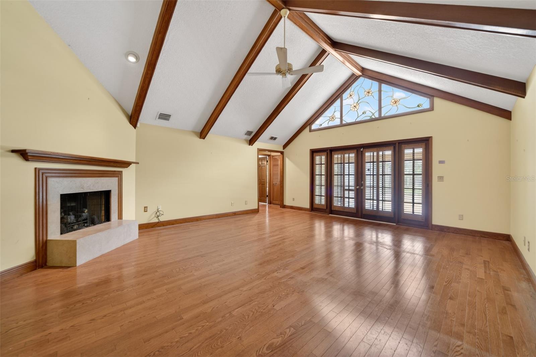
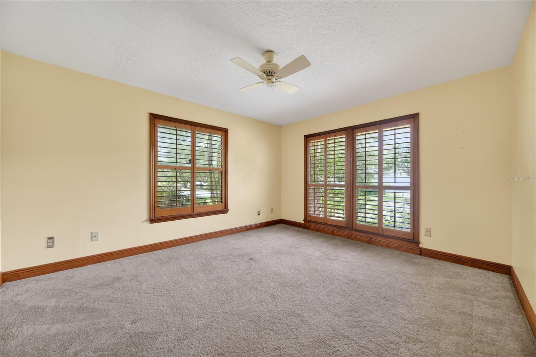
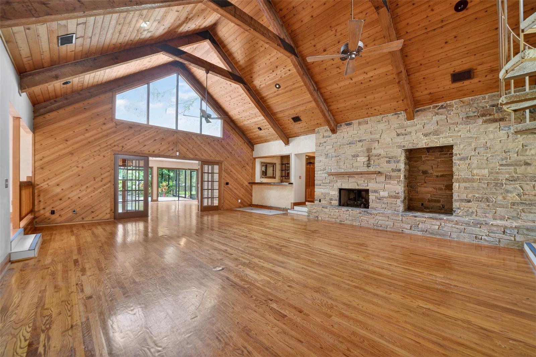
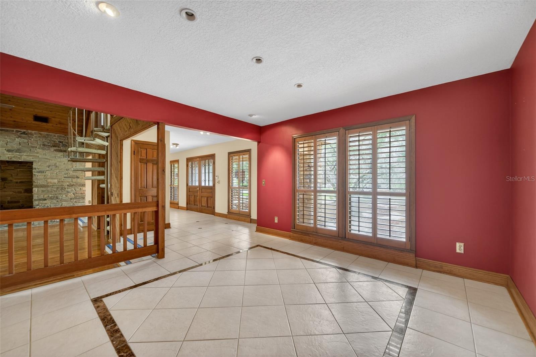
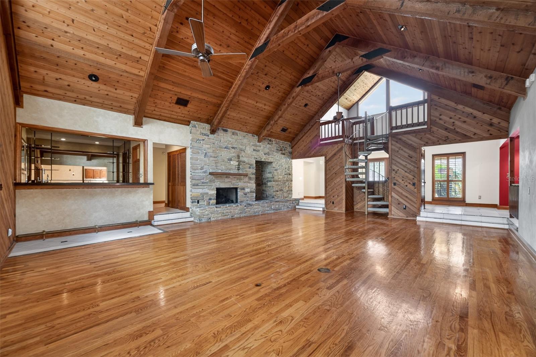
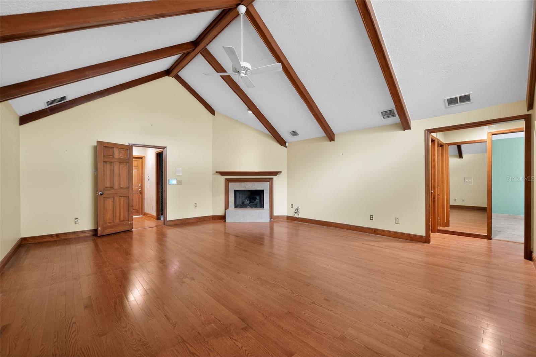
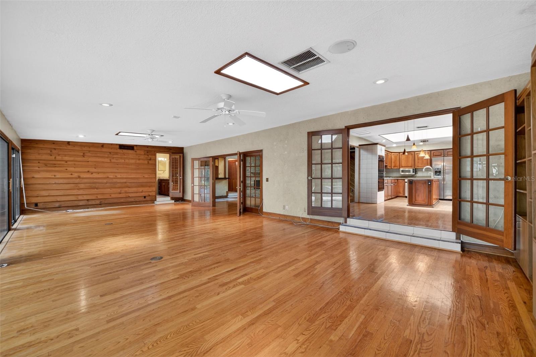
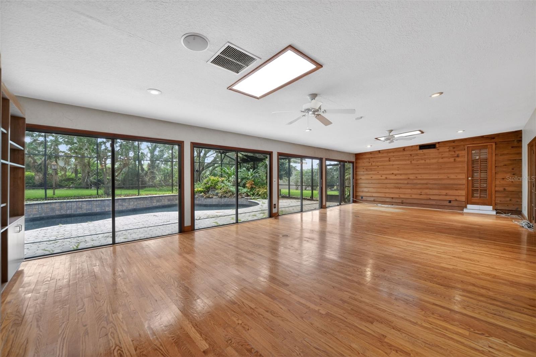
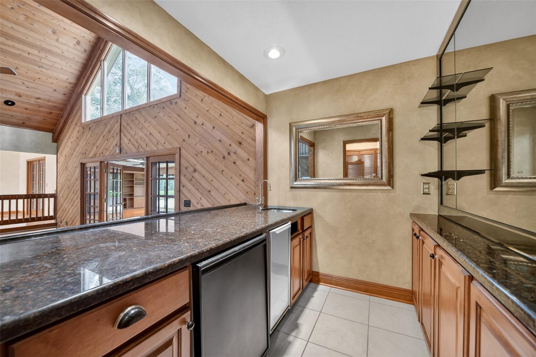
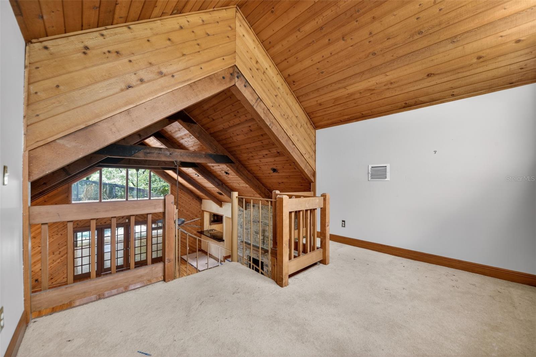
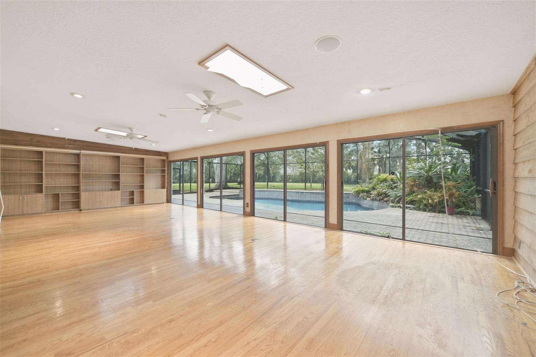
Inside, soaring wood-beamed ceilings, extensive hardwood flooring, and dramatic floor-to-ceiling stone fireplaces add warmth and architectural interest throughout the home. The spacious living areas are filled with natural light and designed for both everyday living and entertaining, with multiple gathering spaces and walls of glass overlooking the screened pool and lush backyard.
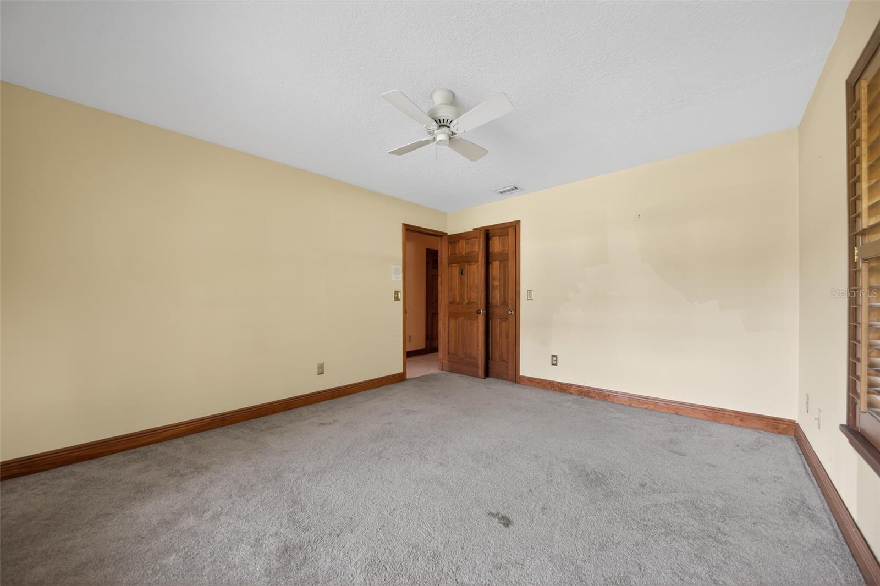
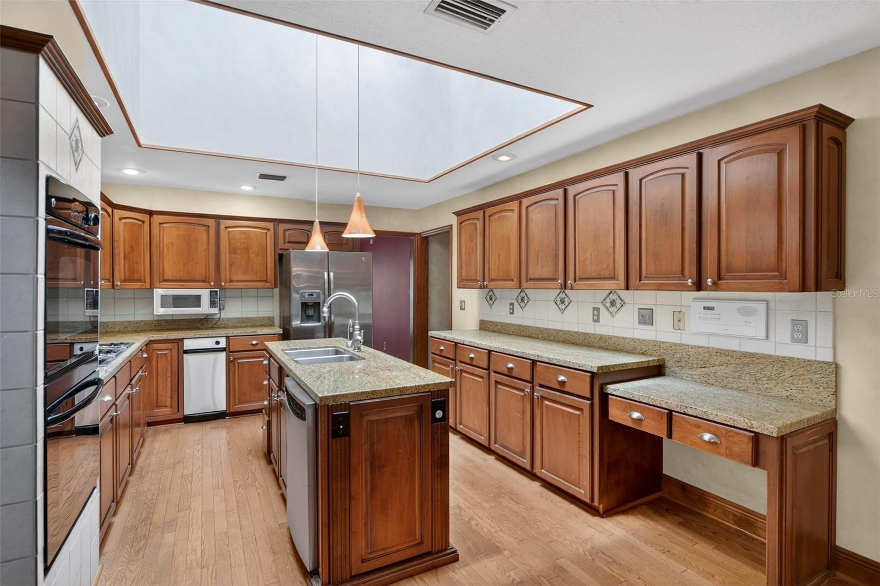
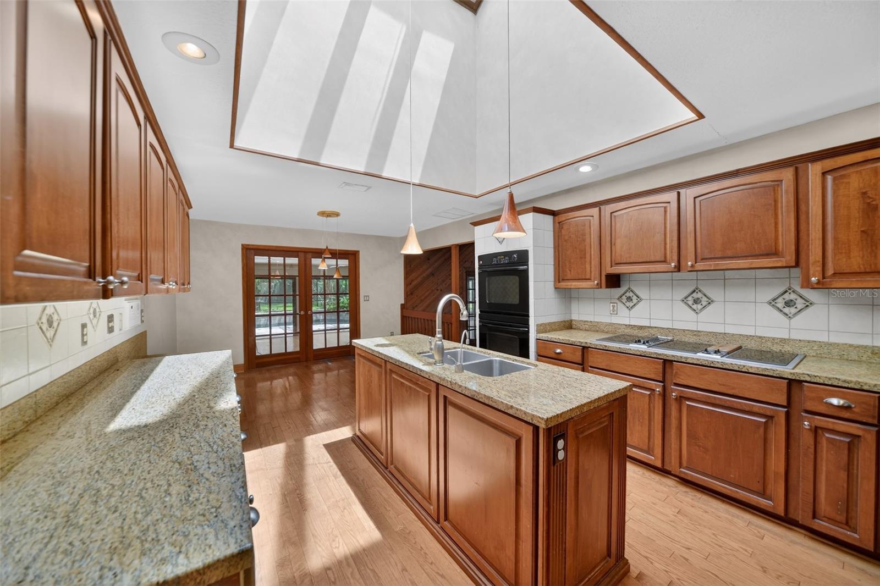
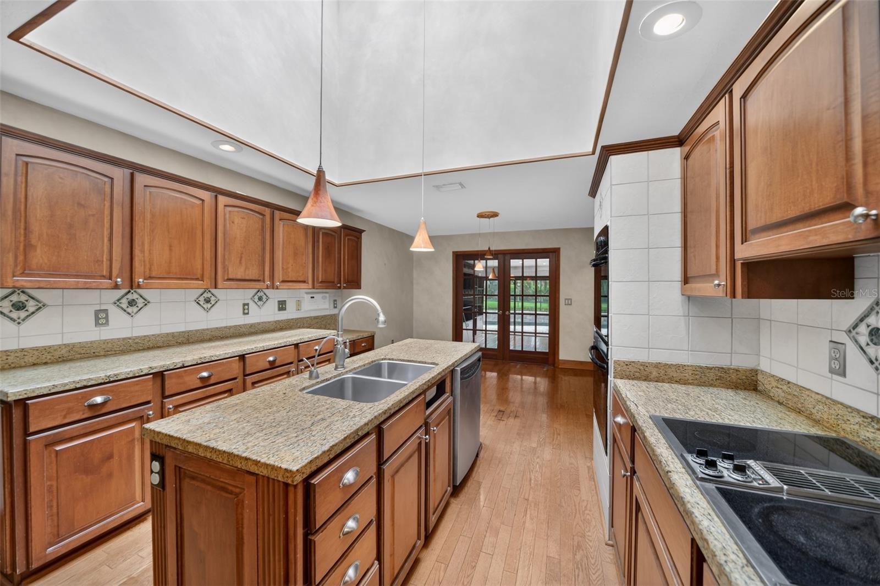
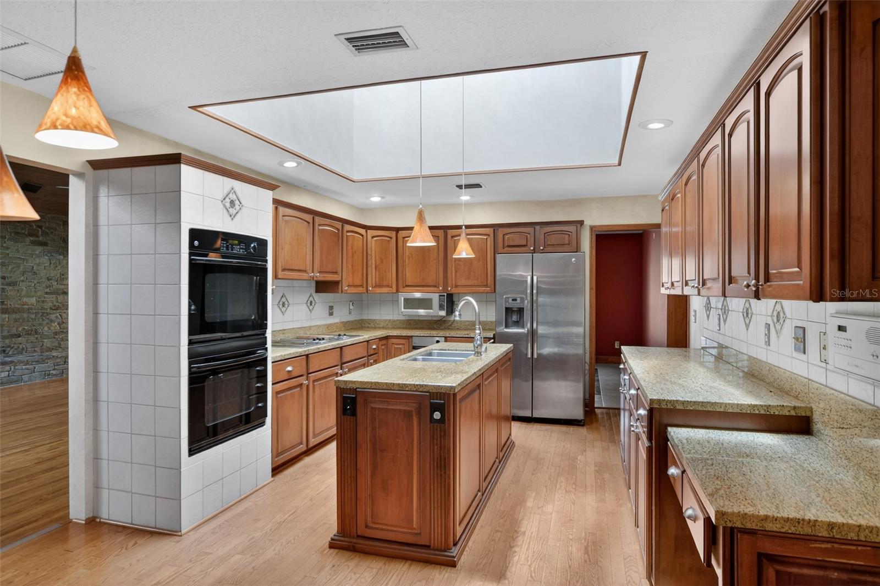
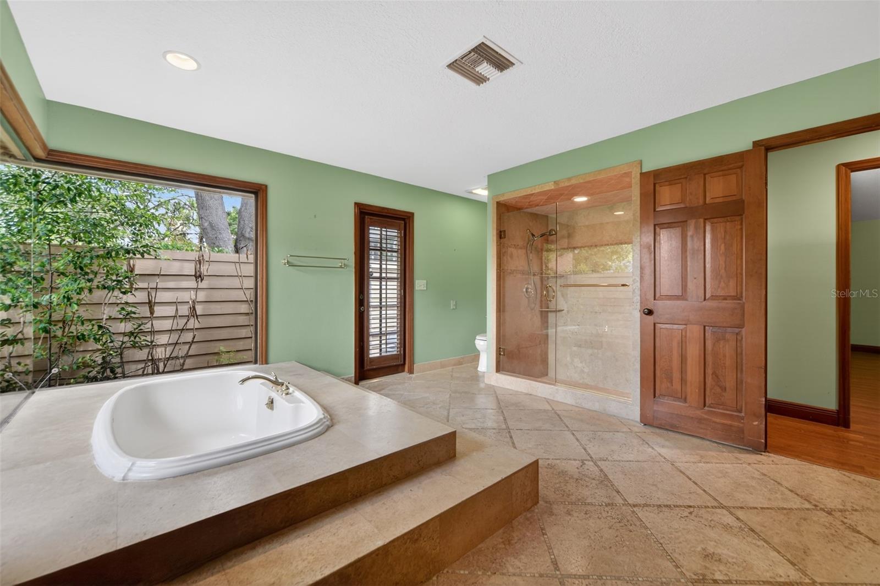
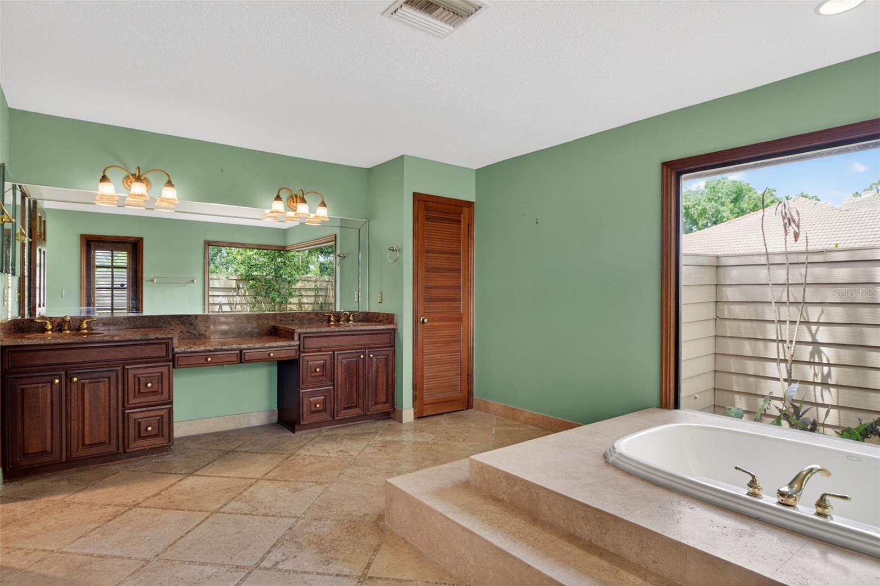
The kitchen features abundant cabinetry, generous workspace, granite countertops, a center island, and a functional layout that flows seamlessly into the surrounding living areas. The primary suite offers a private retreat complete with a spa-inspired bath, oversized walk-in shower, soaking tub, and tranquil outdoor views.
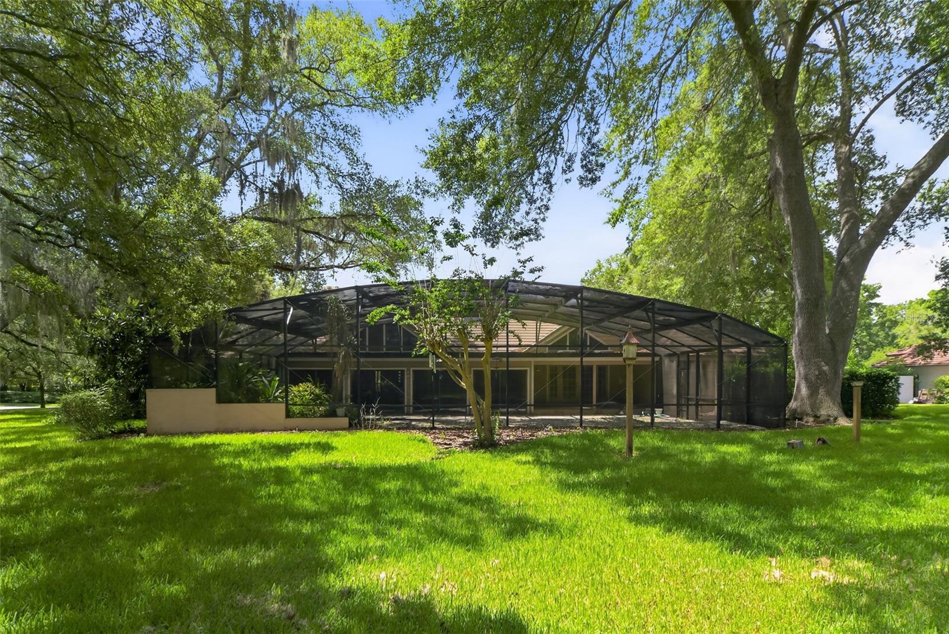
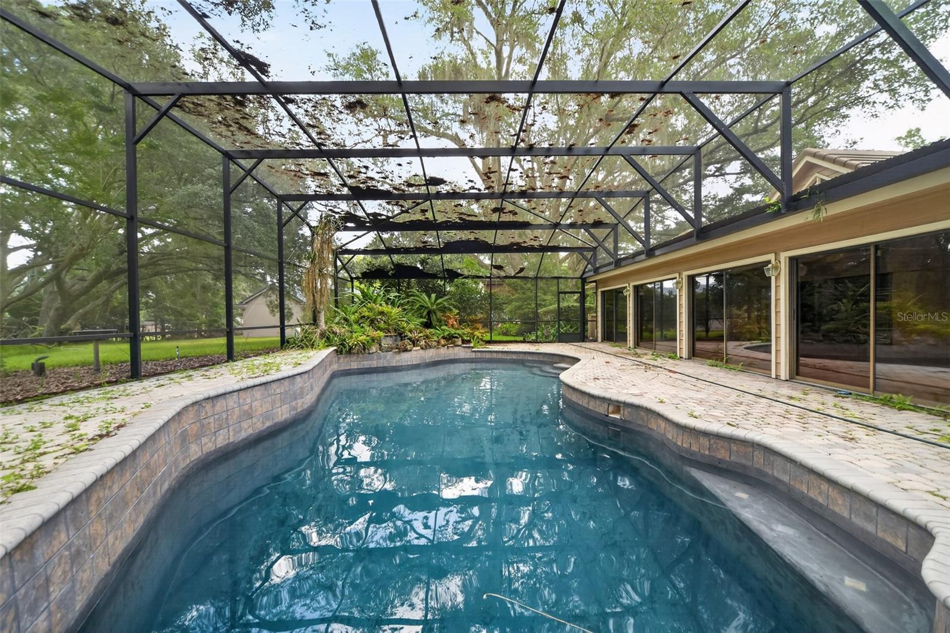
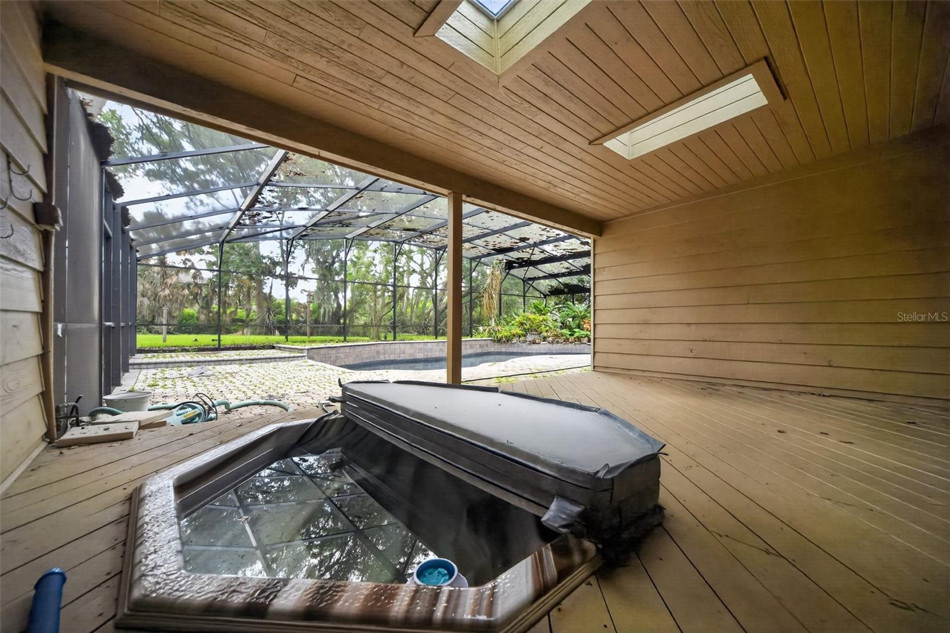
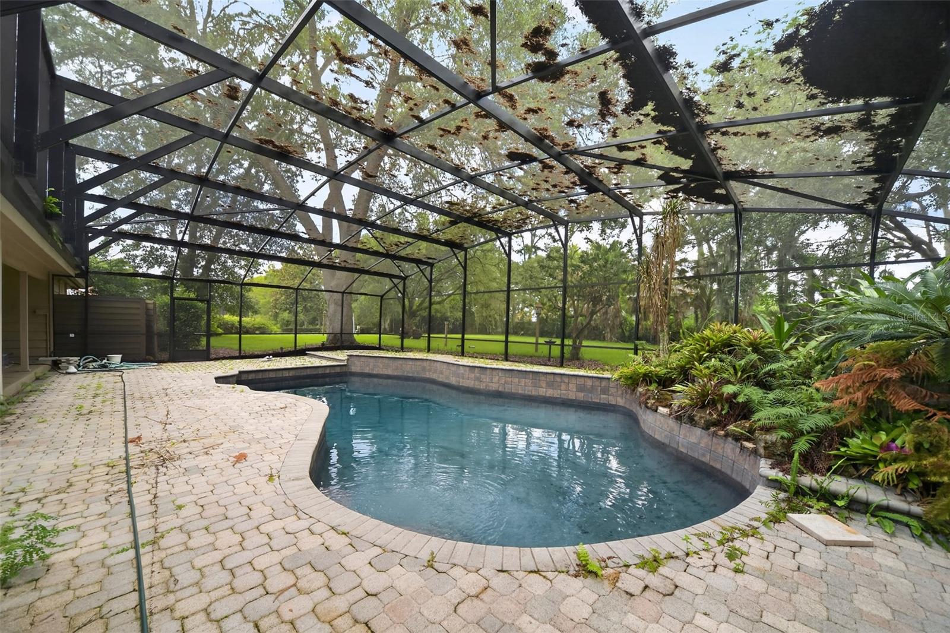
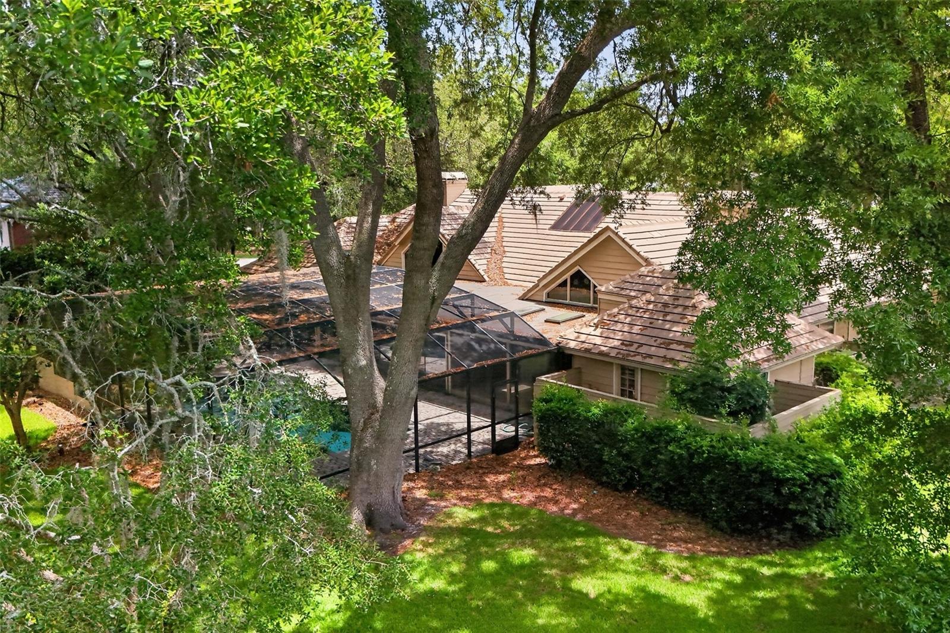
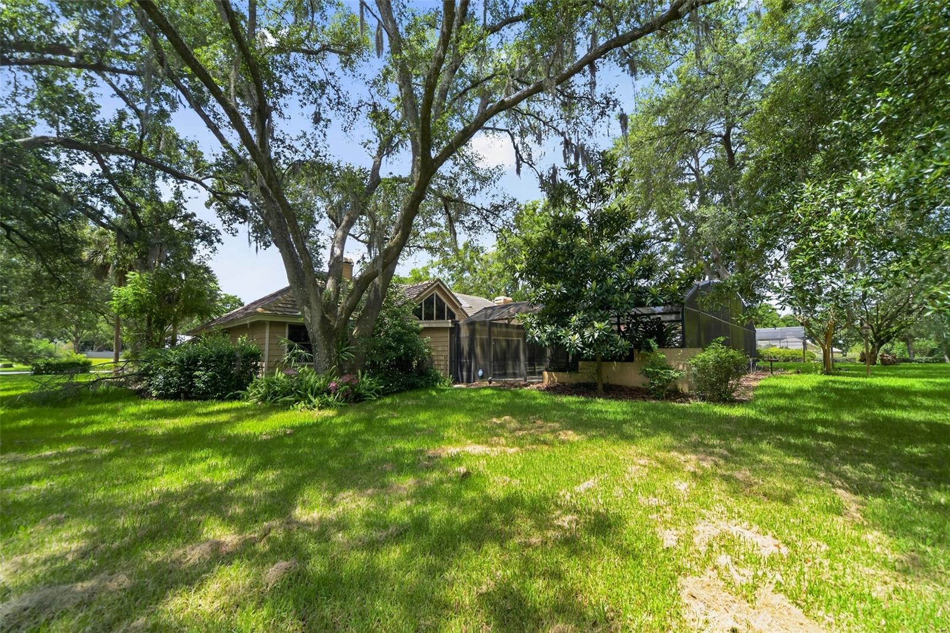
Step outside to enjoy the screened pool enclosure, expansive paver deck, and beautifully landscaped surroundings. The oversized lot provides exceptional privacy while still offering plenty of room to enjoy the outdoors.
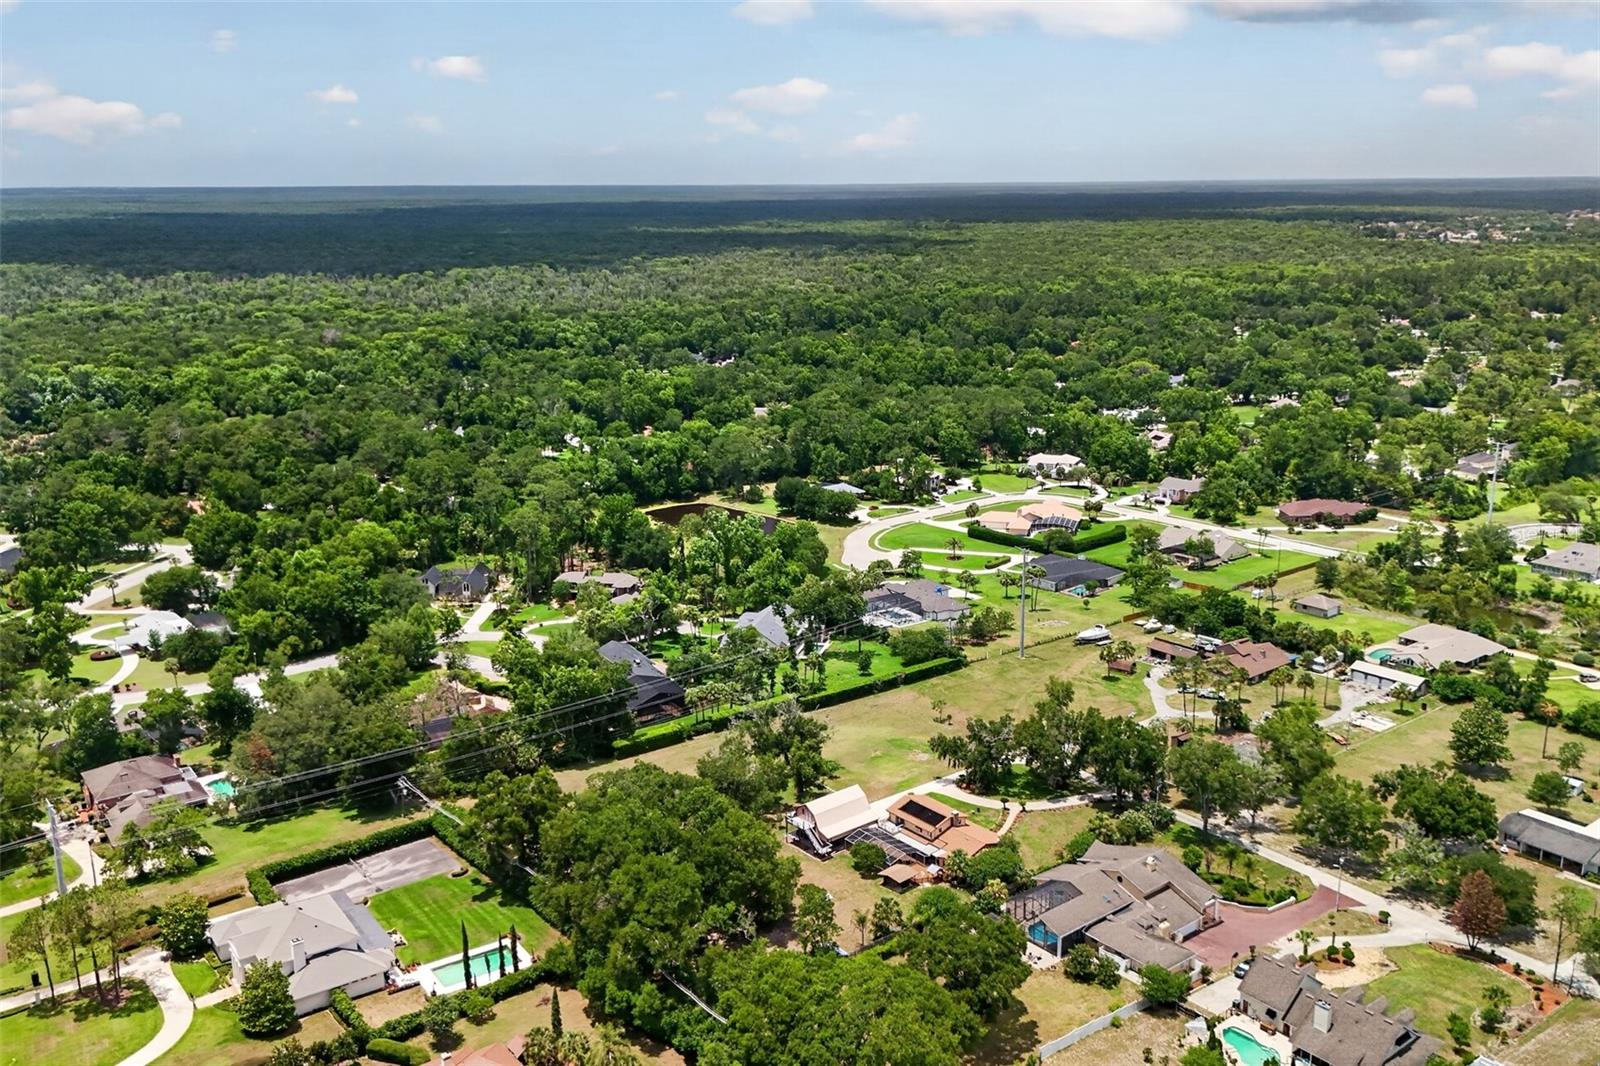
Conveniently located, this home offers easy access to Interstate 4, SR 434, shopping, dining, golf courses, and everyday conveniences. Residents enjoy proximity to popular destinations including Wekiwa Springs State Park, Cranes Roost Park, Altamonte Mall, and the shops and restaurants of Lake Mary.
A unique opportunity to own a distinctive property with timeless architectural details, generous living spaces, and an exceptional Longwood location.
Inside, soaring wood-beamed ceilings, extensive hardwood flooring, and dramatic floor-to-ceiling stone fireplaces add warmth and architectural interest throughout the home. The spacious living areas are filled with natural light and designed for both everyday living and entertaining, with multiple gathering spaces and walls of glass overlooking the screened pool and lush backyard.
The kitchen features abundant cabinetry, generous workspace, granite countertops, a center island, and a functional layout that flows seamlessly into the surrounding living areas. The primary suite offers a private retreat complete with a spa-inspired bath, oversized walk-in shower, soaking tub, and tranquil outdoor views.
Step outside to enjoy the screened pool enclosure, expansive paver deck, and beautifully landscaped surroundings. The oversized lot provides exceptional privacy while still offering plenty of room to enjoy the outdoors.
Conveniently located, this home offers easy access to Interstate 4, SR 434, shopping, dining, golf courses, and everyday conveniences. Residents enjoy proximity to popular destinations including Wekiwa Springs State Park, Cranes Roost Park, Altamonte Mall, and the shops and restaurants of Lake Mary.
A unique opportunity to own a distinctive property with timeless architectural details, generous living spaces, and an exceptional Longwood location.
Property Details
Basics
- Property Type
- Residential
- Property Subtype
- Single Family Residence
- MLS Number
- O6411497
- Days on Market
- 13
- Year Built
- 1984
- Levels
- One
- Direction Faces
- South
- Occupant Type
- Vacant
Size & Structure
- Living Area
- 4,440 sqft
- Total Area
- 5,698 sqft
- Lot Size
- 1.06 acres
- Lot Sq Ft
- 46,323 sqft
- Bedrooms
- 4
- Full Baths
- 3
- Half Baths
- 1
- Garage Spaces
- 3
- Stories
- 2
Interior
- Flooring
- Carpet, Ceramic Tile, Wood
- Appliances
- Other
- Interior Features
- High Ceilings, Primary Bedroom Main Floor, Walk-In Closet(s)
- Laundry
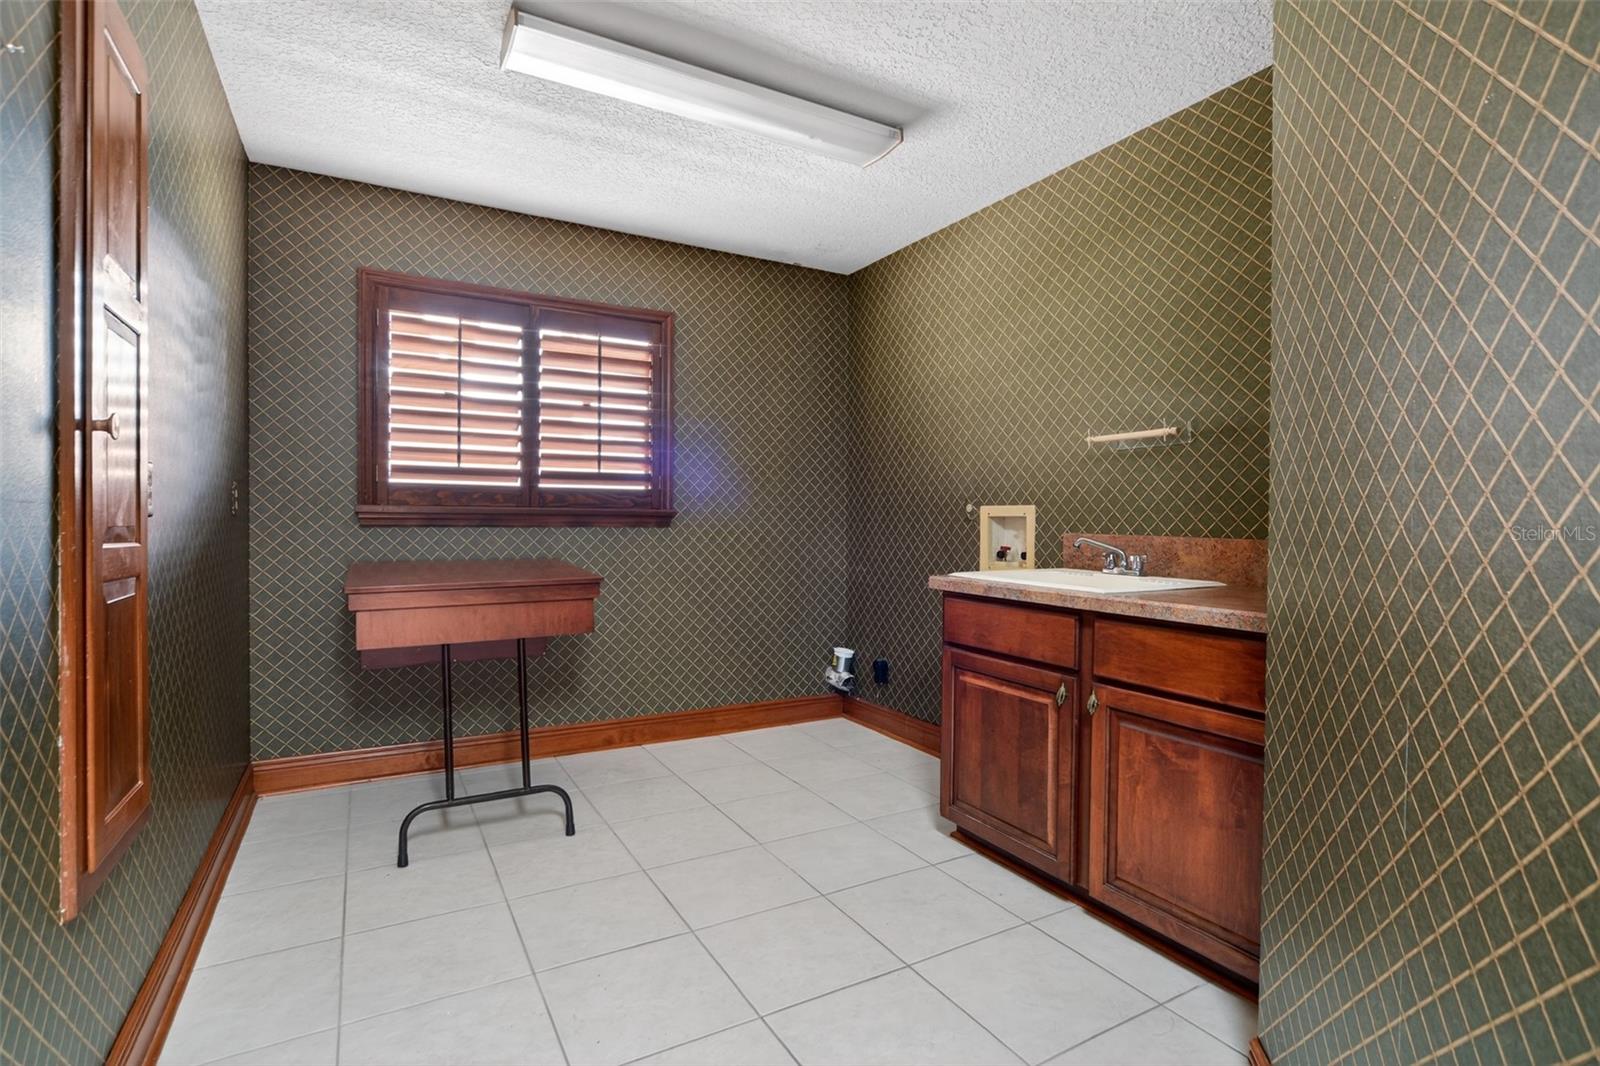
- Inside, Laundry Room
- Fireplace
- Yes — Living Room
- Furnished
- Unfurnished
- A/C
- Central Air
- Heating
- Central
Exterior & Lot
- Exterior Features
- Sidewalk, Sliding Doors
- Construction
- Brick, Stucco, Wood Siding
- Roof
- Tile
- Foundation
- Slab
Water & Pool
- Pool
- Yes — In Ground
- Spa
- Yes — Above Ground
Community & HOA
- HOA
- Yes
- HOA Fee
- $623/Semi-Annually
- Pets Allowed
- Yes
Utilities & Systems
- Water
- Public
- Sewer
- Septic Tank
- Utilities
- Private, Public
- Cooling
- Central Air
- Heating
- Central
- Flood Zone
- X
- Parking
- Driveway
Financial
- List Price
- $799,900
- Annual Taxes
- $11,518
- Tax Year
- 2025
- Listing Terms
- Cash, Conventional
- Special Conditions
- None
- Possession
- Close Of Escrow