1 / 25
$469,990
Original: $495,000
Active
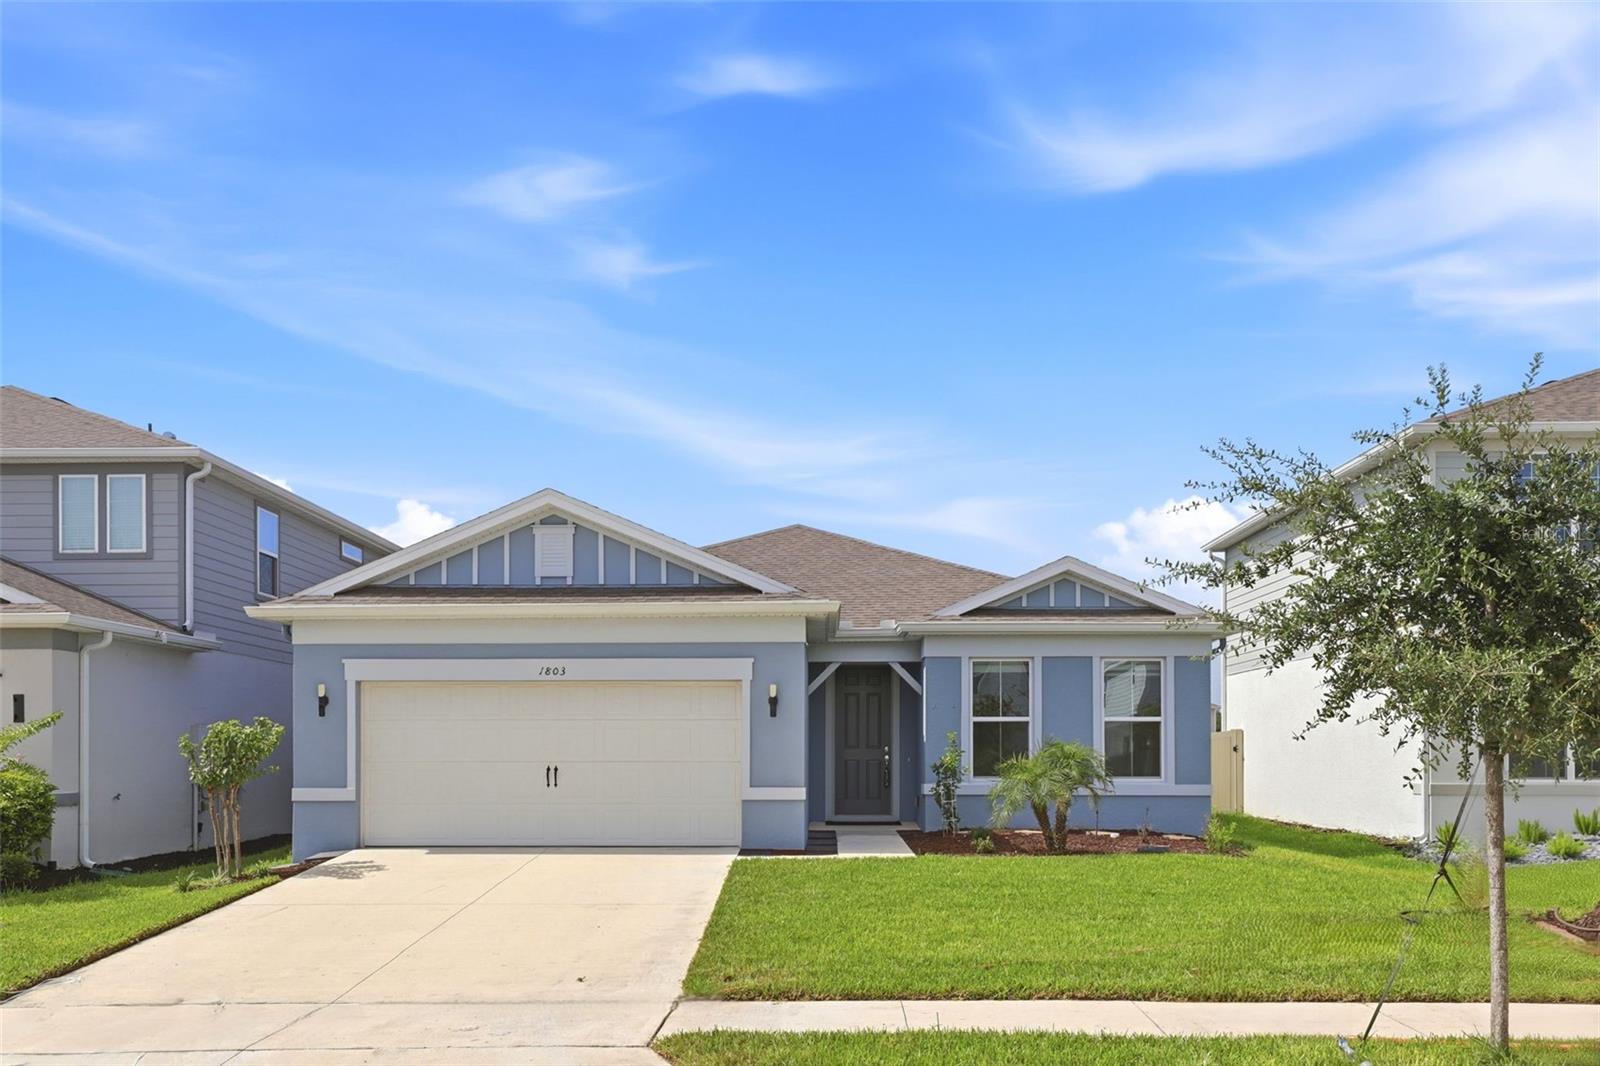
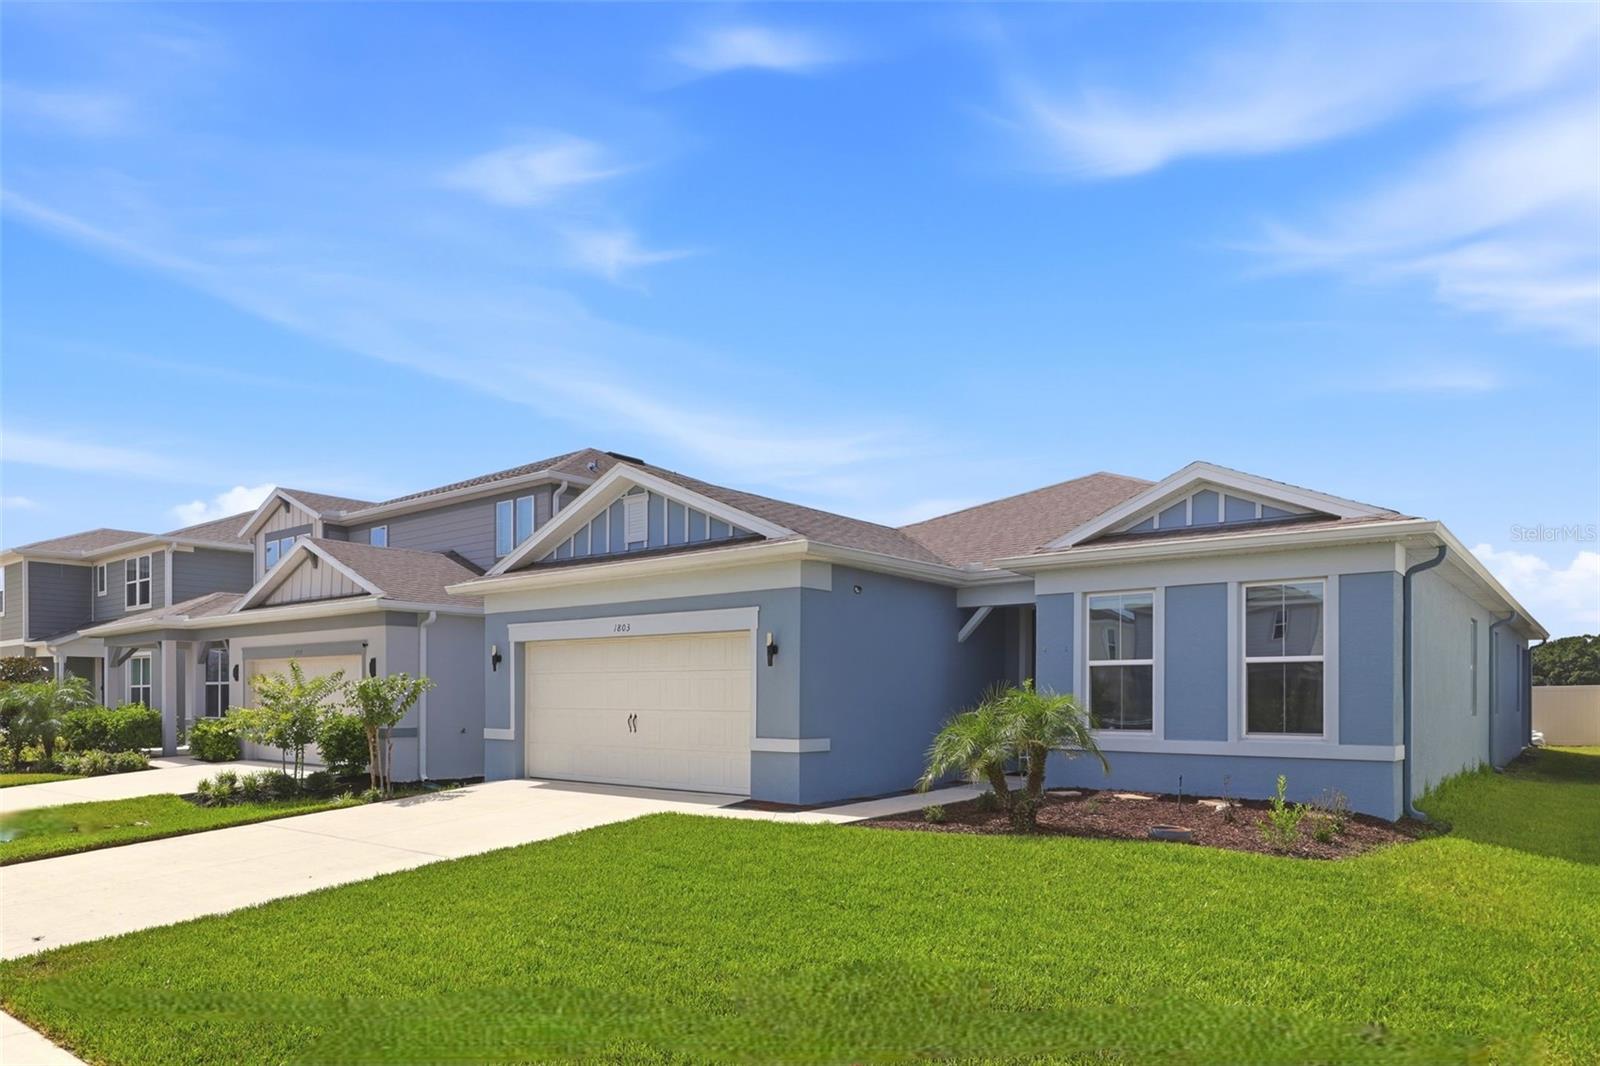
1803 GROVELINE ROAD
ST CLOUD, FL 34771 — AMELIA GROVES PH 1
4 Beds
3 Baths
2,228 sqft
0.14 acres
Built 2023
2-Car Garage
About This Property
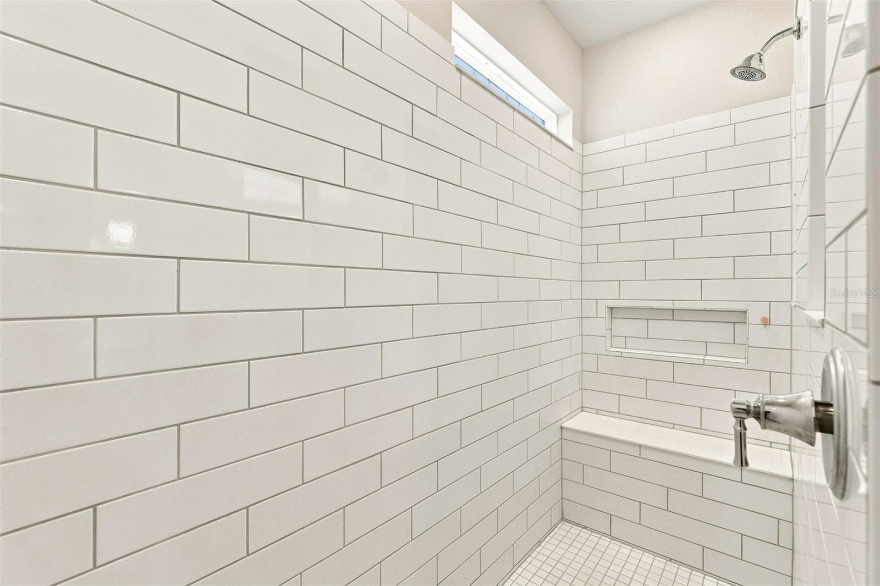
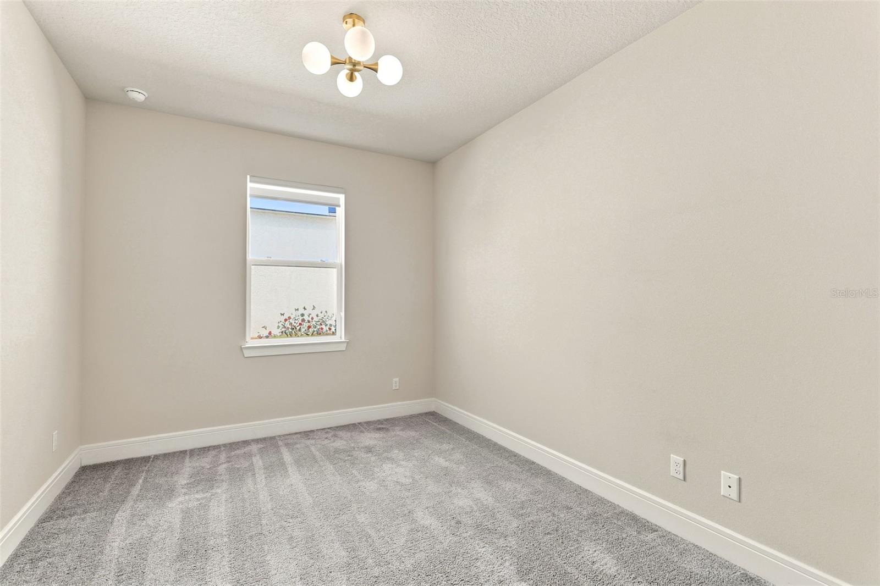
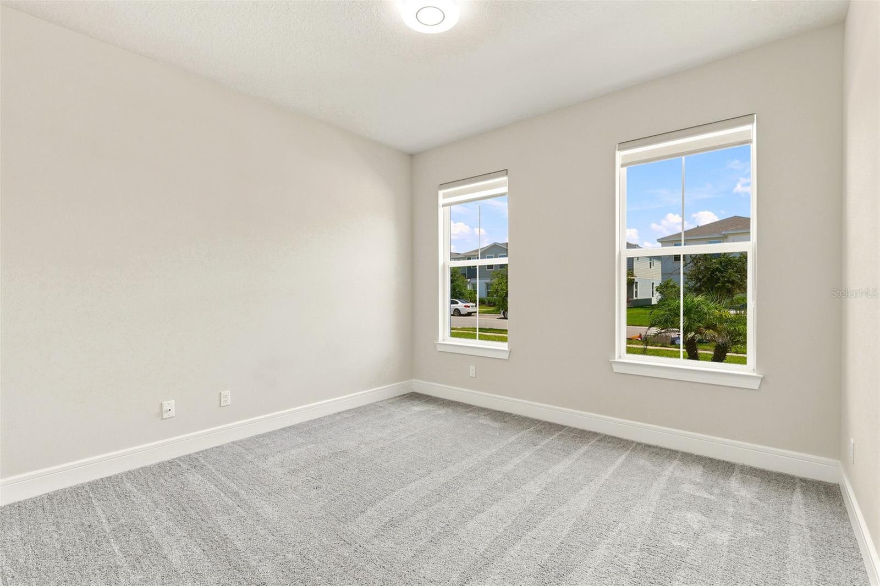
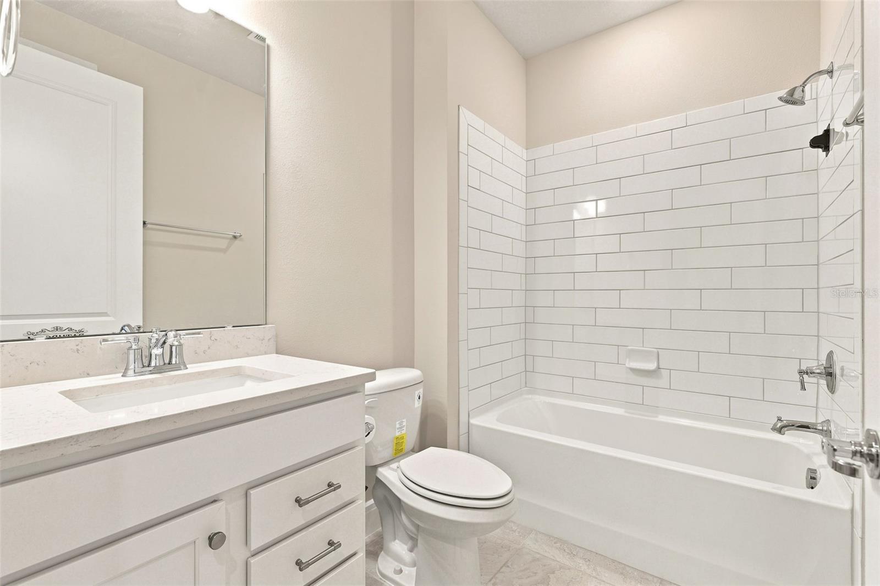
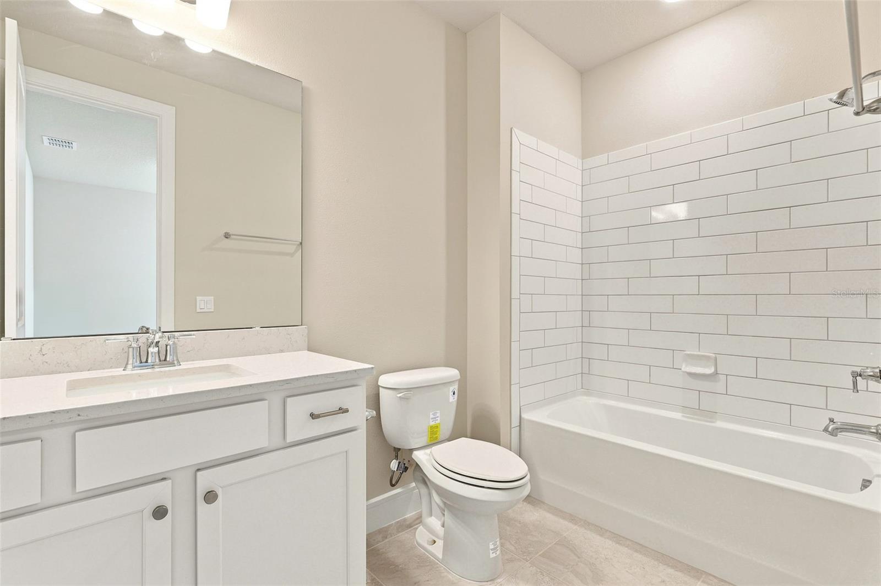
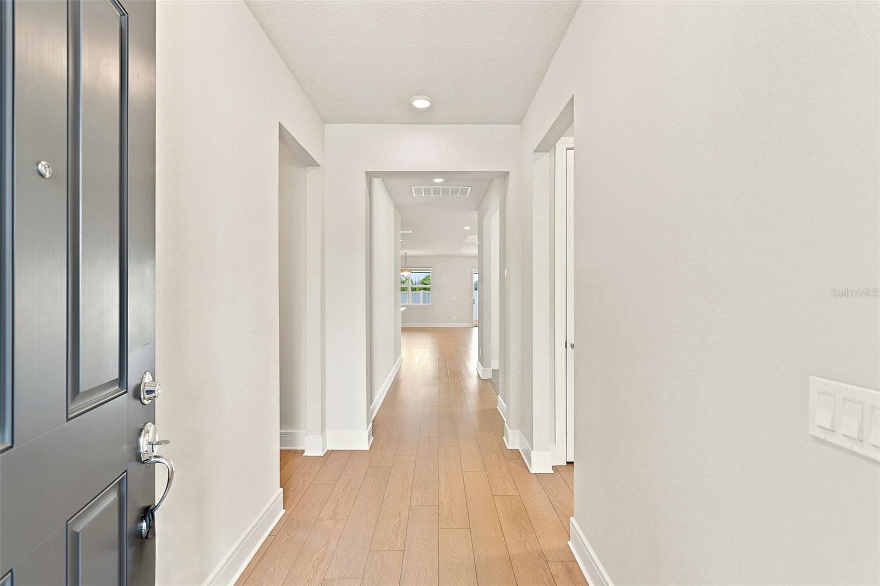
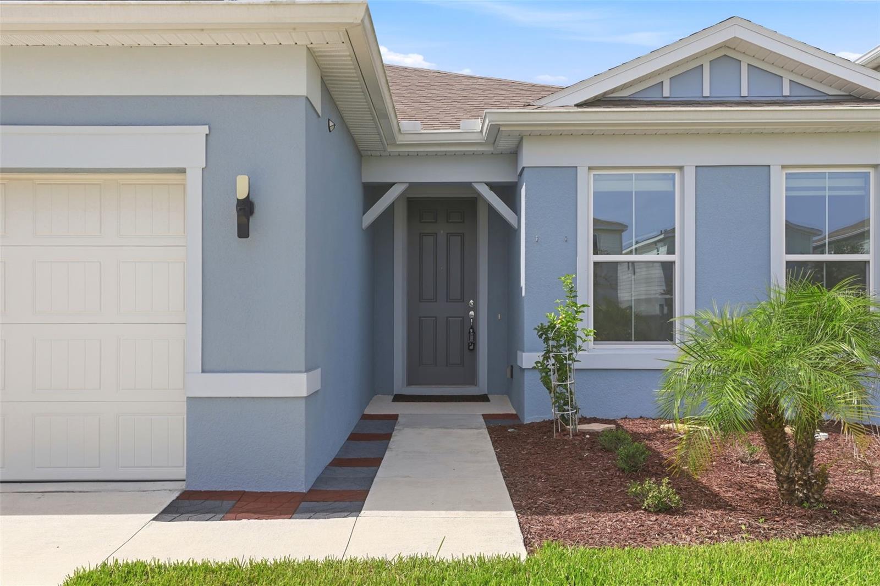
Welcome to this beautifully maintained 2023 home in Amelia Groves, where modern design, quality finishes, and everyday comfort come together in one exceptional package. Offering 4 bedrooms, 3 full bathrooms, a versatile flex room, and over 2,200 square feet of thoughtfully designed living space, this move-in ready home is ready to welcome its next owners.
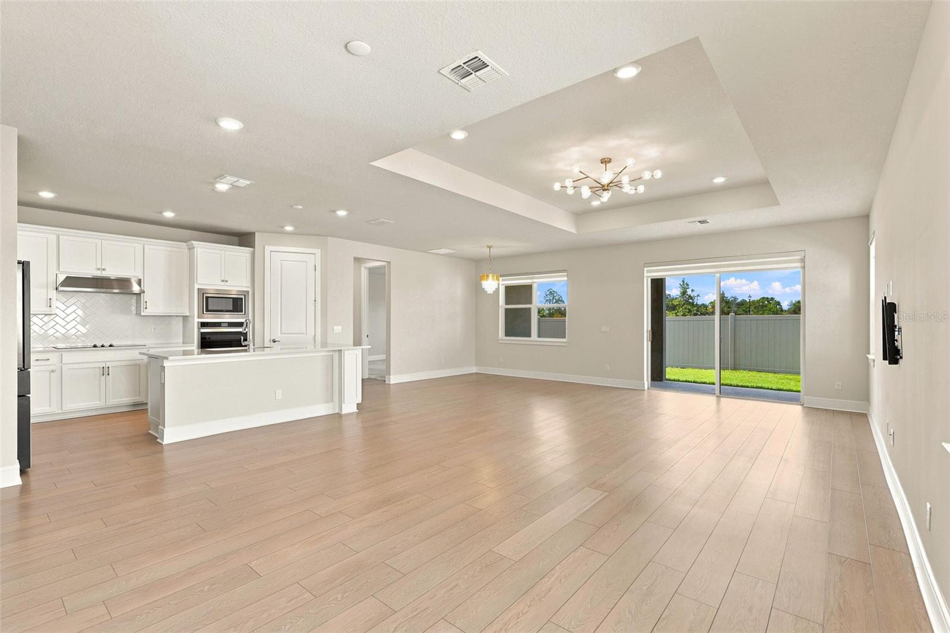
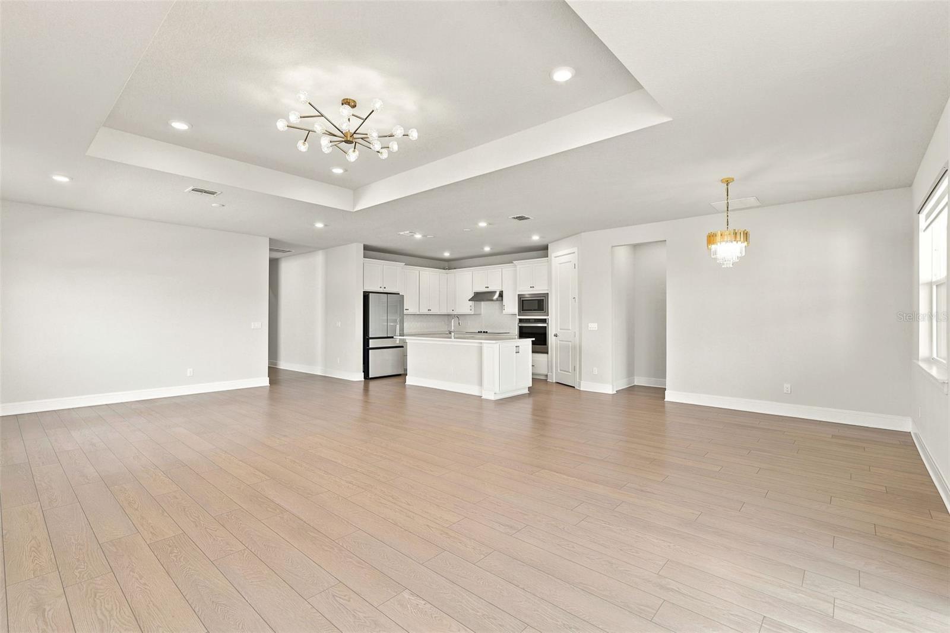
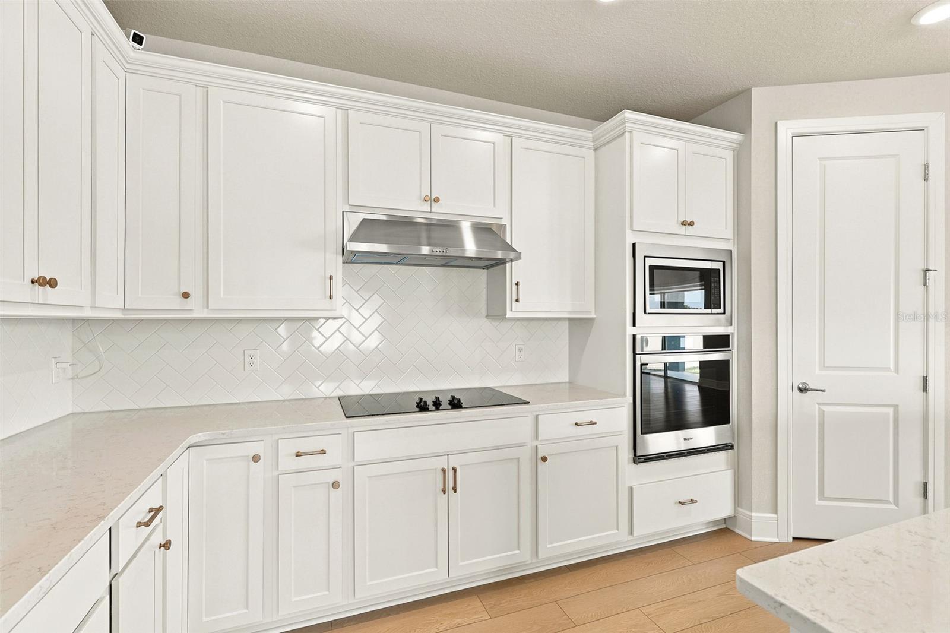
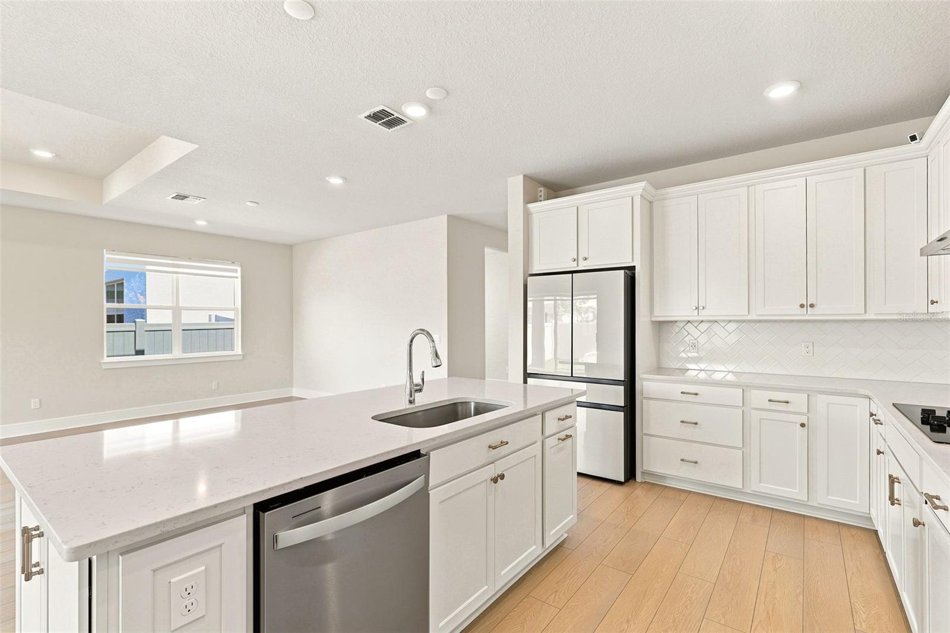
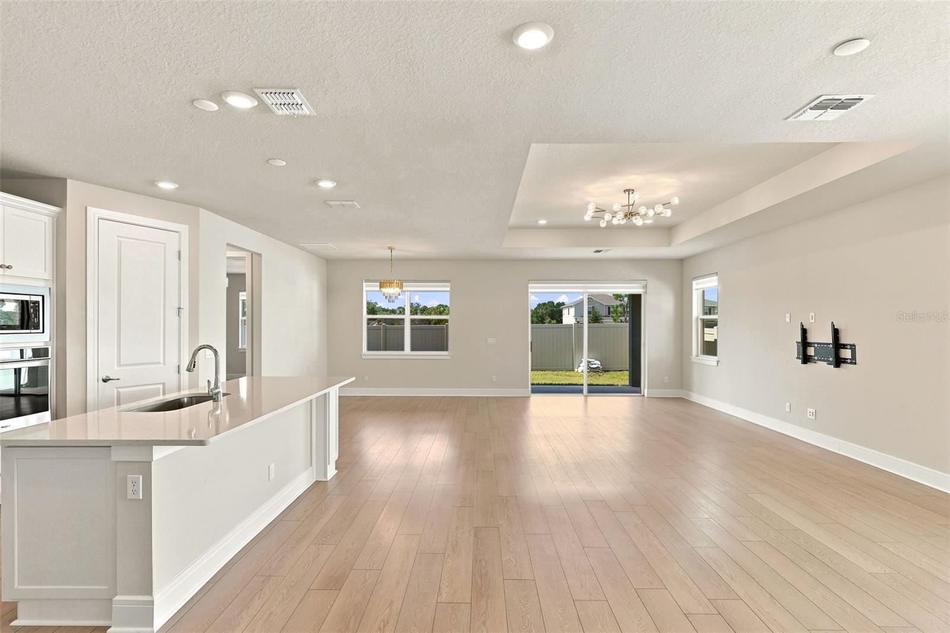
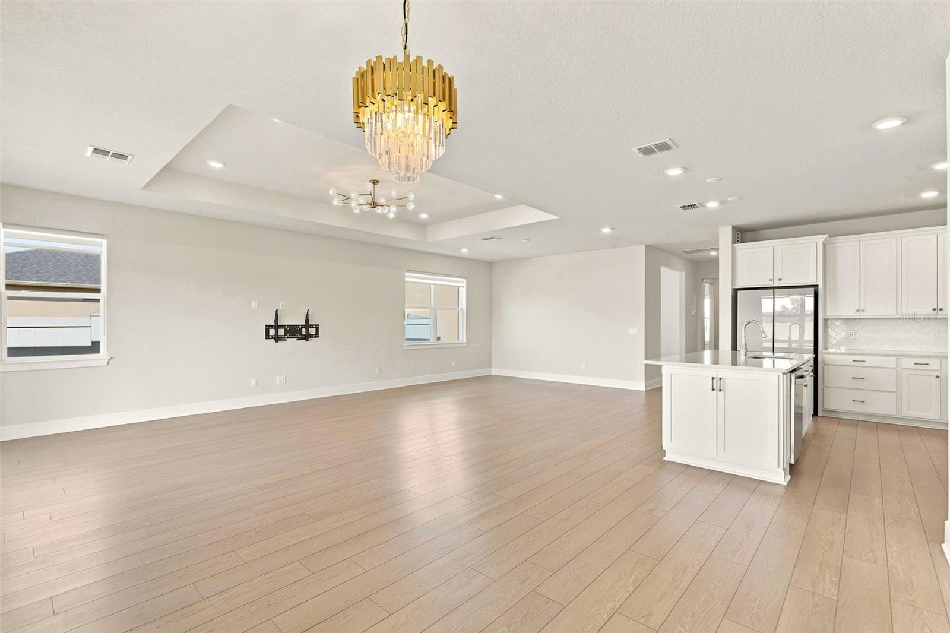
The heart of the home is an open-concept living area designed for both everyday living and effortless entertaining. The spacious gathering room flows seamlessly into the dining area and beautifully appointed kitchen, featuring quartz countertops, light shaker cabinetry, built-in wall oven and microwave, stainless steel appliances, an oversized island, and abundant storage.
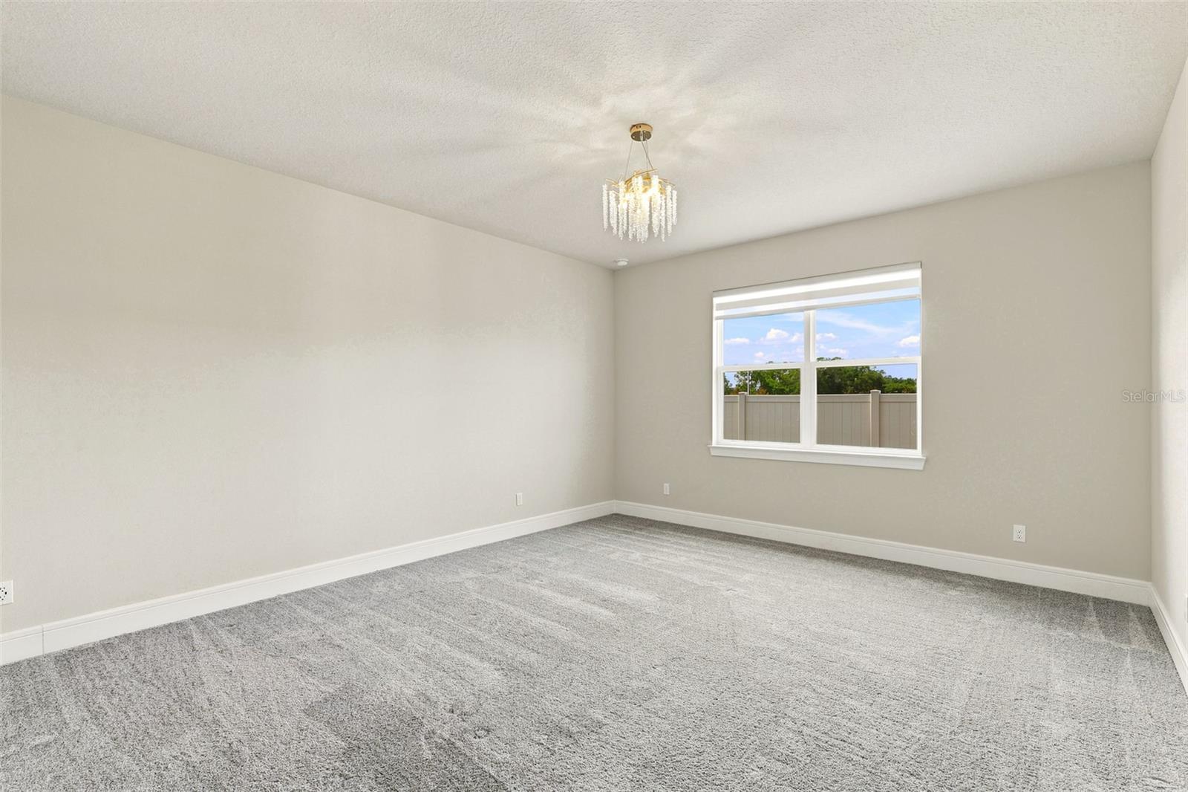
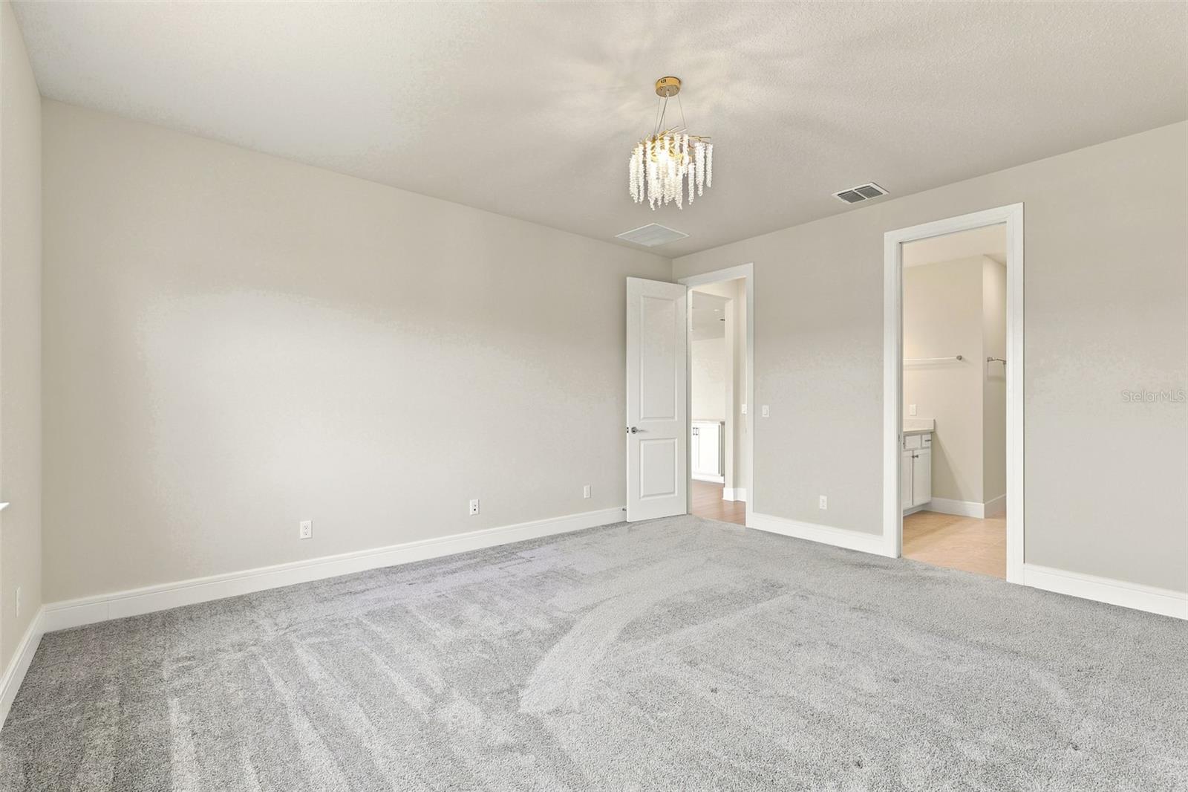
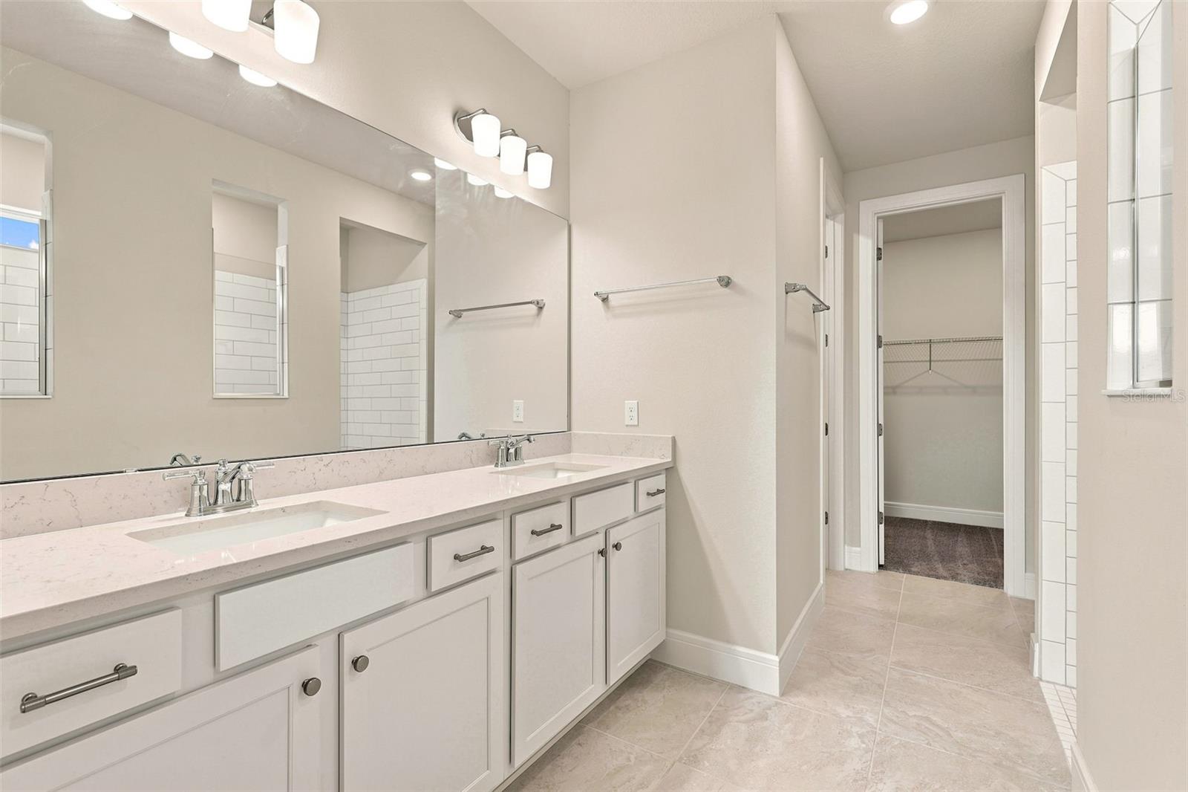
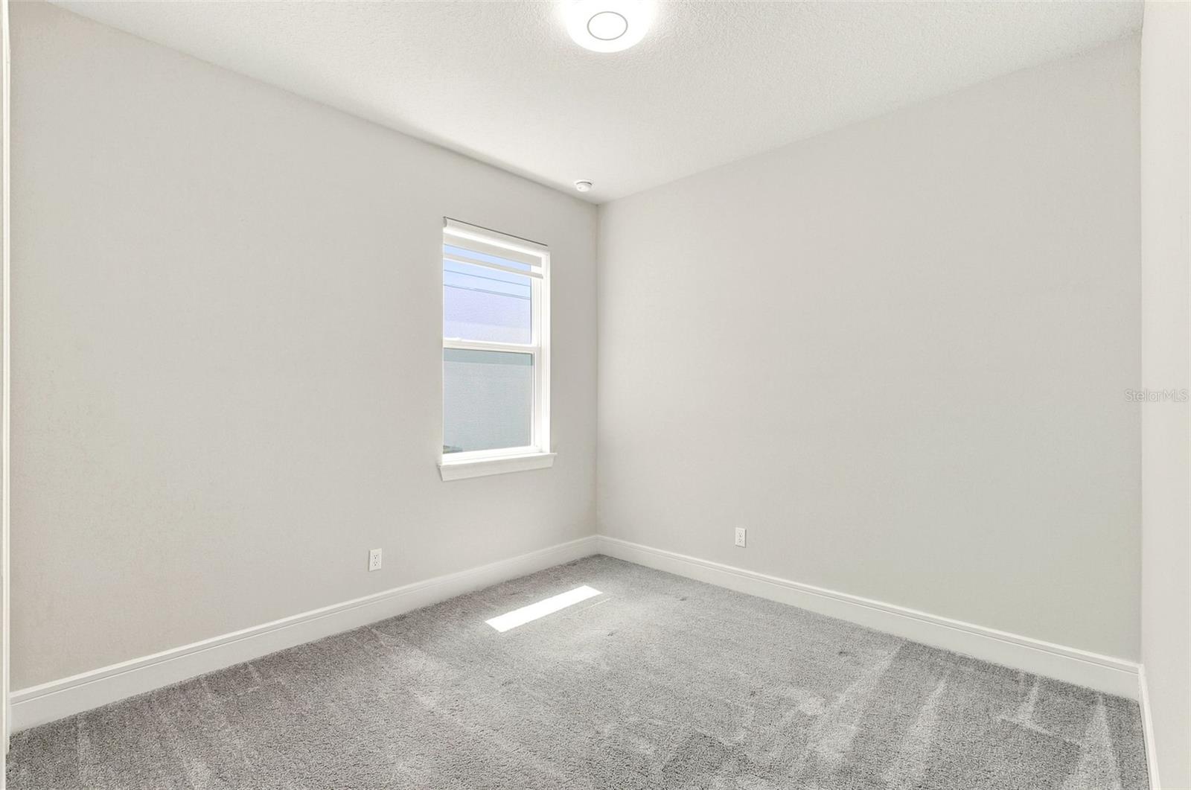
The split-bedroom layout offers privacy for the owner's suite while providing comfortable accommodations for family and guests. A flexible front room can easily serve as a home office, playroom, study, or media room, adapting to your lifestyle as your needs change.
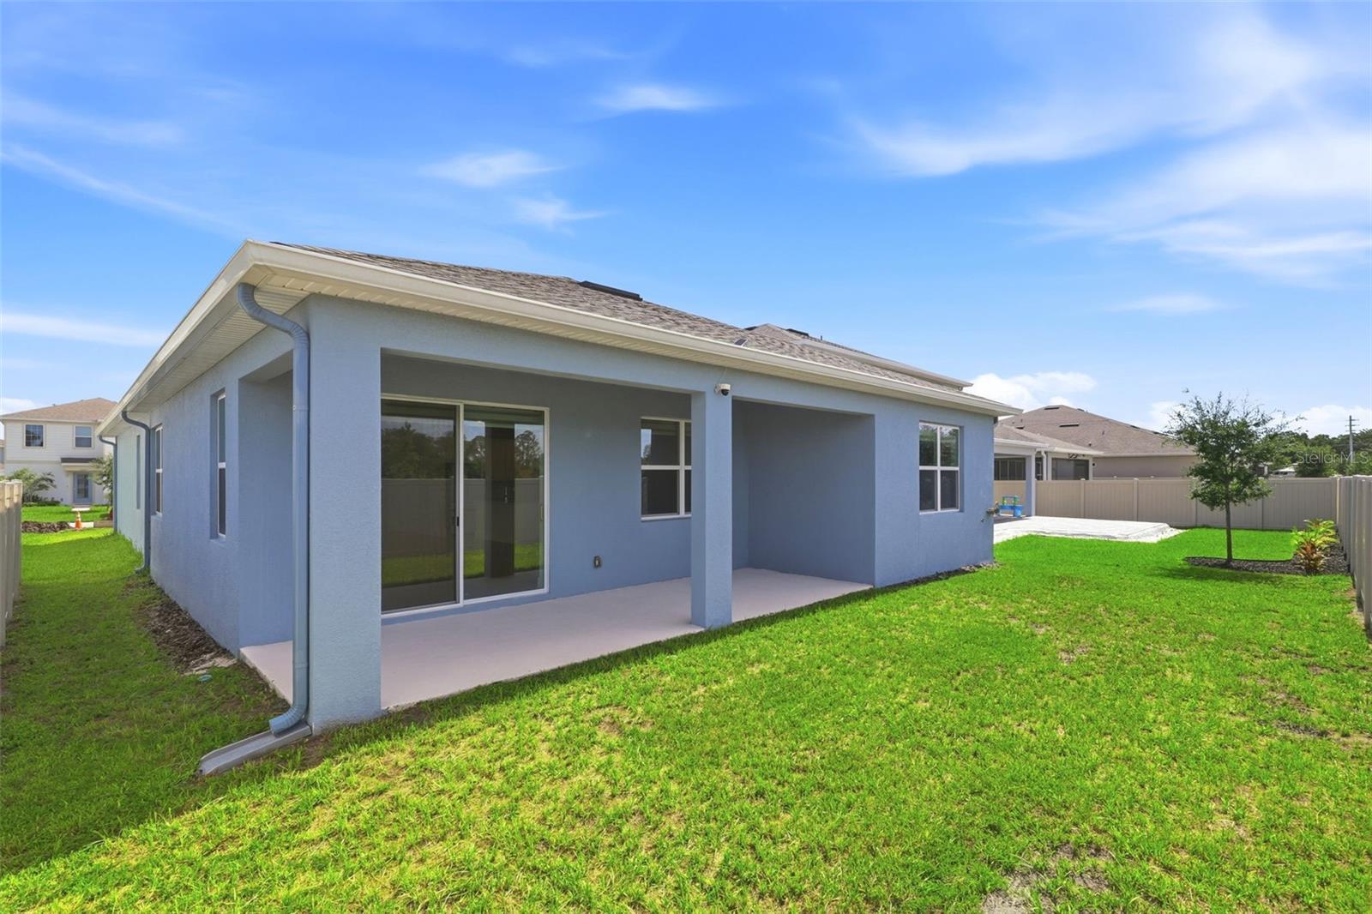
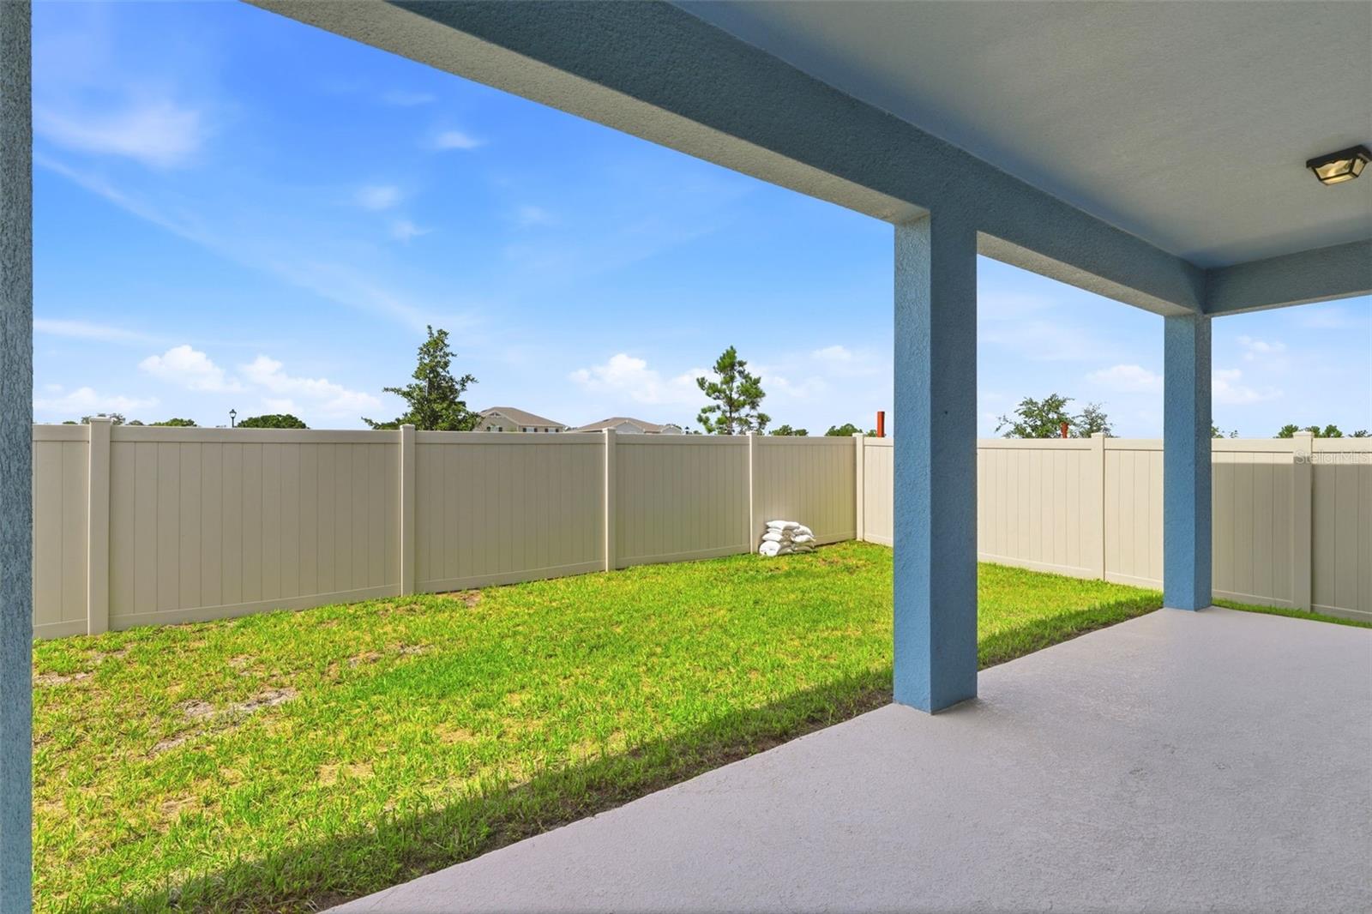
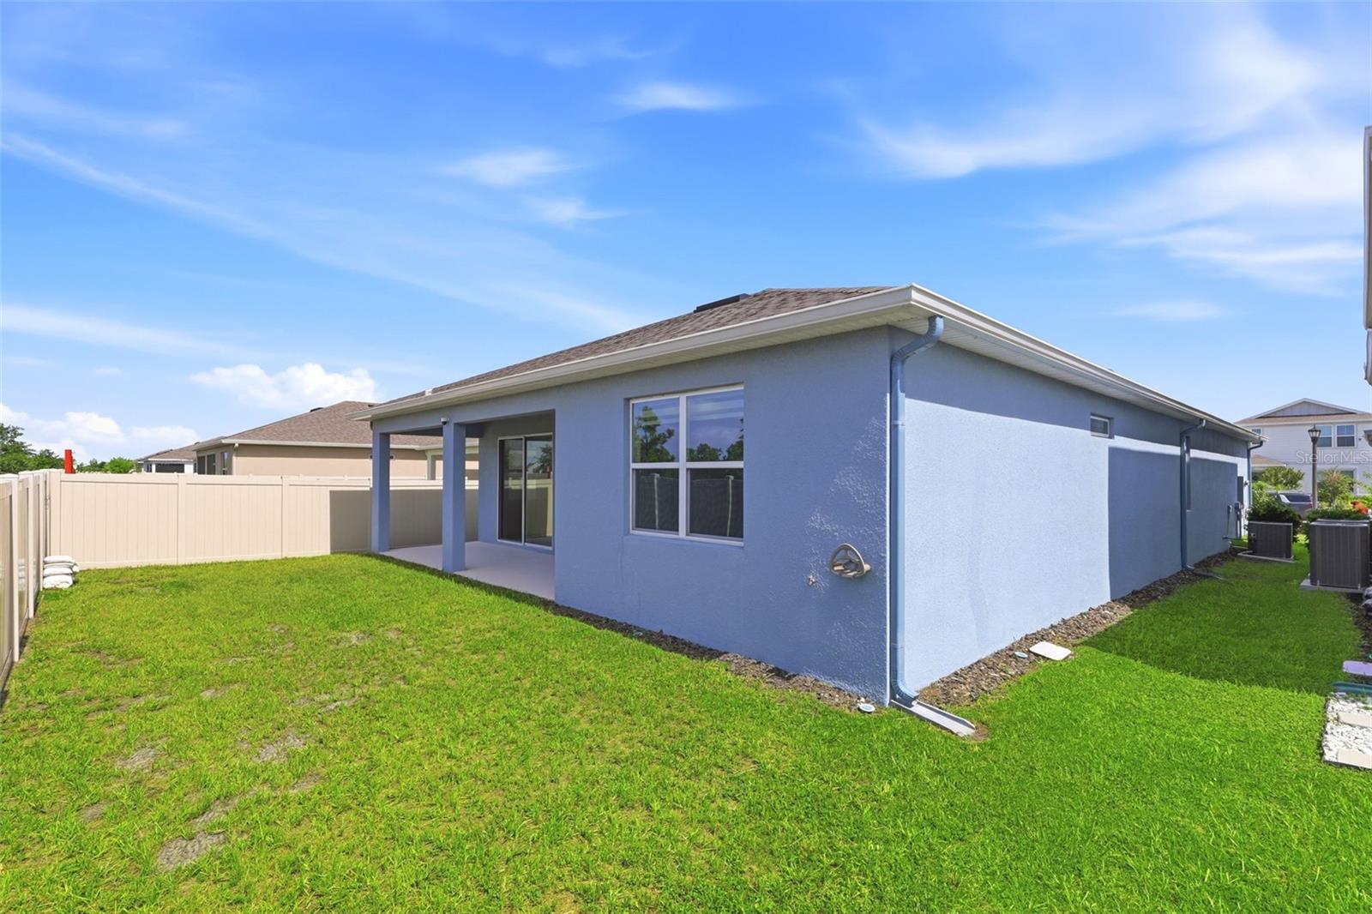
Step outside to the covered lanai and enjoy a backyard with partial fencing, offering space to relax, play, garden, or personalize your outdoor retreat.
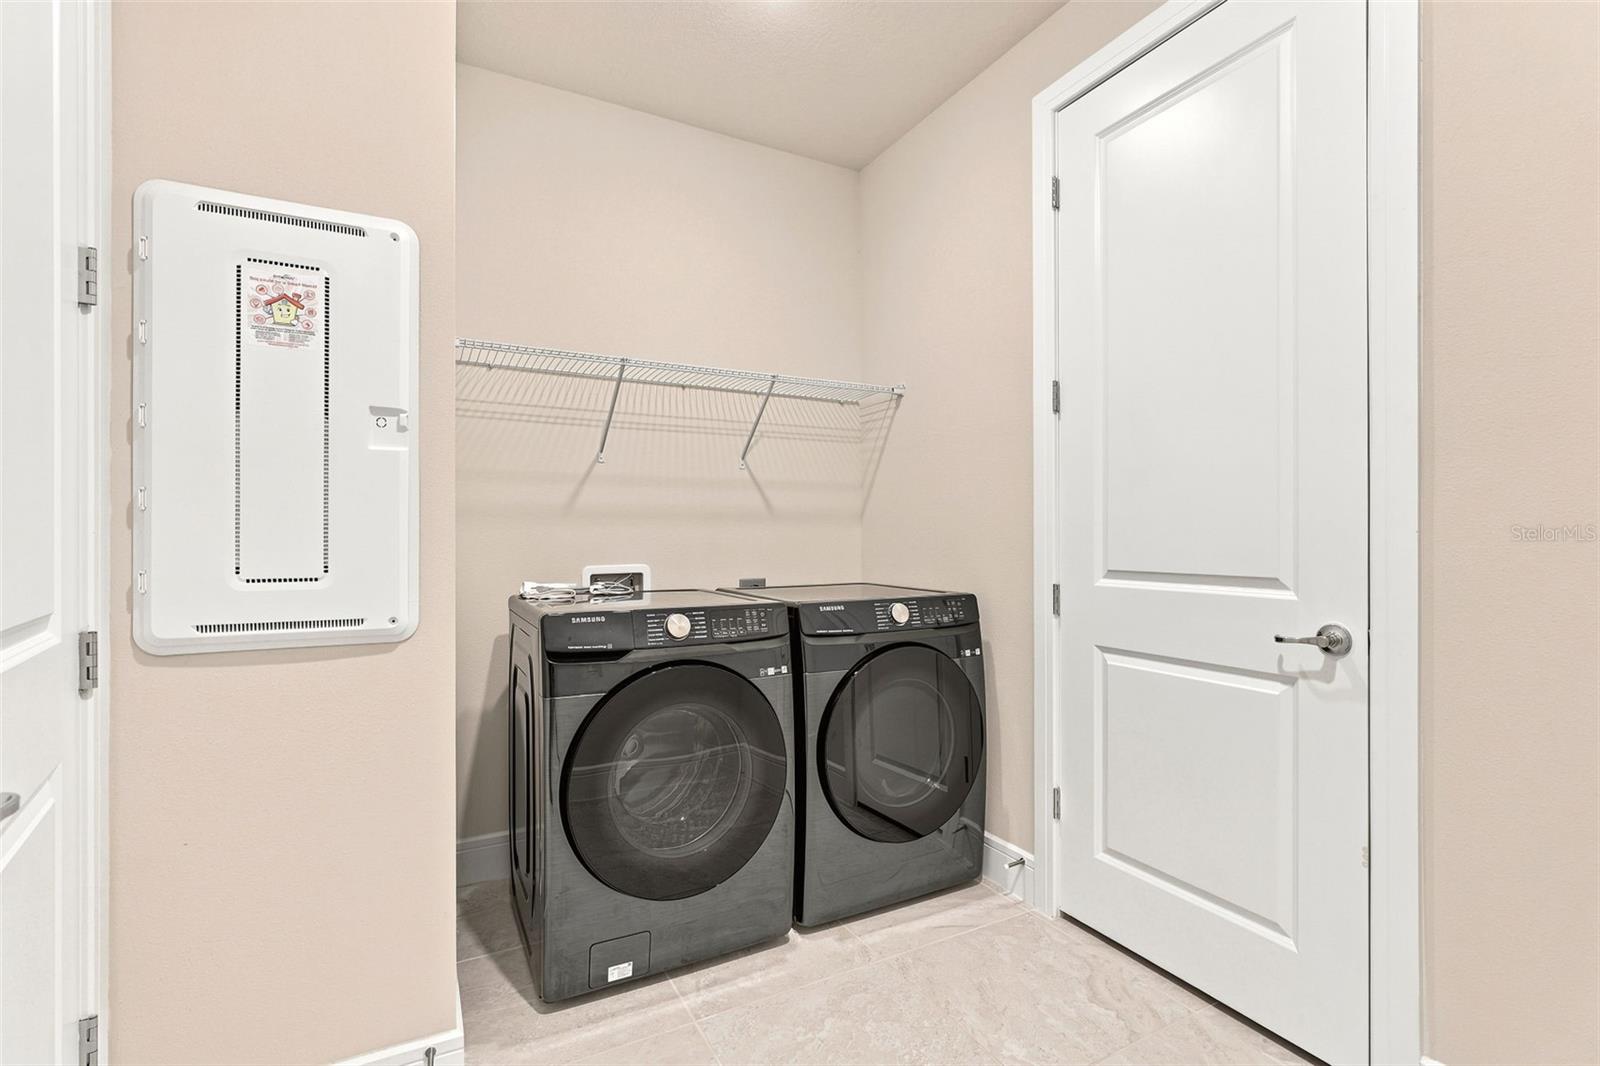
Thoughtful upgrades throughout the home include luxury vinyl plank flooring in the main living areas, a tray ceiling in the gathering room, designer light fixtures, Zebra roller shades, hardwired network connections, a Level 2 EV charging outlet, gutters, outdoor security cameras, Samsung refrigerator, Samsung washer and dryer, and a dedicated storage room.
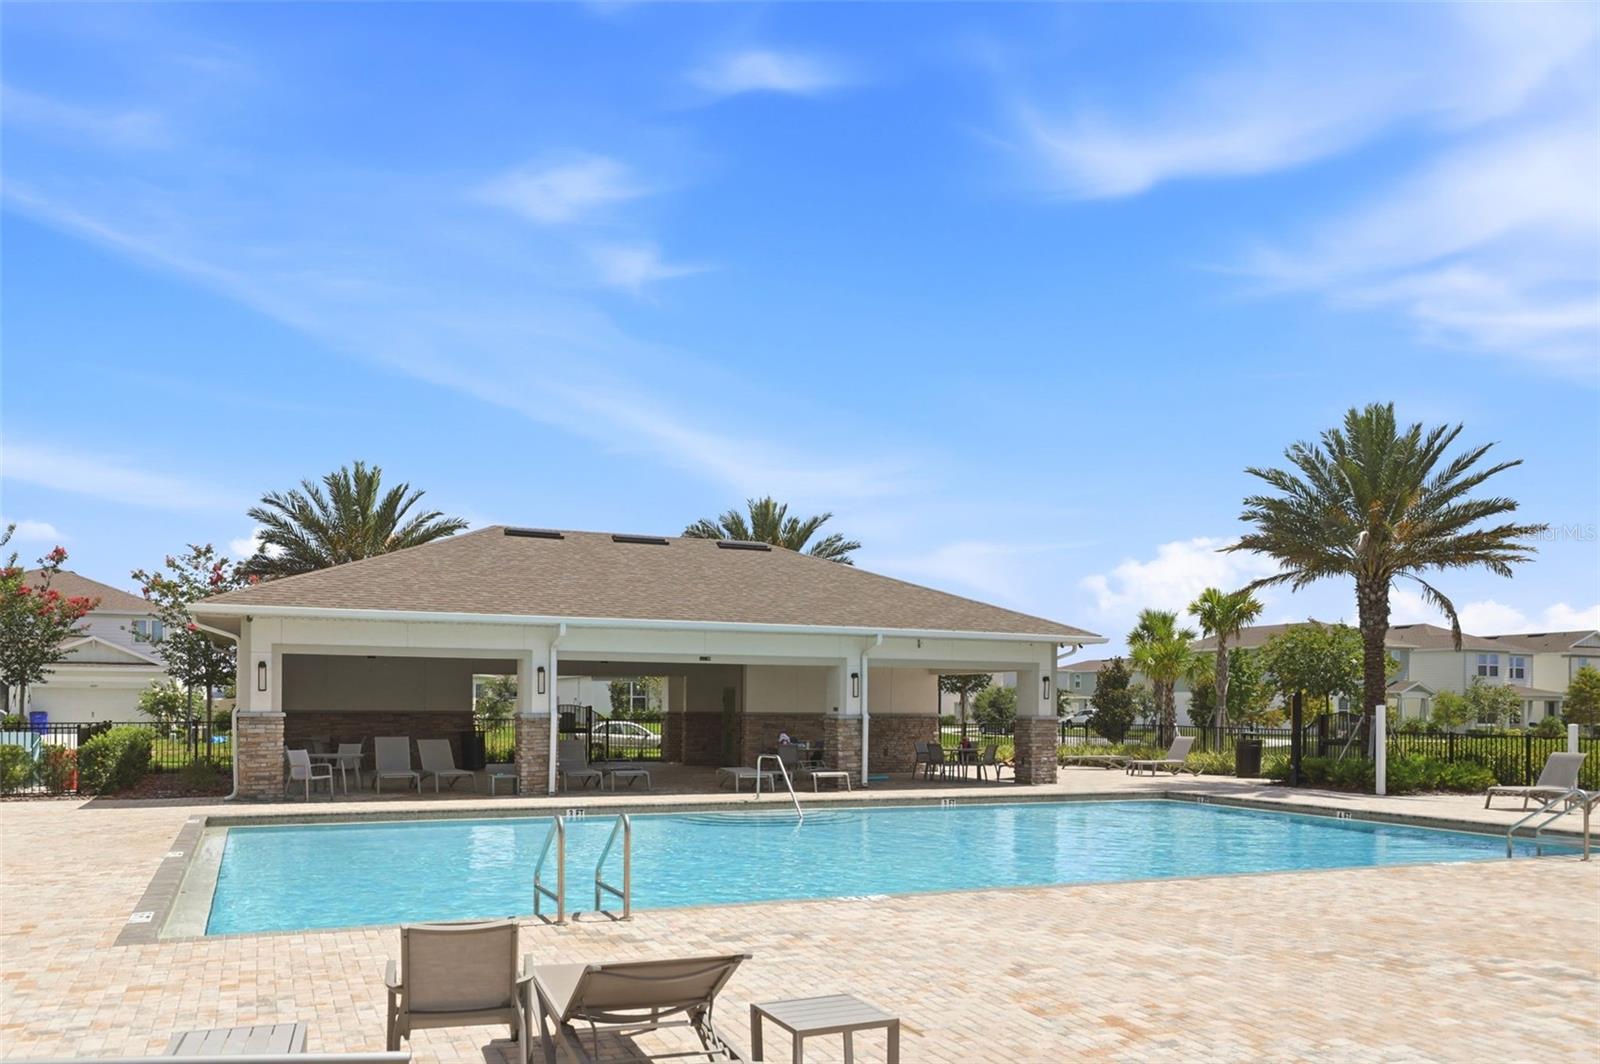
Amelia Groves offers a community pool, playground, and the added benefit of no CDD, while HOA dues include 1 Gigabit Spectrum fiber internet and streaming TV service. Conveniently located between Lake Nona and Downtown St. Cloud, you'll enjoy easy access to major roadways, shopping, dining, parks, and everyday conveniences.
If you're searching for a newer home that combines modern finishes, functional living spaces, and a welcoming community, this beautifully upgraded residence is one you won't want to miss.
The heart of the home is an open-concept living area designed for both everyday living and effortless entertaining. The spacious gathering room flows seamlessly into the dining area and beautifully appointed kitchen, featuring quartz countertops, light shaker cabinetry, built-in wall oven and microwave, stainless steel appliances, an oversized island, and abundant storage.
The split-bedroom layout offers privacy for the owner's suite while providing comfortable accommodations for family and guests. A flexible front room can easily serve as a home office, playroom, study, or media room, adapting to your lifestyle as your needs change.
Step outside to the covered lanai and enjoy a backyard with partial fencing, offering space to relax, play, garden, or personalize your outdoor retreat.
Thoughtful upgrades throughout the home include luxury vinyl plank flooring in the main living areas, a tray ceiling in the gathering room, designer light fixtures, Zebra roller shades, hardwired network connections, a Level 2 EV charging outlet, gutters, outdoor security cameras, Samsung refrigerator, Samsung washer and dryer, and a dedicated storage room.
Amelia Groves offers a community pool, playground, and the added benefit of no CDD, while HOA dues include 1 Gigabit Spectrum fiber internet and streaming TV service. Conveniently located between Lake Nona and Downtown St. Cloud, you'll enjoy easy access to major roadways, shopping, dining, parks, and everyday conveniences.
If you're searching for a newer home that combines modern finishes, functional living spaces, and a welcoming community, this beautifully upgraded residence is one you won't want to miss.
Property Details
Basics
- Property Type
- Residential
- Property Subtype
- Single Family Residence
- MLS Number
- O6423561
- Days on Market
- 51
- Year Built
- 2023
- Levels
- One
- Direction Faces
- North
- Occupant Type
- Vacant
Size & Structure
- Living Area
- 2,228 sqft
- Total Area
- 2,931 sqft
- Lot Size
- 0.14 acres
- Lot Sq Ft
- 6,098 sqft
- Bedrooms
- 4
- Full Baths
- 3
- Garage Spaces
- 2
- Stories
- 1
Interior
- Flooring
- Carpet, Luxury Vinyl
- Appliances
- Built-In Oven, Cooktop, Dryer, Range Hood, Washer
- Interior Features
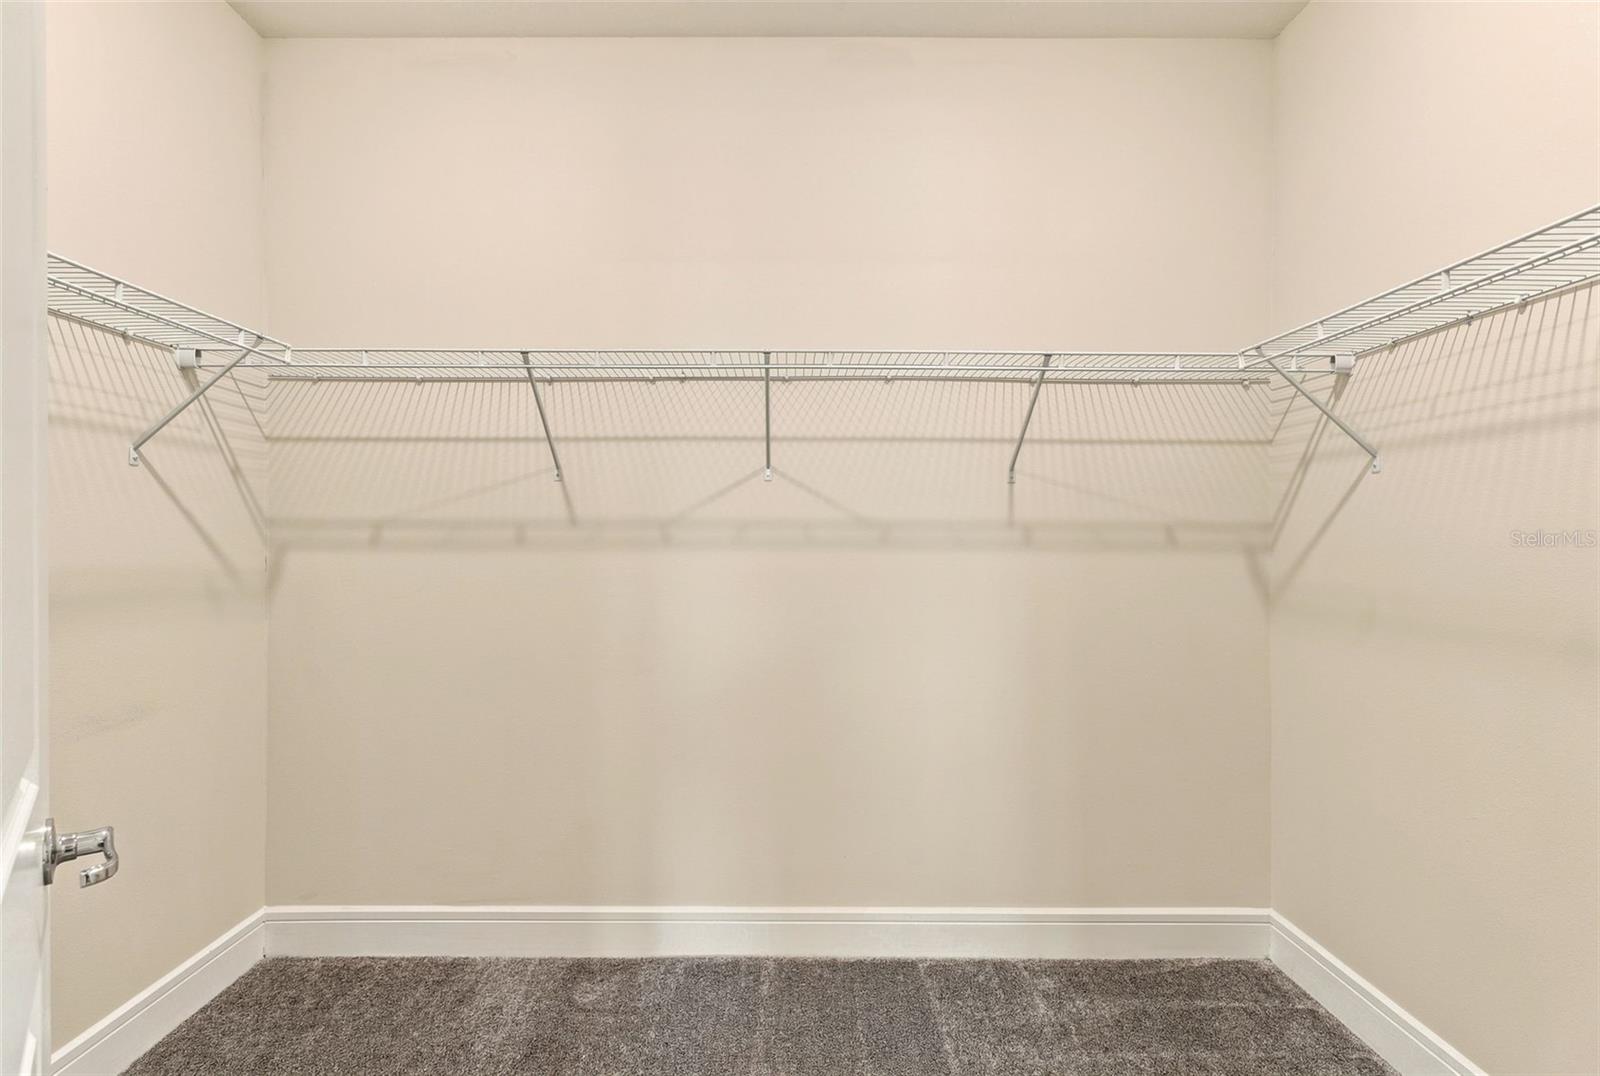
- High Ceilings, Open Floorplan, Primary Bedroom Main Floor, Solid Surface Counters, Thermostat, Tray Ceiling(s), Walk-In Closet(s), Window Treatments
- Laundry
- Laundry Room
- Furnished
- Unfurnished
- A/C
- Central Air
- Heating
- Central, Electric
Exterior & Lot
- Construction
- Stucco
- Roof
- Shingle
- Foundation
- Slab
Water & Pool
Community & HOA
- HOA
- Yes
- HOA Fee
- $130/Monthly
- HOA Amenities
- Playground, Pool
- Community Features
- Playground, Pool
- Pets Allowed
- No
- Homestead
- Yes
Utilities & Systems
- Water
- None
- Sewer
- Public Sewer
- Utilities
- Electricity Connected, Public
- Cooling
- Central Air
- Heating
- Central, Electric
- Flood Zone
- X
Financial
- List Price
- $469,990
- Original Price
- $495,000
- Annual Taxes
- $2,969
- Tax Year
- 2025
- Special Conditions
- None