1 / 31
$749,000
Active
1803 CHARLES COURT
ST CLOUD, FL 34771 — NORTHSHORE
4 Beds
4 Baths
2,671 sqft
0.70 acres
Built 2005
4-Car Garage
About This Property
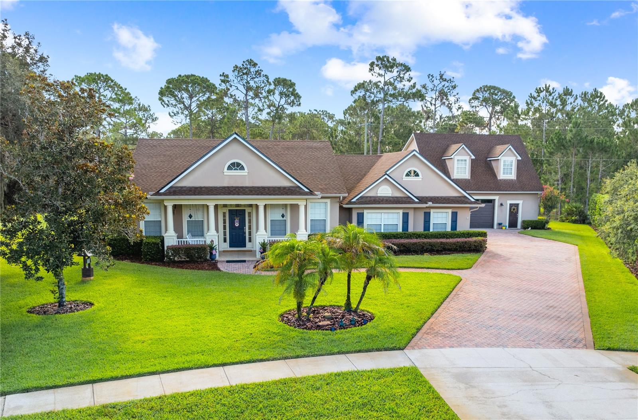
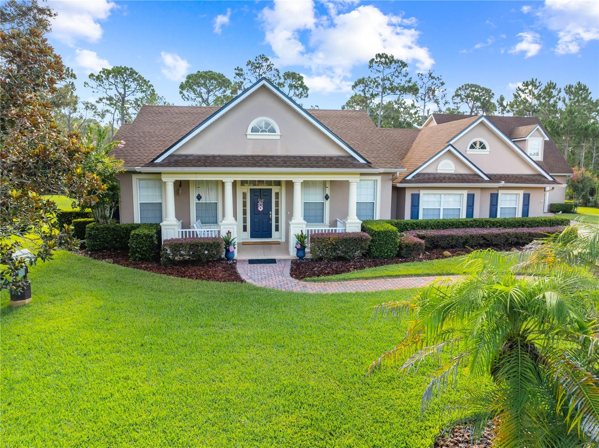
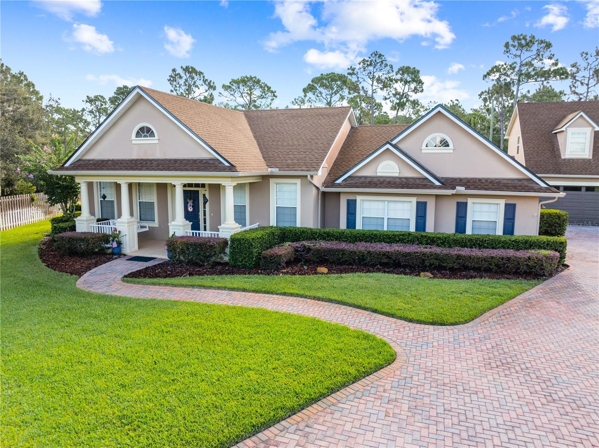
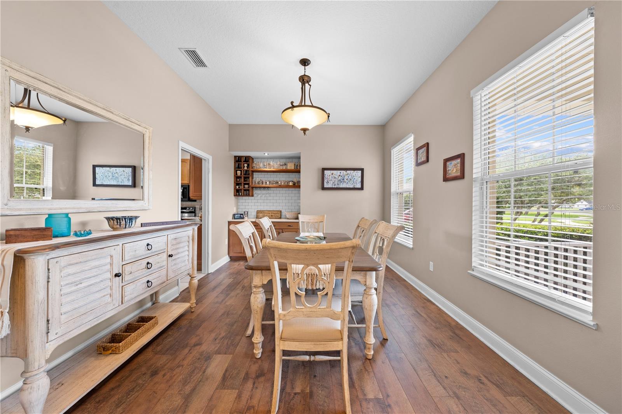
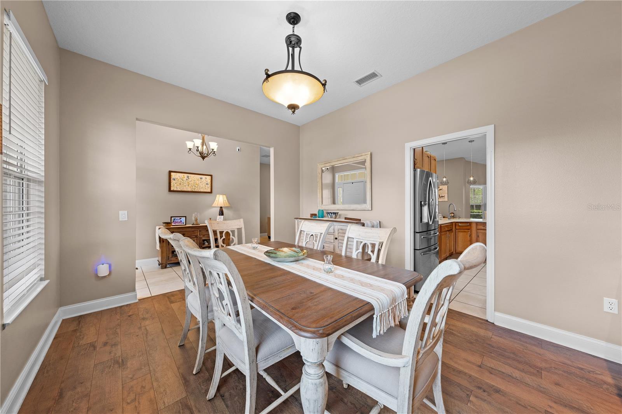
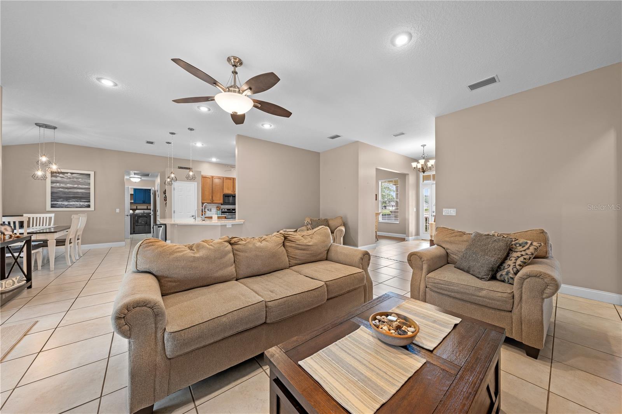
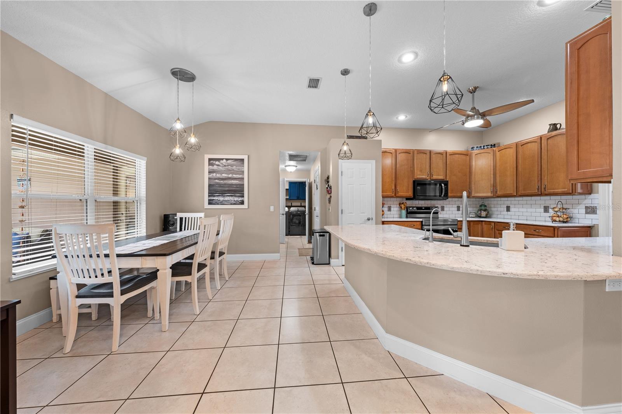
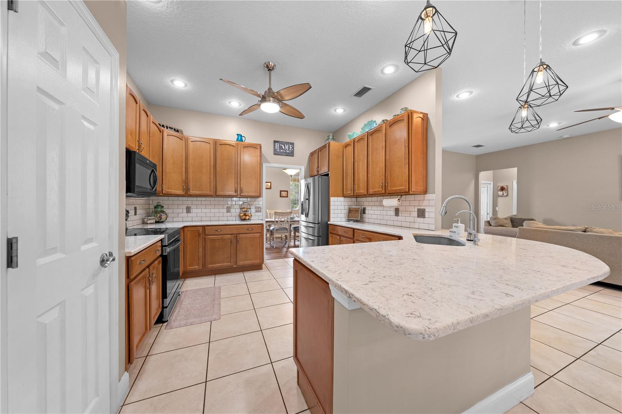
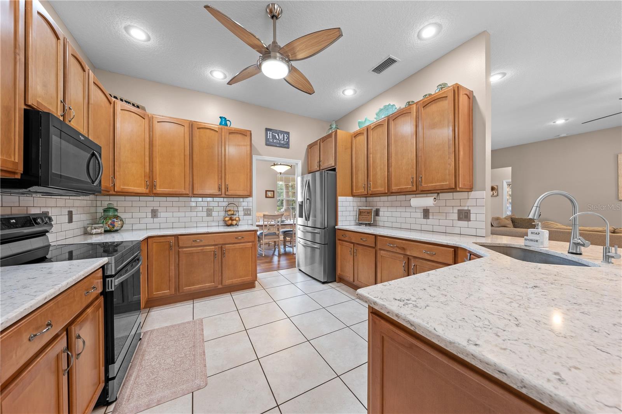
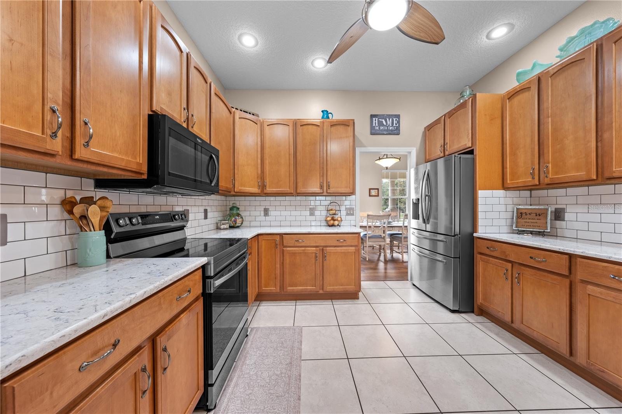
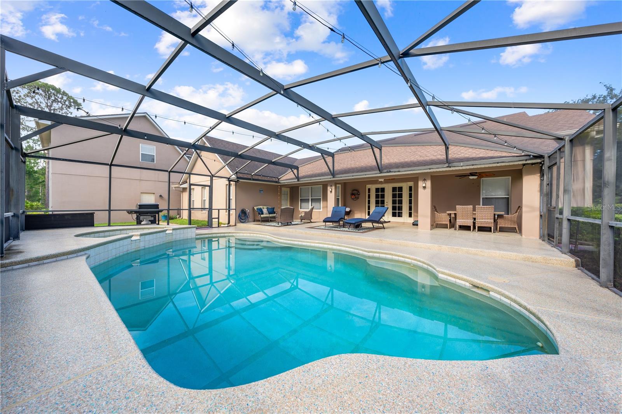
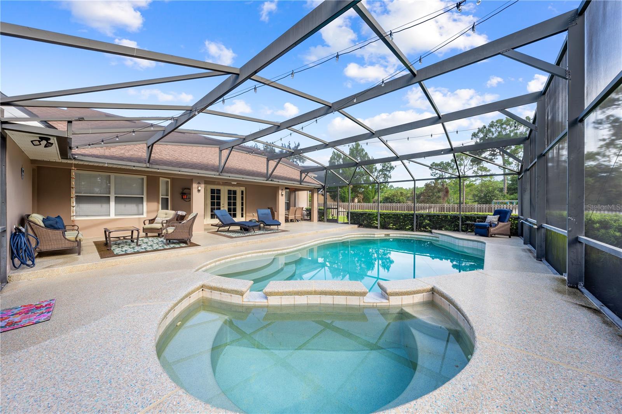
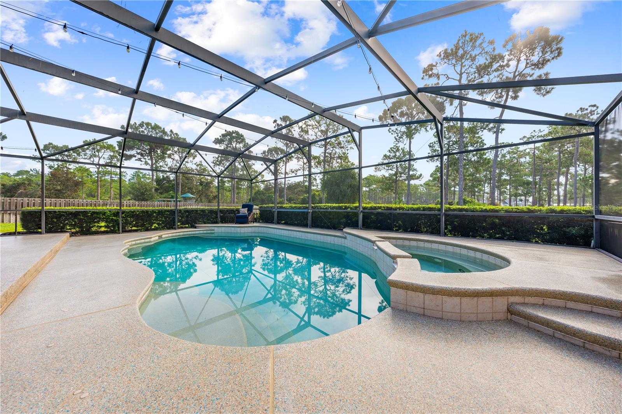
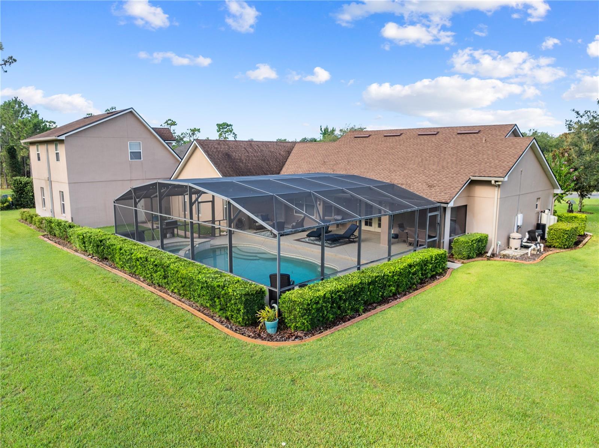
Step inside the foyer and experience a light-filled, open floor plan designed for effortless living and entertaining. The expansive family room flows seamlessly into the gourmet kitchen, featuring stainless steel appliances, quartz countertops, oversized cabinetry with abundant storage, and a cozy breakfast nook—perfect for morning coffee or casual dining. Elegant French doors open to your private backyard oasis, where the screened lanai offers plenty of room to relax in the shade, soak up the sun, or entertain guests poolside.
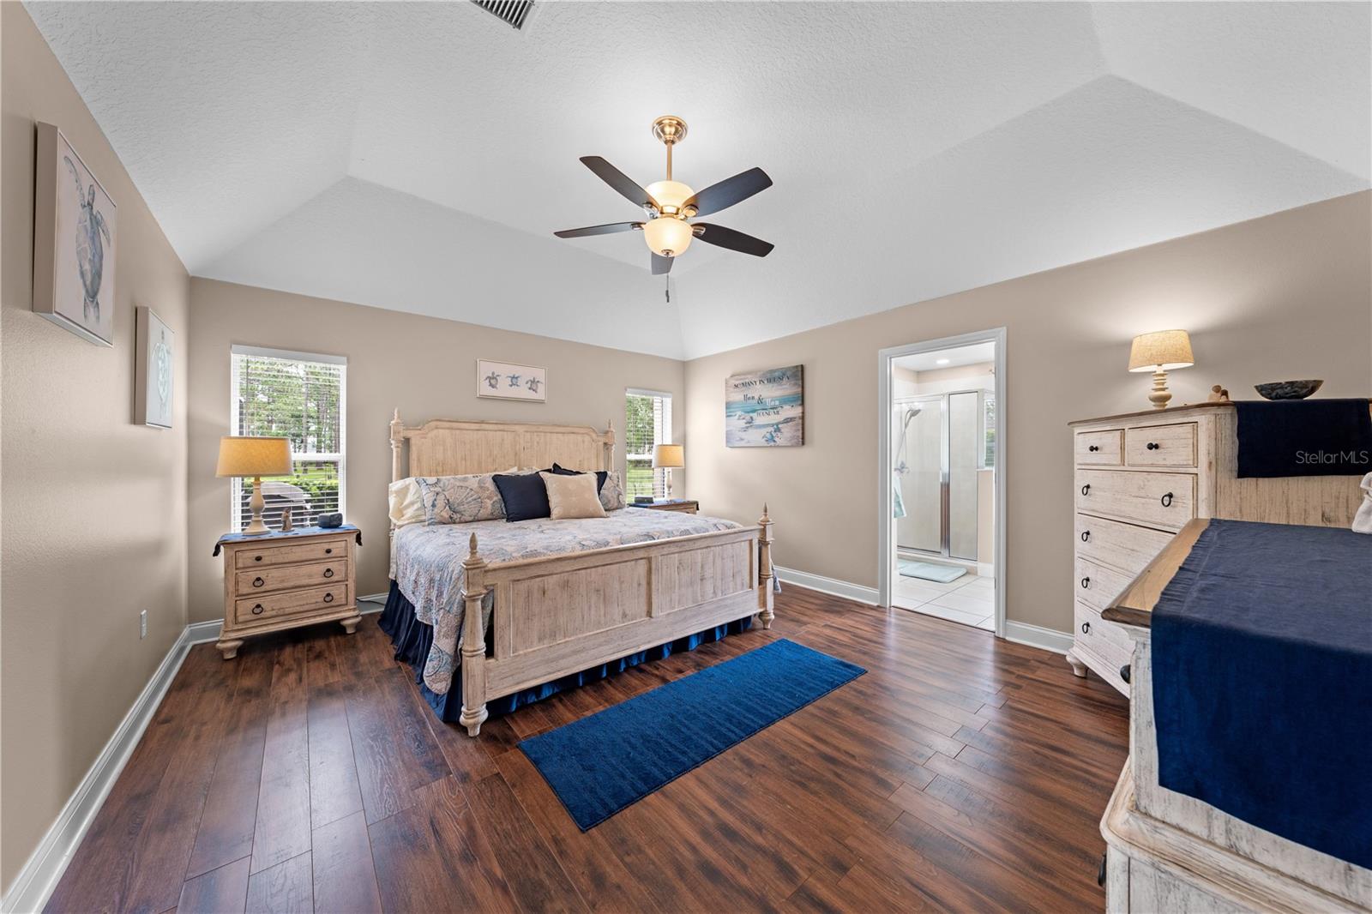
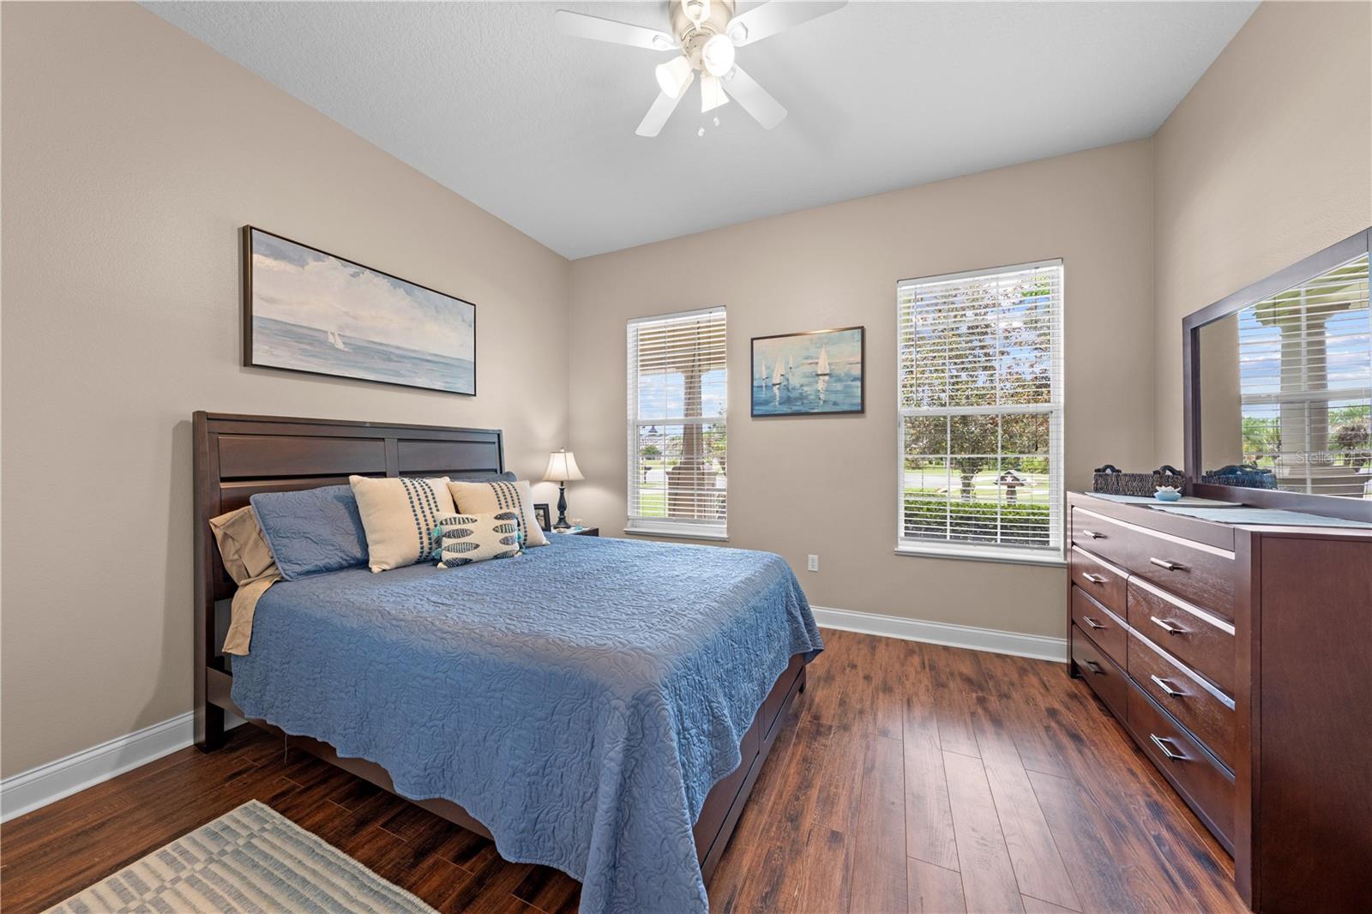
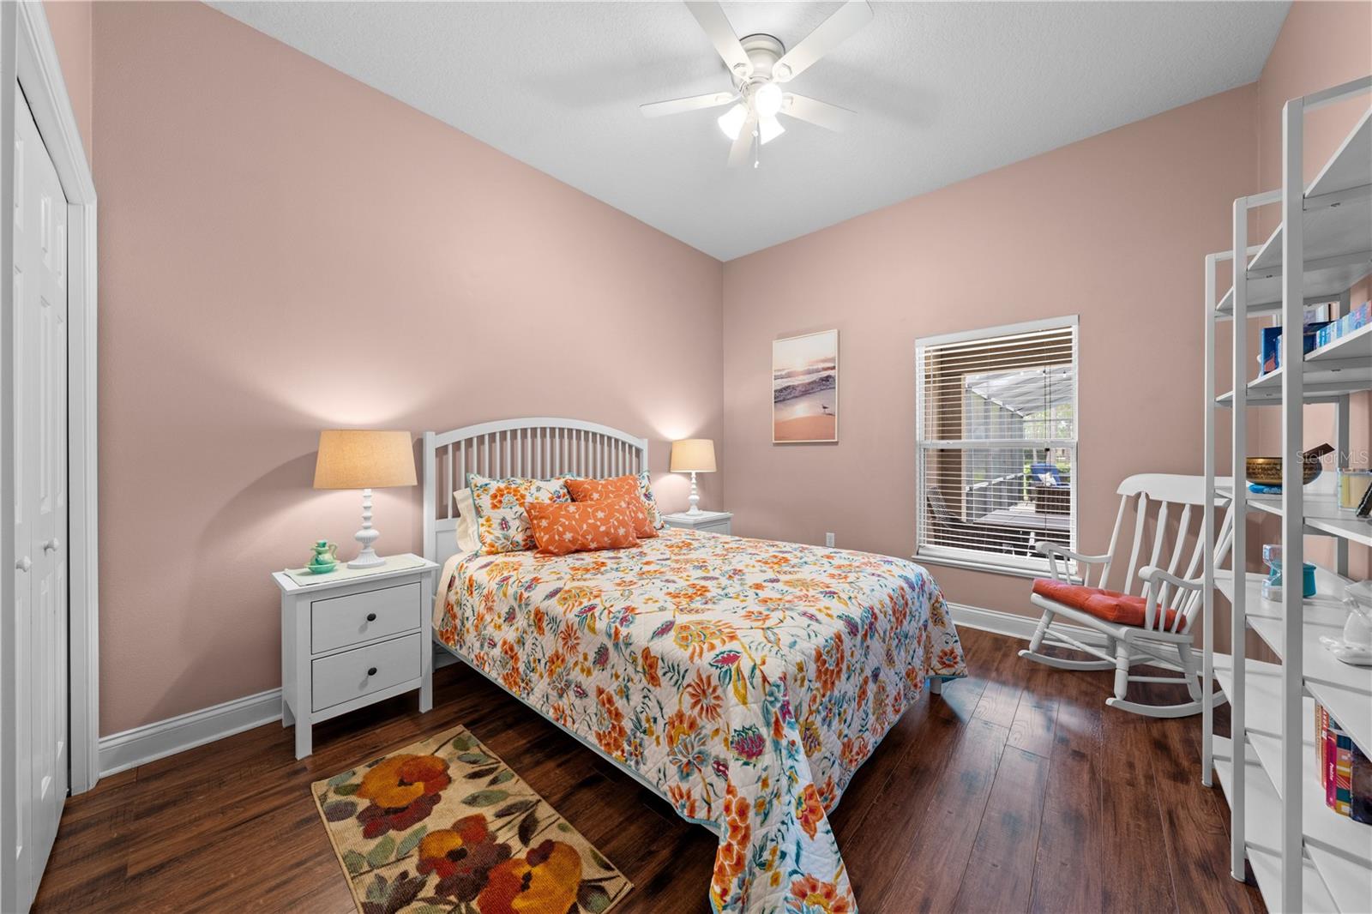
The spacious primary suite provides a peaceful retreat, with room for a king-sized bed and a beautifully appointed ensuite featuring dual vanities, a step-in shower, and a relaxing soaking tub. Bedrooms two and three have generous space and walk-in closets, providing comfort and ample storage for family or guests.
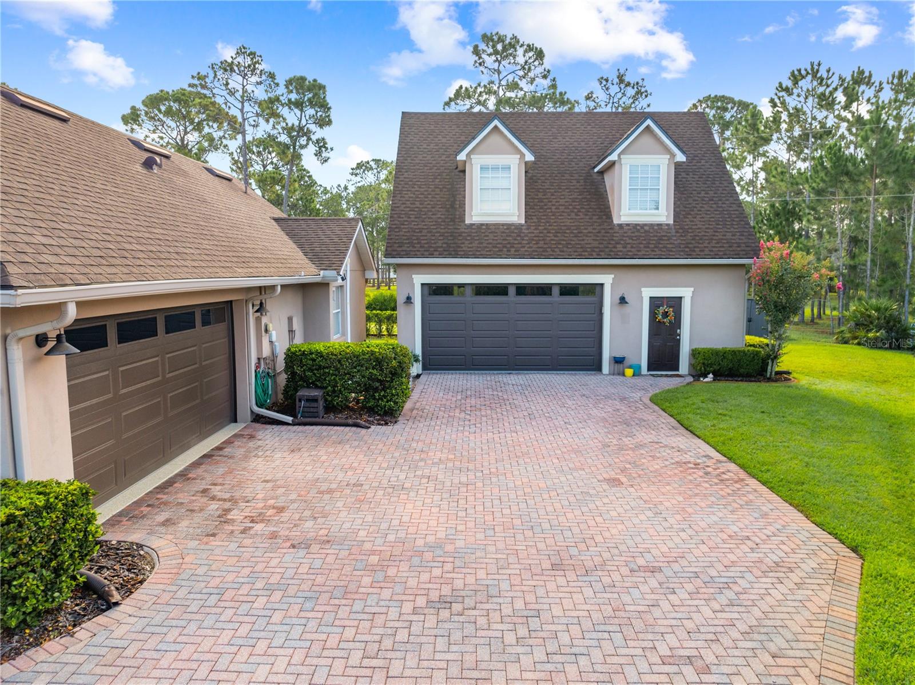
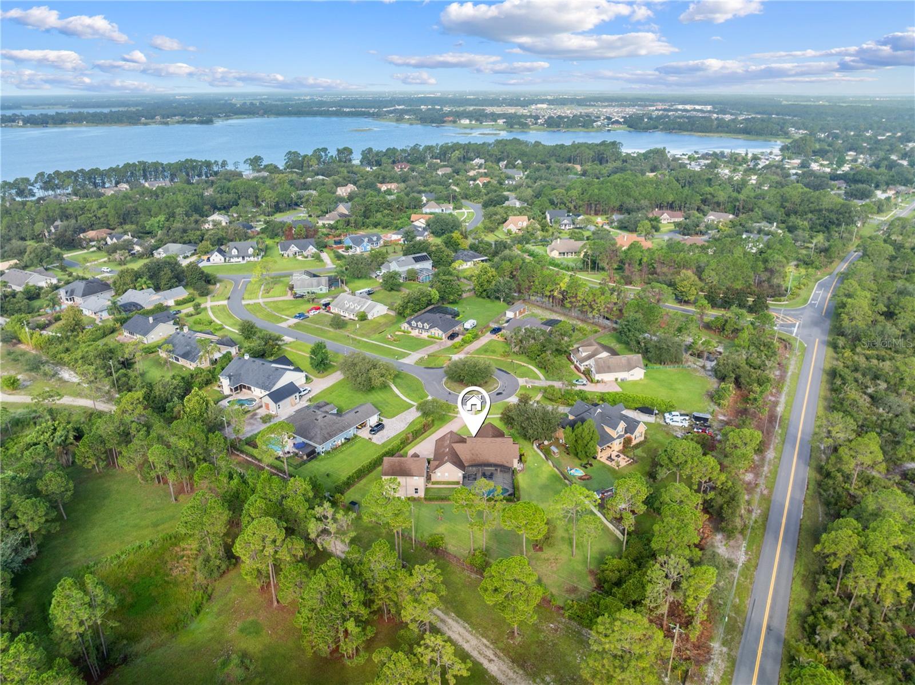
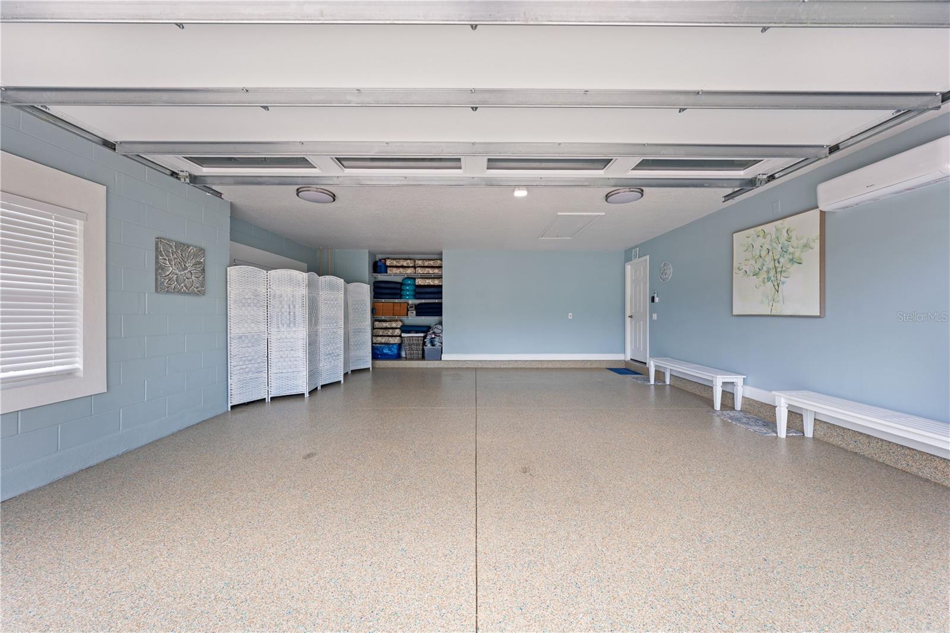
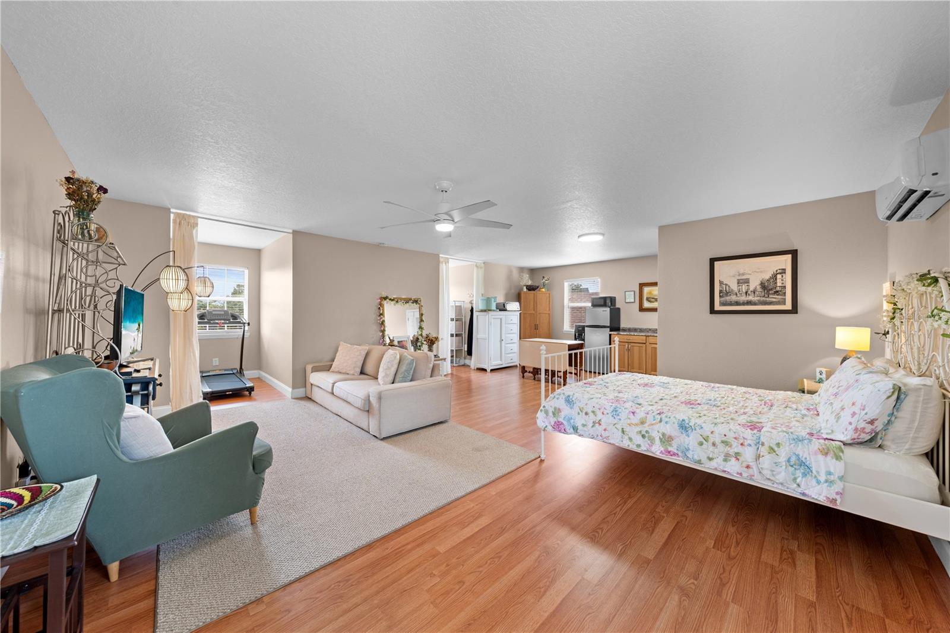
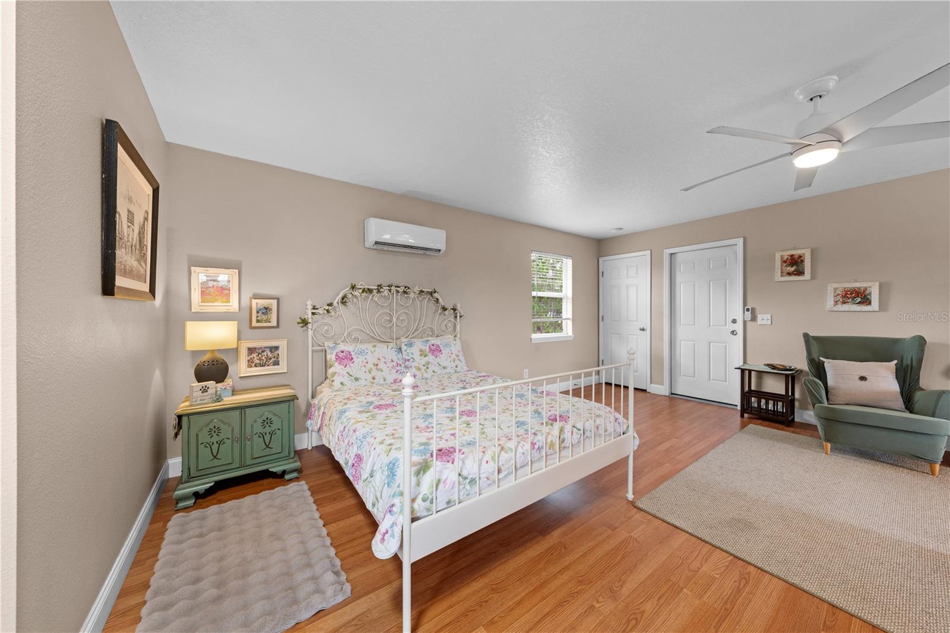
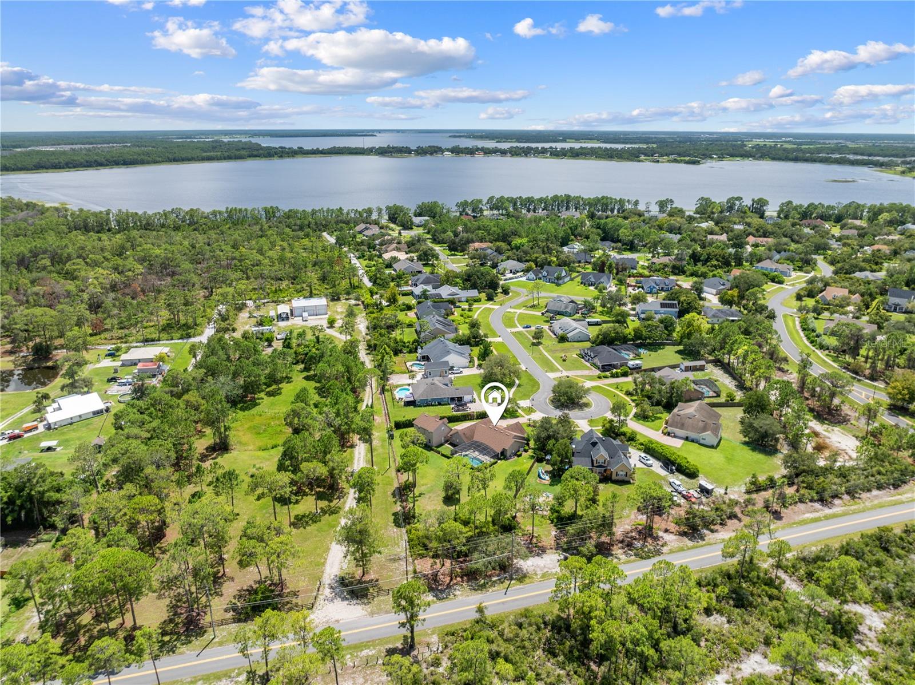
The property also features an attached, air-conditioned garage, plus an oversized detached garage with abundant storage and additional parking. Both garage doors are heavily insulated and have UV protective windows. Above the detached garage, you’ll find a versatile mother-in-law suite complete with a kitchenette, private bedroom, full bathroom, and walk-in closet—ideal for extended family, guests, a home office, or additional living space.
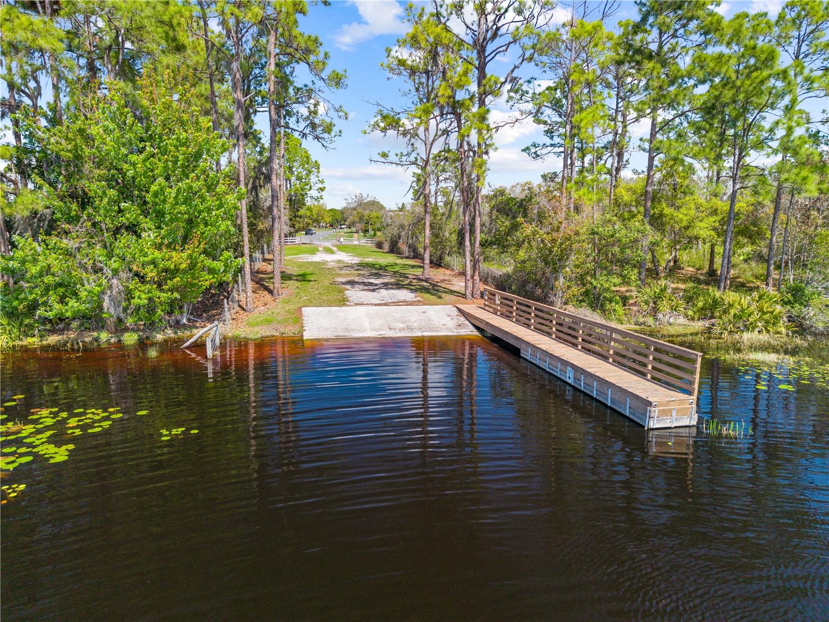
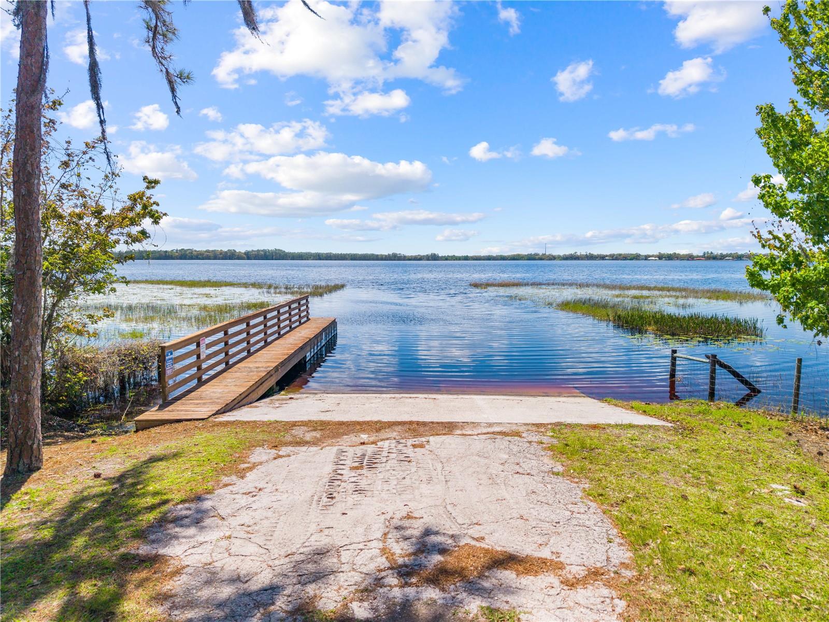
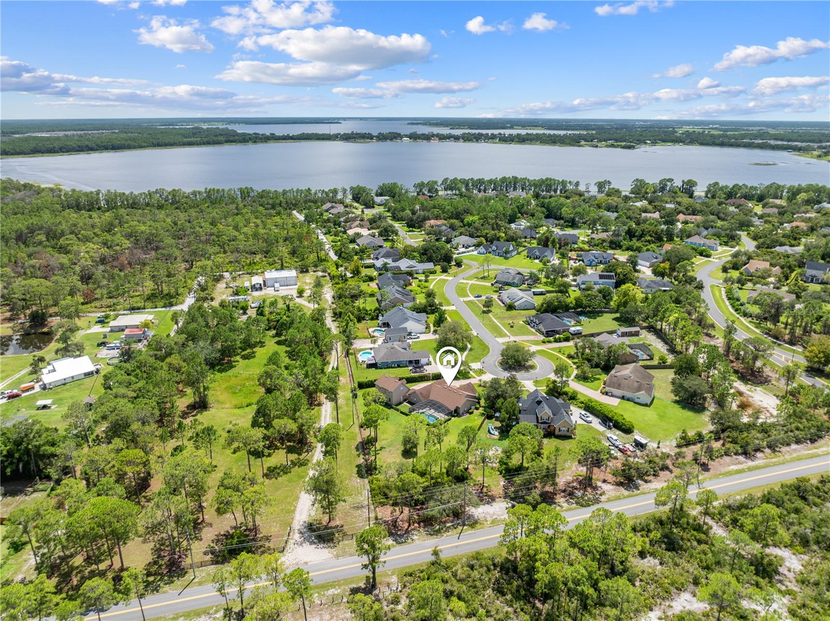
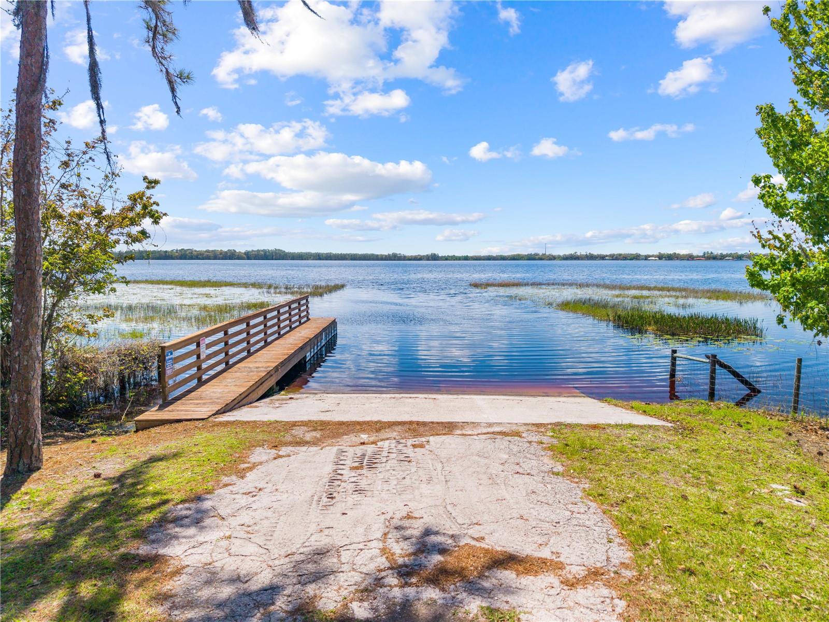
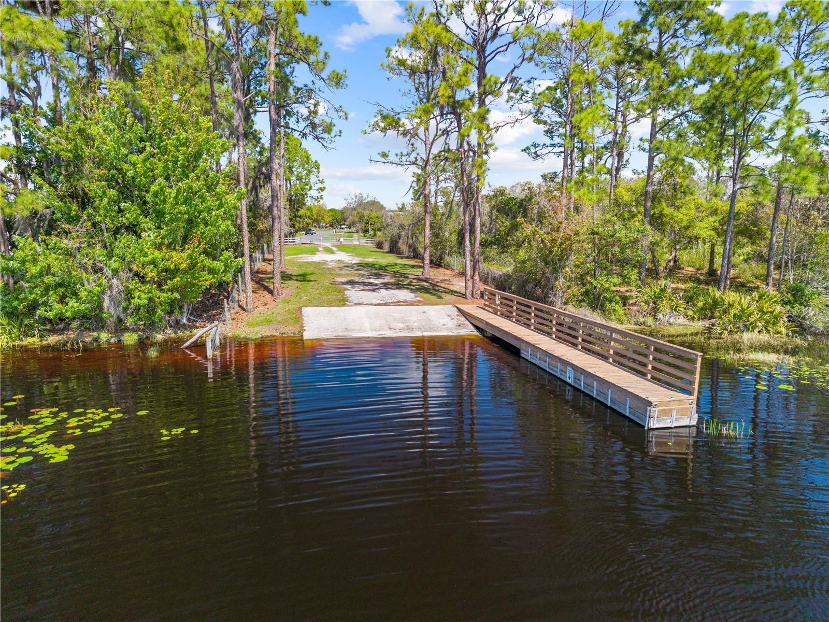
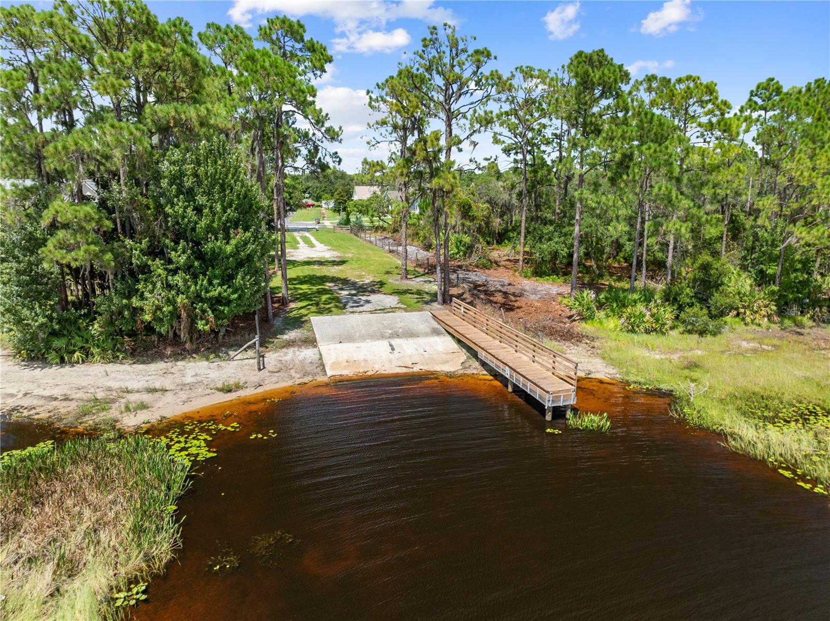
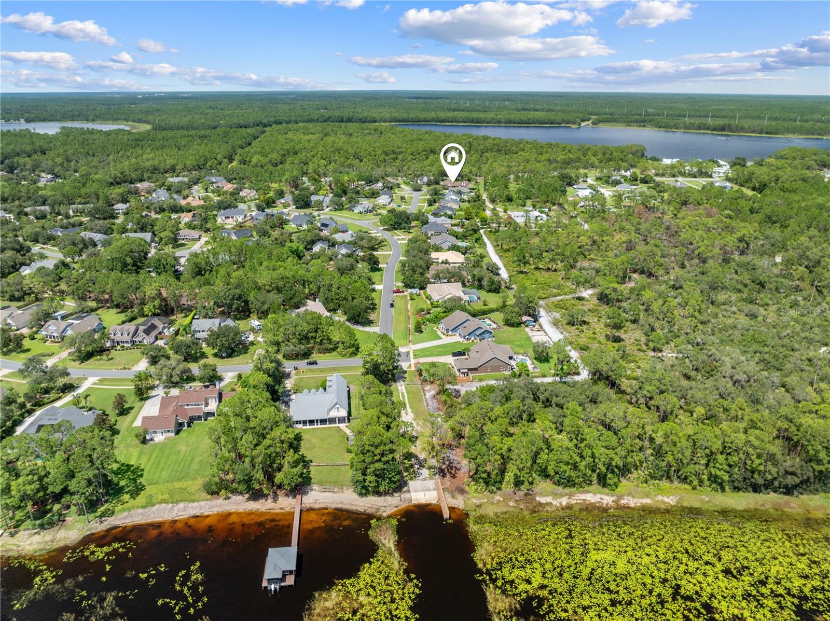
Located in desirable Northshore, residents enjoy exclusive access to Lake Lizzie, part of the beautiful Alligator Chain of Lakes. With a private community dock and boat ramp, you’ll have endless opportunities for boating, fishing, and enjoying Florida’s waterfront lifestyle.
This exceptional property offers the perfect combination of spacious living, resort-style outdoor enjoyment, versatile guest accommodations, and exclusive lake access—all in one incredible home.
The spacious primary suite provides a peaceful retreat, with room for a king-sized bed and a beautifully appointed ensuite featuring dual vanities, a step-in shower, and a relaxing soaking tub. Bedrooms two and three have generous space and walk-in closets, providing comfort and ample storage for family or guests.
The property also features an attached, air-conditioned garage, plus an oversized detached garage with abundant storage and additional parking. Both garage doors are heavily insulated and have UV protective windows. Above the detached garage, you’ll find a versatile mother-in-law suite complete with a kitchenette, private bedroom, full bathroom, and walk-in closet—ideal for extended family, guests, a home office, or additional living space.
Located in desirable Northshore, residents enjoy exclusive access to Lake Lizzie, part of the beautiful Alligator Chain of Lakes. With a private community dock and boat ramp, you’ll have endless opportunities for boating, fishing, and enjoying Florida’s waterfront lifestyle.
This exceptional property offers the perfect combination of spacious living, resort-style outdoor enjoyment, versatile guest accommodations, and exclusive lake access—all in one incredible home.
Property Details
Basics
- Property Type
- Residential
- Property Subtype
- Single Family Residence
- MLS Number
- S5155317
- Days on Market
- 1
- Year Built
- 2005
- Levels
- One
- Additional Rooms
- Attic,Storage Rooms
- Direction Faces
- West
- Occupant Type
- Owner
Size & Structure
- Living Area
- 2,671 sqft
- Total Area
- 4,435 sqft
- Lot Size
- 0.70 acres
- Lot Sq Ft
- 30,492 sqft
- Bedrooms
- 4
- Full Baths
- 3
- Half Baths
- 1
- Garage Spaces
- 4
Interior
- Flooring
- Luxury Vinyl, Tile
- Appliances
- Dishwasher, Disposal, Dryer, Microwave, Range, Refrigerator, Washer
- Interior Features
- Ceiling Fans(s), Dry Bar, Eat-in Kitchen, High Ceilings, Open Floorplan, Walk-In Closet(s)
- Laundry
- Inside, Laundry Room
- Windows
- Blinds
- Furnished
- Negotiable
- A/C
- Central Air, Mini-Split Unit(s)
- Heating
- Central
Exterior & Lot
- Exterior Features
- French Doors
- Construction
- Block, Stucco
- Roof
- Shingle
- Foundation
- Slab
- Patio/Porch
- Front Porch, Rear Porch, Screened
- Fencing
- Other
- Lot Features
- Cleared, Cul-De-Sac, Landscaped, Oversized Lot, Paved
- View
- Pool
Water & Pool
- Water Body
- ALLIGATOR CHAIN OF LAKES
- Pool
- Yes — In Ground, Salt Water, Screen Enclosure
- Spa
- Yes — Swim Spa
Community & HOA
- HOA
- Yes
- HOA Fee
- $241/Quarterly
- Community Features
- Street Lights
- Pets Allowed
- Yes
- Homestead
- Yes
- Security
- Smoke Detector(s)
Utilities & Systems
- Water
- Well
- Sewer
- Septic Tank
- Utilities
- Cable Available, Electricity Available, Public, Water Available
- Cooling
- Central Air, Mini-Split Unit(s)
- Heating
- Central
- Flood Zone
- X
- Parking
- Boat, Covered, Garage Door Opener, Golf Cart Parking, Guest, Off Street
Financial
- List Price
- $749,000
- Annual Taxes
- $6,932
- Tax Year
- 2025
- Listing Terms
- Cash, Conventional, FHA, VA Loan
- Special Conditions
- None