1 / 38
$440,000
Original: $450,000
Active
1800 STILLWOOD WAY
ST CLOUD, FL 34771 — HANOVER RESERVE REPLAT PB 24 PGS 133-135 LOT 84
4 Beds
2 Baths
1,972 sqft
0.22 acres
Built 2017
2-Car Garage
About This Property
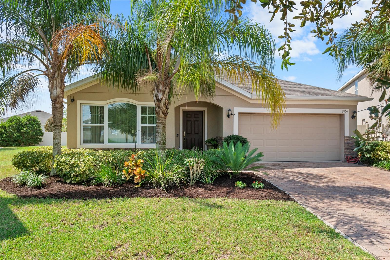
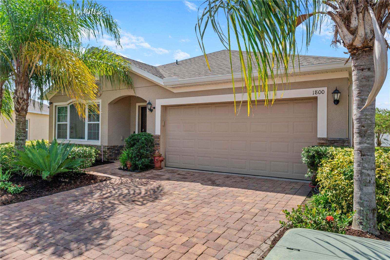
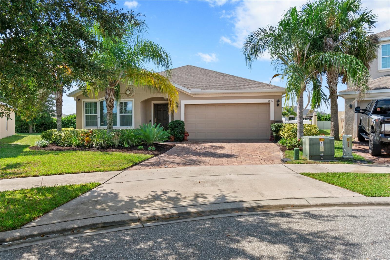
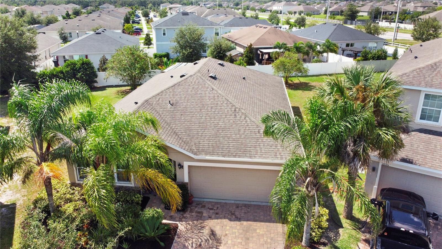
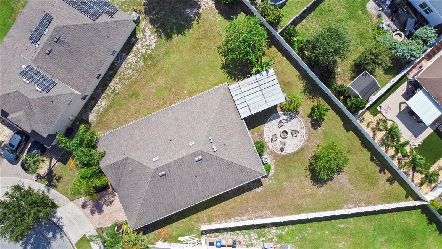
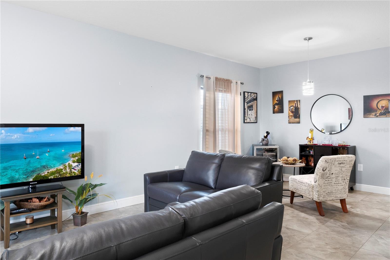
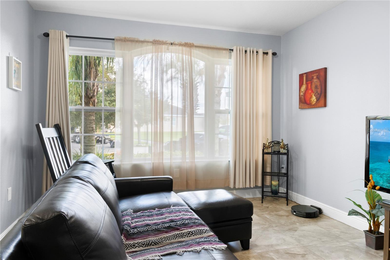
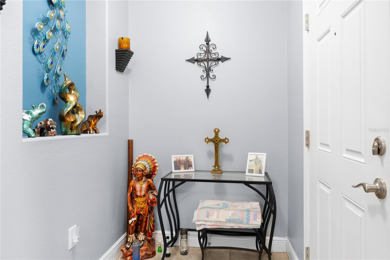
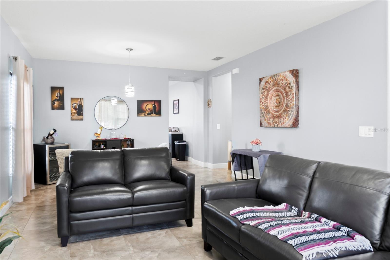
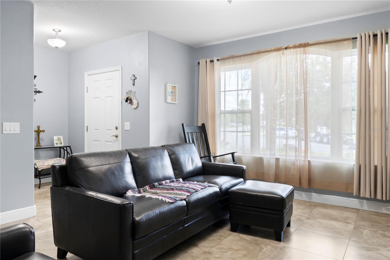
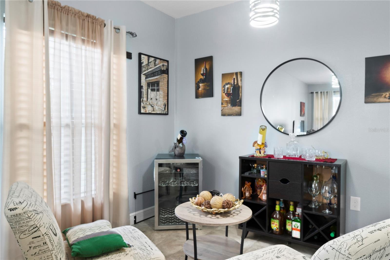
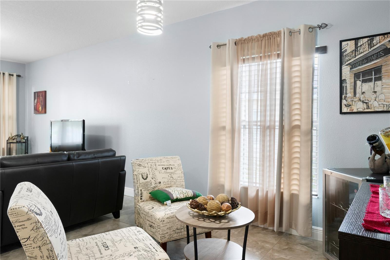
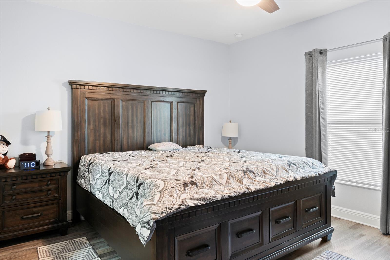
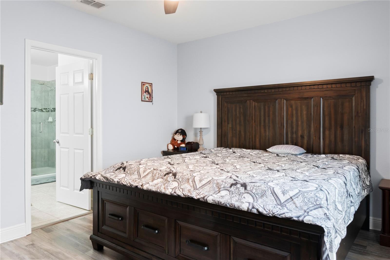
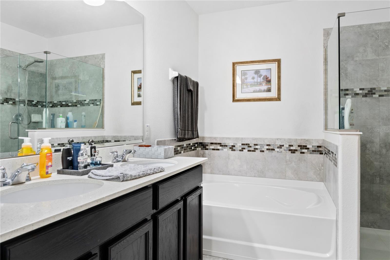
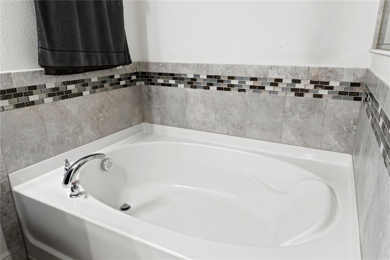
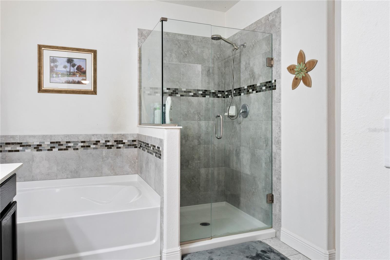
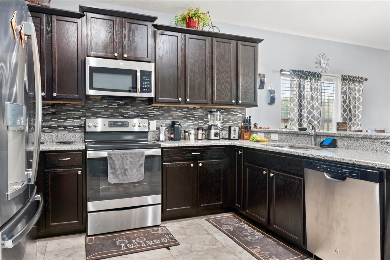
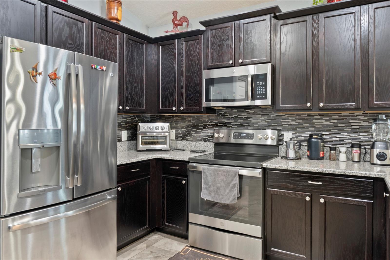
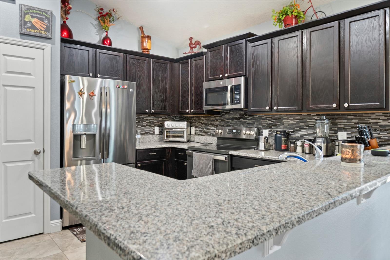
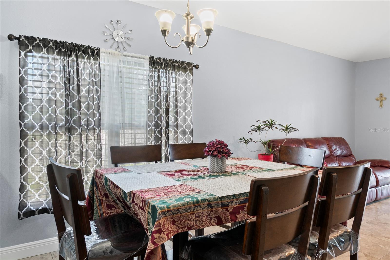
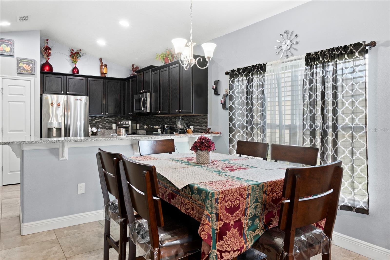
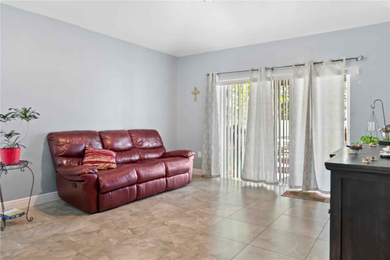
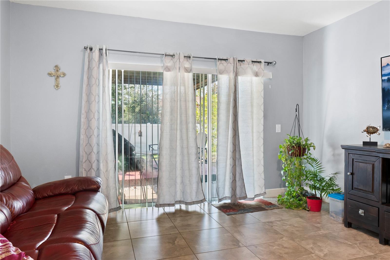
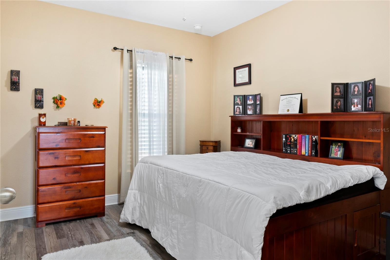
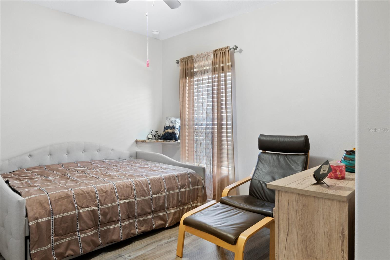
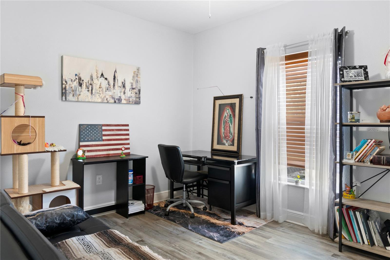
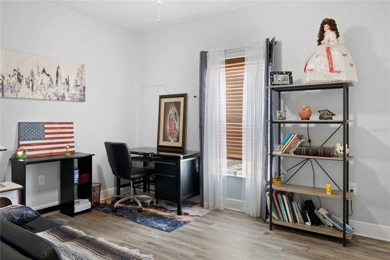
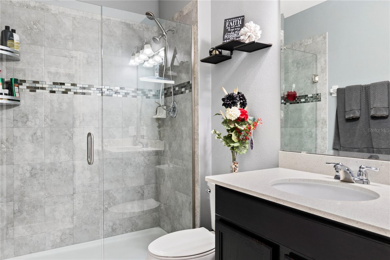
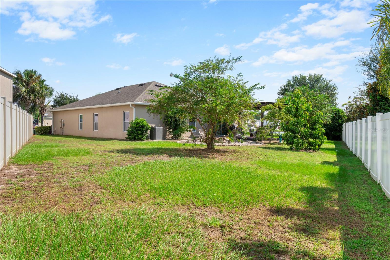
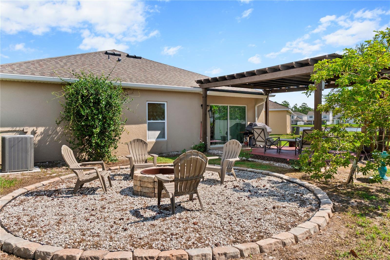
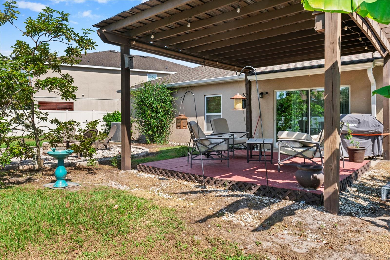
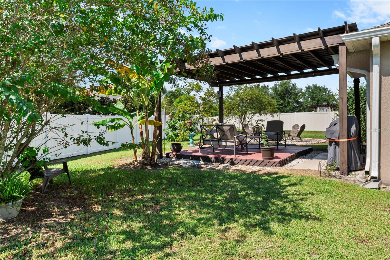
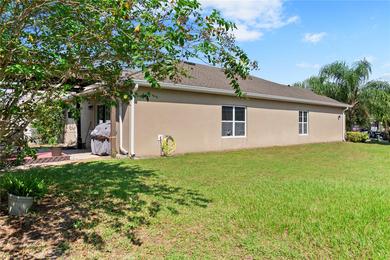
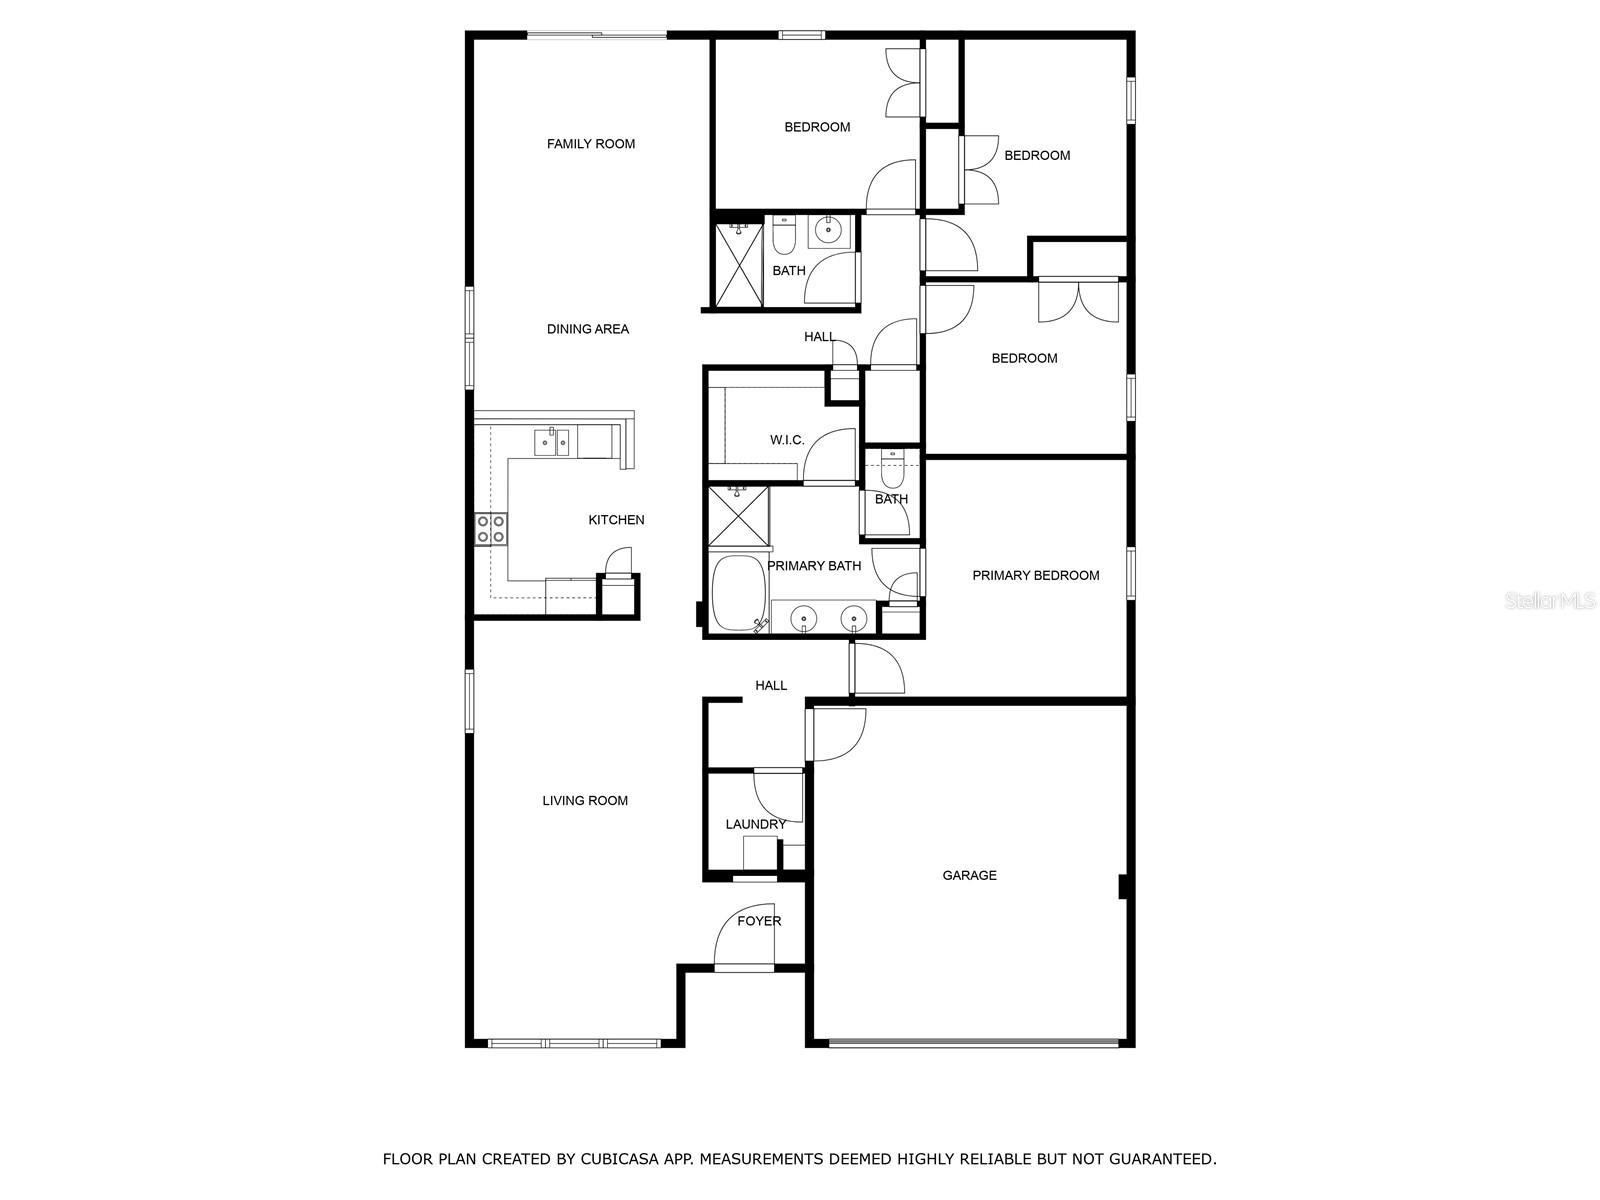
A Must-See in St. Cloud! Discover this spacious and inviting 4-bedroom, 2-bath home nestled in one of St. Cloud’s most desirable neighborhoods. Featuring a versatile layout with two living rooms and two dining areas, the home is filled with natural light, creating the perfect setting for both everyday living and entertaining. The kitchen boasts modern appliances, ample cabinet space, and a breakfast bar that connects effortlessly to the living and dining spaces. The generous primary suite features a walk-in closet and private en-suite bath, while the additional bedrooms offer flexibility for family, guests, or a home office. Step outside to a large backyard perfect for gatherings, pets, or future projects. Ideally situated near shopping, dining, schools, and major highways, with quick access to Lake Nona, Orlando International Airport, and Central Florida’s popular attractions. Schedule your showing today and make this beautiful home yours! SELLER INCENTIVE! Seller offering $5,000 credit to buyer that can be used toward closing costs or interest rate buy-down.
Property Details
Basics
- Property Type
- Residential
- Property Subtype
- Single Family Residence
- MLS Number
- S5135246
- Days on Market
- 316
- Year Built
- 2017
- Levels
- One
- Architectural Style
- Traditional
- Direction Faces
- Southwest
- Occupant Type
- Owner
Size & Structure
- Living Area
- 1,972 sqft
- Total Area
- 2,400 sqft
- Lot Size
- 0.22 acres
- Lot Sq Ft
- 9,583 sqft
- Bedrooms
- 4
- Full Baths
- 2
- Garage Spaces
- 2
Interior
- Flooring
- Laminate, Ceramic Tile
- Appliances
- Microwave, Range, Range Hood, Refrigerator, Cooktop, Dishwasher, Electric Water Heater
- Interior Features
- High Ceilings, Kitchen/Family Room Combo, L Dining, Living Room/Dining Room Combo, Open Floorplan, Walk-In Closet(s), Ceiling Fans(s)
- Laundry
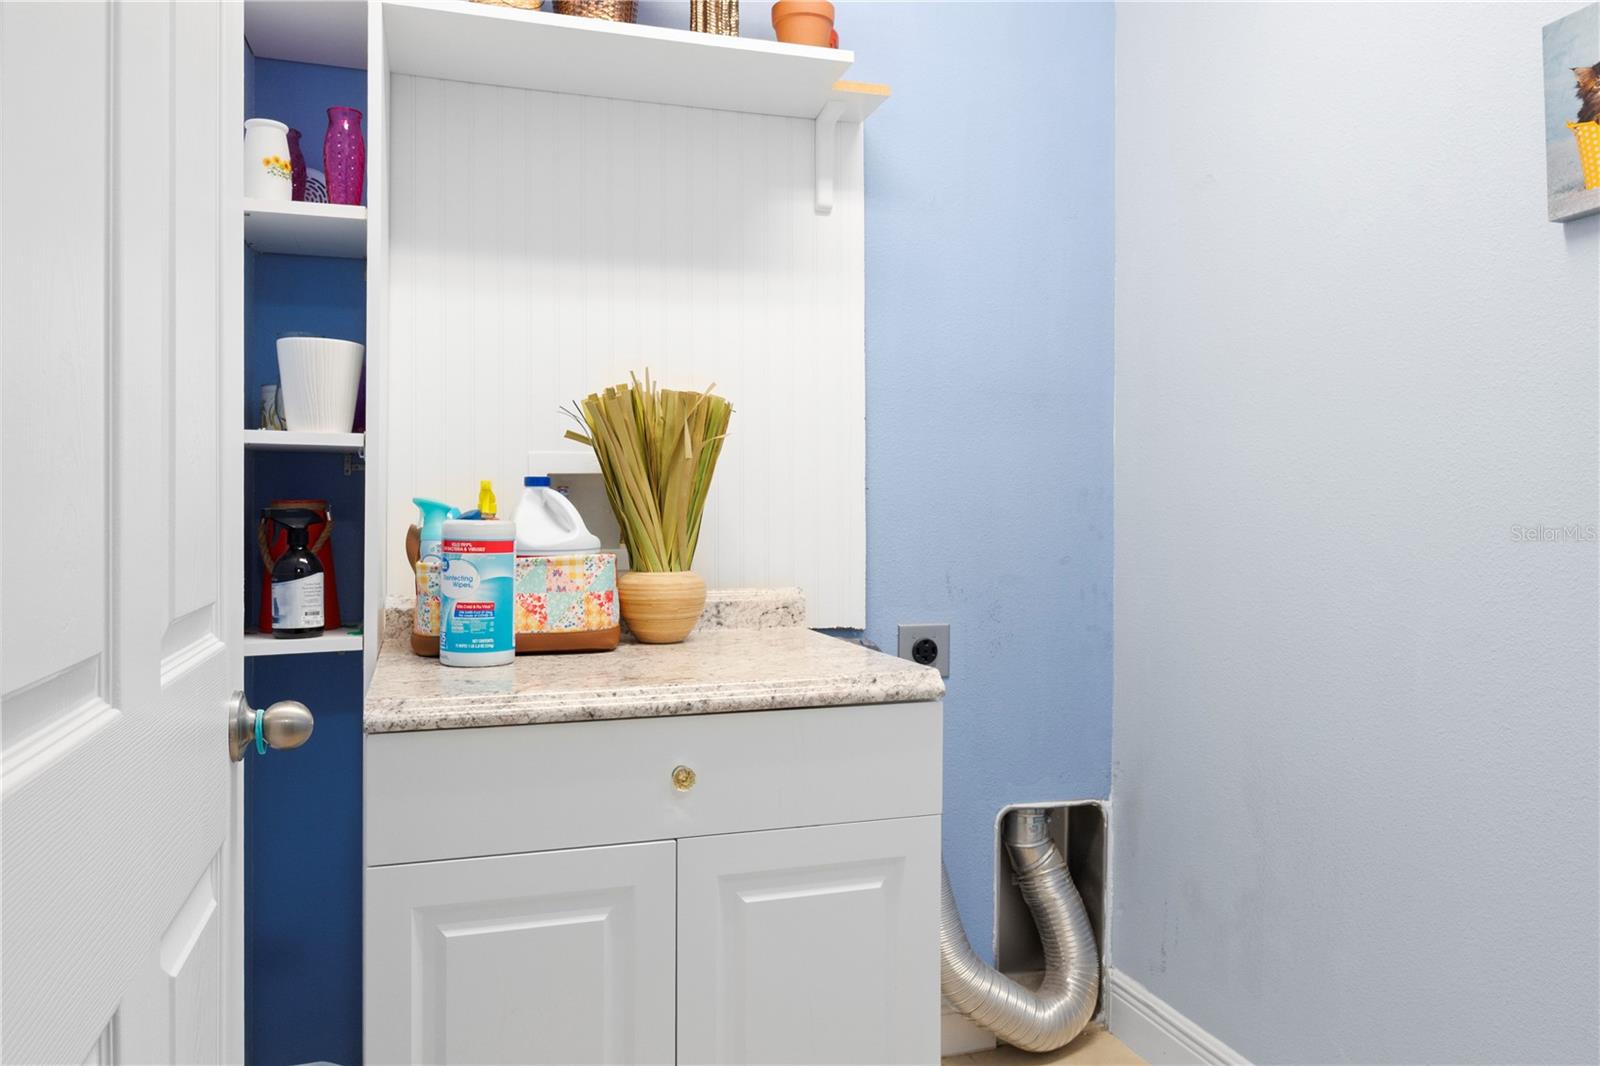
- Laundry Room, Electric Dryer Hookup, Inside, Washer Hookup
- Windows
- Blinds
- Furnished
- Unfurnished
- A/C
- Central Air
- Heating
- Central
Exterior & Lot
- Exterior Features
- Rain Gutters, Sidewalk
- Construction
- Block, Stucco
- Roof
- Shingle
- Foundation
- Block
- Patio/Porch
- Deck
- Other Structures
- Gazebo
- Lot Features
- Cul-De-Sac, Landscaped, Sidewalk, Paved
- View
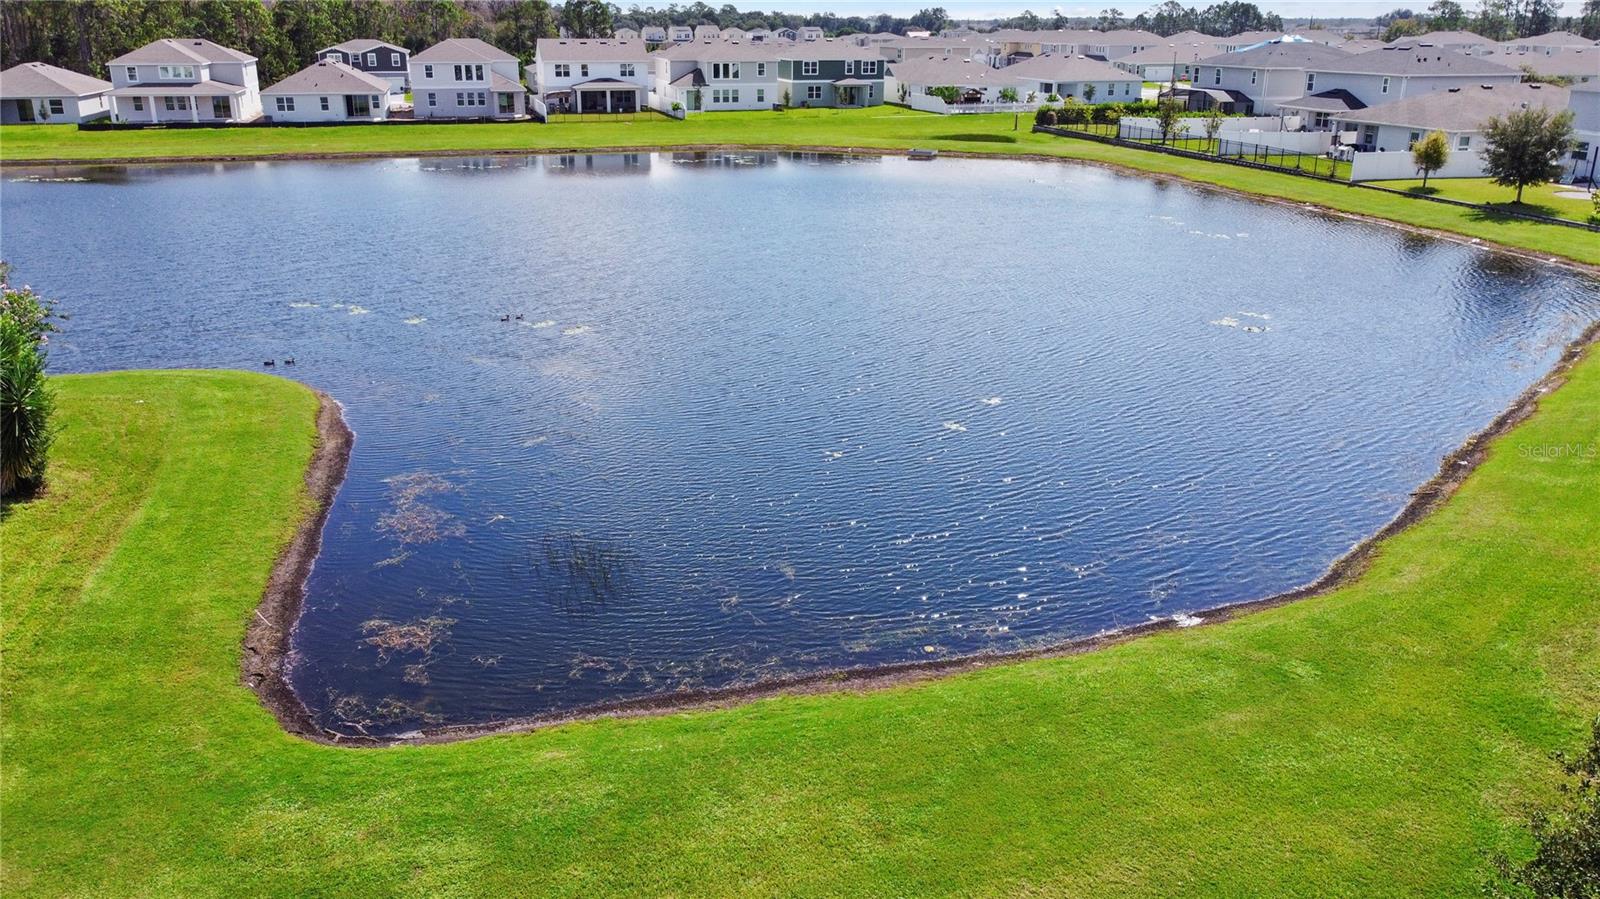
- Water
Water & Pool
- Waterfront
- Yes — Pond
- Water View
- Pond
Community & HOA
- HOA
- Yes
- HOA Fee
- $239/Quarterly
- HOA Amenities
- Playground
- Community Features
- Playground, Sidewalks, Street Lights
- Pets Allowed
- Yes
- Homestead
- Yes
- Security
- Smoke Detector(s)
Utilities & Systems
- Water
- Public
- Sewer
- Public Sewer
- Utilities
- Phone Available, Sprinkler Meter, Cable Available, Water Available, Electricity Available
- Cooling
- Central Air
- Heating
- Central
- Flood Zone
- x
- Parking
- Driveway, Garage Door Opener
Financial
- List Price
- $440,000
- Original Price
- $450,000
- Annual Taxes
- $2,449
- Tax Year
- 2024
- Listing Terms
- Cash, Conventional, FHA, VA Loan
- Special Conditions
- None
Schools
- Elementary
- Narcoossee Elementary
- Middle School
- Narcoossee Middle
- High School
- Tohopekaliga High School