1 / 20
$425,000
Original: $435,000
Active
1796 FLORENCE VISTA BOULEVARD
ORLANDO, FL 32818 — LAKE FLORENCE HIGHLANDS
3 Beds
2 Baths
1,898 sqft
0.18 acres
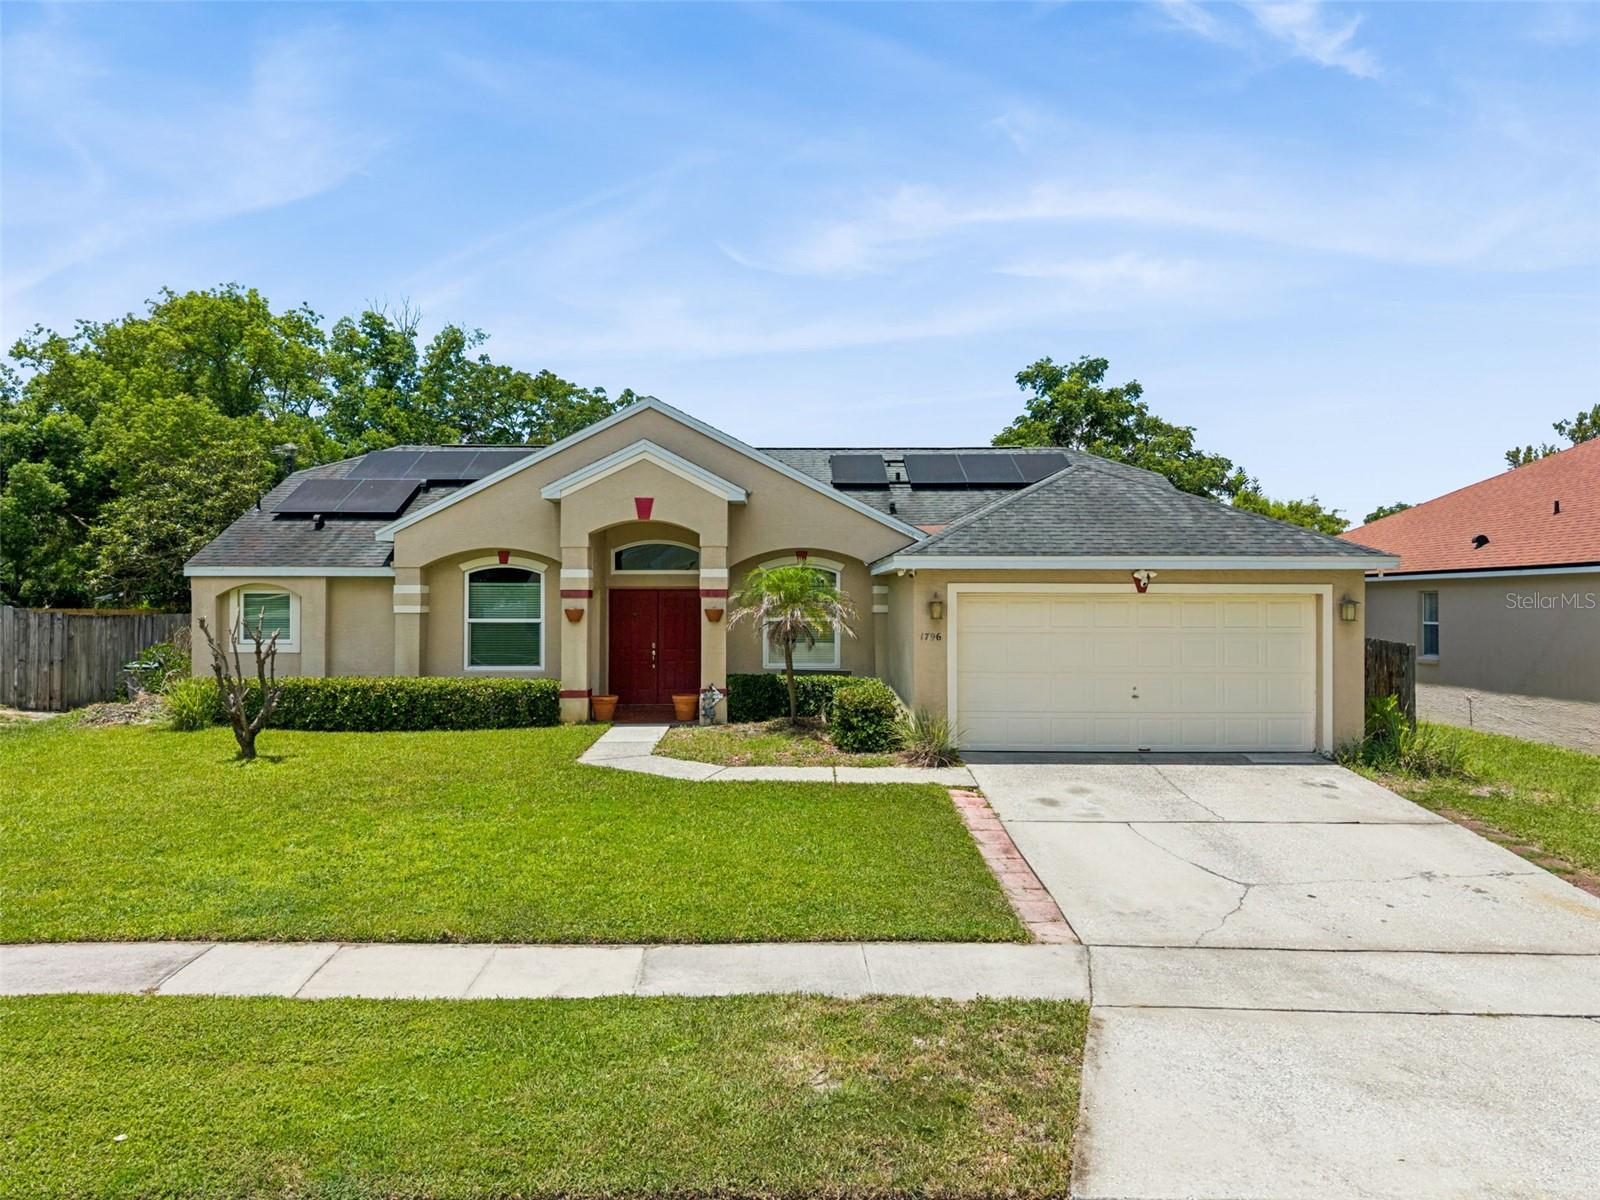
Built 1999
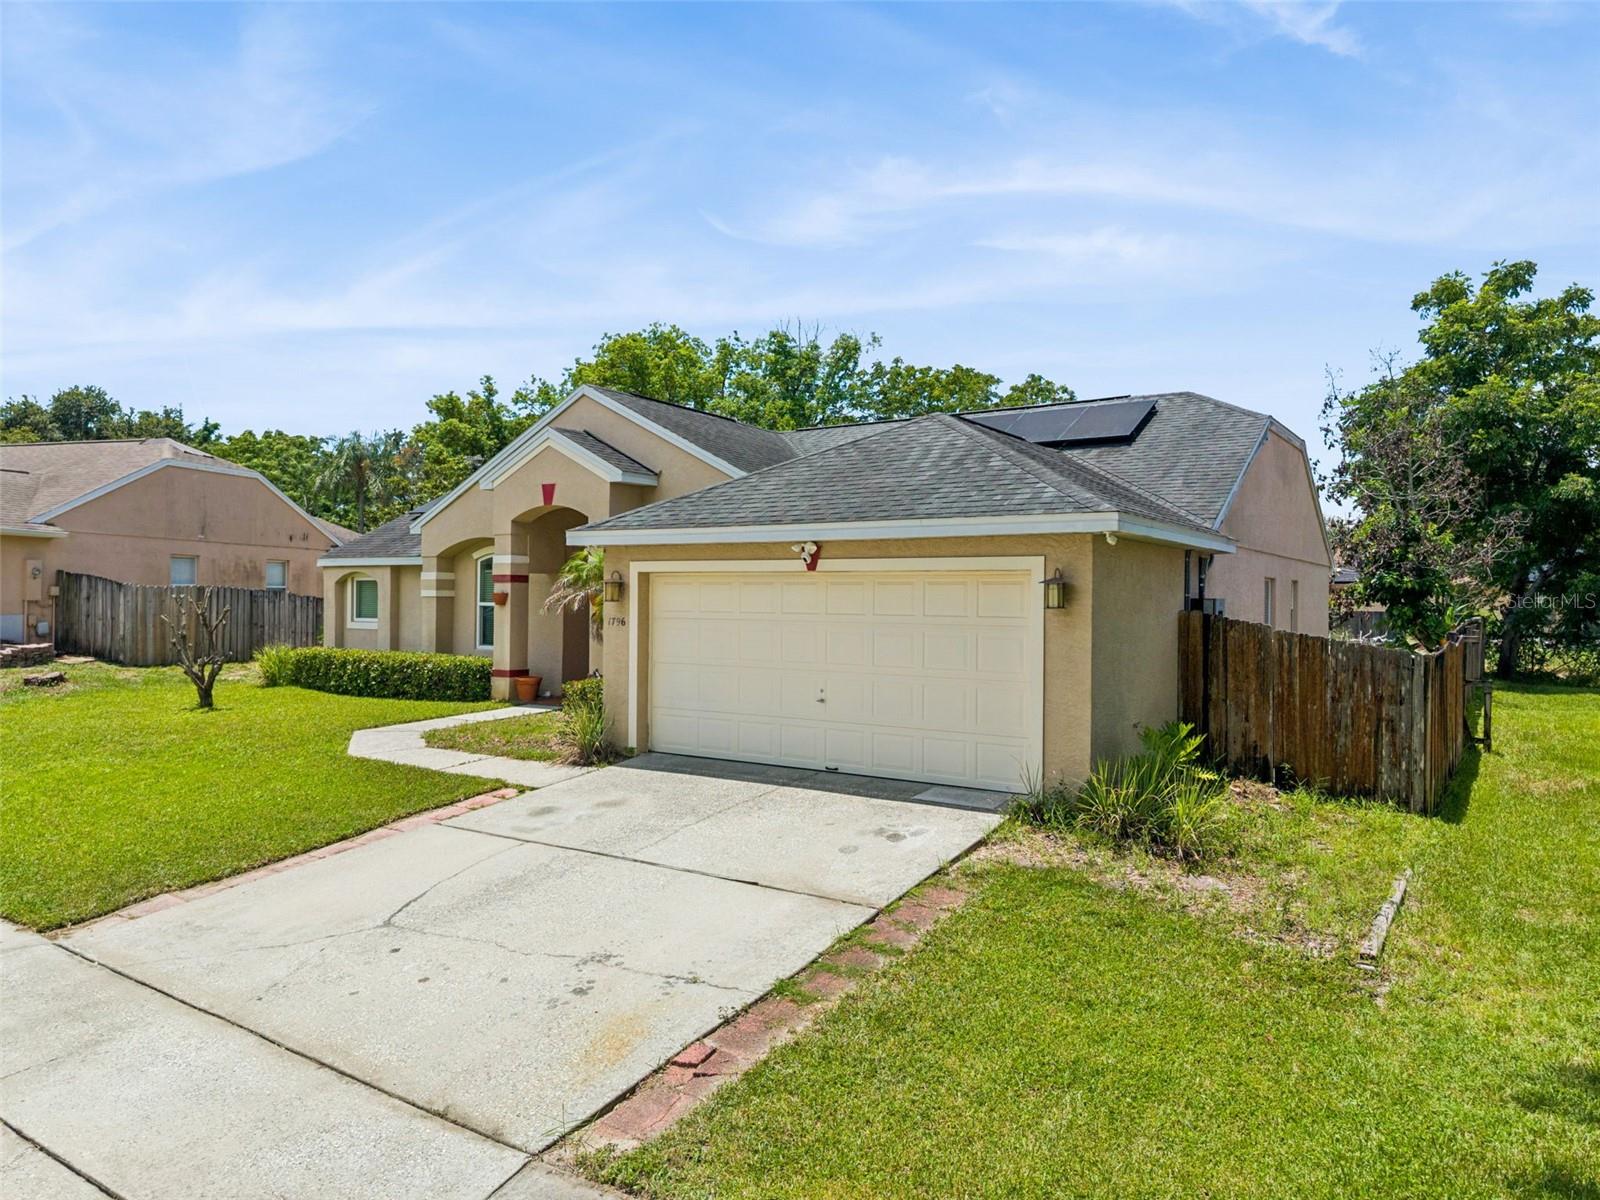
2-Car Garage
About This Property
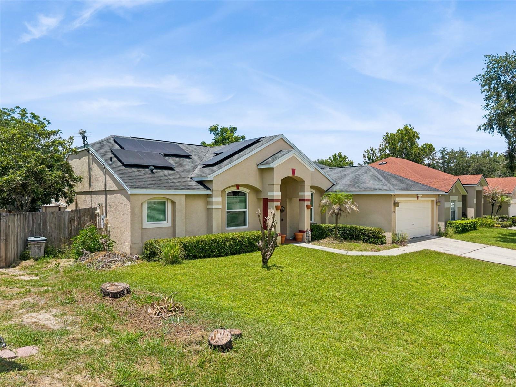
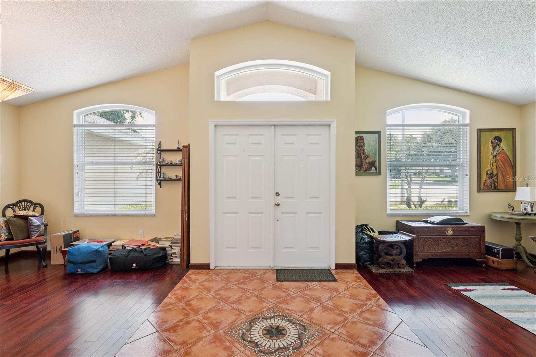
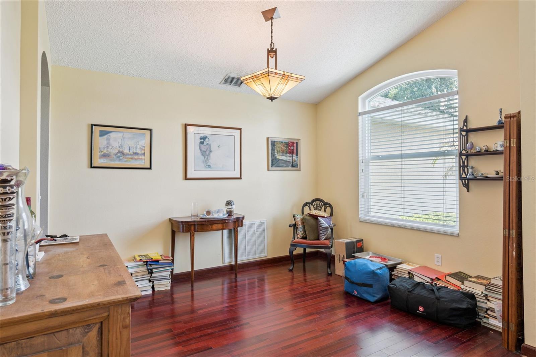
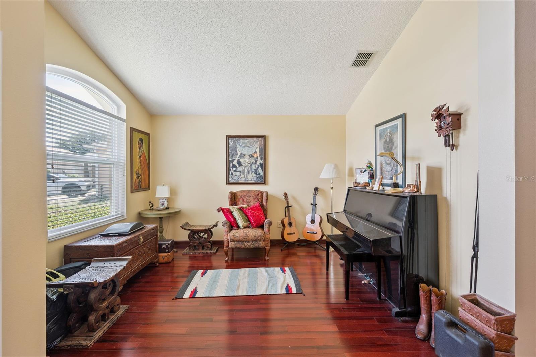
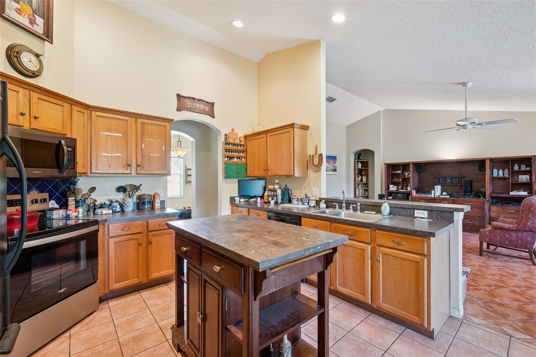
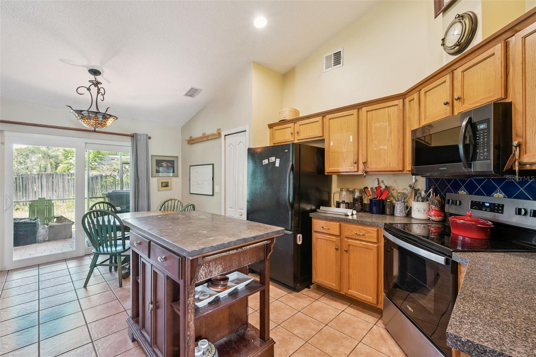
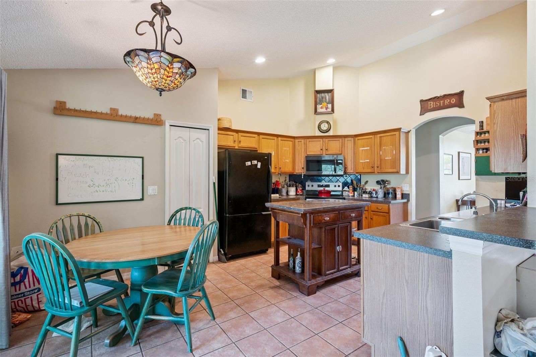
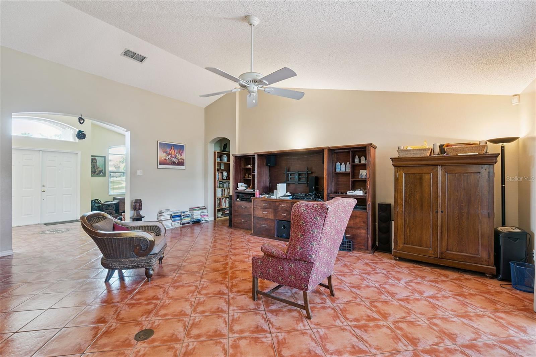
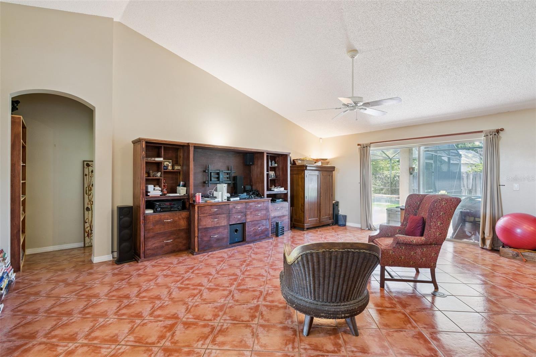
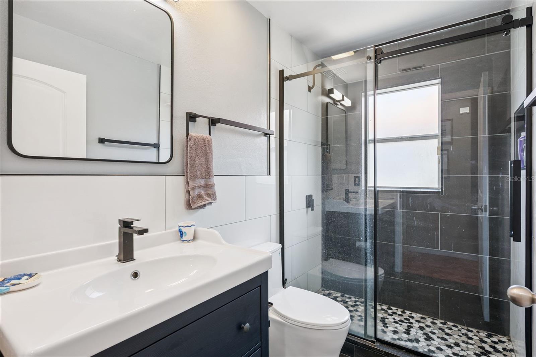
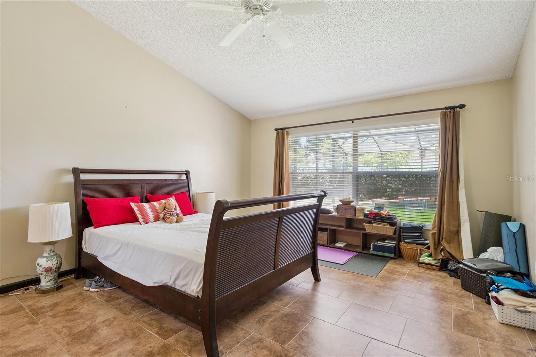
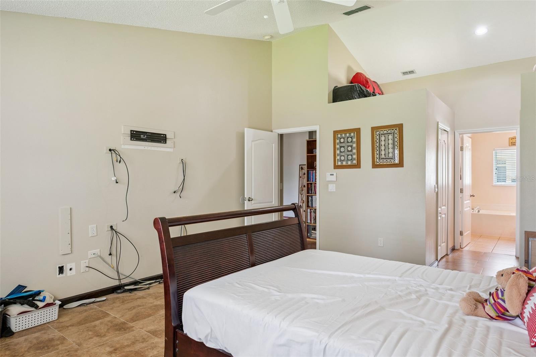
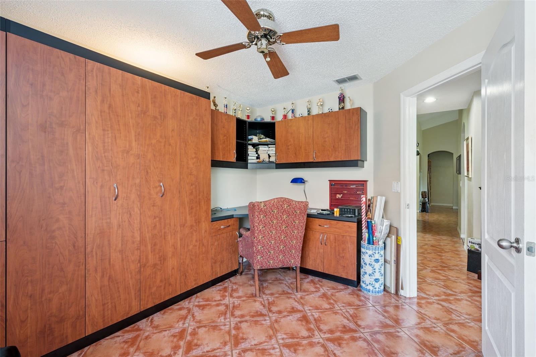
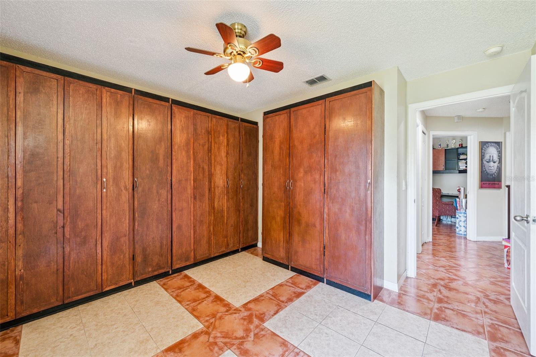
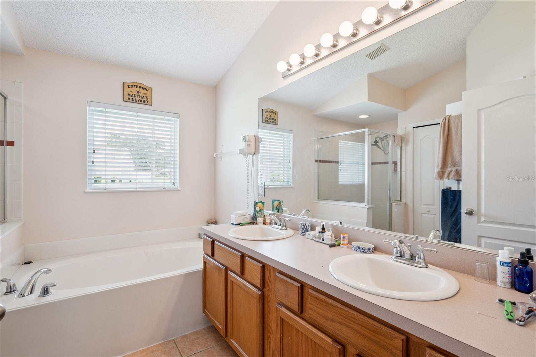
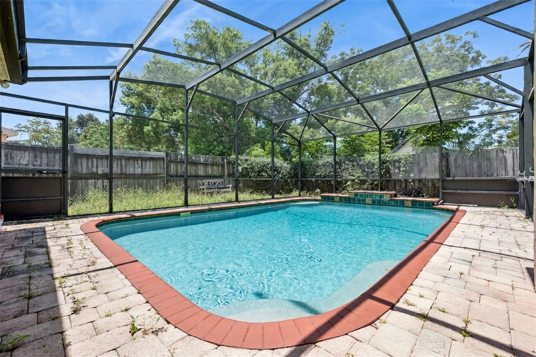
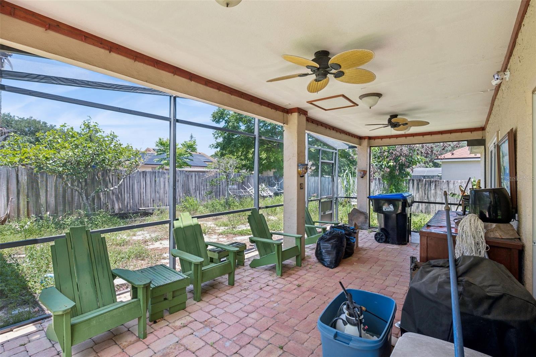
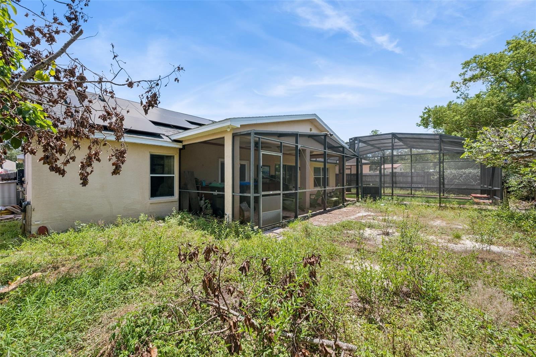
Welcome to this beautifully maintained single-story, single-family home featuring 3 bedrooms and 2.5 bathrooms, offering the perfect blend of comfort, style, and functionality. This home is thoughtfully designed with an inviting open-concept floor plan that creates a seamless flow between the living, dining, and kitchen areas, making it ideal for everyday living and entertaining. The spacious kitchen offers ample cabinetry and counter space while overlooking the main living area, allowing you to stay connected with family and guests. The generously sized primary suite provides a private retreat with an en-suite bathroom, while the additional bedrooms flexibility for family, guests, or a home office. Enjoy the added benefits of energy efficiency and peace of mind with solar panels and hurricane impact windows throughout the home. These valuable upgrades provide enhanced protection, improved energy efficiency, and long-term savings for the next homeowner. Step outside to enjoy the backyard, perfect for relaxing, entertaining, or creating your own outdoor oasis. Conveniently located near major highways, shopping, dining, schools, and Orlando's world-famous attractions, this home offers both comfort and convenience in a desirable location. Don't miss the opportunity to own this well-appointed home featuring desirable upgrades in a sought-after Orlando community. Schedule your private showing today!
Property Details
Basics
- Property Type
- Residential
- Property Subtype
- Single Family Residence
- MLS Number
- O6428250
- Days on Market
- 10
- Year Built
- 1999
- Levels
- One
- Architectural Style
- Contemporary
- Direction Faces
- Northeast
- Occupant Type
- Owner
Size & Structure
- Living Area
- 1,898 sqft
- Total Area
- 1,898 sqft
- Lot Size
- 0.18 acres
- Lot Sq Ft
- 8,021 sqft
- Bedrooms
- 3
- Full Baths
- 2
- Garage Spaces
- 2
- Stories
- 1
Interior
- Flooring
- Carpet, Tile
- Appliances
- Cooktop, Dishwasher, Microwave, Refrigerator
- Interior Features
- Open Floorplan, Other
- Laundry
- Electric Dryer Hookup, Washer Hookup
- Furnished
- Unfurnished
- A/C
- Central Air
- Heating
- Electric, Solar
Exterior & Lot
- Construction
- Concrete
- Roof
- Shingle
- Foundation
- Concrete Perimeter
- Patio/Porch
- Patio, Screened
Water & Pool
- Pool
- Yes — In Ground, Other
Community & HOA
- HOA
- Yes
- HOA Fee
- $91/Quarterly
- Community Features
- None, Park, Playground
- Pets Allowed
- Yes
Utilities & Systems
- Water
- Public
- Sewer
- Public Sewer
- Utilities
- Cable Available, Electricity Available
- Cooling
- Central Air
- Heating
- Electric, Solar
- Flood Zone
- X
- Energy Efficient
- Solar Energy Storage On Site
- Energy Generation
- Solar
Financial
- List Price
- $425,000
- Original Price
- $435,000
- Annual Taxes
- $2,637
- Tax Year
- 2025
- Listing Terms
- Cash, Conventional, FHA, VA Loan
- Special Conditions
- None