1 / 38
$475,000
Active
1795 LAUREL BROOK LOOP
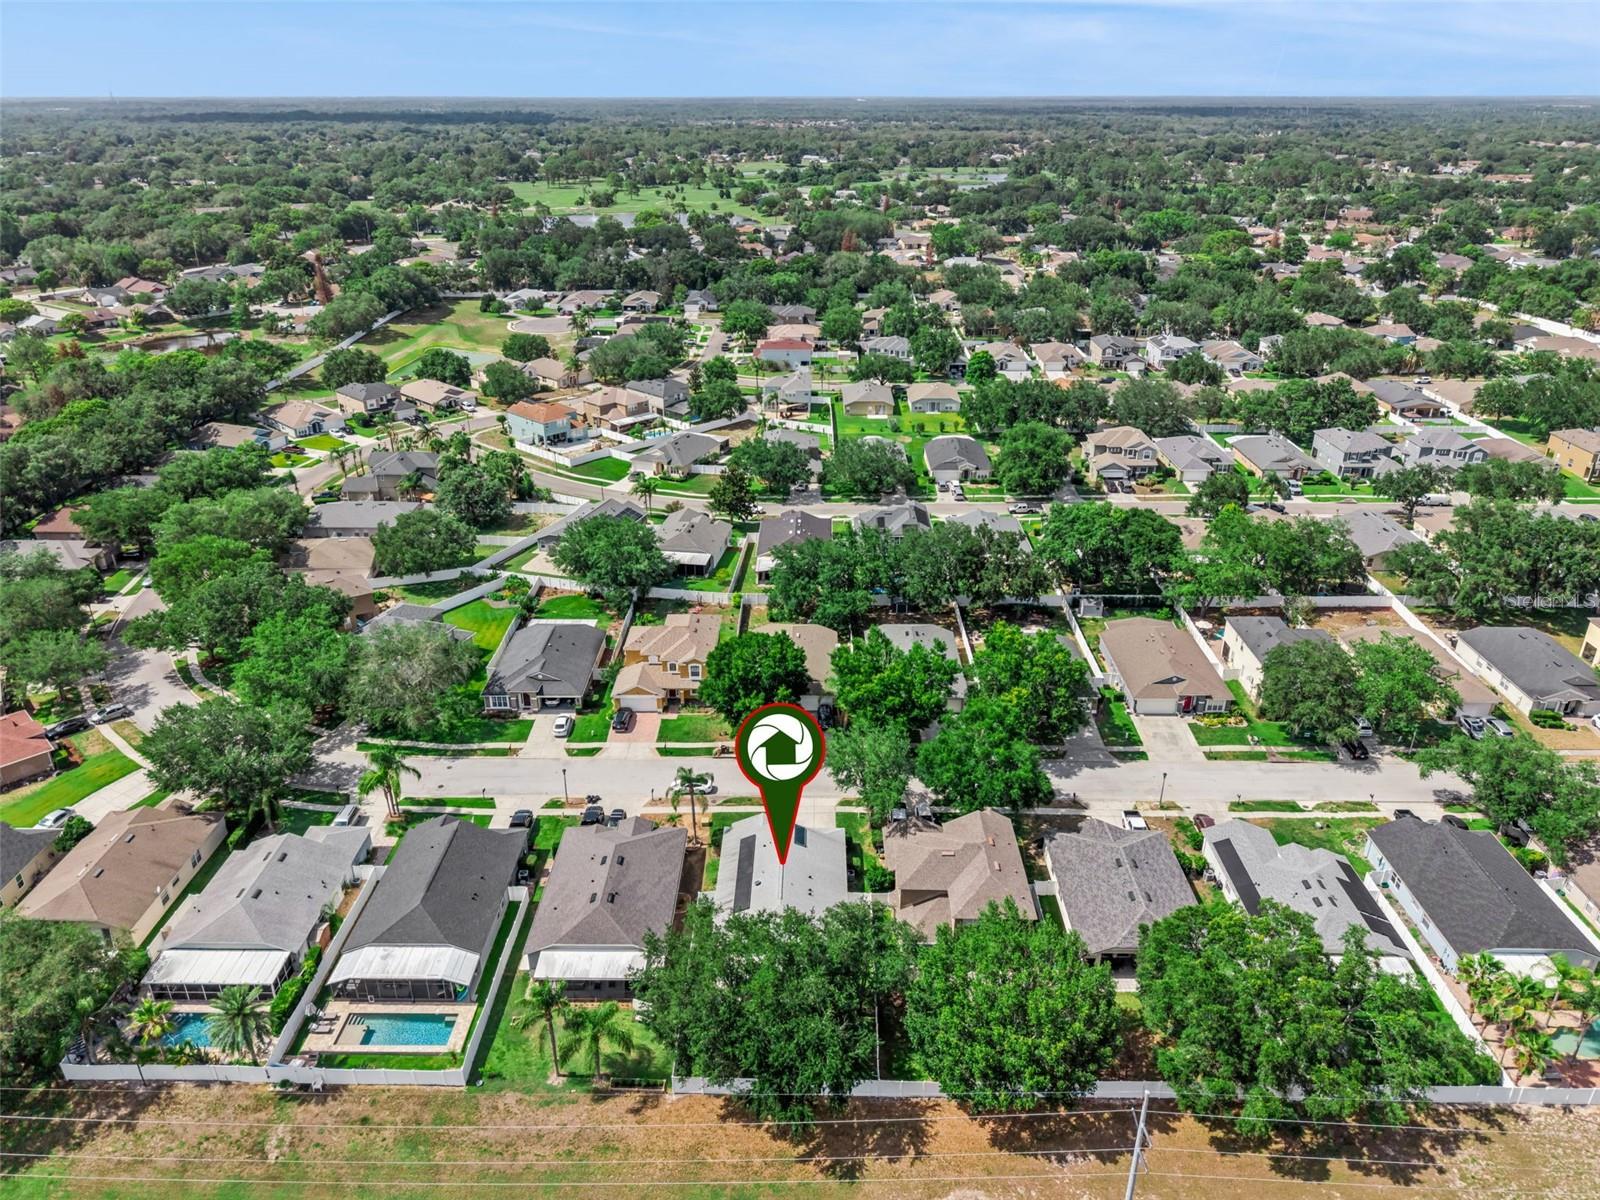
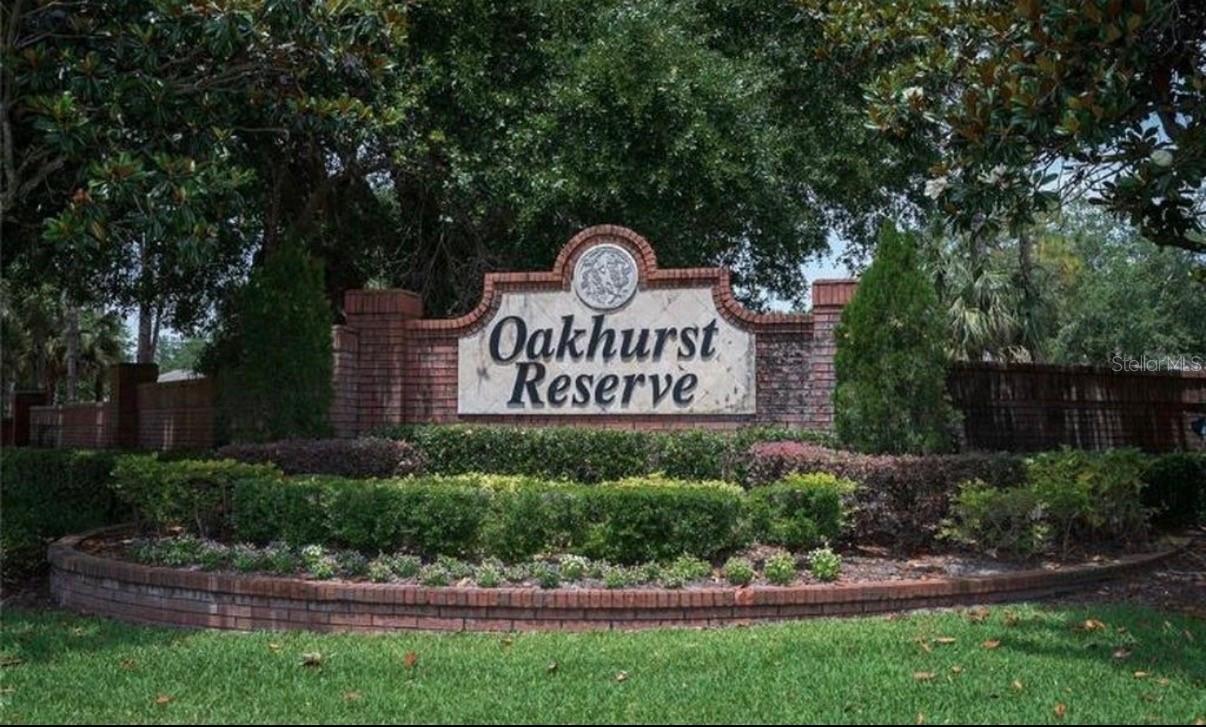
CASSELBERRY, FL 32707 — OAKHURST RESERVE UNIT ONE
4 Beds
2 Baths
1,959 sqft
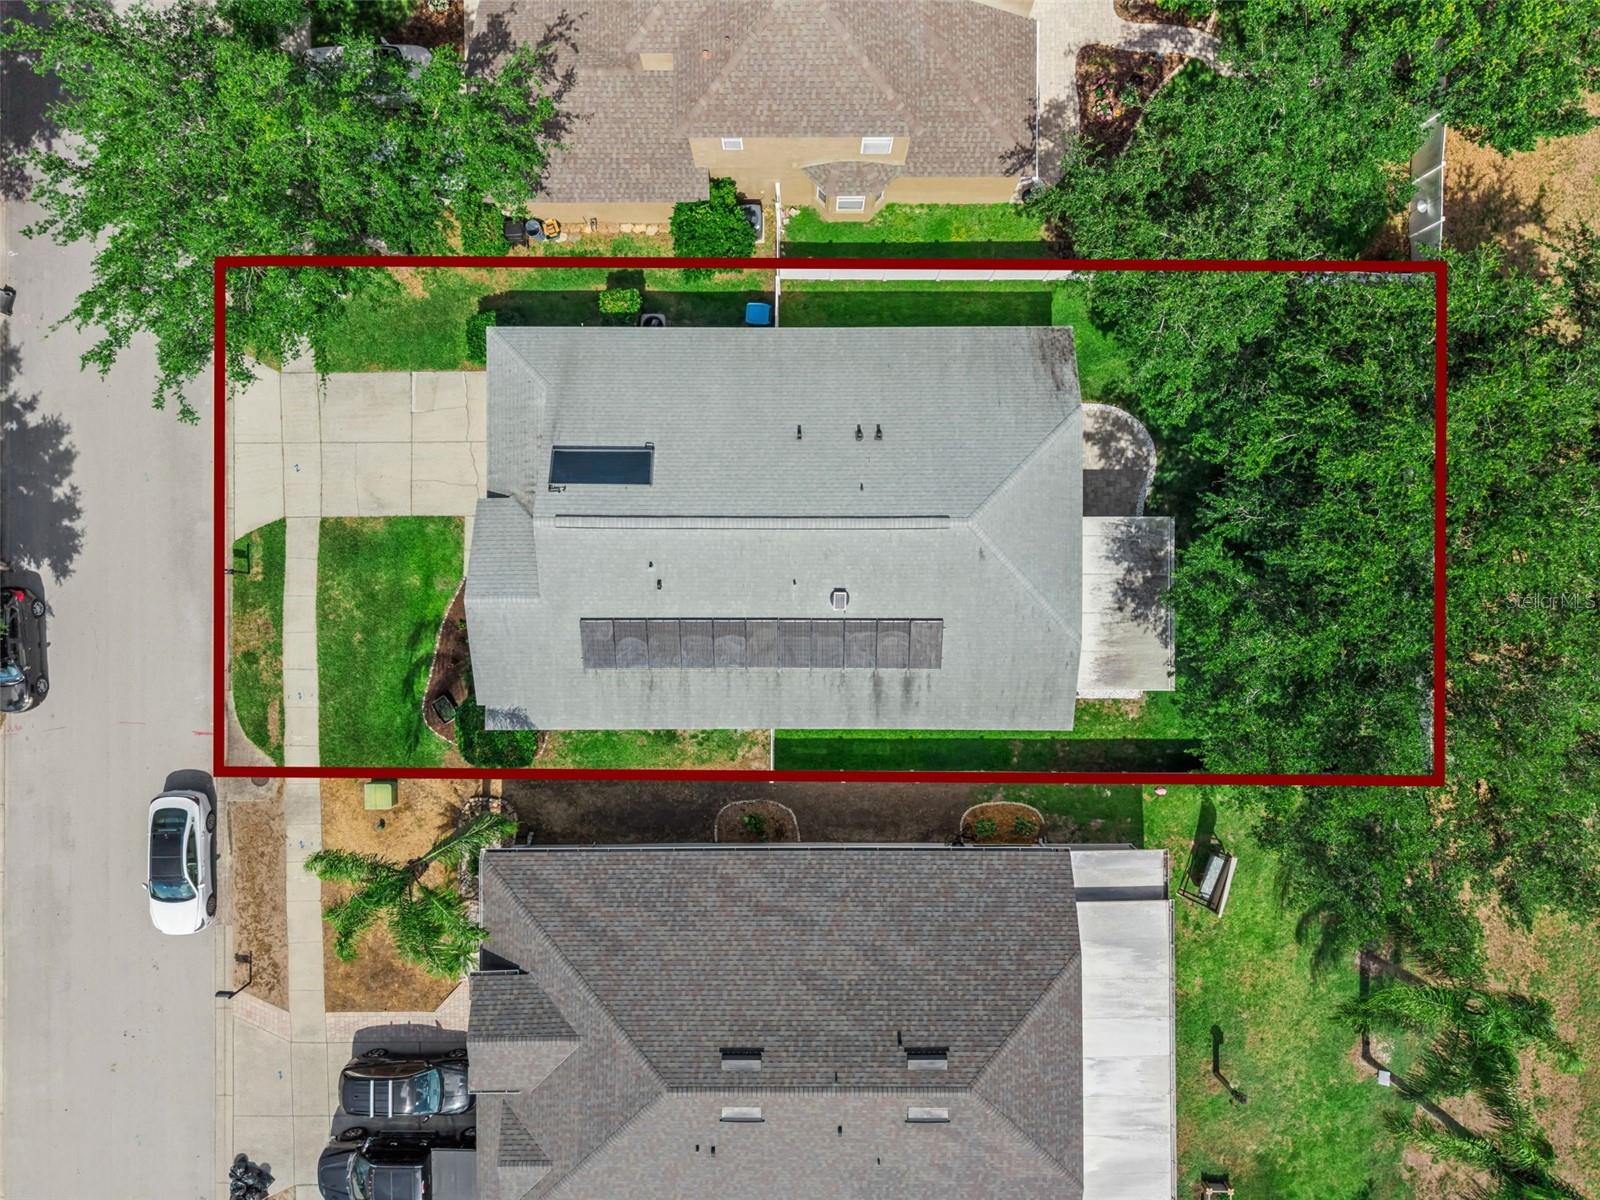
0.15 acres
Built 2003
2-Car Garage
About This Property
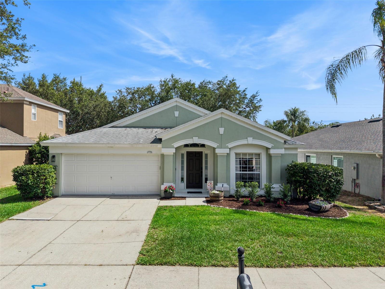
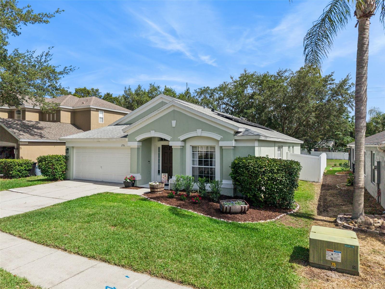
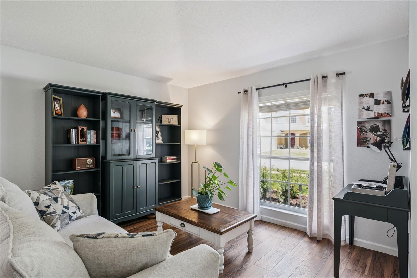
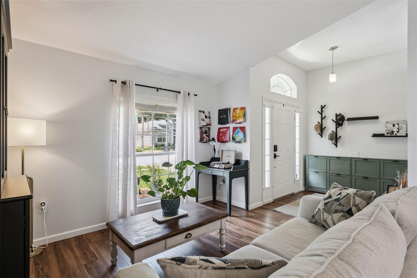
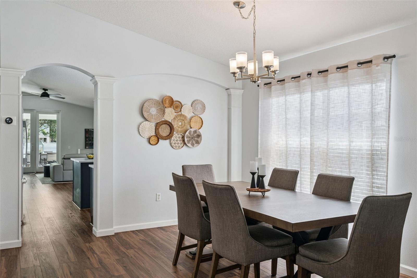
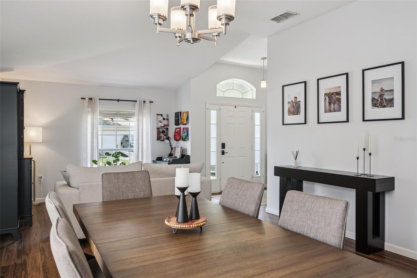
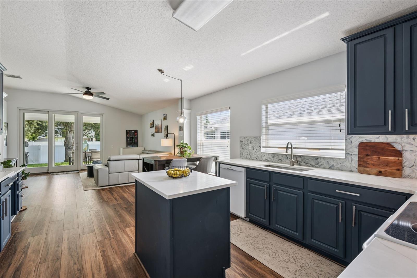
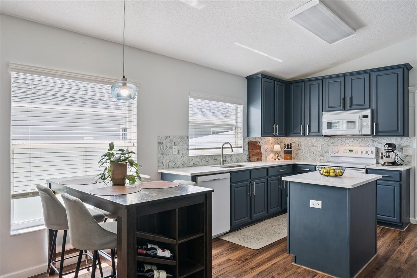
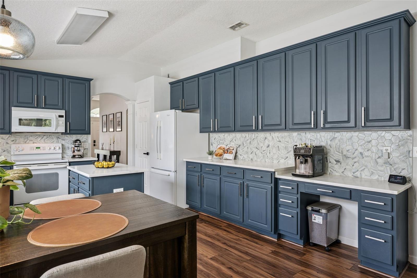
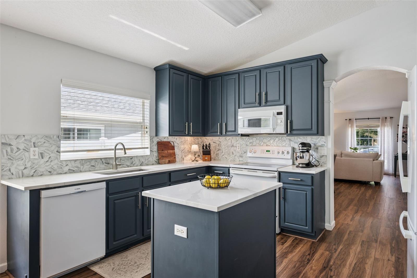
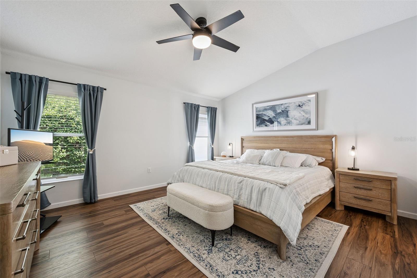
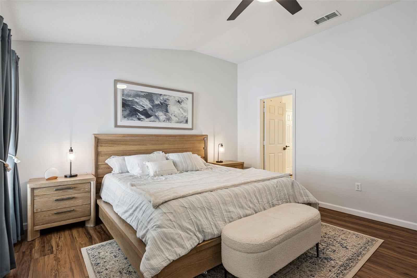
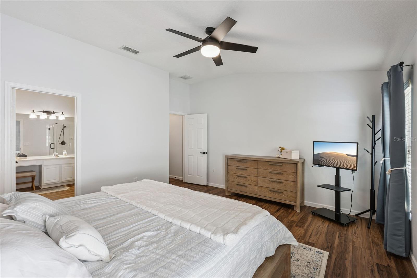
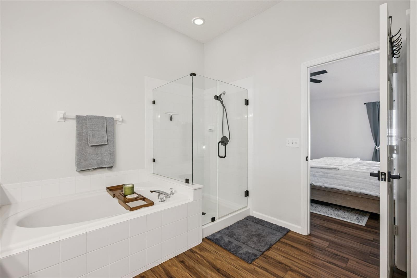
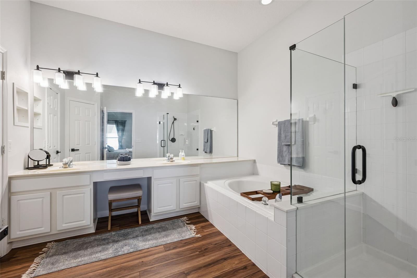
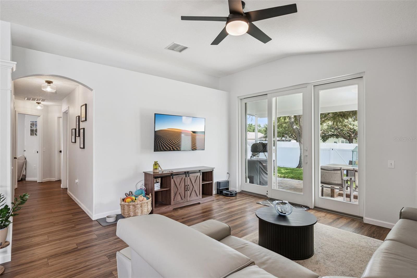
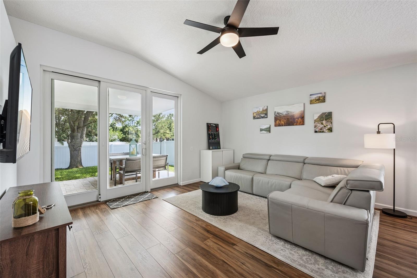
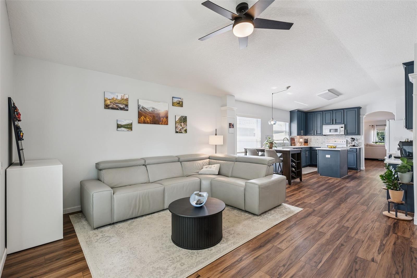
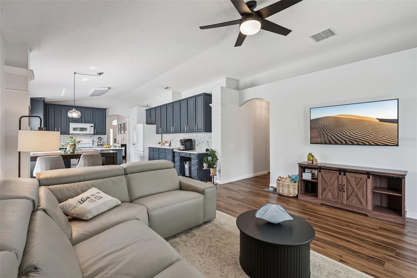
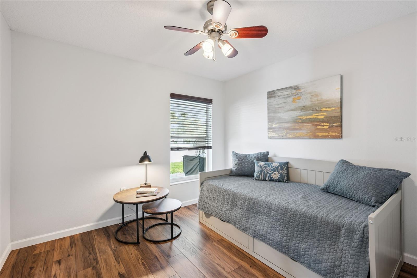
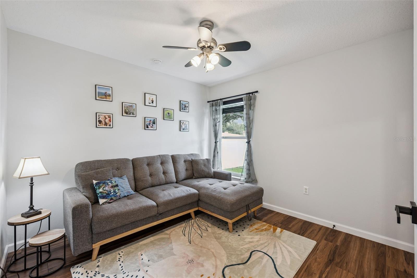
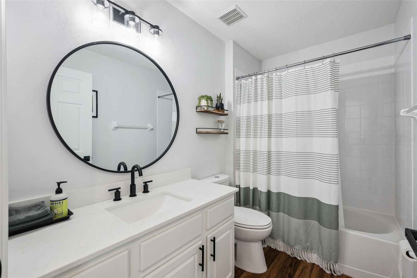
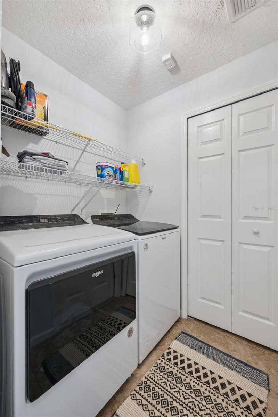
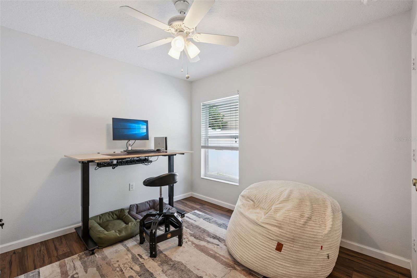
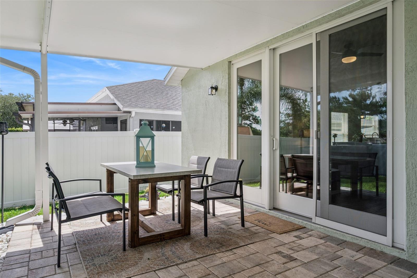
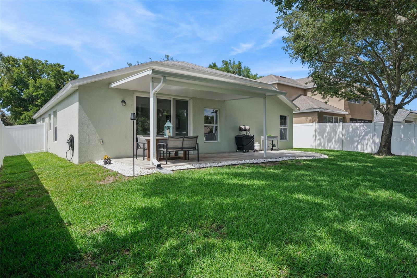
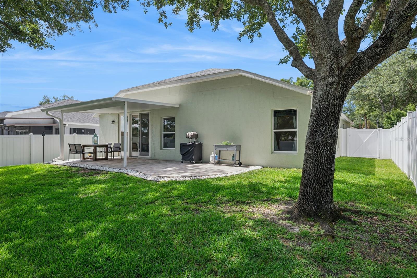
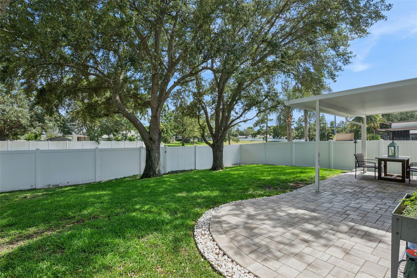
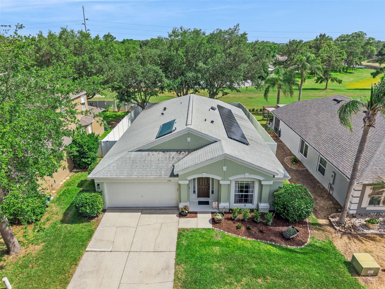
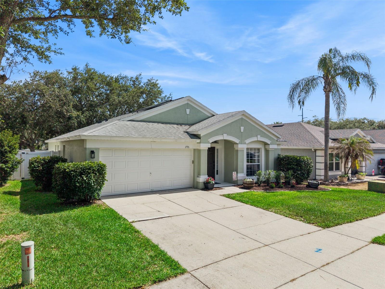
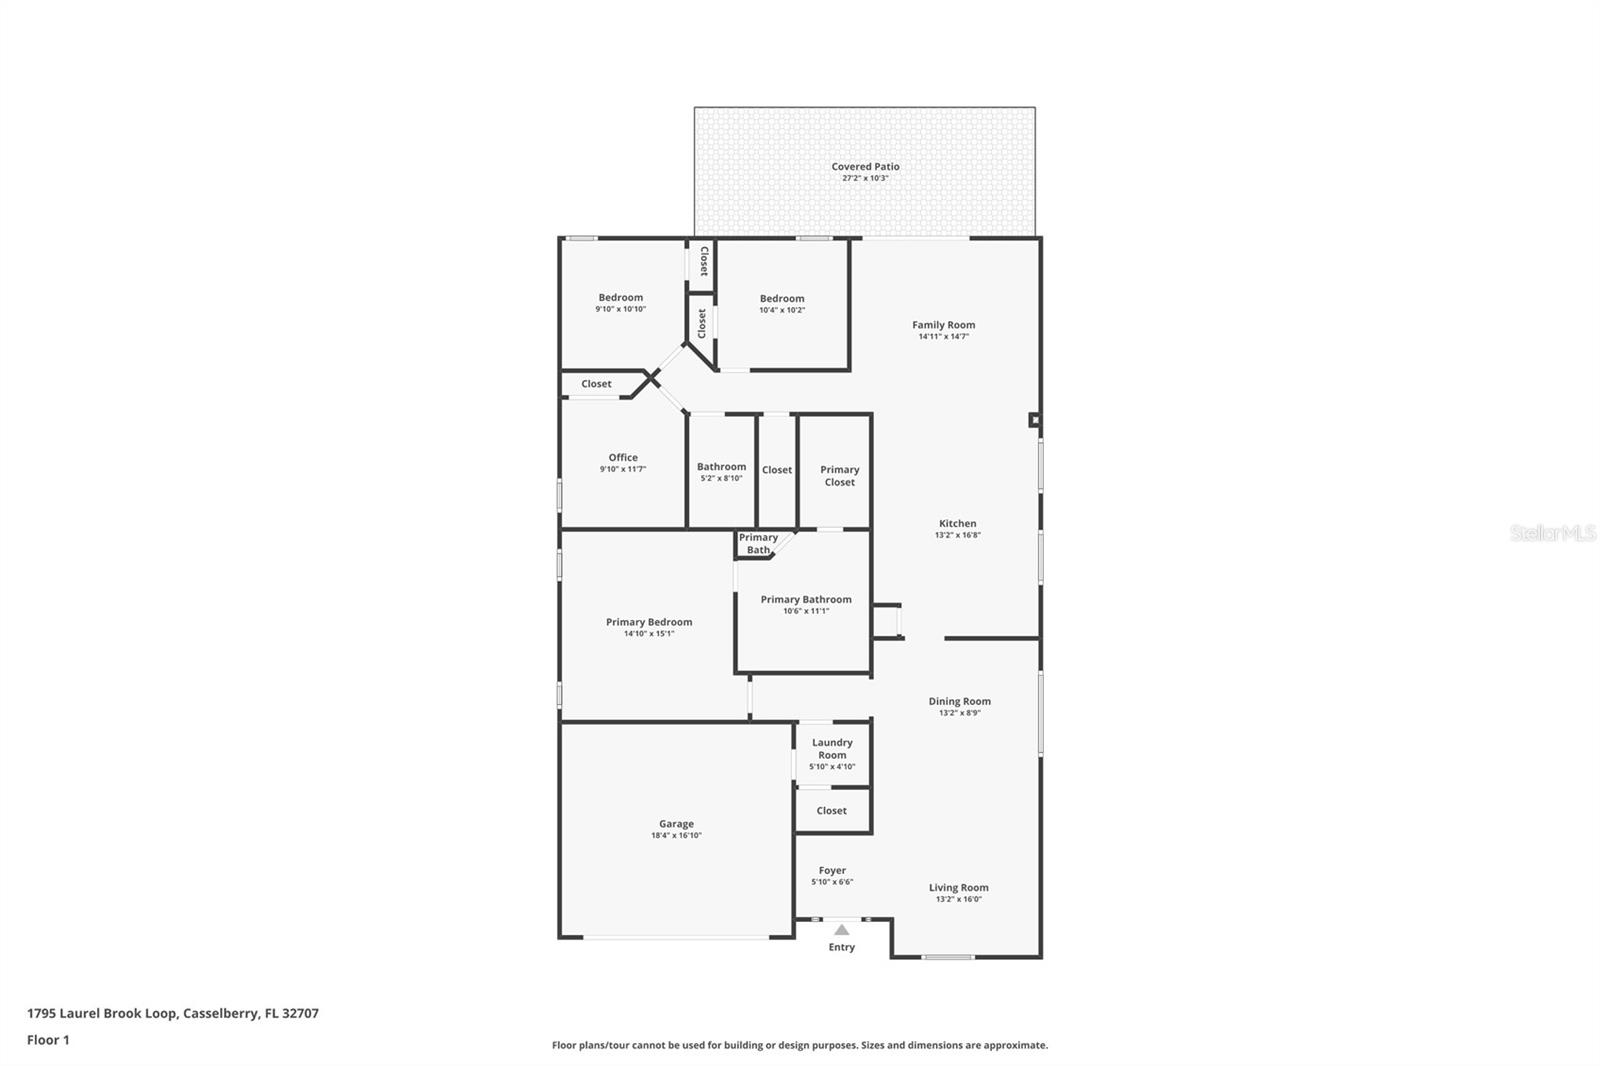
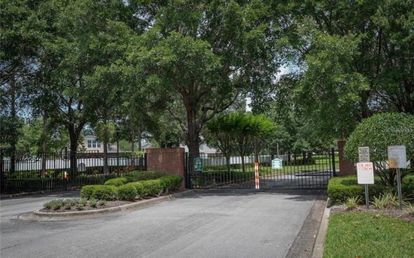
Welcome home to this stunning ONE-STORY, 4 BEDROOM, 2 BATHROOM residence featuring PAID OFF Solar Panels for energy efficiency and a low electric bill. Step inside this beautifully maintained home located behind the gates in the sought after Oakhurst community. This updated home offers soaring ceilings, abundant natural light, and a desirable split floor plan. The entire home is enhanced with stylish LUXURY VINYL FLOORING combining durability with modern design. As you enter the foyer, you see the formal living room and formal dining room. Continuing through to the gourmet kitchen you'll find hand-painted cabinetry, Calacatta QUARTZ Countertop with custom backsplash, under cabinet lighting, functional island and custom oversized Stainless-steel sink. Off of the kitchen is the primary bedroom featuring a spa-inspired en-suite bath with a GLASS ENCLOSED walk-in SHOWER, Soaking Tub, SEPARATE WATER CLOSET, a walk-in Closet and a Linen Closet for additional storage. From the kitchen, the OPEN LAYOUT flows seamlessly into the breakfast nook and Family room, with direct access to a COVERED LANAI w/PAVERS. Down the hall from the Family Room are bedrooms 2, 3 and 4 along with the Updated GUEST bathroom. The back yard has room to play and roam that is fully fenced with PVC. Newer Roof installed in 2021, A/C replaced in 2021, Hot Water is 2018, Solar Panels installed in 2018 and maintained with transferable warranty for peace of mind. This home is conveniently located to lots of Winter Springs/Oviedo shopping, restaurants, activities and entertainment.
Property Details
Basics
- Property Type
- Residential
- Property Subtype
- Single Family Residence
- MLS Number
- O6410883
- Year Built
- 2003
- Levels
- One
- Additional Rooms
- Family Room,Formal Living Room Separate,Inside Utility
- Direction Faces
- North
- Occupant Type
- Owner
Size & Structure
- Living Area
- 1,959 sqft
- Total Area
- 2,367 sqft
- Lot Size
- 0.15 acres
- Lot Sq Ft
- 6,718 sqft
- Bedrooms
- 4
- Full Baths
- 2
- Garage Spaces
- 2
- Stories
- 1
Interior
- Flooring
- Luxury Vinyl
- Appliances
- Dishwasher, Dryer, Electric Water Heater, Microwave, Refrigerator, Washer
- Interior Features
- Ceiling Fans(s), Eat-in Kitchen, High Ceilings, Kitchen/Family Room Combo, Living Room/Dining Room Combo, Primary Bedroom Main Floor, Solid Surface Counters, Split Bedroom, Stone Counters, Walk-In Closet(s)
- Laundry
- Inside, Laundry Room
- Furnished
- Unfurnished
- A/C
- Central Air
- Heating
- Central, Electric
Exterior & Lot
- Exterior Features
- Sidewalk, Sliding Doors
- Construction
- Block, Concrete, Stucco
- Roof
- Shingle
- Foundation
- Slab
- Patio/Porch
- Covered, Rear Porch
- Fencing
- Fenced
Water & Pool
Community & HOA
- HOA
- Yes
- HOA Fee
- $270/Quarterly
- HOA Amenities
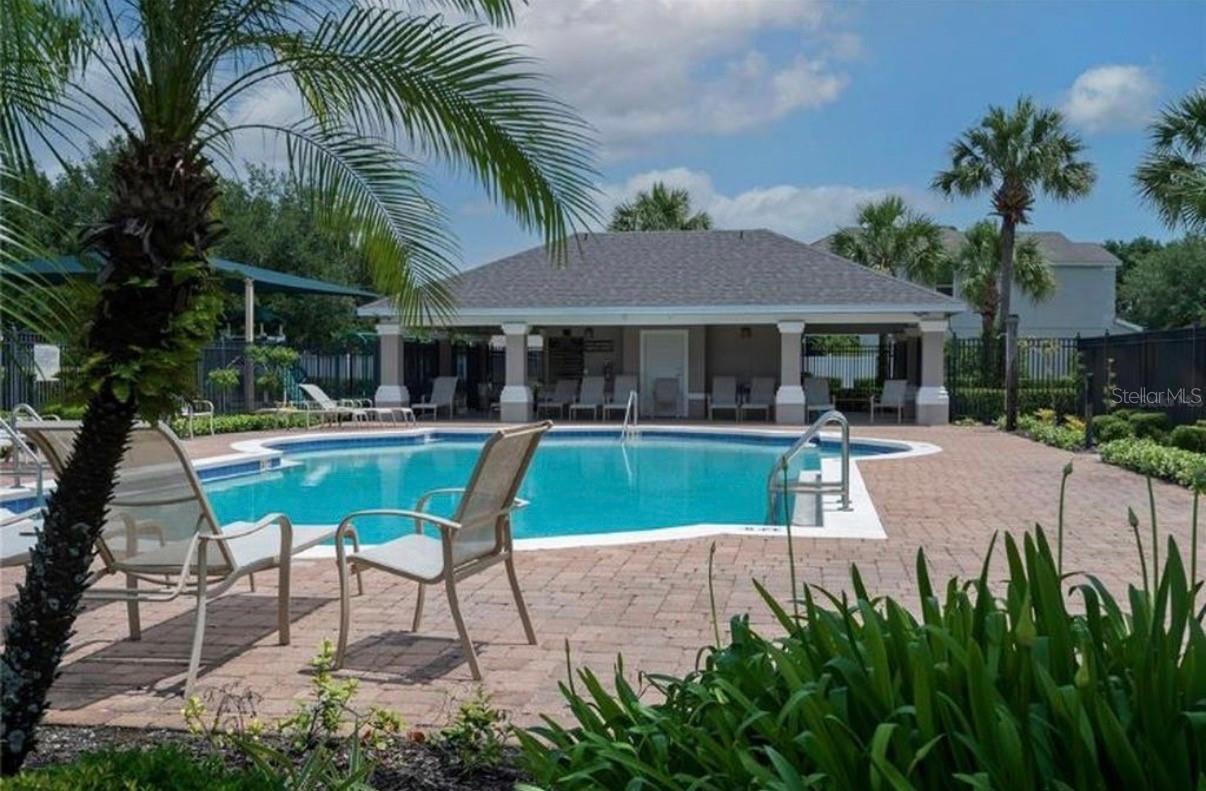
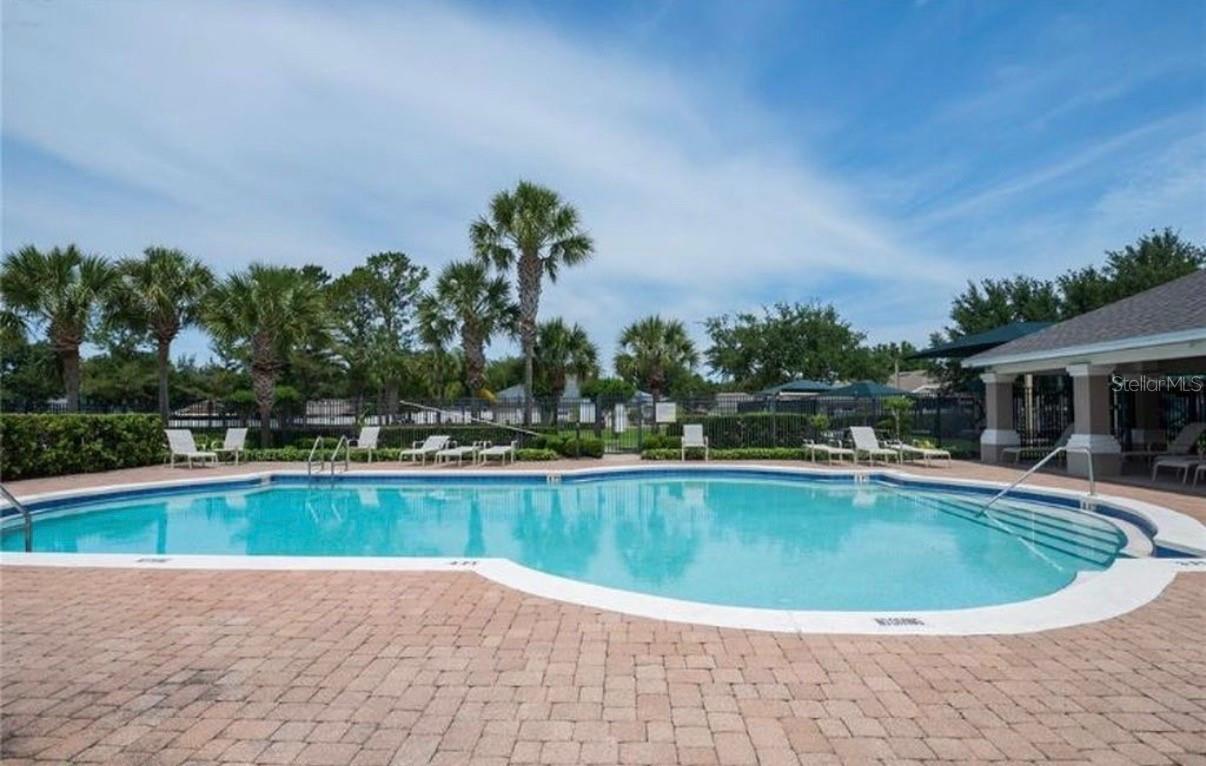
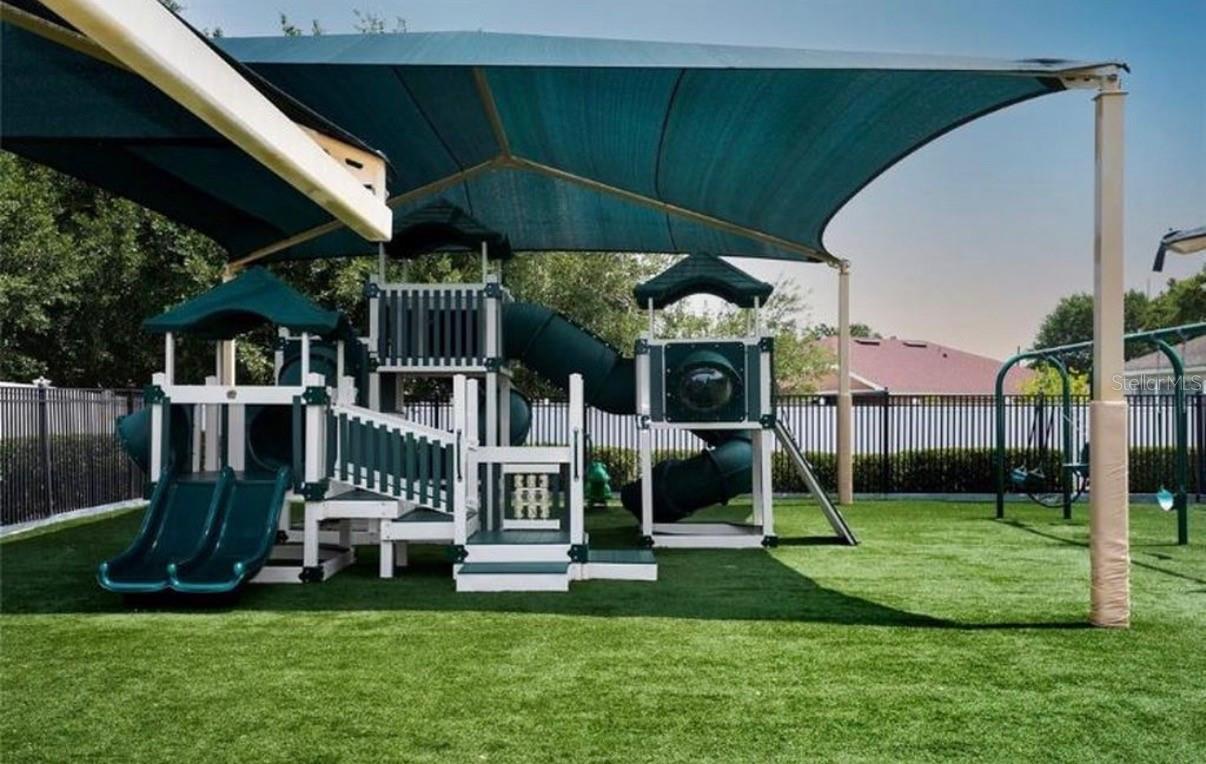
- Playground, Pool
- Community Features
- Gated Community - No Guard, Playground
- Pets Allowed
- Cats OK, Dogs OK
- Homestead
- Yes
Utilities & Systems
- Water
- Public
- Sewer
- Public Sewer
- Utilities
- Cable Connected, Electricity Connected, Public, Sewer Connected, Water Connected
- Cooling
- Central Air
- Heating
- Central, Electric
- Flood Zone
- X
Financial
- List Price
- $475,000
- Annual Taxes
- $4,777
- Tax Year
- 2025
- Listing Terms
- Cash, Conventional, FHA, VA Loan
- Special Conditions
- None
Schools
- Elementary
- Red Bug Elementary
- Middle School
- South Seminole Middle
- High School
- Lake Howell High