1 / 91







$799,000
Original: $835,000
Active
17798 ADRIFT ROAD
WINTER GARDEN, FL 34787 — WATERLEIGH PH 4B & 4C
4 Beds
4 Baths
3,334 sqft
0.19 acres
Built 2023
2-Car Garage
About This Property
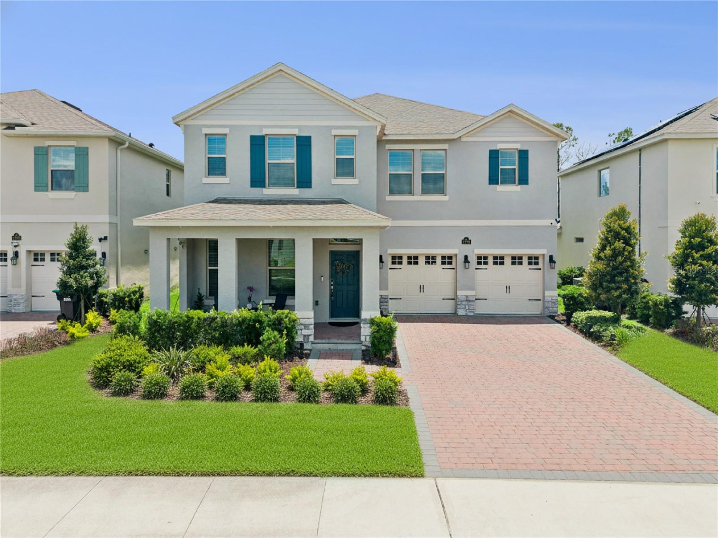
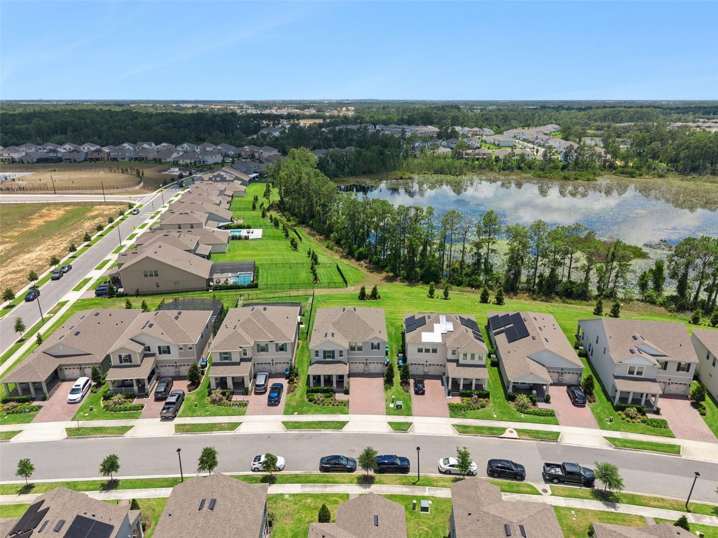
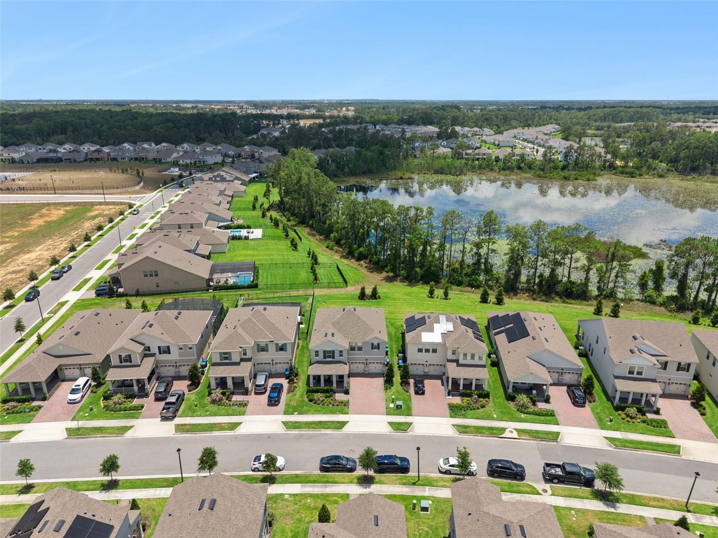
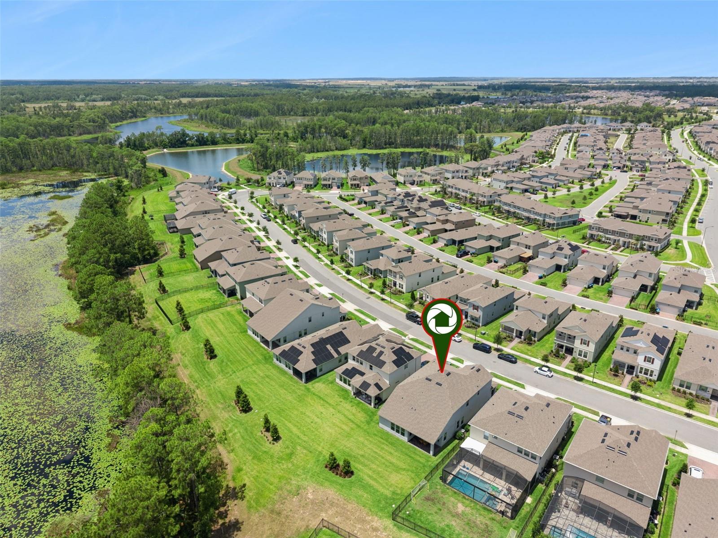
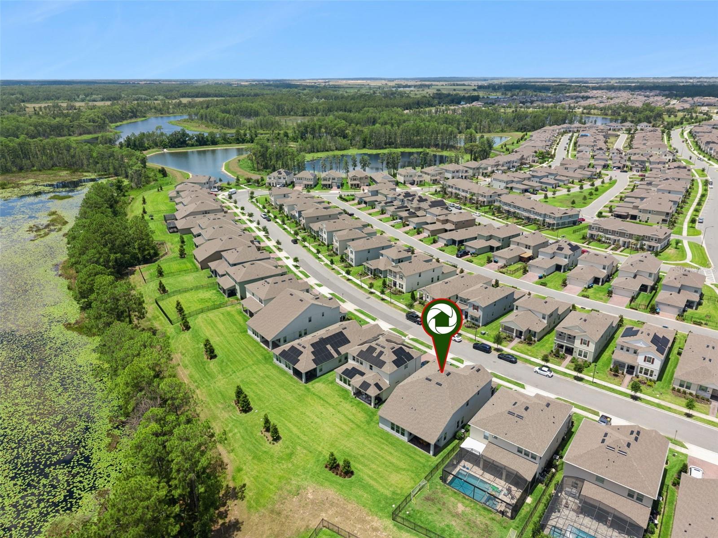
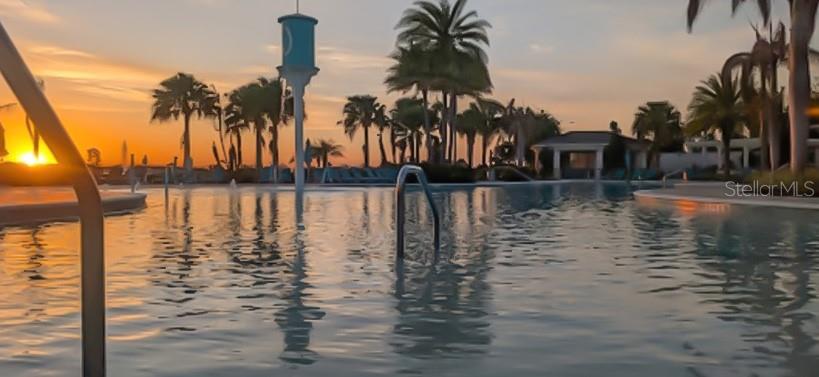
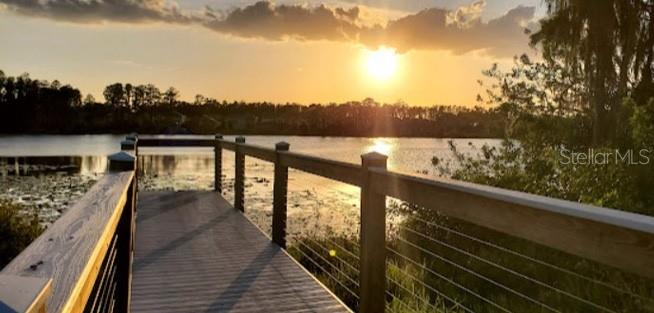
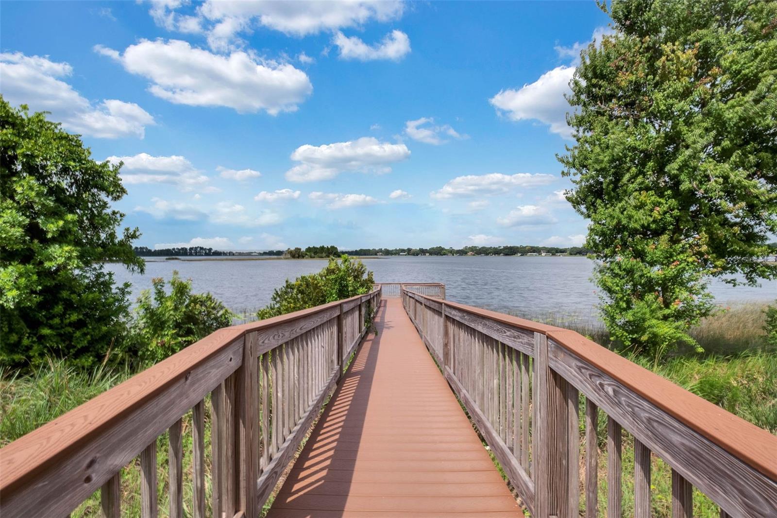
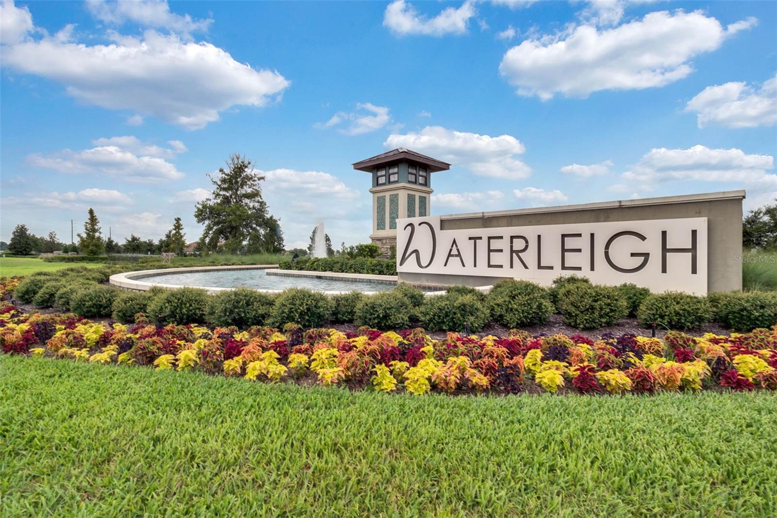
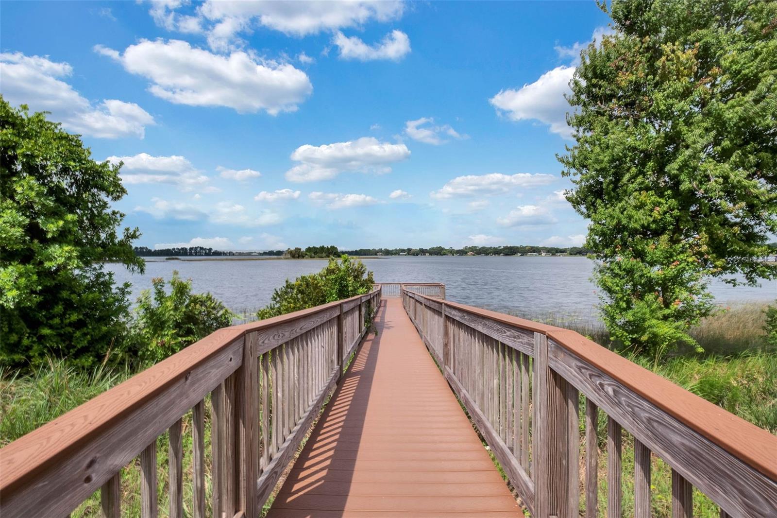
$10,000 CREDIT TOWARDS BUYERS CLOSING COSTS OR INTEREST RATE BUY DOWN AT CLOSING WITH AN ACCEPTED CONTRACT. Welcome to resort luxury in Waterleigh, a vibrant Horizon West community where every day feels like a getaway. Set along the sparkling shores of Hickorynut Lake and surrounded by lush natural beauty, Waterleigh offers an unmatched blend of modern comfort, thoughtful design, and exceptional amenities — with the added delight of nightly Walt Disney World fireworks visible throughout the neighborhood. The community is thoughtfully built around conservation areas and incorporates water-conservation initiatives.
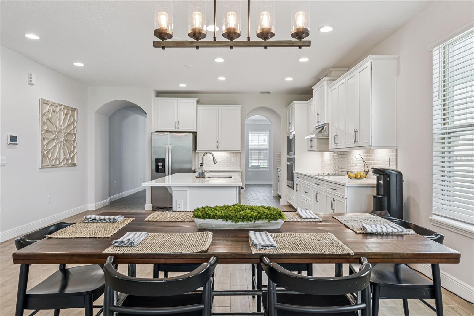
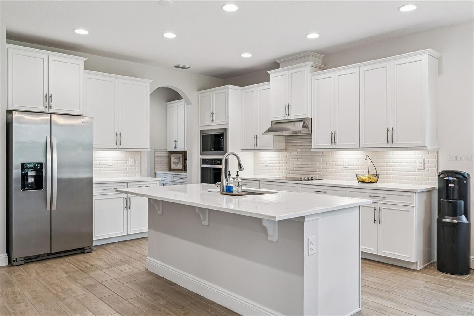
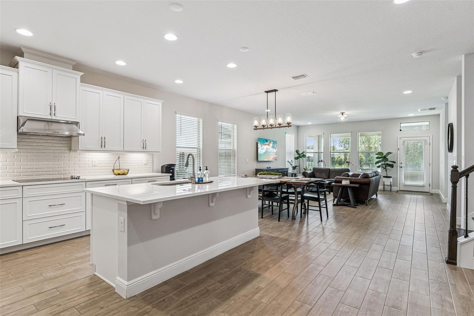
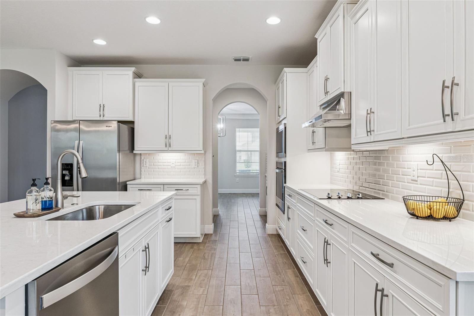
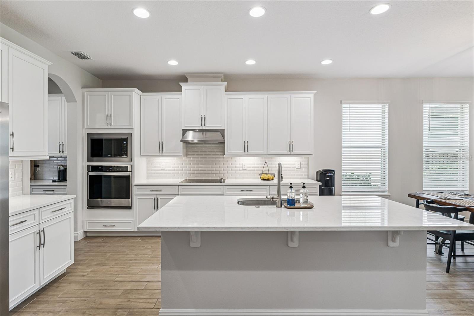
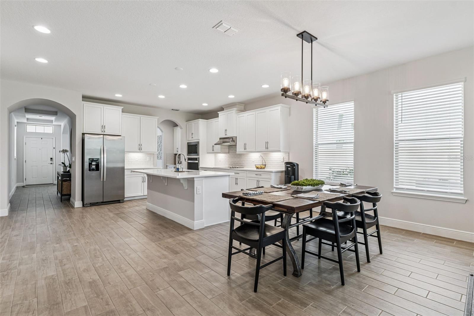
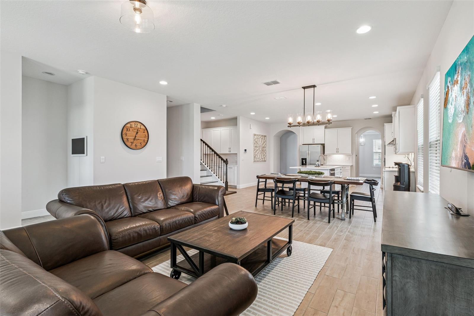
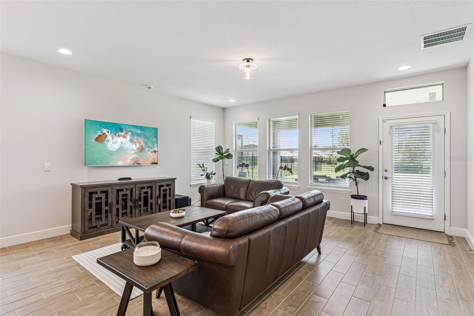
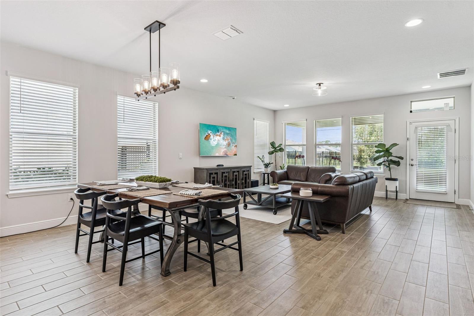
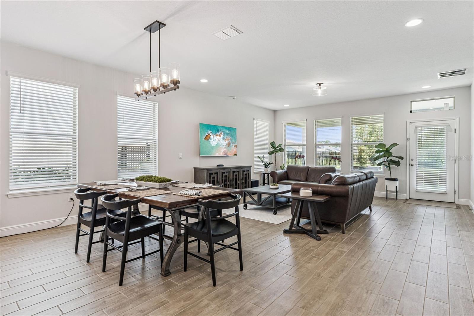
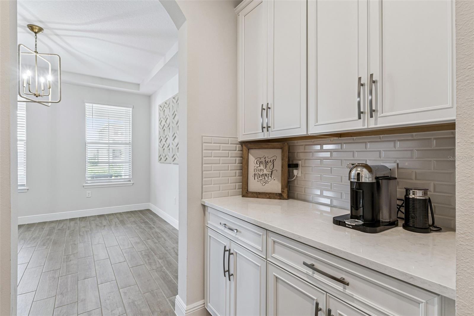
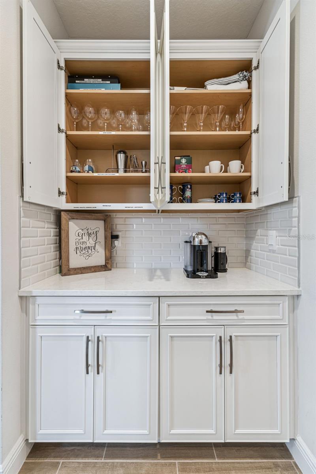
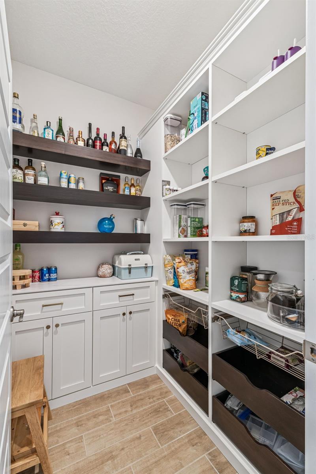
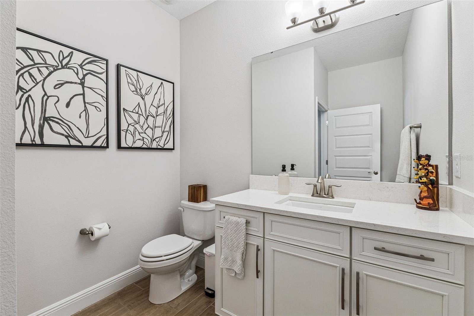
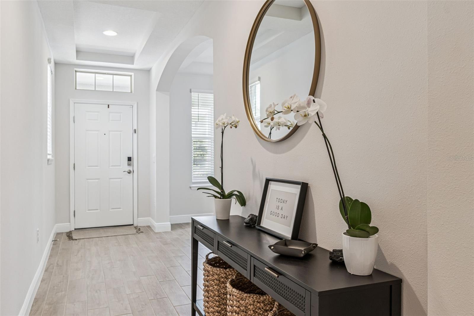
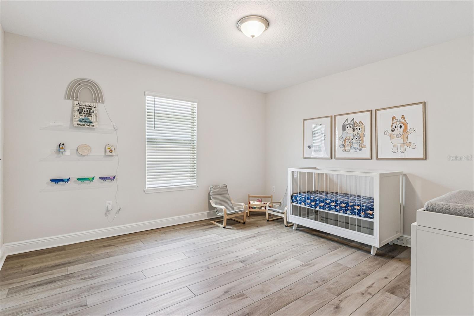
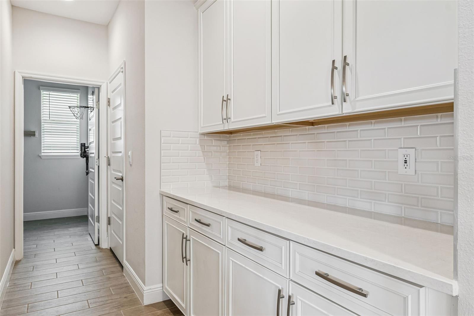
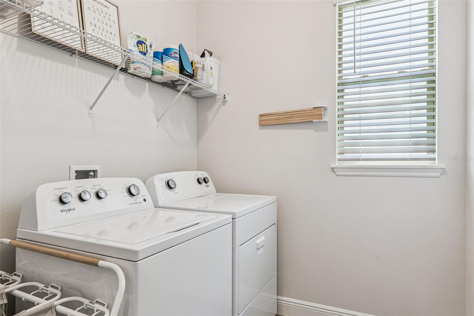
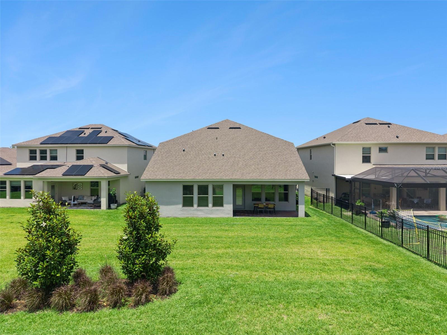
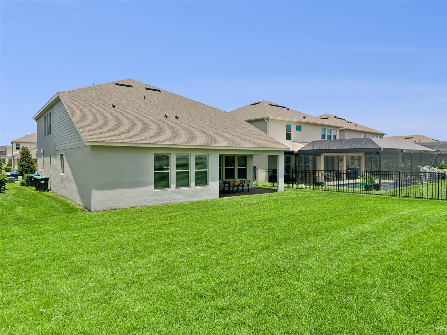
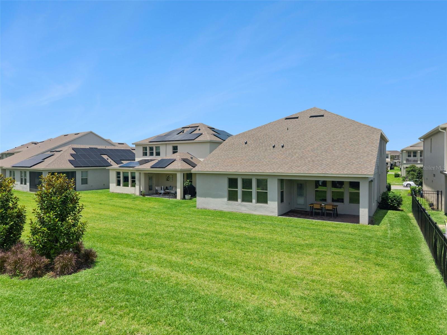
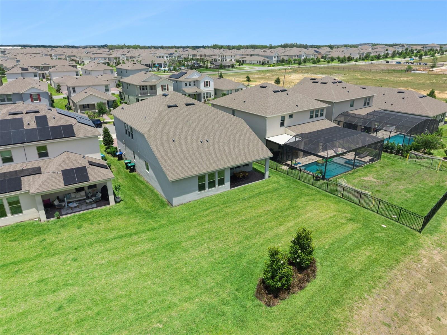
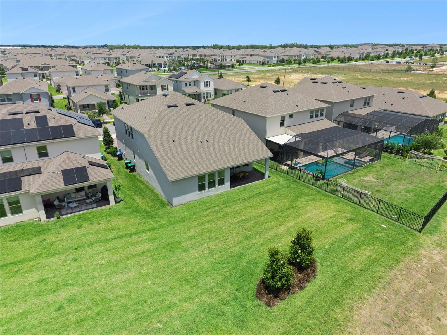
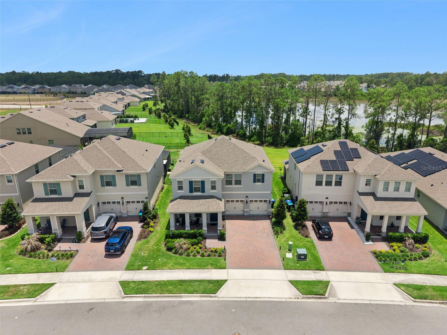
This rare, all concrete block 4BD/3.5BA Sea Cliff floor plan home (3,334 SF) sits on a premium pond view lot, offering both serenity and stunning views. A charming front porch welcomes you inside to a thoughtful layout featuring a formal dining room, downstairs laundry, and a chef’s kitchen complete with stainless steel appliances, abundant cabinetry, a spacious eat-in area, and a custom Closet Factory pantry. The home is enhanced with double pane Low-E windows, R-30 attic insulation, and R-13 exterior wall insulation for improved energy efficiency. It also functions as a smart home, offering integrated convenience and modern connectivity throughout. Termite bond with Massey Services is transferable to the new owner (see attachments).
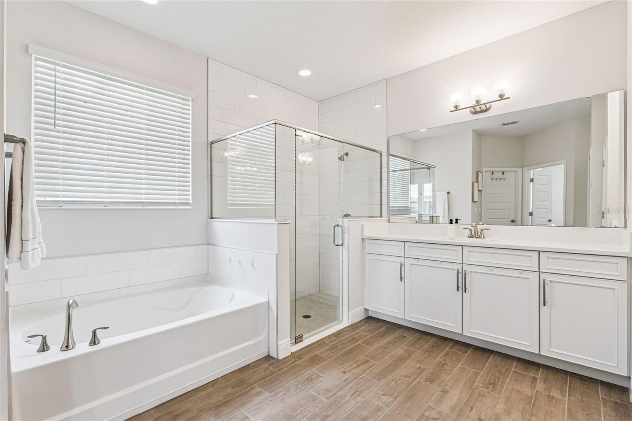
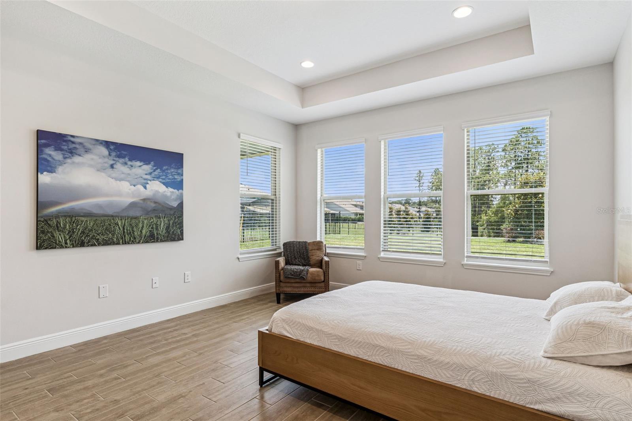
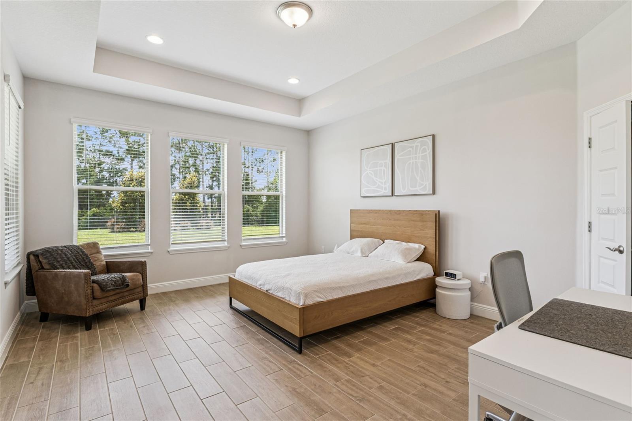
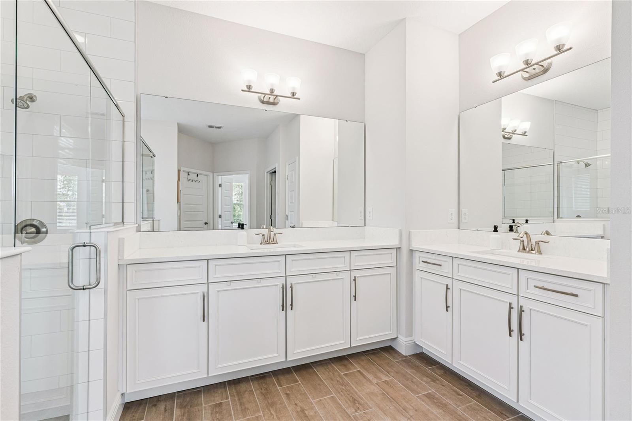
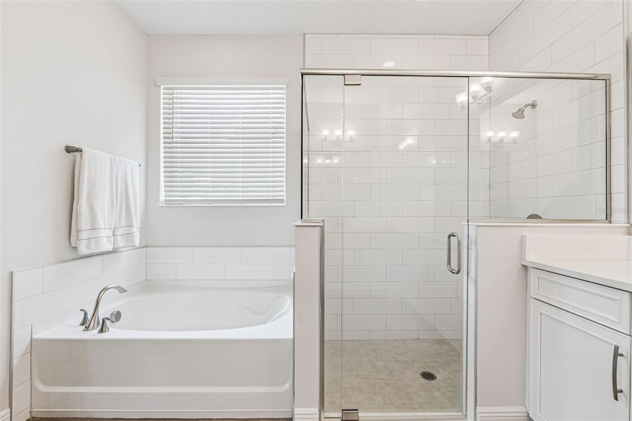
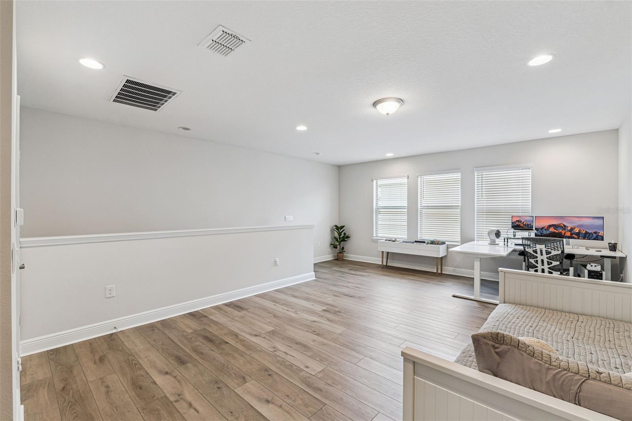
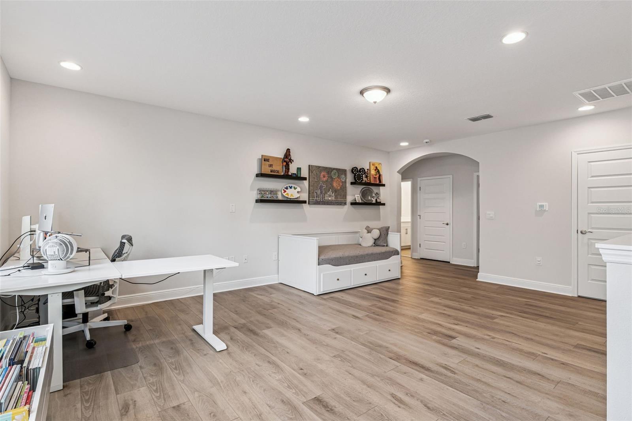
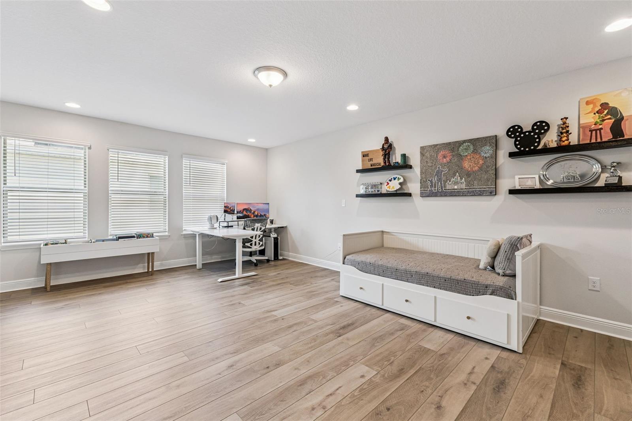
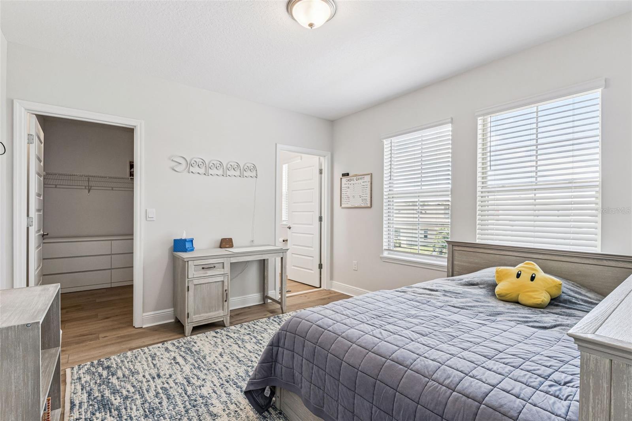
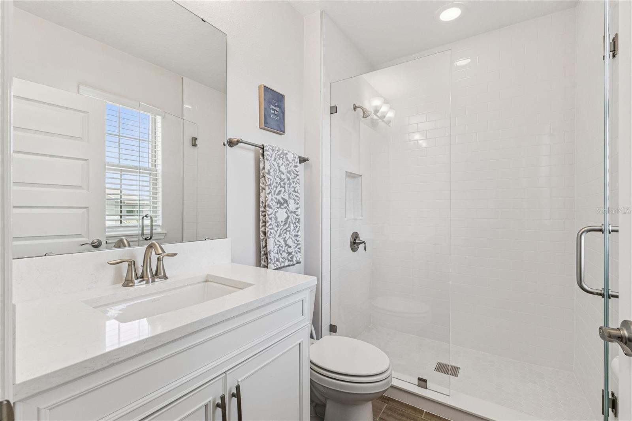
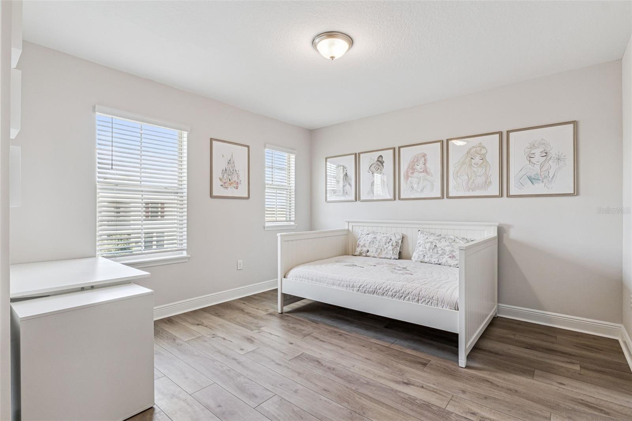
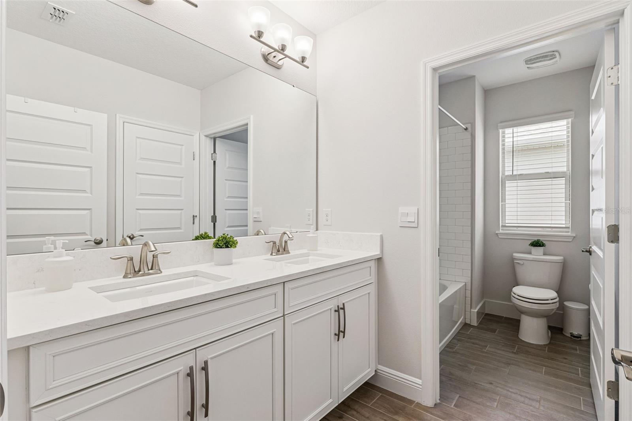
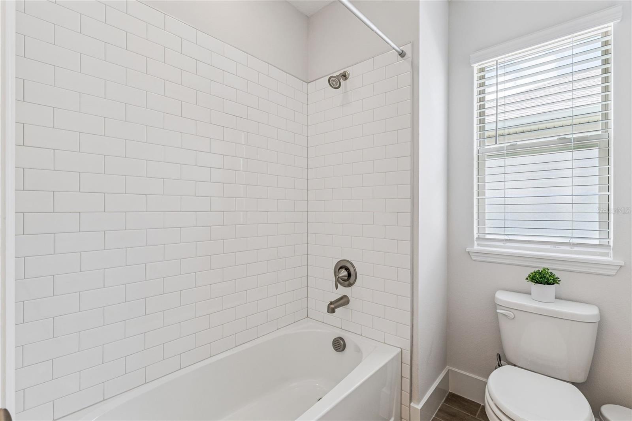
The 1st floor primary retreat is a true highlight, featuring French doors leading to a spa-inspired bath with a soaking tub, dual vanities, a separate water closet, and a 3/8” frameless glass shower. Upstairs, a versatile tech-ready Family Room/Loft with hardwired Ethernet provides the perfect space for a media room, play area, or home office. This entire second floor offers a premium, carpet-free environment, featuring continuous, top-quality Luxury Vinyl Plank flooring with whisper-quiet padding. Three additional bedrooms all include walk-in closets. Two share a full bath with a dual-sink vanity, while the third enjoys its own private ensuite, elevated with floor-to-ceiling tile and Ultra Clear glass for a boutique hotel feel.
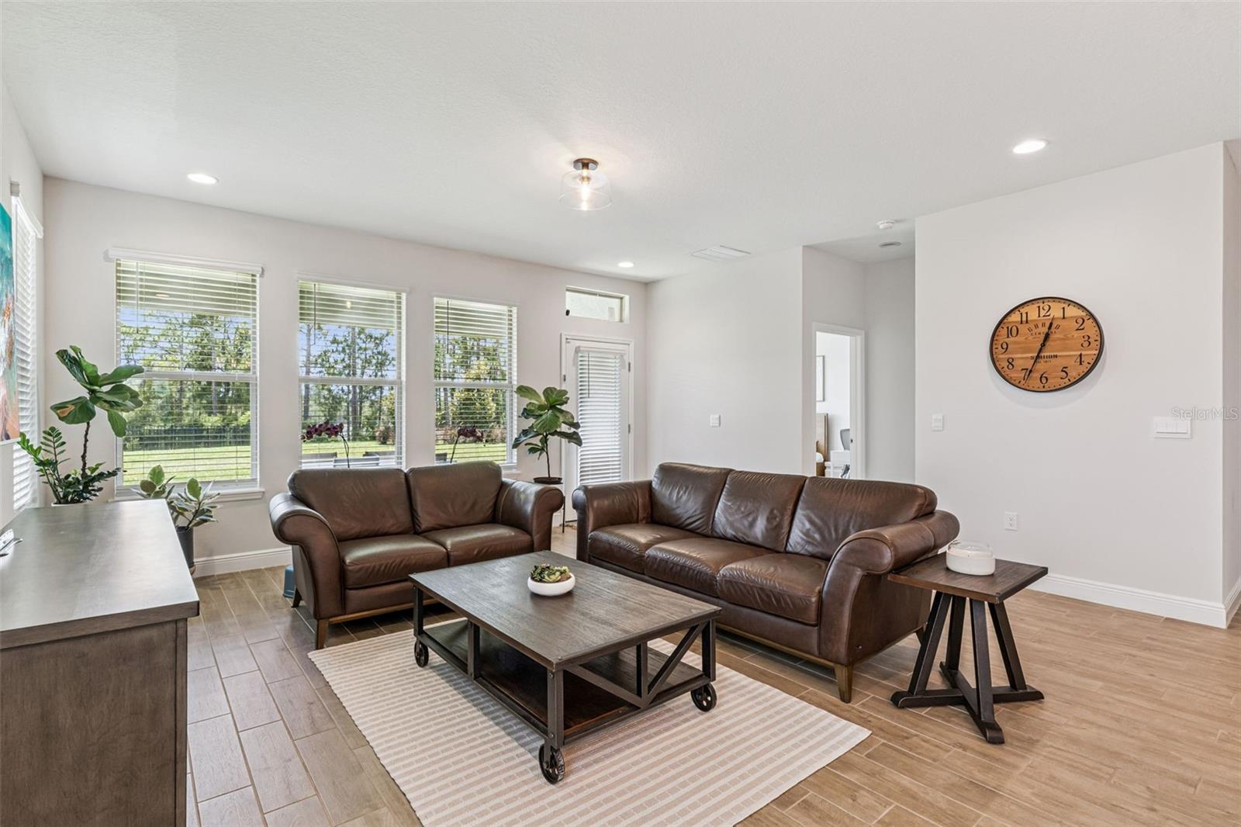
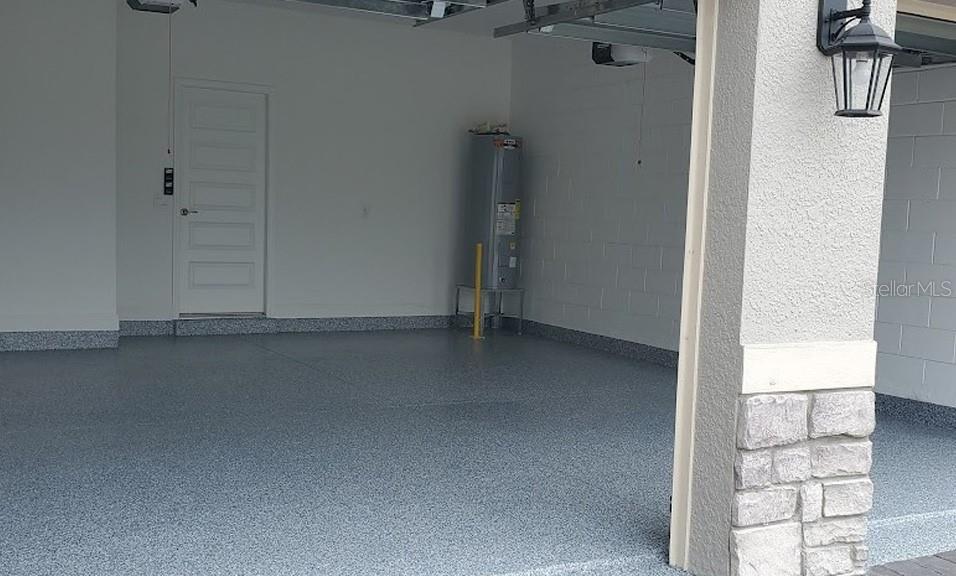
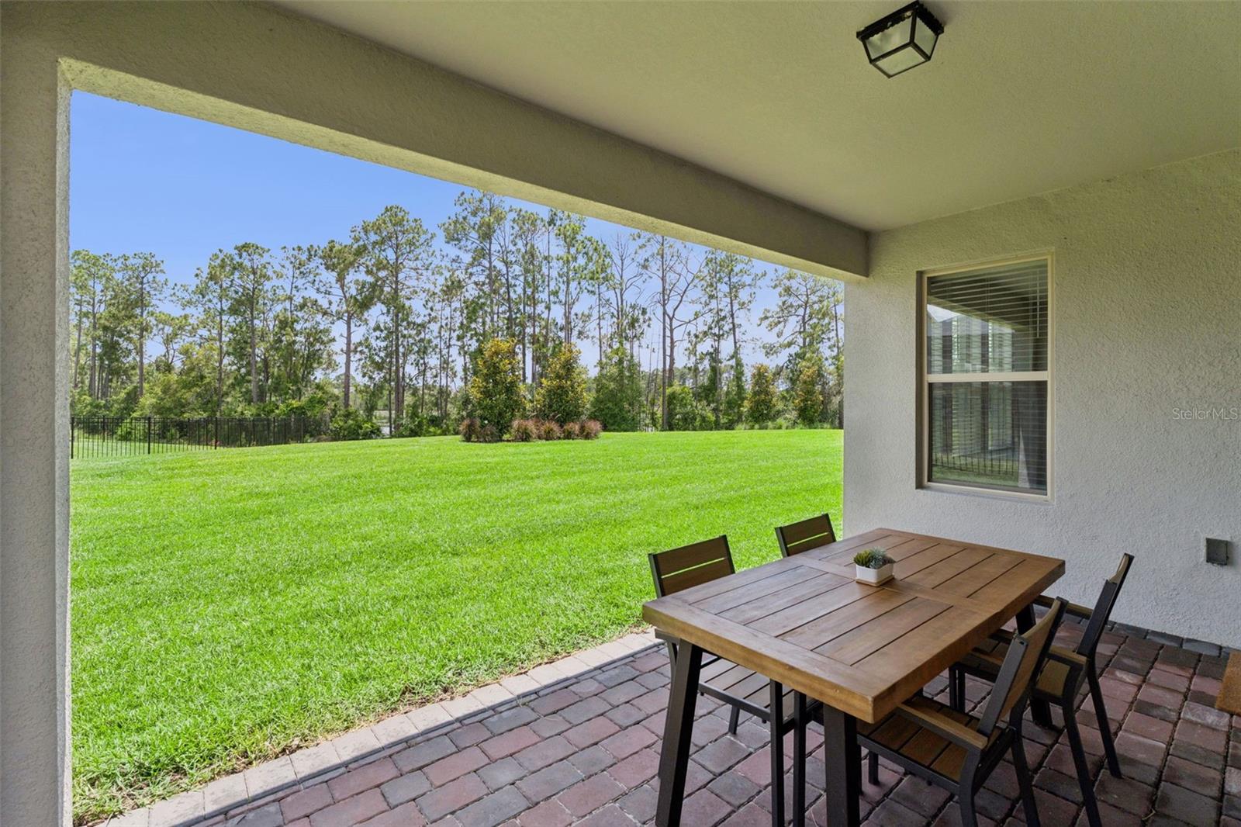
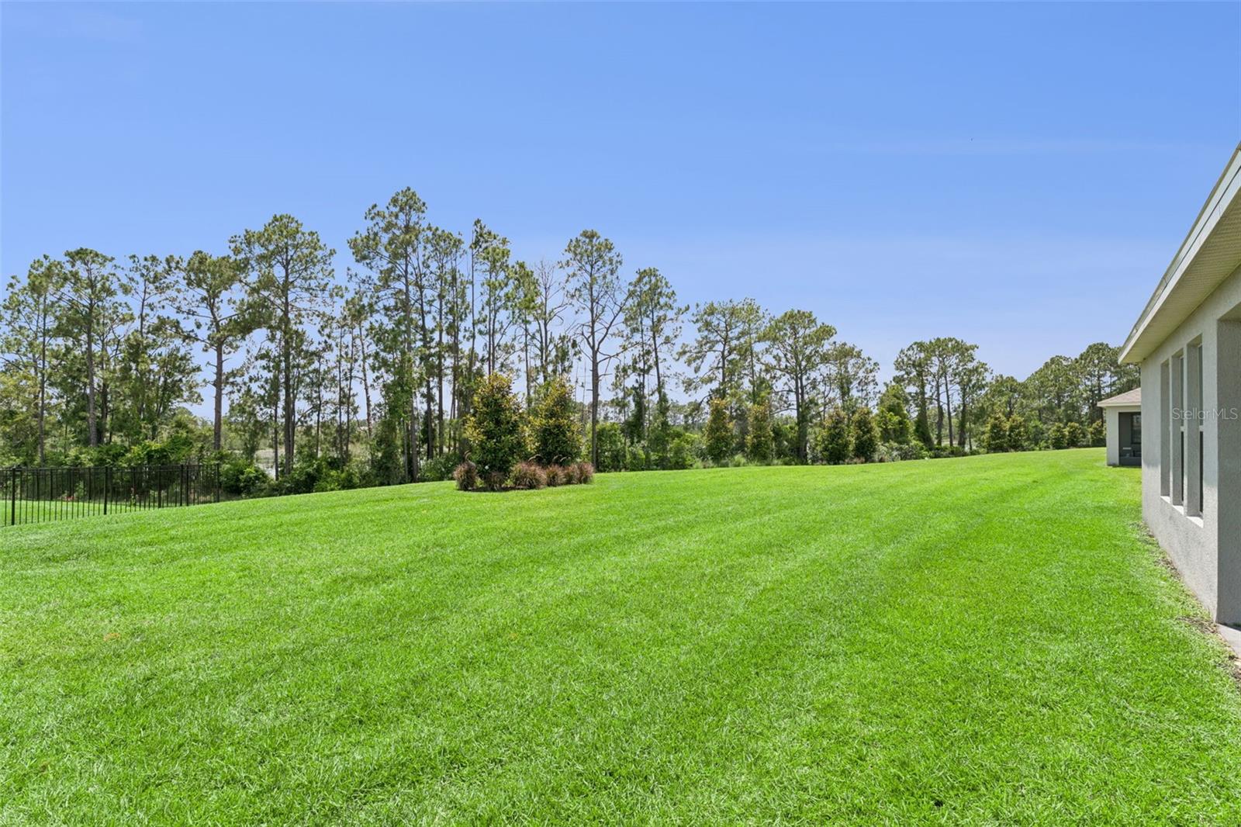
Upgrades abound throughout the home, including custom tile baseboards, enhanced storage, and a 2-car garage with polyaspartic floors. Additional modern conveniences include a security system with cameras for added peace of mind. The expansive backyard and tranquil pond view create an inviting outdoor setting ideal for relaxing, entertaining, or simply enjoying the natural surroundings.
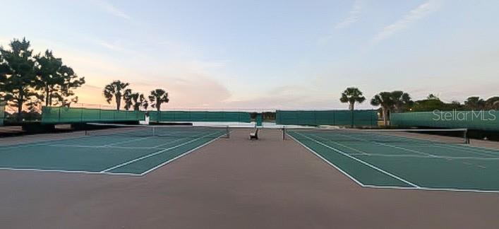
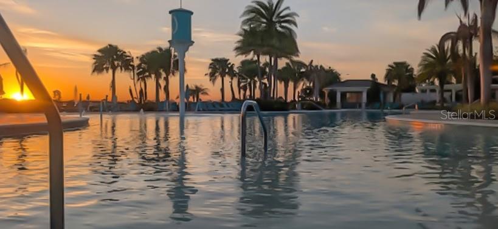
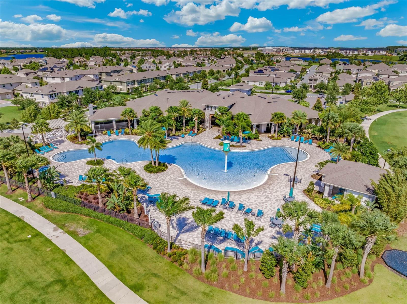
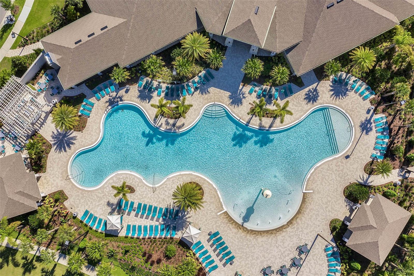
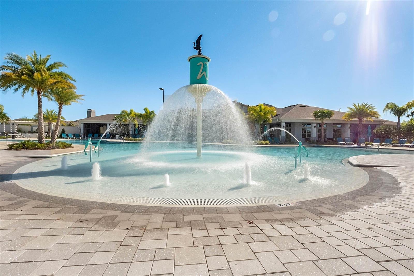
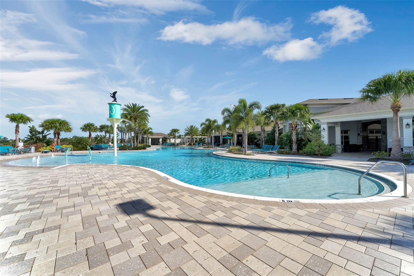
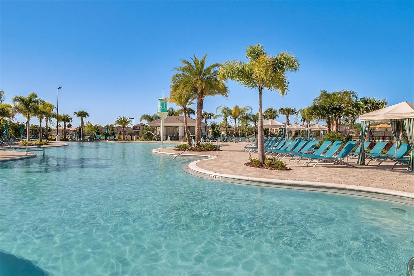
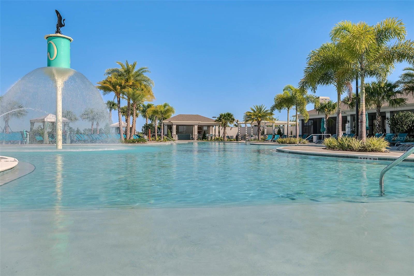
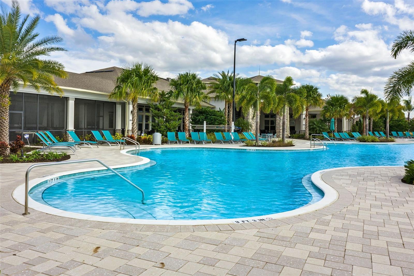
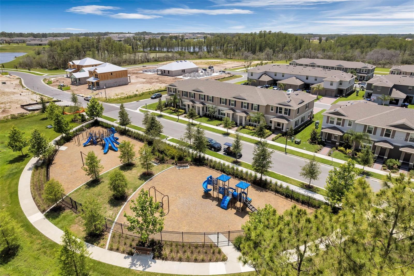
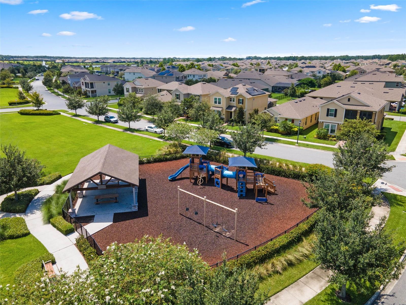
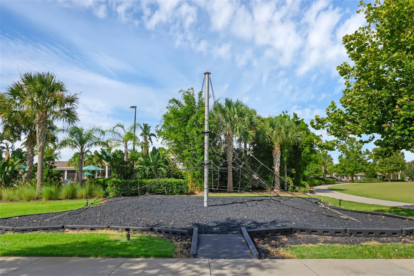
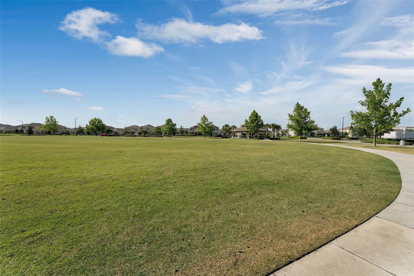
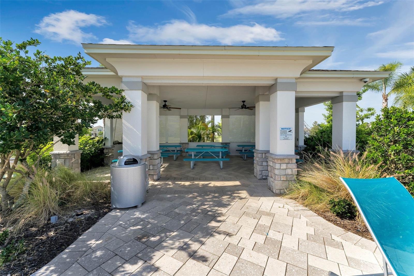
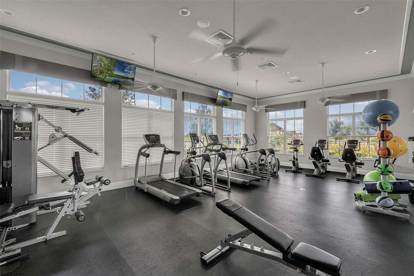
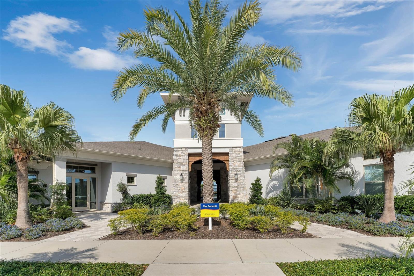
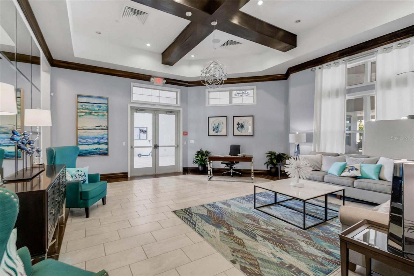
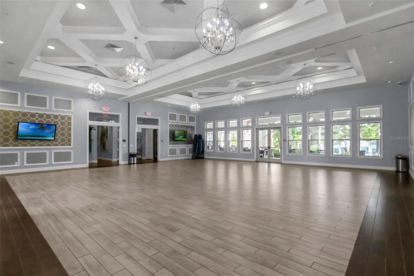
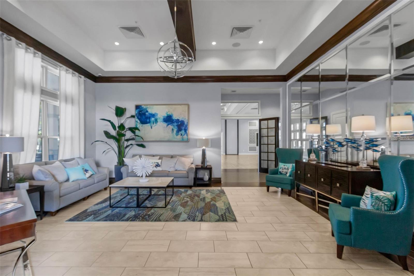
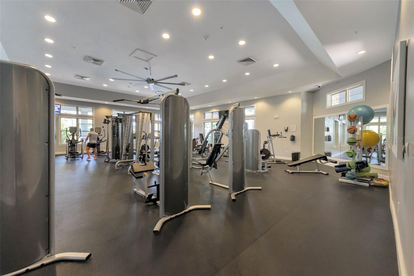
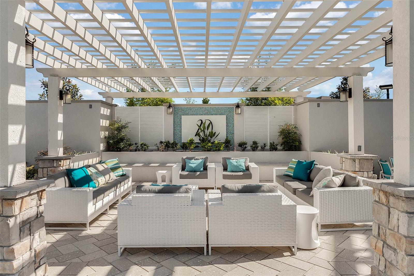
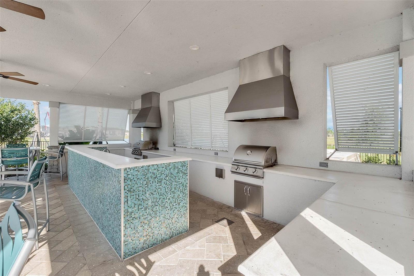
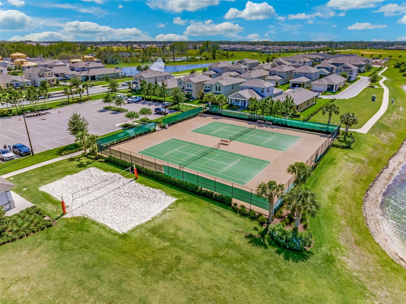
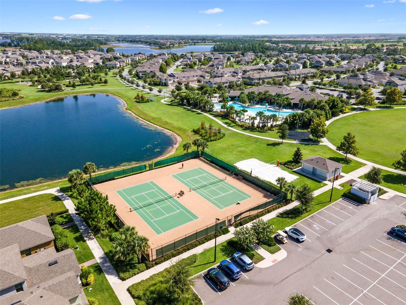
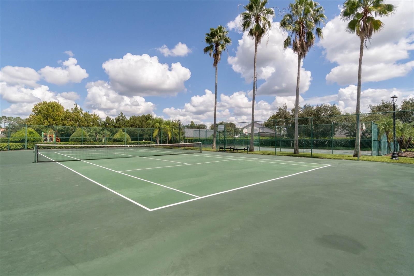
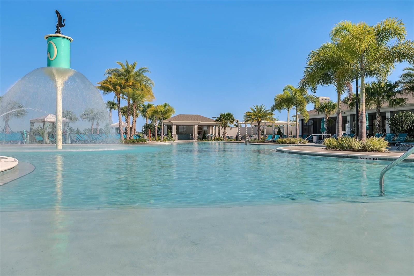
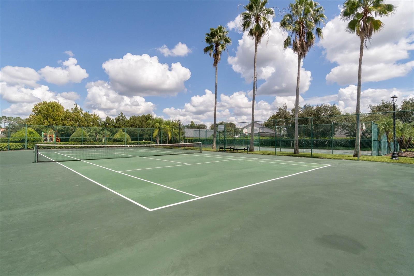
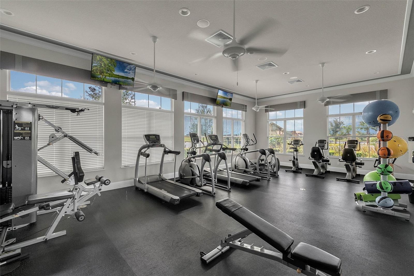
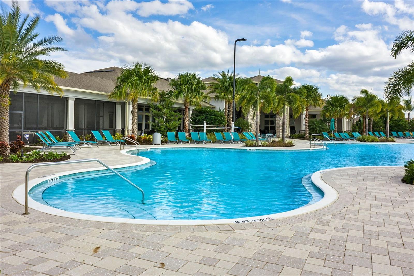
Life is effortless with HOA-included lawn care, giving you more time to enjoy Waterleigh’s impressive collection of resort-style amenities: multiple pools, clubhouses, fitness centers, mini golf, sports fields, dog parks, community gardens, and miles of scenic walking trails. This home offers close proximity to the Phase 4 clubhouse, pool, gym, and playground, as well as Water Spring K-8 and Horizon High School. Ideally located near the on-site Publix, Hamlin Town Center, major roadways, and world-class entertainment — all just minutes from the theme parks.
Beautifully appointed with modern design, refined finishes, and curated living spaces, this exceptional residence is ready to enjoy from day one. Skip the wait for new construction and move into a home that already offers the features buyers value most. 3,300+ SF of living space, a pond-view homesite on a $55,000 lot premium, and $25k in custom luxury upgrades, this remarkable Waterleigh property offers a rare opportunity.
This rare, all concrete block 4BD/3.5BA Sea Cliff floor plan home (3,334 SF) sits on a premium pond view lot, offering both serenity and stunning views. A charming front porch welcomes you inside to a thoughtful layout featuring a formal dining room, downstairs laundry, and a chef’s kitchen complete with stainless steel appliances, abundant cabinetry, a spacious eat-in area, and a custom Closet Factory pantry. The home is enhanced with double pane Low-E windows, R-30 attic insulation, and R-13 exterior wall insulation for improved energy efficiency. It also functions as a smart home, offering integrated convenience and modern connectivity throughout. Termite bond with Massey Services is transferable to the new owner (see attachments).
The 1st floor primary retreat is a true highlight, featuring French doors leading to a spa-inspired bath with a soaking tub, dual vanities, a separate water closet, and a 3/8” frameless glass shower. Upstairs, a versatile tech-ready Family Room/Loft with hardwired Ethernet provides the perfect space for a media room, play area, or home office. This entire second floor offers a premium, carpet-free environment, featuring continuous, top-quality Luxury Vinyl Plank flooring with whisper-quiet padding. Three additional bedrooms all include walk-in closets. Two share a full bath with a dual-sink vanity, while the third enjoys its own private ensuite, elevated with floor-to-ceiling tile and Ultra Clear glass for a boutique hotel feel.
Upgrades abound throughout the home, including custom tile baseboards, enhanced storage, and a 2-car garage with polyaspartic floors. Additional modern conveniences include a security system with cameras for added peace of mind. The expansive backyard and tranquil pond view create an inviting outdoor setting ideal for relaxing, entertaining, or simply enjoying the natural surroundings.
Life is effortless with HOA-included lawn care, giving you more time to enjoy Waterleigh’s impressive collection of resort-style amenities: multiple pools, clubhouses, fitness centers, mini golf, sports fields, dog parks, community gardens, and miles of scenic walking trails. This home offers close proximity to the Phase 4 clubhouse, pool, gym, and playground, as well as Water Spring K-8 and Horizon High School. Ideally located near the on-site Publix, Hamlin Town Center, major roadways, and world-class entertainment — all just minutes from the theme parks.
Beautifully appointed with modern design, refined finishes, and curated living spaces, this exceptional residence is ready to enjoy from day one. Skip the wait for new construction and move into a home that already offers the features buyers value most. 3,300+ SF of living space, a pond-view homesite on a $55,000 lot premium, and $25k in custom luxury upgrades, this remarkable Waterleigh property offers a rare opportunity.
Property Details
Basics
- Property Type
- Residential
- Property Subtype
- Single Family Residence
- MLS Number
- O6409173
- Days on Market
- 55
- Year Built
- 2023
- Levels
- Two
- Architectural Style
- Traditional
- Additional Rooms
- Formal Dining Room Separate,Great Room,Inside Utility,Loft,Storage Rooms
- Direction Faces
- North
- Occupant Type
- Owner
Size & Structure
- Living Area
- 3,334 sqft
- Total Area
- 4,142 sqft
- Lot Size
- 0.19 acres
- Lot Sq Ft
- 8,326 sqft
- Bedrooms
- 4
- Full Baths
- 3
- Half Baths
- 1
- Garage Spaces
- 2
Interior
- Flooring
- Tile, Luxury Vinyl
- Appliances
- Built-In Oven, Cooktop, Dishwasher, Disposal, Dryer, Microwave, Range Hood, Refrigerator, Washer
- Interior Features
- Kitchen/Family Room Combo, Solid Wood Cabinets, Tray Ceiling(s), Window Treatments, Built-in Features, Eat-in Kitchen, Primary Bedroom Main Floor, Solid Surface Counters, Walk-In Closet(s), Smart Home
- Laundry
- Inside, Laundry Room, Washer Hookup, Electric Dryer Hookup
- Windows
- Low-Emissivity Windows, Blinds, Double Pane Windows
- Furnished
- Unfurnished
- A/C
- Central Air
- Heating
- Central, Electric, Exhaust Fan
Exterior & Lot
- Exterior Features
- Lighting, Private Yard, Sidewalk
- Construction
- Block, Cement Siding, Concrete, HardiPlank Type, Stone, Stucco, Frame
- Roof
- Shingle
- Foundation
- Slab
- Patio/Porch
- Covered, Front Porch, Patio, Porch, Rear Porch
- Lot Features
- Conservation Area, City Limits, In County, Landscaped, Level, Oversized Lot, Sidewalk, Paved
- View
- Water
Water & Pool
- Waterfront
- Yes — Pond
- Water View
- Pond
Community & HOA
- HOA
- Yes
- HOA Fee
- $214/Monthly
- HOA Amenities
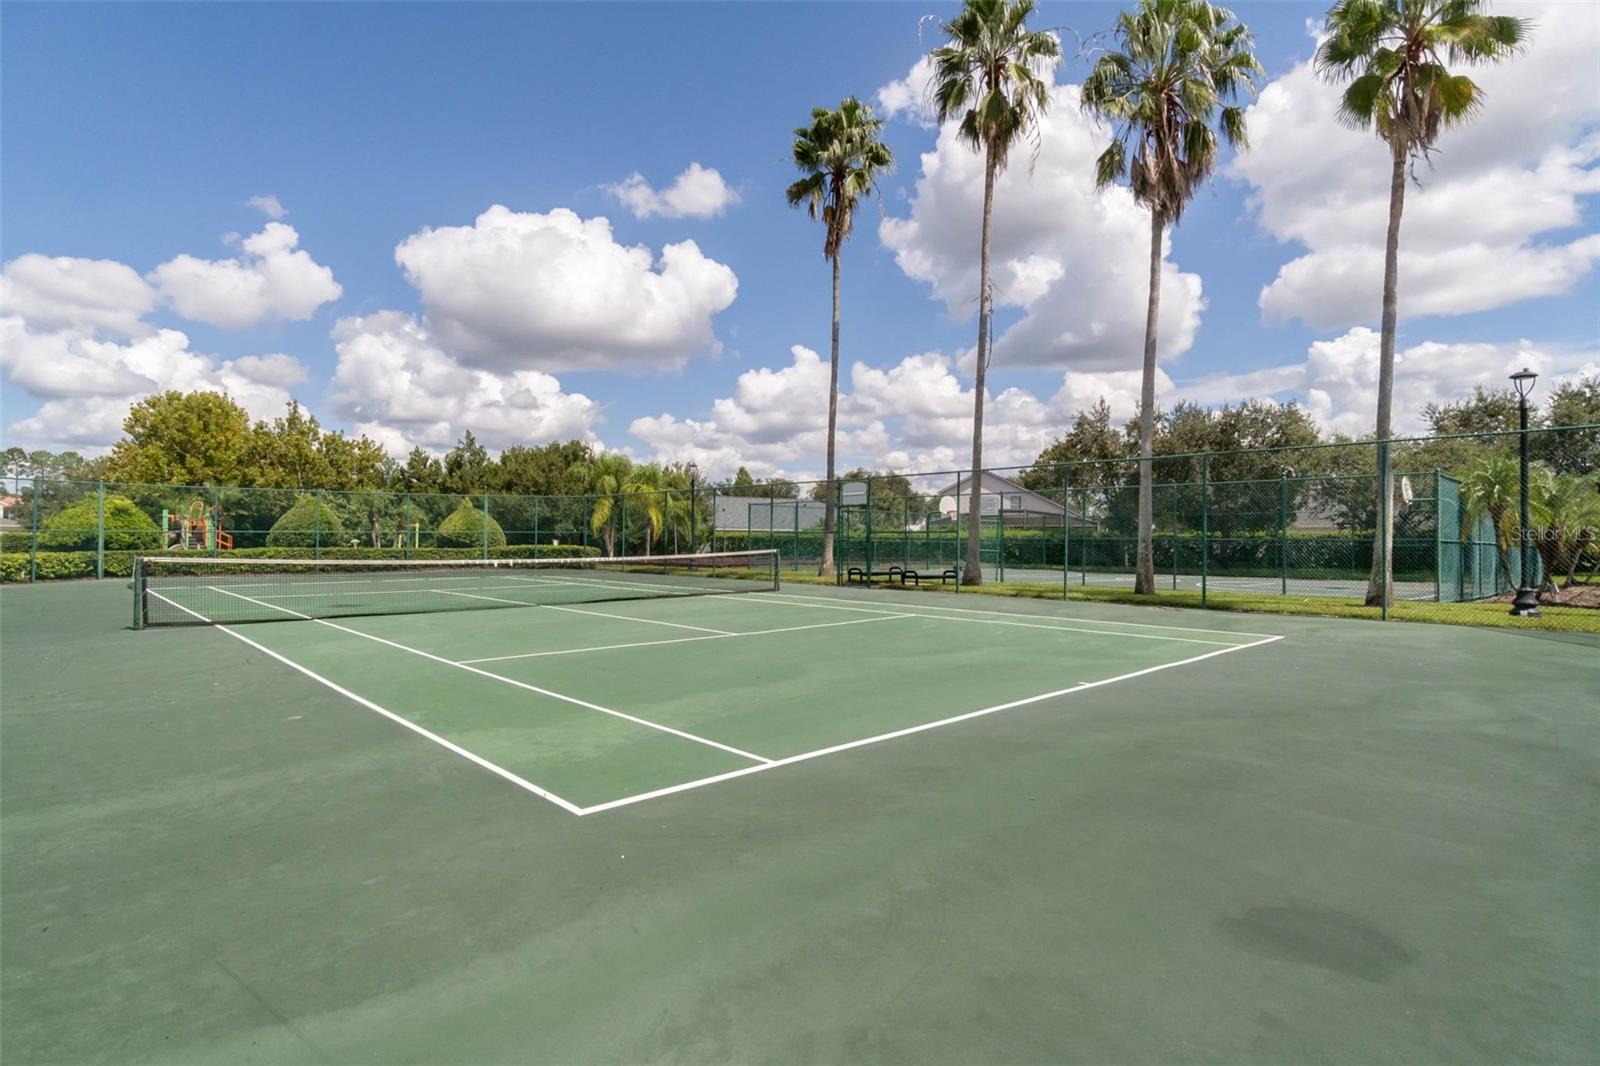
- Clubhouse, Fence Restrictions, Fitness Center, Maintenance, Park, Pickleball Court(s), Playground, Pool, Recreation Facilities, Security, Tennis Court(s), Trail(s)
- Community Features
- Association Recreation - Owned, Clubhouse, Dog Park, Fitness Center, Irrigation-Reclaimed Water, Park, Playground, Pool, Sidewalks, Tennis Court(s), Street Lights
- Pets Allowed
- Yes
- Homestead
- Yes
- Security
- Closed Circuit Camera(s), Fire Alarm, Security System
Utilities & Systems
- Water
- Public
- Sewer
- Public Sewer
- Utilities
- Underground Utilities, BB/HS Internet Available, Electricity Connected, Fiber Optics, Public, Sewer Connected, Water Connected
- Cooling
- Central Air
- Heating
- Central, Electric, Exhaust Fan
- Flood Zone
- X
- Parking
- Driveway, Garage Door Opener, Other
- Energy Efficient
- Doors, HVAC, Insulation, Water Heater, Windows
Financial
- List Price
- $799,000
- Original Price
- $835,000
- Annual Taxes
- $11,089
- Tax Year
- 2025
- Listing Terms
- Cash, Conventional
- Special Conditions
- None
Schools
- Elementary
- Water Spring Elementary
- Middle School
- Water Spring Middle
- High School
- Horizon High School