1 / 38
$399,999
Active
17723 JAPONICA BLOOM DRIVE
WINTER GARDEN, FL 34787 — NORTHLAKE AT OVATION PHASE 1
3 Beds
3 Baths
1,584 sqft
0.06 acres
Built 2024
2-Car Garage
About This Property
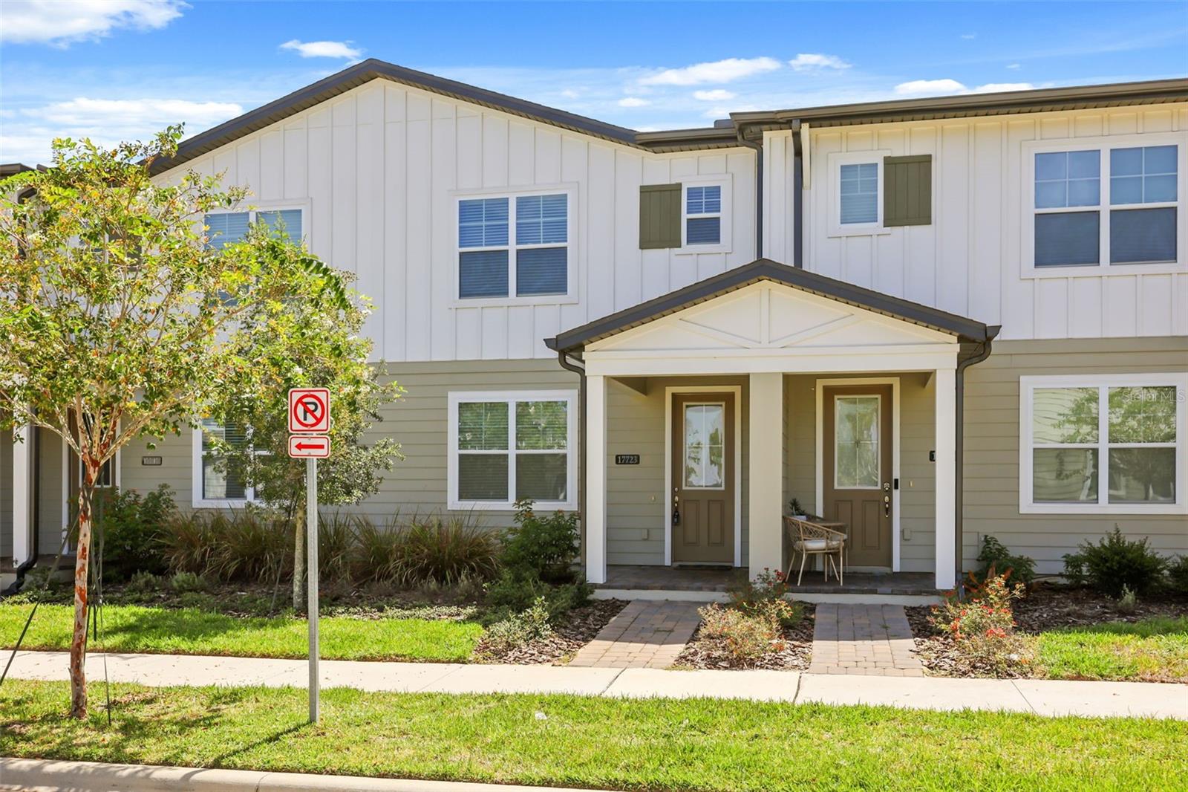
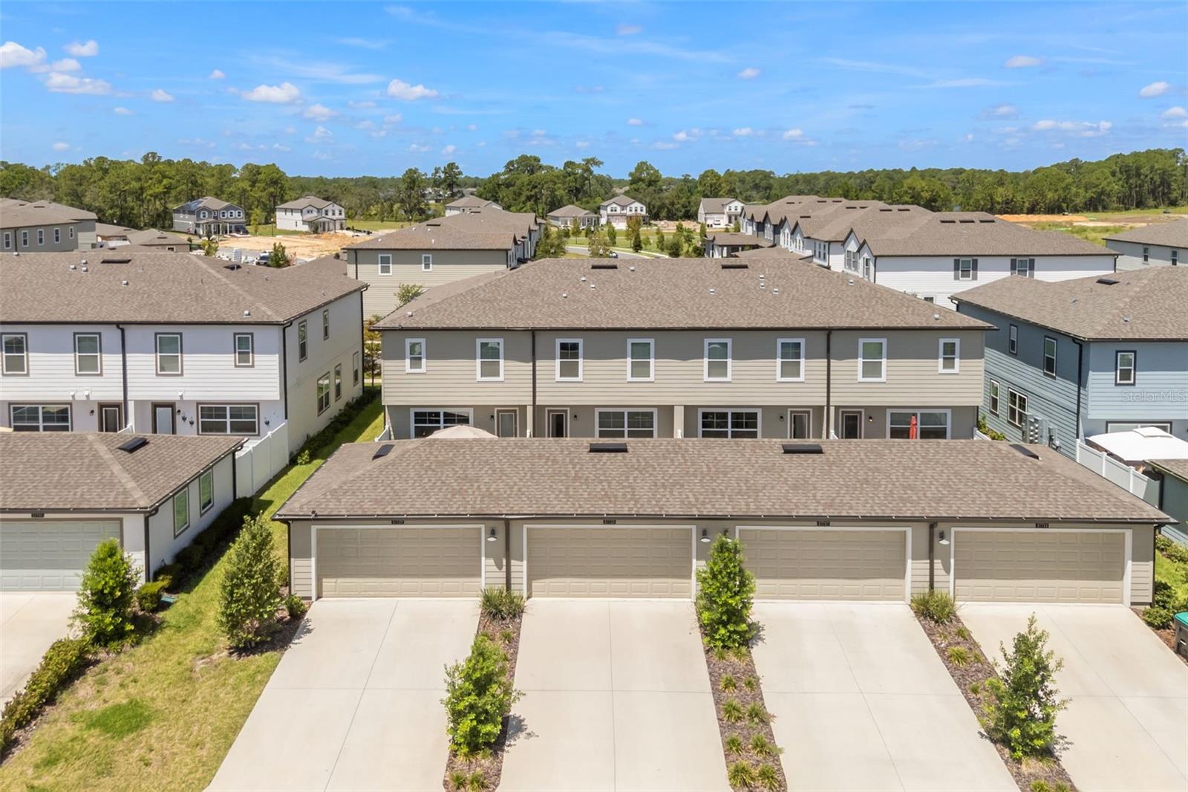
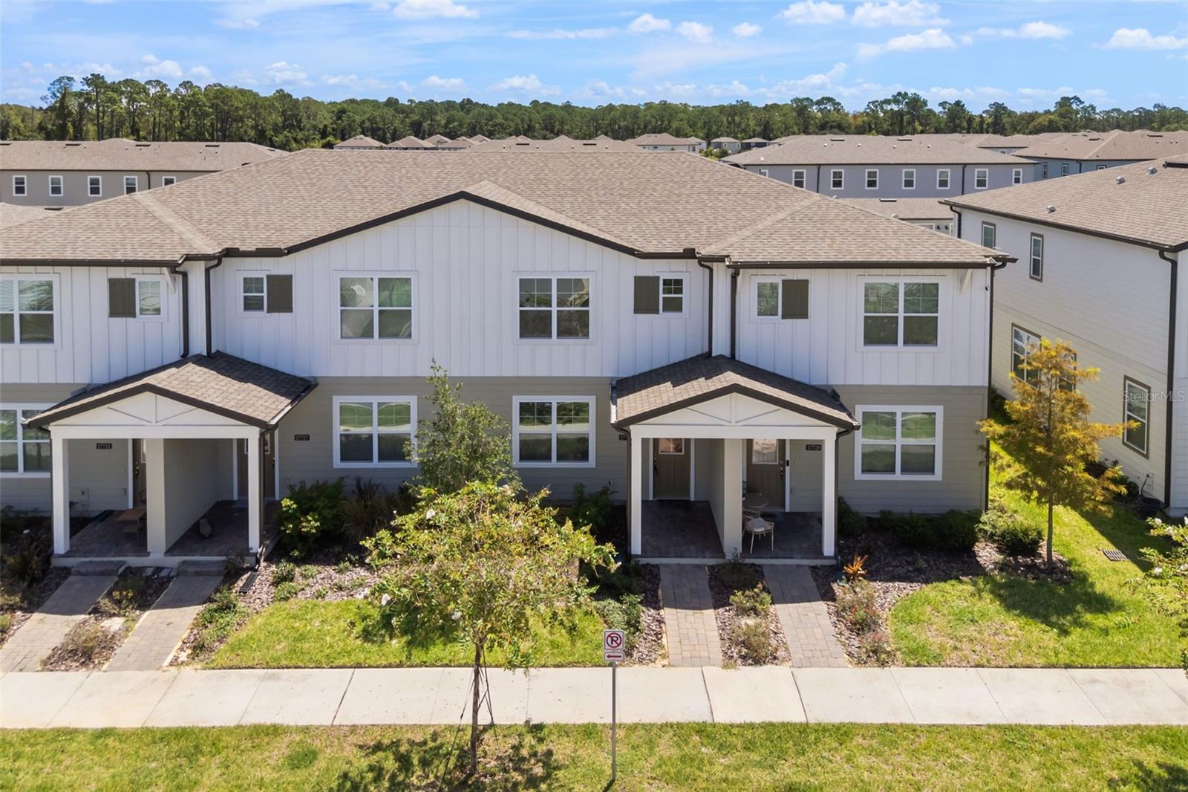
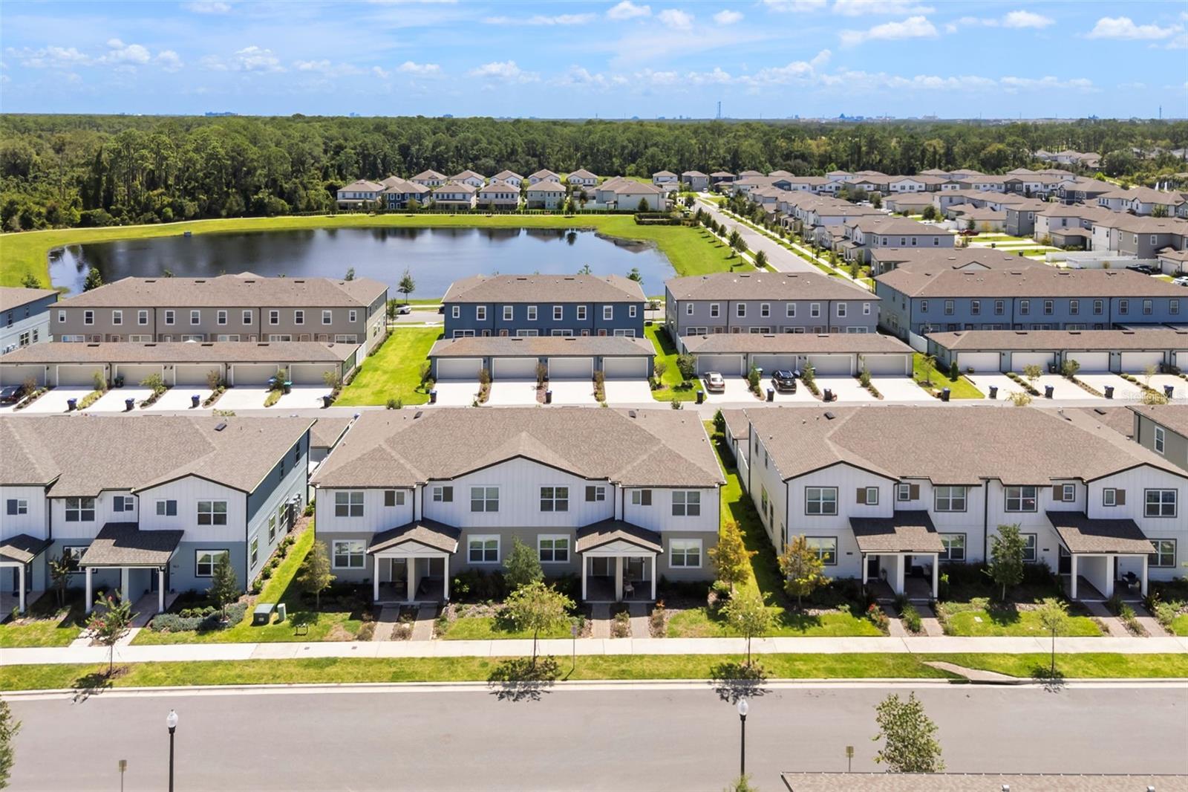
BACK ON THE MARKET AND PRICED TO SELL!! Why wait for new construction when this move-in-ready Ashton Woods home in Northlake at Ovation is ready for you now? Tucked away among the beautiful conservation areas of Horizon West, this hidden Winter Garden gem offers modern style, fantastic amenities, and an unbeatable location.
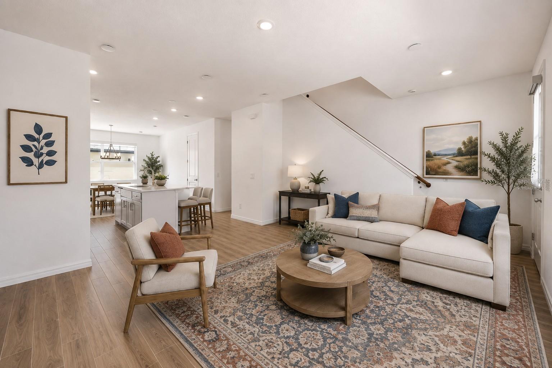
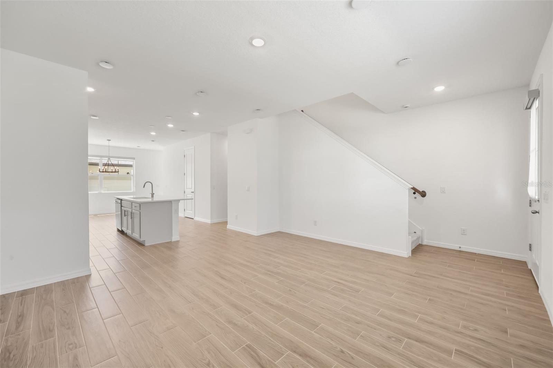
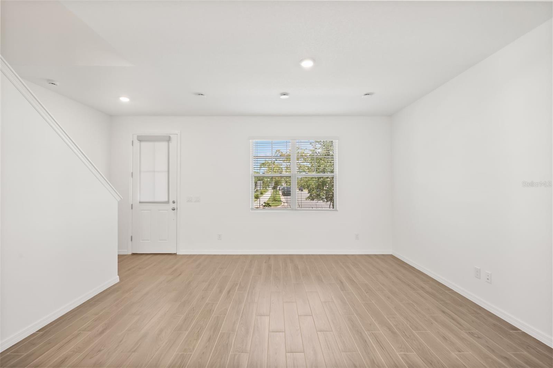
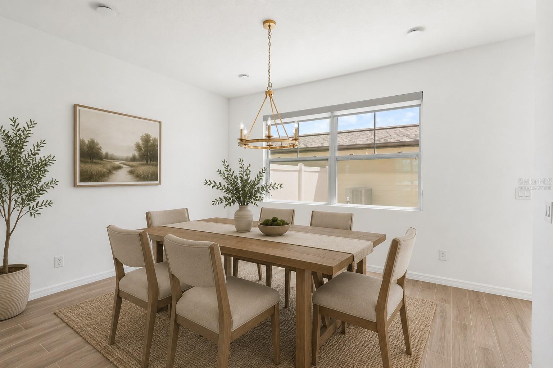
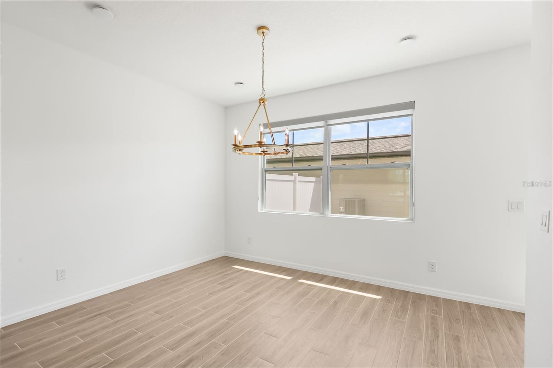
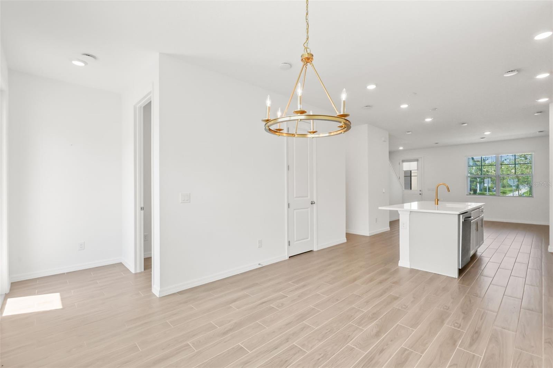
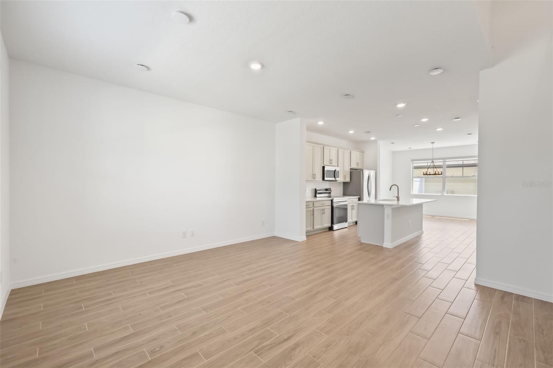
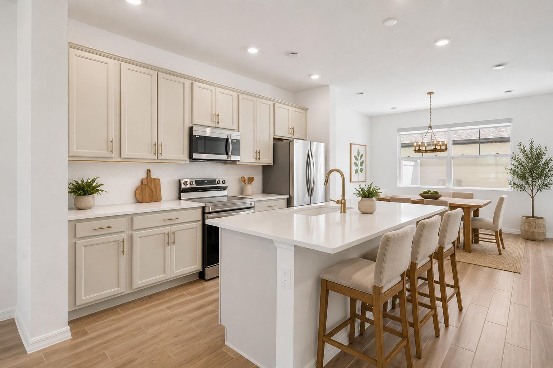
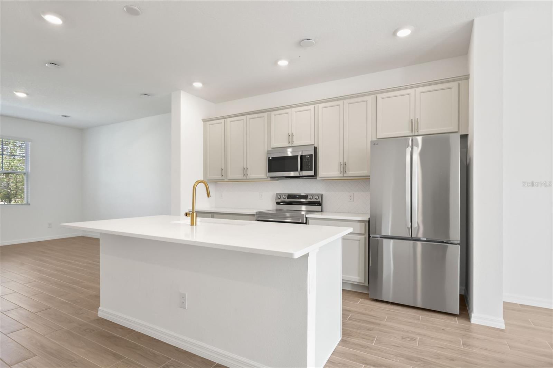
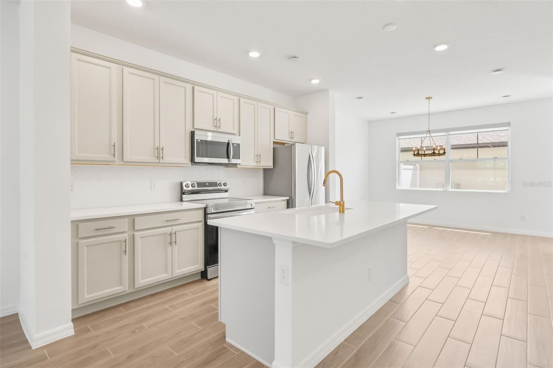
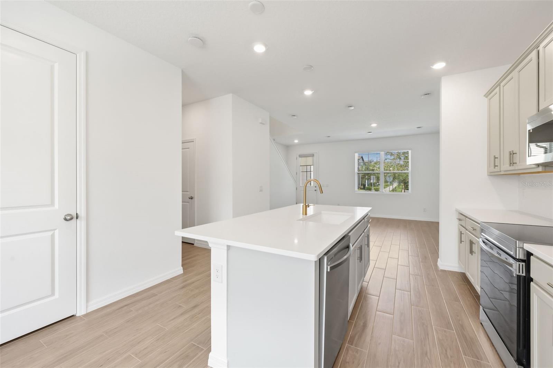
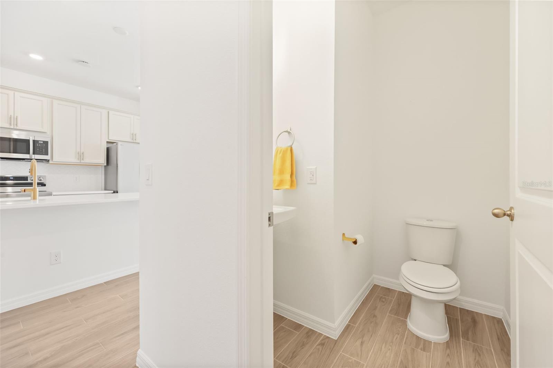
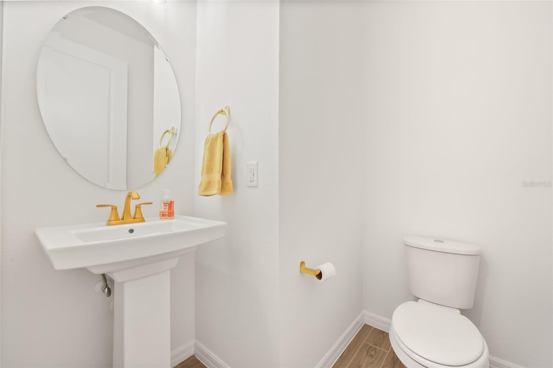
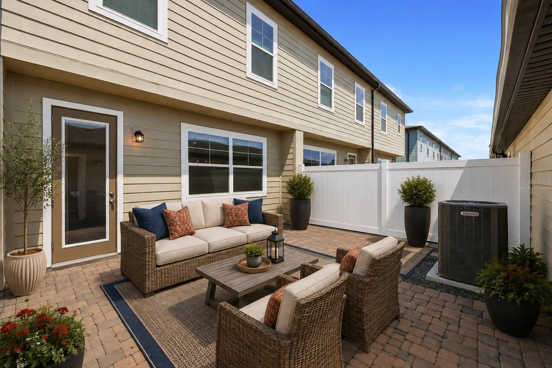

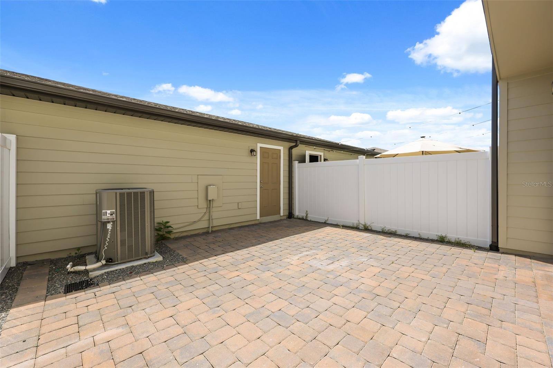
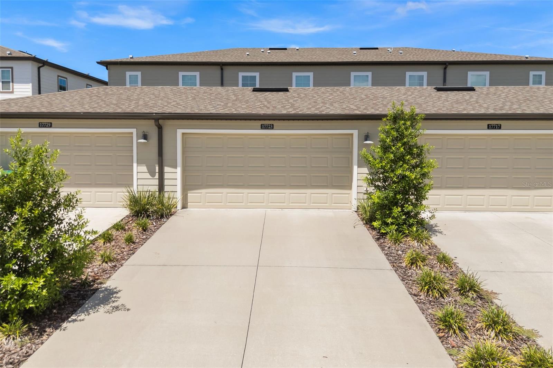
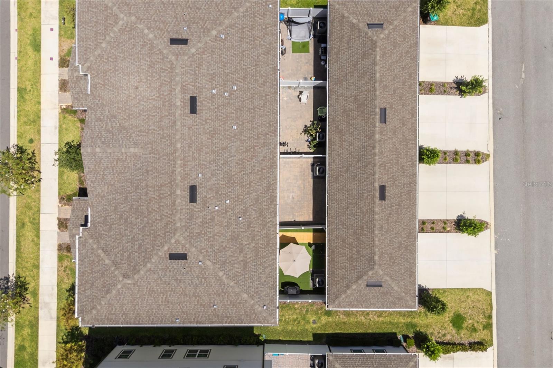
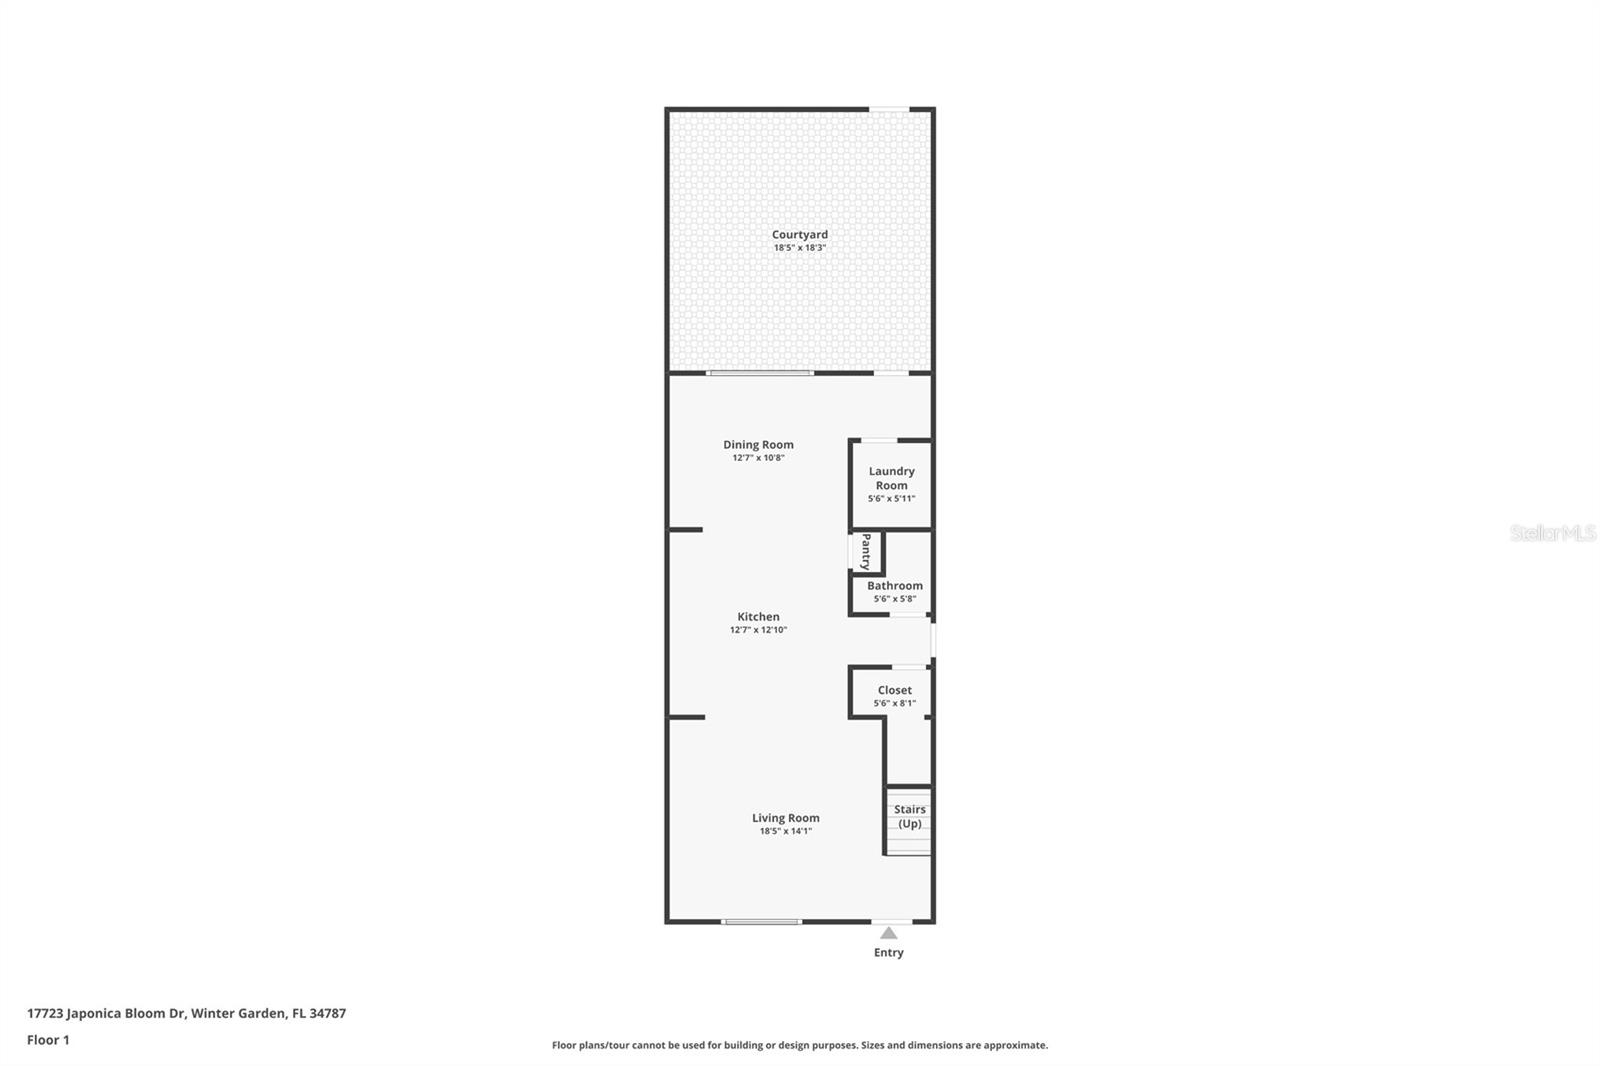
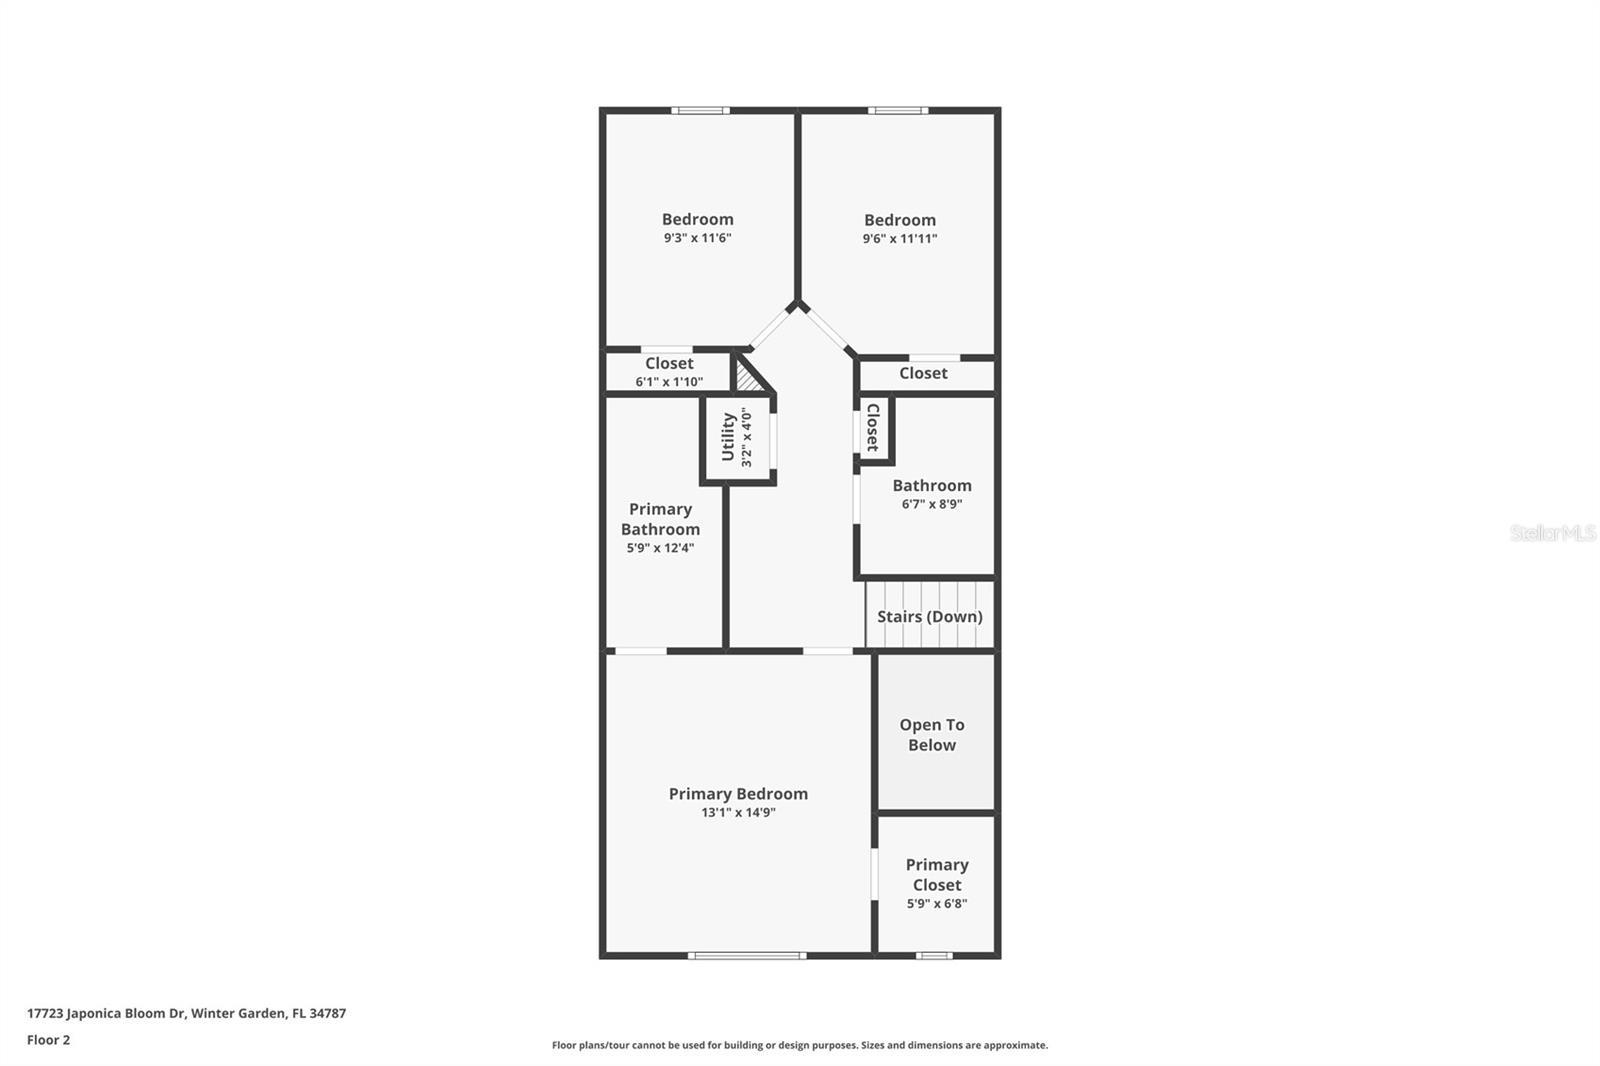
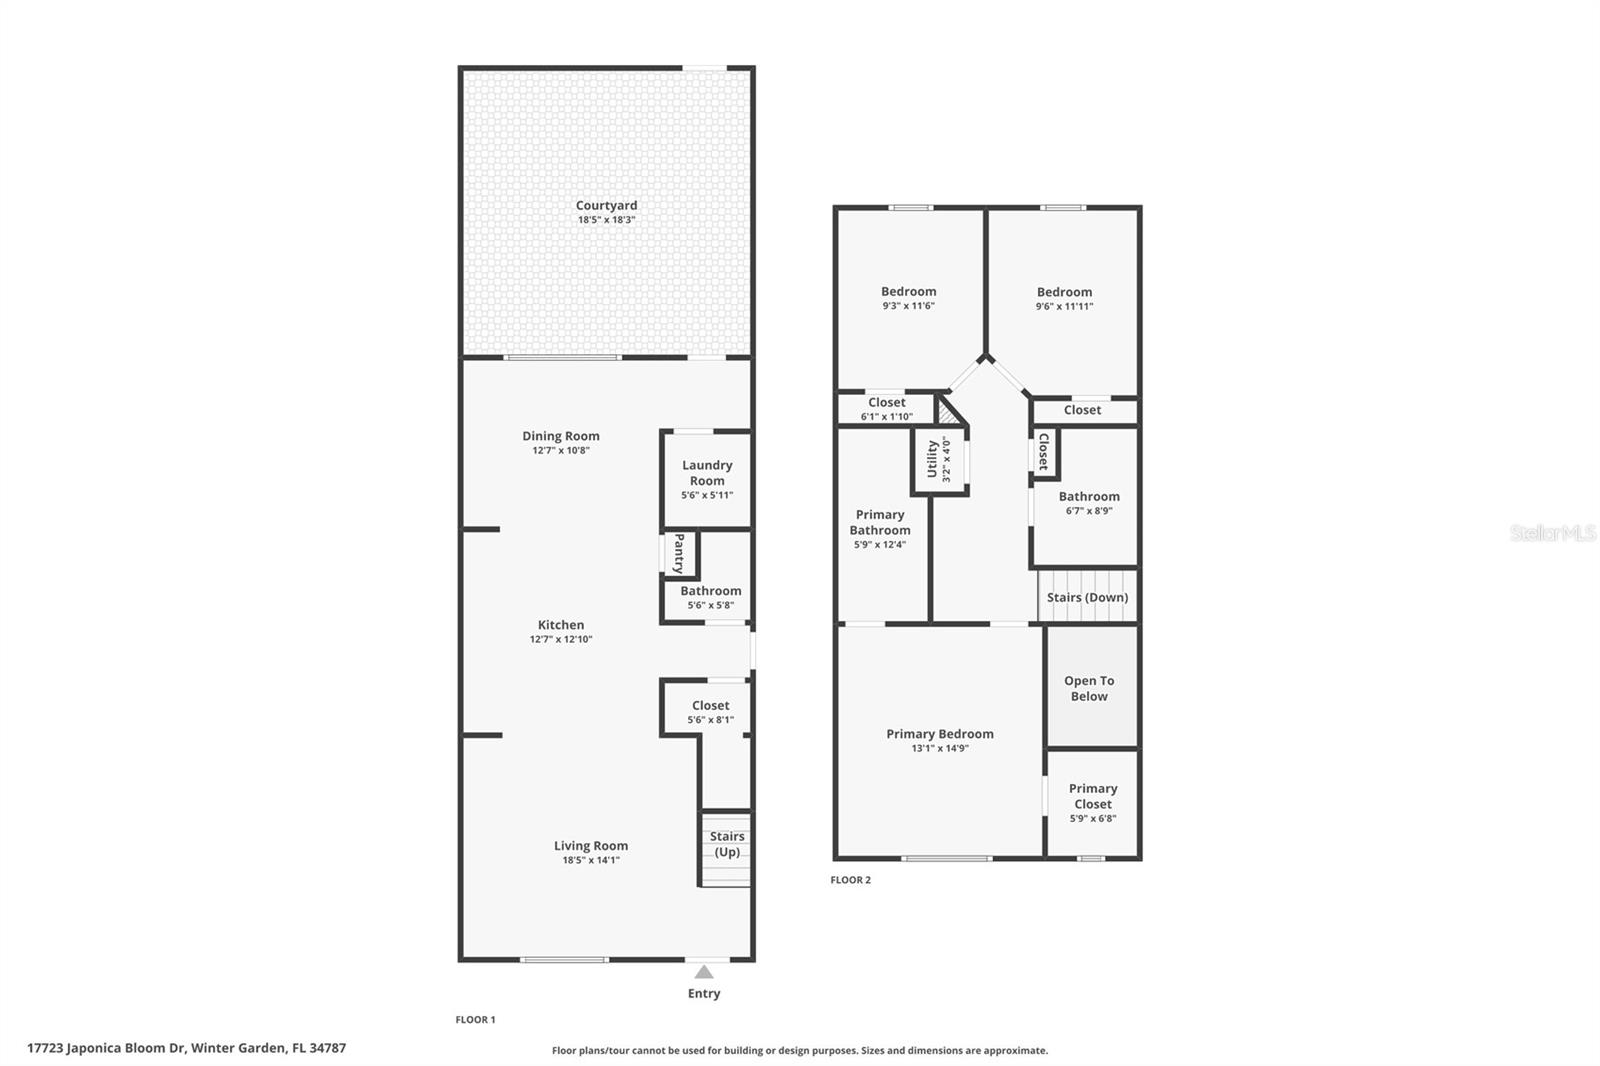
The award-winning Kendall II floor plan features 3 bedrooms, 2.5 baths, 1,584 sq. ft., a private brick-paver courtyard, and a full-size 2-car garage. The open-concept first floor showcases wood-look ceramic tile and a stylish kitchen with quartz countertops, stainless steel appliances, designer lighting, and modern finishes, flowing seamlessly into the dining and living areas.
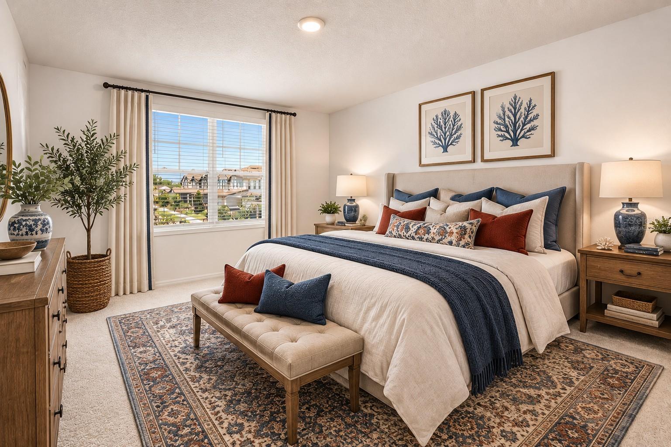
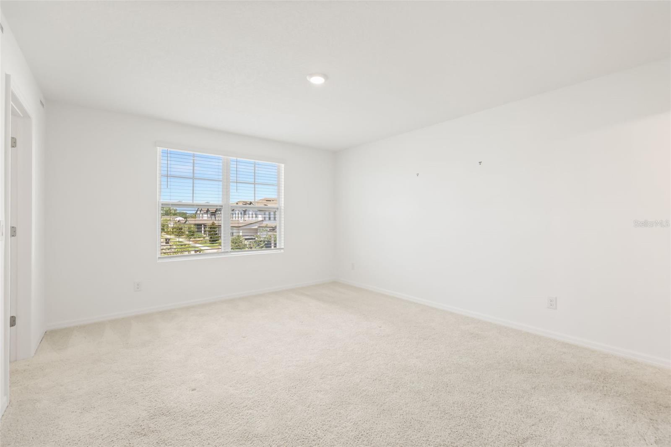
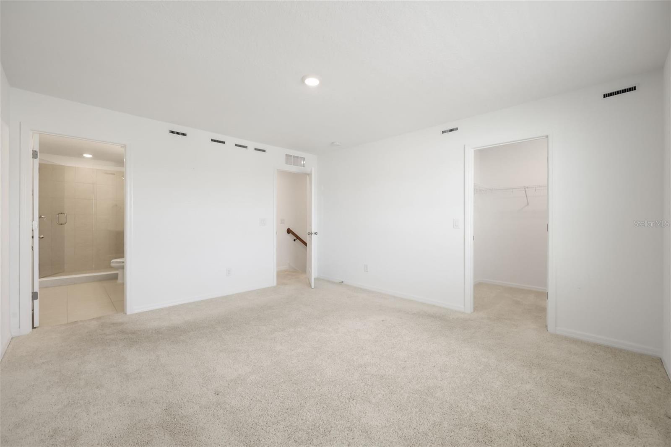
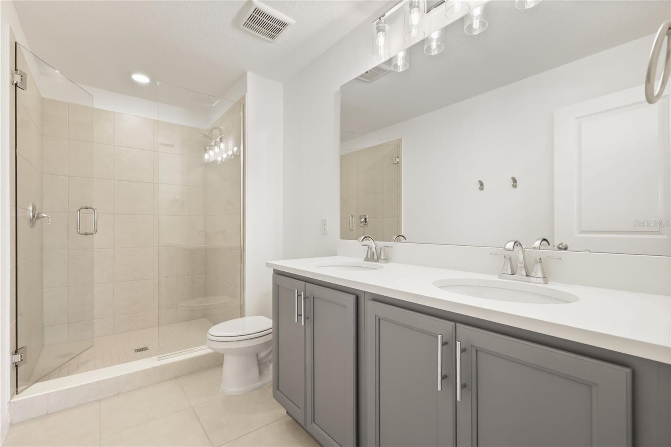
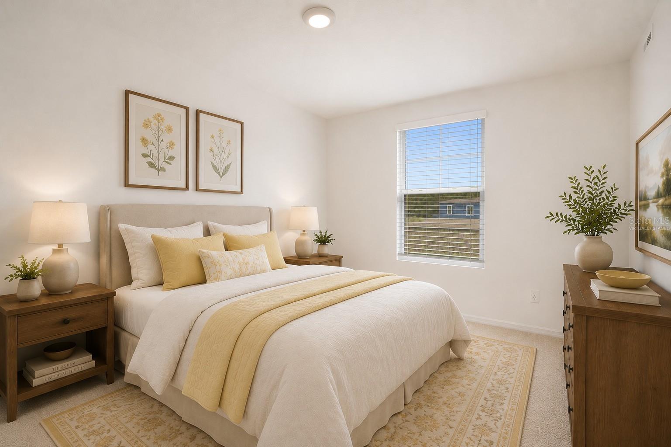
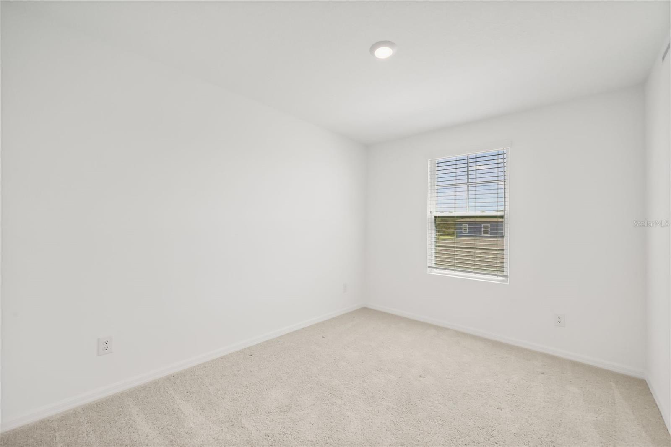
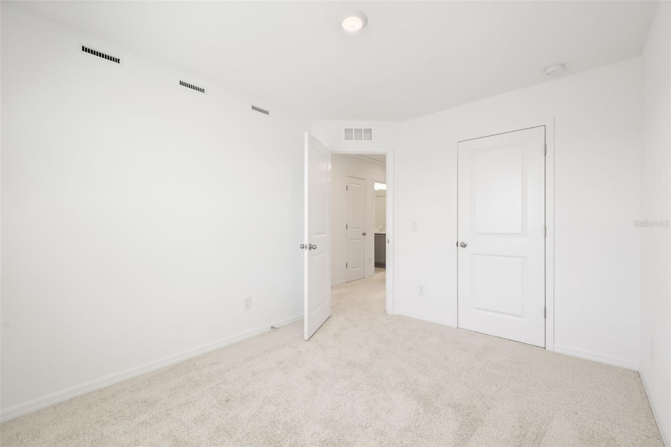
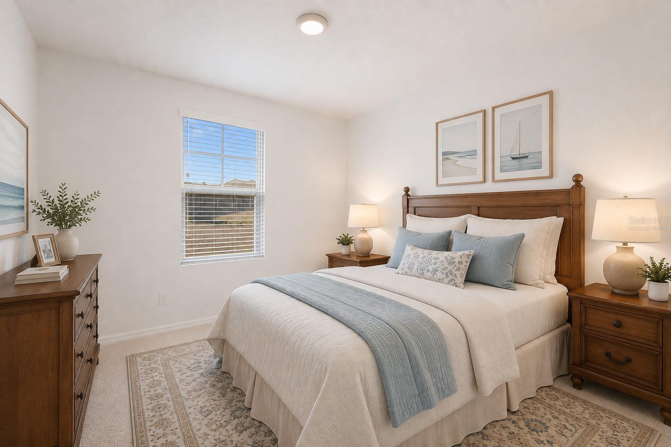
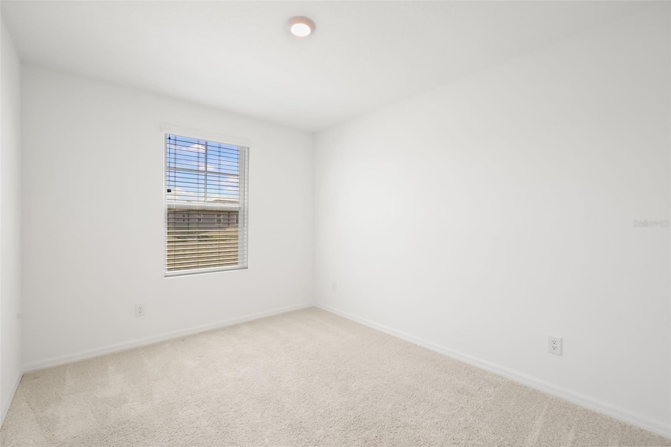
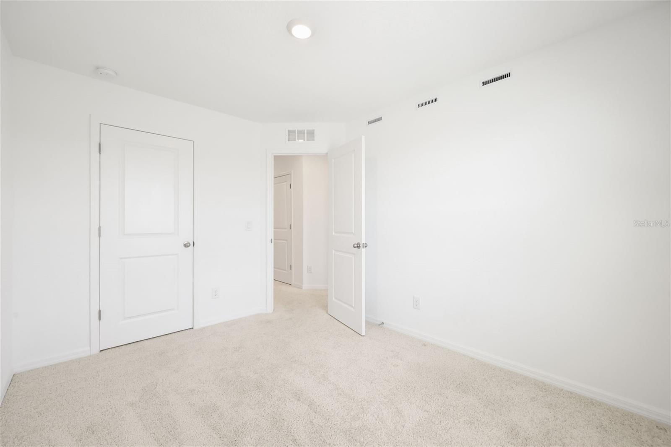
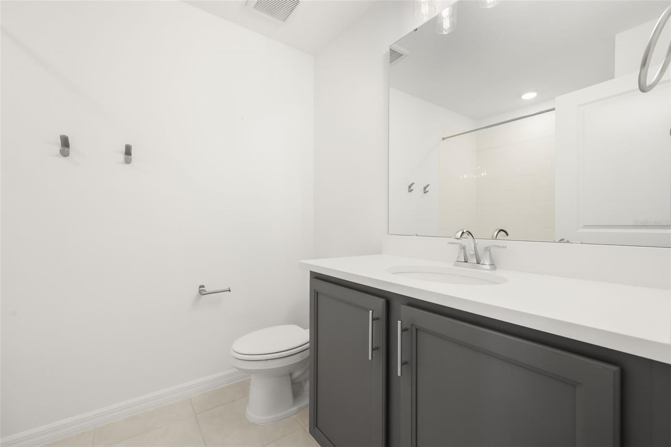
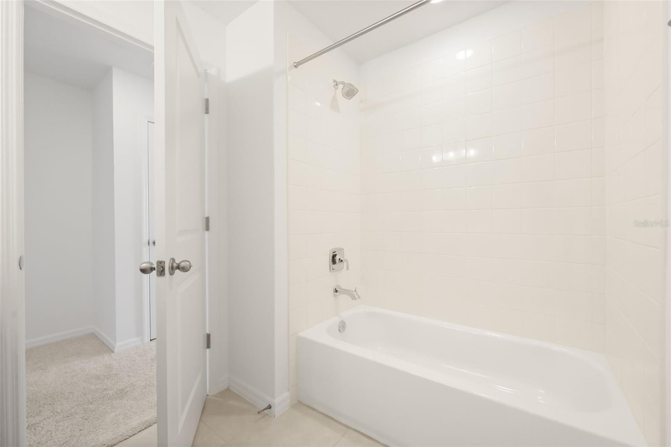
Upstairs, the spacious Owner’s Suite offers a walk-in closet and private bath with dual vanities and an oversized shower. Two additional bedrooms, a full bath, and a versatile loft/landing provide plenty of room for guests, a home office, or additional living space.
Enjoy the Northlake lifestyle with a community clubhouse, resort-style pool, playground, and dog run. Publix, restaurants, shopping, schools, and bike paths are just minutes away, along with convenient access to Disney, SR-429, and I-4.
Newer construction without the wait—and priced to MOVE! Schedule your showing today before this Winter Garden opportunity is gone!
The award-winning Kendall II floor plan features 3 bedrooms, 2.5 baths, 1,584 sq. ft., a private brick-paver courtyard, and a full-size 2-car garage. The open-concept first floor showcases wood-look ceramic tile and a stylish kitchen with quartz countertops, stainless steel appliances, designer lighting, and modern finishes, flowing seamlessly into the dining and living areas.
Upstairs, the spacious Owner’s Suite offers a walk-in closet and private bath with dual vanities and an oversized shower. Two additional bedrooms, a full bath, and a versatile loft/landing provide plenty of room for guests, a home office, or additional living space.
Enjoy the Northlake lifestyle with a community clubhouse, resort-style pool, playground, and dog run. Publix, restaurants, shopping, schools, and bike paths are just minutes away, along with convenient access to Disney, SR-429, and I-4.
Newer construction without the wait—and priced to MOVE! Schedule your showing today before this Winter Garden opportunity is gone!
Property Details
Basics
- Property Type
- Residential
- Property Subtype
- Townhouse
- MLS Number
- O6432610
- Days on Market
- 16
- Year Built
- 2024
- Levels
- Two
- Architectural Style
- Traditional
- Direction Faces
- West
- Occupant Type
- Vacant
Size & Structure
- Living Area
- 1,584 sqft
- Total Area
- 2,123 sqft
- Lot Size
- 0.06 acres
- Lot Sq Ft
- 2,512 sqft
- Bedrooms
- 3
- Full Baths
- 2
- Half Baths
- 1
- Garage Spaces
- 2
Interior
- Flooring
- Carpet, Tile
- Appliances
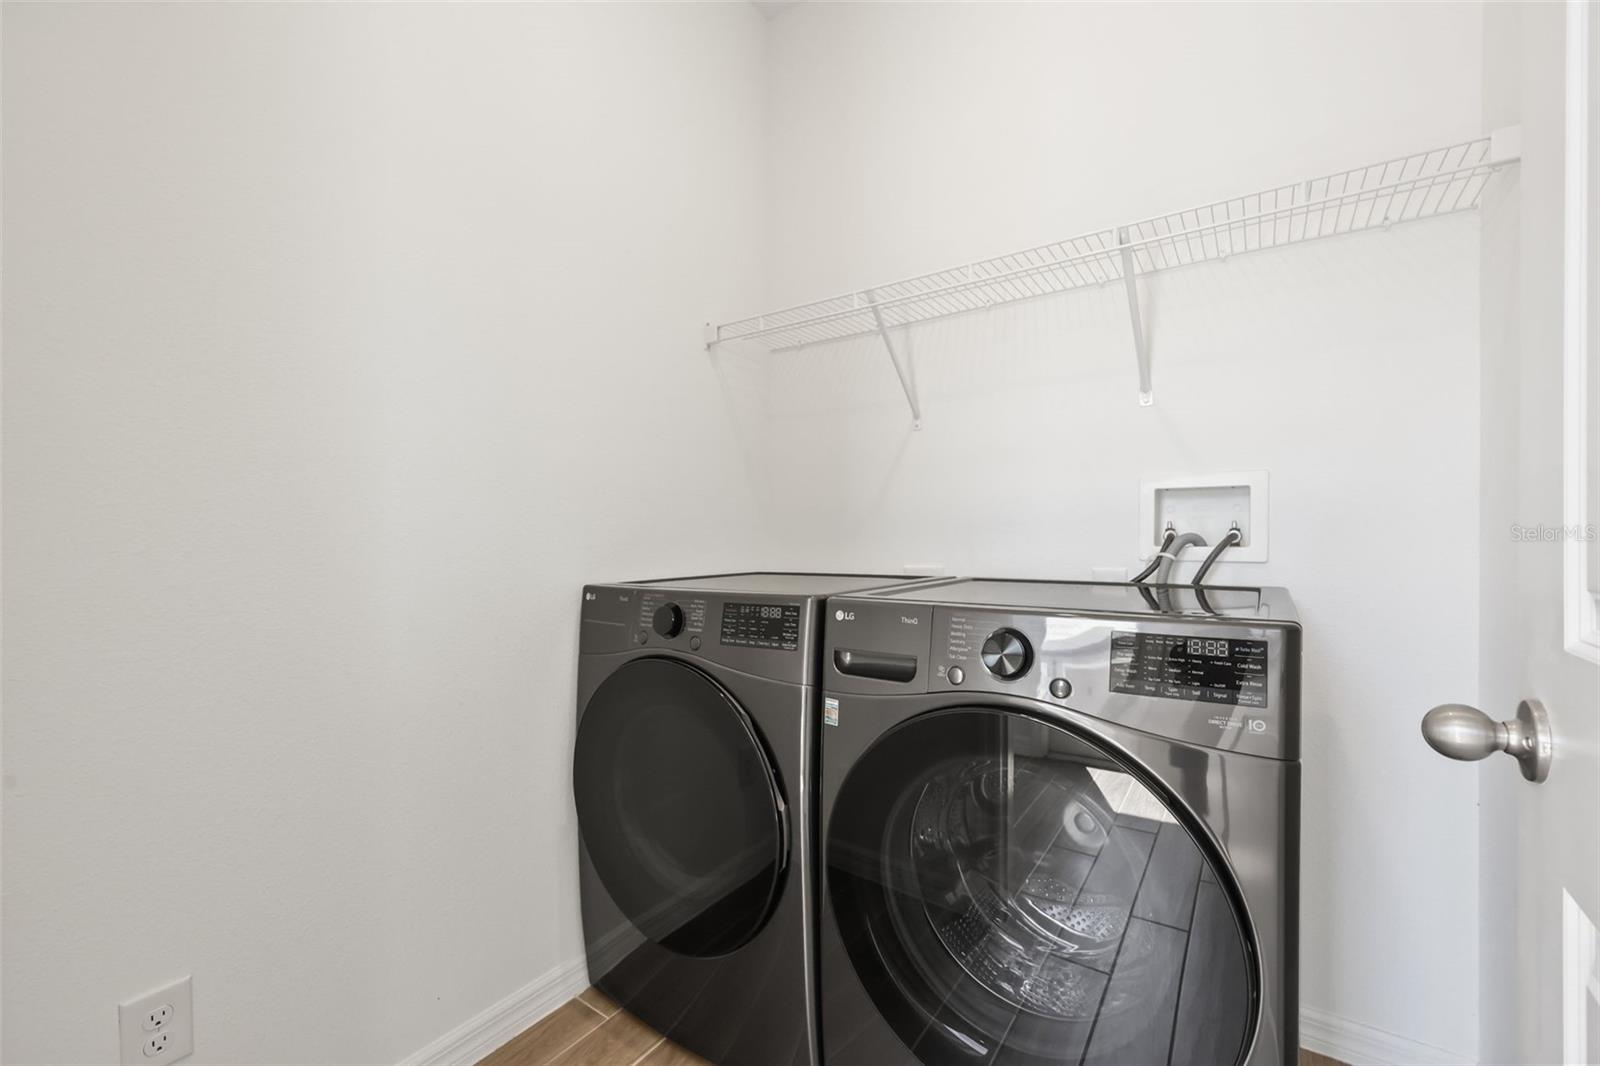
- Dishwasher, Disposal, Dryer, Microwave, Range, Refrigerator, Washer
- Interior Features
- Eat-in Kitchen, High Ceilings, Kitchen/Family Room Combo, Open Floorplan, PrimaryBedroom Upstairs, Split Bedroom, Stone Counters, Thermostat, Walk-In Closet(s)
- Laundry
- Inside, Laundry Room, Upper Level
- Furnished
- Unfurnished
- A/C
- Central Air
- Heating
- Central, Electric
Exterior & Lot
- Exterior Features
- Lighting, Rain Barrel/Cistern(s), Courtyard
- Construction
- Block, HardiPlank Type
- Roof
- Shingle
- Foundation
- Slab
- Patio/Porch
- Patio
- Fencing
- Vinyl, Fenced
- Lot Features
- Sidewalk, Paved, Landscaped
Water & Pool
Community & HOA
- HOA
- Yes
- HOA Fee
- $226/Monthly
- Community Features
- Clubhouse, Deed Restrictions, Dog Park, Park, Playground, Pool, Sidewalks
- Pets Allowed
- Yes
- Homestead
- Yes
Utilities & Systems
- Water
- Public
- Sewer
- Public Sewer
- Utilities
- BB/HS Internet Available, Electricity Connected, Underground Utilities, Water Connected
- Cooling
- Central Air
- Heating
- Central, Electric
- Flood Zone
- X
- Parking
- Driveway, Garage Faces Rear
Financial
- List Price
- $399,999
- Annual Taxes
- $6,064
- Tax Year
- 2025
- Listing Terms
- Cash, Conventional, FHA, Other, VA Loan
- Special Conditions
- None
- Possession
- Close Of Escrow
Schools
- Elementary
- Water Spring Elementary
- Middle School
- Water Spring Middle
- High School
- Horizon High School