1 / 50
$334,900
Original: $340,000
Active
1769 SADDLEBACK RIDGE ROAD
APOPKA, FL 32703 — SHEELER OAKS PH 02 SEC B
3 Beds
3 Baths
1,484 sqft
0.10 acres
Built 1987
2-Car Garage
About This Property
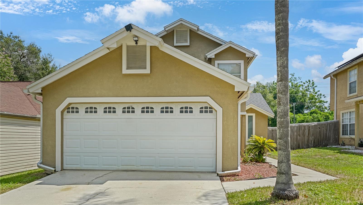
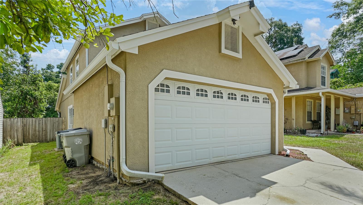
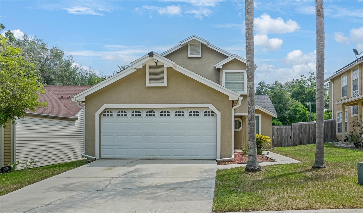
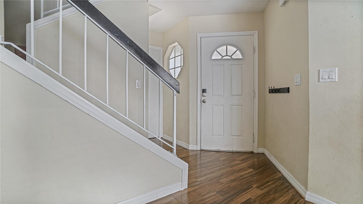
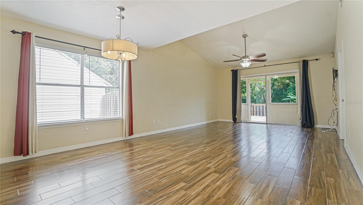
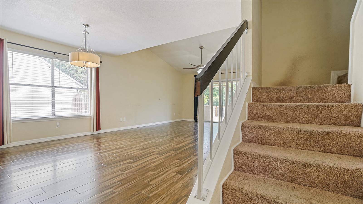
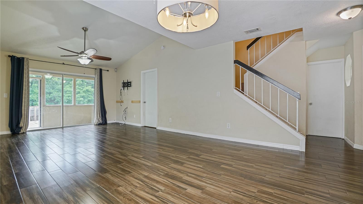
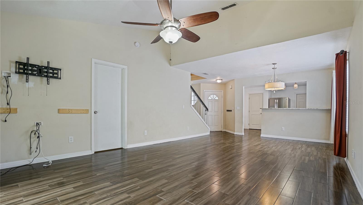
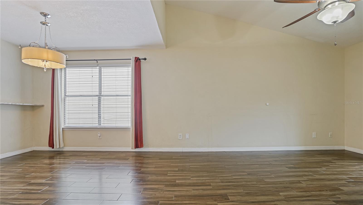
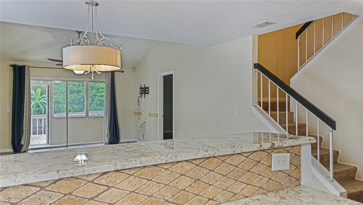
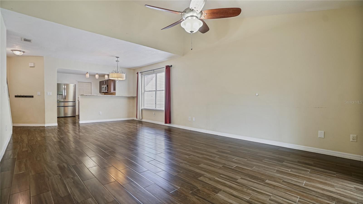
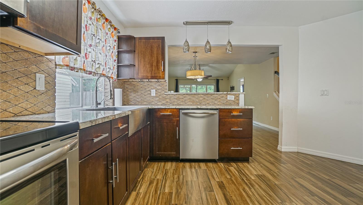
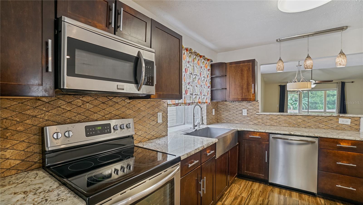
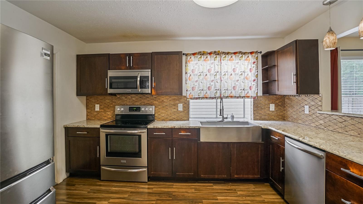
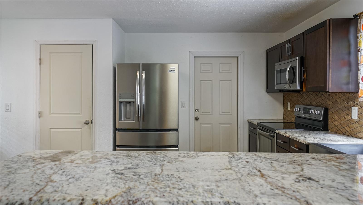
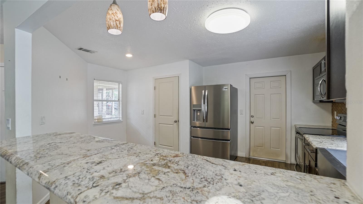
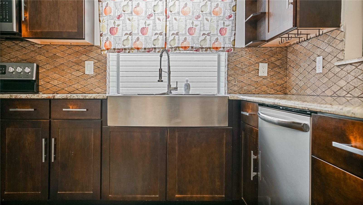
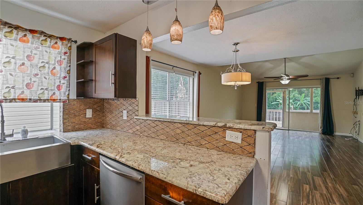
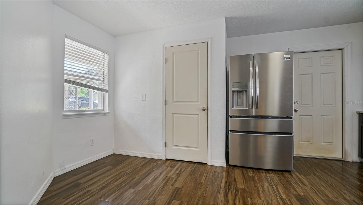
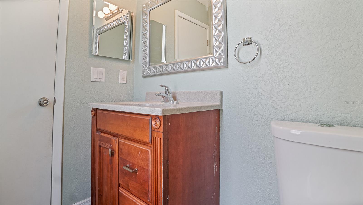
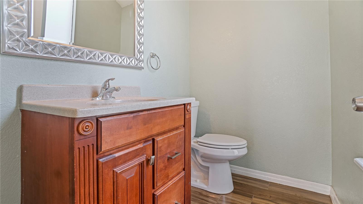
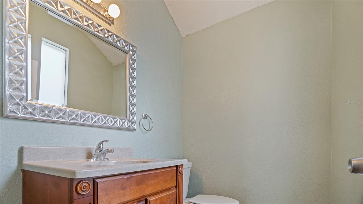
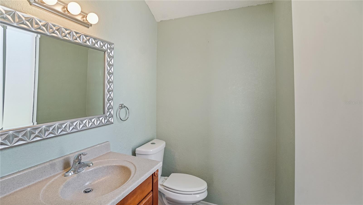
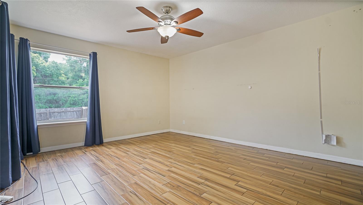
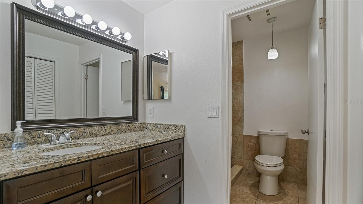
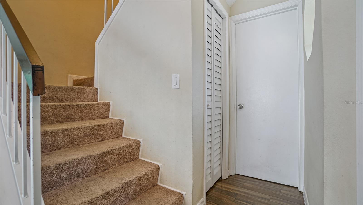
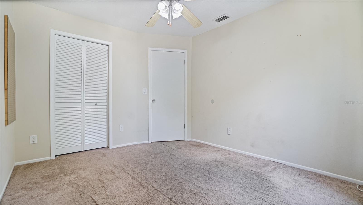
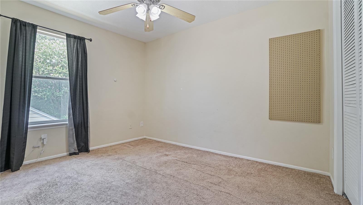
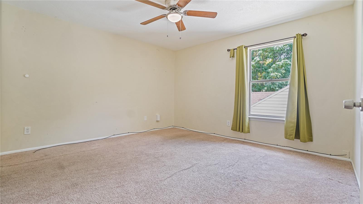
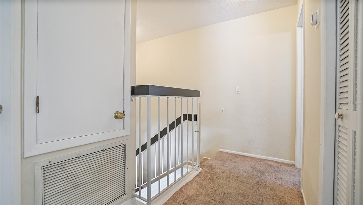
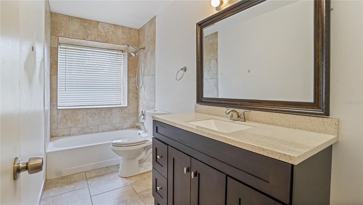
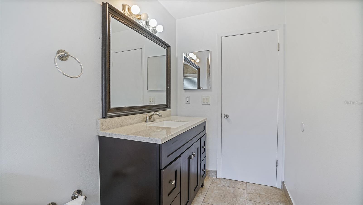
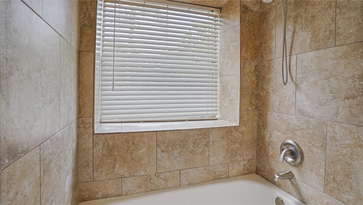
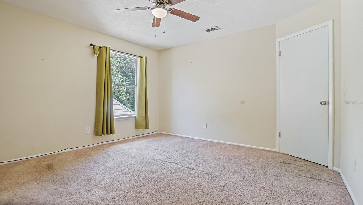
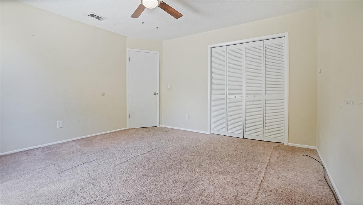
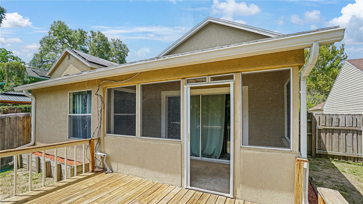
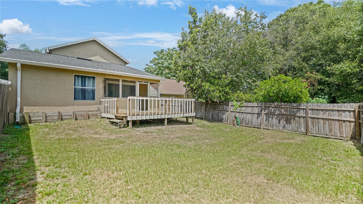
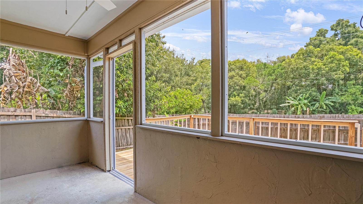
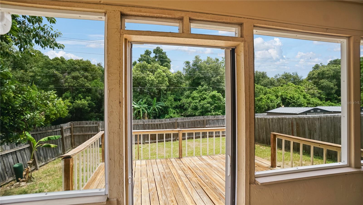
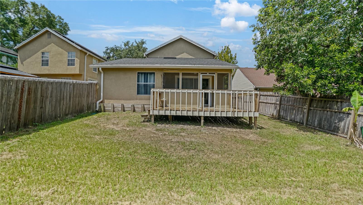
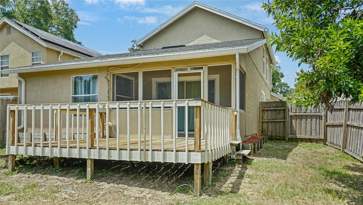
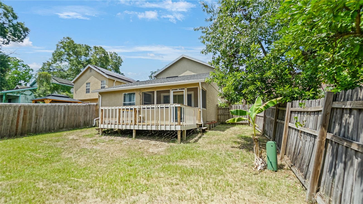
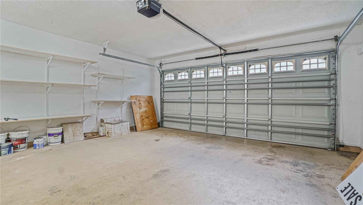
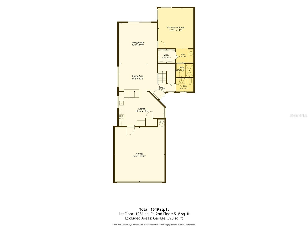
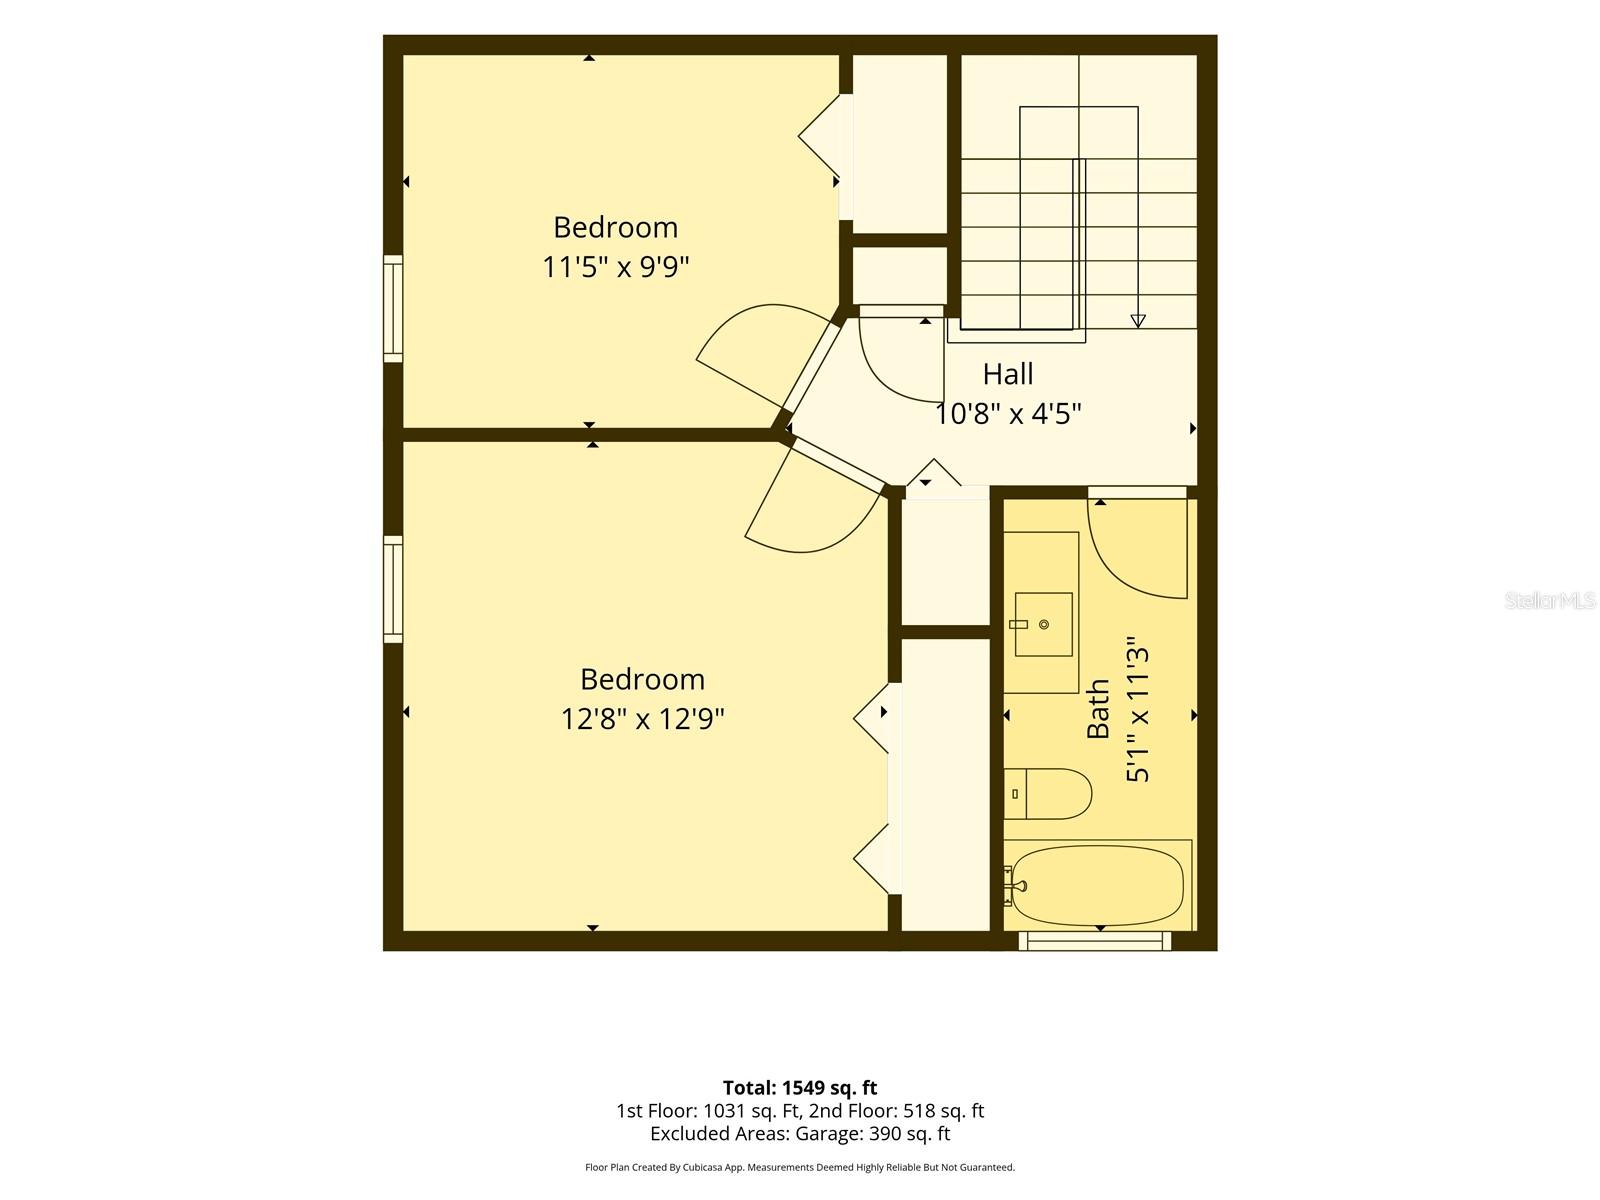
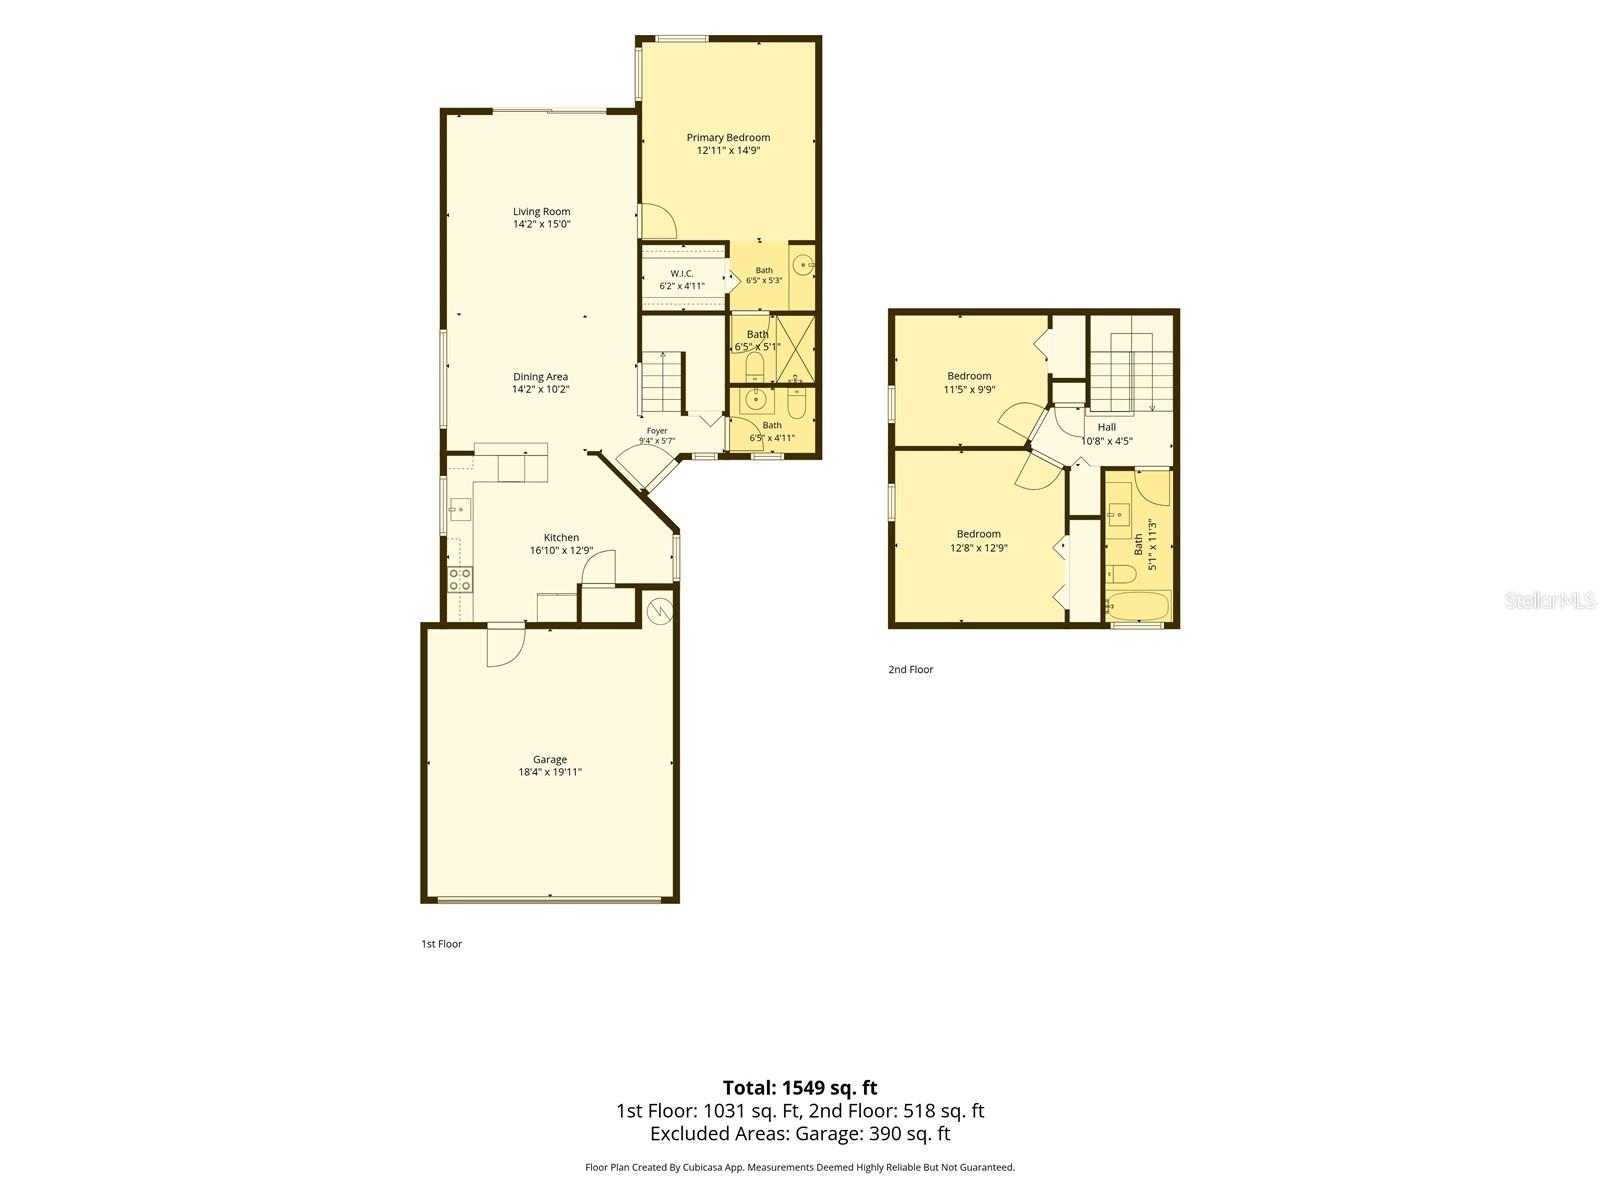
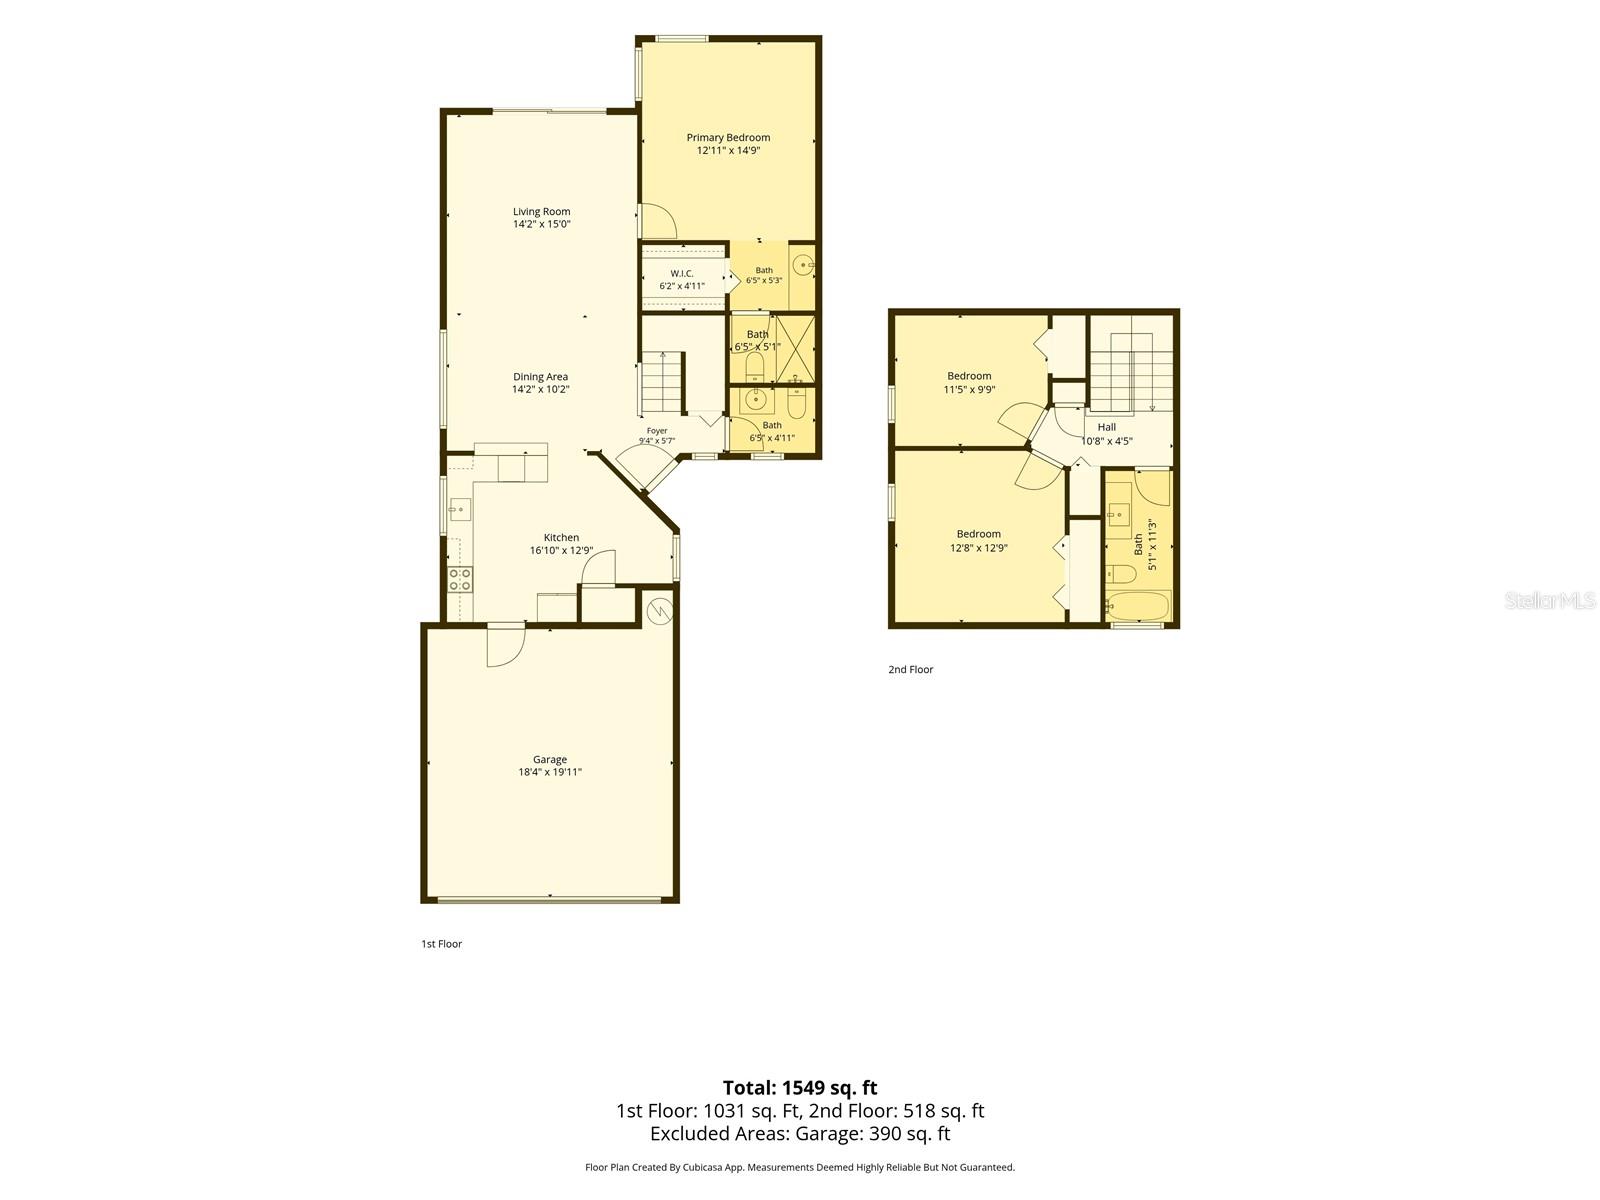
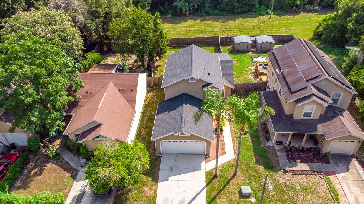
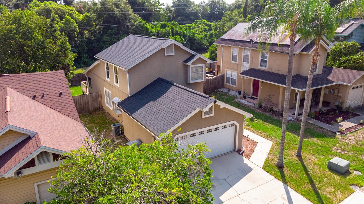
Welcome home. This well-maintained home offers a functional open layout, spacious rooms. The primary bedroom is conveniently located on the first floor, two additional bedrooms upstairs provide separation for family, guests, or a home office. The kitchen serves as the heart of the home, featuring granite countertops, a farmhouse sink, and newer appliances, including a refrigerator and dishwasher that are less than one year old. The open living spaces flow seamlessly to the screened patio and deck, creating an inviting area to enjoy your morning coffee, entertain guests, or unwind at the end of the day. The fully fenced backyard backs to no rear neighbors, offering an added sense of privacy. Major updates have already been completed, including a new roof (November 2022), whole-home re-piped in 2021, and new water heater in 2026. Located in a desirable community with a low HOA, and includes two neighborhood parks, making it a great place for families and outdoor enjoyment. The attached two-car garage includes pre-installed storage shelving, making it easy to stay organized while still providing plenty of space for vehicles, tools, or outdoor equipment. This home is just minutes from Downtown Apopka, shopping, dining, and major roadways including SR 429 and I-4, making it easy to get wherever you need to go. Schedule a tour today!
Property Details
Basics
- Property Type
- Residential
- Property Subtype
- Single Family Residence
- MLS Number
- O6428712
- Days on Market
- 19
- Year Built
- 1987
- Levels
- Two
- Direction Faces
- West
- Occupant Type
- Owner
Size & Structure
- Living Area
- 1,484 sqft
- Total Area
- 2,040 sqft
- Lot Size
- 0.10 acres
- Lot Sq Ft
- 4,195 sqft
- Bedrooms
- 3
- Full Baths
- 2
- Half Baths
- 1
- Garage Spaces
- 2
Interior
- Flooring
- Carpet, Ceramic Tile
- Appliances
- Dishwasher, Disposal, Electric Water Heater, Microwave, Range, Refrigerator
- Interior Features
- Ceiling Fans(s), Open Floorplan, Primary Bedroom Main Floor, Thermostat, Vaulted Ceiling(s)
- Laundry
- Electric Dryer Hookup, In Garage, Washer Hookup
- Furnished
- Unfurnished
- A/C
- Central Air
- Heating
- Central
Exterior & Lot
- Exterior Features
- Rain Gutters, Sidewalk
- Construction
- Stucco, Frame
- Roof
- Shingle
- Foundation
- Slab
- Fencing
- Wood
Water & Pool
Community & HOA
- HOA
- Yes
- HOA Fee
- $256/Annually
- Community Features
- Street Lights
- Pets Allowed
- Breed Restrictions
- Homestead
- Yes
Utilities & Systems
- Water
- Public
- Sewer
- Public Sewer
- Utilities
- BB/HS Internet Available, Electricity Available, Public, Water Connected
- Cooling
- Central Air
- Heating
- Central
- Flood Zone
- X
Financial
- List Price
- $334,900
- Original Price
- $340,000
- Annual Taxes
- $2,516
- Tax Year
- 2025
- Listing Terms
- Cash, Conventional, FHA, VA Loan
- Special Conditions
- None
Schools
- Elementary
- Lakeville Elem
- Middle School
- Piedmont Lakes Middle
- High School
- Wekiva High