1 / 17
$529,000
Original: $560,000
Active
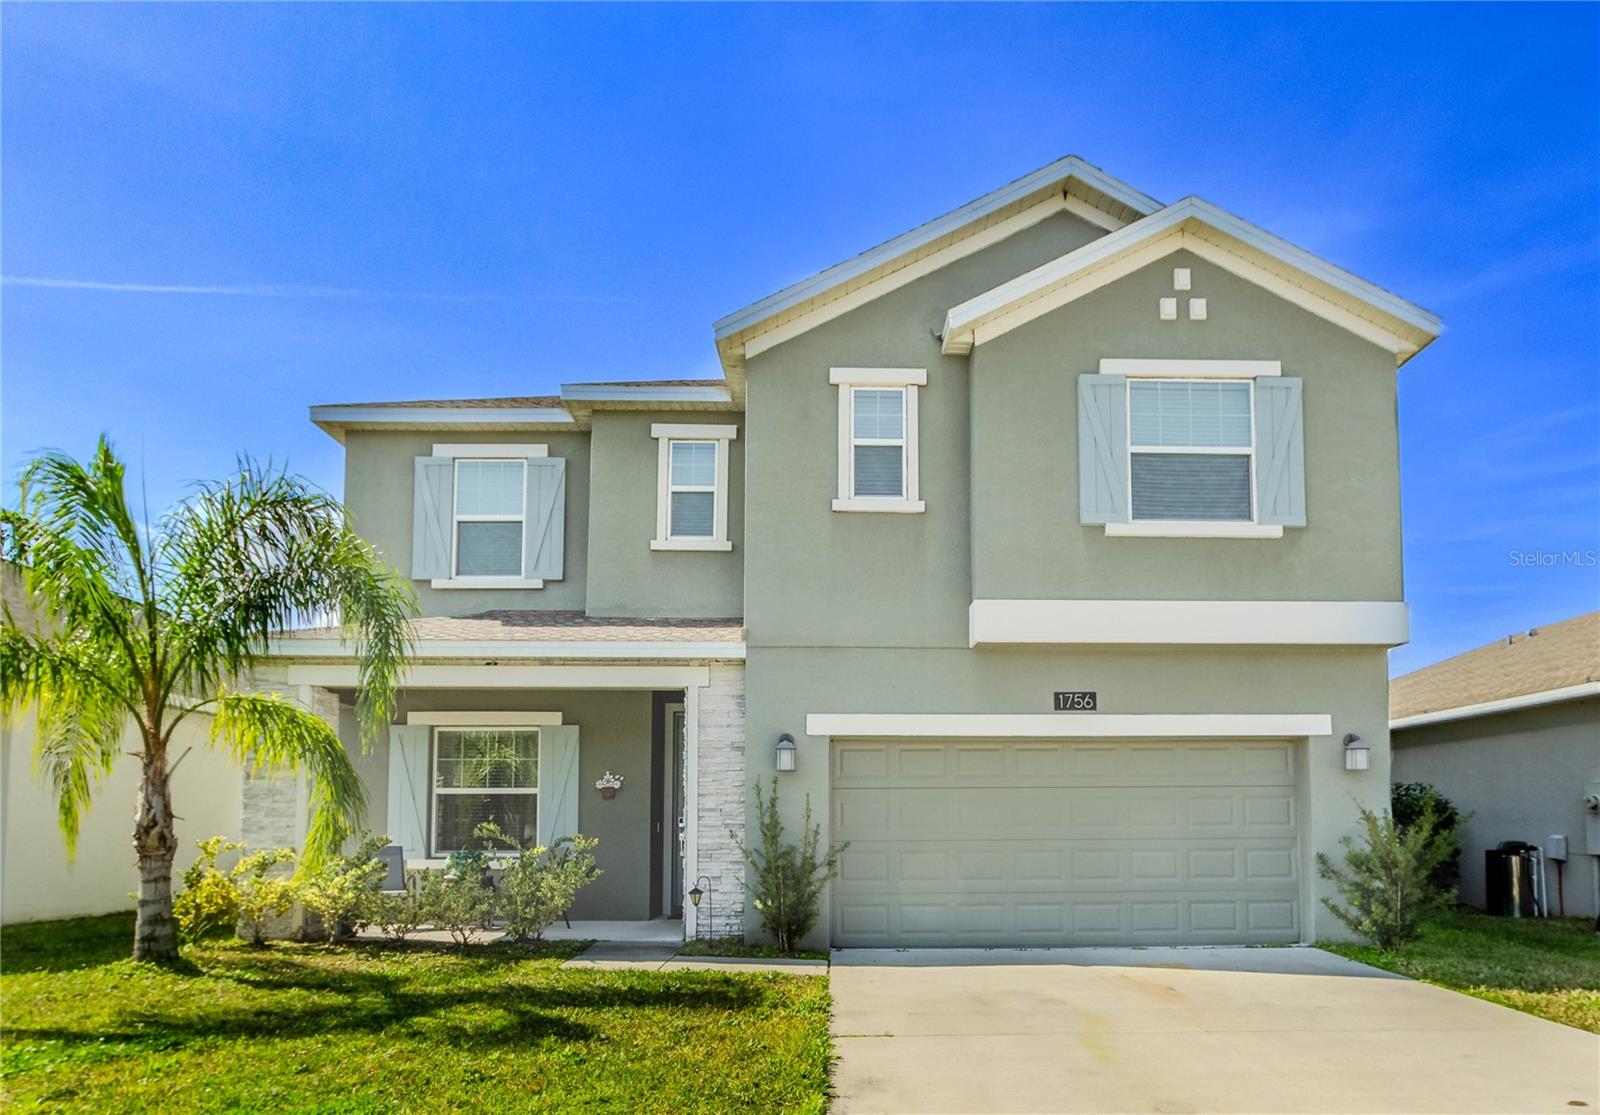
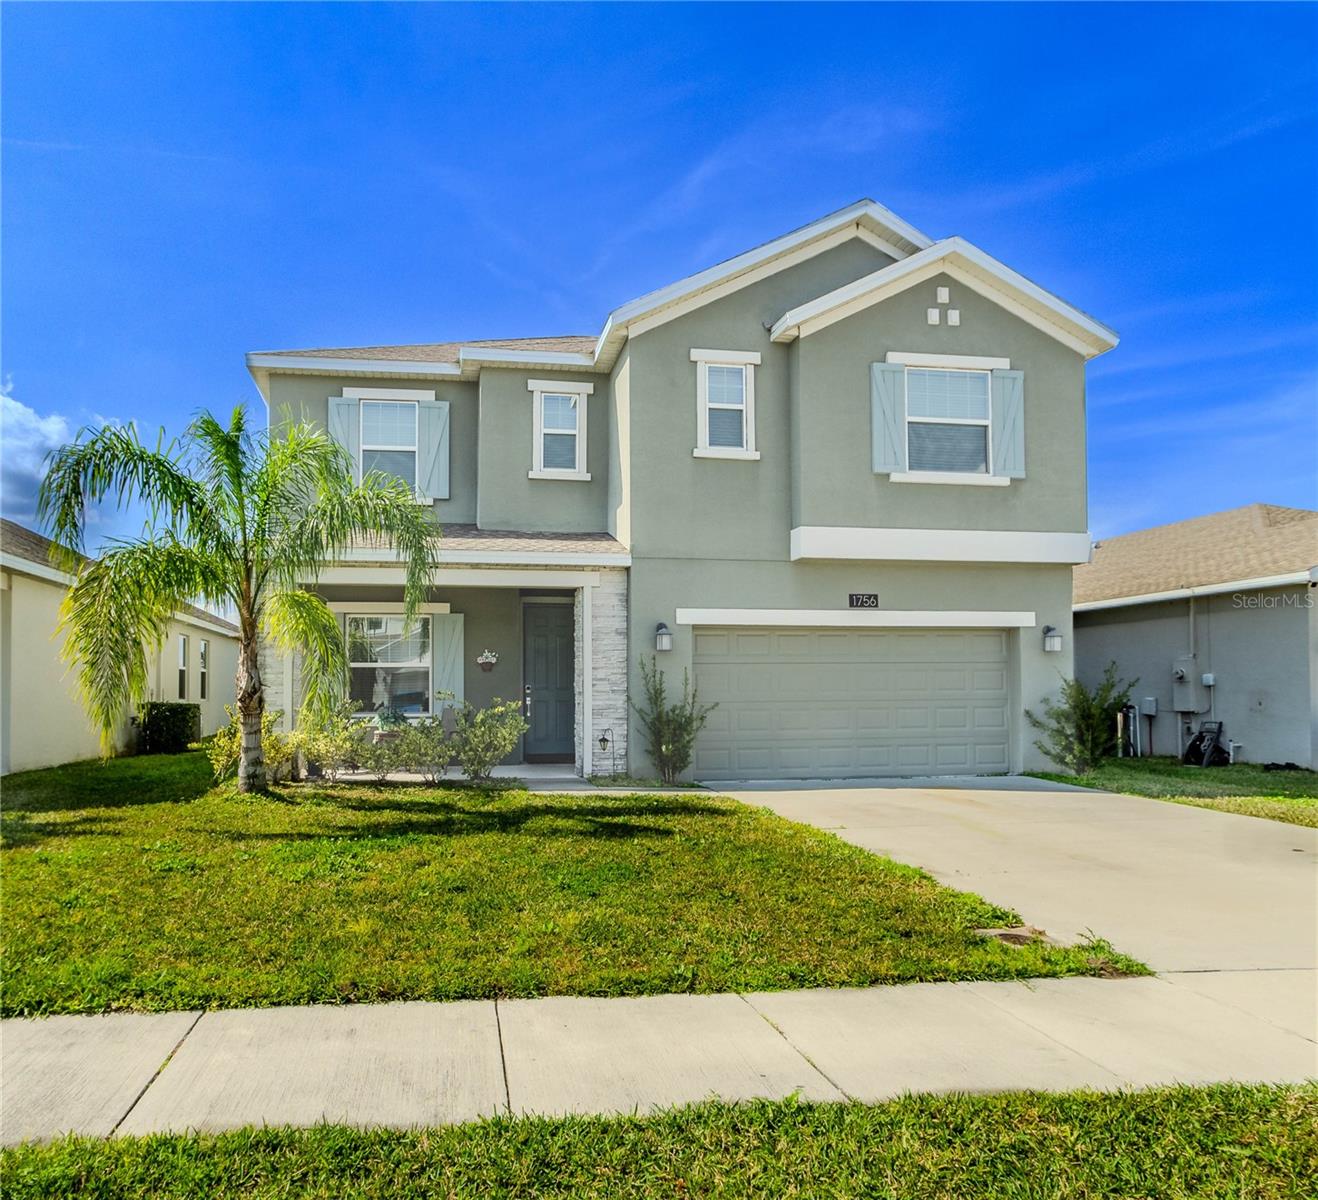
1756 CHATSWORTH CIRCLE
ST CLOUD, FL 34771 — LANCASTER PARK EAST PH 3 & 4
5 Beds
3 Baths
2,566 sqft
0.14 acres
Built 2021
2-Car Garage
About This Property
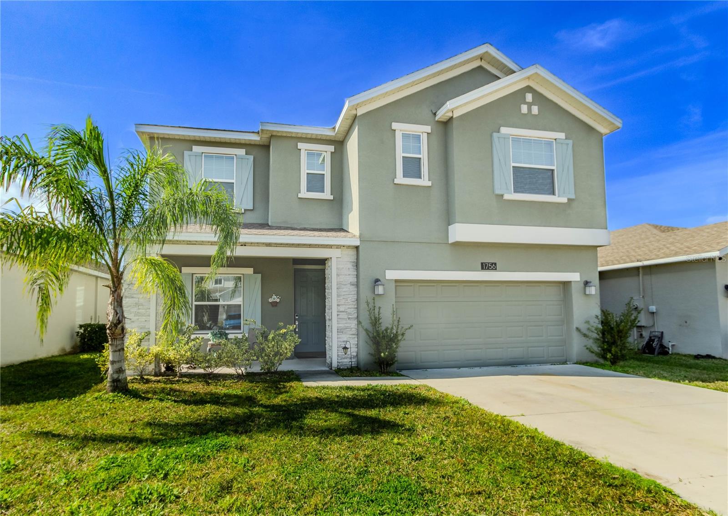
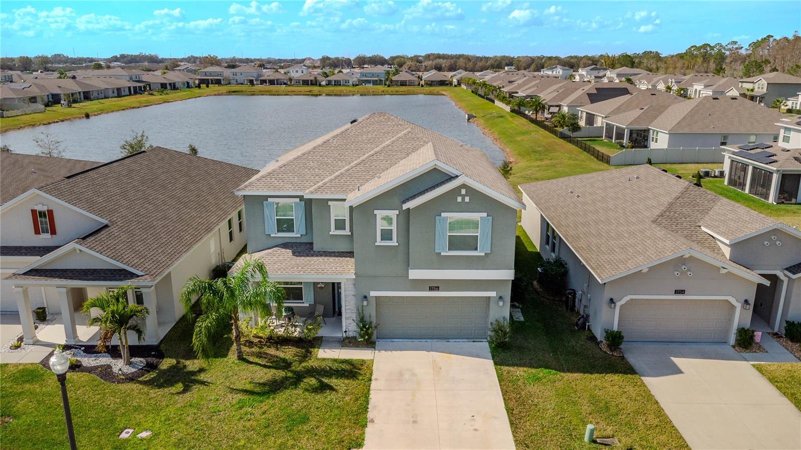
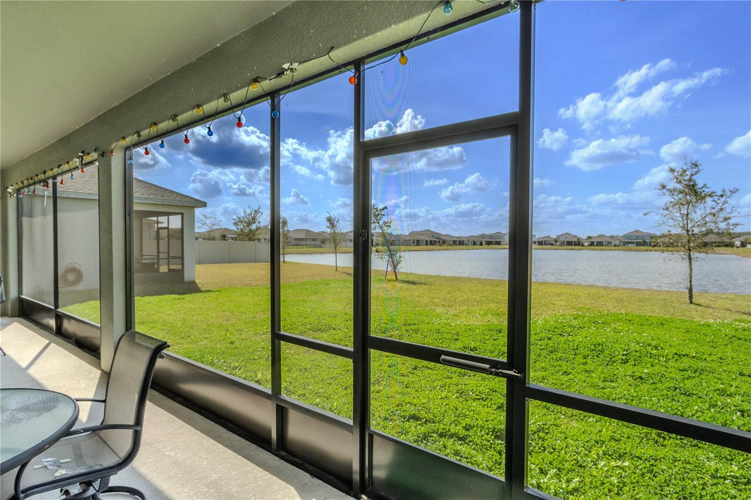
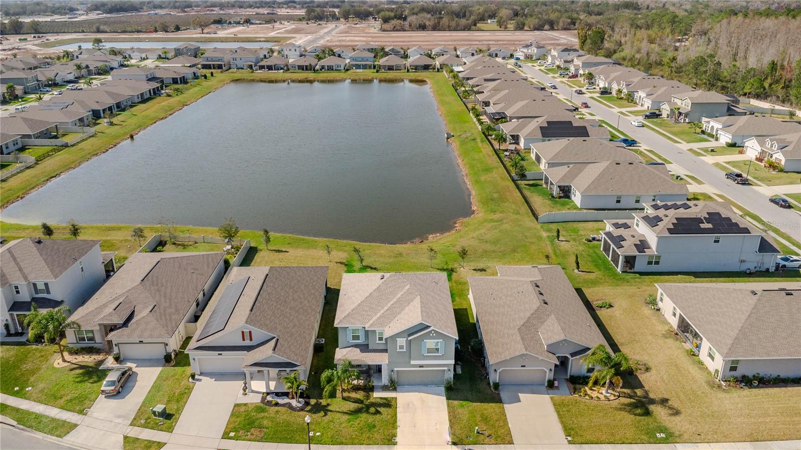
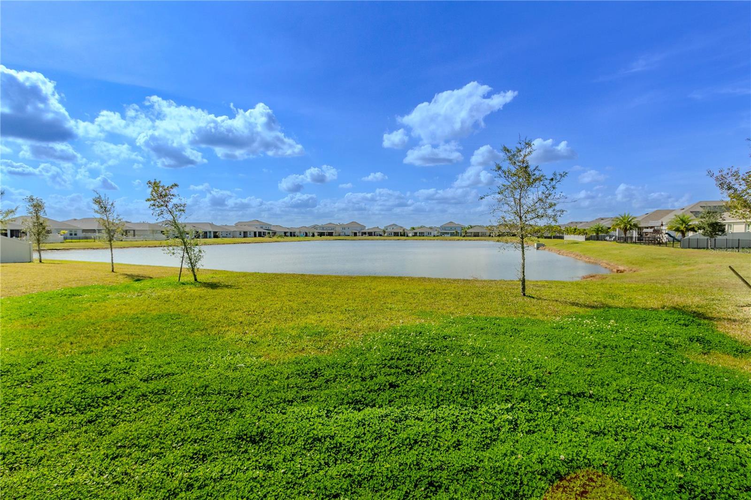
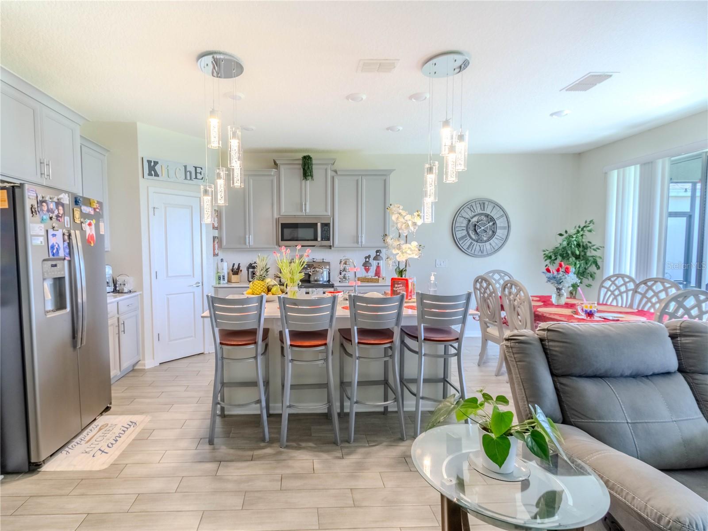
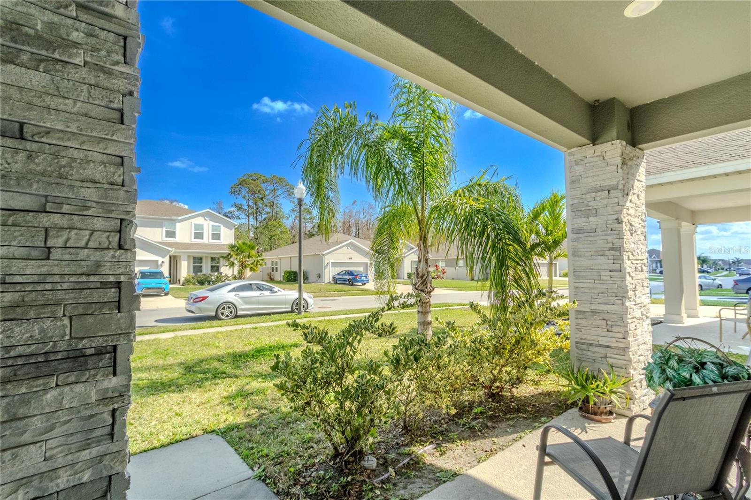
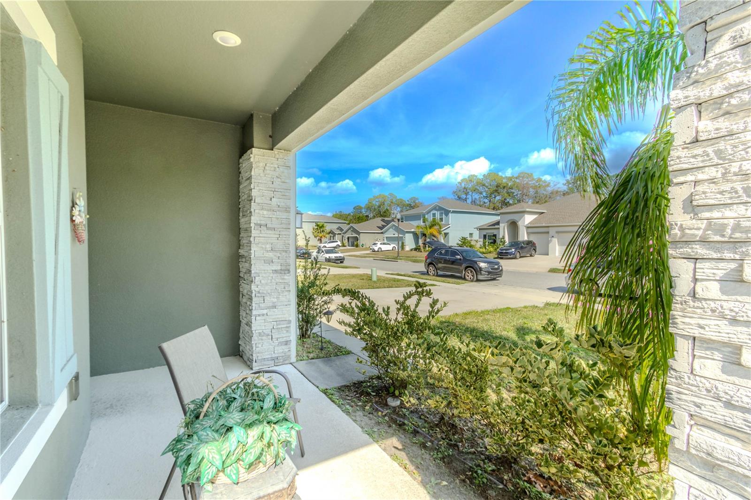
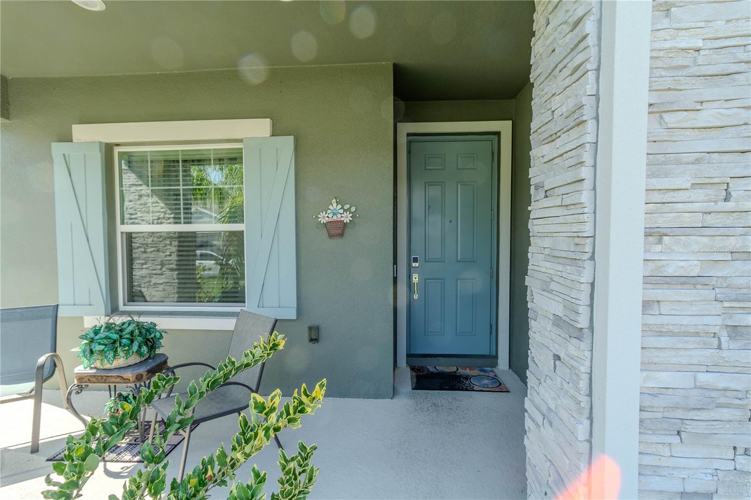
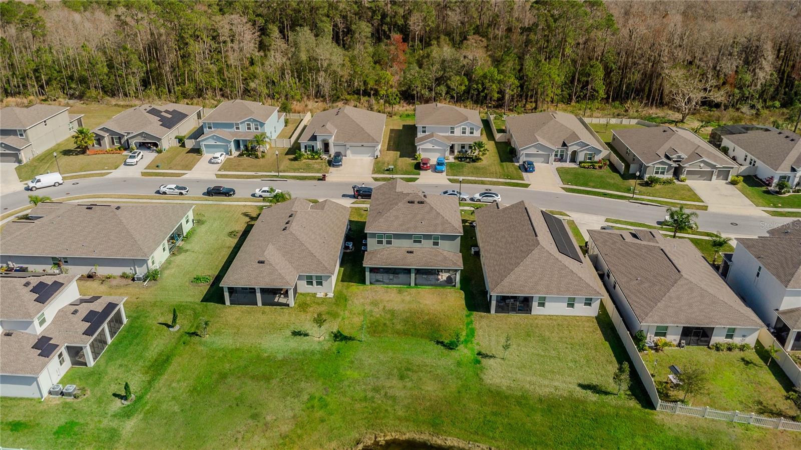
Imagine waking up each morning to the serene beauty of waterfront living, where stunning sunset views paint the sky every evening. This replication of the builder's model home is a dream come true for any owner who delights in a chef's kitchen, perfectly overlooking an **oversized back patio** that sits right on the water.
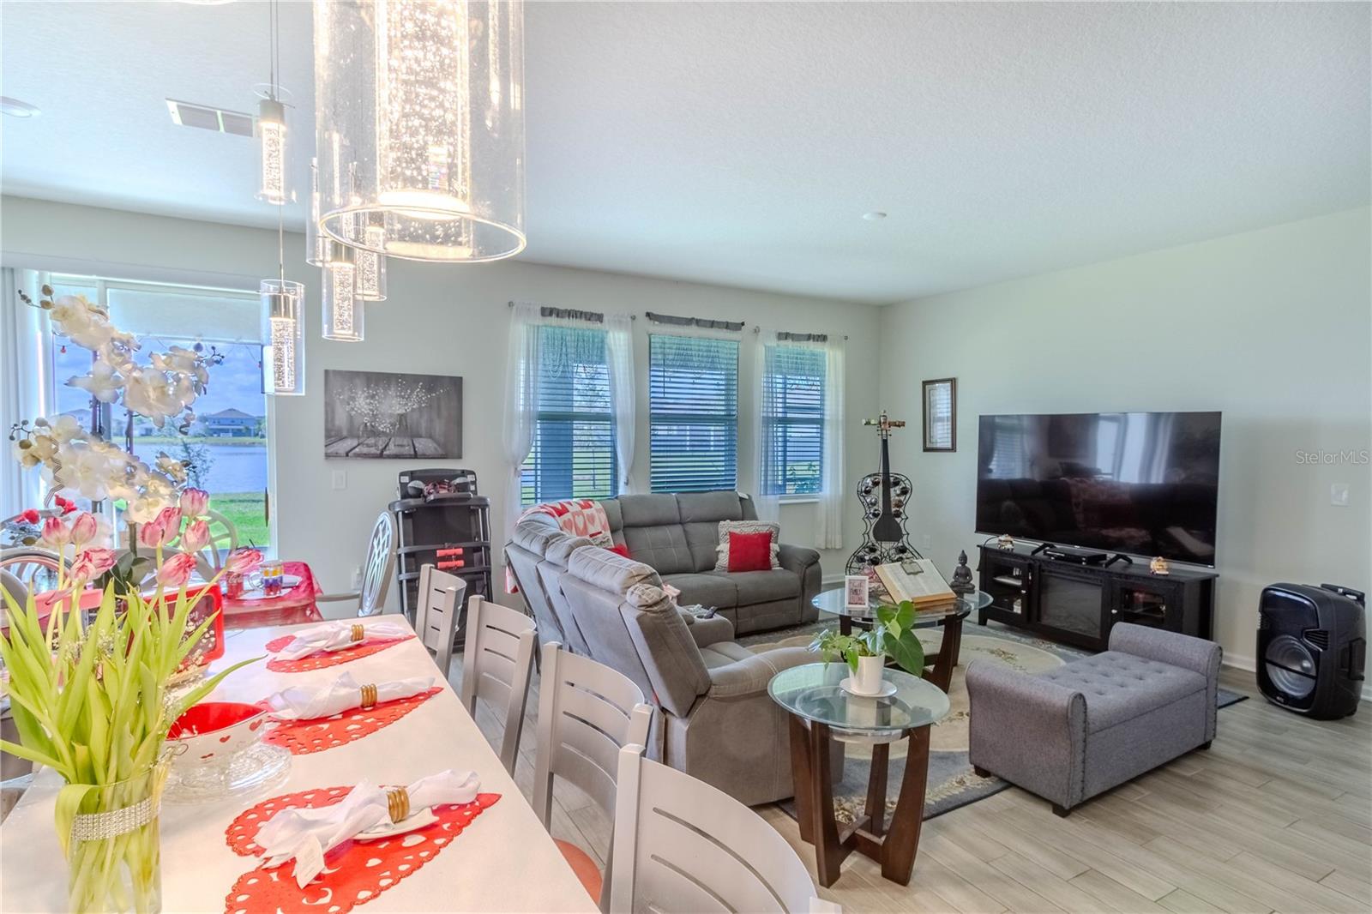
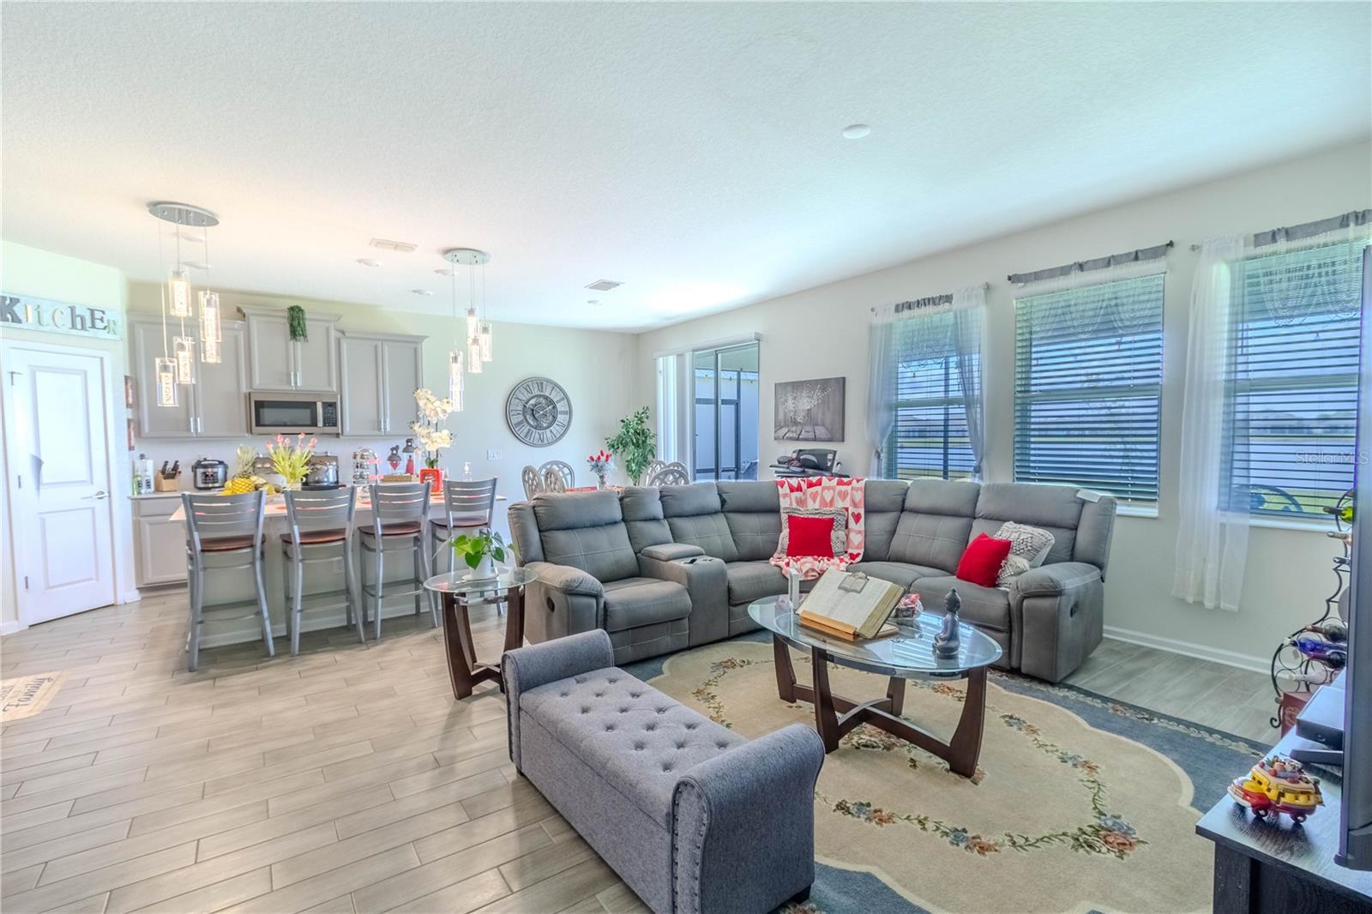
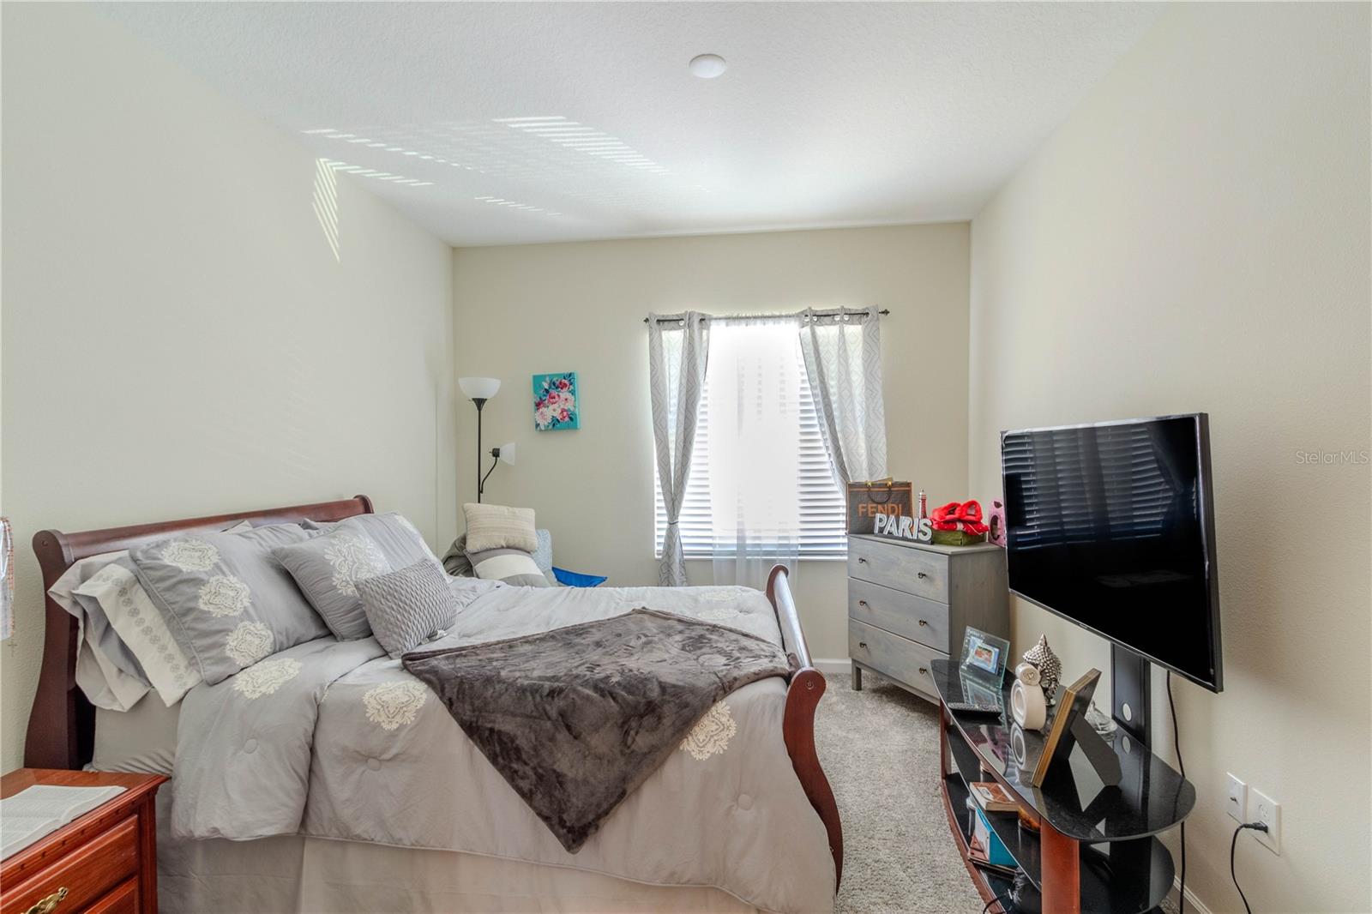
The expansive backyard is a paradise for entertaining guests or enjoying a friendly game of catch. Upon entering the home, you're welcomed by the formal dining area on the left, leading to a spacious living room and an open-concept chef's kitchen. Beyond the main living area, you'll find a cozy bedroom with a full guest bath.
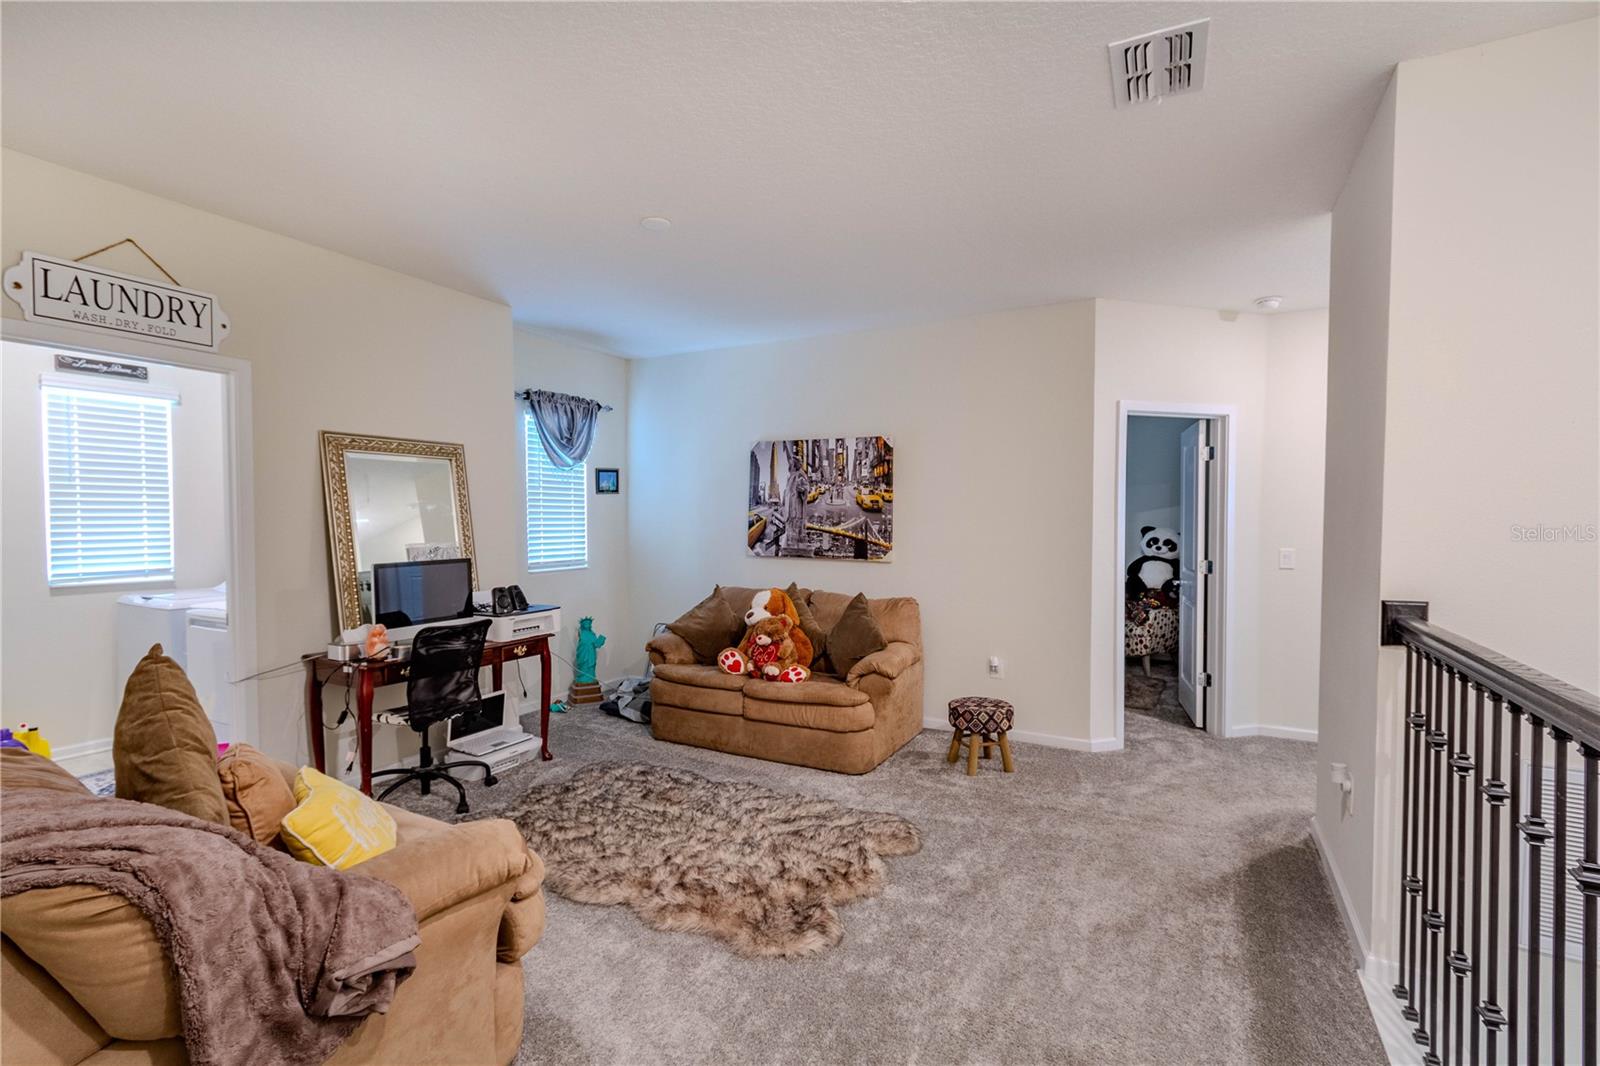
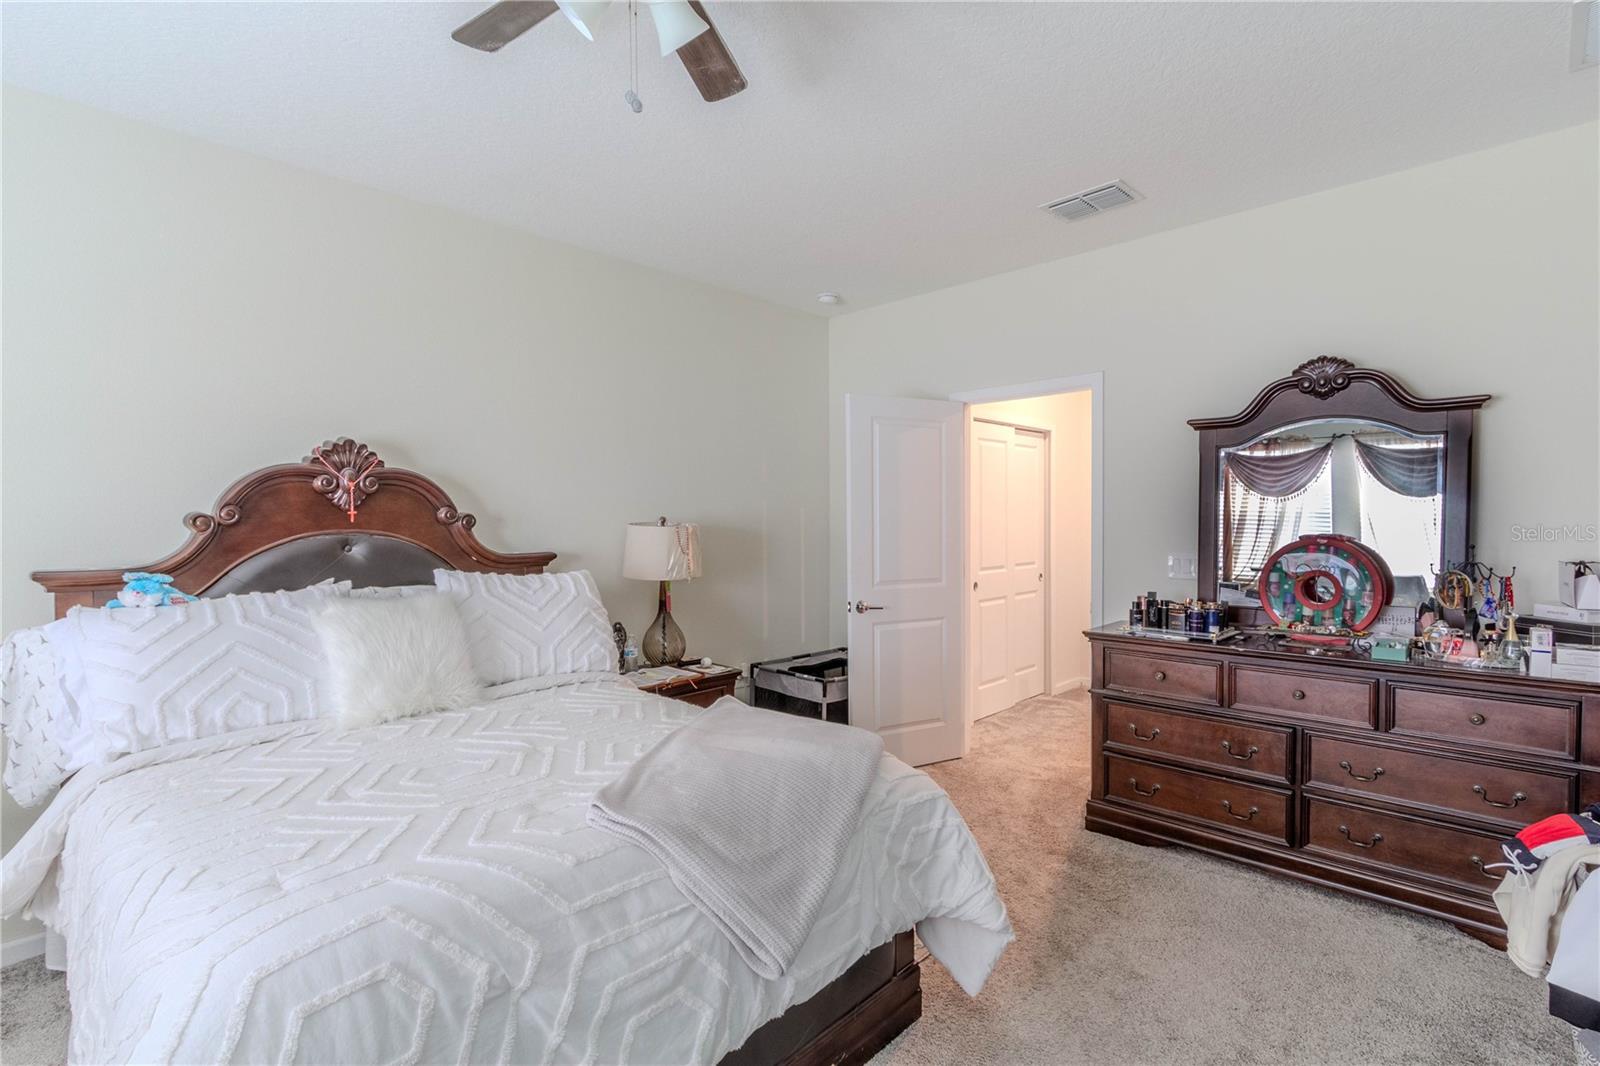
Upstairs, the home continues to impress with another inviting living room and a conveniently located laundry room. This property offers a blend of elegance and practicality that is truly **unmissable** and a **must-see**!
The expansive backyard is a paradise for entertaining guests or enjoying a friendly game of catch. Upon entering the home, you're welcomed by the formal dining area on the left, leading to a spacious living room and an open-concept chef's kitchen. Beyond the main living area, you'll find a cozy bedroom with a full guest bath.
Upstairs, the home continues to impress with another inviting living room and a conveniently located laundry room. This property offers a blend of elegance and practicality that is truly **unmissable** and a **must-see**!
Property Details
Basics
- Property Type
- Residential
- Property Subtype
- Single Family Residence
- MLS Number
- O6277898
- Days on Market
- 547
- Year Built
- 2021
- Levels
- Two
- Direction Faces
- East
- Occupant Type
- Owner
Size & Structure
- Living Area
- 2,566 sqft
- Total Area
- 3,516 sqft
- Lot Size
- 0.14 acres
- Lot Sq Ft
- 6,098 sqft
- Bedrooms
- 5
- Full Baths
- 3
- Garage Spaces
- 2
Interior
- Flooring
- Carpet, Concrete
- Appliances
- Dishwasher, Disposal, Dryer, Microwave, Range, Refrigerator, Washer
- Interior Features
- Split Bedroom, Walk-In Closet(s)
- Laundry
- Laundry Room, Upper Level
- A/C
- Central Air
- Heating
- Central, Electric
Exterior & Lot
- Exterior Features
- Sidewalk, Sliding Doors
- Construction
- Block, Concrete
- Roof
- Shingle
- Foundation
- Block
Water & Pool
Community & HOA
- HOA
- Yes
- HOA Fee
- $260/Quarterly
- Pets Allowed
- Cats OK, Dogs OK
- Homestead
- Yes
Utilities & Systems
- Water
- Public
- Sewer
- Public Sewer
- Utilities
- Electricity Connected, Sewer Connected, Water Connected
- Cooling
- Central Air
- Heating
- Central, Electric
- Flood Zone
- X
Financial
- List Price
- $529,000
- Original Price
- $560,000
- Annual Taxes
- $6,131
- Tax Year
- 2024
- Listing Terms
- Cash, Conventional, FHA, VA Loan
- Special Conditions
- None