1 / 55
$2,195,000
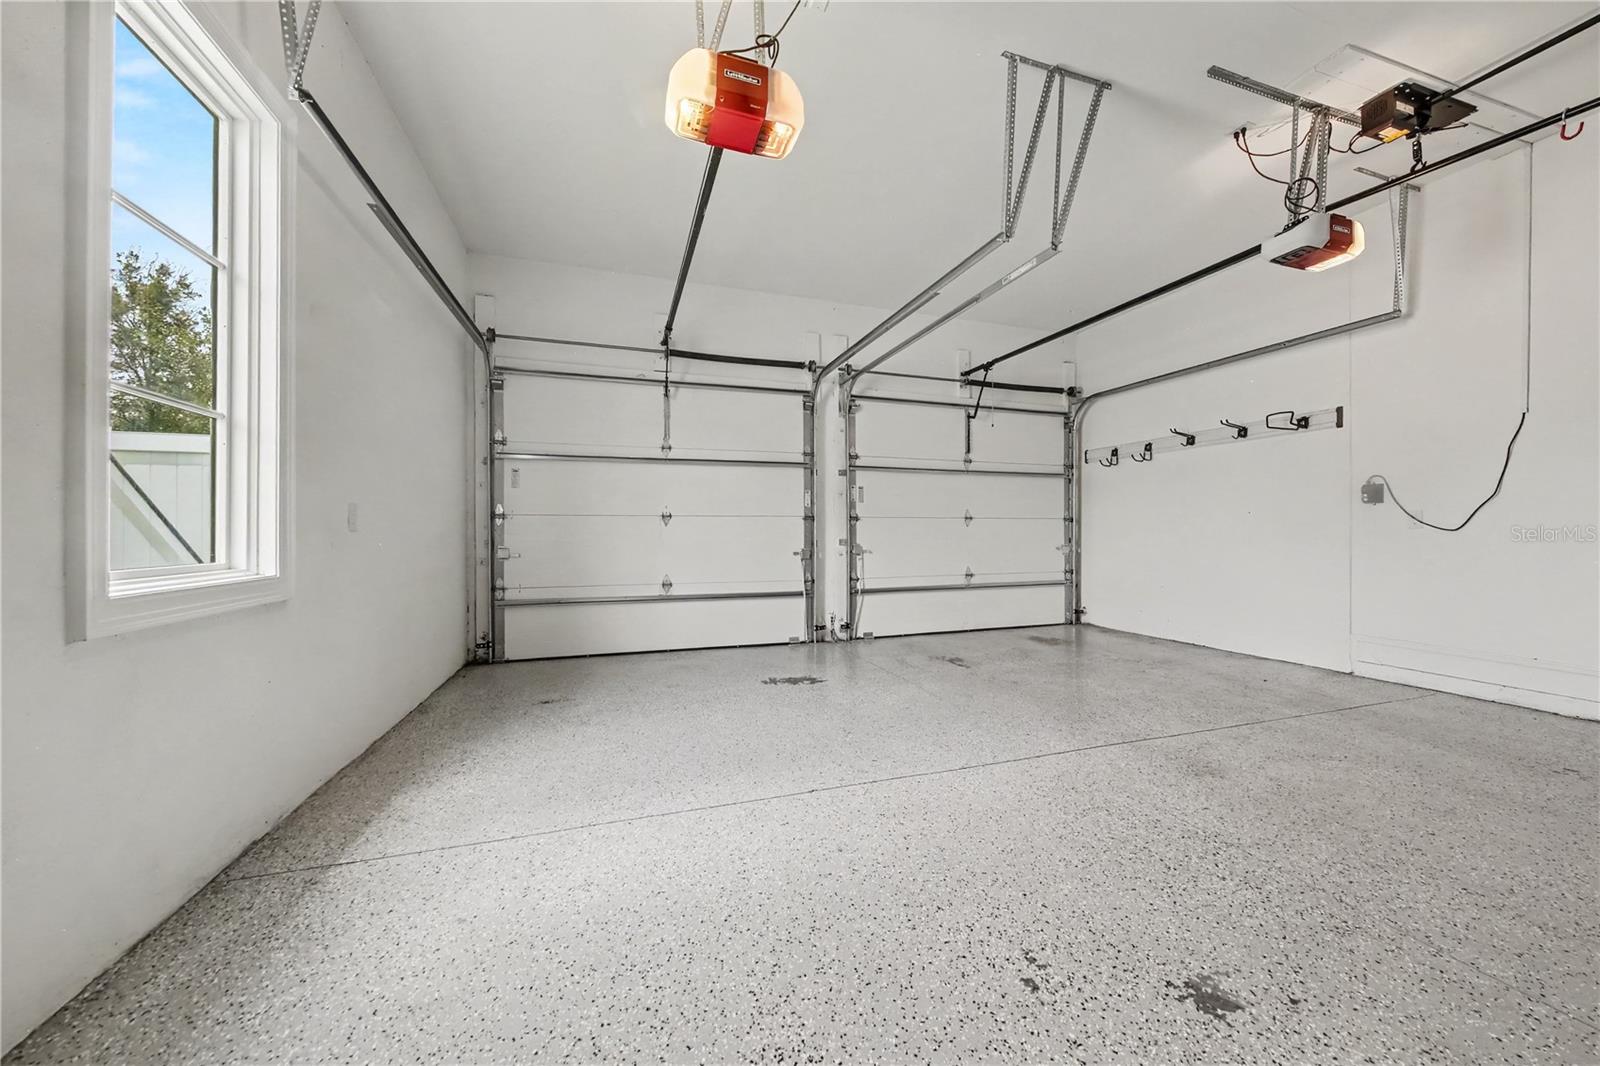
Active
1750 WALNUT AVENUE
WINTER PARK, FL 32789 — CONWILL ESTATES
4 Beds
5 Baths
3,691 sqft
0.22 acres
Built 2019
2-Car Garage
About This Property
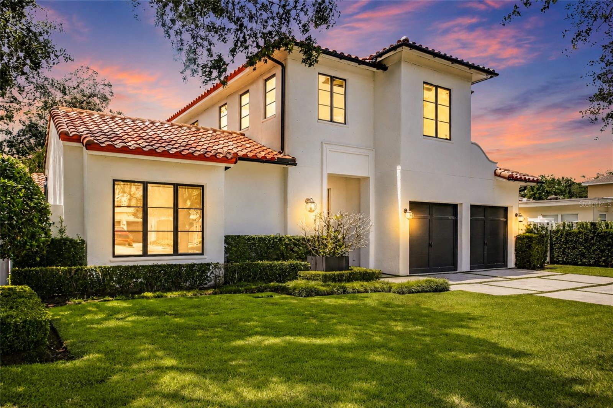
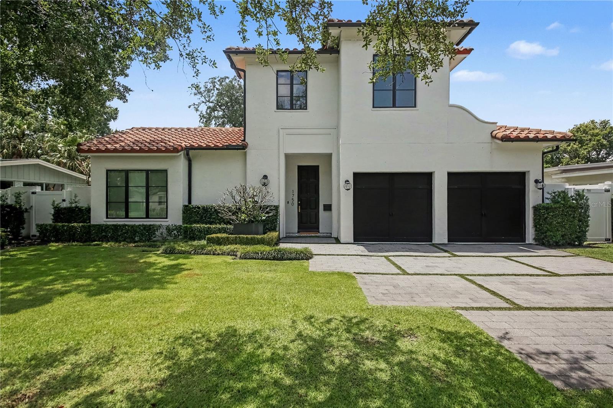
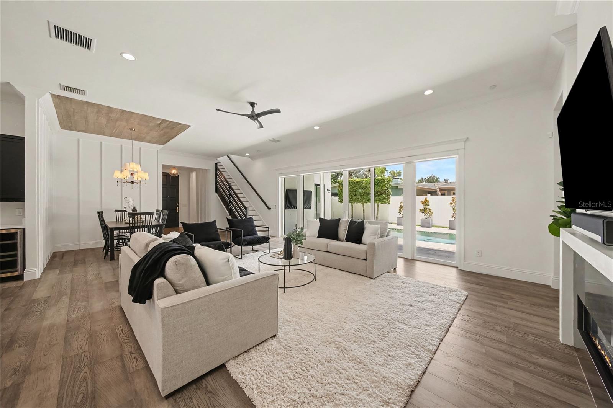
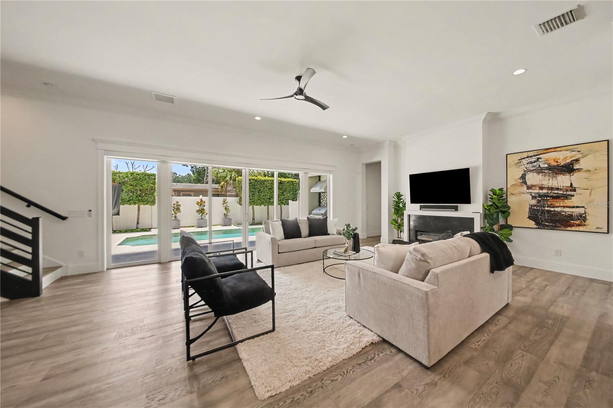
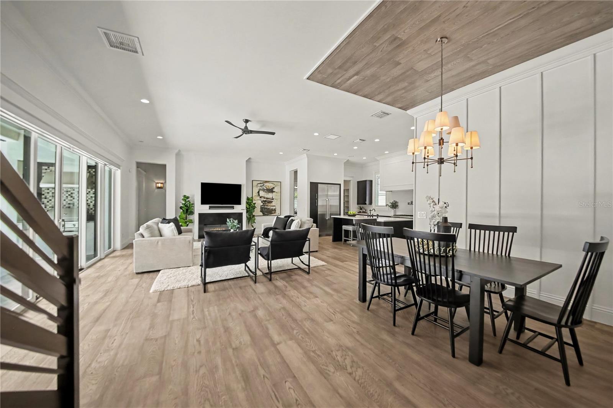
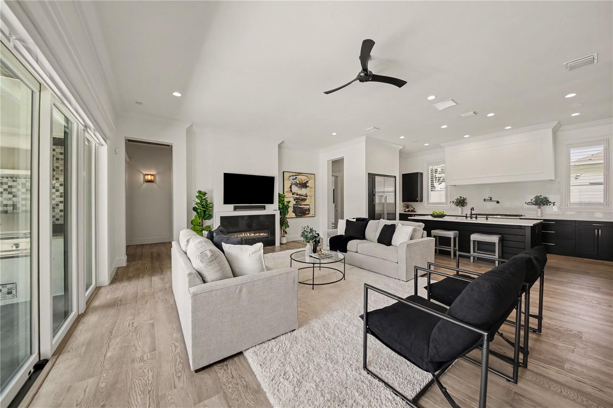
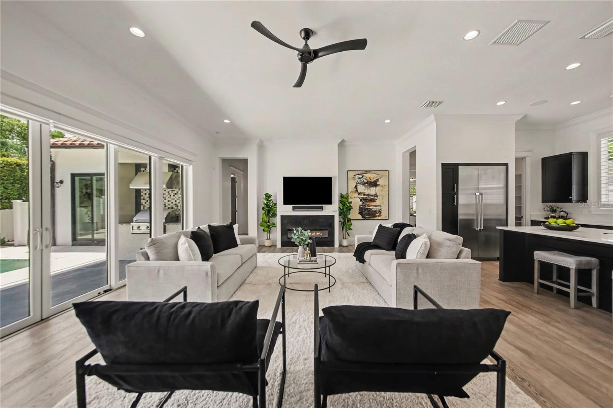
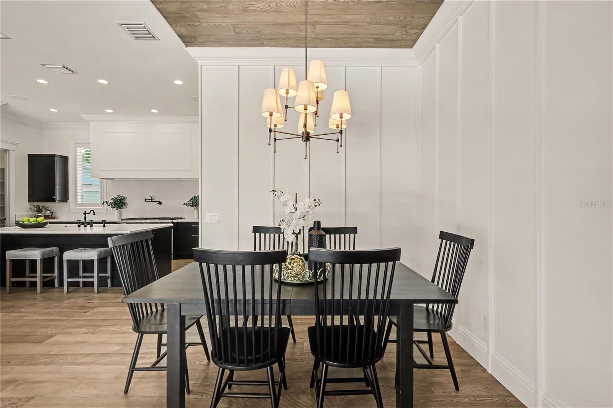
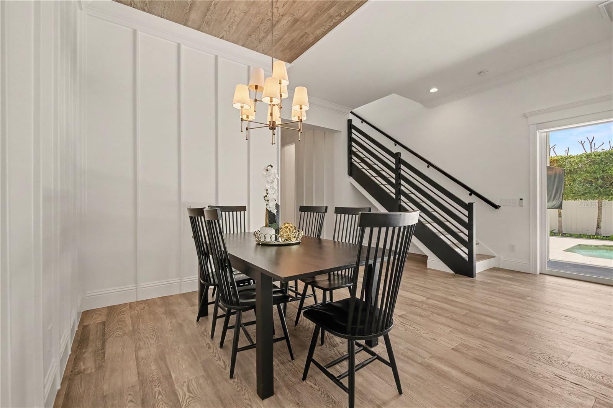
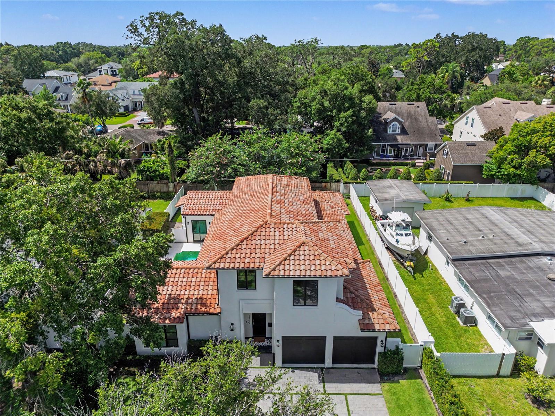
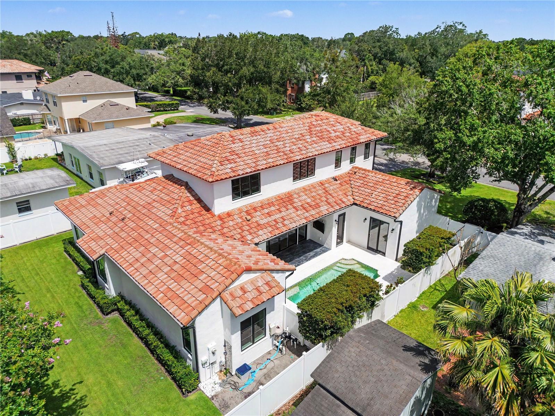
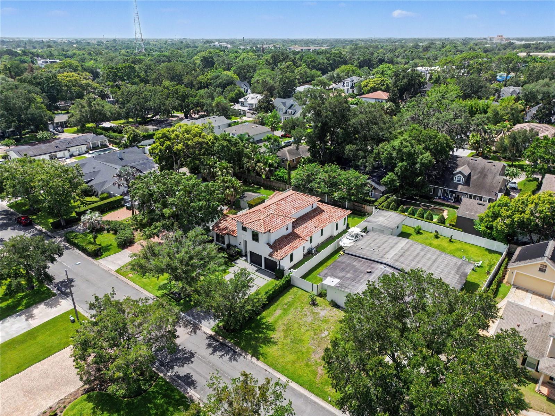
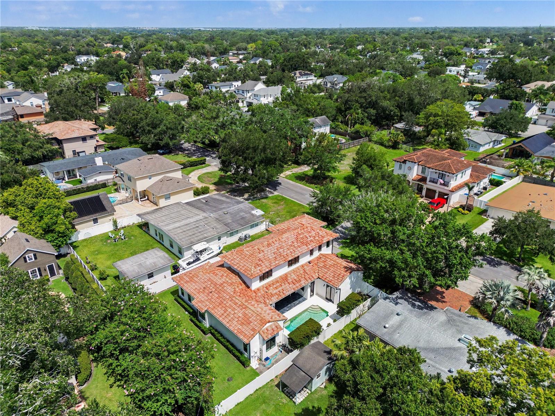
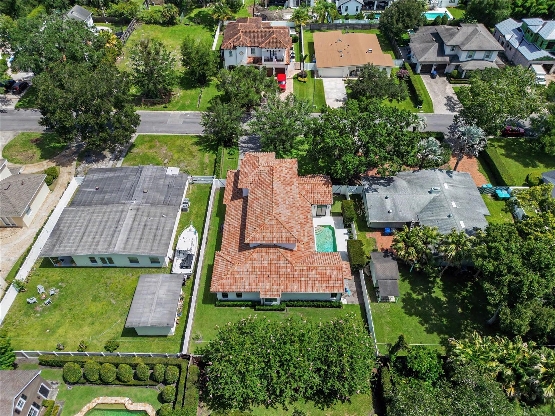
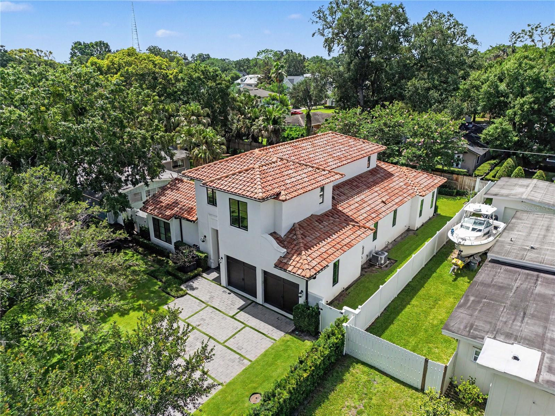
Positioned in one of Winter Park's most desirable neighborhoods, this exceptional French Mediterranean residence is just moments from Phelps Park, the Winter Park YMCA, Lakemont Elementary, and Interlachen Country Club. Built by MichaelCharles Homes with interiors by Wolfe-Rizor Interiors, the home pairs timeless architecture with refined contemporary design, abundant natural light, and exceptional craftsmanship.
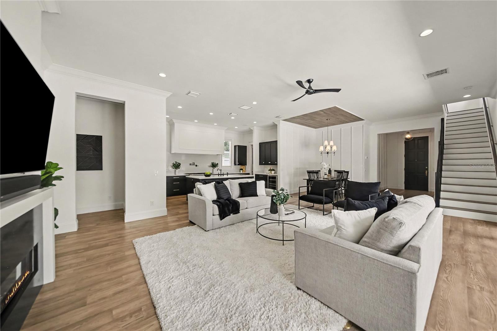
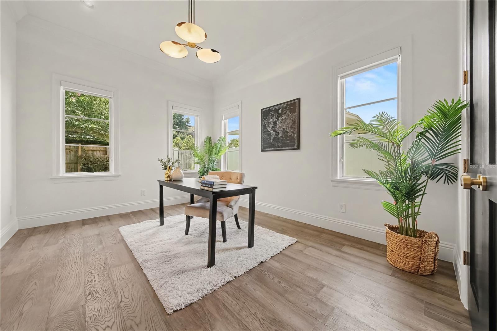
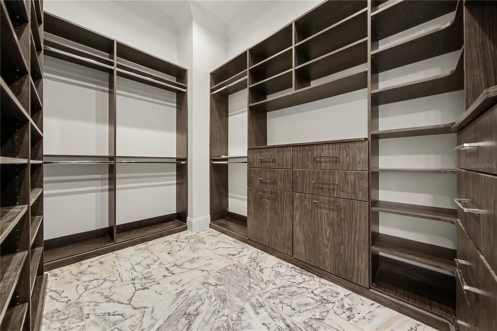
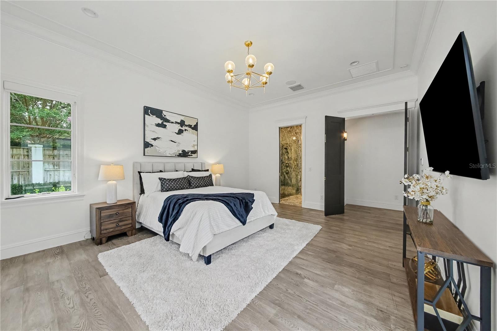
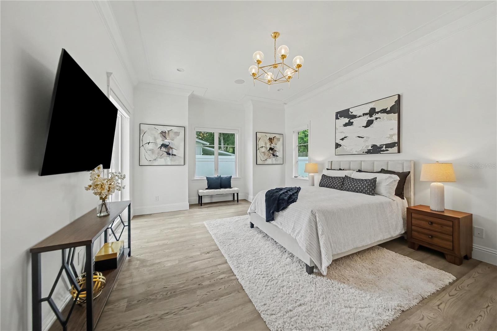
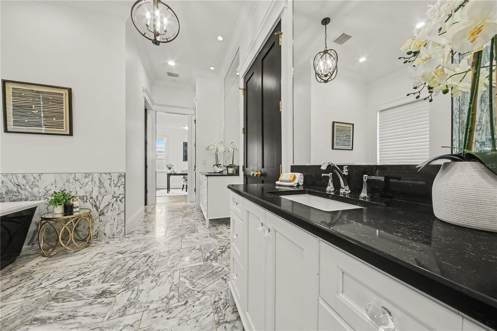
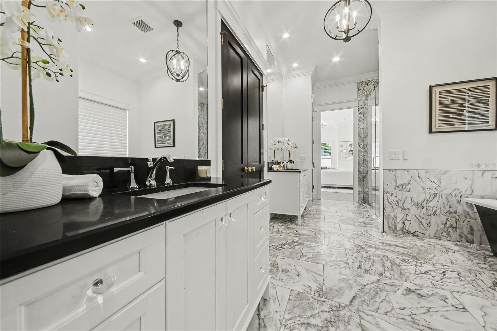
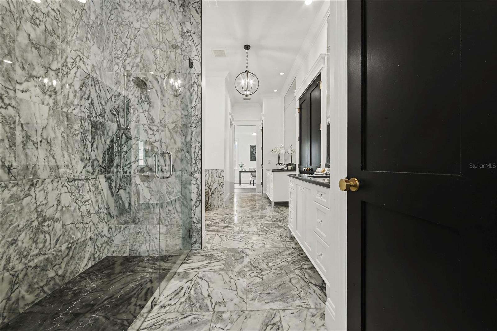
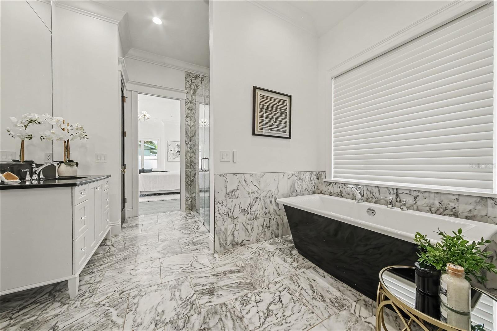
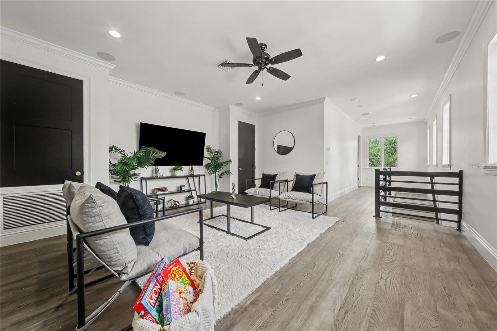
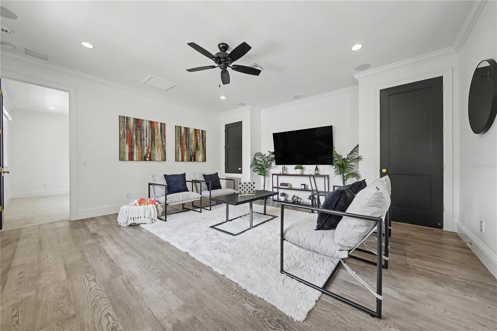
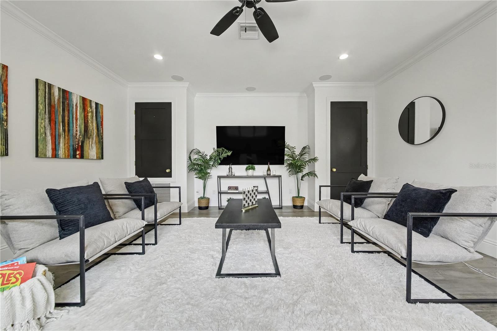
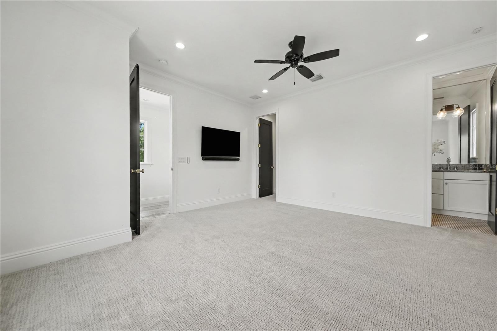
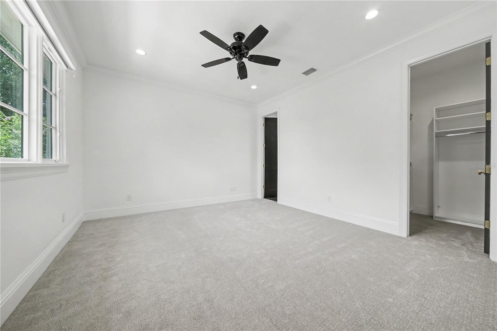
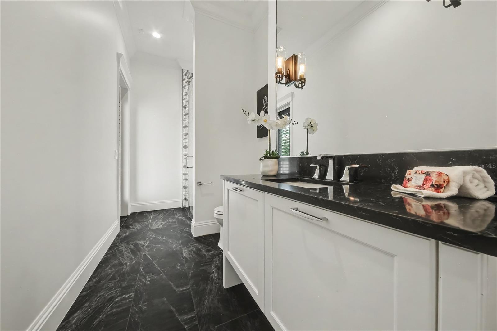
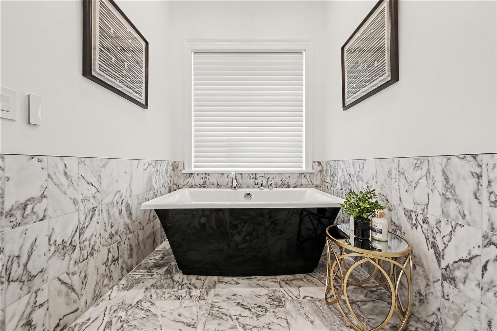
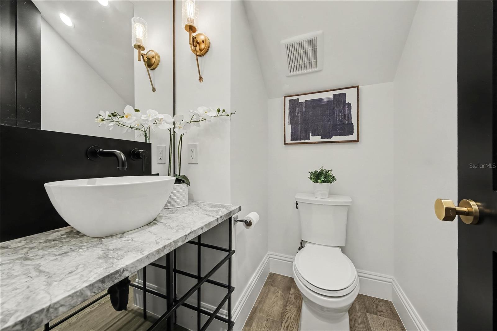
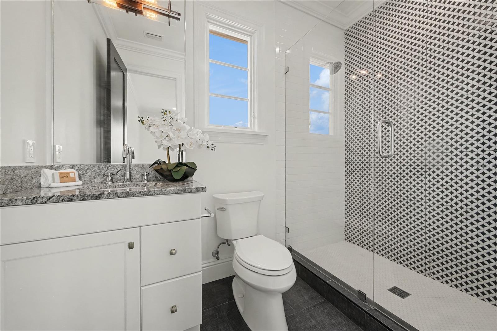
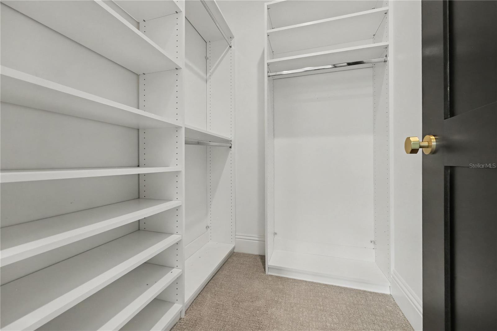
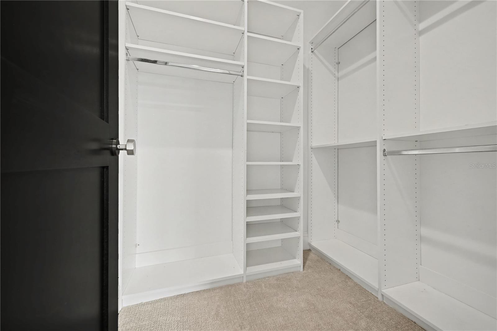
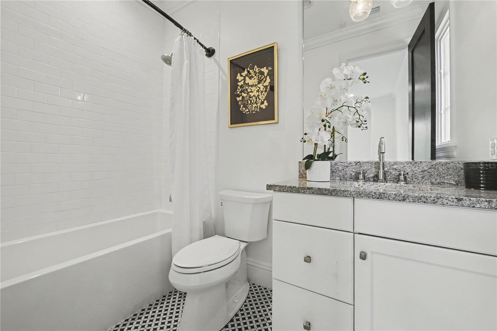
The thoughtfully designed floor plan offers 4 bedrooms, 4 full bathrooms, and 1 half bathroom. The first-floor primary suite features a spa-inspired bathroom and an expansive custom walk-in closet with dedicated his-and-her wardrobe areas. A flexible adjoining room is ideal as a private office, nursery, fitness room, or optional fifth bedroom. On the opposite wing of the home, the private guest suite includes a full bathroom and walk-in closet. The second floor features two additional guest bedrooms, each with access to a full bathroom, along with a spacious loft that serves as the perfect media room, playroom, or secondary living area.
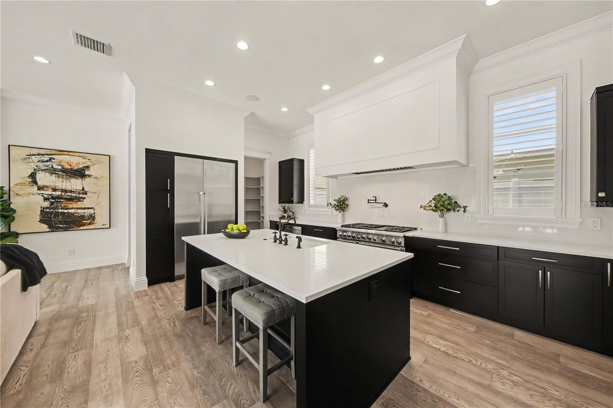
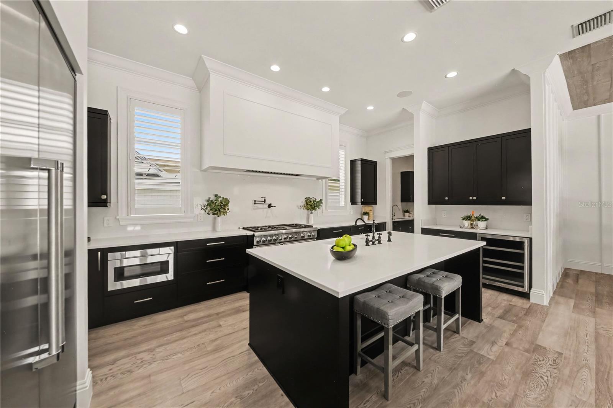
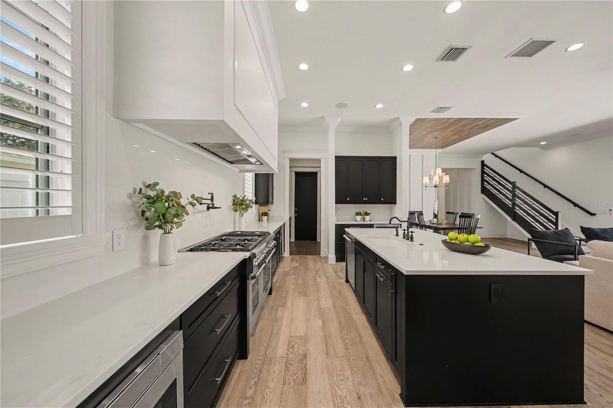
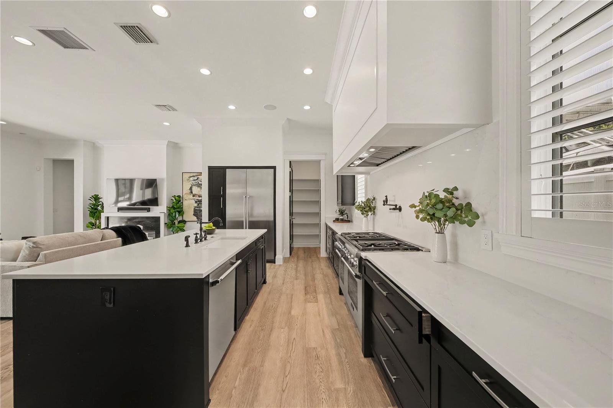
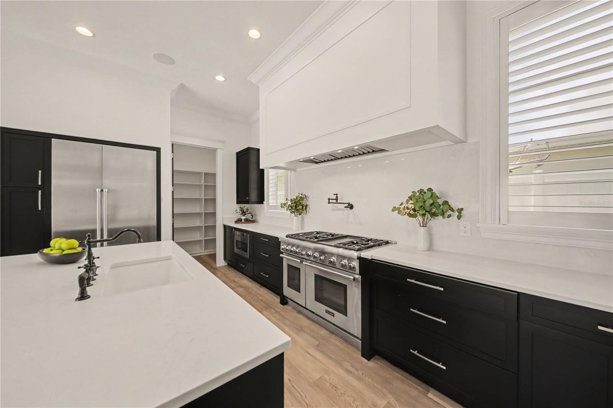
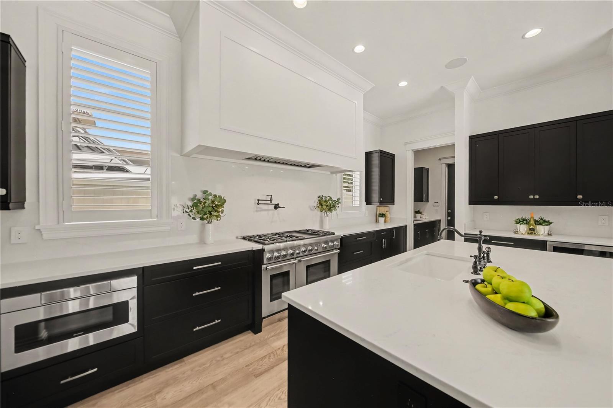
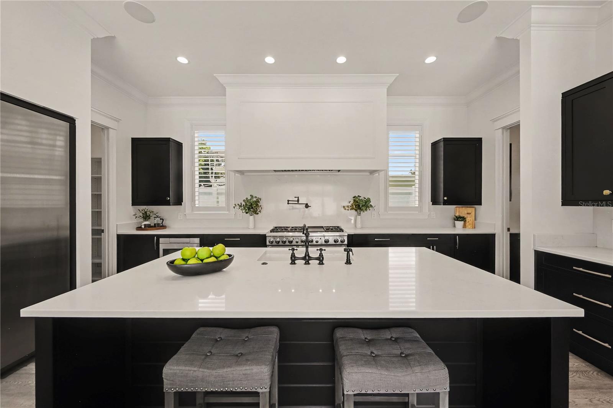
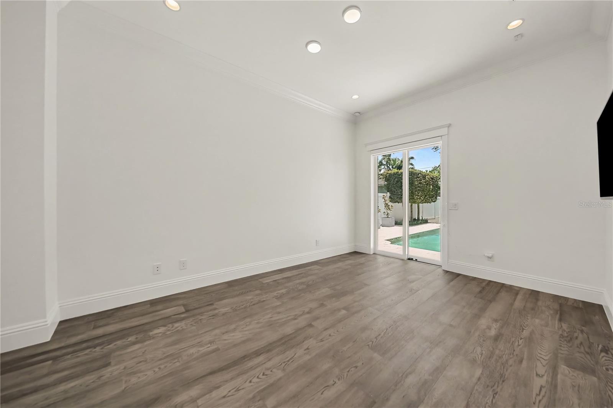
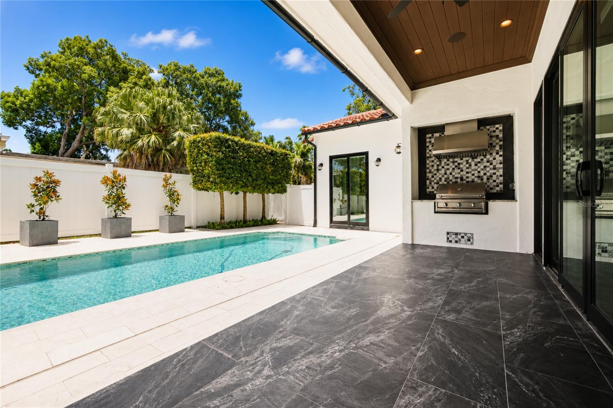
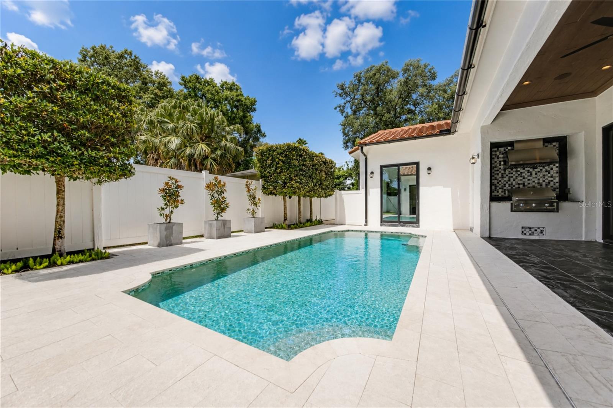
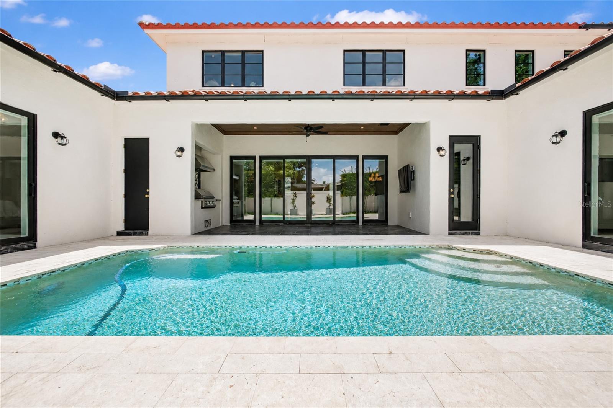
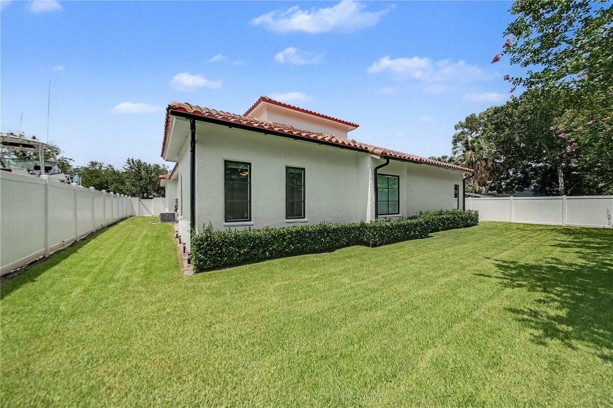
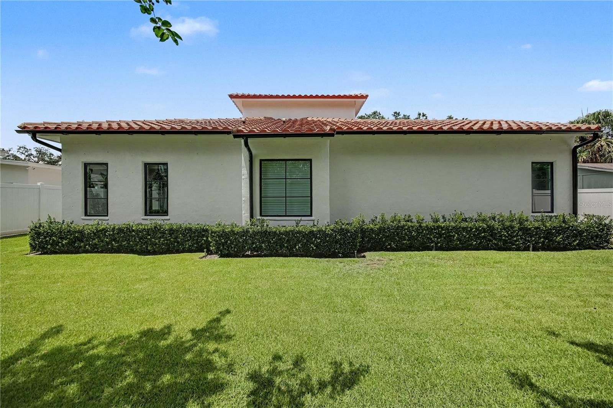
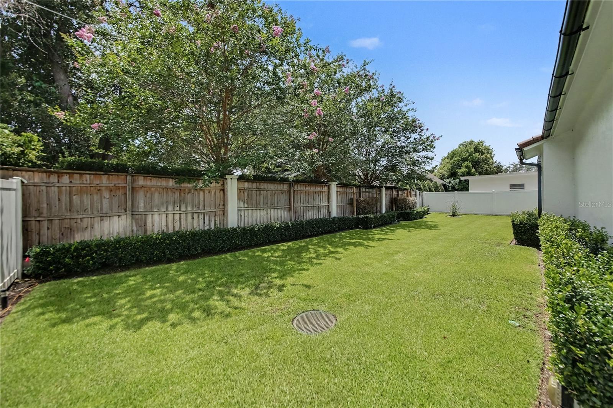
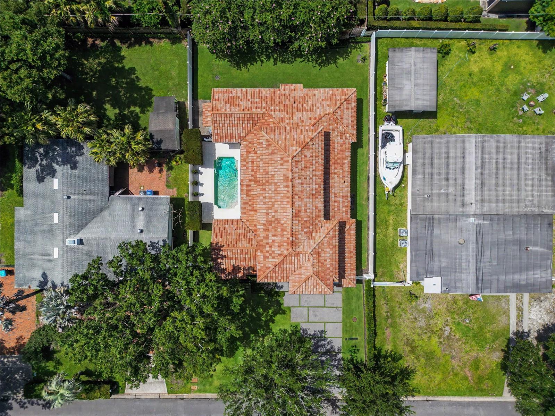
At the heart of the home, the chef's kitchen showcases a large center island, custom cabinetry, and premium finishes. Oversized glass doors open to a covered lanai with outdoor dining, grilling space, and a resort-style pool. Framed by mature Japanese maple trees, the backyard offers exceptional privacy and a spacious lawn for recreation or entertaining.
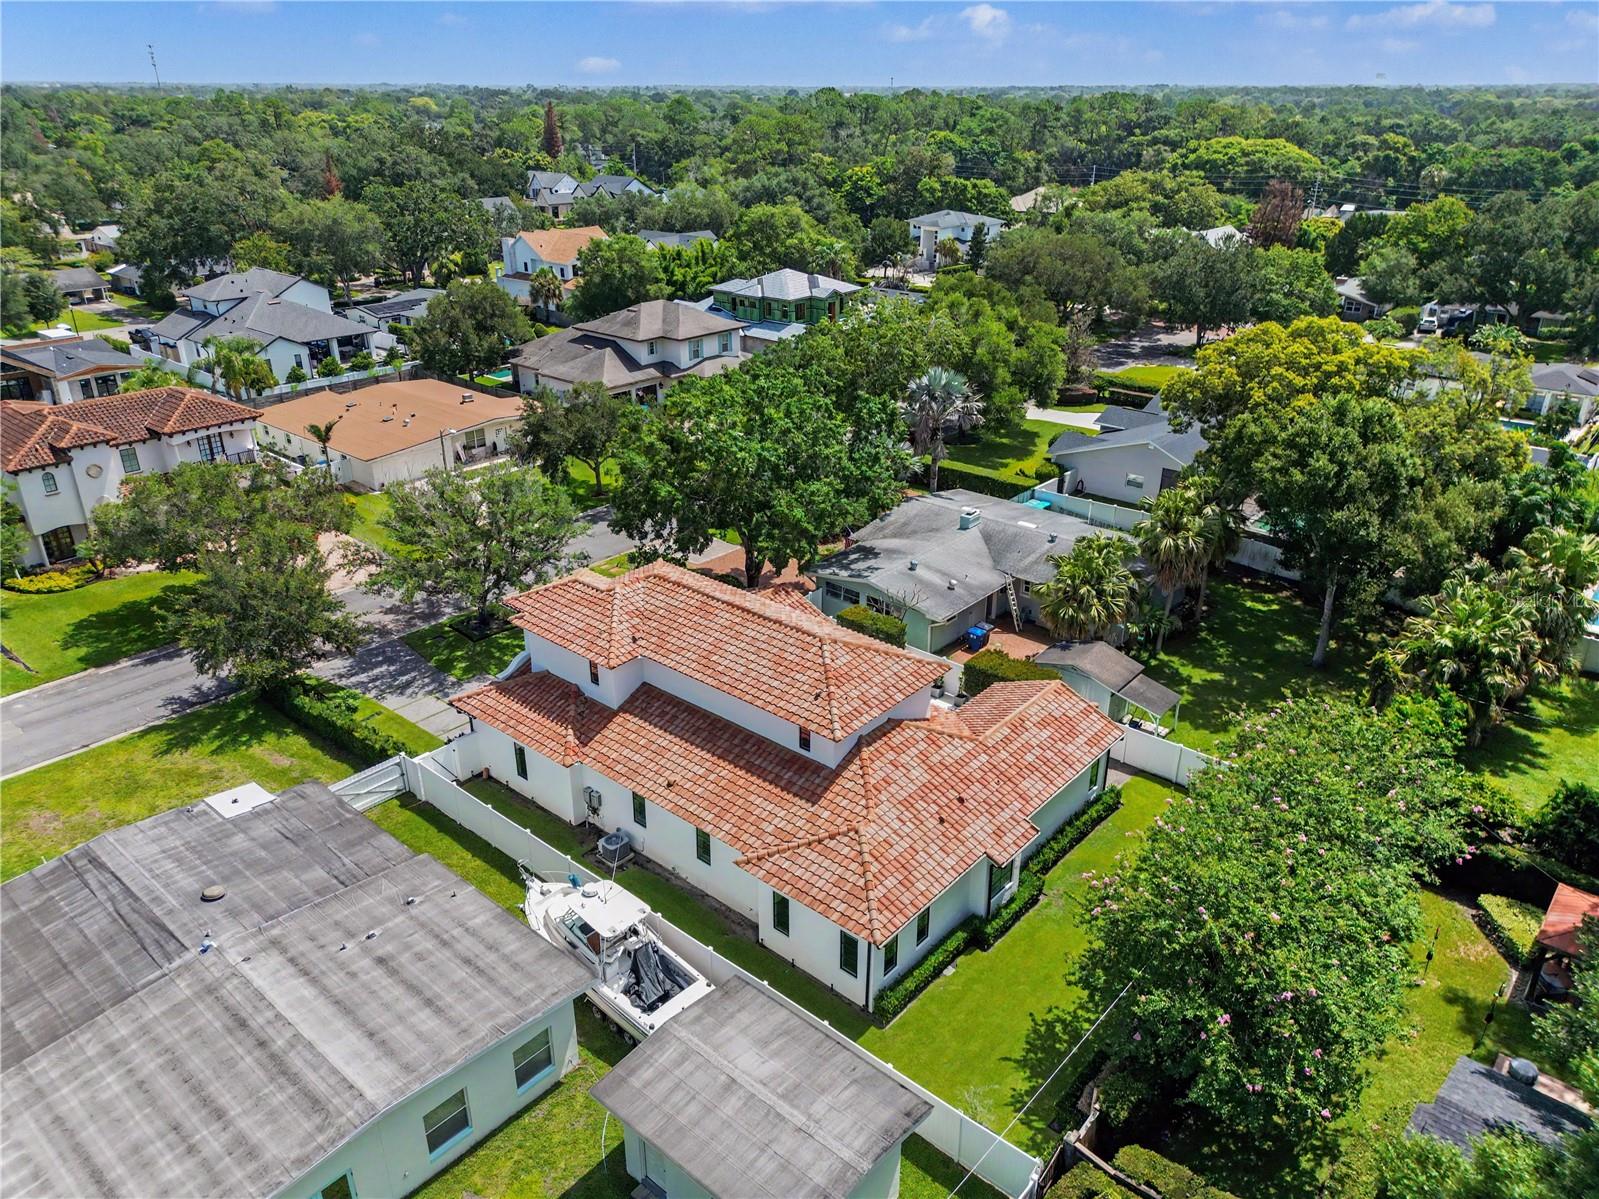
Situated on a quiet, oak-lined street, this custom-built home reflects the quality in every detail, presenting a rare opportunity to own an exceptional residence in the heart of Winter Park.
The thoughtfully designed floor plan offers 4 bedrooms, 4 full bathrooms, and 1 half bathroom. The first-floor primary suite features a spa-inspired bathroom and an expansive custom walk-in closet with dedicated his-and-her wardrobe areas. A flexible adjoining room is ideal as a private office, nursery, fitness room, or optional fifth bedroom. On the opposite wing of the home, the private guest suite includes a full bathroom and walk-in closet. The second floor features two additional guest bedrooms, each with access to a full bathroom, along with a spacious loft that serves as the perfect media room, playroom, or secondary living area.
At the heart of the home, the chef's kitchen showcases a large center island, custom cabinetry, and premium finishes. Oversized glass doors open to a covered lanai with outdoor dining, grilling space, and a resort-style pool. Framed by mature Japanese maple trees, the backyard offers exceptional privacy and a spacious lawn for recreation or entertaining.
Situated on a quiet, oak-lined street, this custom-built home reflects the quality in every detail, presenting a rare opportunity to own an exceptional residence in the heart of Winter Park.
Property Details
Basics
- Property Type
- Residential
- Property Subtype
- Single Family Residence
- MLS Number
- O6422700
- Days on Market
- 18
- Year Built
- 2019
- Levels
- Two
- Direction Faces
- North
- Occupant Type
- Vacant
Size & Structure
- Living Area
- 3,691 sqft
- Total Area
- 4,456 sqft
- Lot Size
- 0.22 acres
- Lot Sq Ft
- 9,773 sqft
- Bedrooms
- 4
- Full Baths
- 4
- Half Baths
- 1
- Garage Spaces
- 2
- Stories
- 2
Interior
- Flooring
- Carpet, Marble, Tile, Wood
- Appliances
- Dishwasher, Dryer, Freezer, Microwave, Refrigerator, Washer
- Interior Features
- Kitchen/Family Room Combo, Open Floorplan, Primary Bedroom Main Floor, Solid Surface Counters, Split Bedroom, Walk-In Closet(s)
- Laundry
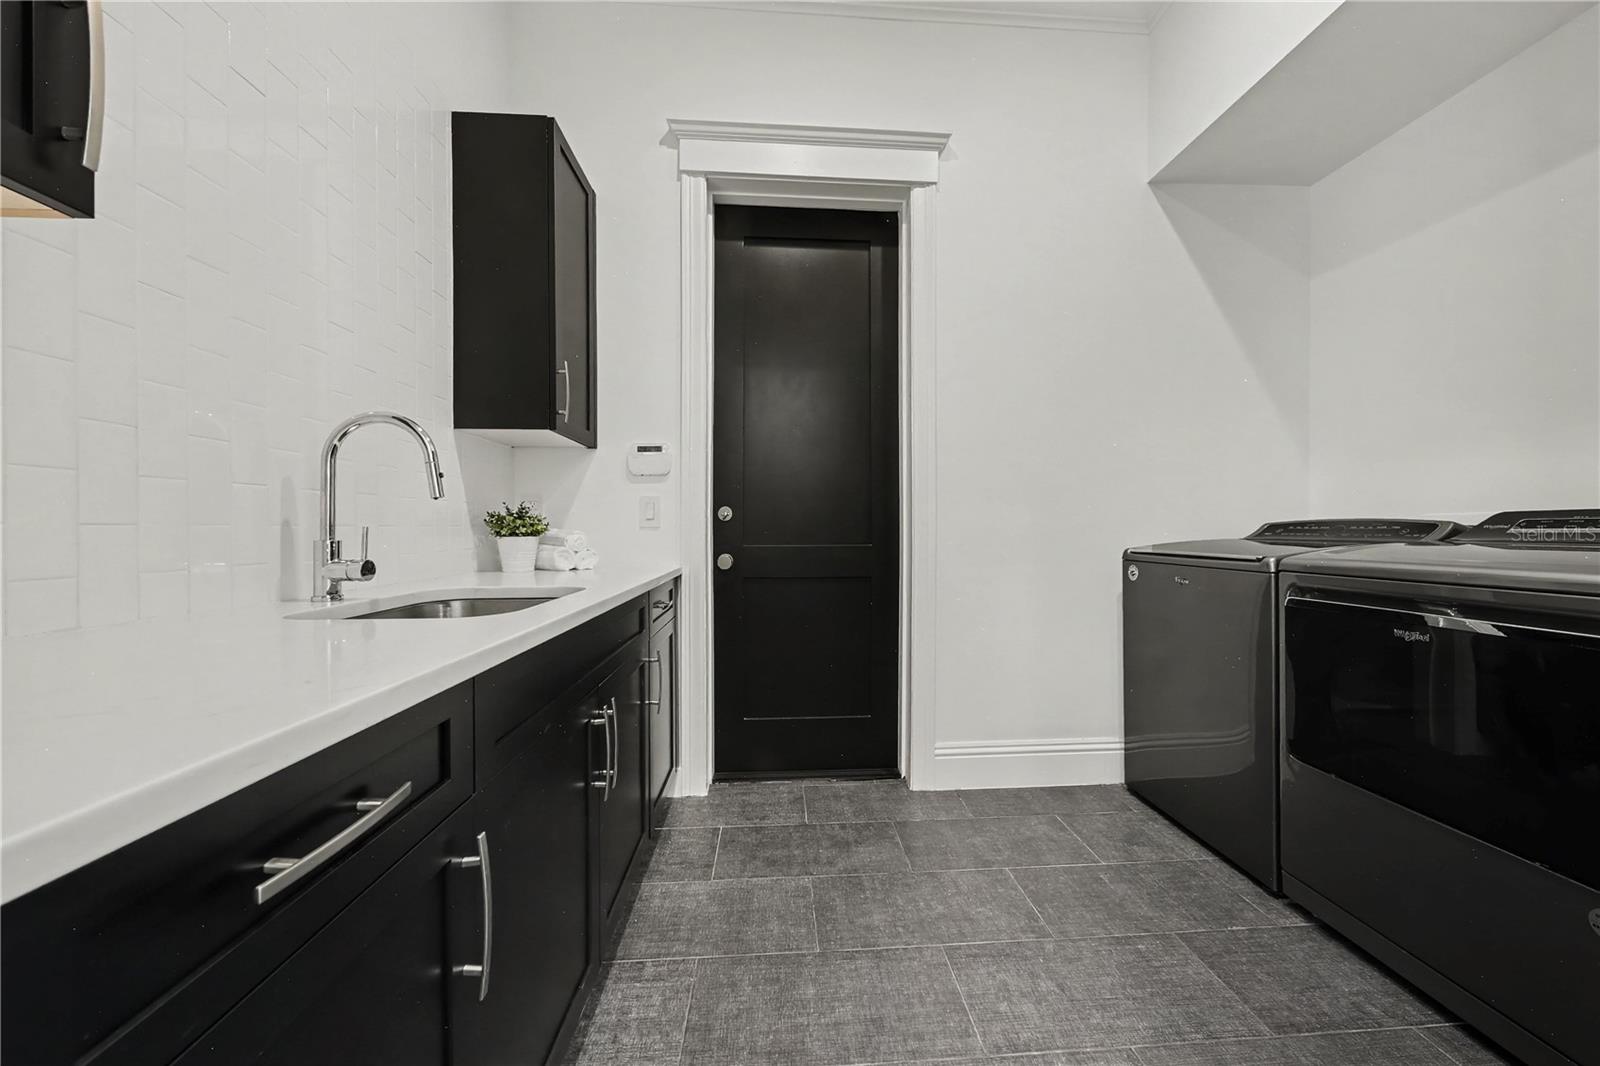
- Inside, Laundry Room
- Fireplace
- Yes — Electric
- Furnished
- Unfurnished
- A/C
- Central Air
- Heating
- Central
Exterior & Lot
- Construction
- Block, Stucco
- Roof
- Tile
- Foundation
- Slab
- Patio/Porch
- Covered
Water & Pool
- Pool
- Yes — In Ground
Community & HOA
- HOA
- No
- Pets Allowed
- Yes
- Homestead
- Yes
Utilities & Systems
- Water
- Public
- Sewer
- Public Sewer
- Utilities
- Electricity Connected, Water Connected
- Cooling
- Central Air
- Heating
- Central
- Flood Zone
- X
Financial
- List Price
- $2,195,000
- Annual Taxes
- $17,303
- Tax Year
- 2025
- Listing Terms
- Cash, Conventional
- Special Conditions
- None
- Possession
- Close Of Escrow
Schools
- Elementary
- Lakemont Elem
- Middle School
- Maitland Middle
- High School
- Winter Park High