1 / 38
$545,000
Original: $555,000
Active
1748 FLORENCE VISTA BOULEVARD
ORLANDO, FL 32818 — LAKE FLORENCE
4 Beds
3 Baths
2,360 sqft
0.18 acres
Built 1999
2-Car Garage
About This Property
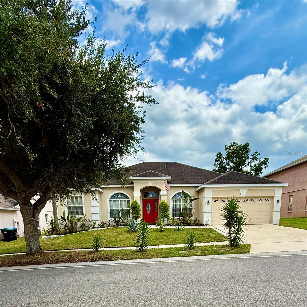
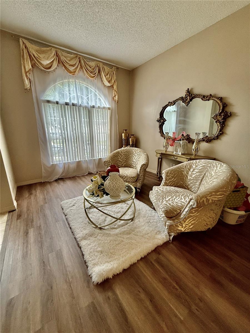
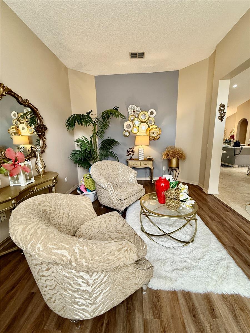
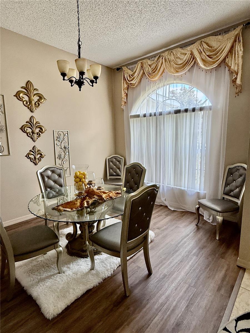
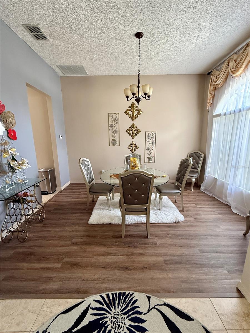
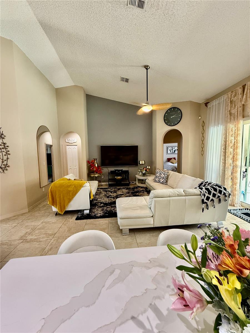
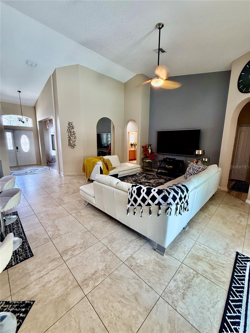
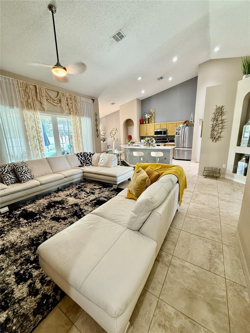
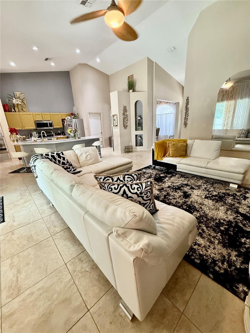
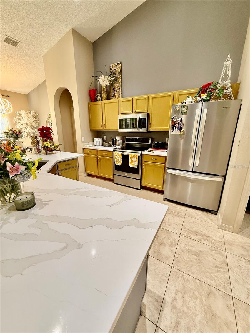
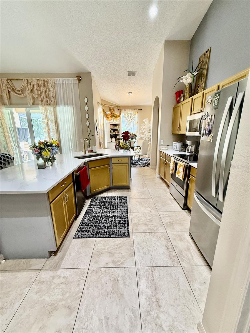
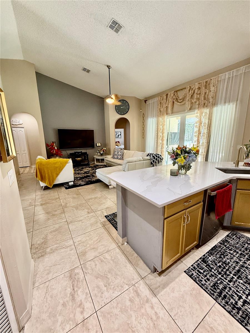
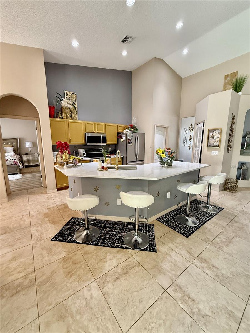
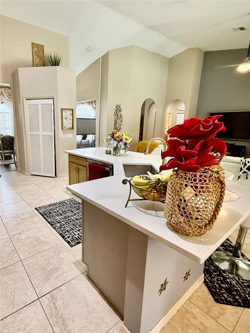
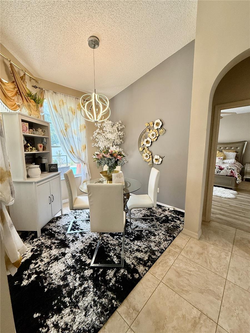
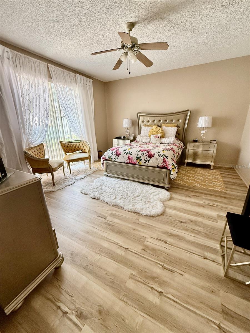
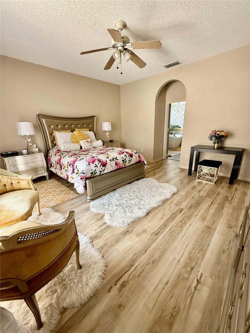
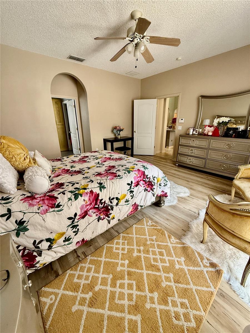
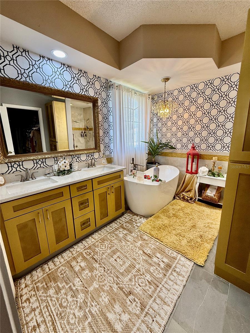
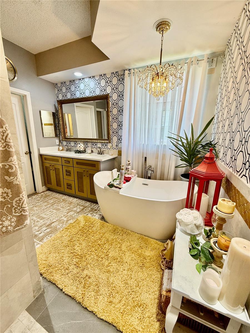
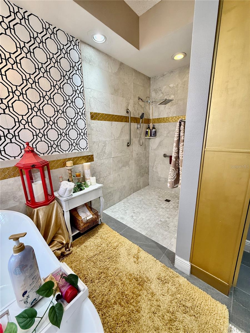
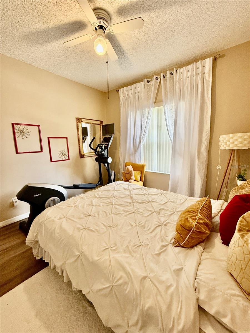
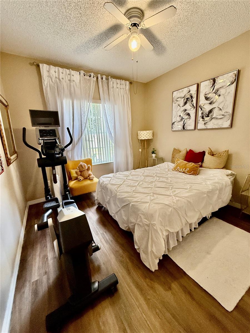
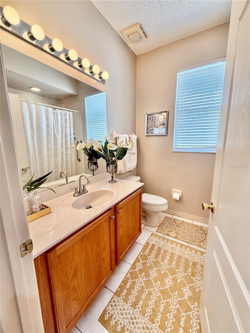
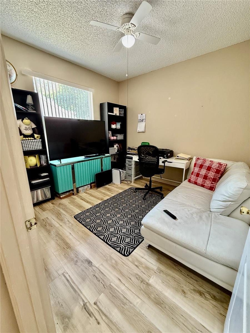
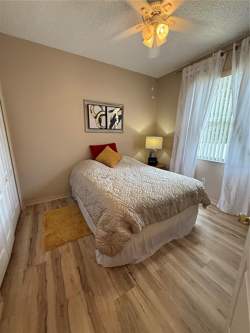
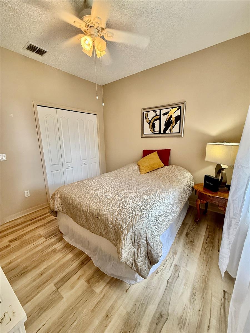
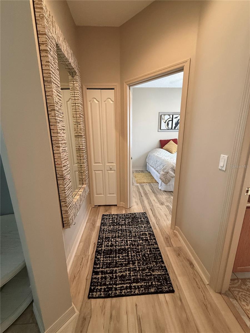
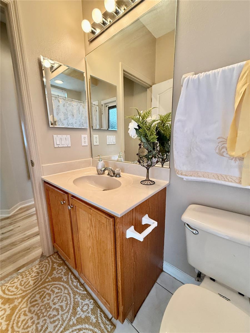
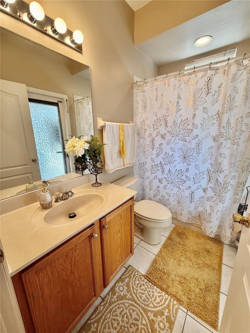
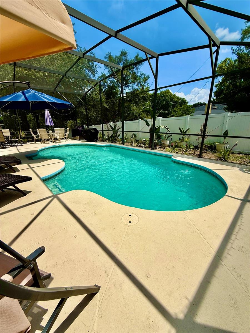
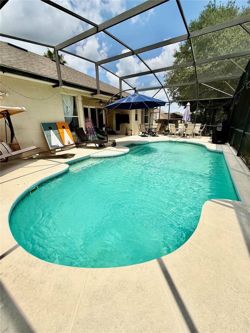
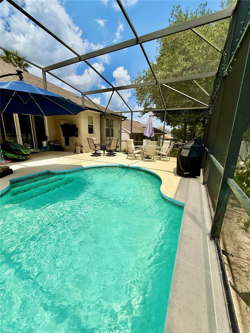
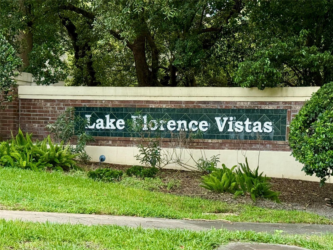
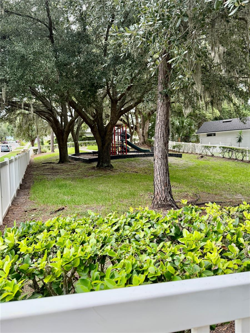
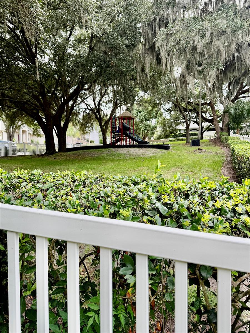
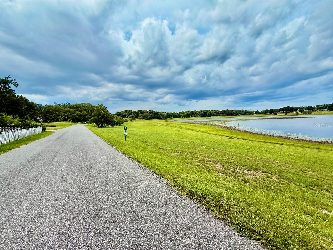
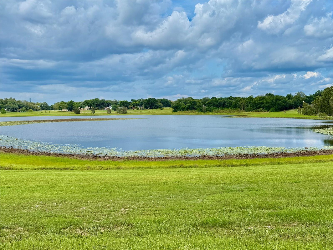
Welcome to Possibilities, your new home! This move-in-ready pool home is sure to delight you. It’s a well-maintained home with a formal living area, a formal dining area, a breakfast nook, and a family room, all featuring vaulted ceilings. The home includes 4 spacious bedrooms and 3 full bathrooms. The home is carpet-free throughout. Recently updated, the home now boasts new wood laminate flooring in all bedrooms, porcelain kitchen countertops, and fresh paint. The primary bathroom is particularly special, featuring an en suite with a luxurious freestanding soaking tub, a spacious walk-in shower, and double vanities. But if that wasn’t enough, the home also comes with a 30x15-inch enclosed pool. Conveniently located near your preferred shopping destinations, dining establishments, and amusement parks, and just a 10-minute drive to the turnpike, this residence is in a relatively compact community. This community features a playground, a lake, and offers low Homeowners Association (HOA) fees. Please take prompt action, as I anticipate that this residence will soon become a permanent home for someone soon!
Property Details
Basics
- Property Type
- Residential
- Property Subtype
- Single Family Residence
- MLS Number
- G5115807
- Days on Market
- 36
- Year Built
- 1999
- Levels
- One
- Architectural Style
- Florida, Ranch
- Additional Rooms
- Breakfast Room Separate,Family Room,Formal Dining Room Separate,Formal Living Room Separate
- Direction Faces
- North
- Occupant Type
- Owner
Size & Structure
- Living Area
- 2,360 sqft
- Total Area
- 3,004 sqft
- Lot Size
- 0.18 acres
- Lot Sq Ft
- 7,875 sqft
- Bedrooms
- 4
- Full Baths
- 3
- Garage Spaces
- 2
- Stories
- 1
Interior
- Flooring
- Ceramic Tile, Laminate
- Appliances
- Dishwasher, Disposal, Electric Water Heater, Microwave, Range, Refrigerator
- Interior Features
- Ceiling Fans(s), Solid Wood Cabinets, Stone Counters, Vaulted Ceiling(s), Walk-In Closet(s)
- Laundry
- Inside
- Windows
- Blinds
- Furnished
- Unfurnished
- A/C
- Central Air
- Heating
- Central
Exterior & Lot
- Exterior Features
- Sidewalk
- Construction
- Block, Stucco
- Roof
- Shingle
- Foundation
- Slab
- Patio/Porch
- Deck, Enclosed, Screened
- Lot Features
- City Limits, Landscaped, Sidewalk, Paved
Water & Pool
- Pool
- Yes — Deck, In Ground, Lighting, Screen Enclosure
Community & HOA
- HOA
- Yes
- HOA Fee
- $95/Quarterly
- HOA Amenities
- Playground
- Community Features
- Deed Restrictions
- Pets Allowed
- Yes
- Homestead
- Yes
- Security
- Security System
Utilities & Systems
- Water
- Public
- Sewer
- Public Sewer
- Utilities
- Public
- Cooling
- Central Air
- Heating
- Central
- Flood Zone
- X
- Parking
- Driveway
Financial
- List Price
- $545,000
- Original Price
- $555,000
- Annual Taxes
- $6,633
- Tax Year
- 2025
- Listing Terms
- Cash, Conventional, FHA, VA Loan
- Special Conditions
- None
- Possession
- Close Of Escrow
Schools
- Elementary
- Citrus Elem
- Middle School
- Ocoee Middle
- High School
- Ocoee High