1 / 41
$990,000
Active
1746 CARILLON PARK DRIVE
OVIEDO, FL 32765 — BRIGHTON PARK AT CARILLON PH 2
5 Beds
4 Baths
4,157 sqft
0.39 acres
Built 1993
3-Car Garage
About This Property
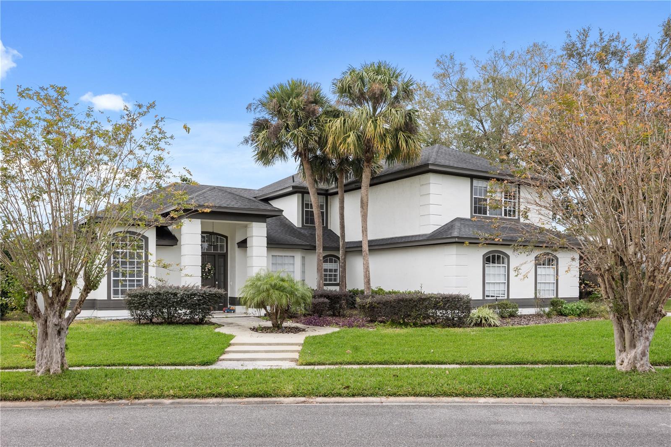
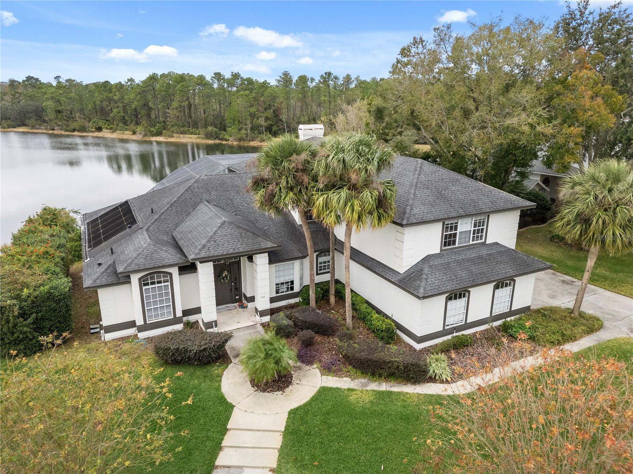
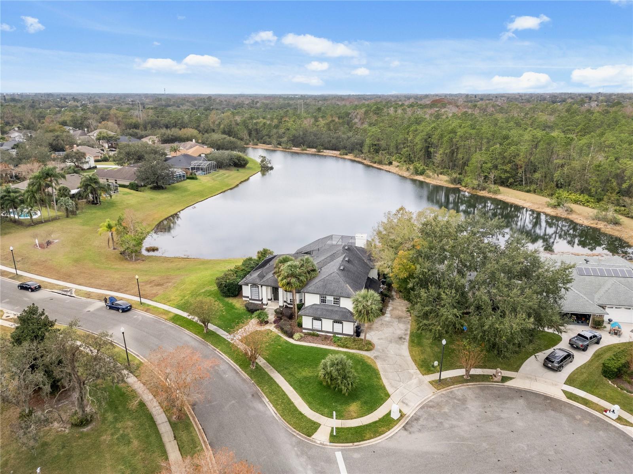
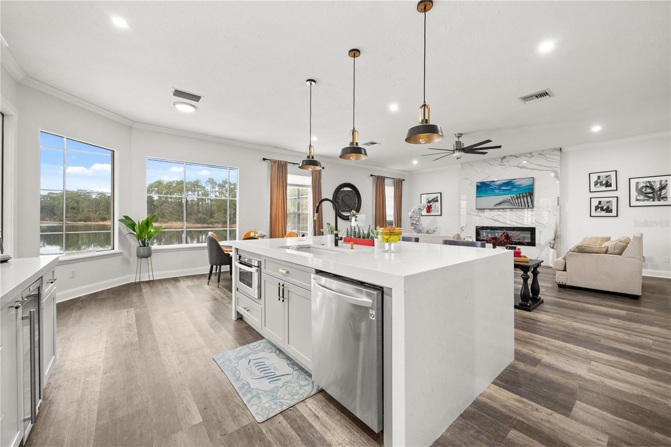
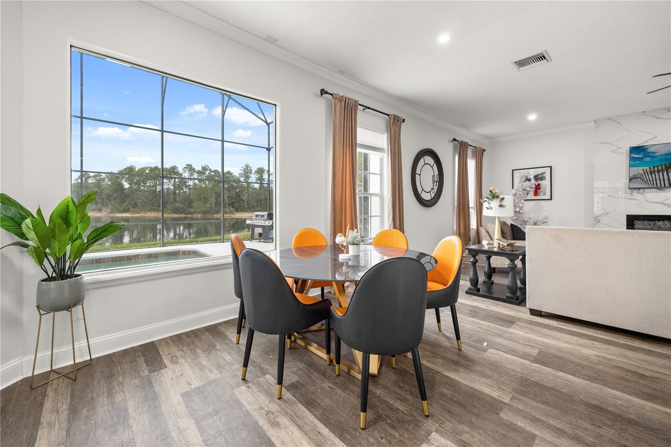
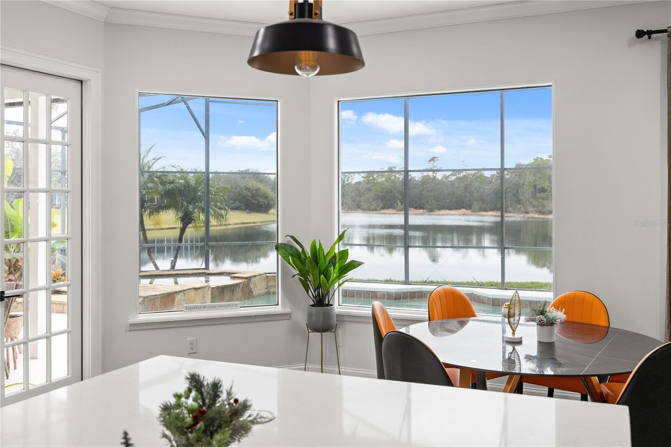
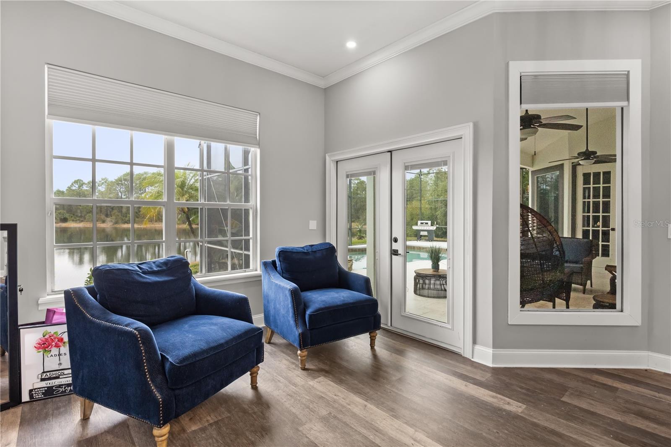
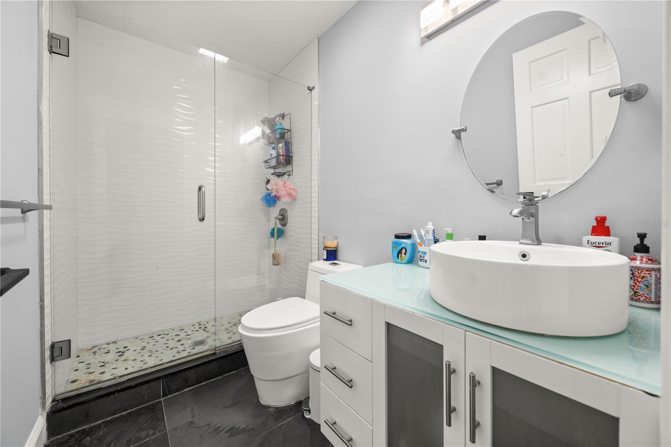
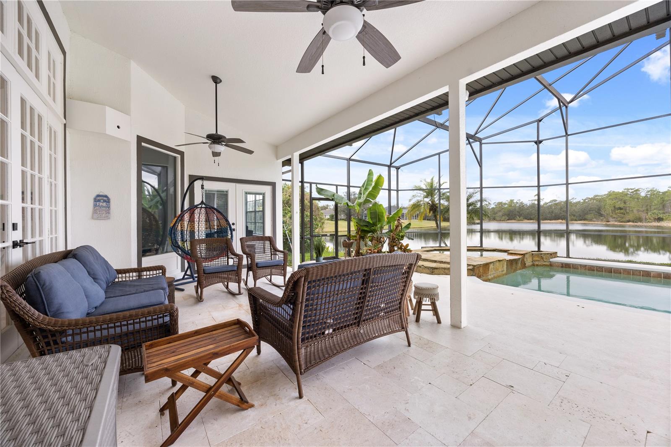
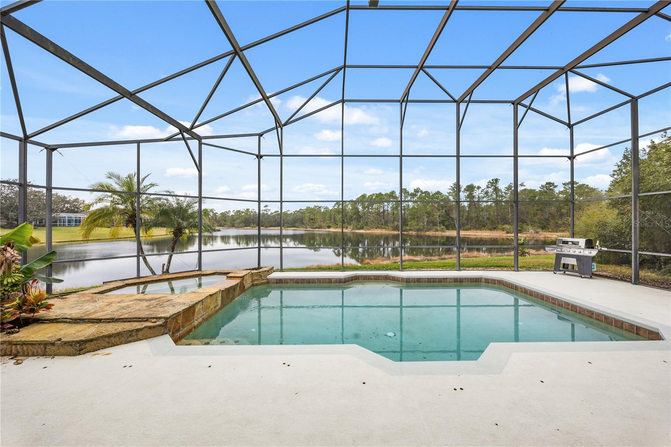
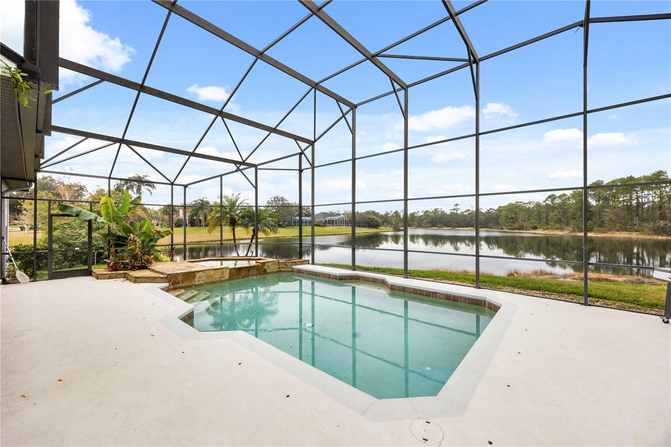
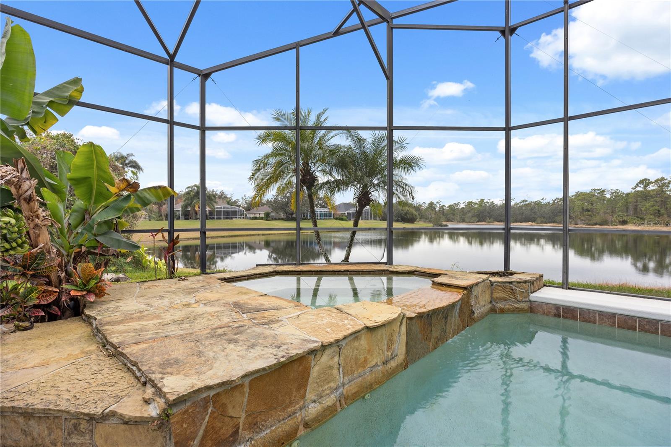
Welcome to this beautifully updated home in the highly sought-after Brighton Park community of Carillon, perfectly positioned to overlook the peaceful waters of Lake Kensington. From breathtaking sunsets to the beauty of nature and local wildlife, this home offers a tranquil setting that is truly special. Whether you’re enjoying your morning coffee by the pool or unwinding at the end of the day, the picturesque water views create a relaxing backdrop for everyday living.
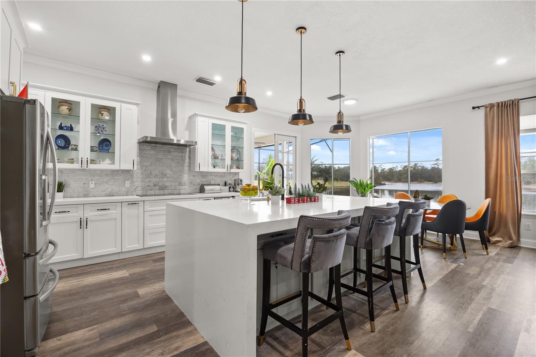
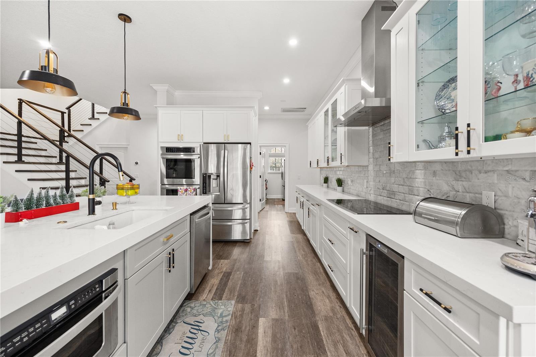
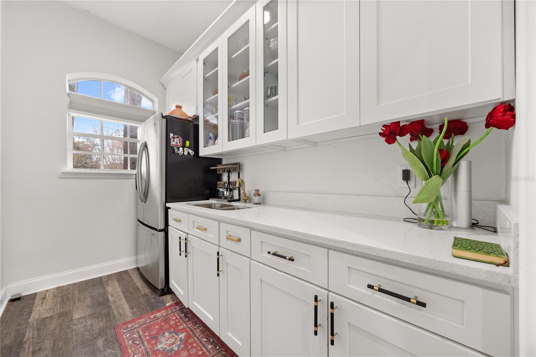
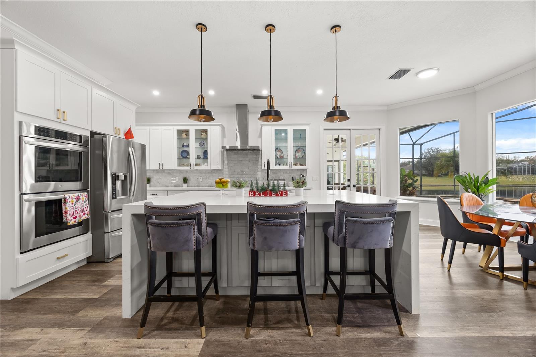
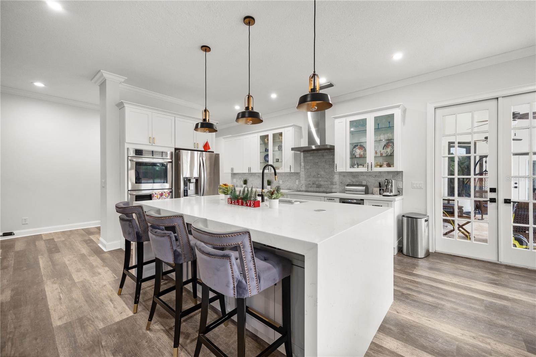
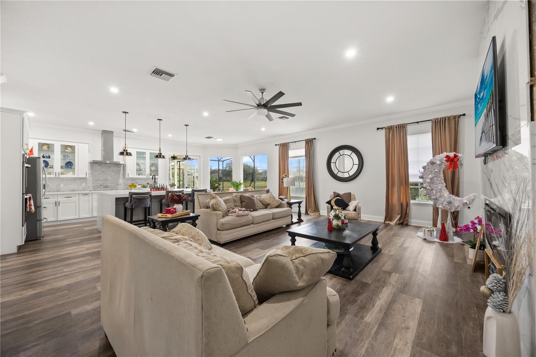
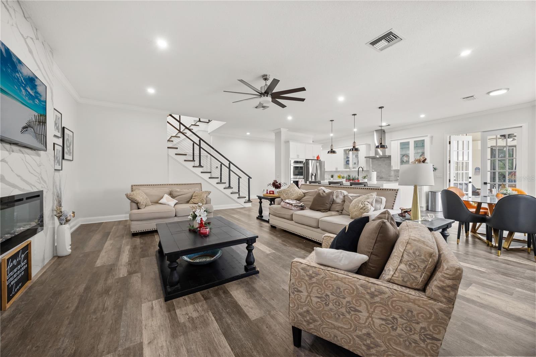
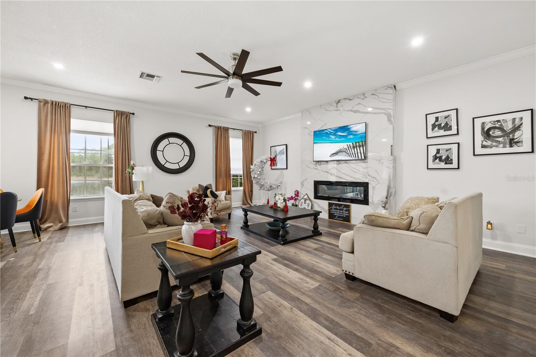
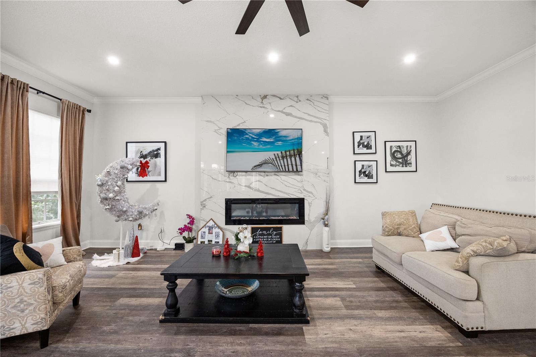
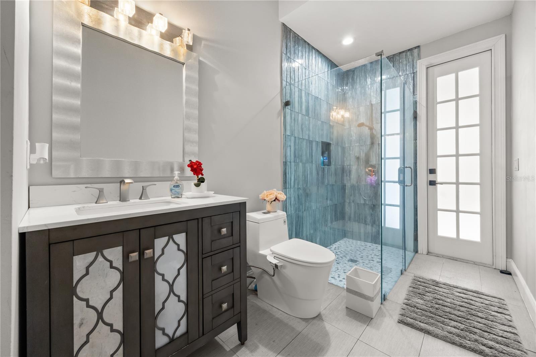
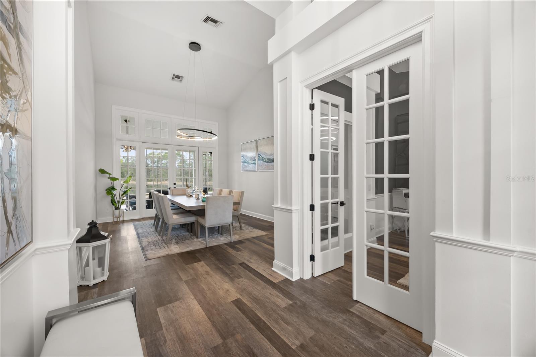
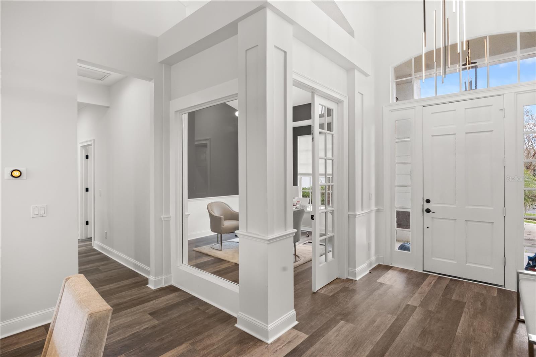
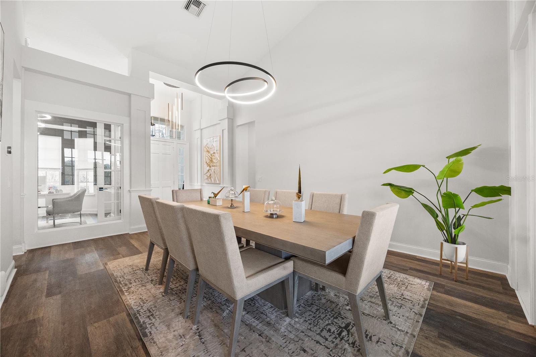
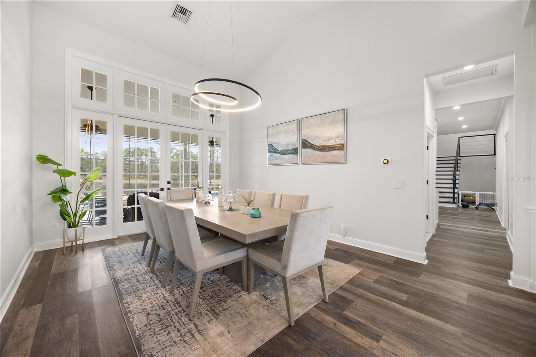
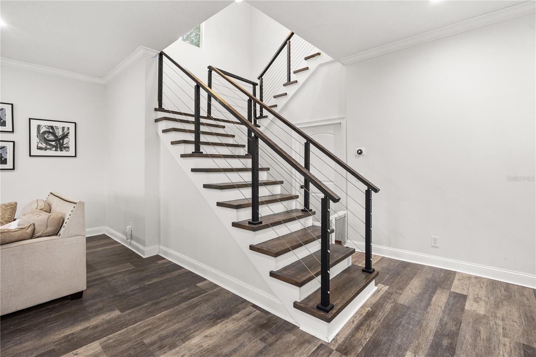
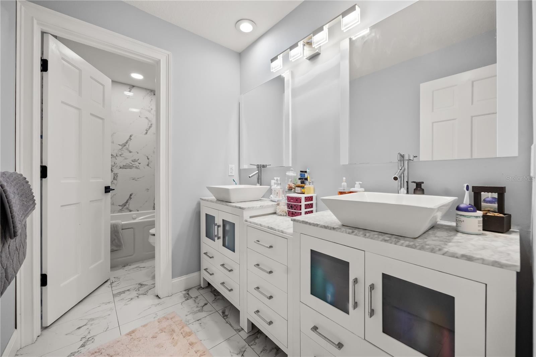
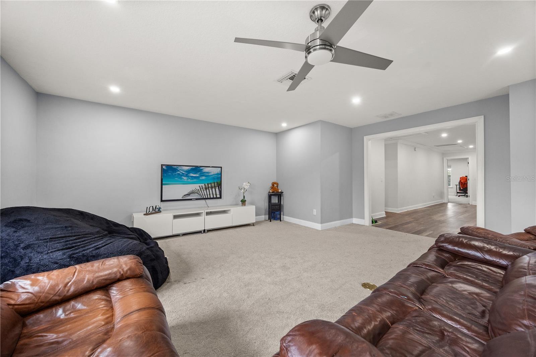
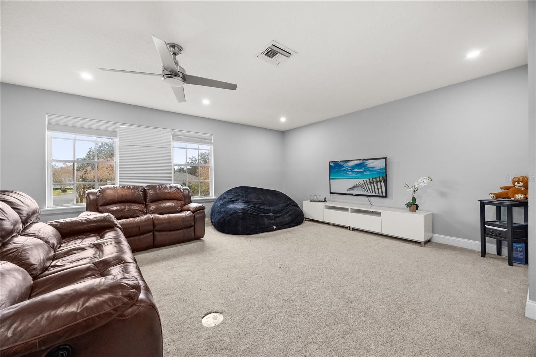
Thoughtfully designed for both comfortable living and effortless entertaining, this spacious residence features an inviting floor plan filled with natural light and generous gathering spaces. The updated kitchen serves as the heart of the home, featuring abundant cabinetry, generous counter space, and an open flow into the family room, making it ideal for hosting family and friends.
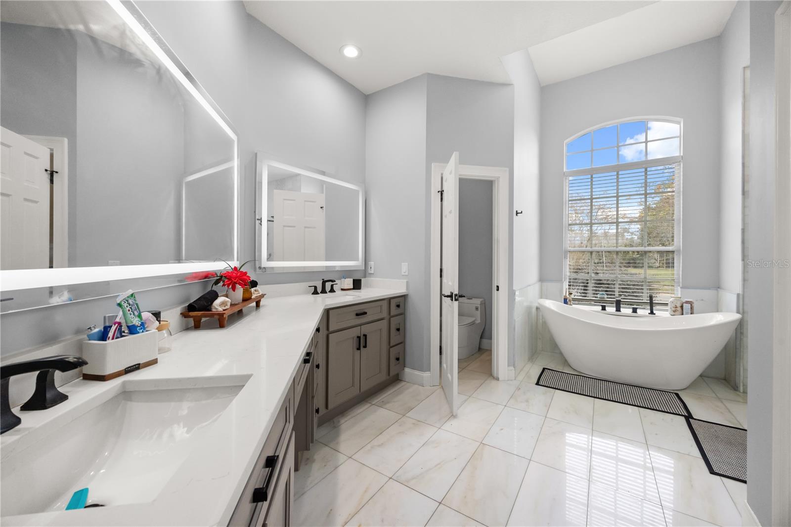
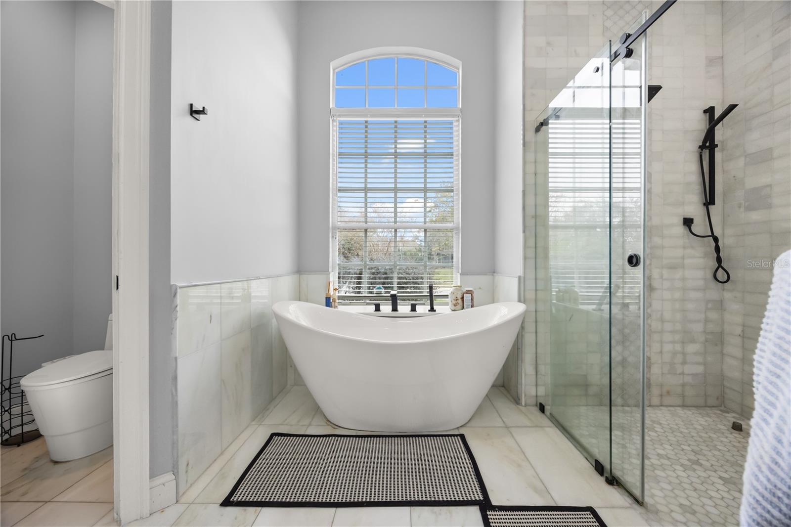
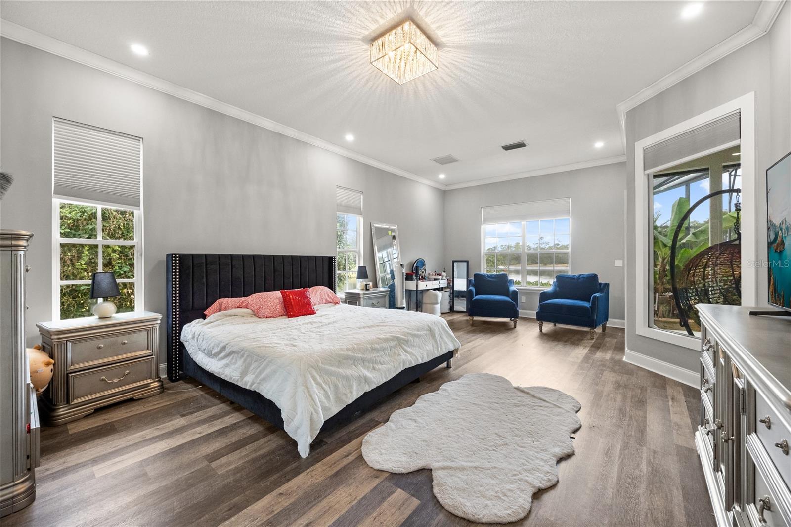
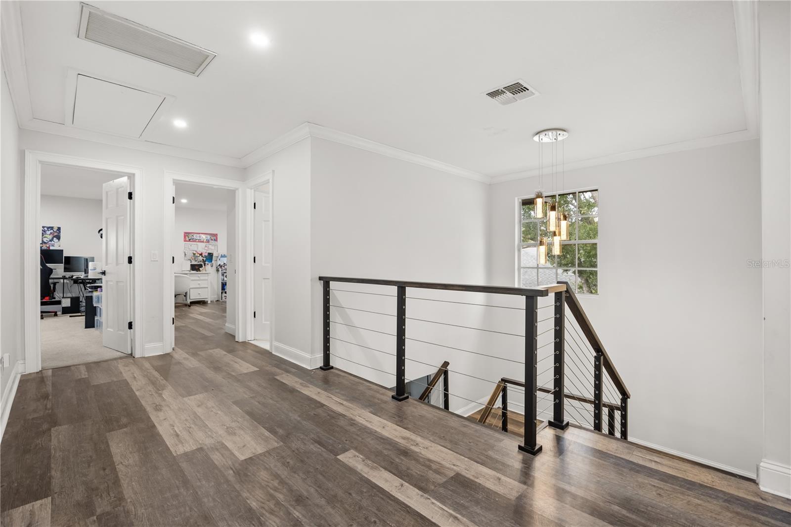
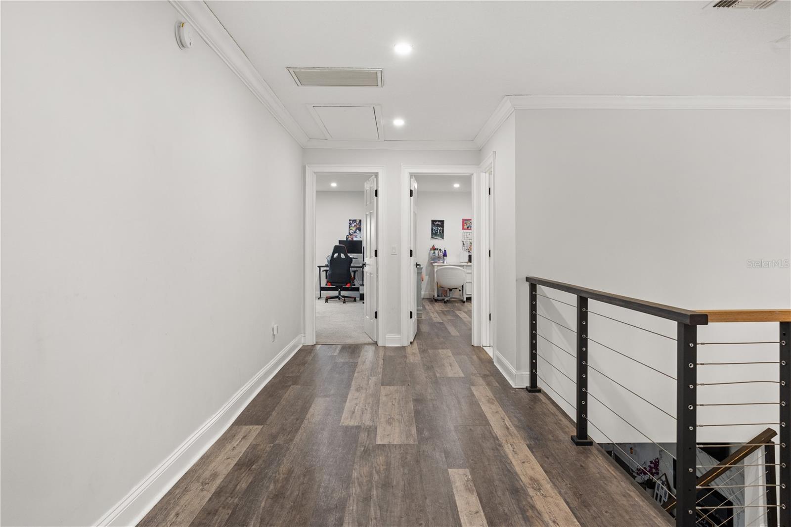
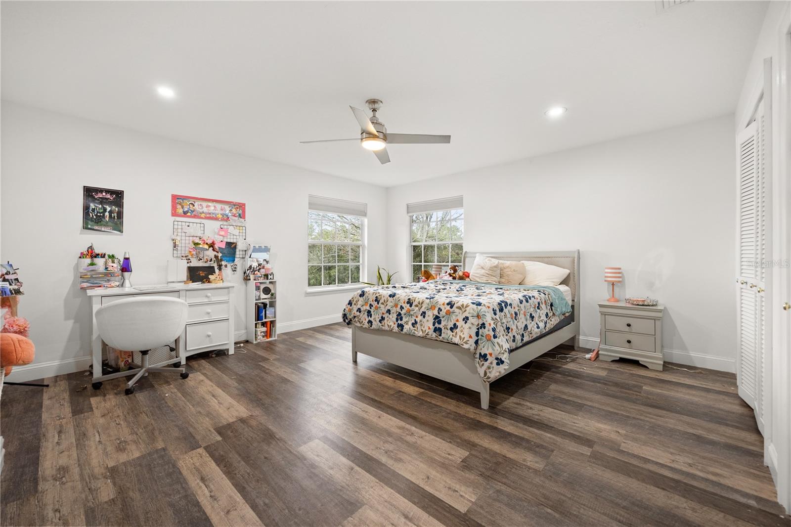
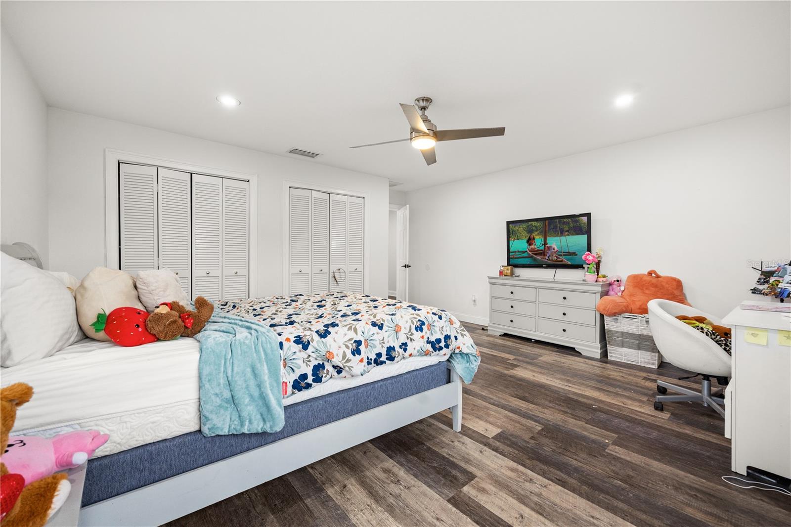
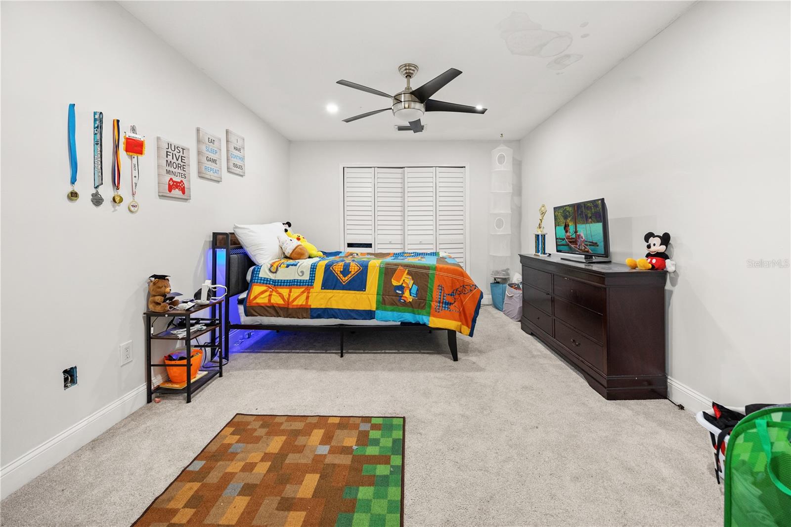
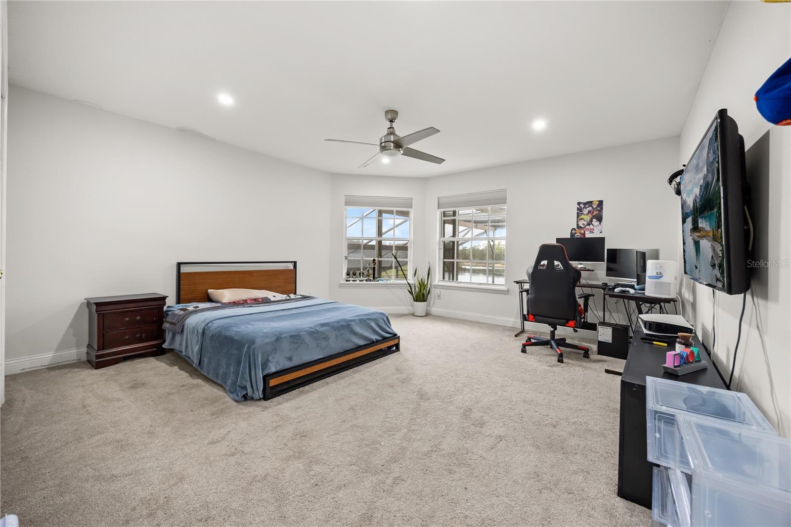
The first-floor primary suite provides a private retreat with direct access to the outdoor living area, allowing you to enjoy the peaceful surroundings just steps from your bedroom. Upstairs, you’ll find spacious secondary bedrooms that provide comfort, privacy, and flexibility for family and guests.
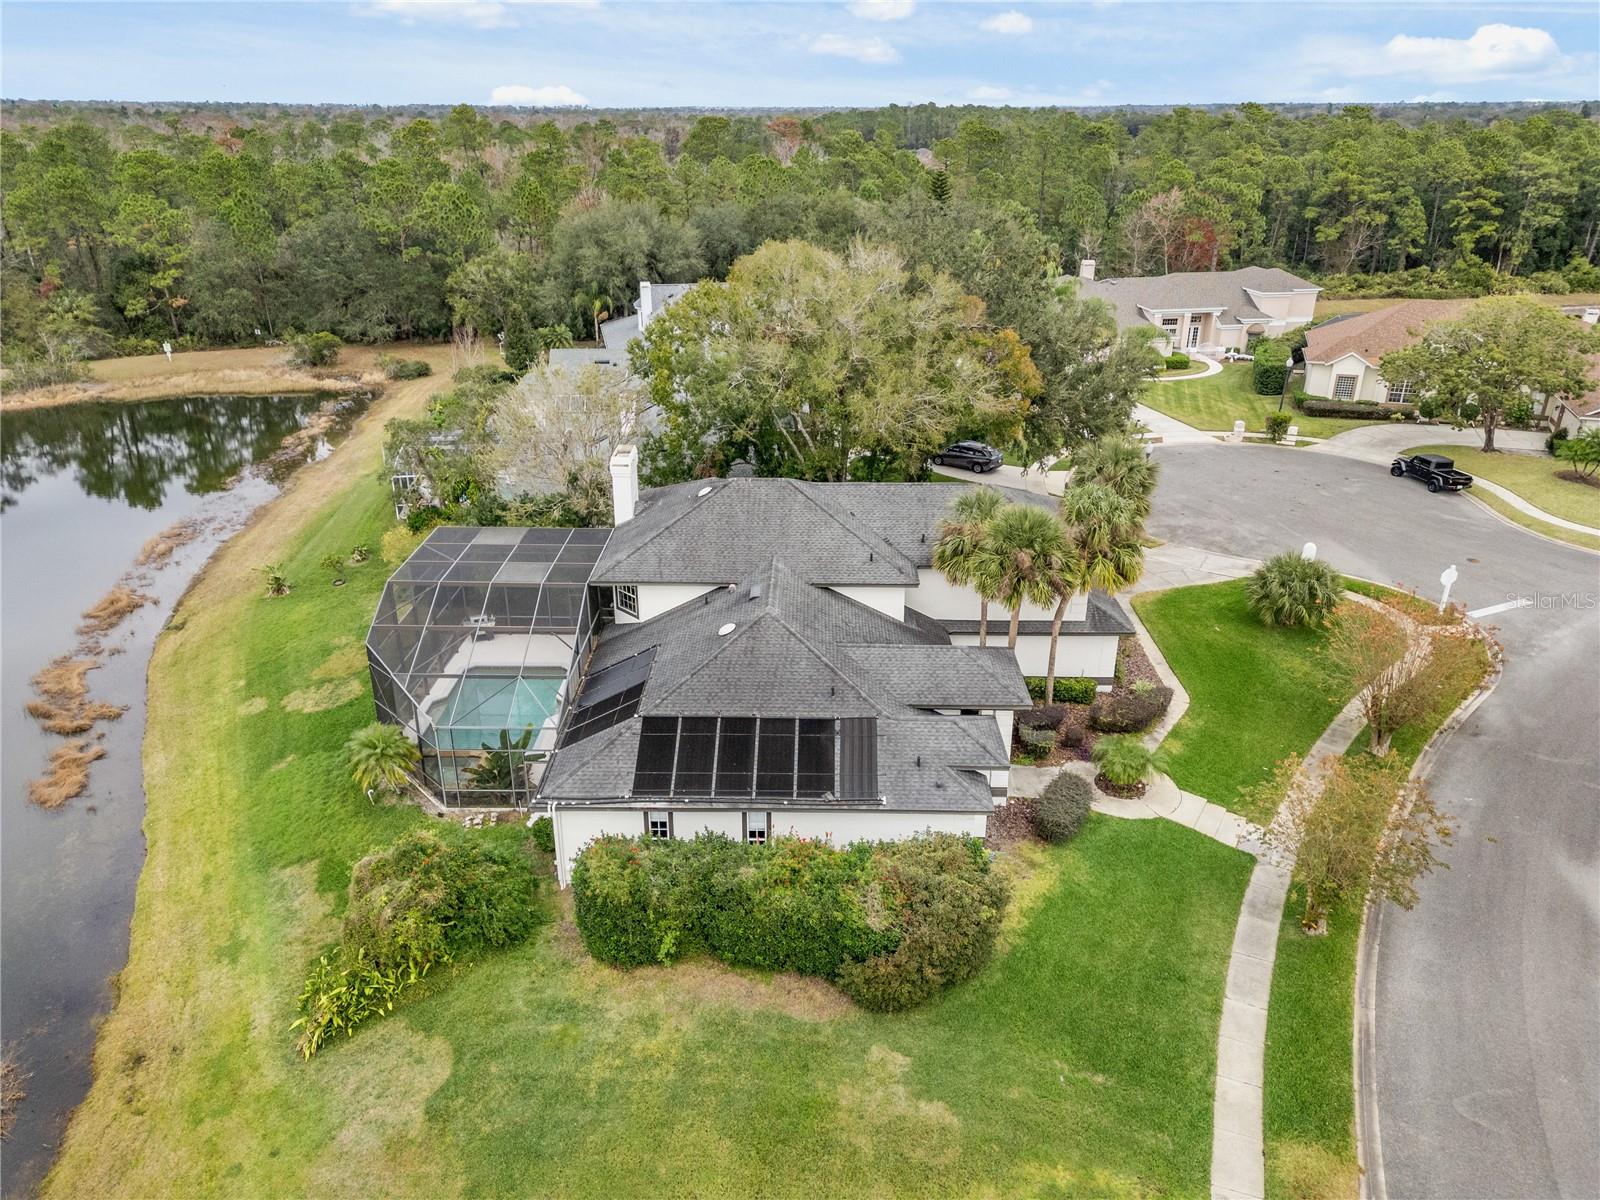
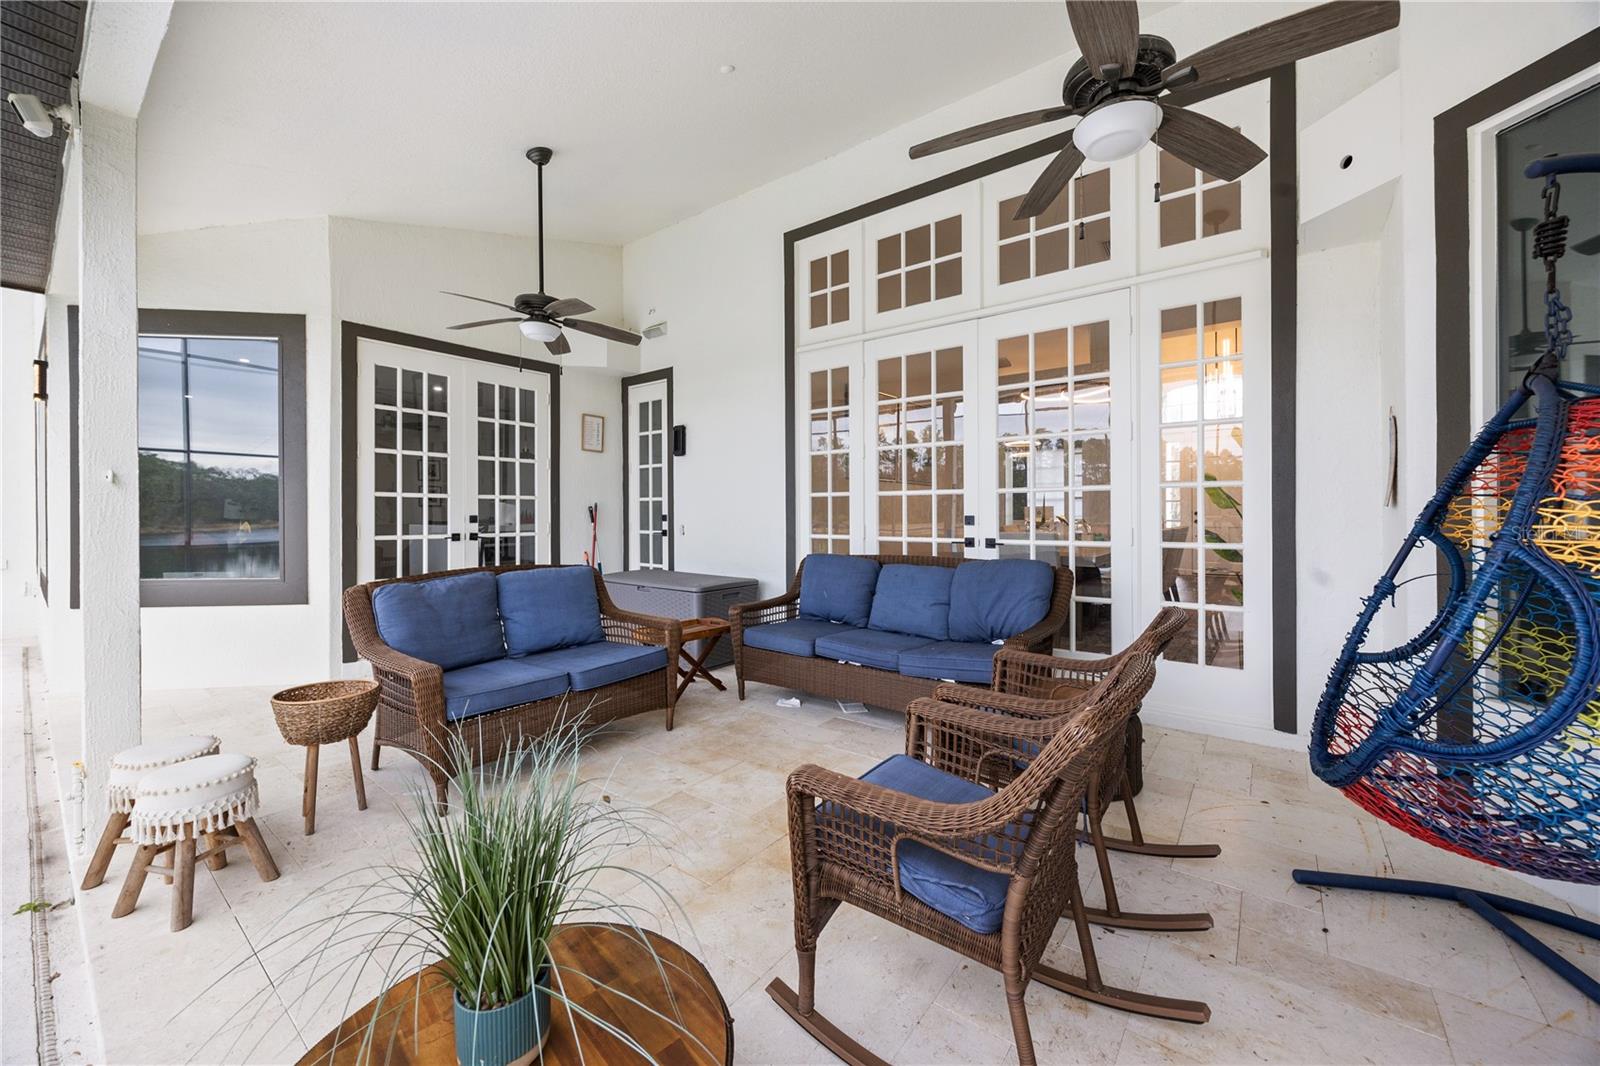
Step outside to your private screened pool and covered patio, thoughtfully designed for both relaxation and entertaining. Whether hosting family and friends, enjoying an outdoor meal, or taking a refreshing swim, this inviting outdoor living space provides the perfect setting to create lasting memories.
Located in one of Oviedo’s most desirable communities, Carillon is known for its tree-lined streets, beautiful surroundings, and top-rated Seminole County schools. Residents enjoy convenient access to parks, shopping, dining, Oviedo on the Park, UCF, Research Park, Siemens, and SR-417, providing easy access throughout Central Florida.
This exceptional waterfront home offers the perfect blend of comfort, privacy, and natural beauty in one of Oviedo’s most desirable communities. Don’t miss the opportunity to make it yours. Schedule your private showing today.
Thoughtfully designed for both comfortable living and effortless entertaining, this spacious residence features an inviting floor plan filled with natural light and generous gathering spaces. The updated kitchen serves as the heart of the home, featuring abundant cabinetry, generous counter space, and an open flow into the family room, making it ideal for hosting family and friends.
The first-floor primary suite provides a private retreat with direct access to the outdoor living area, allowing you to enjoy the peaceful surroundings just steps from your bedroom. Upstairs, you’ll find spacious secondary bedrooms that provide comfort, privacy, and flexibility for family and guests.
Step outside to your private screened pool and covered patio, thoughtfully designed for both relaxation and entertaining. Whether hosting family and friends, enjoying an outdoor meal, or taking a refreshing swim, this inviting outdoor living space provides the perfect setting to create lasting memories.
Located in one of Oviedo’s most desirable communities, Carillon is known for its tree-lined streets, beautiful surroundings, and top-rated Seminole County schools. Residents enjoy convenient access to parks, shopping, dining, Oviedo on the Park, UCF, Research Park, Siemens, and SR-417, providing easy access throughout Central Florida.
This exceptional waterfront home offers the perfect blend of comfort, privacy, and natural beauty in one of Oviedo’s most desirable communities. Don’t miss the opportunity to make it yours. Schedule your private showing today.
Property Details
Basics
- Property Type
- Residential
- Property Subtype
- Single Family Residence
- MLS Number
- O6431527
- Days on Market
- 10
- Year Built
- 1993
- Levels
- Two
- Direction Faces
- East
- Occupant Type
- Owner
Size & Structure
- Living Area
- 4,157 sqft
- Total Area
- 5,286 sqft
- Lot Size
- 0.39 acres
- Lot Sq Ft
- 16,857 sqft
- Bedrooms
- 5
- Full Baths
- 4
- Garage Spaces
- 3
- Stories
- 2
Interior
- Flooring
- Luxury Vinyl
- Appliances
- Built-In Oven, Cooktop, Dishwasher, Disposal, Dryer, Electric Water Heater, Microwave, Refrigerator, Washer, Wine Refrigerator
- Interior Features
- Ceiling Fans(s), Crown Molding, High Ceilings, Open Floorplan, Primary Bedroom Main Floor, Stone Counters, Vaulted Ceiling(s), Walk-In Closet(s)
- Laundry
- Laundry Room
- Furnished
- Unfurnished
- A/C
- Central Air, Attic Fan
- Heating
- Central
Exterior & Lot
- Exterior Features
- Lighting, Sidewalk
- Construction
- Block, Frame
- Roof
- Shingle
- Foundation
- Slab
Water & Pool
- Pool
- Yes — In Ground
Community & HOA
- HOA
- Yes
- HOA Fee
- $700/Annually
- Community Features
- Park, Playground, Tennis Court(s), Street Lights
- Pets Allowed
- Yes
- Homestead
- Yes
Utilities & Systems
- Water
- Public
- Sewer
- Public Sewer
- Utilities
- Electricity Connected, Public
- Cooling
- Central Air, Attic Fan
- Heating
- Central
- Flood Zone
- X
Financial
- List Price
- $990,000
- Annual Taxes
- $10,821
- Tax Year
- 2025
- Listing Terms
- Cash, Conventional
- Special Conditions
- None