1 / 50
$829,000
Active
17418 HONEYBELL TANGELO COURT
WINTER GARDEN, FL 34787 — NORTHLAKE AT OVATION
4 Beds
4 Baths
3,041 sqft
0.14 acres
Built 2026
2-Car Garage
About This Property
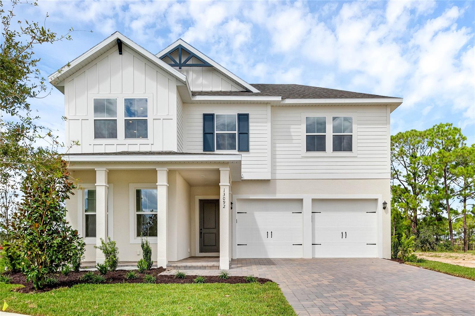
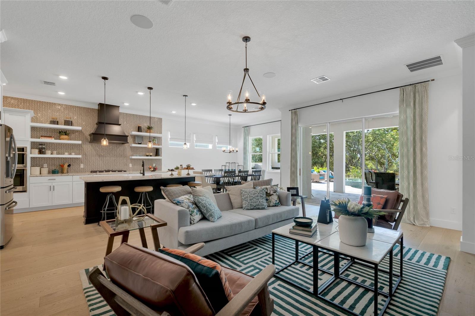
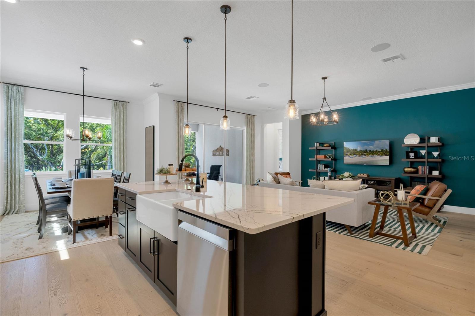
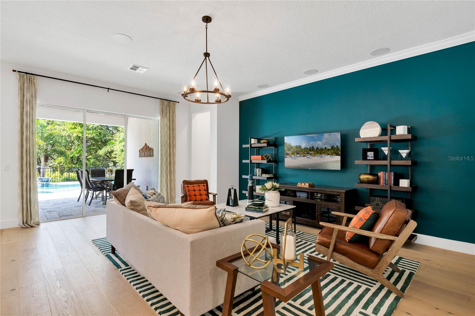
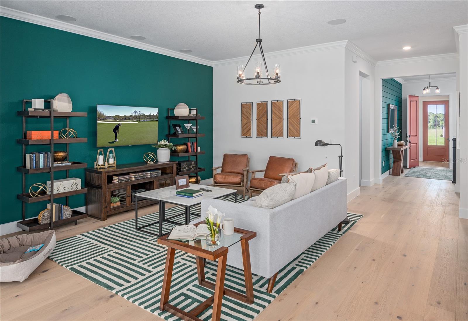
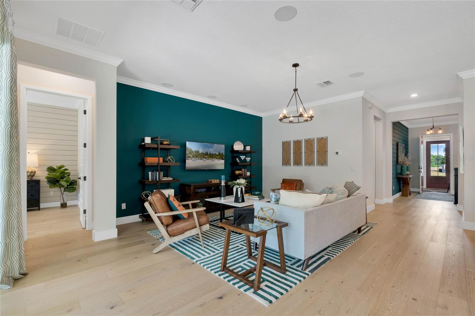
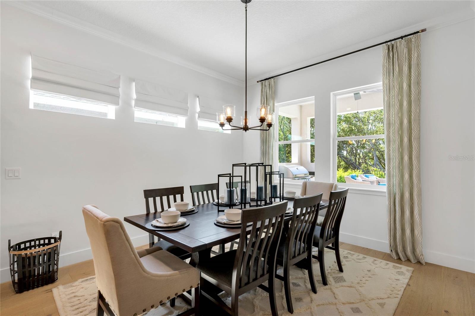
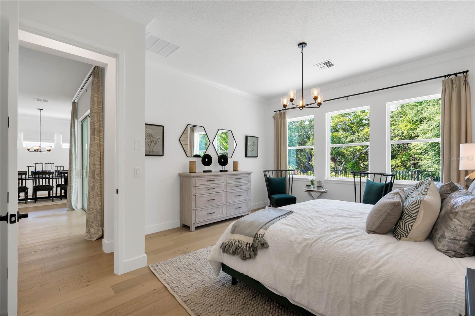
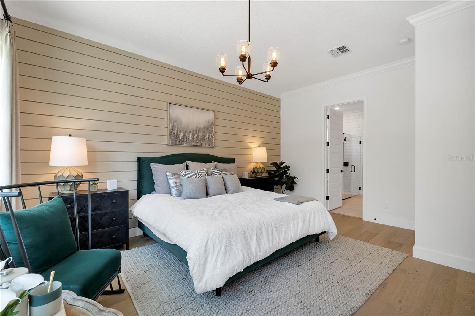
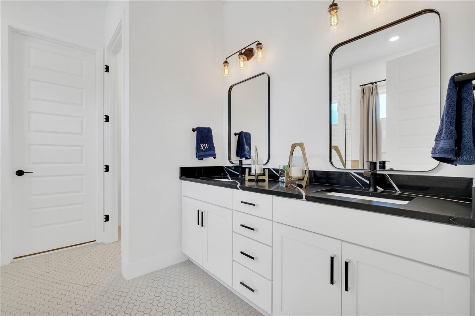
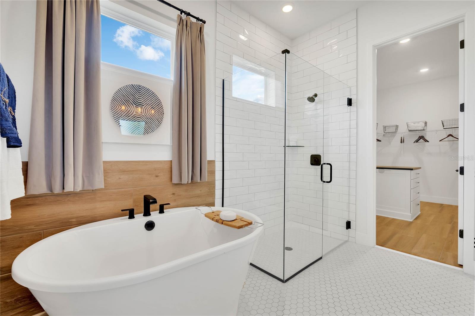
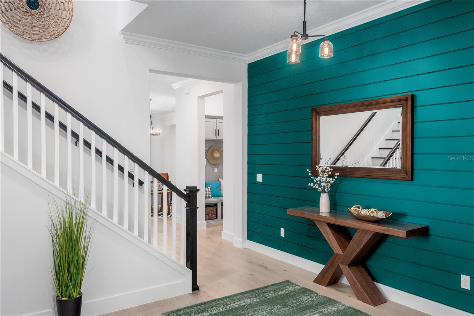
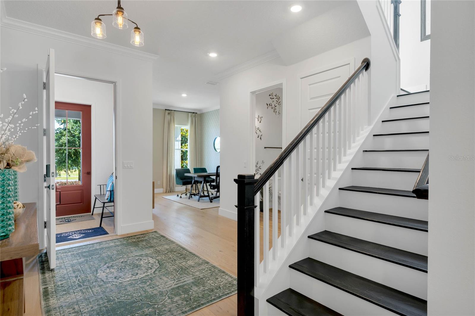
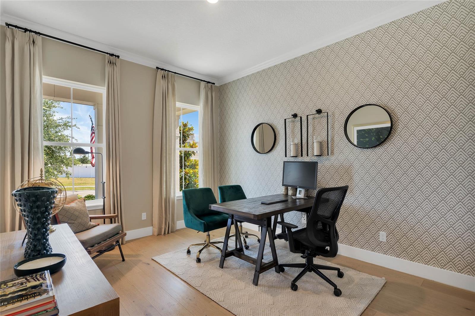
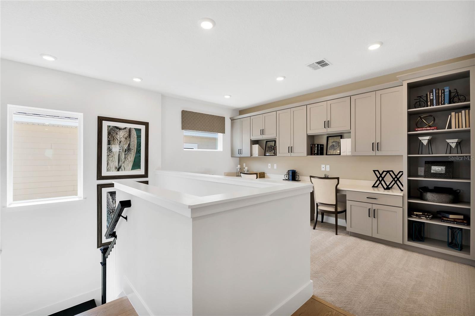
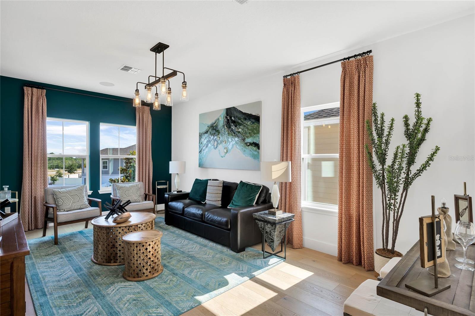
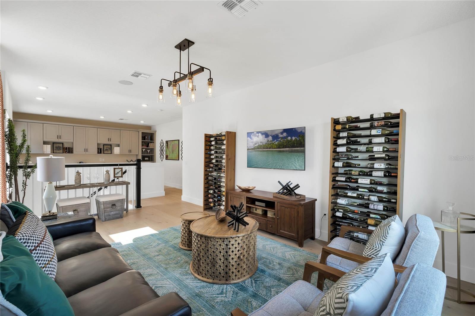
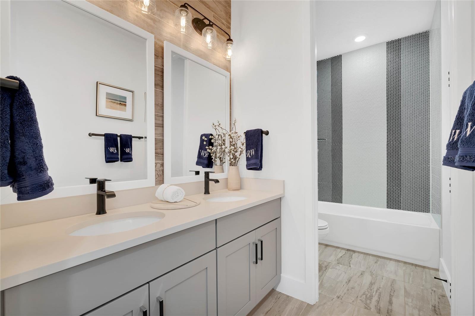
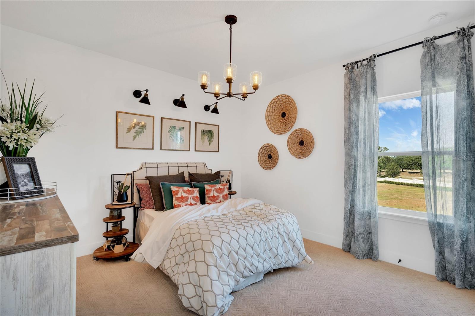
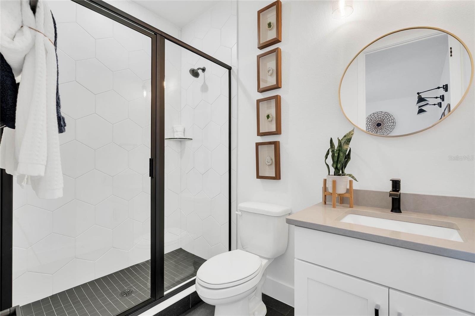
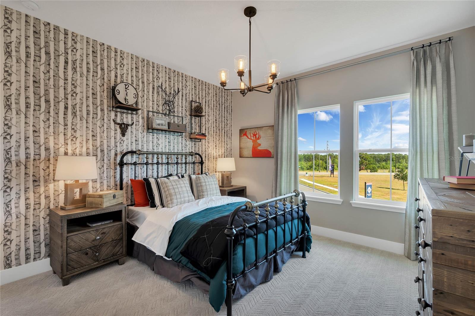
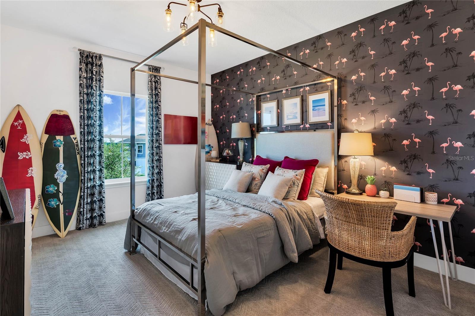
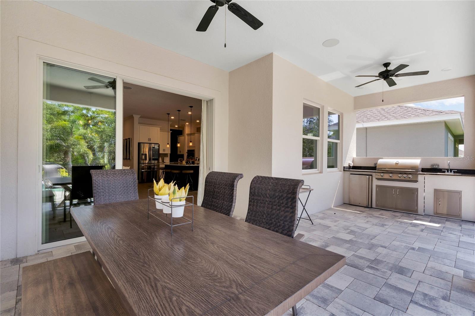
Under Construction. Near Walt Disney World Theme Parks! Welcome to the Eliot plan, a luxurious new home offering a perfect blend of elegance, comfort, and functionality with 4 spacious bedrooms, 3.5 bathrooms, and an expansive loft and home office area. This home features a stunning exterior design and is designed to enhance both style and livability, showcasing a covered front porch and a covered backyard lanai - perfect for outdoor relaxation and entertaining. Step into the extended entryway, which leads to a versatile home office area, offering the perfect space for productivity or leisure. The heart of this home is the chef-inspired kitchen, complete with a large island and premium stainless-steel appliances, including an electric cooktop, built-in oven/microwave combo, dishwasher, and vent hood. The luxurious primary suite is located on the first floor for ultimate convenience and privacy. It features a dual-sink vanity, ceramic tile flooring, and a ceramic tile shower with a glass enclosure. Additional touches include Delta faucets, a stylish lighting package, a walk-in closet, and towel bars for added functionality. Upstairs, the three secondary bedrooms each feature walk-in closets, providing plenty of storage space. The secondary bathroom includes ceramic tile flooring, a ceramic tile tub/shower surround, Delta faucets, a lighting package, and towel bars, ensuring both comfort and style for family and guests. This new home also boasts energy-efficient construction with dual-pane energy-efficient windows, a full landscaping package, and a garage door opener for added convenience. Additional features include an 8-foot front door, upgraded flooring throughout, ample storage closets, and a new home warranty for peace of mind. Call today to schedule your showing!!
Property Details
Basics
- Property Type
- Residential
- Property Subtype
- Single Family Residence
- MLS Number
- O6437463
- Days on Market
- 10
- Year Built
- 2026
- New Construction
- Yes
- Levels
- Two
- Additional Rooms
- Den/Library/Office,Inside Utility,Loft,Storage Rooms
- Direction Faces
- North
- Occupant Type
- Vacant
Size & Structure
- Living Area
- 3,041 sqft
- Total Area
- 3,986 sqft
- Lot Size
- 0.14 acres
- Lot Sq Ft
- 6,004 sqft
- Bedrooms
- 4
- Full Baths
- 3
- Half Baths
- 1
- Garage Spaces
- 2
Interior
- Flooring
- Carpet, Ceramic Tile, Laminate
- Appliances
- Built-In Oven, Cooktop, Dishwasher, Disposal, Electric Water Heater, Exhaust Fan, Microwave, Range Hood
- Interior Features
- Eat-in Kitchen, High Ceilings, Kitchen/Family Room Combo, Open Floorplan, Primary Bedroom Main Floor, Smart Home, Thermostat, Walk-In Closet(s)
- Laundry
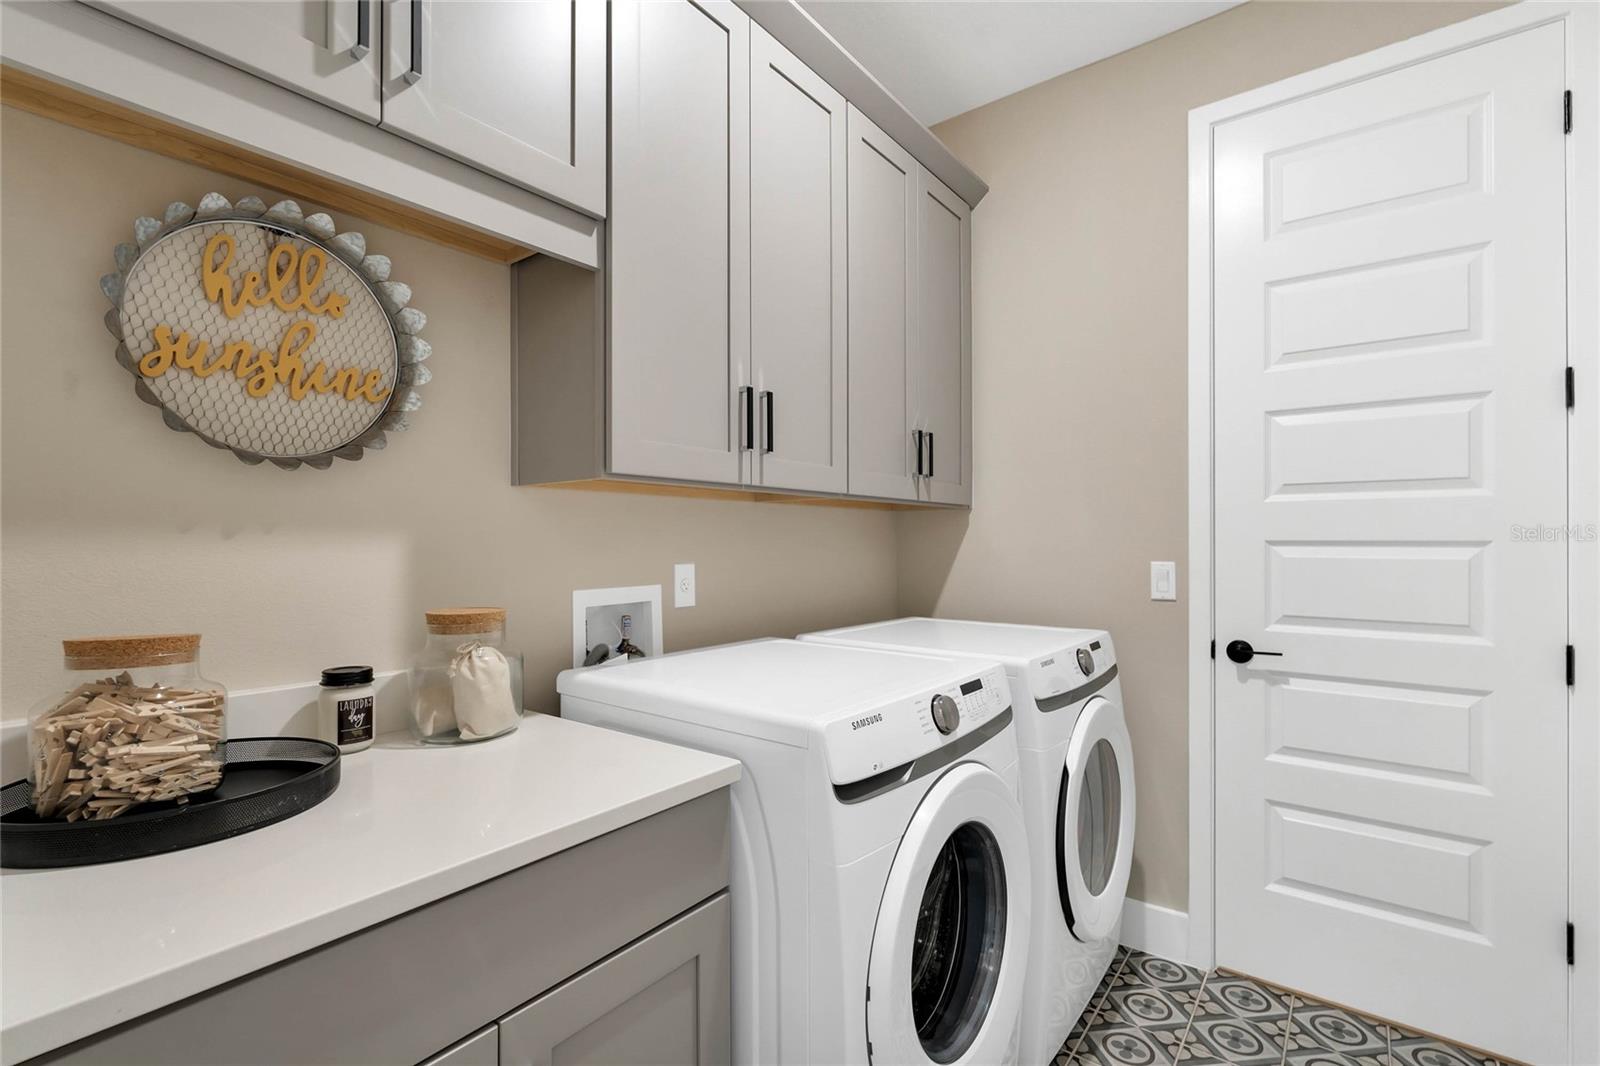
- Electric Dryer Hookup, Inside, Laundry Room, Washer Hookup
- Windows
- Double Pane Windows, ENERGY STAR Qualified Windows, Low-Emissivity Windows
- Furnished
- Unfurnished
- A/C
- Central Air, Zoned
- Heating
- Central, Heat Pump, Zoned
Exterior & Lot
- Exterior Features
- Rain Gutters, Sidewalk
- Construction
- Block, Cement Siding, HardiPlank Type, Stucco, Frame
- Roof
- Shingle
- Foundation
- Slab
- Patio/Porch
- Covered, Front Porch, Patio
- Lot Features
- Landscaped, Sidewalk, Paved
Water & Pool
Community & HOA
- HOA
- Yes
- HOA Fee
- $83/Monthly
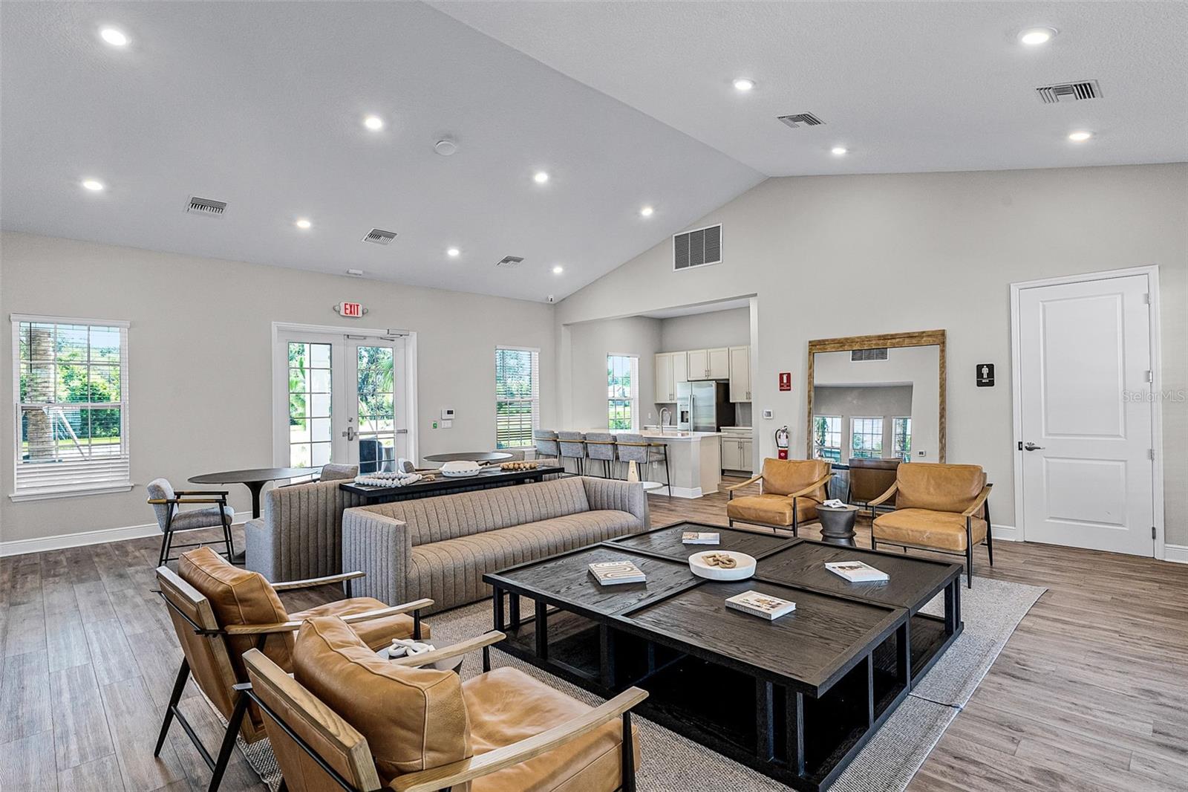
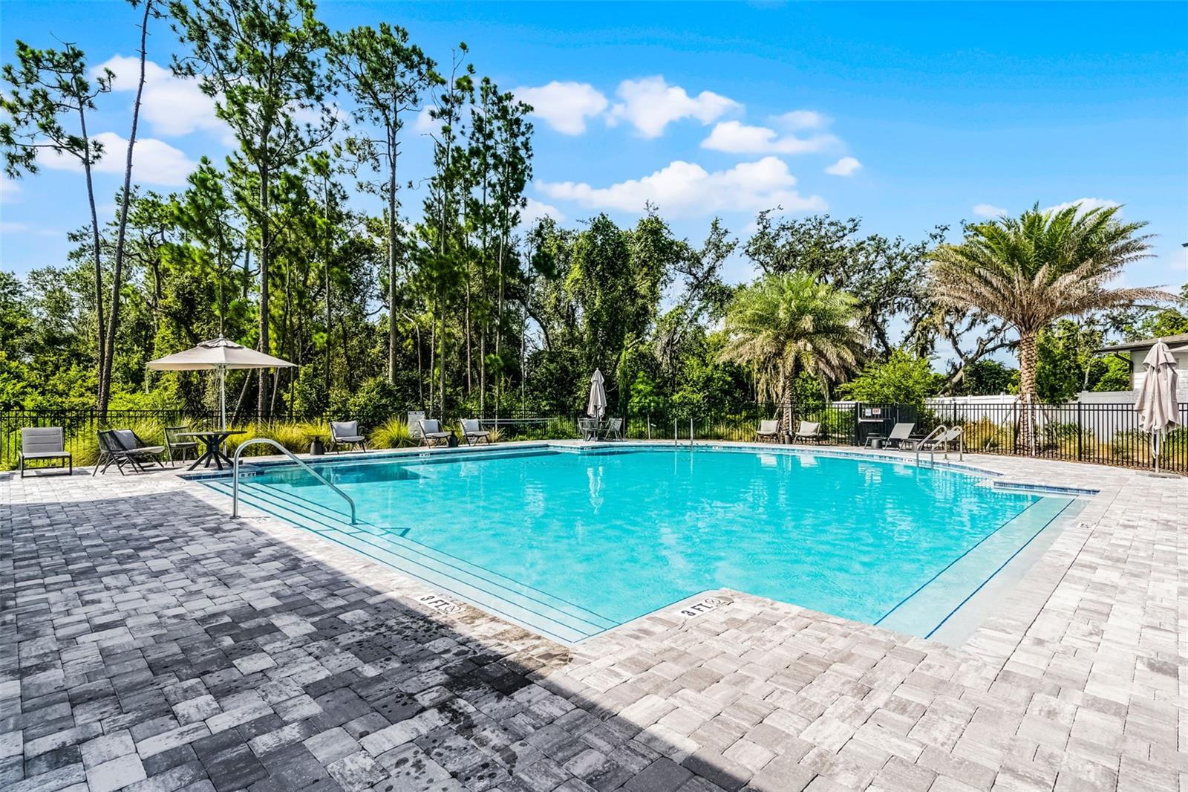
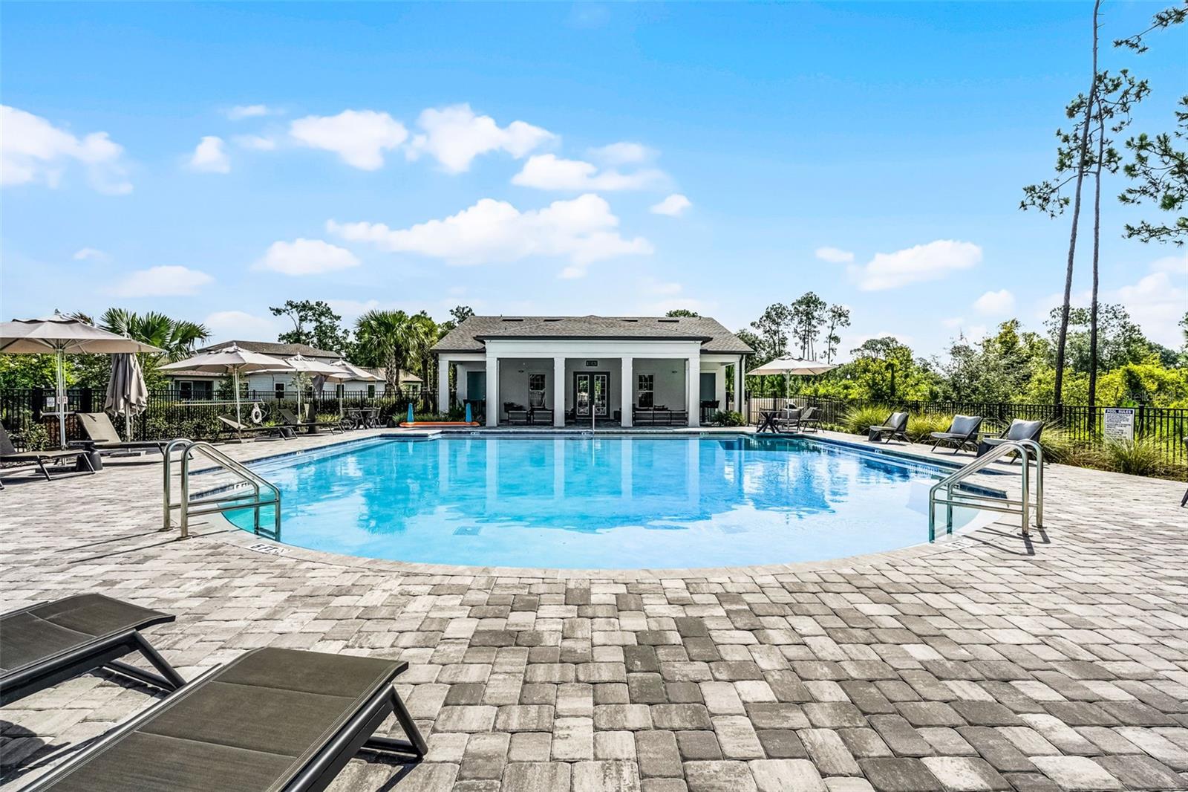
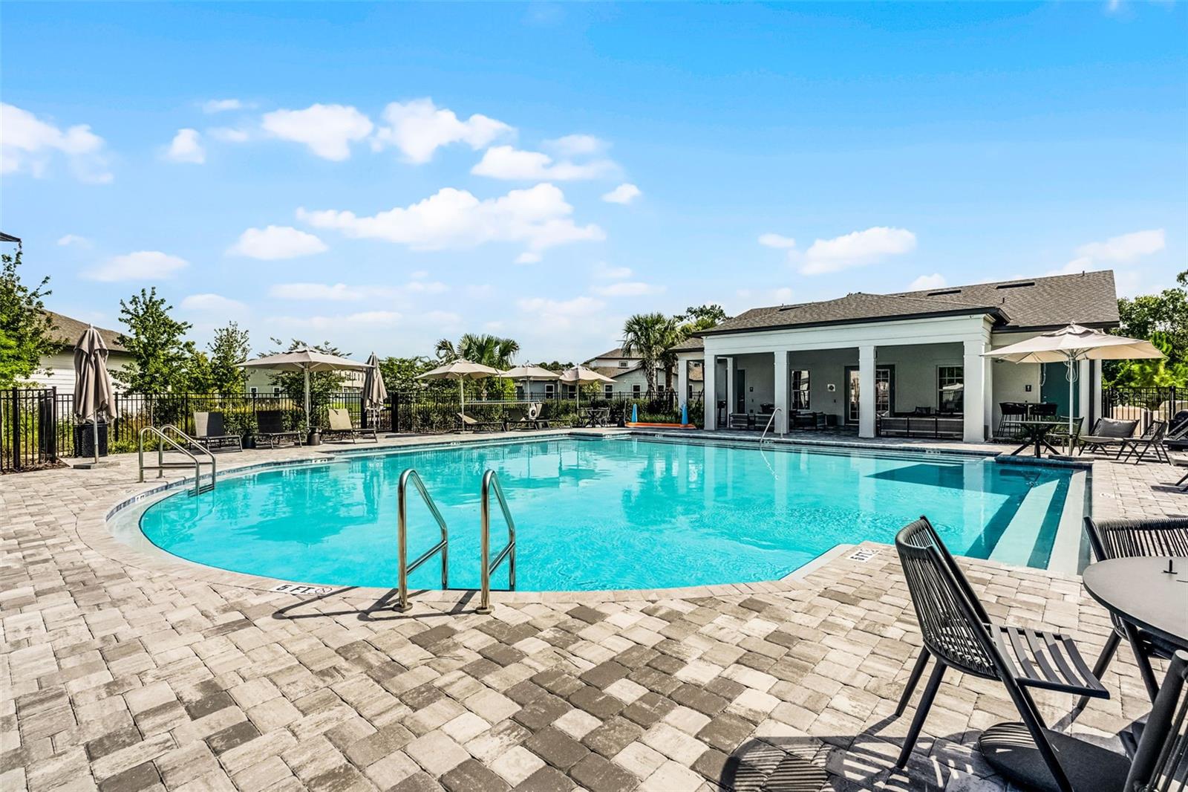
- HOA Amenities
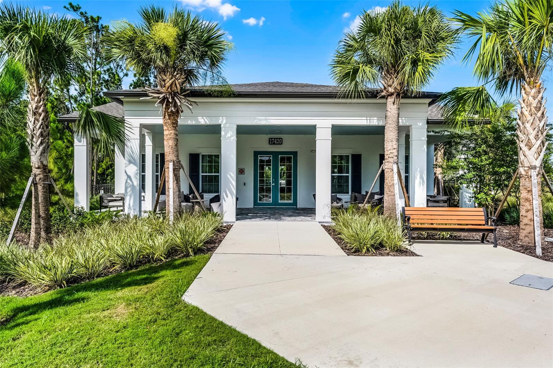
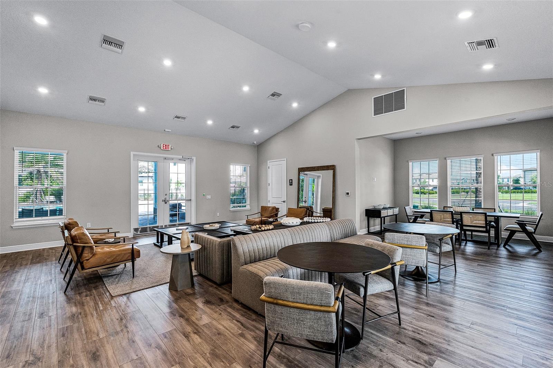
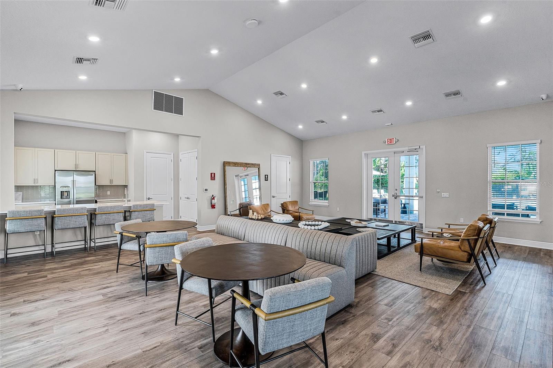
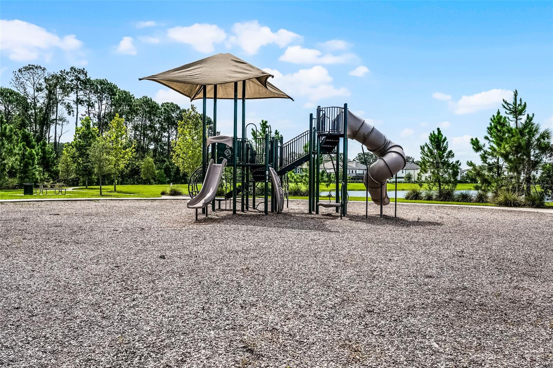
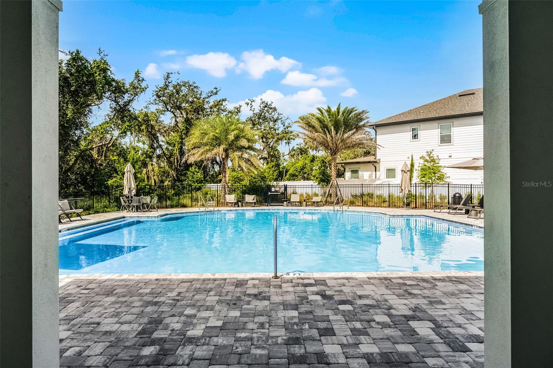
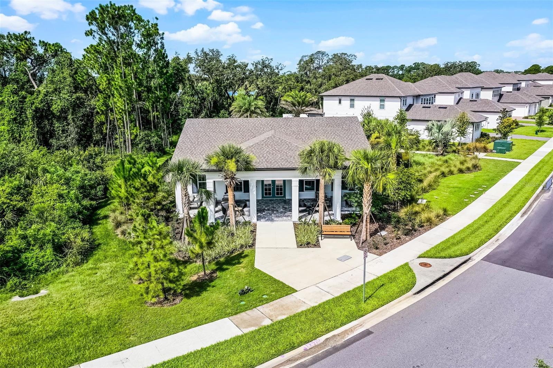
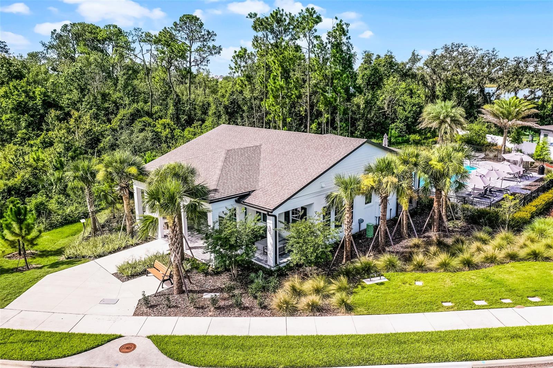
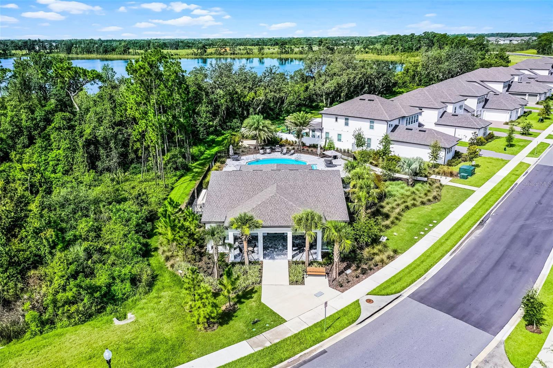
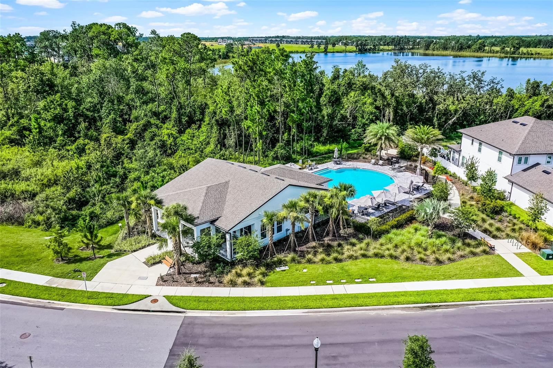
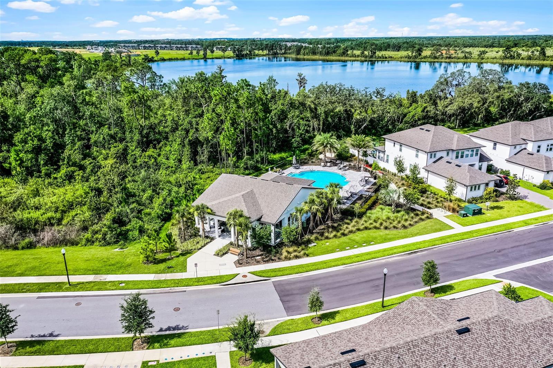
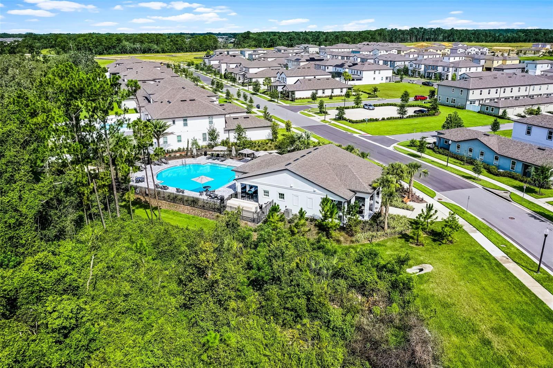
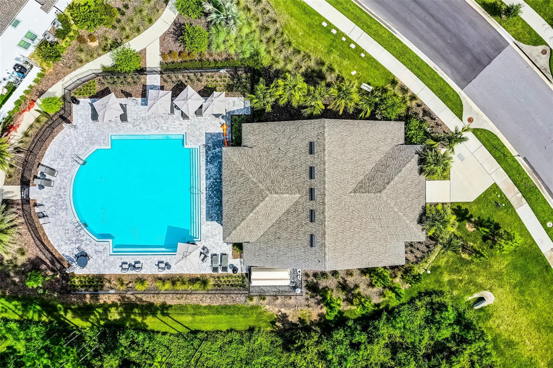
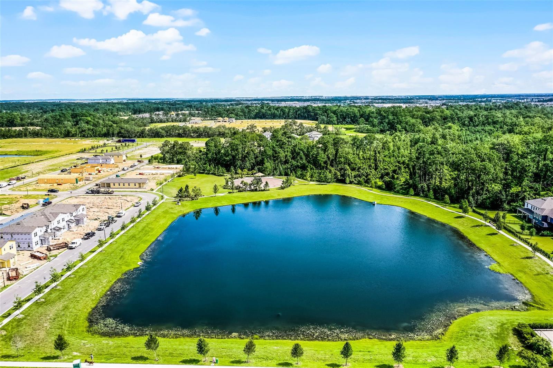
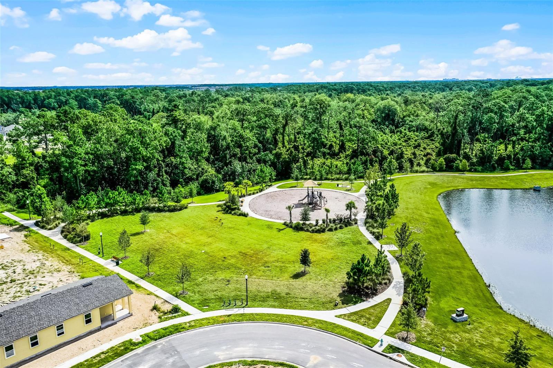
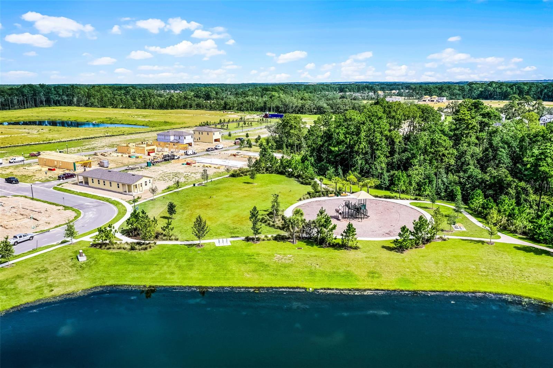
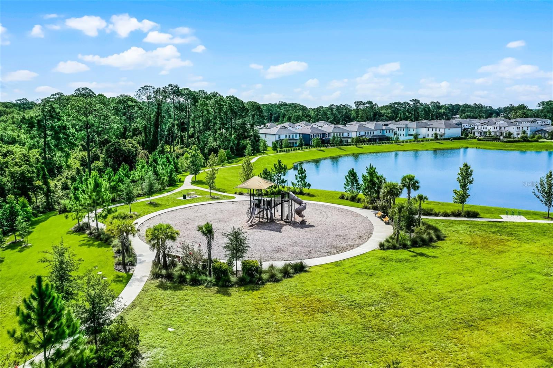
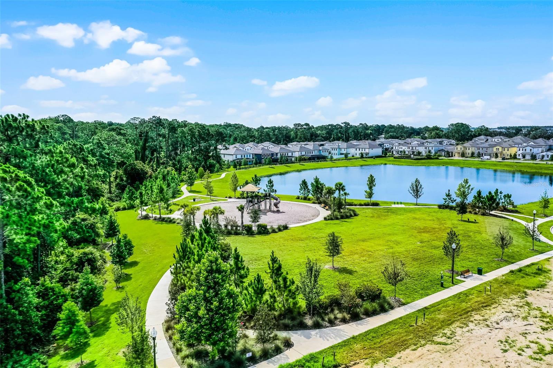
- Clubhouse, Park, Playground, Pool
- Community Features
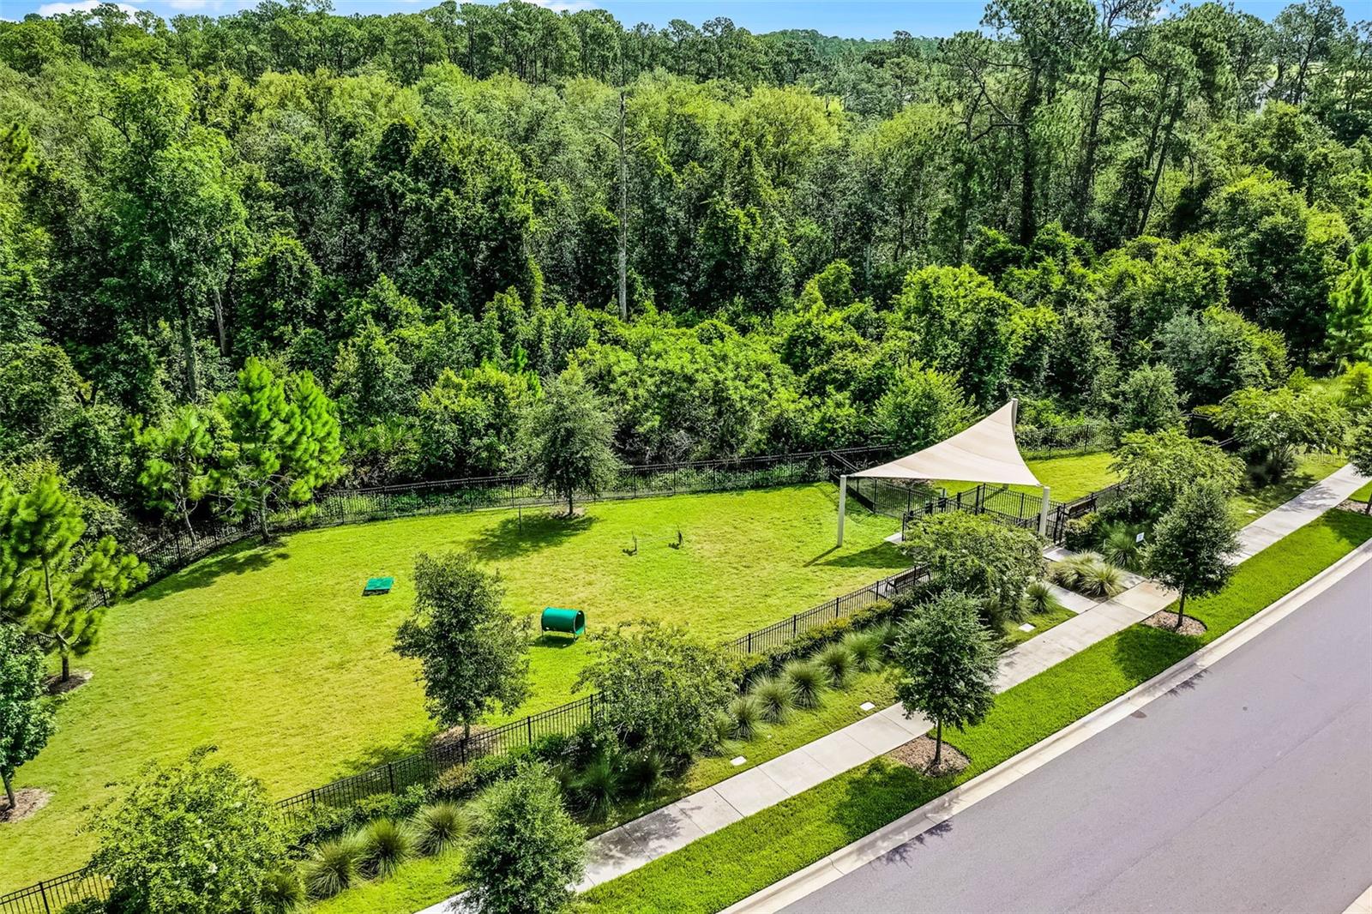
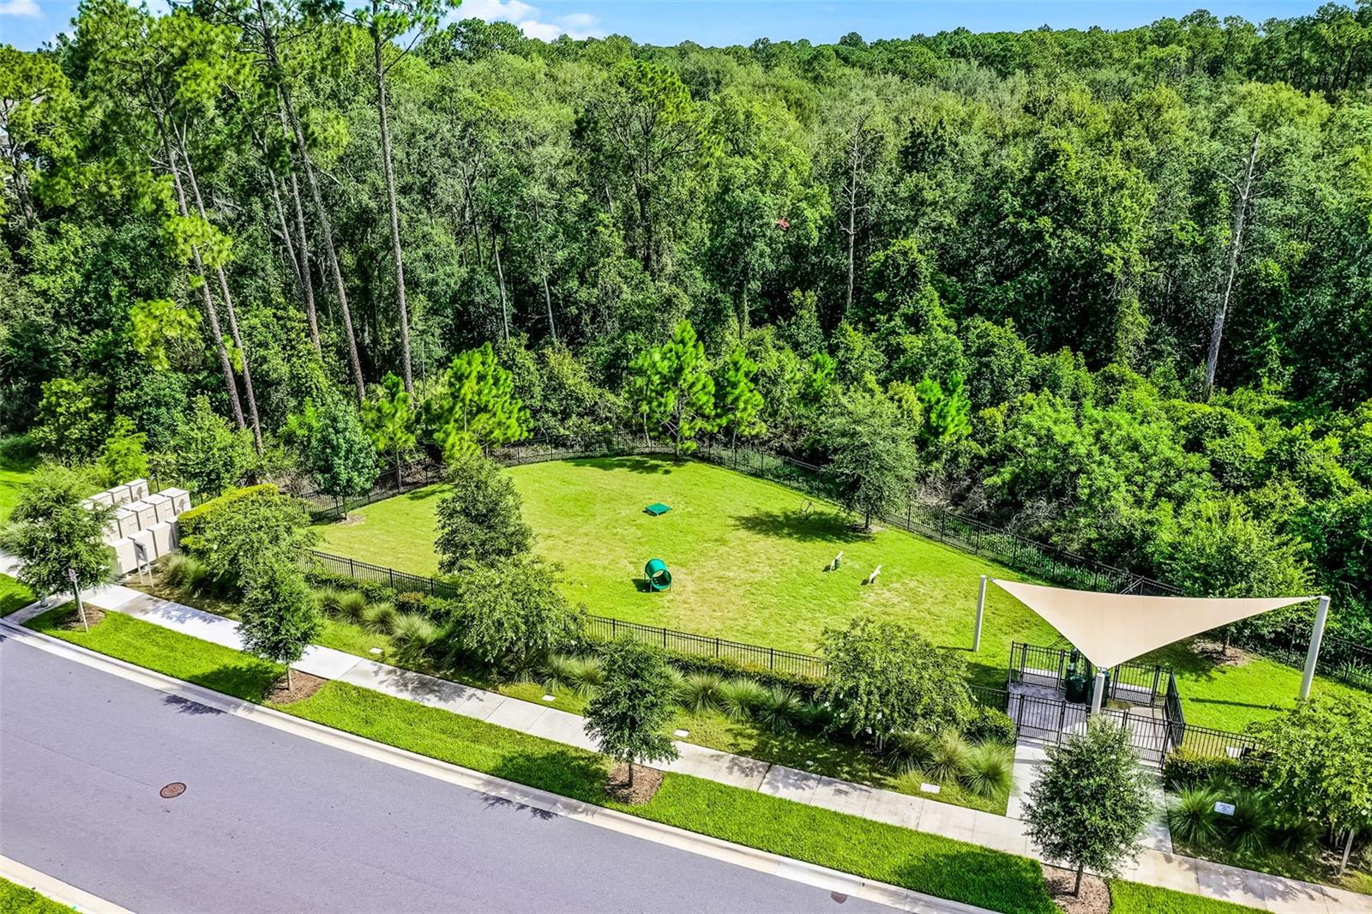
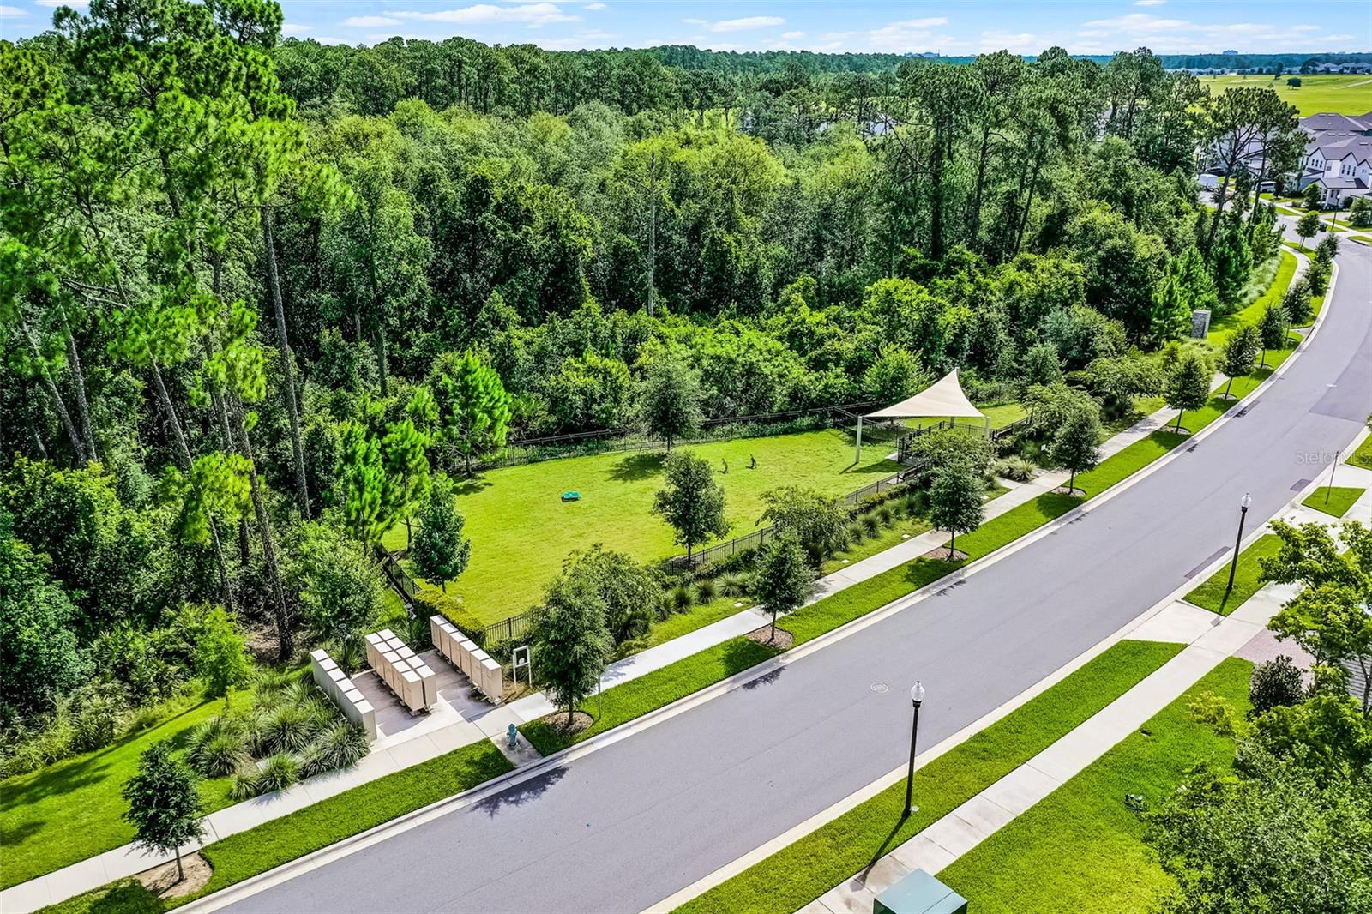
- Clubhouse, Community Mailbox, Dog Park, Irrigation-Reclaimed Water, Park, Playground, Pool, Sidewalks
- Pets Allowed
- Yes
- Security
- Smoke Detector(s)
Utilities & Systems
- Water
- Public
- Sewer
- Public Sewer
- Utilities
- BB/HS Internet Available, Cable Available, Electricity Available, Electricity Connected, Sewer Available, Sewer Connected, Water Available, Water Connected
- Cooling
- Central Air, Zoned
- Heating
- Central, Heat Pump, Zoned
- Flood Zone
- X
- Parking
- Driveway, Garage Door Opener
Financial
- List Price
- $829,000
- Annual Taxes
- $2,495
- Tax Year
- 2026
- Listing Terms
- Cash, Conventional, VA Loan
- Special Conditions
- None
- Possession
- Close Of Escrow
Schools
- Middle School
- Water Spring Middle
- High School
- Horizon High School