1 / 63
$725,000
Original: $727,000
Active
17412 HONEYBELL TANGELO COURT
WINTER GARDEN, FL 34787 — NORTHLAKE AT OVATION
4 Beds
3 Baths
2,120 sqft
0.14 acres
Built 2026
2-Car Garage
About This Property
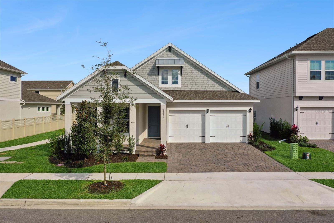
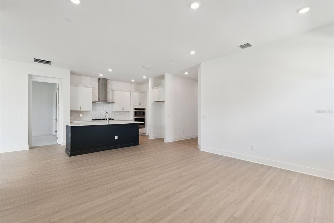
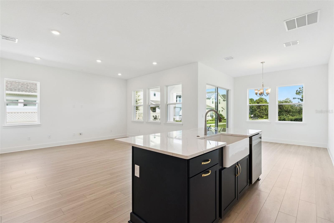
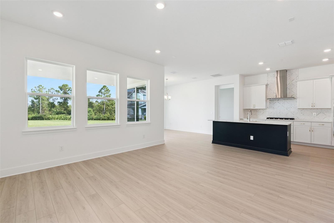
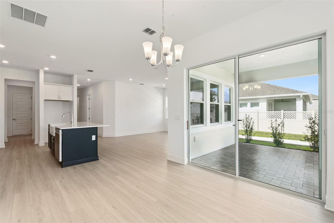
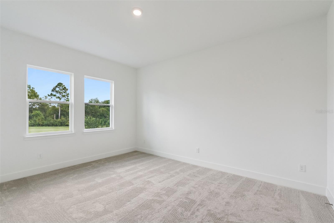
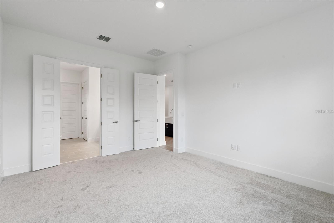
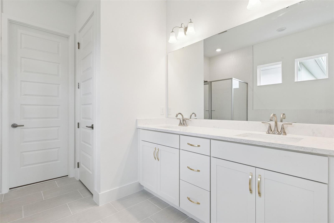
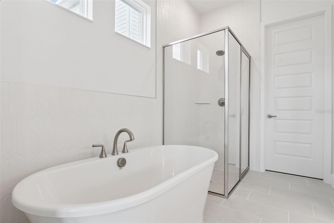
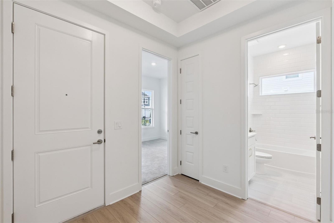
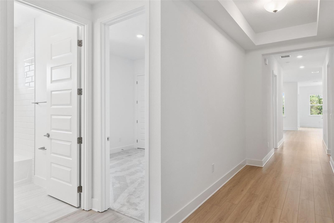
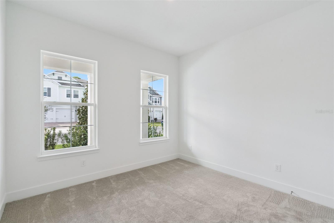
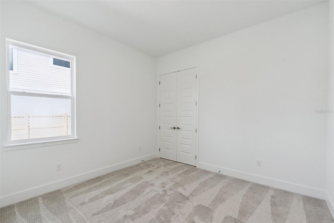
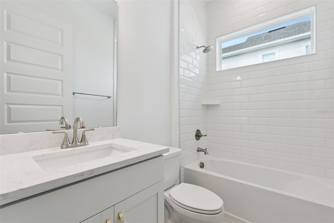
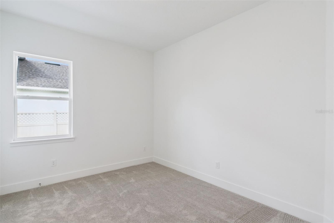
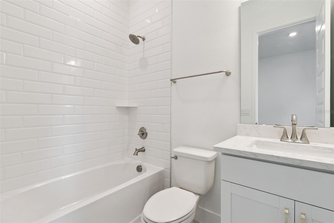
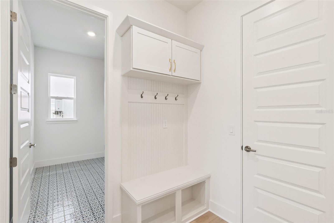
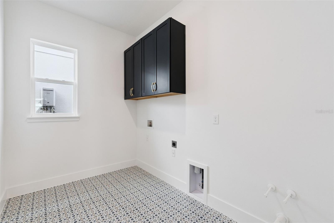
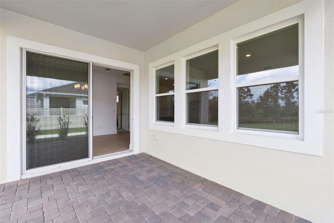
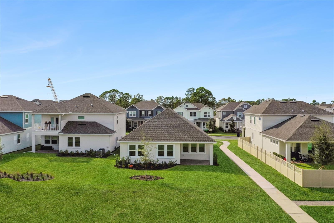
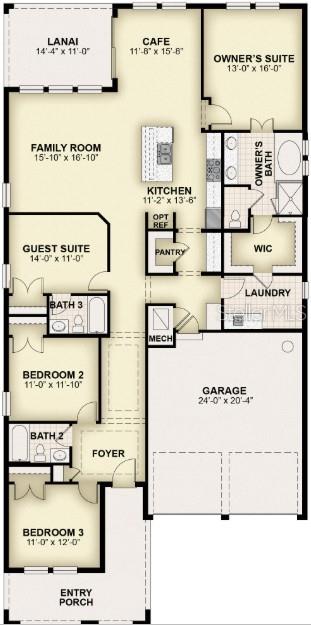
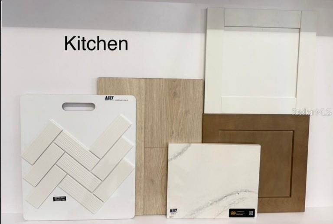
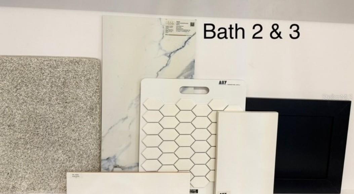
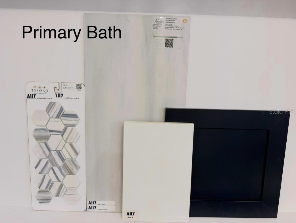
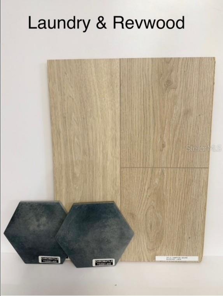
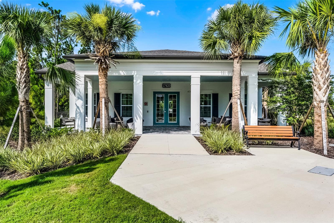
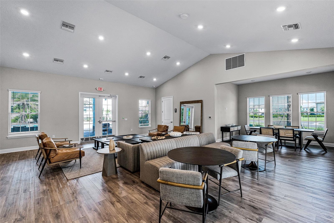
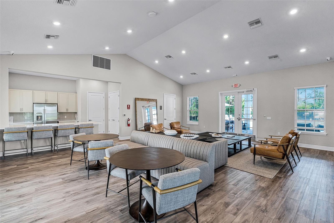
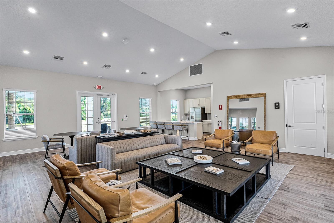
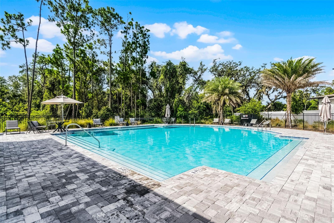
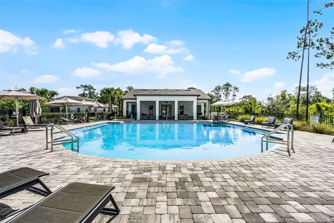
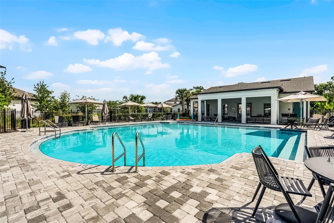


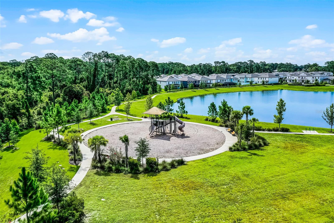
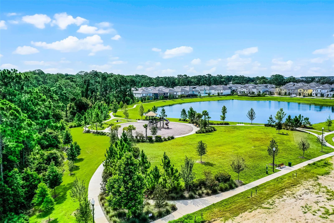
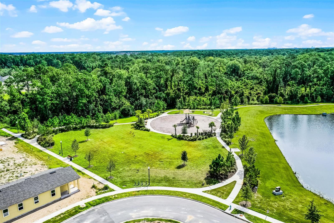
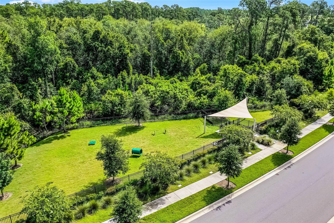
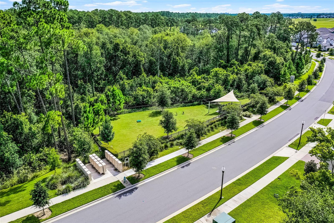
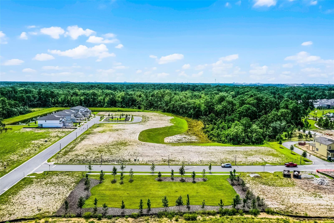
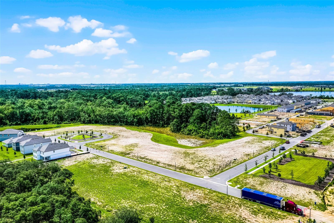
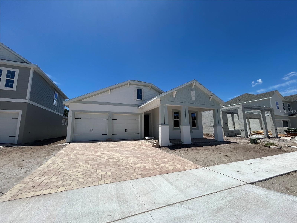
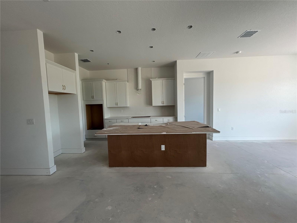
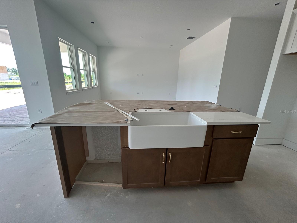
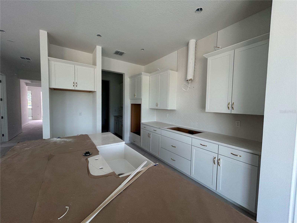
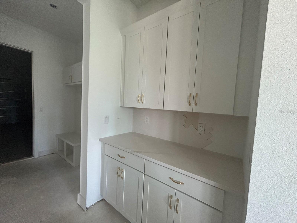
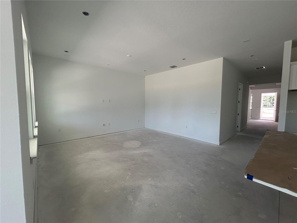
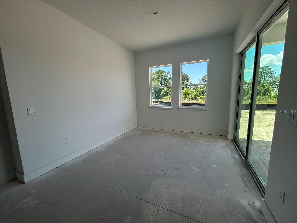
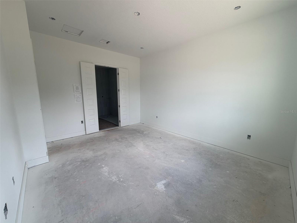
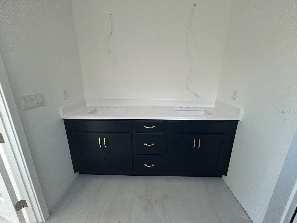
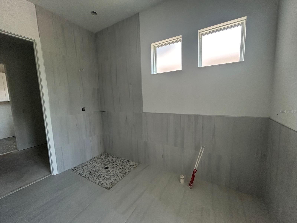
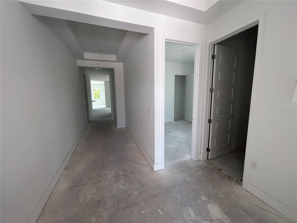
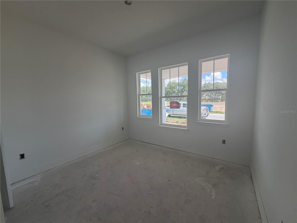
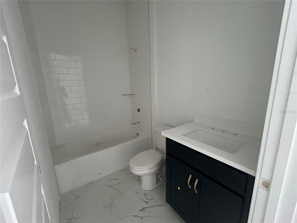
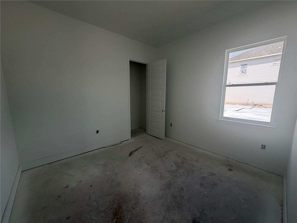
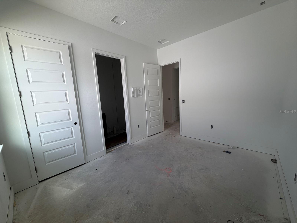
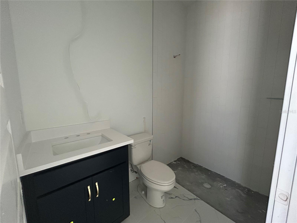
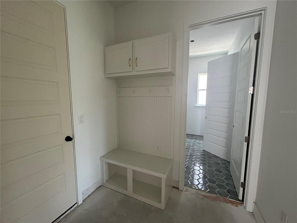
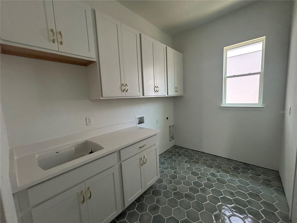
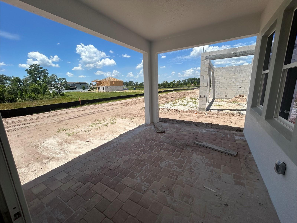
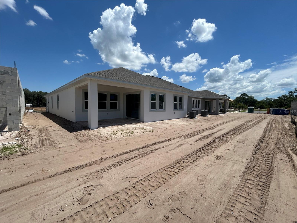
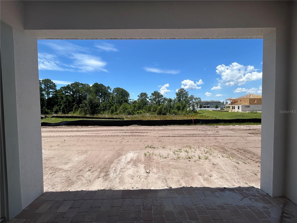
New Home almost complete. Luxury 1-Story new home by RockWell Homes near Walt Disney World theme parks. The Hemingway Plan on Homesite #265. Introducing a beautifully designed, new single-story home perfect for modern living. This home offers 4 spacious bedrooms, 3 bathrooms, and a functional layout with a dining area, breakfast nook, and a 2-car garage. The inviting exterior includes a covered front porch and a covered backyard lanai, with multiple upscale design options to suit your style. Step inside to discover a thoughtfully designed kitchen featuring an eat-in island, solid surface countertops, and high-end stainless-steel appliances, including a cooktop, microwave, oven, dishwasher, and vent hood. The kitchen is further enhanced by upgraded 42-inch cabinets, a ceramic tile backsplash, an undermount sink, a Delta faucet, and a butler’s pantry for extra storage. A walk-in storage pantry provides ample space, while the lighting package adds a touch of elegance to the space. The primary suite serves as a private retreat, featuring a dual sink vanity, a ceramic tile shower with a glass enclosure, and ceramic tile flooring. Upgraded Delta faucets, a walk-in closet, stylish lighting, and towel bars complete this serene space. The two secondary bedrooms offer generous closet space and share a full bathroom that includes ceramic tile flooring, a ceramic tile tub/shower surround, Delta faucets, lighting, and towel bars for both style and convenience. Additional highlights of this new home include an 8-foot front door, dual-pane energy-efficient windows, a new home warranty, a full landscaping package, and a garage door opener. The utility area is also finished with durable ceramic tile, adding both function and style to the home. Northlake at Ovation is equipped with a clubhouse, community pool, kids' playground, dog park, and walking trails. With its ideal blend of luxury, functionality, and energy efficiency, this single-story home by RockWell Homes offers the perfect space for comfortable, modern living.
Property Details
Basics
- Property Type
- Residential
- Property Subtype
- Single Family Residence
- MLS Number
- O6402876
- Days on Market
- 124
- Year Built
- 2026
- New Construction
- Yes
- Levels
- One
- Architectural Style
- Craftsman
- Direction Faces
- North
- Occupant Type
- Vacant
Size & Structure
- Living Area
- 2,120 sqft
- Total Area
- 2,991 sqft
- Lot Size
- 0.14 acres
- Lot Sq Ft
- 6,253 sqft
- Bedrooms
- 4
- Full Baths
- 3
- Garage Spaces
- 2
Interior
- Flooring
- Carpet, Ceramic Tile, Laminate
- Appliances
- Cooktop, Dishwasher, Disposal, Electric Water Heater, Exhaust Fan, Microwave, Range Hood
- Interior Features
- Eat-in Kitchen, High Ceilings, Open Floorplan, Primary Bedroom Main Floor, Solid Surface Counters, Split Bedroom, Thermostat, Tray Ceiling(s), Walk-In Closet(s)
- Laundry
- Electric Dryer Hookup, Laundry Room, Washer Hookup
- Windows
- Double Pane Windows, Low-Emissivity Windows
- Furnished
- Unfurnished
- A/C
- Central Air, Zoned
- Heating
- Electric, Zoned
Exterior & Lot
- Exterior Features
- Lighting, Rain Gutters, Sidewalk
- Construction
- Block, HardiPlank Type, Stucco, Frame
- Roof
- Shingle
- Foundation
- Slab
- Lot Features
- Landscaped, Sidewalk, Paved
Water & Pool
Community & HOA
- HOA
- Yes
- HOA Fee
- $82/Monthly
- HOA Amenities
- Maintenance, Park, Playground, Pool
- Community Features
- Clubhouse, Community Mailbox, Dog Park, Park, Playground, Pool, Sidewalks, Street Lights
- Pets Allowed
- Yes
- Security
- Smoke Detector(s)
Utilities & Systems
- Water
- Public
- Sewer
- Public Sewer
- Utilities
- Cable Available, Electricity Connected, Fiber Optics, Sewer Connected, Sprinkler Recycled, Underground Utilities, Water Connected
- Cooling
- Central Air, Zoned
- Heating
- Electric, Zoned
- Flood Zone
- x
- Parking
- Driveway, Garage Door Opener, On Street
- Energy Efficient
- Appliances, Construction, HVAC, Insulation, Roof, Thermostat, Windows
Financial
- List Price
- $725,000
- Original Price
- $727,000
- Annual Taxes
- $0
- Tax Year
- 2026
- Listing Terms
- Cash, Conventional, USDA Loan, VA Loan
- Special Conditions
- None
- Possession
- Close Of Escrow
Schools
- Elementary
- Water Spring Elementary
- Middle School
- Water Spring Middle
- High School
- Horizon High School