1 / 28
$459,922
Active
17392 SWEET MORO DRIVE
WINTER GARDEN, FL 34787 — NORTHLAKE AT OVATION
3 Beds
3 Baths
1,577 sqft
0.06 acres
Built 2026
2-Car Garage
About This Property
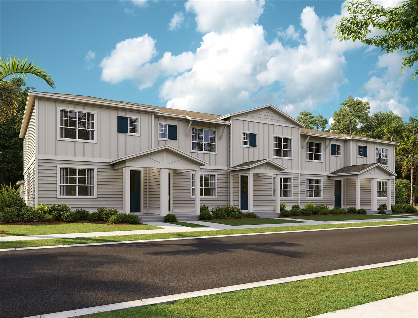
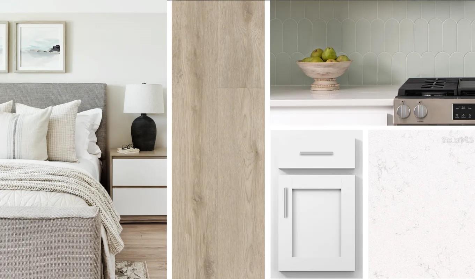
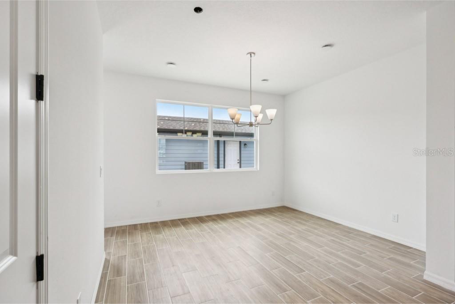
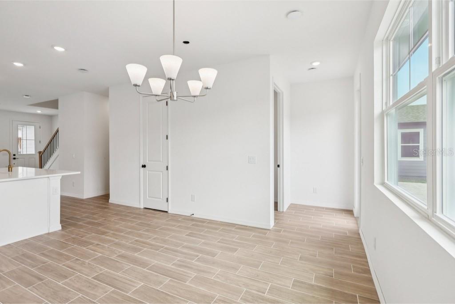
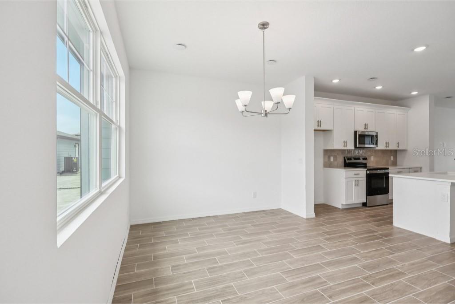
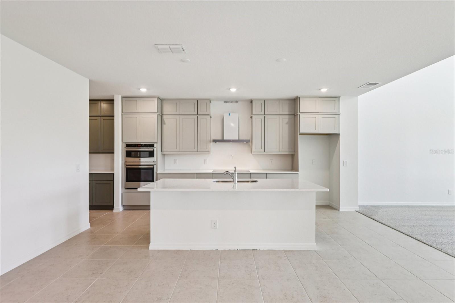
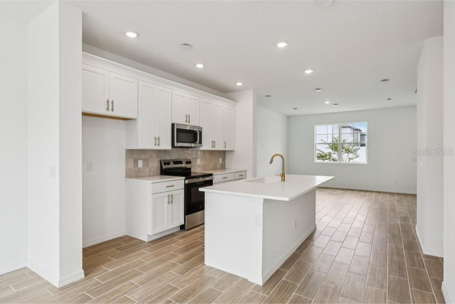
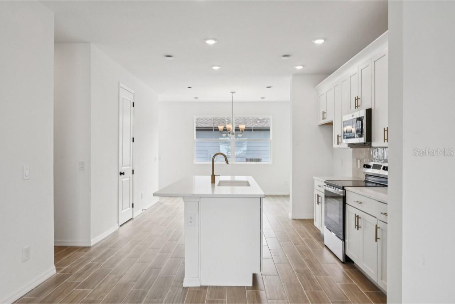
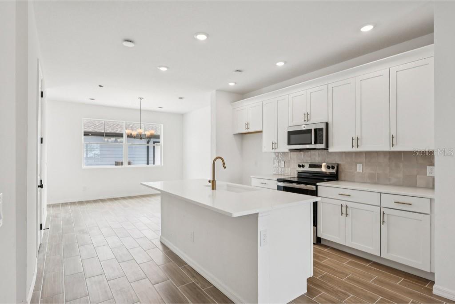
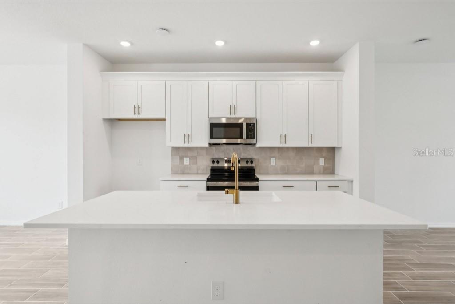
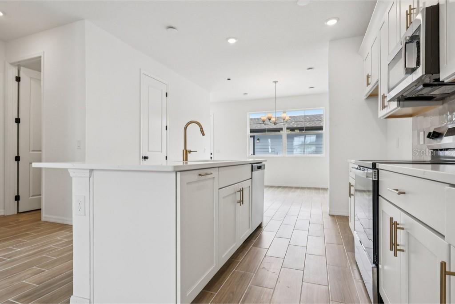
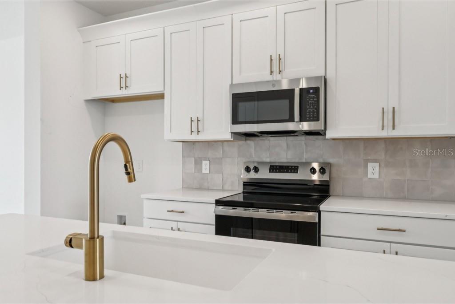
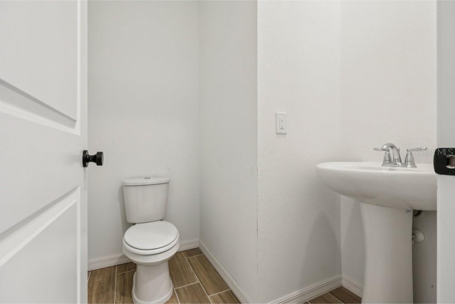
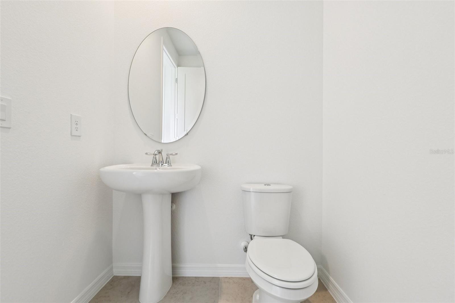
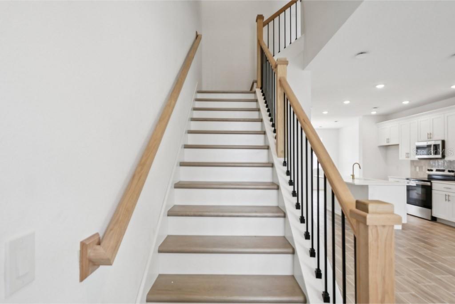
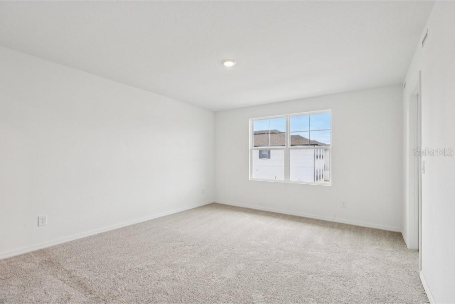
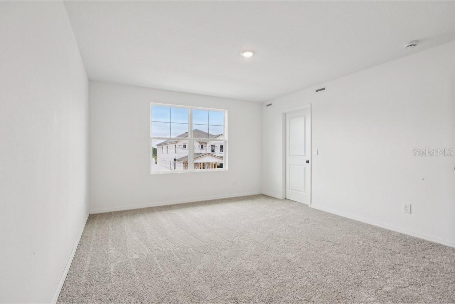
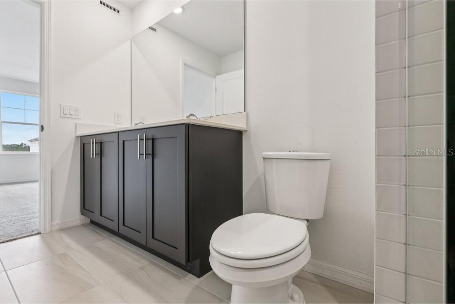
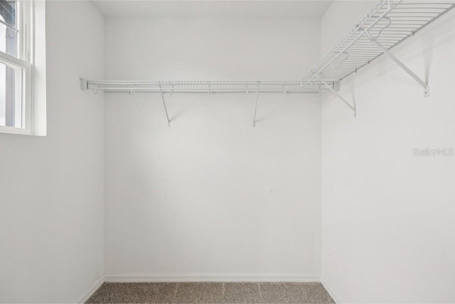
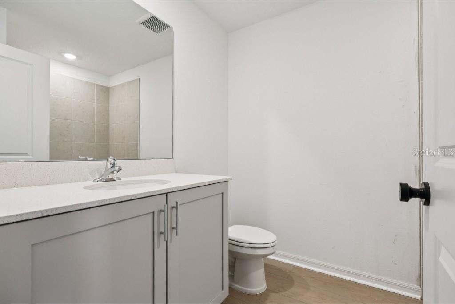
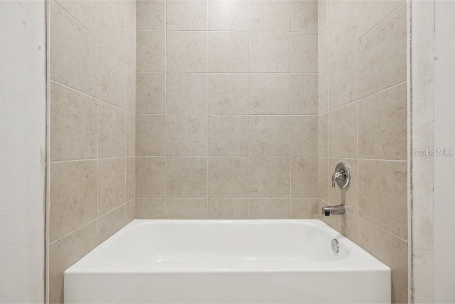
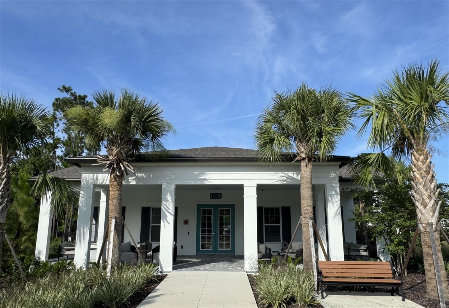
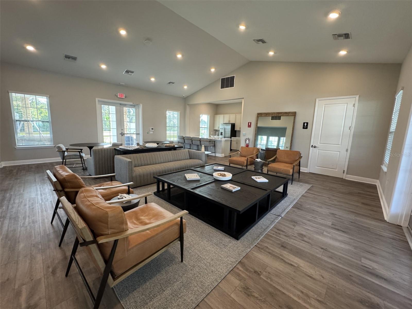
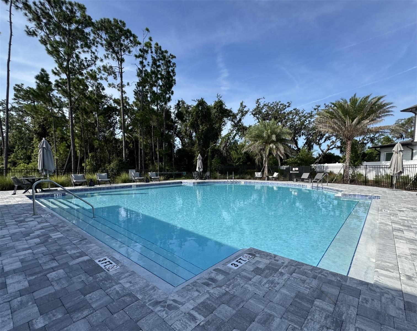
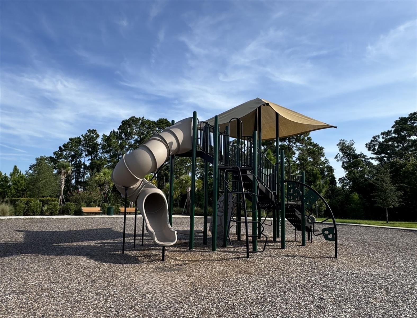
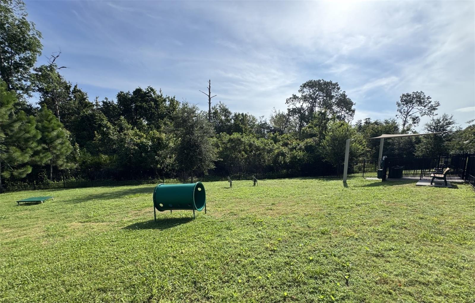
Under Construction. Welcome to The Kendall II, a beautifully designed home in the highly sought-after Northlake at Ovation community of Winter Garden. This spacious two-story floorplan combines modern design with everyday functionality, offering open-concept living spaces filled with natural light. Featuring the AW Collection Coastal, the stylish kitchen features 42” cabinets, quartz countertops, tiled backsplash and stainless steel appliances, perfect for both entertaining and family gatherings. Upstairs, the private primary suite offers a peaceful retreat with a large walk-in closet and spa-inspired bathroom. The detached two car garage offers a private courtyard space for Florida living. Ideally located just 30 minutes from Orlando International Airport, 20 minutes from Walt Disney World® and other theme parks, and 30 minutes from Celebration, this home places you close to the best of Central Florida. Residents will appreciate access to great schools and the charm of downtown Winter Garden, known for its local shops, dining, and historic character. Community amenities include clubhouse, pool, playground and dog park. *Representation images and renderings are for illustrative purposes. Actual options and design finishes of home may vary.
Property Details
Basics
- Property Type
- Residential
- Property Subtype
- Townhouse
- MLS Number
- TB8542299
- Year Built
- 2026
- New Construction
- Yes
- Levels
- Two
- Direction Faces
- Southeast
- Occupant Type
- Vacant
Size & Structure
- Living Area
- 1,577 sqft
- Total Area
- 2,123 sqft
- Lot Size
- 0.06 acres
- Lot Sq Ft
- 2,628 sqft
- Bedrooms
- 3
- Full Baths
- 2
- Half Baths
- 1
- Garage Spaces
- 2
Interior
- Flooring
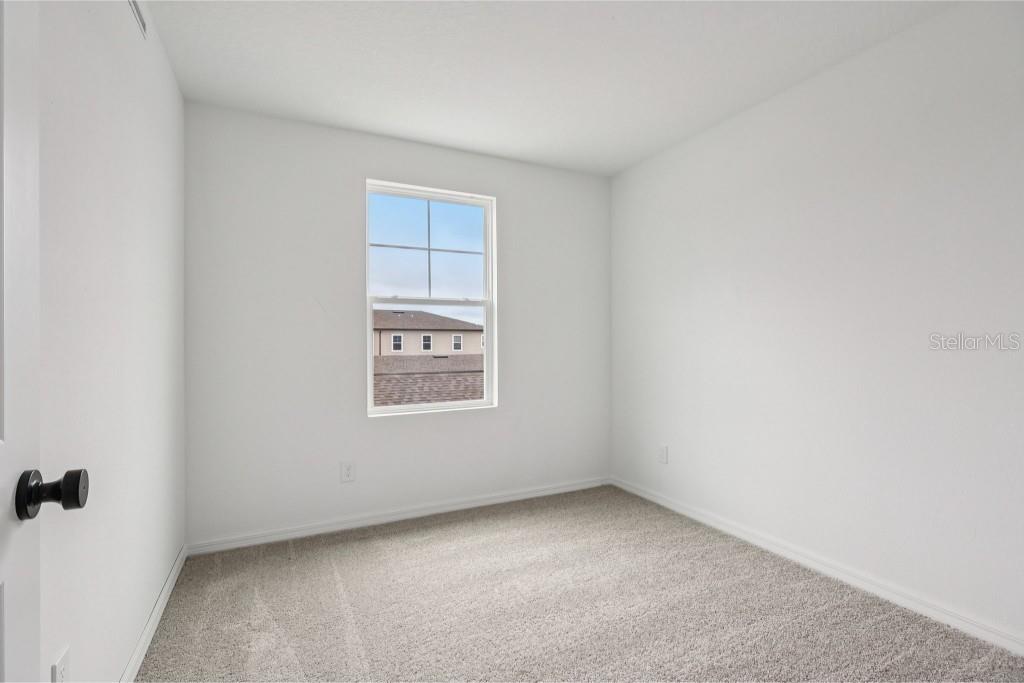
- Carpet, Ceramic Tile, Luxury Vinyl
- Appliances
- Convection Oven, Cooktop, Dishwasher, Disposal, Electric Water Heater, Microwave
- Interior Features
- Eat-in Kitchen, Open Floorplan, Pest Guard System, PrimaryBedroom Upstairs, Solid Surface Counters, Stone Counters, Thermostat, Vaulted Ceiling(s), Walk-In Closet(s)
- Laundry
- Electric Dryer Hookup, Laundry Room, Washer Hookup
- Windows
- Blinds
- Furnished
- Unfurnished
- A/C
- Central Air
- Heating
- Central, Electric
Exterior & Lot
- Exterior Features
- Courtyard, Lighting, Sidewalk, Sprinkler Metered
- Construction
- HardiPlank Type, Frame
- Roof
- Shingle
- Foundation
- Slab
Water & Pool
Community & HOA
- HOA
- Yes
- HOA Fee
- $266/Monthly
- HOA Amenities
- Clubhouse, Playground, Pool
- Community Features
- Clubhouse, Community Mailbox, Dog Park, Playground, Pool, Sidewalks, Street Lights
- Pets Allowed
- Cats OK, Dogs OK
Utilities & Systems
- Water
- Public
- Sewer
- Public Sewer
- Utilities
- Cable Available, Electricity Connected, Fiber Optics, Fire Hydrant, Phone Available, Sewer Connected, Underground Utilities, Water Connected
- Cooling
- Central Air
- Heating
- Central, Electric
- Flood Zone
- X
Financial
- List Price
- $459,922
- Annual Taxes
- $7,000
- Tax Year
- 2025
- Listing Terms
- Cash, Conventional, FHA, VA Loan
- Special Conditions
- None