1 / 44
$1,350,000
Active
1738 BRACKENHURST PLACE
LAKE MARY, FL 32746 — CARISBROOKE
4 Beds
4 Baths
4,145 sqft
1.03 acres
Built 2002
3-Car Garage
About This Property
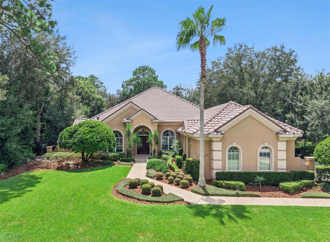
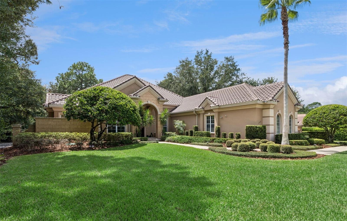
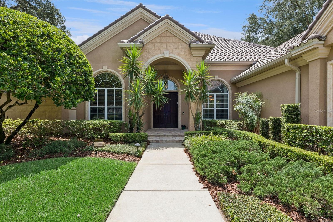
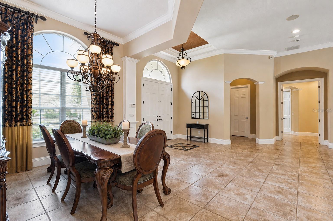
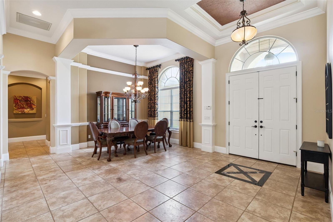
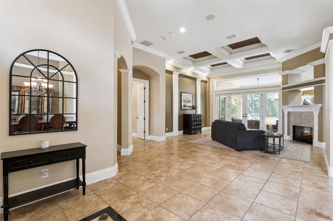
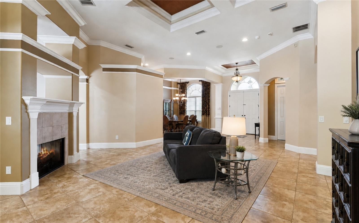
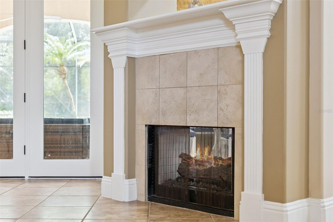
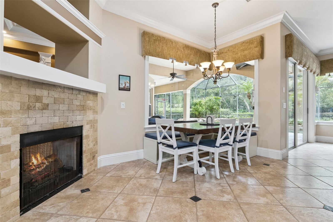
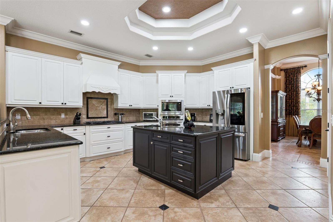
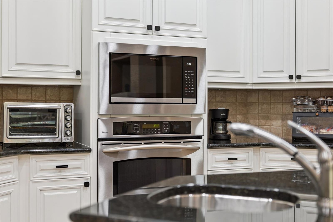
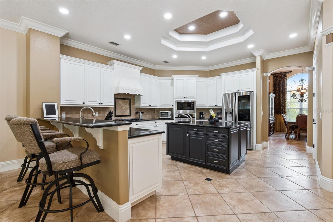
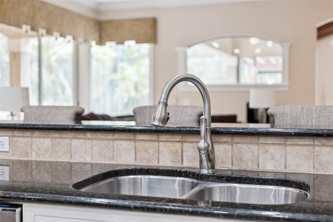
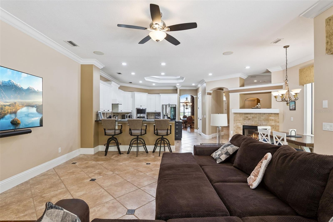
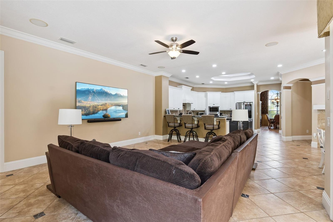
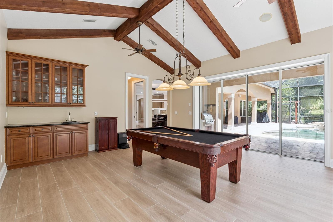
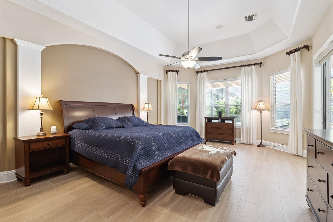
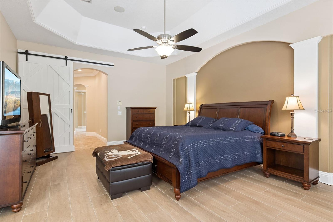
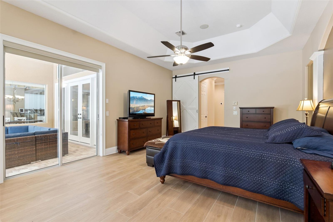
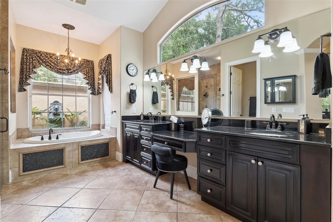
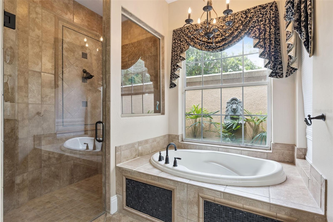
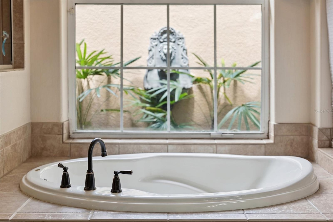
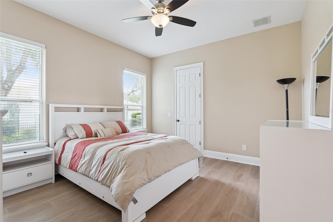
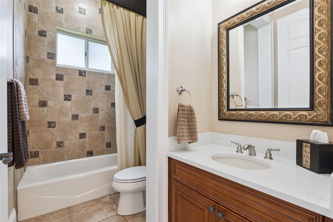
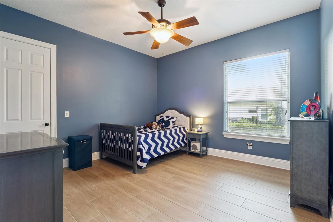
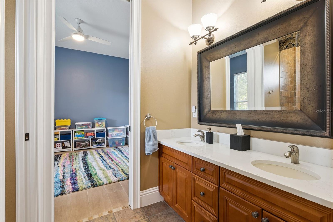
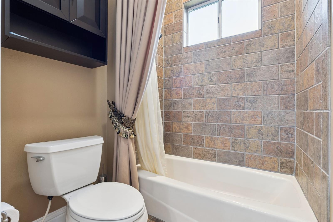
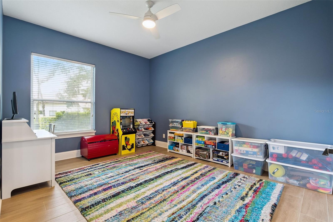
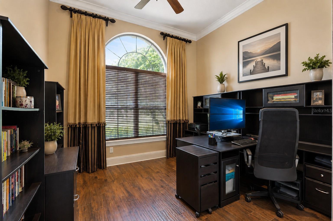
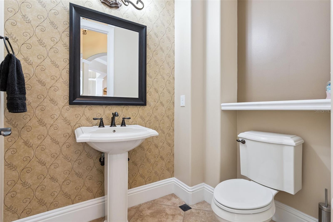
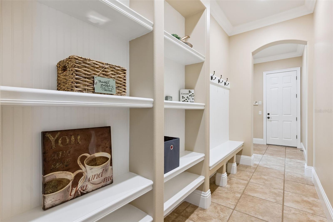
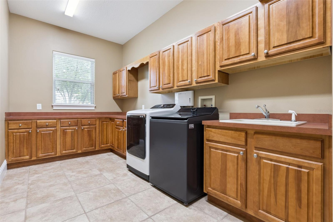
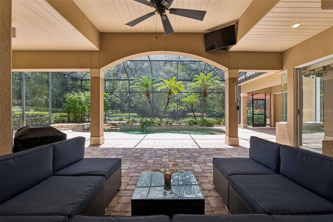
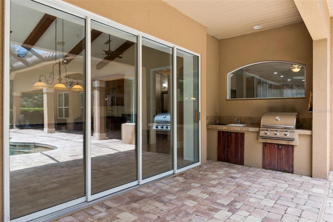
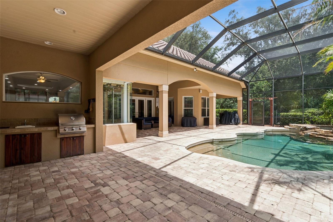
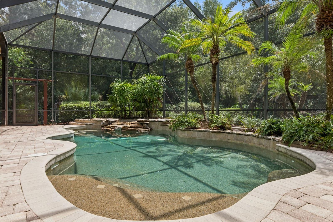
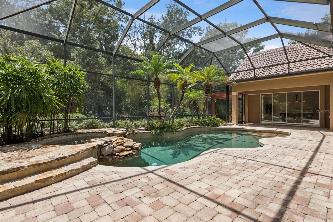
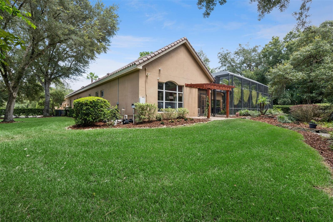
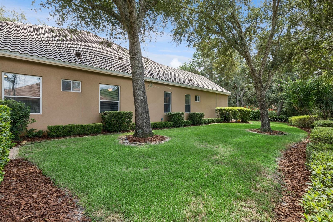
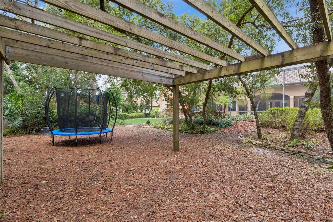
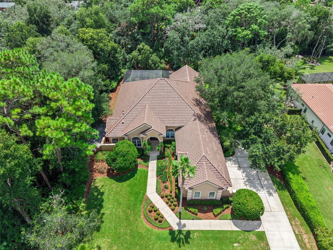
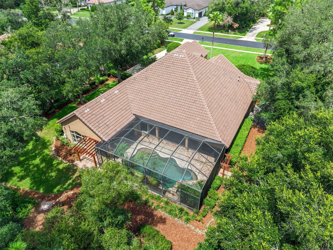
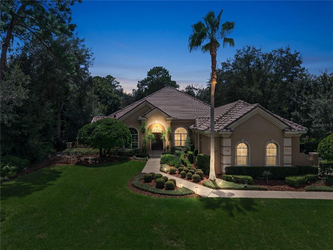
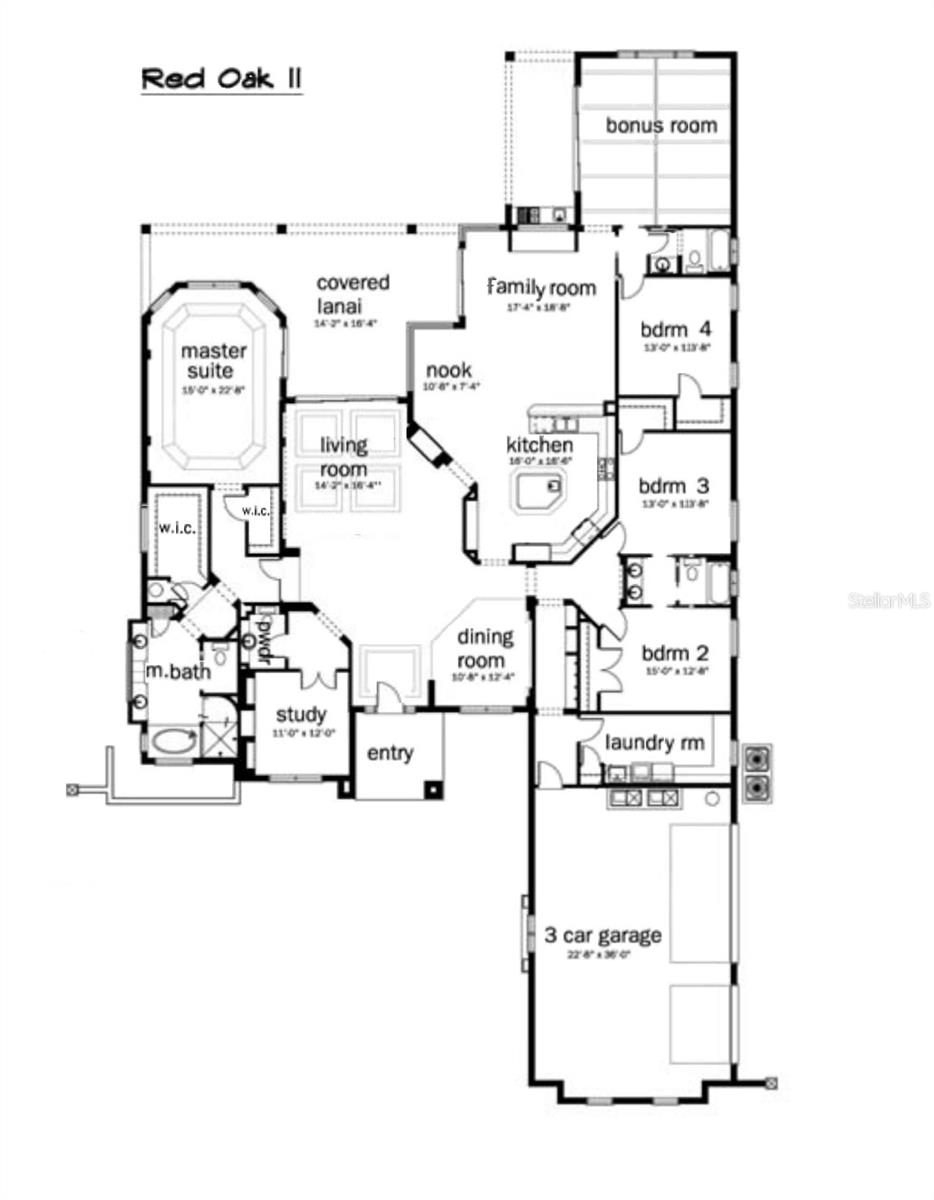
Virtually Staged. Welcome to an exceptional custom estate in the gated Carisbrooke community, ideally positioned along the sought-after Markham Woods corridor. Set on a private one-acre homesite, this 4,145-square-foot residence offers an uncommon combination of refined living, generous spaces, and a serene indoor-outdoor lifestyle. This residence has been thoughtfully maintained and enhanced, including a new tile roof, gutters, and screen enclosure in 2025, new landscape lighting in 2026, and a new garage floor. The thoughtfully designed floor plan features four bedrooms, three-and-a-half baths, an executive office, and a generous bonus room, all conveniently arranged on one level. At the center of the home, the gourmet kitchen features solid wood cabinetry, granite countertops, a large island, stainless steel appliances, and a gas cooktop, opening naturally to the family room and kitchen nook. A double-sided fireplace adds warmth and architectural interest, while expansive windows and glass doors bring abundant natural light into the living spaces and showcase the lushly landscaped backyard. The split-bedroom design provides privacy and flexibility. The primary suite enjoys its own peaceful wing, while two secondary bedrooms share a Jack-and-Jill bath and a fourth bedroom offers an ensuite bath. The executive office provides an ideal work-from-home setting, while the spacious bonus room offers endless possibilities for recreation, media, hobbies, or additional gathering space. Beyond the living spaces, the screened outdoor retreat is designed for effortless Florida entertaining. The heated pool and spa are surrounded by expansive paver decking and complemented by an outdoor kitchen, creating a private backyard oasis framed by mature landscaping and enhanced by professionally installed landscape lighting. A fully fenced backyard and pergola seating area adds to the home's privacy and appeal. Additional features include two HVAC systems replaced in 2022 and a whole-home water softener. With its gated setting, 1 acre lot, new roof and exceptional indoor-outdoor living, this Carisbrooke estate offers a sophisticated yet comfortable Florida lifestyle for years to come.
Property Details
Basics
- Property Type
- Residential
- Property Subtype
- Single Family Residence
- MLS Number
- O6436903
- Days on Market
- 20
- Year Built
- 2002
- Levels
- One
- Direction Faces
- North
- Occupant Type
- Owner
Size & Structure
- Living Area
- 4,145 sqft
- Total Area
- 5,766 sqft
- Lot Size
- 1.03 acres
- Lot Sq Ft
- 44,747 sqft
- Bedrooms
- 4
- Full Baths
- 3
- Half Baths
- 1
- Garage Spaces
- 3
Interior
- Flooring
- Ceramic Tile
- Appliances
- Built-In Oven, Cooktop, Dishwasher, Disposal, Electric Water Heater, Microwave, Refrigerator, Water Softener
- Interior Features
- Ceiling Fans(s), Coffered Ceiling(s), Crown Molding, Eat-in Kitchen, High Ceilings, Kitchen/Family Room Combo, Open Floorplan, Primary Bedroom Main Floor, Solid Wood Cabinets, Split Bedroom, Stone Counters, Thermostat, Tray Ceiling(s), Walk-In Closet(s), Window Treatments
- Laundry
- Electric Dryer Hookup, Inside, Laundry Room, Washer Hookup
- Windows
- Blinds, Window Treatments
- Fireplace
- Yes — Gas
- Furnished
- Unfurnished
- A/C
- Central Air
- Heating
- Central, Electric
Exterior & Lot
- Exterior Features
- Lighting, Outdoor Grill, Outdoor Kitchen, Rain Gutters, Sidewalk
- Construction
- Block, Stucco
- Roof
- Tile
- Foundation
- Slab
- Other Structures
- Other, Outdoor Kitchen
- Fencing
- Fenced
- Lot Features
- Cul-De-Sac, Level, Oversized Lot, Sidewalk, Street Dead-End, Paved, Private
- View
- Trees/Woods
Water & Pool
- Pool
- Yes — Child Safety Fence, Heated, In Ground, Lighting, Outside Bath Access, Screen Enclosure
- Spa
- Yes — Heated, In Ground
Community & HOA
- HOA
- Yes
- HOA Fee
- $850/Quarterly
- Community Features
- Deed Restrictions, Gated Community - No Guard, Sidewalks, Street Lights
- Pets Allowed
- Yes
- Homestead
- Yes
- Security
- Gated Community, Smoke Detector(s)
Utilities & Systems
- Water
- Public
- Sewer
- Septic Tank
- Utilities
- BB/HS Internet Available, Cable Available, Electricity Connected, Public, Sewer Connected, Sprinkler Recycled, Underground Utilities, Water Connected
- Cooling
- Central Air
- Heating
- Central, Electric
- Flood Zone
- X
- Parking
- Driveway, Garage Door Opener, Garage Faces Side, Off Street, Oversized
Financial
- List Price
- $1,350,000
- Annual Taxes
- $10,577
- Tax Year
- 2025
- Listing Terms
- Cash, Conventional, FHA, VA Loan
- Special Conditions
- None
Schools
- Elementary
- Wilson Elementary School