1 / 62
$489,000
Original: $515,000
Active
1730 TEALBRIAR AVENUE
OVIEDO, FL 32765 — LITTLE CREEK PH 3B
5 Beds
3 Baths
2,465 sqft
0.16 acres
Built 1999
2-Car Garage
About This Property
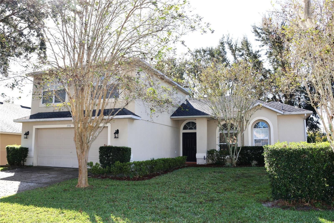
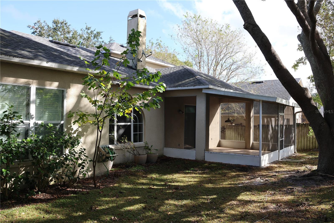
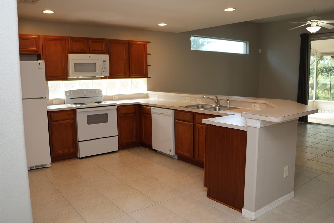
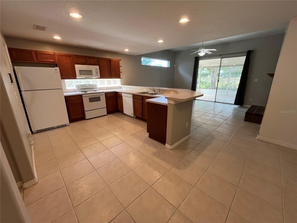
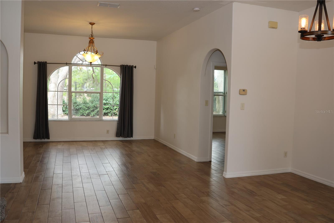
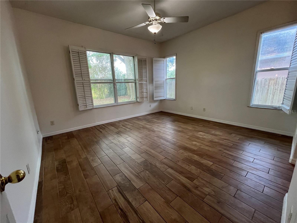
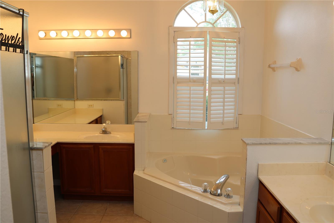
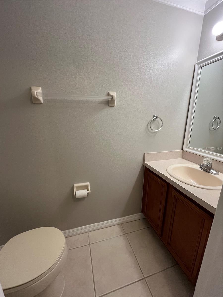
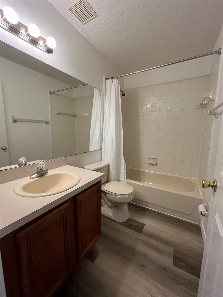
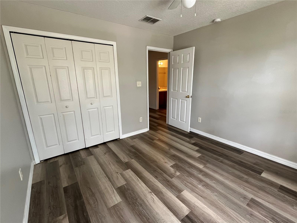
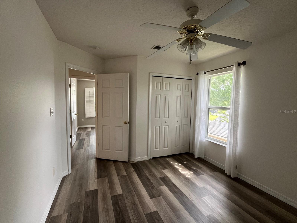
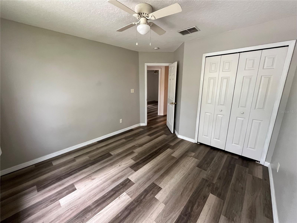
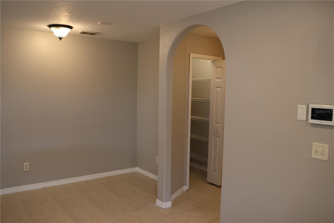
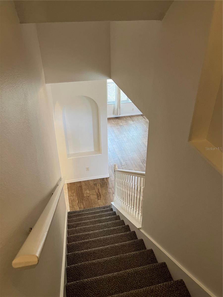
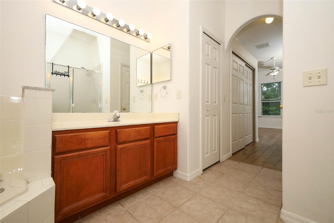
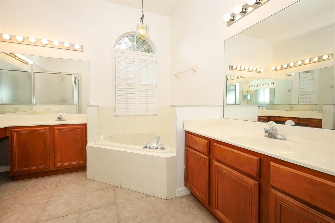
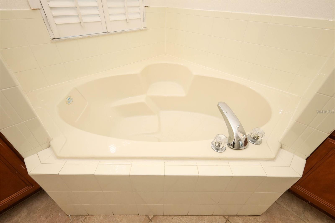
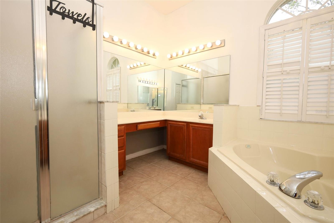
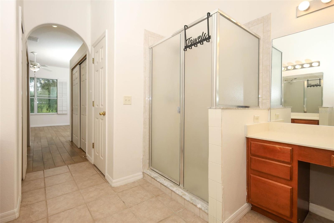
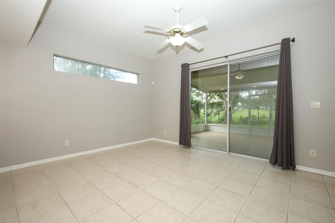
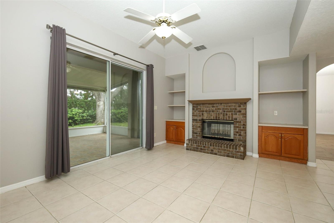
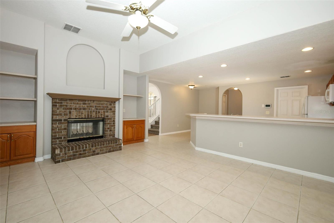
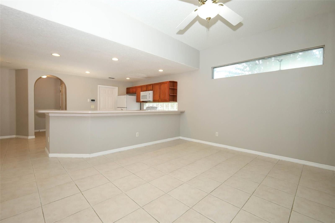
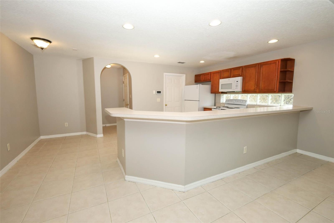
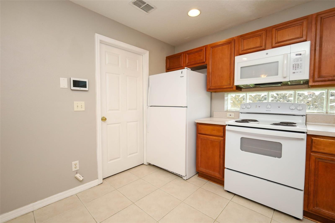
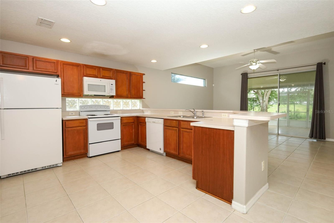
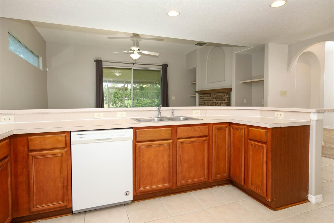
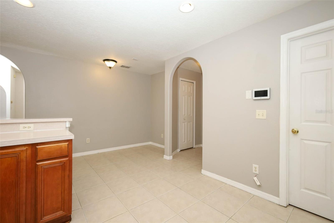
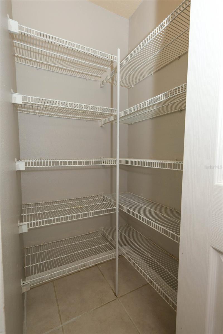
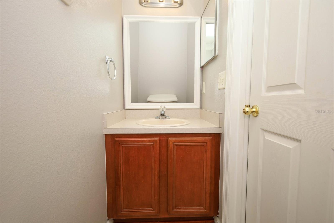
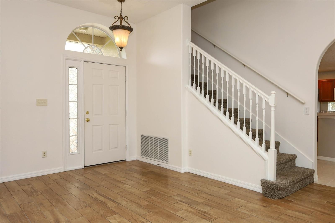
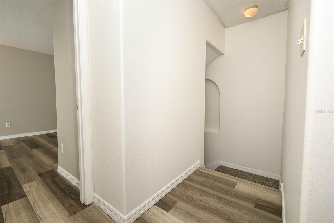
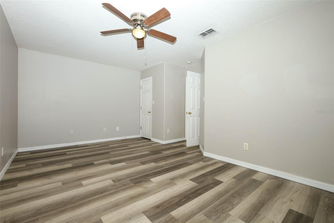
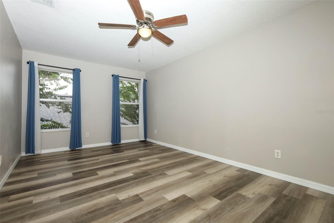
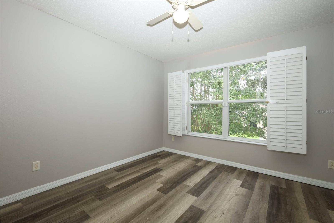
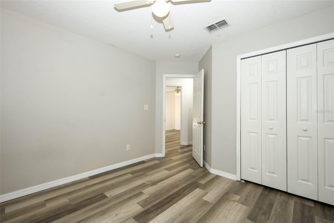
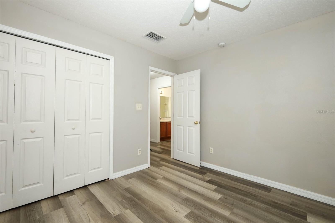
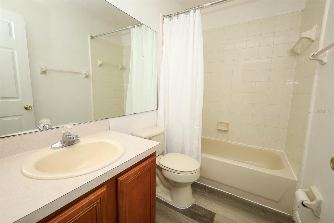
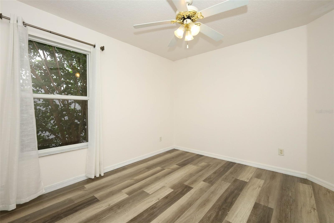
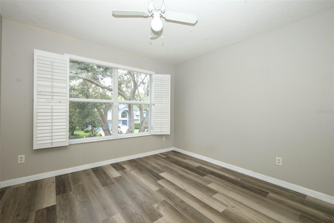
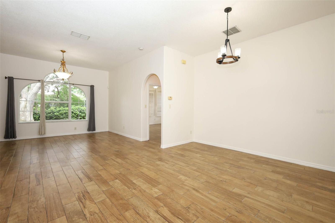
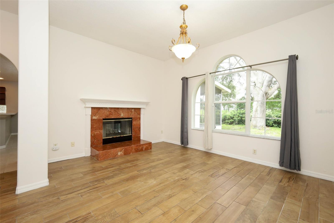
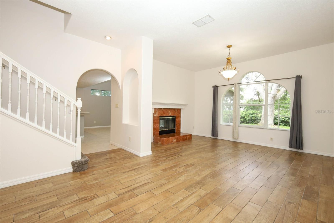
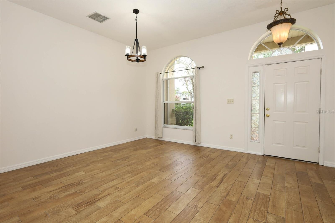
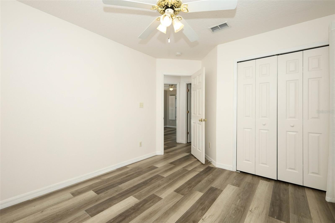
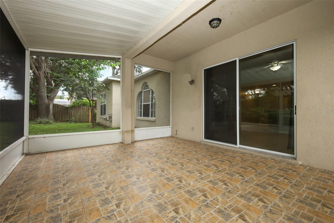
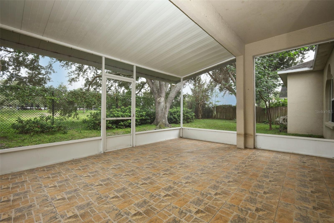
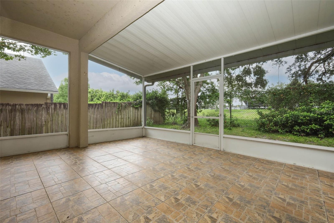
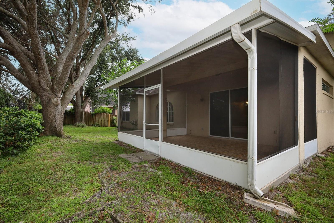
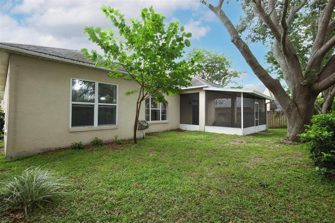
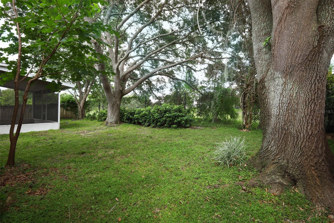
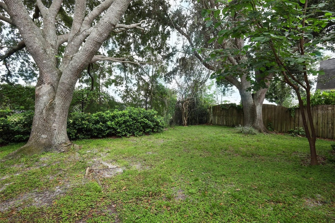
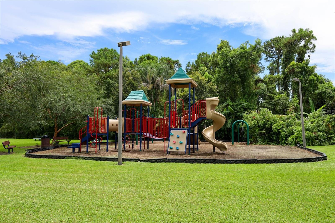
Virtually Staged. This beautifully maintained 5-bedroom, 2.5-bath home is priced to sell and won't last long! Ideally located in the desirable Little Creek community, this spacious split-floor plan offers comfort, convenience, and exceptional value. The primary suite is conveniently located on the first floor, while four additional bedrooms upstairs provide plenty of space for family, guests, or a home office. The open layout features durable tile flooring throughout the entire downstairs, making it easy to maintain and perfect for entertaining. Additional highlights include a new roof installed in 2021 and very low HOA fees. Enjoy an unbeatable location within walking distance of top-rated Seminole County schools, just minutes from UCF, Seminole State College, shopping, dining, and historic downtown Oviedo. You'll also be less than an hour from Walt Disney World and some of Central Florida's most beautiful East Coast beaches. Don't miss this incredible opportunity to own a spacious home in one of Oviedo's most desirable communities
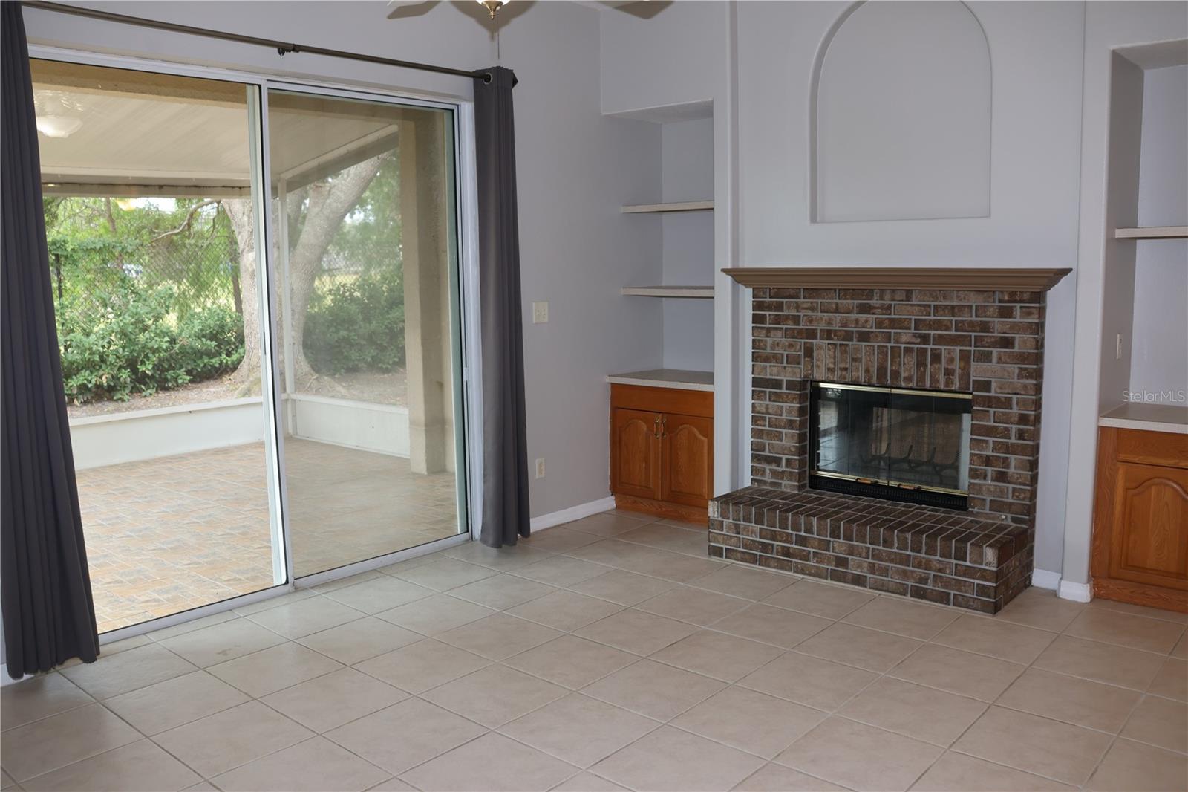
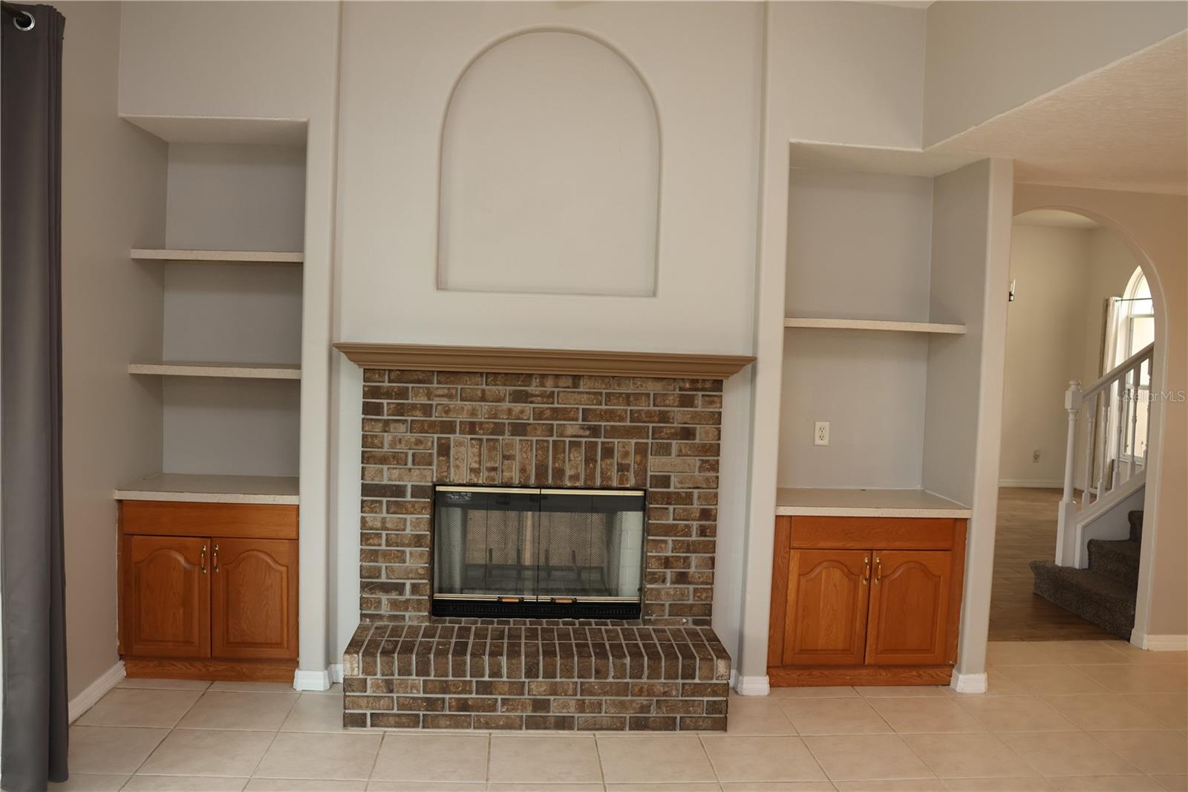
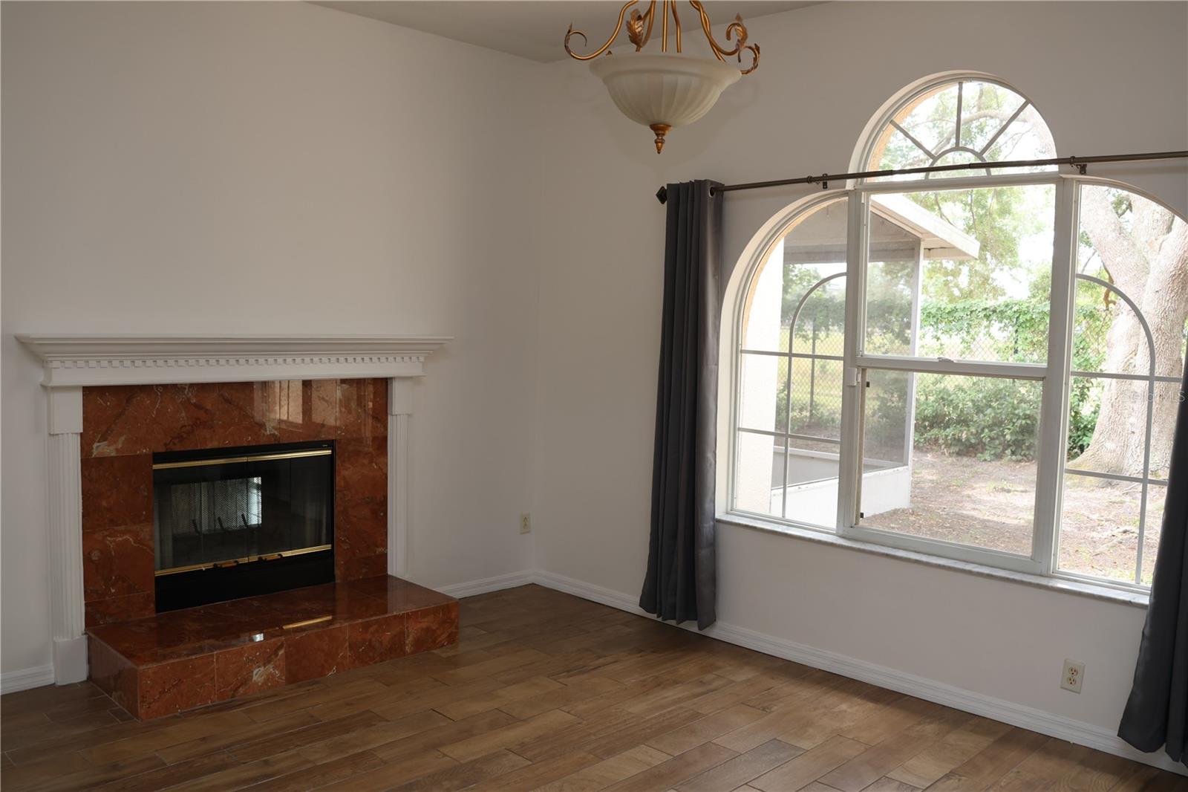
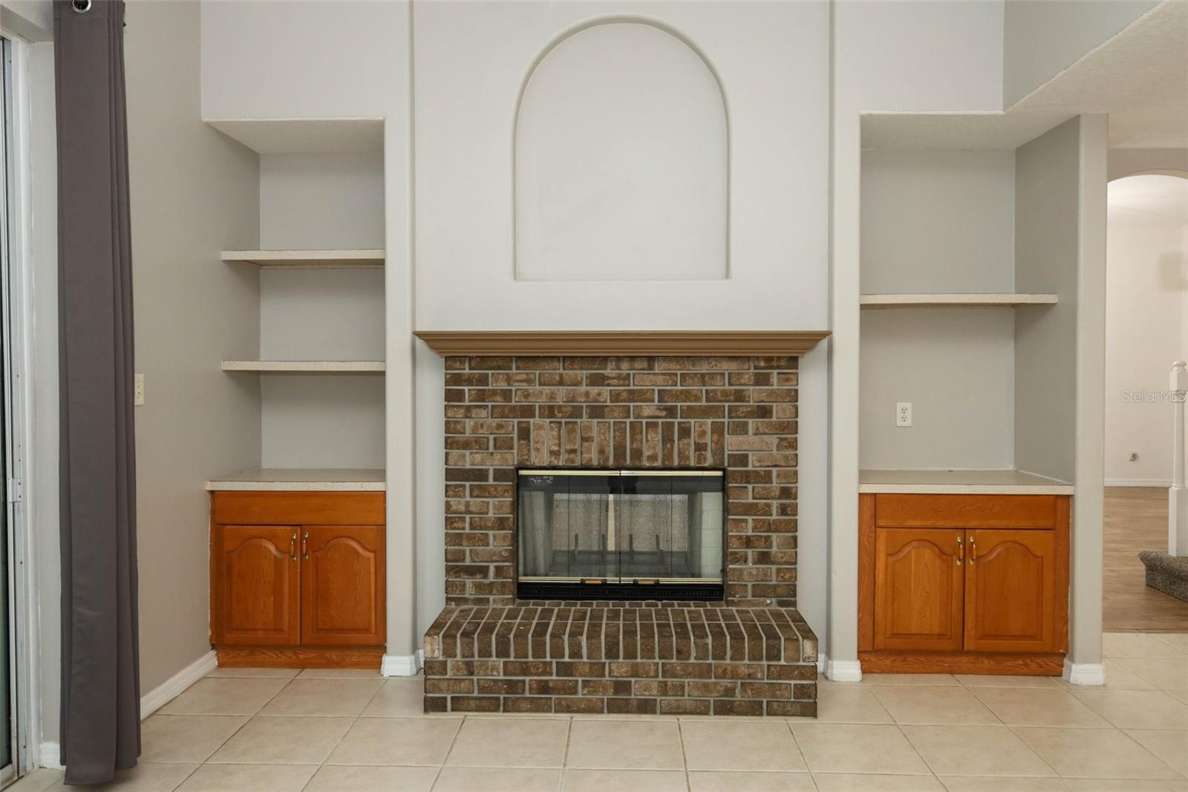
MULTI GENERATIONAL FAMILY HOME / DOUBLE SIDED FIREPLACE / PRIMARY SUITE LOCATED ON FIRST FLOOR
MULTI GENERATIONAL FAMILY HOME / DOUBLE SIDED FIREPLACE / PRIMARY SUITE LOCATED ON FIRST FLOOR
Property Details
Basics
- Property Type
- Residential
- Property Subtype
- Single Family Residence
- MLS Number
- O6407037
- Days on Market
- 87
- Year Built
- 1999
- Levels
- Two
- Direction Faces
- North
- Occupant Type
- Vacant
Size & Structure
- Living Area
- 2,465 sqft
- Total Area
- 3,112 sqft
- Lot Size
- 0.16 acres
- Lot Sq Ft
- 6,825 sqft
- Bedrooms
- 5
- Full Baths
- 2
- Half Baths
- 1
- Garage Spaces
- 2
- Stories
- 2
Interior
- Flooring
- Carpet, Ceramic Tile, Luxury Vinyl, Tile
- Appliances
- Dishwasher, Electric Water Heater, Microwave, Range, Refrigerator
- Interior Features
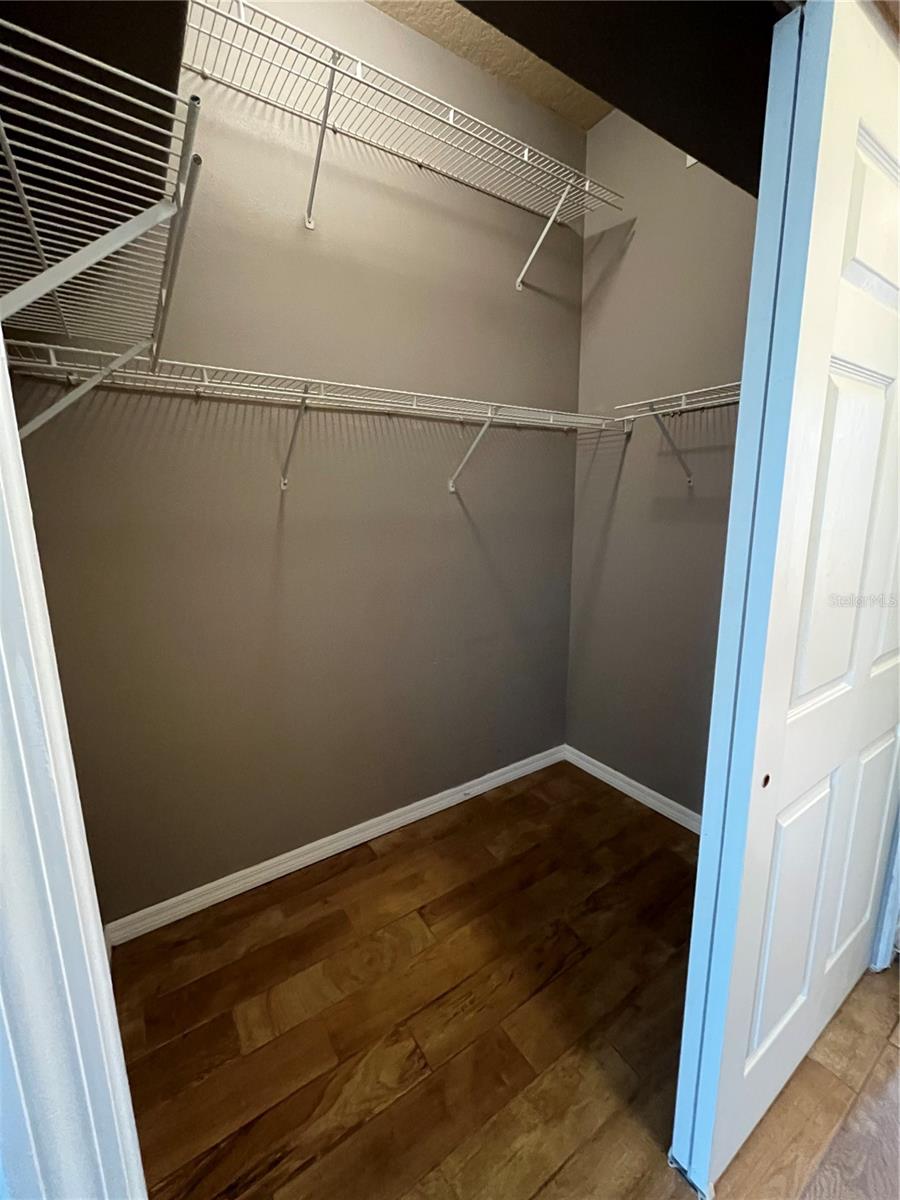
- Ceiling Fans(s), Primary Bedroom Main Floor, Stone Counters, Walk-In Closet(s)
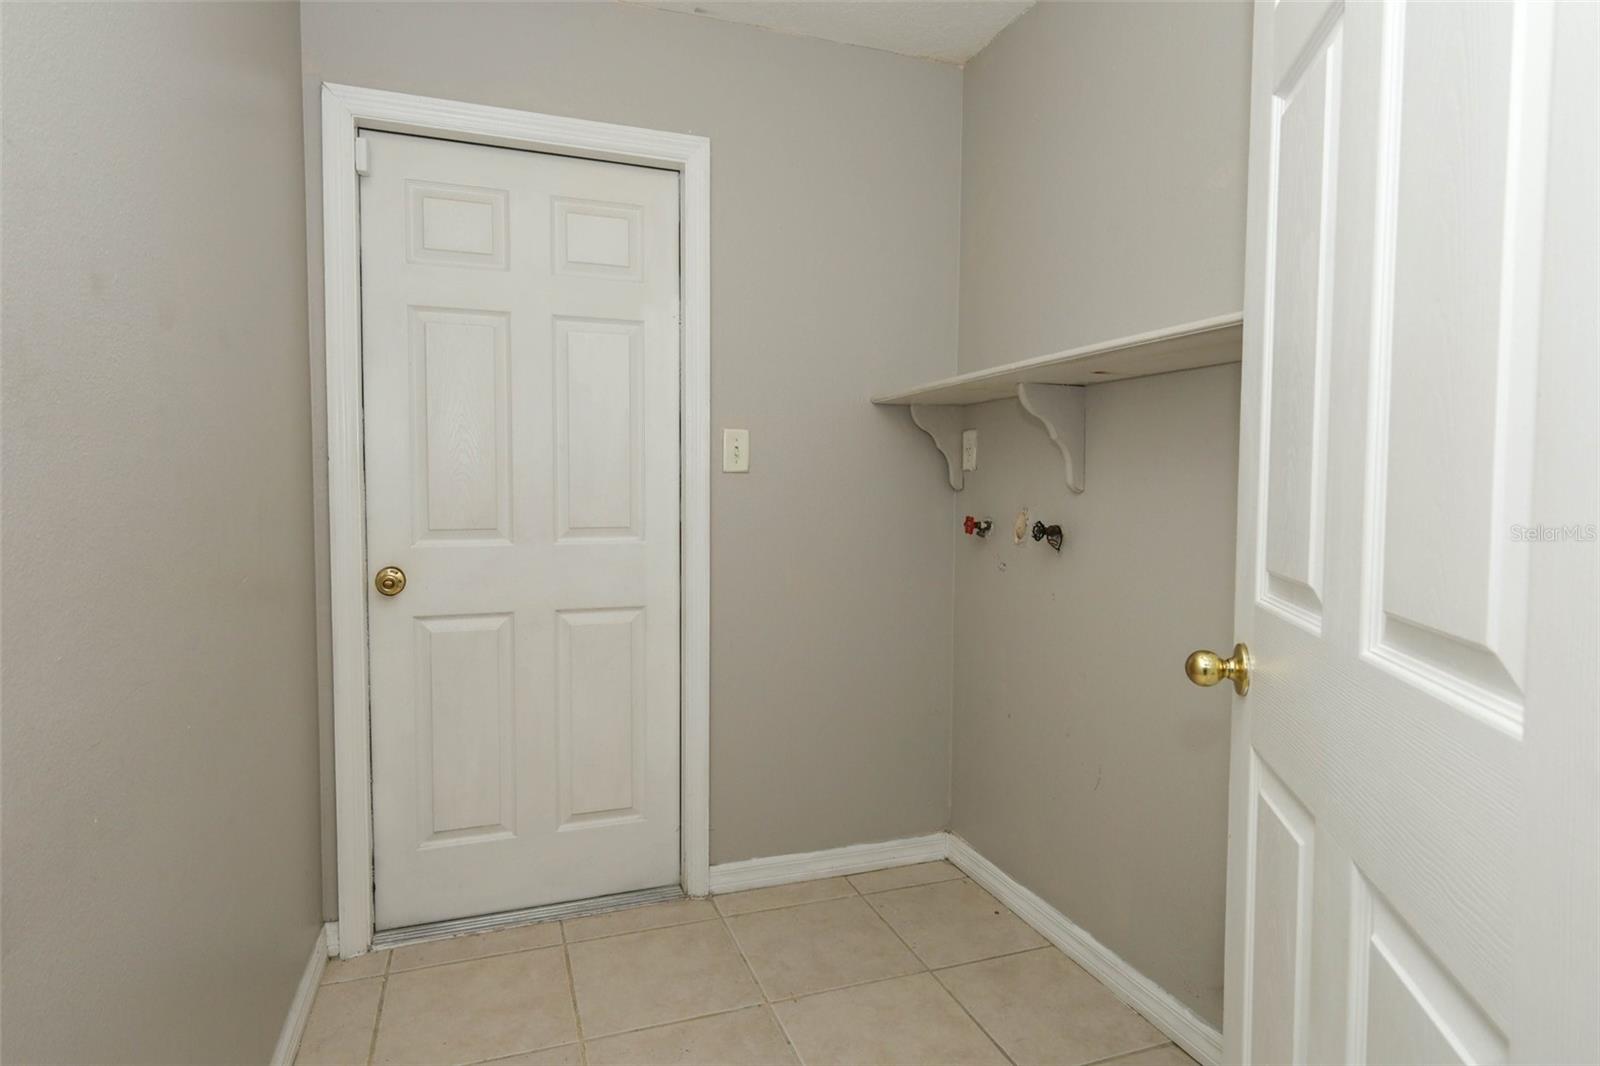
- Laundry
- Laundry Room
- Windows
- Blinds, Drapes, Window Treatments
- Fireplace
- Yes — Family Room
- Furnished
- Unfurnished
- A/C
- Central Air
- Heating
- Central, Heat Pump
Exterior & Lot
- Exterior Features
- Sliding Doors
- Construction
- Block, Frame
- Roof
- Shingle
- Foundation
- Slab
- Patio/Porch
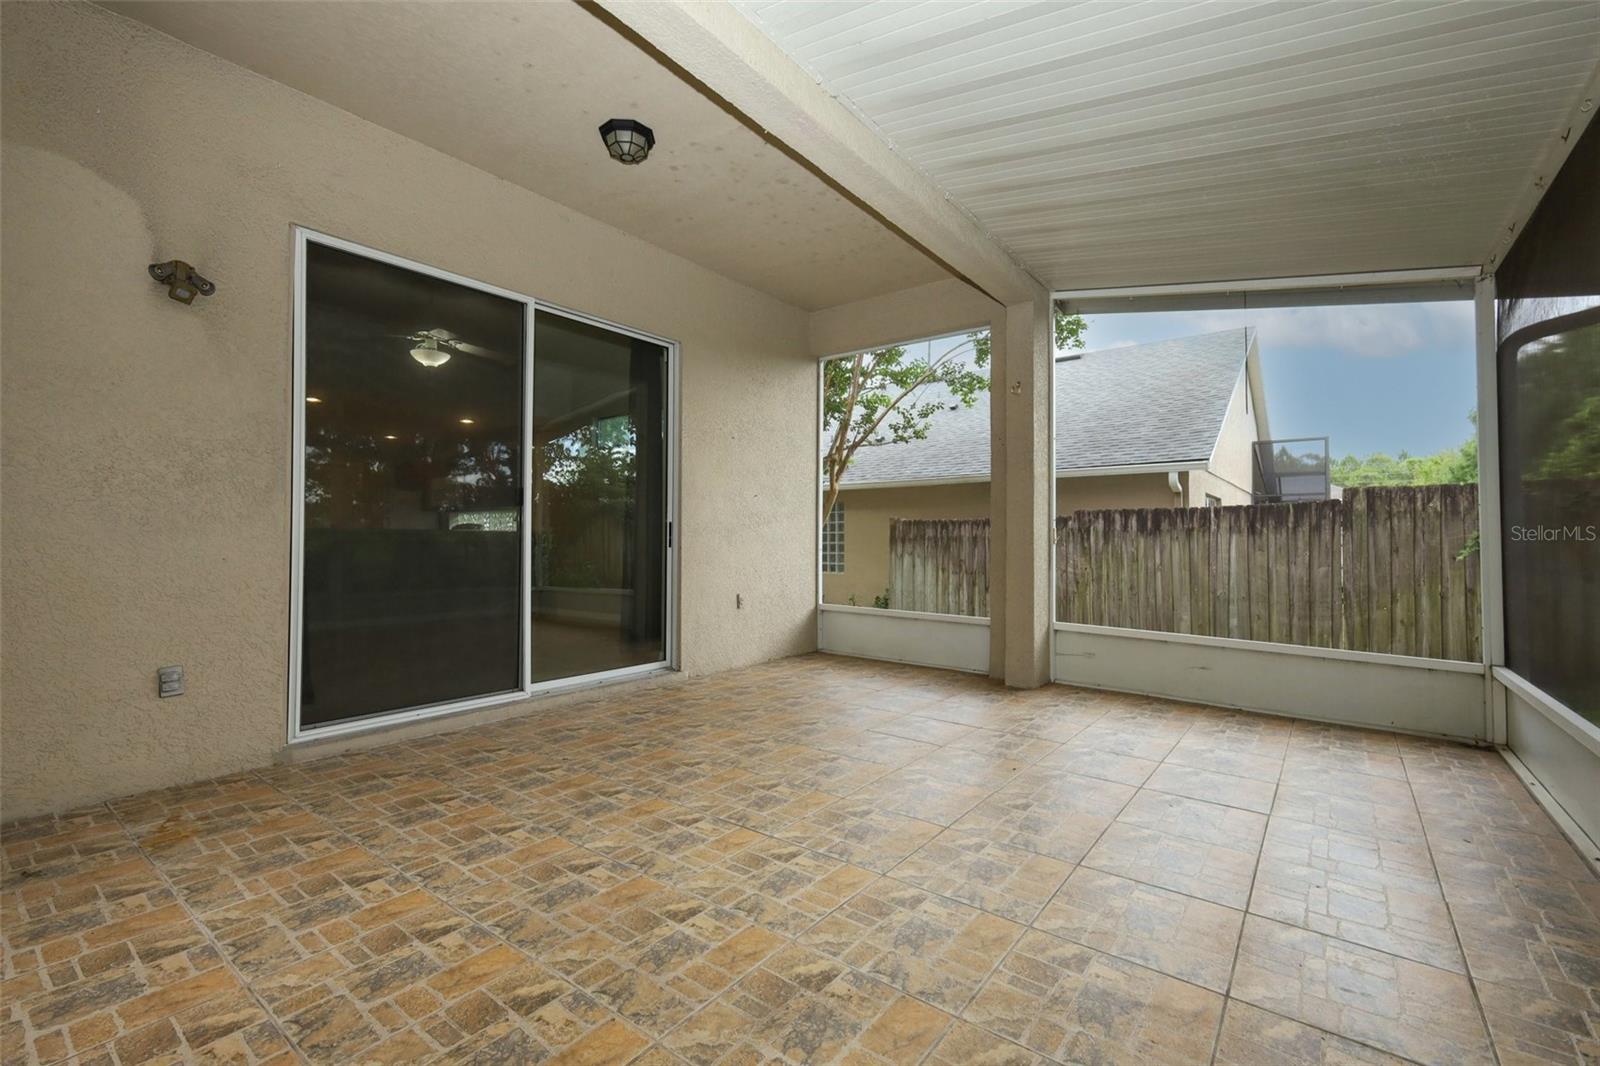
- Enclosed
Water & Pool
Community & HOA
- HOA
- Yes
- HOA Fee
- $456/Semi-Annually
- Pets Allowed
- Cats OK, Dogs OK
Utilities & Systems
- Water
- None
- Sewer
- Public Sewer
- Utilities
- BB/HS Internet Available, Public
- Cooling
- Central Air
- Heating
- Central, Heat Pump
- Flood Zone
- X
Financial
- List Price
- $489,000
- Original Price
- $515,000
- Annual Taxes
- $8,294
- Tax Year
- 2025
- Listing Terms
- Cash, Conventional, FHA
- Special Conditions
- None
Schools
- Elementary
- Carillon Elementary
- Middle School
- Jackson Heights Middle
- High School
- Hagerty High