1 / 32
$470,000
Active
1721 MONTCALM STREET
ORLANDO, FL 32806 — PERSHING TERRACE
3 Beds
2 Baths
1,151 sqft
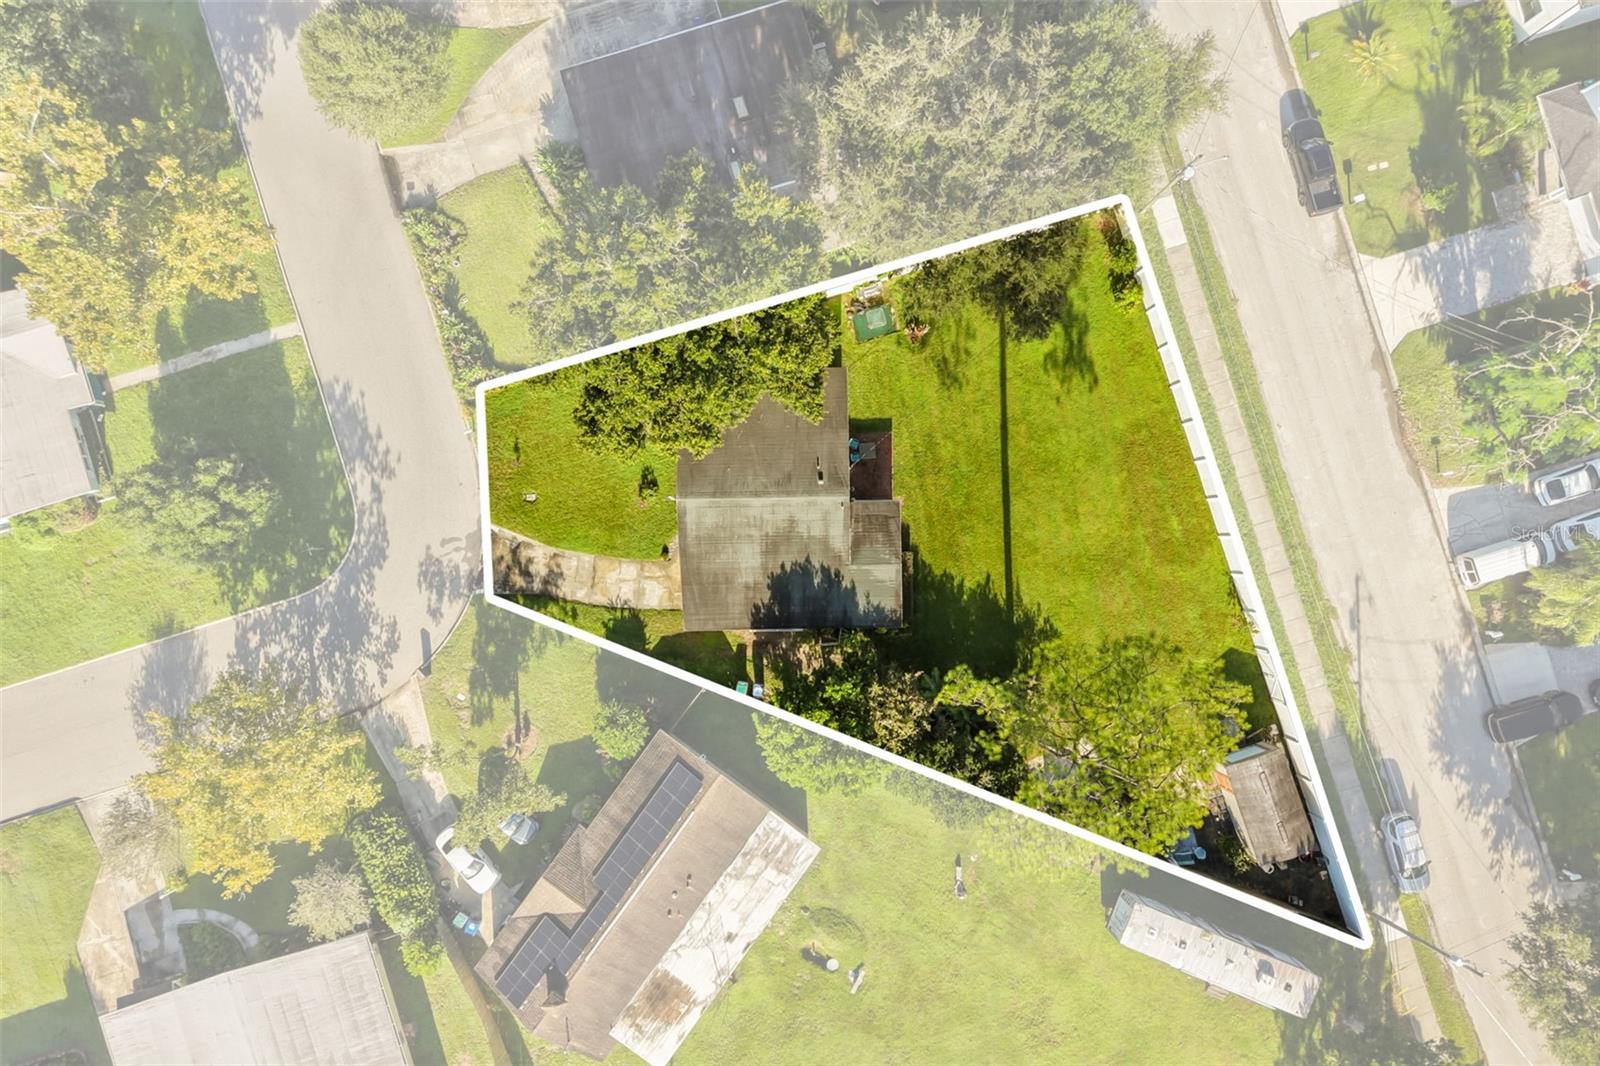
0.30 acres
Built 1958
About This Property
NEARLY 1/3-ACRE CORNER LOT • STUDIO CURRENTLY RENTED FOR $1,250/MONTH • ORIGINAL TERRAZZO FLOORS • PERSHING K-8 & BOONE
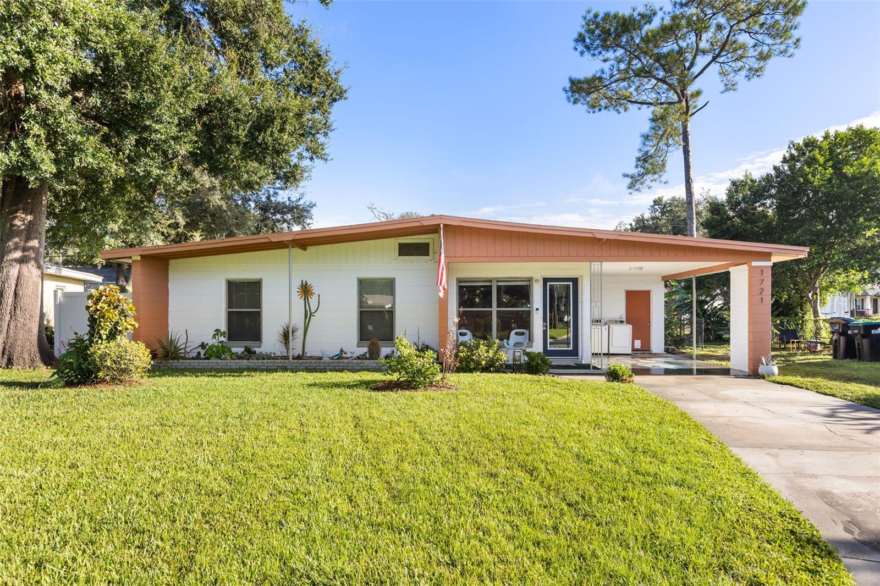
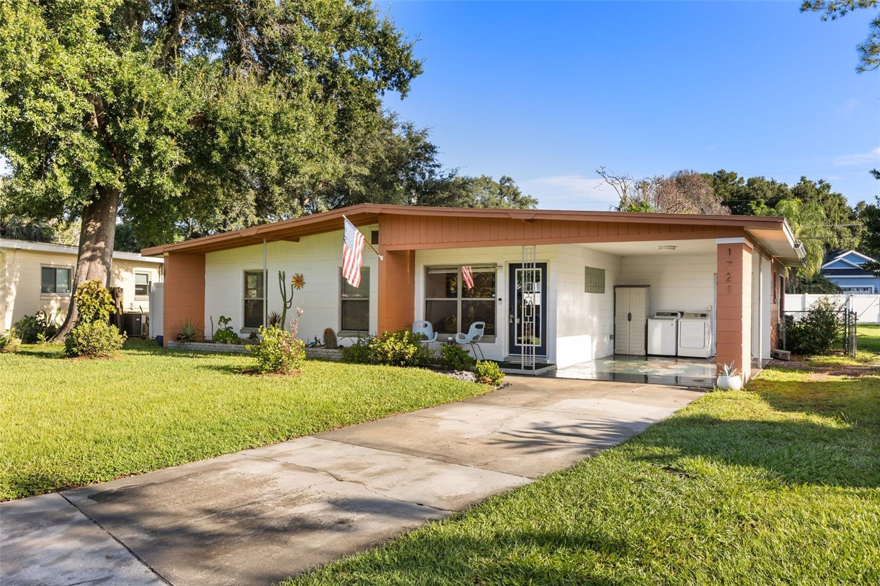
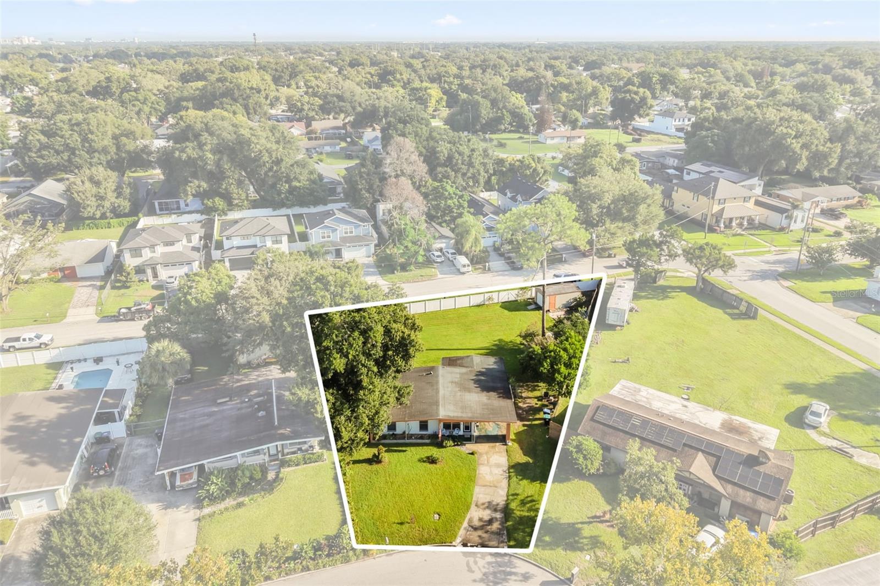
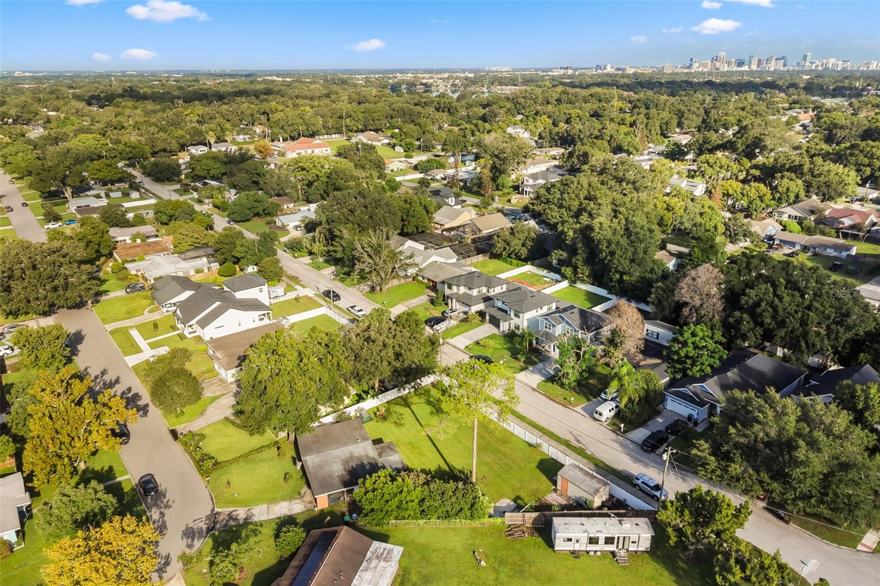
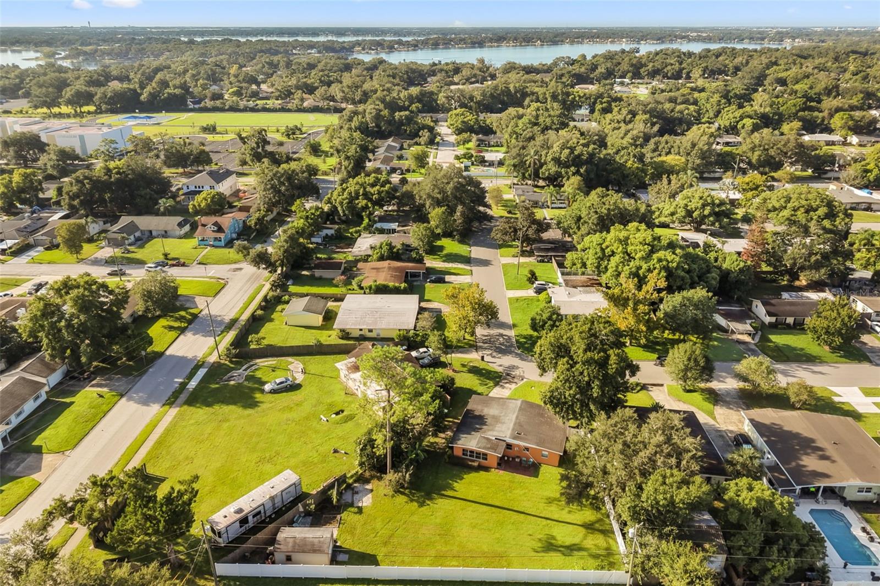
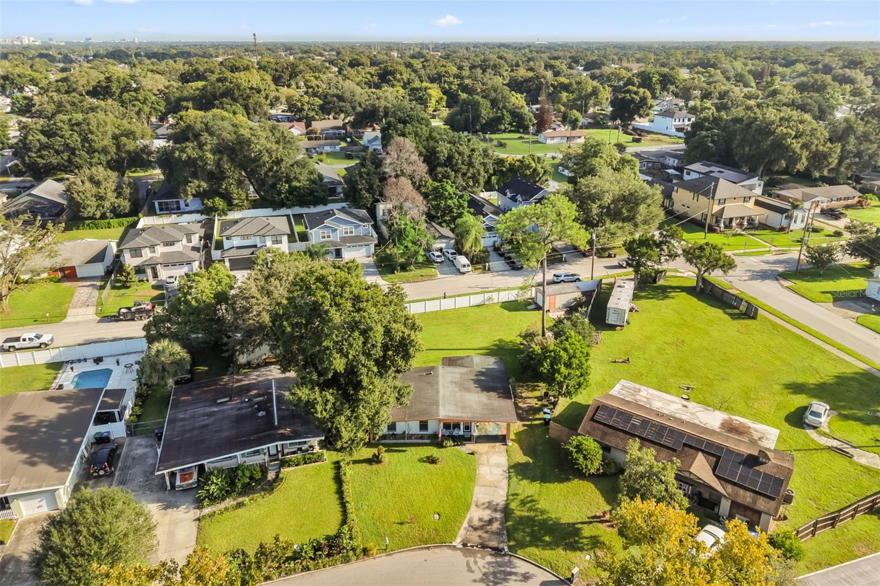
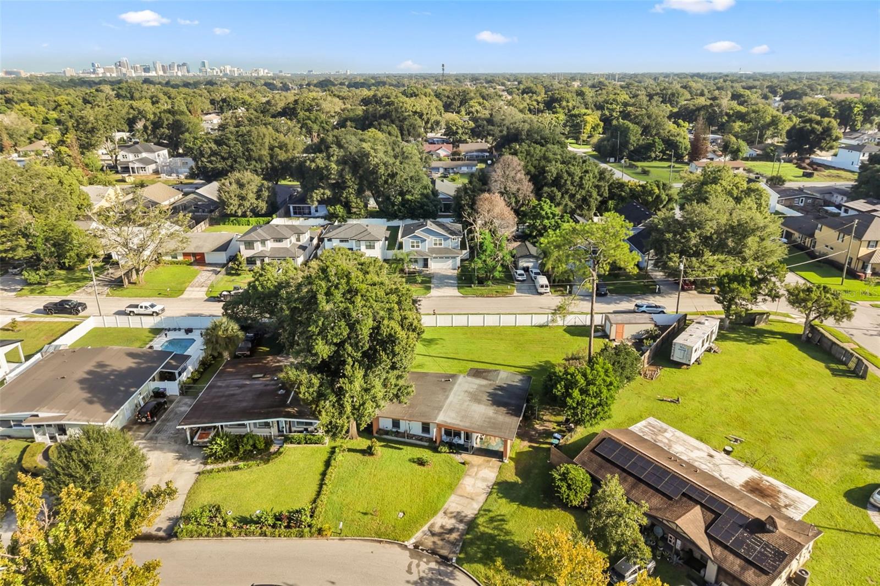
Opportunity meets original 1958 character at this SoDo home, tucked along a peaceful, well-maintained street on a nearly 1/3-acre corner lot. Whether you’re drawn to the retro details, want a property with existing rental income, or dream of a home you can reimagine over time, there’s plenty of potential here.
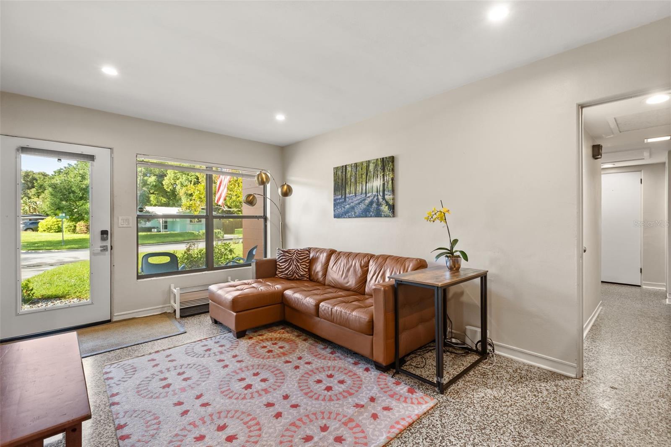
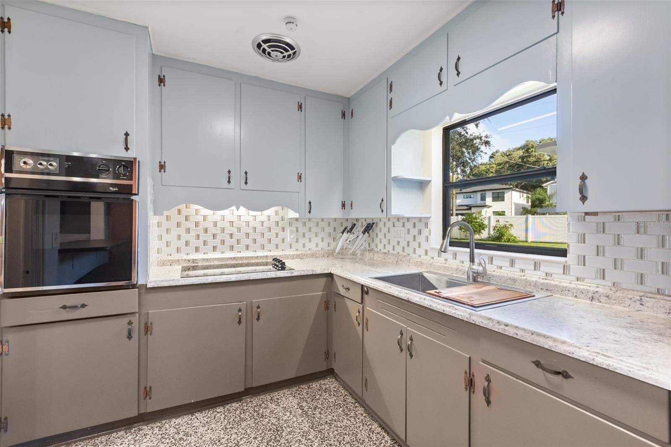
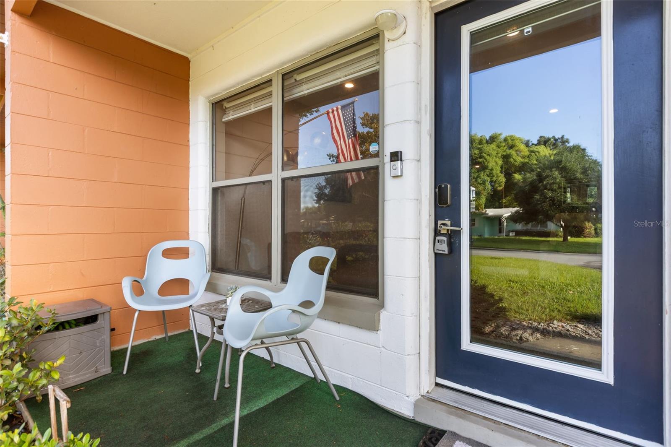
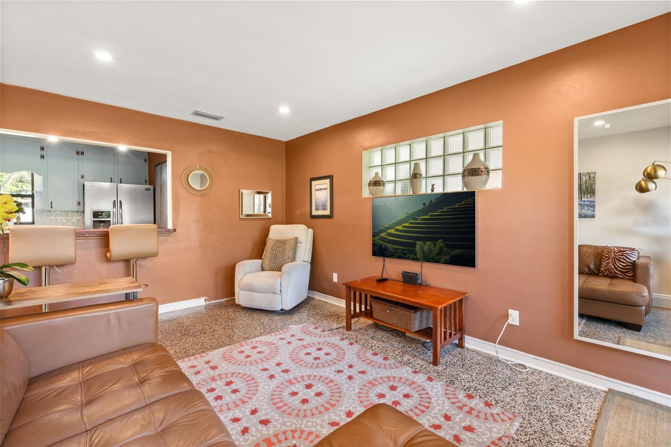
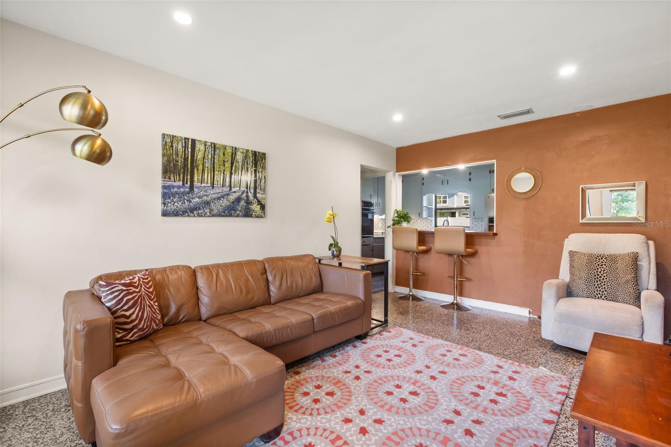
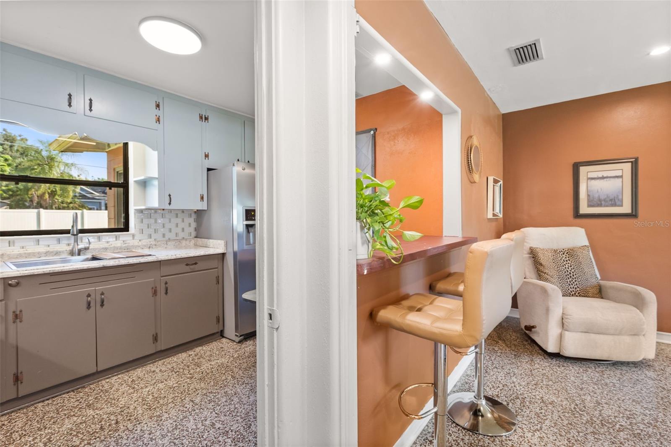
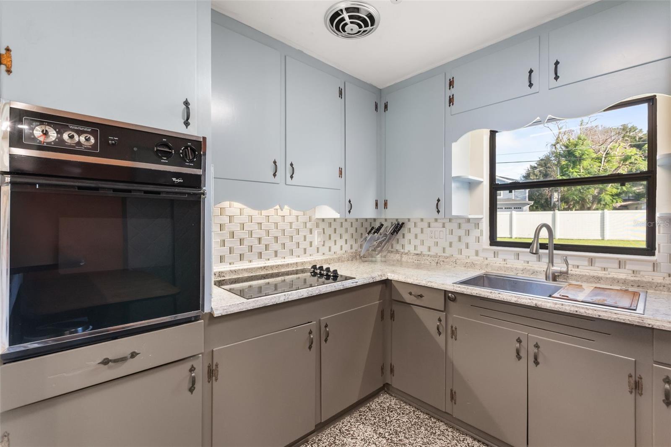
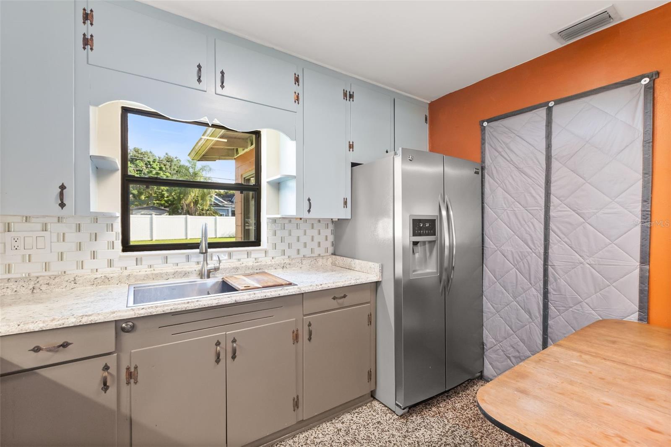
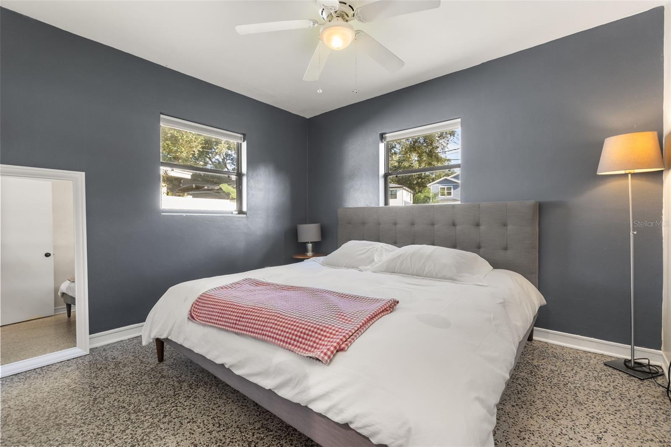
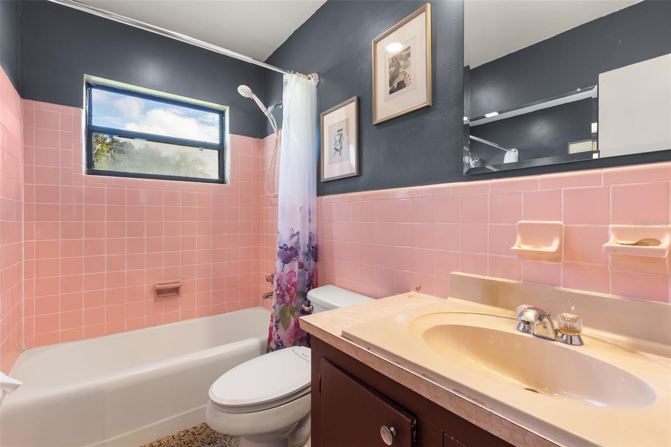
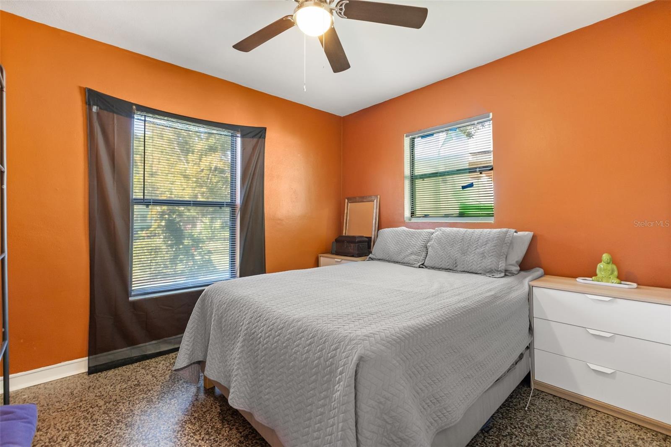
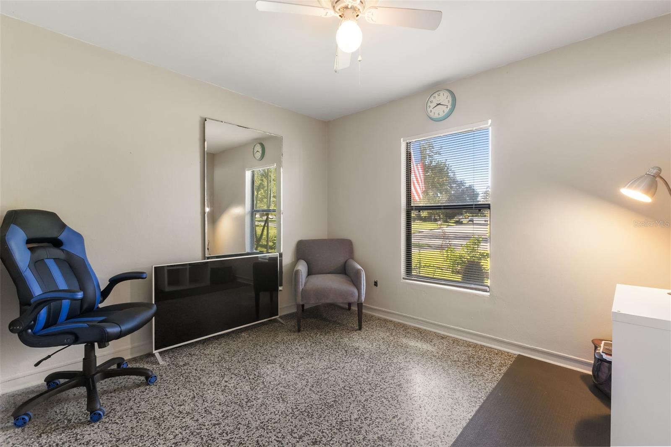
The main home offers 3 bedrooms and 1 bathroom, with much of its original mid-century personality still intact, including terrazzo flooring, original kitchen cabinetry, a built-in stove, and a charming covered front porch. Natural light fills the living area, while mature landscaping and a fruit tree add to the home's classic curb appeal.
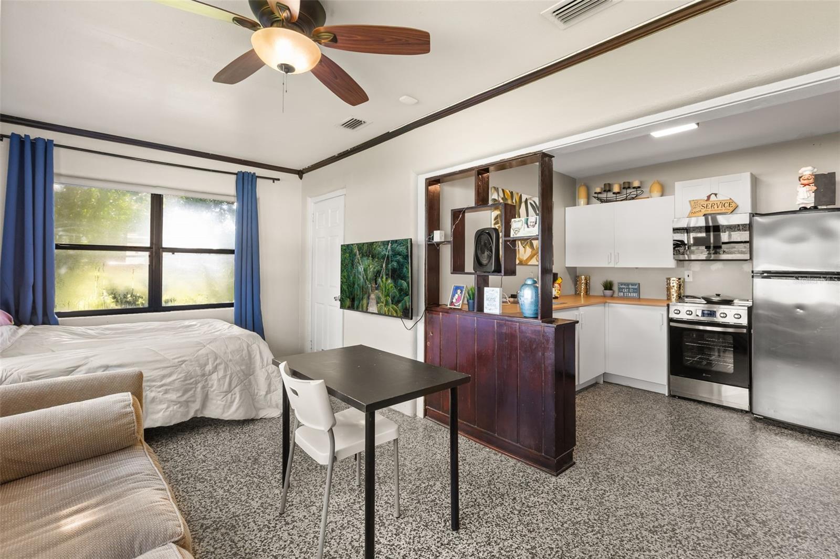
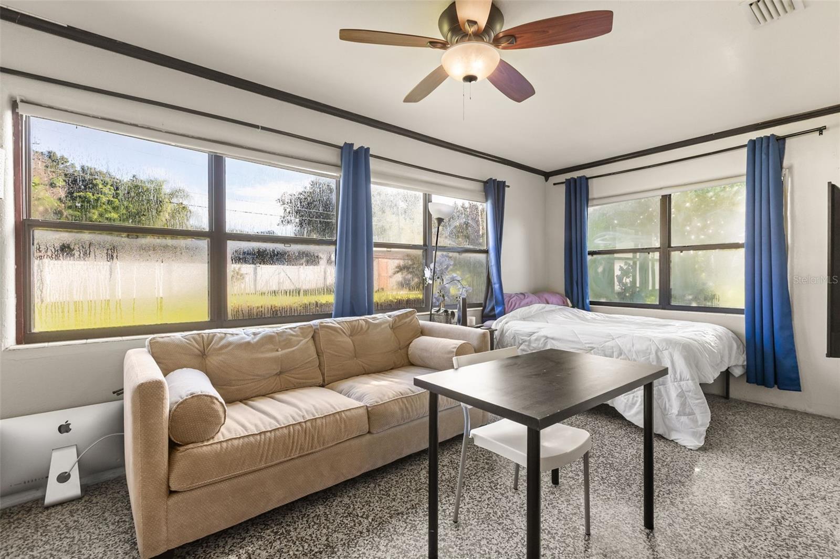
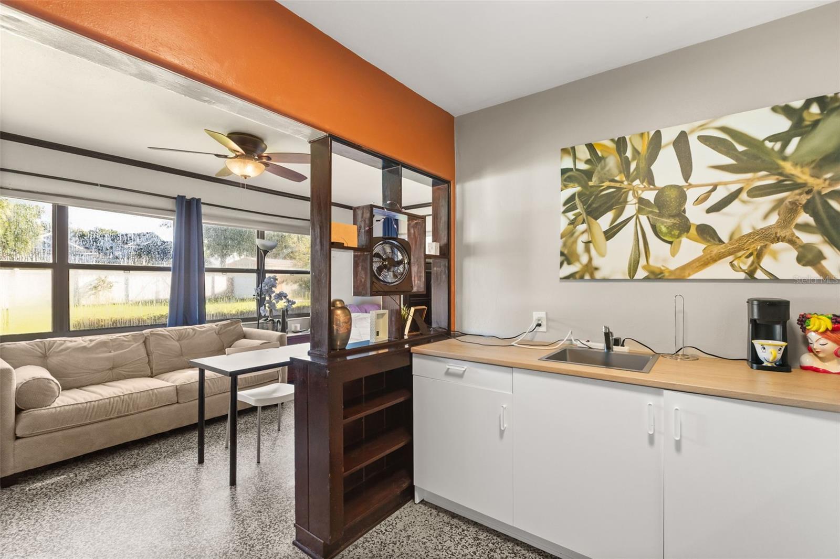
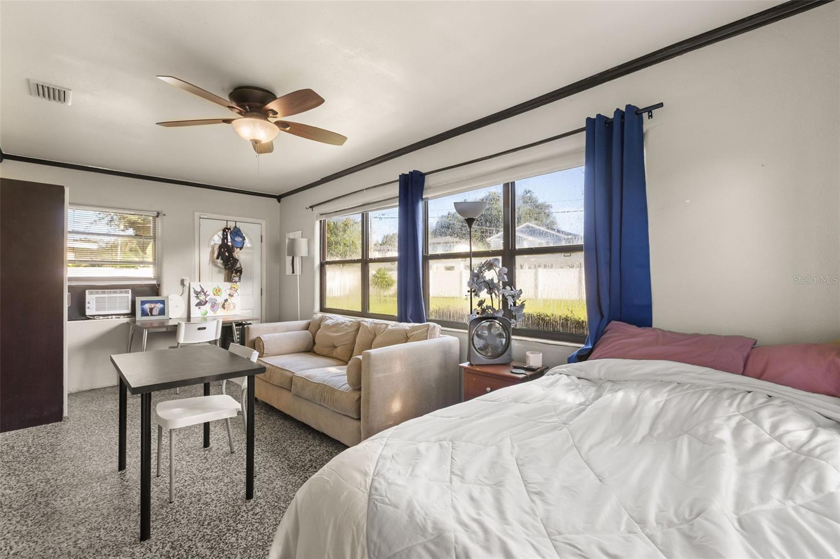
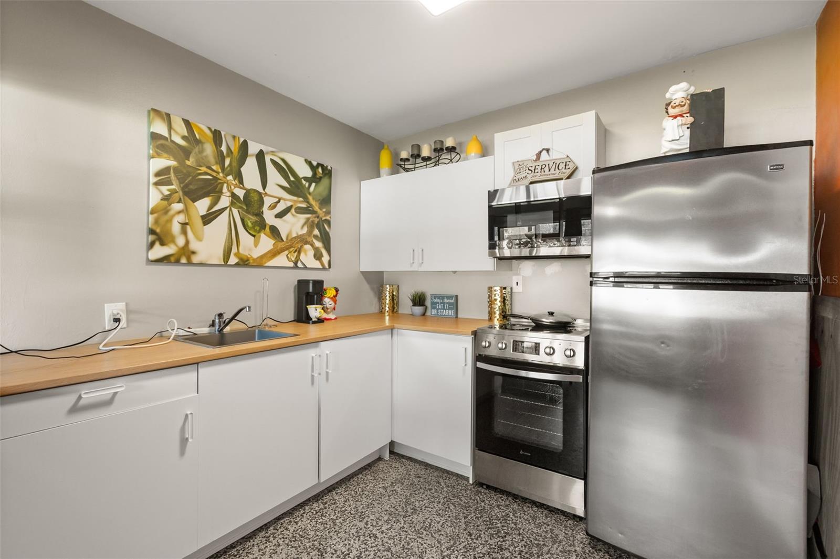
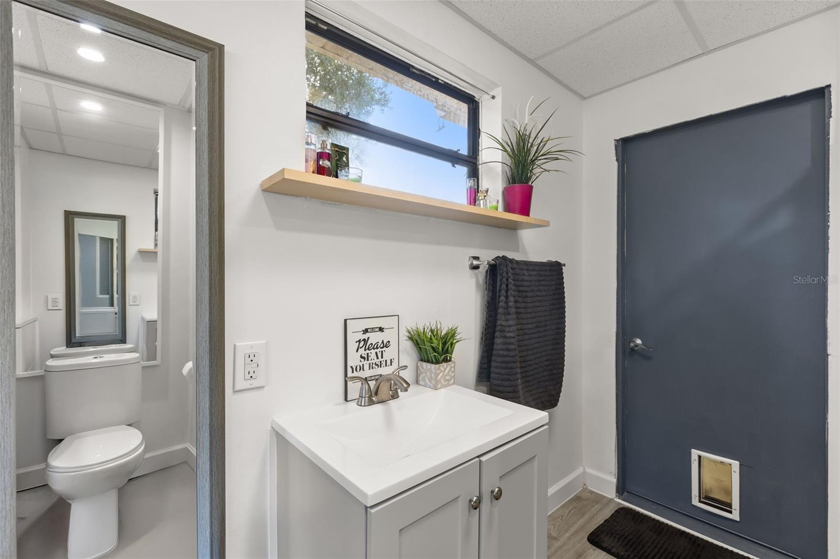
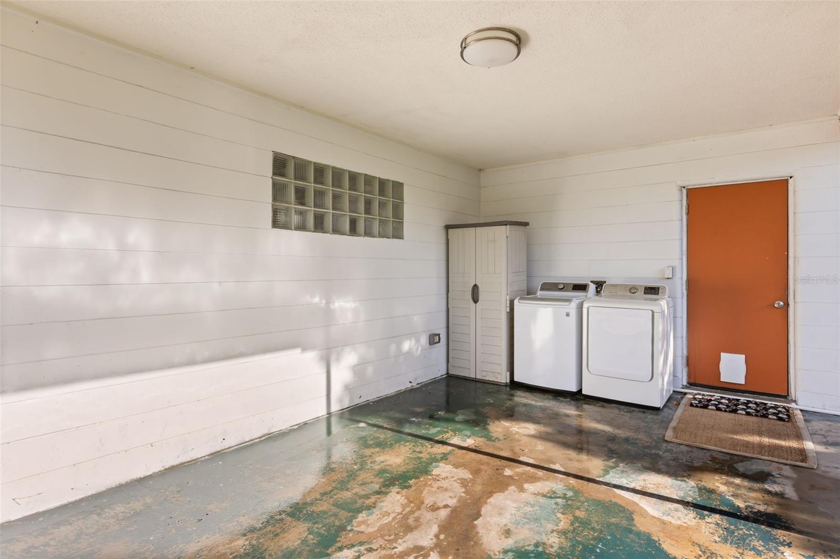
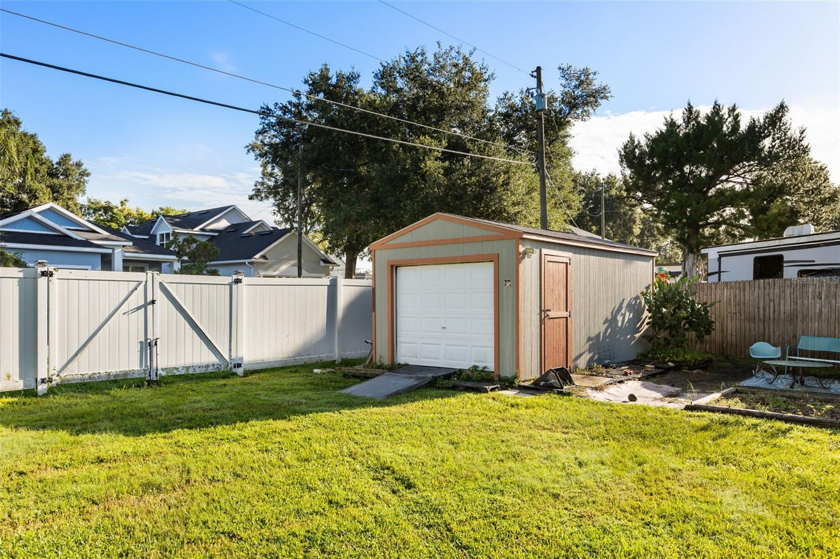
The separate studio is currently tenant-occupied at $1,200 per month and features its own private entrance, kitchen, living/sleeping area, and bathroom. For a future owner, the flexible setup offers the potential to continue generating income, accommodate extended living, or create a house-hacking opportunity while enjoying the main home. A covered carport includes a washer and dryer serving both living spaces, and an additional storage shed with electricity adds even more functionality.
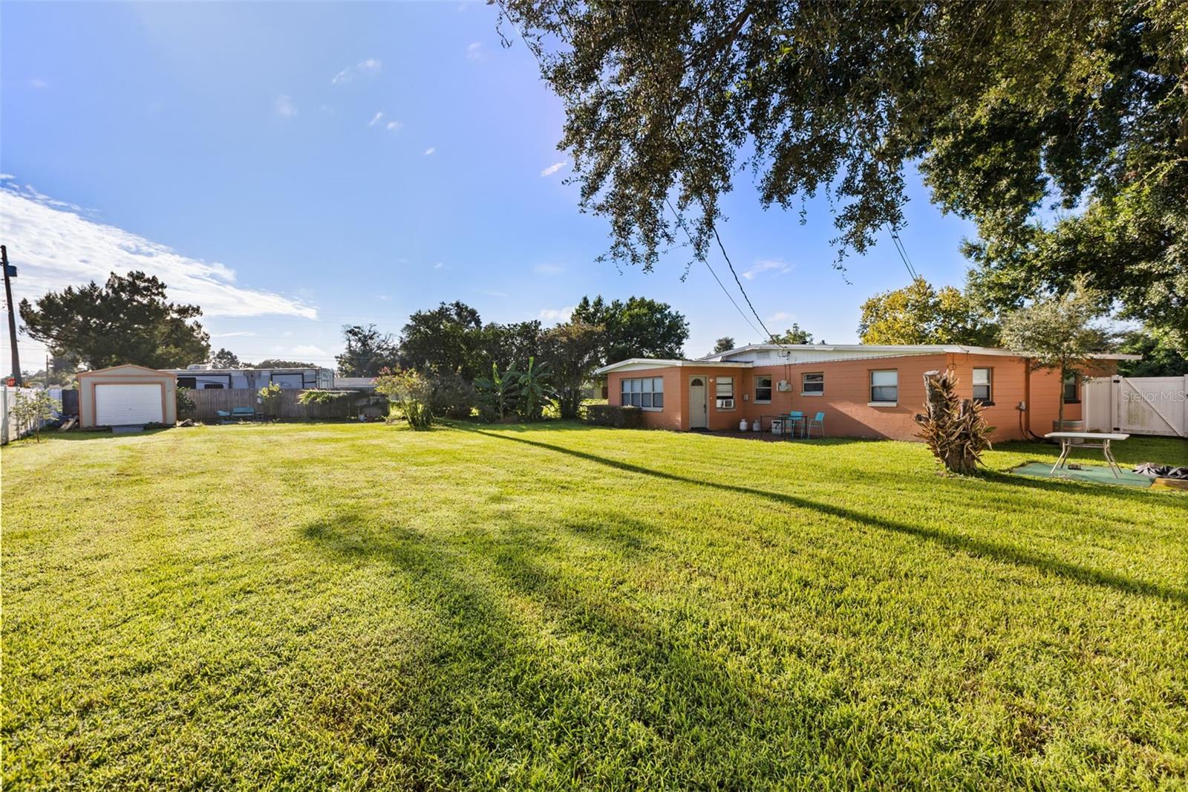
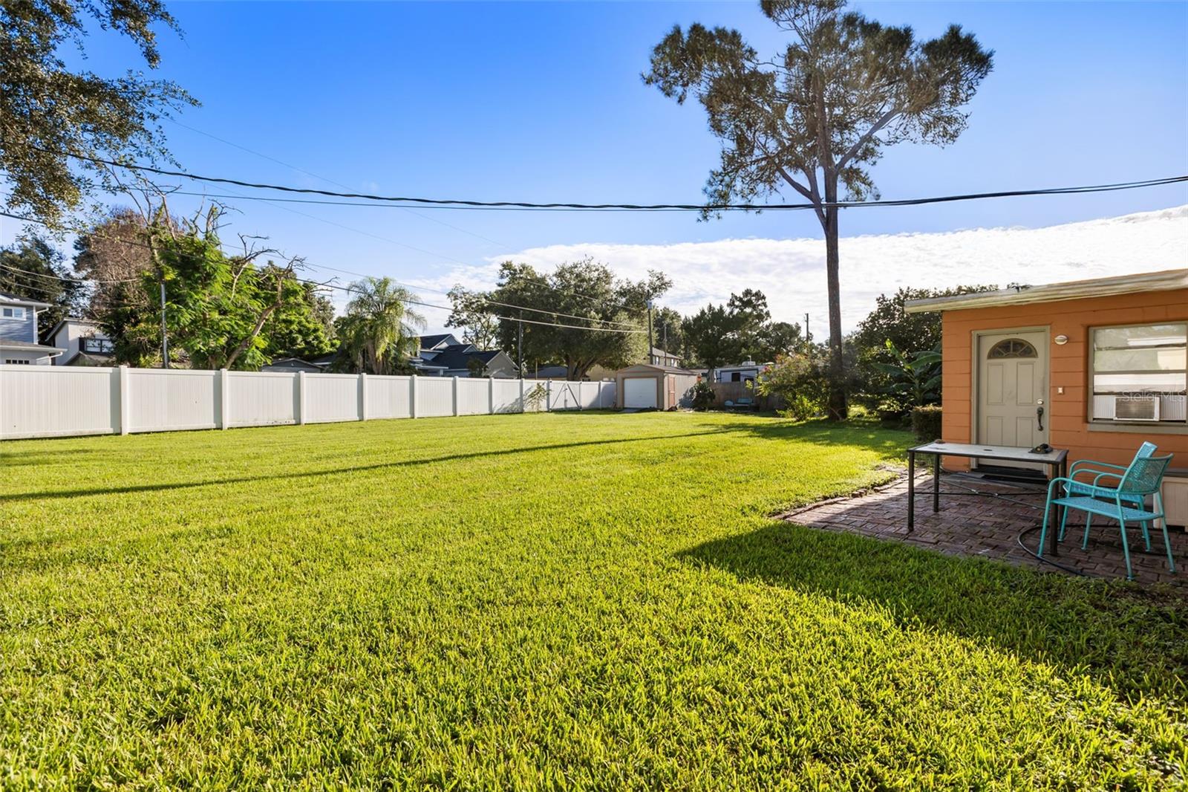
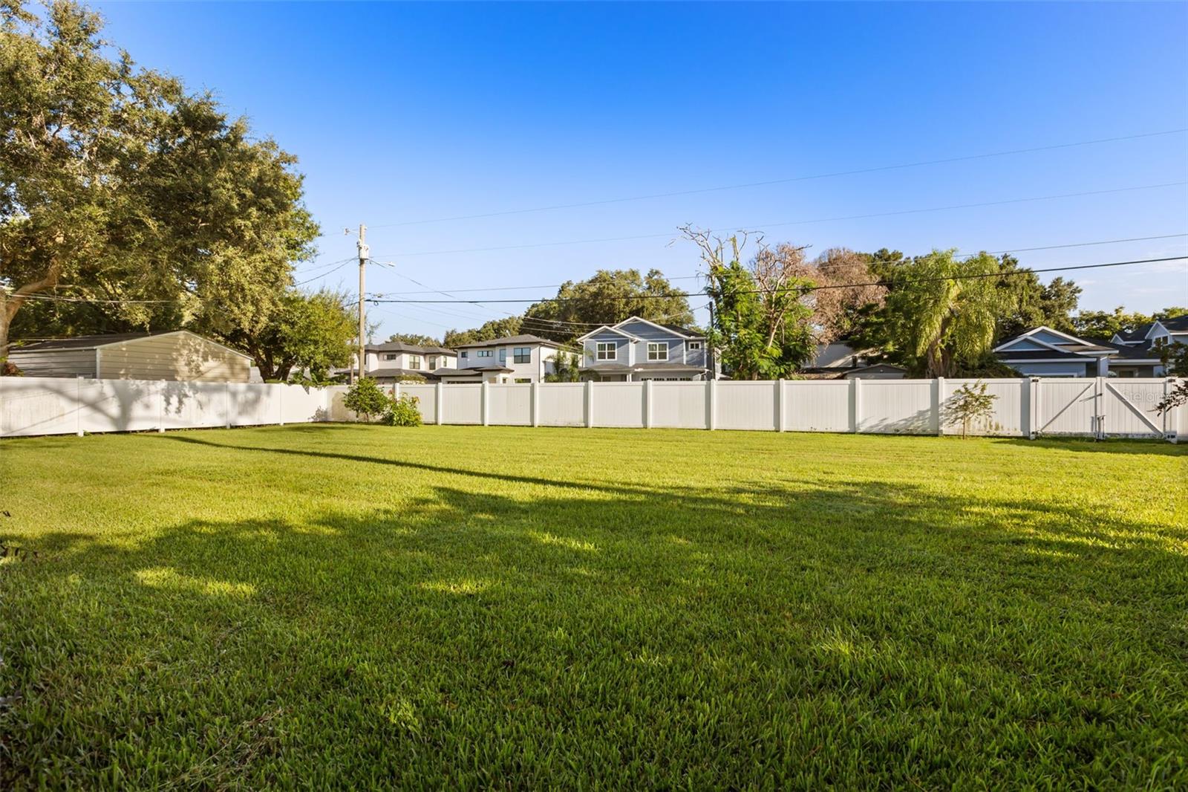
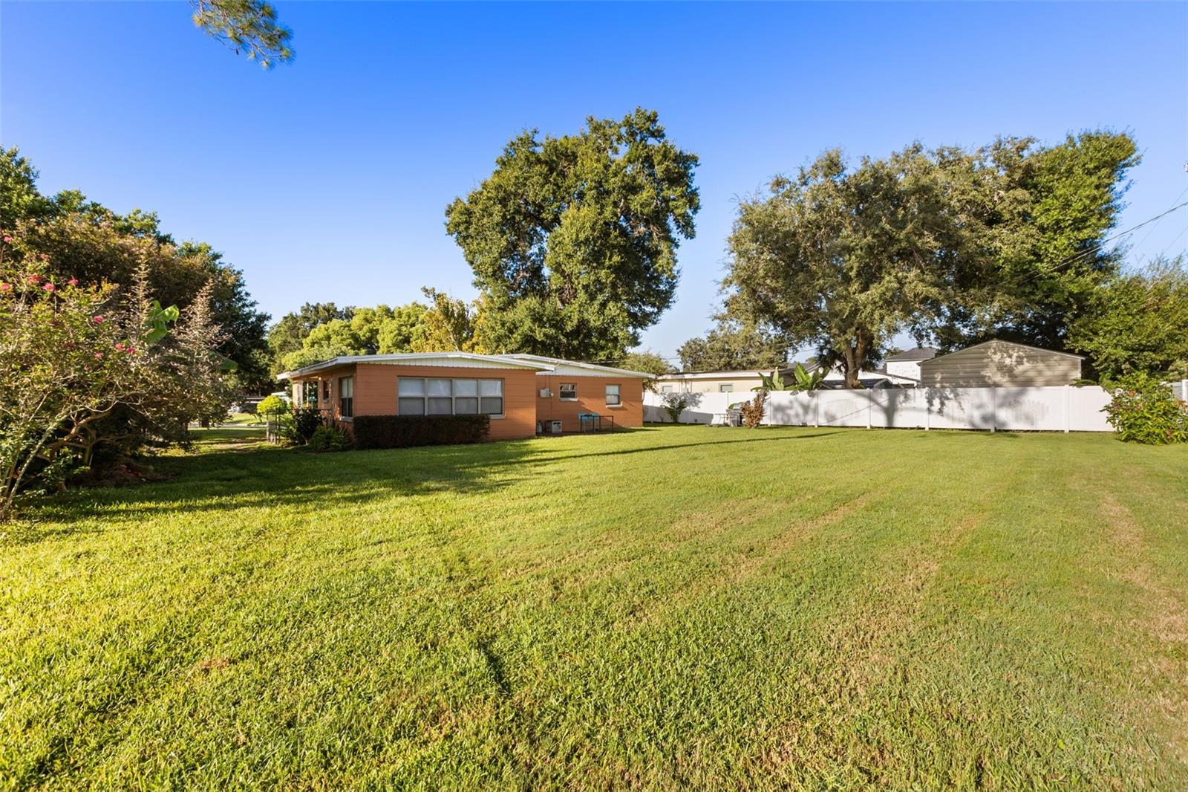
But the backyard may be the real showstopper. With nearly 1/3 acre, a corner-lot setting, and street access through a double gate, there is incredible room to think bigger; create an outdoor oasis, expand the existing footprint, or explore future building possibilities. Buyers should independently verify any plans for additions, new construction, rental use, or redevelopment with the appropriate authorities.
All of this in a convenient SoDo location, close to shopping, dining, Orlando International Airport, Orlando Health Complex, and Downtown Orlando, with Pershing K-8 nearby and currently zoned for Boone High School.
Keep the 1958 charm, make it your own, offset your housing costs with additional income, or imagine something entirely new, this is a property where the lot, location, and possibilities take center stage.
Opportunity meets original 1958 character at this SoDo home, tucked along a peaceful, well-maintained street on a nearly 1/3-acre corner lot. Whether you’re drawn to the retro details, want a property with existing rental income, or dream of a home you can reimagine over time, there’s plenty of potential here.
The main home offers 3 bedrooms and 1 bathroom, with much of its original mid-century personality still intact, including terrazzo flooring, original kitchen cabinetry, a built-in stove, and a charming covered front porch. Natural light fills the living area, while mature landscaping and a fruit tree add to the home's classic curb appeal.
The separate studio is currently tenant-occupied at $1,200 per month and features its own private entrance, kitchen, living/sleeping area, and bathroom. For a future owner, the flexible setup offers the potential to continue generating income, accommodate extended living, or create a house-hacking opportunity while enjoying the main home. A covered carport includes a washer and dryer serving both living spaces, and an additional storage shed with electricity adds even more functionality.
But the backyard may be the real showstopper. With nearly 1/3 acre, a corner-lot setting, and street access through a double gate, there is incredible room to think bigger; create an outdoor oasis, expand the existing footprint, or explore future building possibilities. Buyers should independently verify any plans for additions, new construction, rental use, or redevelopment with the appropriate authorities.
All of this in a convenient SoDo location, close to shopping, dining, Orlando International Airport, Orlando Health Complex, and Downtown Orlando, with Pershing K-8 nearby and currently zoned for Boone High School.
Keep the 1958 charm, make it your own, offset your housing costs with additional income, or imagine something entirely new, this is a property where the lot, location, and possibilities take center stage.
Property Details
Basics
- Property Type
- Residential
- Property Subtype
- Single Family Residence
- MLS Number
- O6443487
- Year Built
- 1958
- Levels
- One
- Direction Faces
- South
- Occupant Type
- Owner
Size & Structure
- Living Area
- 1,151 sqft
- Total Area
- 1,525 sqft
- Lot Size
- 0.30 acres
- Lot Sq Ft
- 13,104 sqft
- Bedrooms
- 3
- Full Baths
- 2
Interior
- Flooring
- Terrazzo
- Appliances
- Built-In Oven, Dishwasher, Disposal, Refrigerator
- Interior Features
- Ceiling Fans(s), Window Treatments
- Laundry
- Outside
- Furnished
- Negotiable
- A/C
- Central Air
- Heating
- Central
Exterior & Lot
- Exterior Features
- Private Mailbox, Private Yard
- Construction
- Block
- Roof
- Shingle
- Foundation
- Slab
- Patio/Porch
- Front Porch
- Fencing
- Fenced, Vinyl
Water & Pool
Community & HOA
- HOA
- No
- Homestead
- Yes
Utilities & Systems
- Water
- None
- Sewer
- Septic Tank
- Utilities
- BB/HS Internet Available, Cable Available, Electricity Connected, Water Connected
- Cooling
- Central Air
- Heating
- Central
- Flood Zone
- X
- Parking
- Covered, Driveway
Financial
- List Price
- $470,000
- Annual Taxes
- $4,311
- Tax Year
- 2025
- Special Conditions
- None
Schools
- Elementary
- Pershing Elem
- High School
- Boone High