1 / 56
$380,000
Original: $460,000
Active
1720 SUNSET VIEW CIRCLE
APOPKA, FL 32703 — SUNSET VIEW
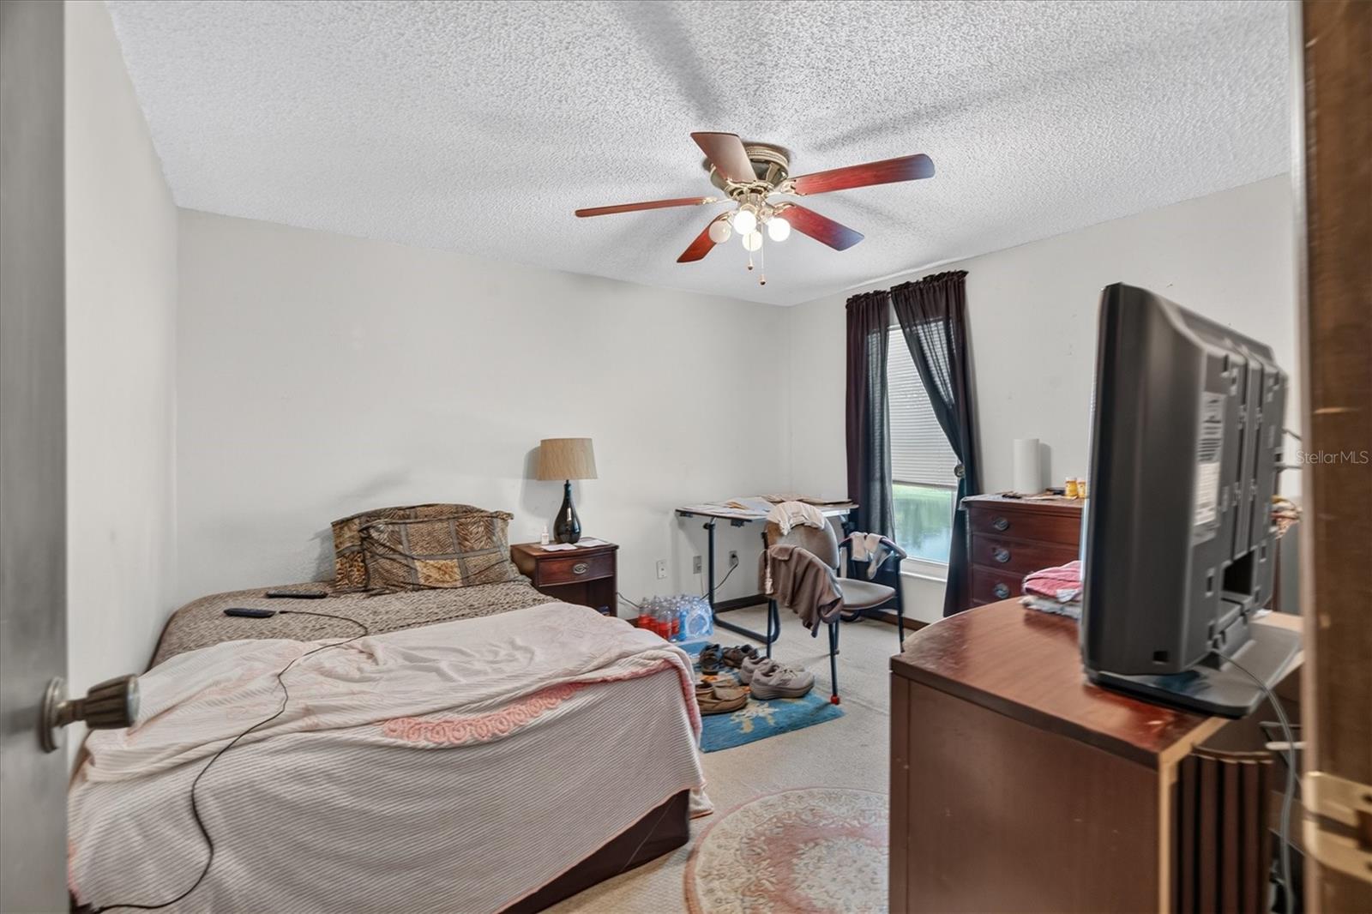
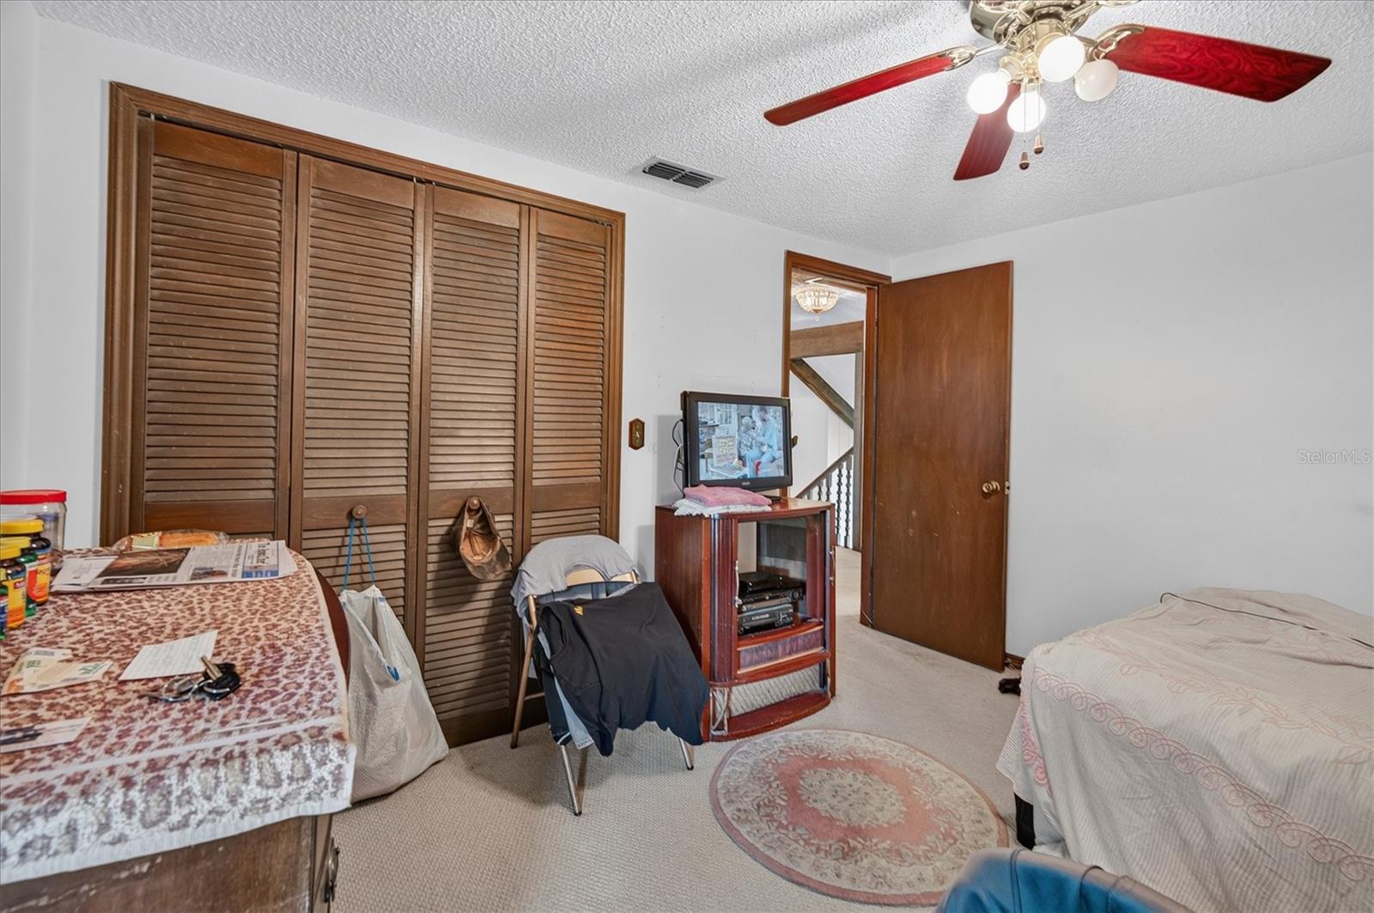
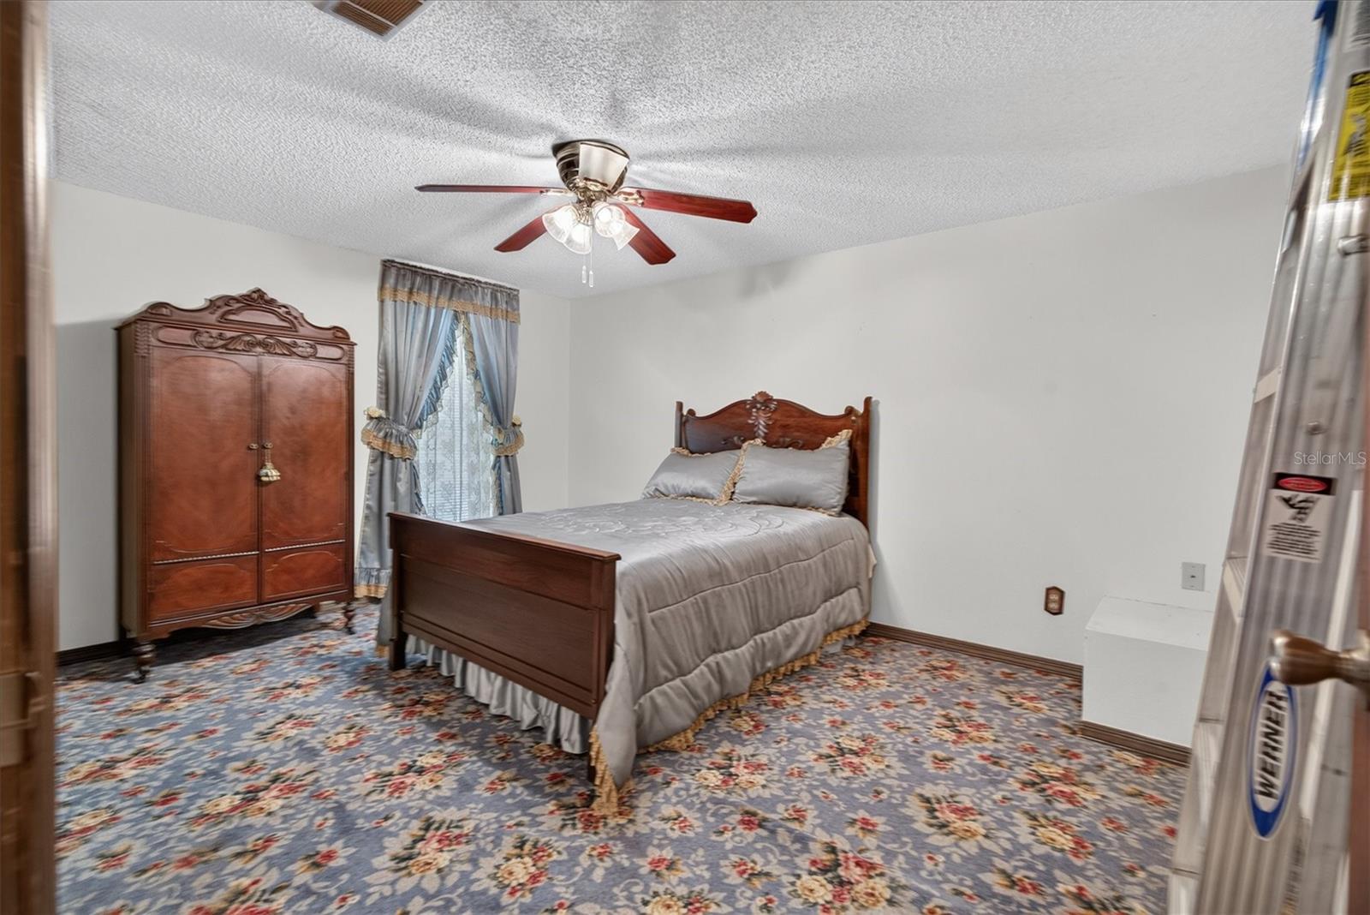
4 Beds
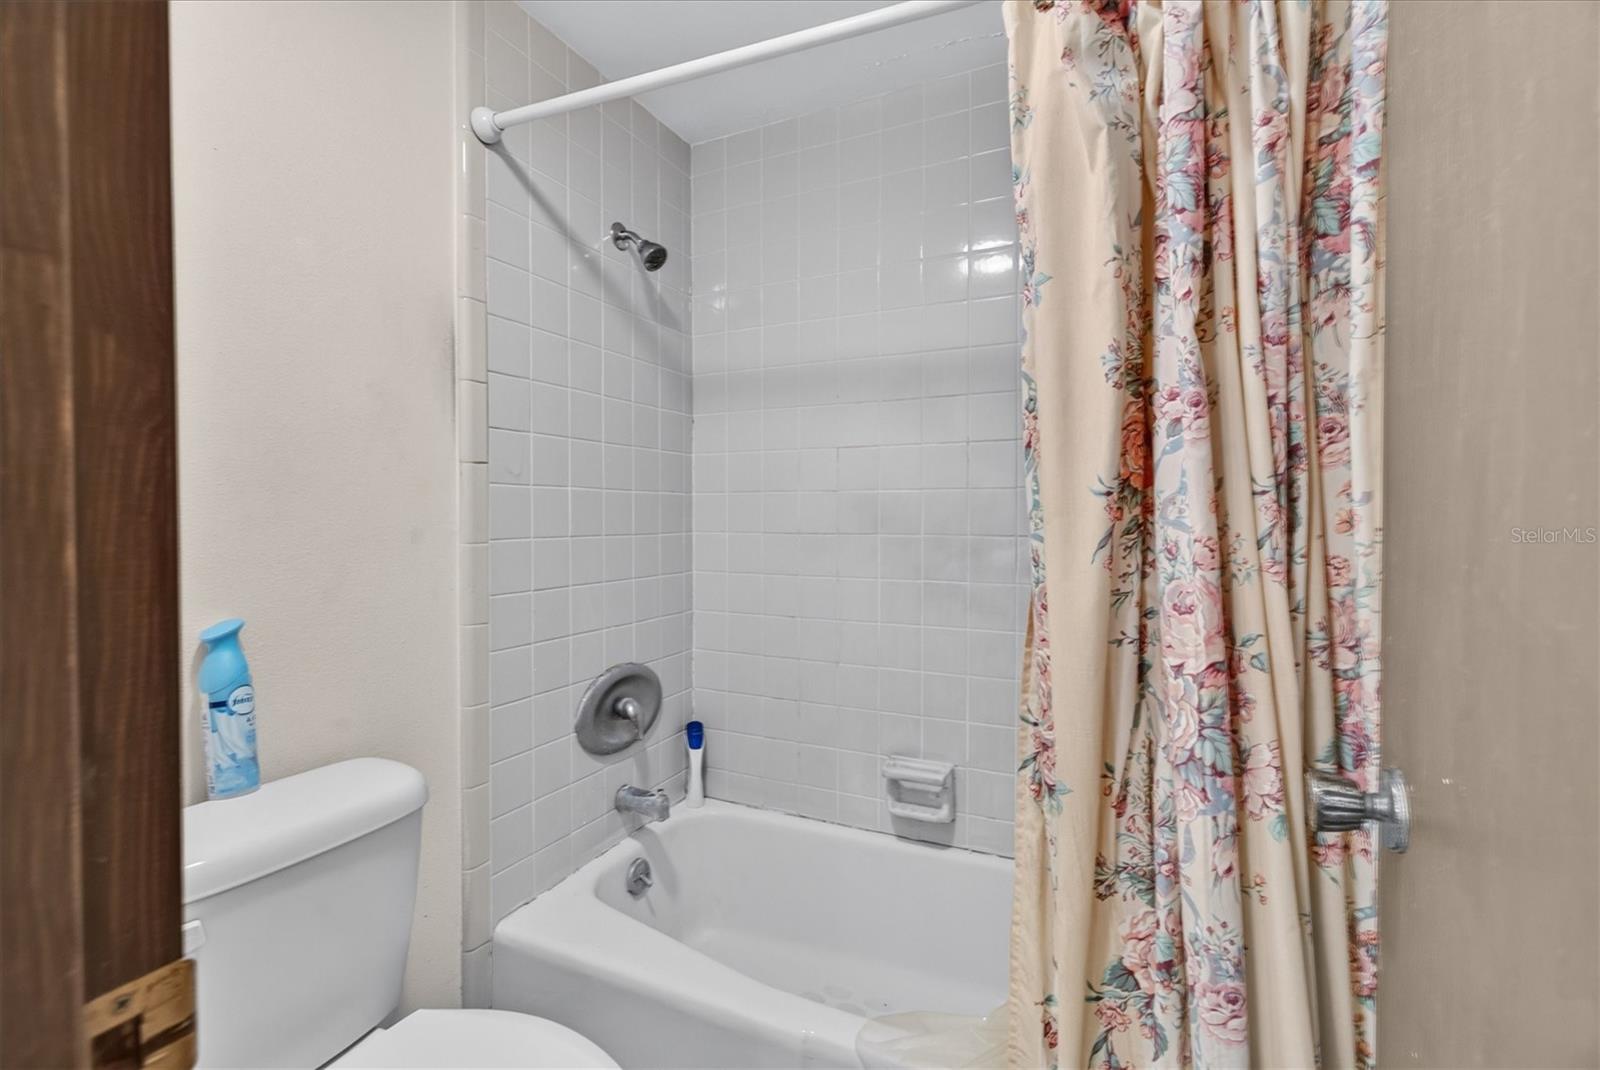
3 Baths
2,778 sqft
0.42 acres
Built 1976
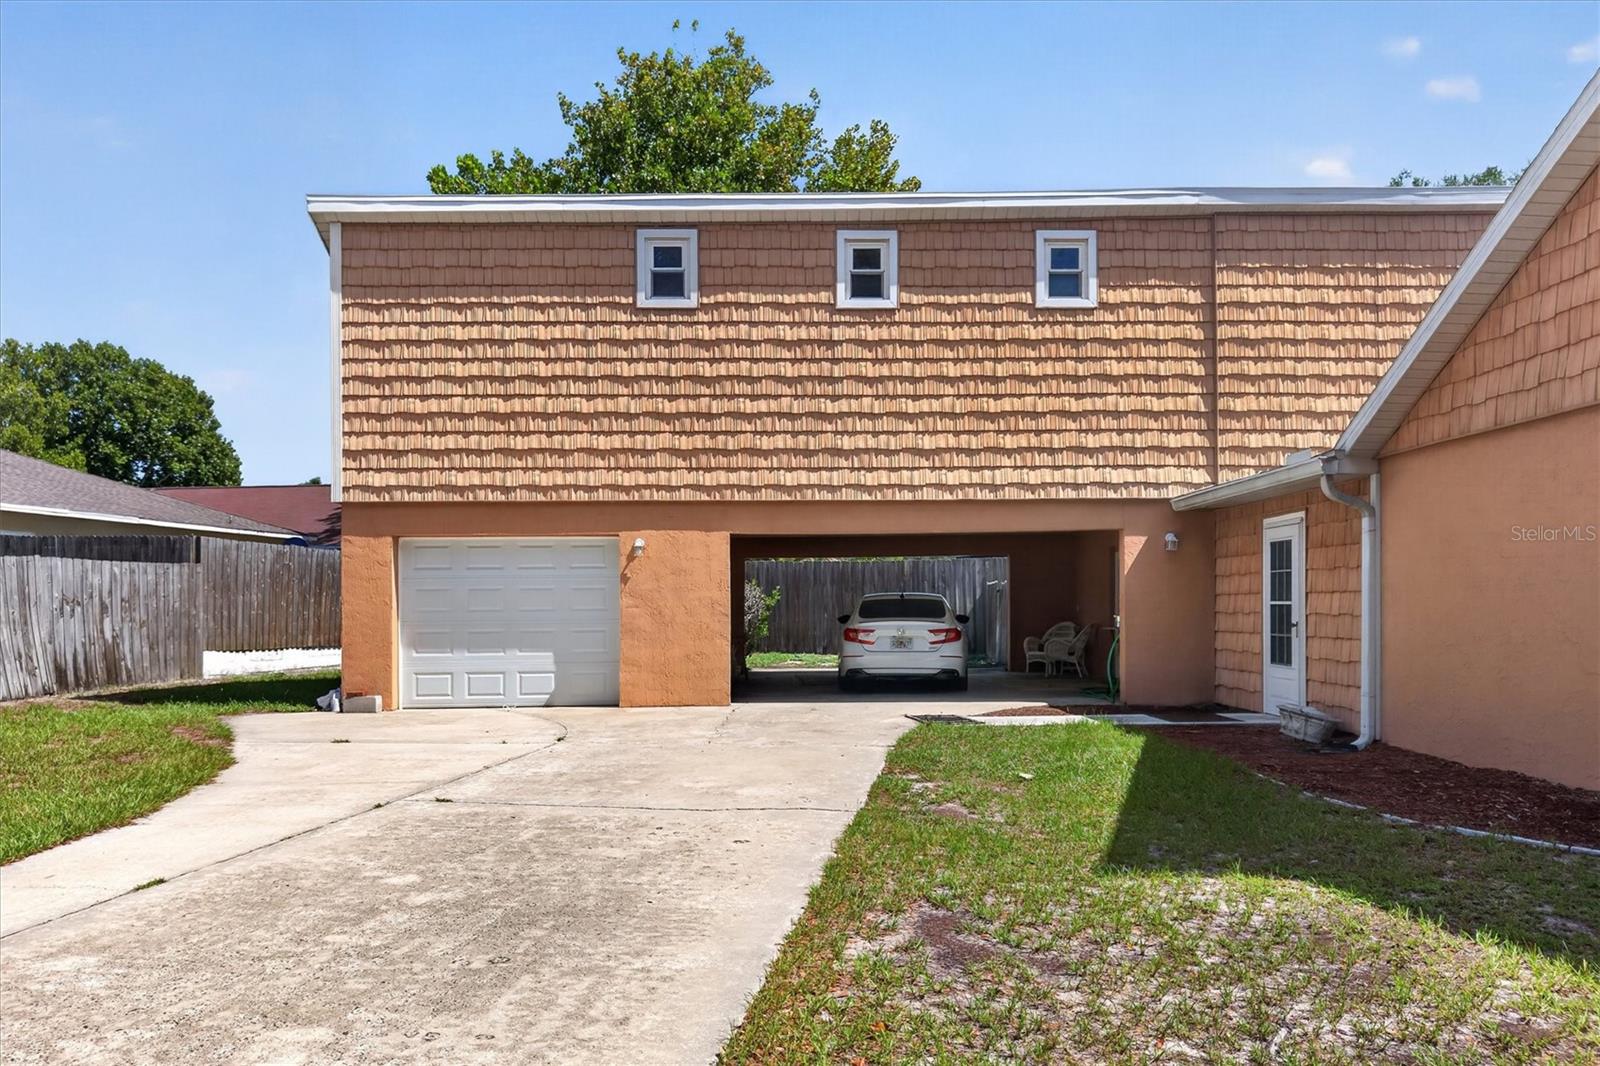
1-Car Garage
About This Property
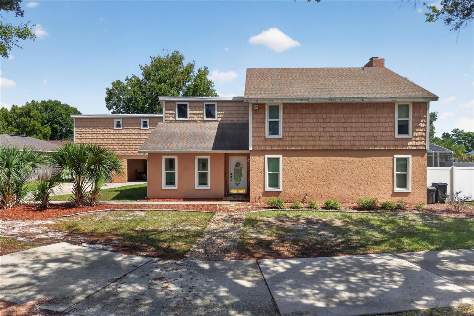
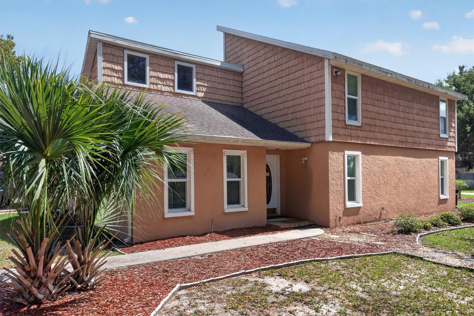
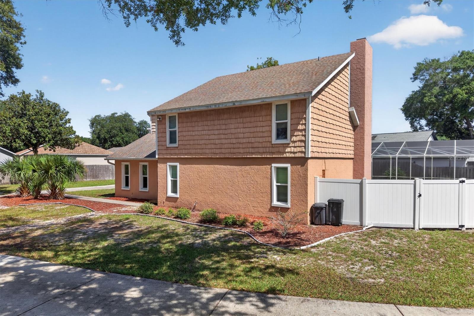
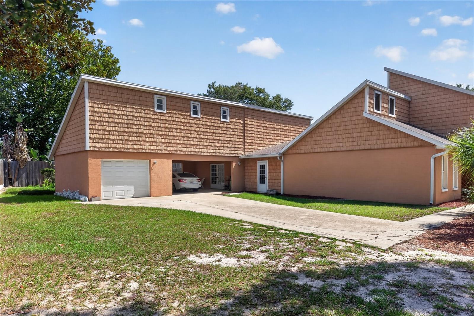
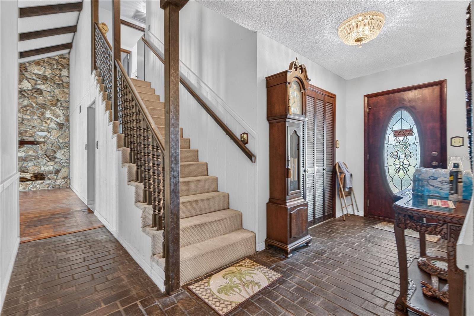
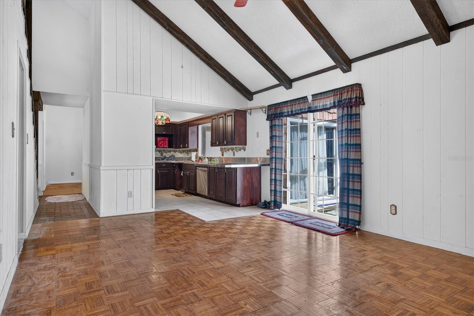
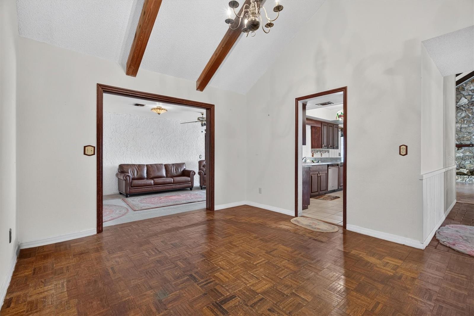
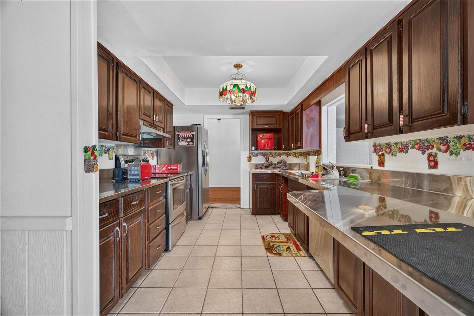
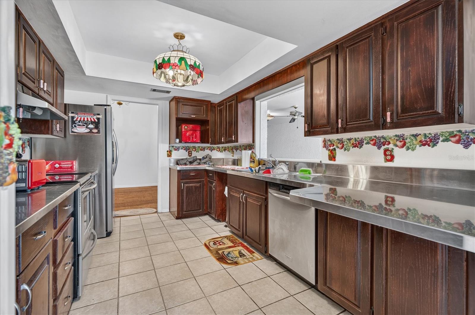
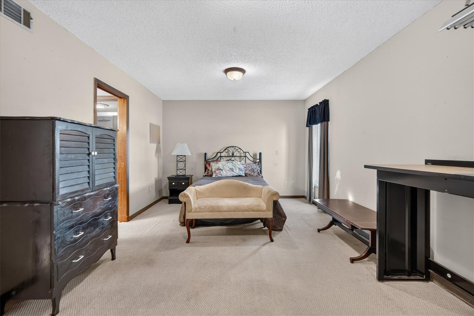
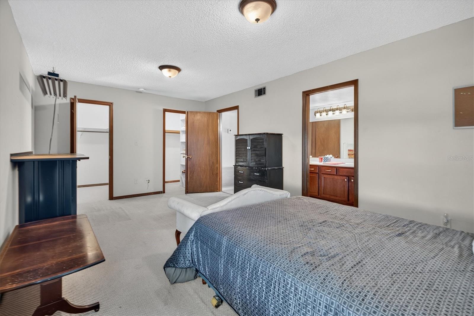
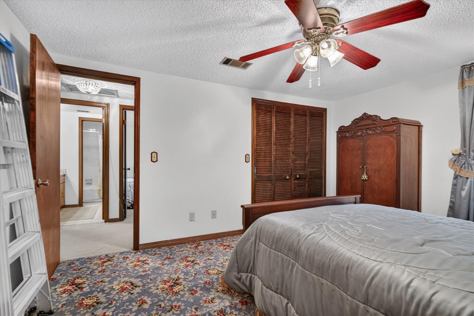
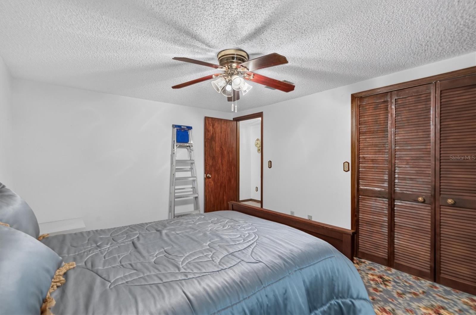
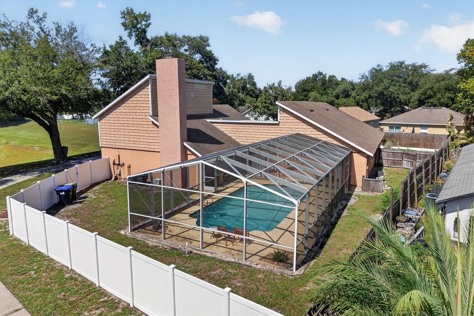
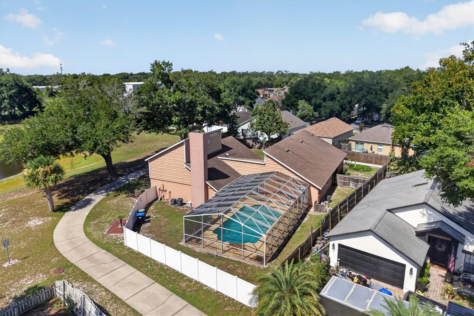
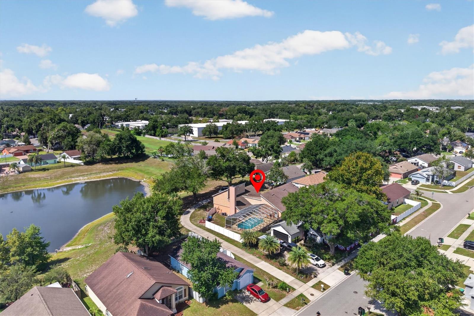
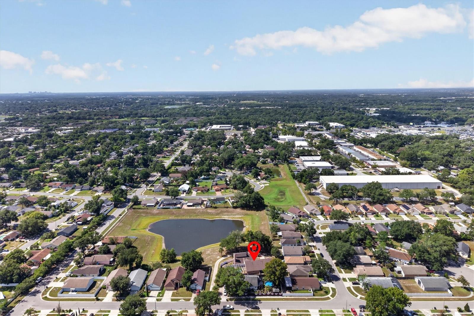
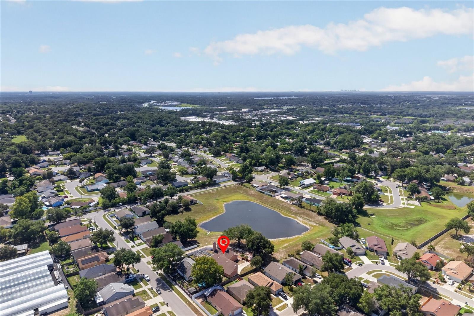
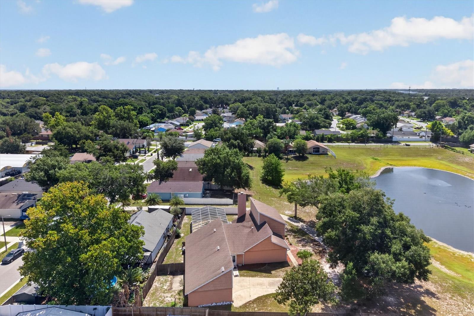
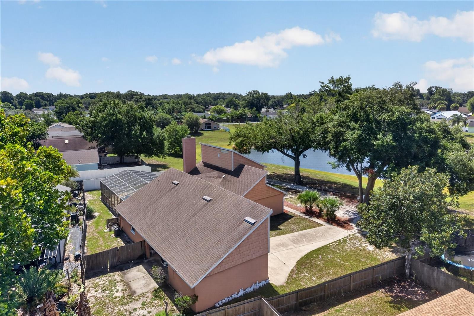
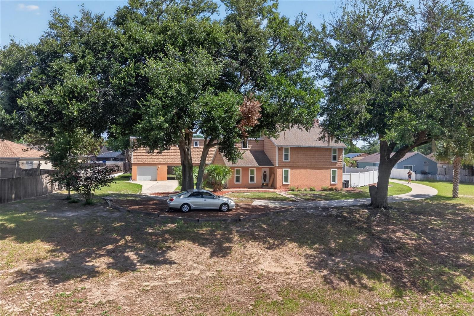
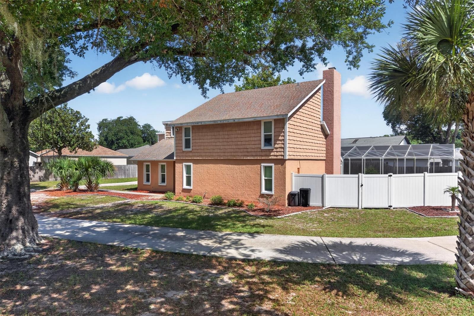
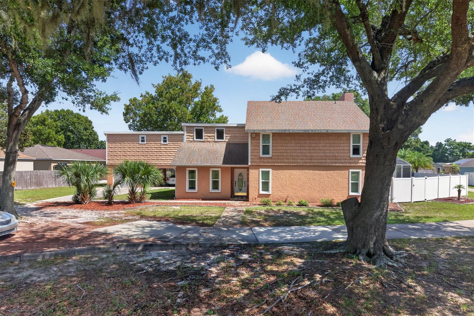
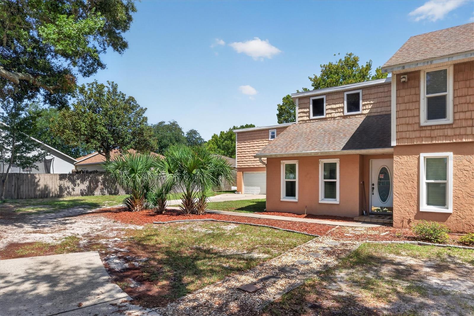
Welcome to 1720 Sunset View Circle, a one-of-a-kind opportunity in the heart of Apopka! Tucked away at the back of the community with peaceful retention pond views, this is the largest home in the neighborhood and offers a layout that's nearly impossible to find.
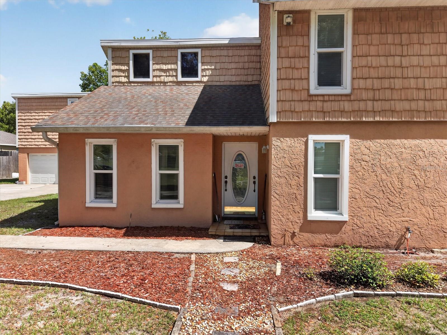
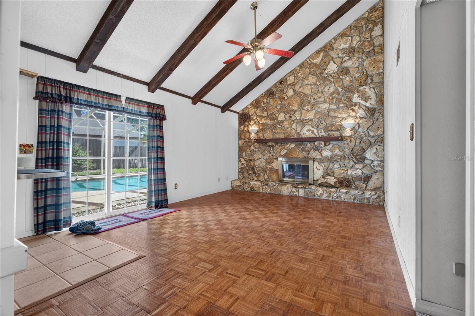
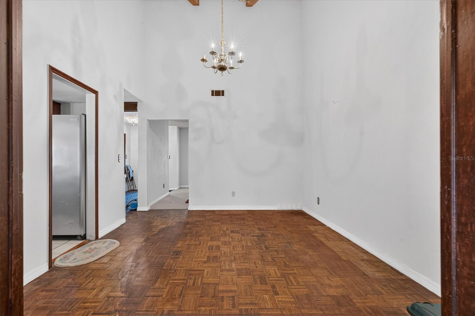
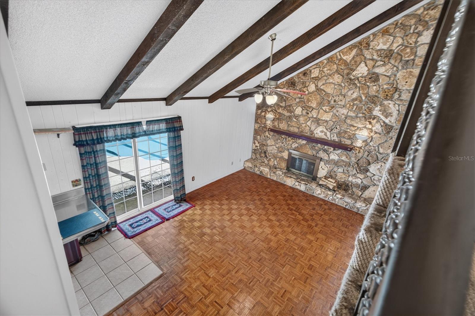
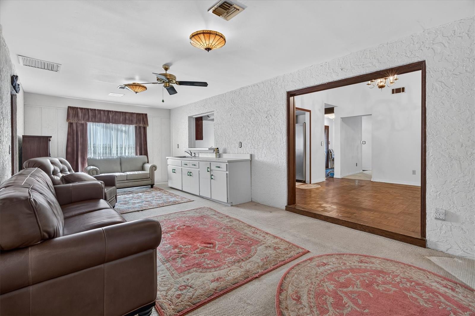
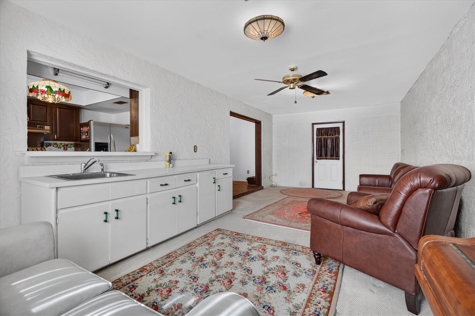
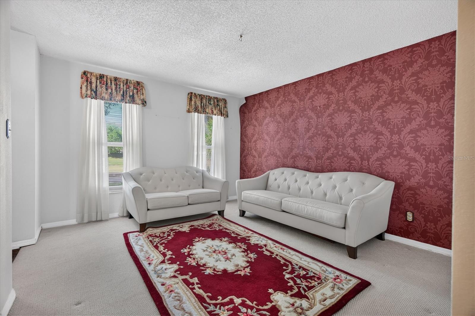
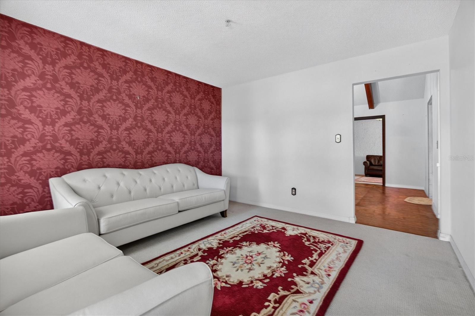
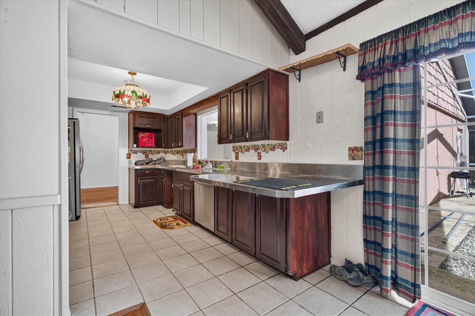
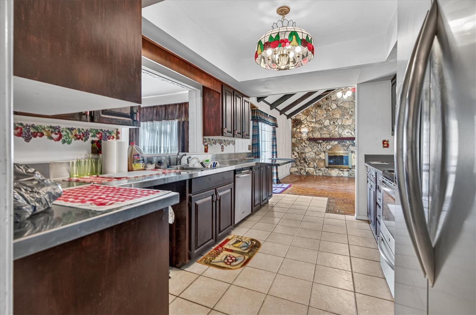
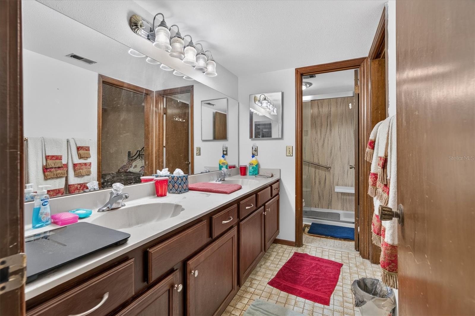
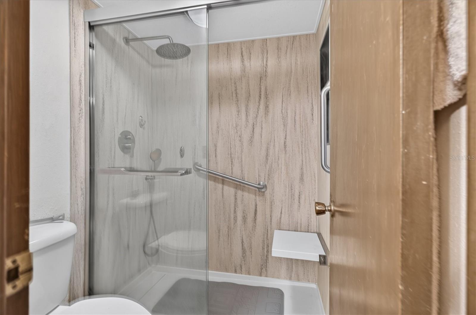
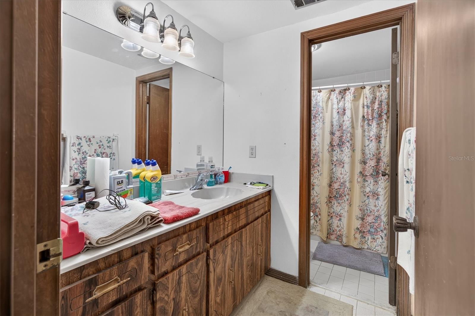
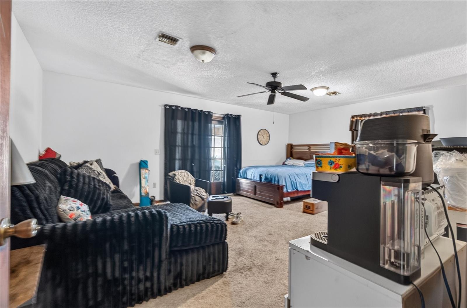
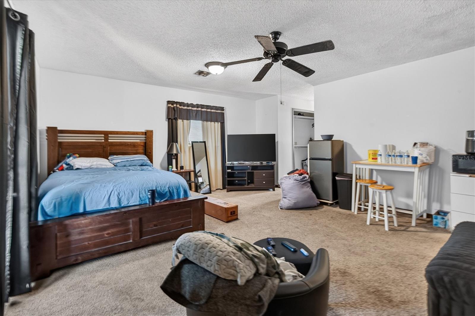
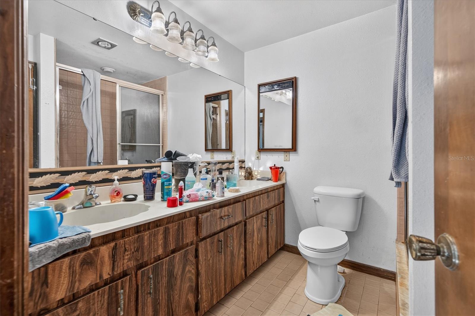
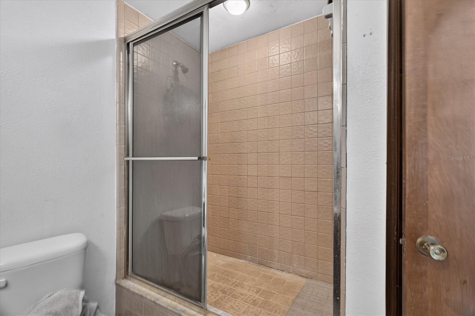
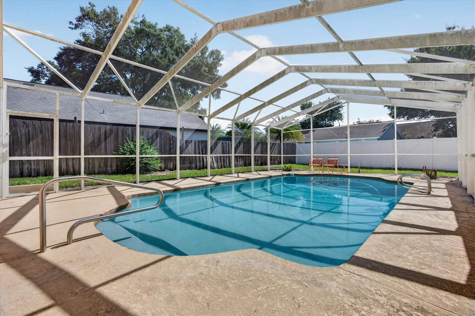
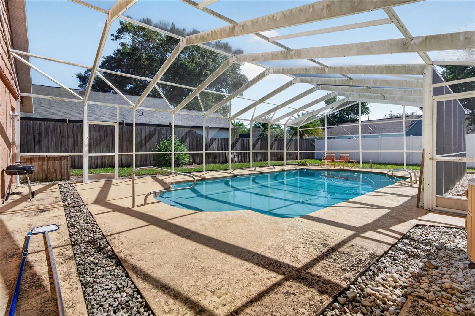
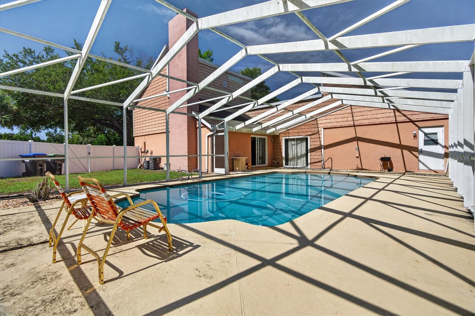
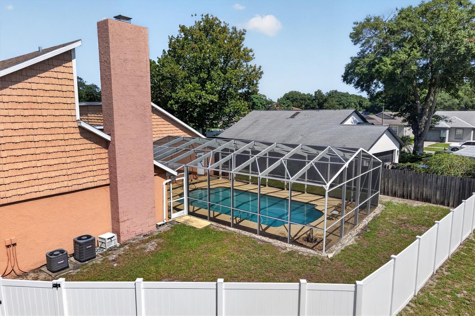
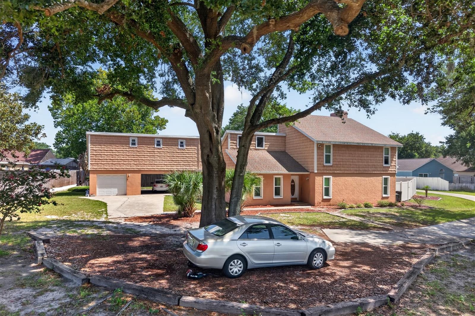
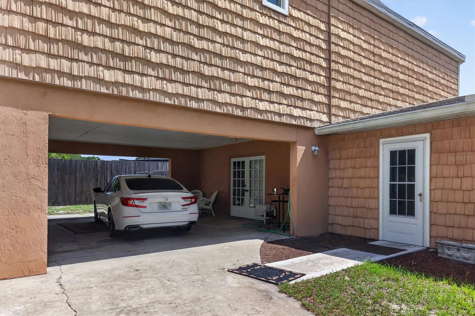
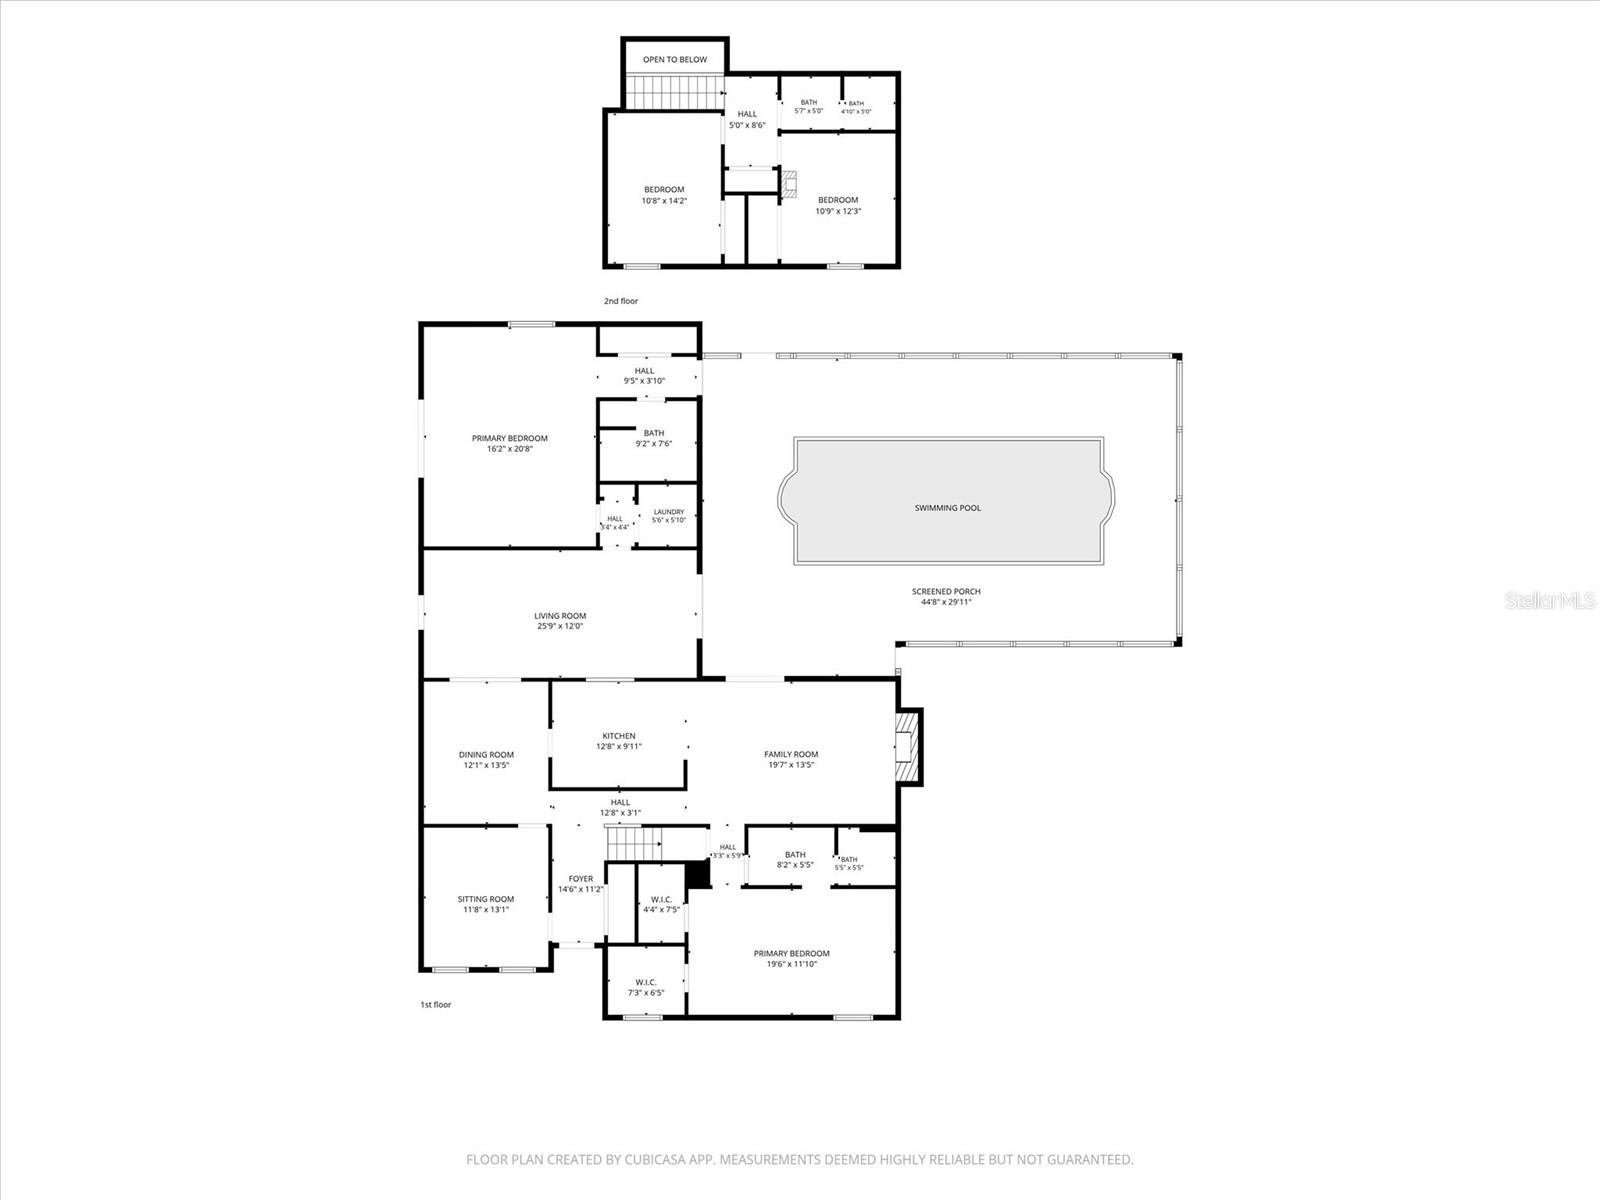
The main residence features soaring vaulted ceilings, generous living spaces, and a private pool perfect for relaxing or entertaining. Attached to the home is a fully equipped 1-bedroom, 1-bath suite with its own living space, making it ideal for multigenerational living, guests, a private home office, or income-producing potential.
Whether you're looking to house hack, generate rental income, create the perfect next-generation living setup, or simply enjoy the extra space, the possibilities are endless. With its premium location, flexible floor plan, and incredible potential, this is more than just a home. It's an investment in your future.
The main residence features soaring vaulted ceilings, generous living spaces, and a private pool perfect for relaxing or entertaining. Attached to the home is a fully equipped 1-bedroom, 1-bath suite with its own living space, making it ideal for multigenerational living, guests, a private home office, or income-producing potential.
Whether you're looking to house hack, generate rental income, create the perfect next-generation living setup, or simply enjoy the extra space, the possibilities are endless. With its premium location, flexible floor plan, and incredible potential, this is more than just a home. It's an investment in your future.
Property Details
Basics
- Property Type
- Residential
- Property Subtype
- Single Family Residence
- MLS Number
- O6425782
- Days on Market
- 44
- Year Built
- 1976
- Levels
- Two
- Direction Faces
- Southeast
- Occupant Type
- Owner
Size & Structure
- Living Area
- 2,778 sqft
- Total Area
- 3,863 sqft
- Lot Size
- 0.42 acres
- Lot Sq Ft
- 18,446 sqft
- Bedrooms
- 4
- Full Baths
- 3
- Garage Spaces
- 1
- Stories
- 2
Interior
- Flooring
- Ceramic Tile, Parquet, Tile
- Appliances
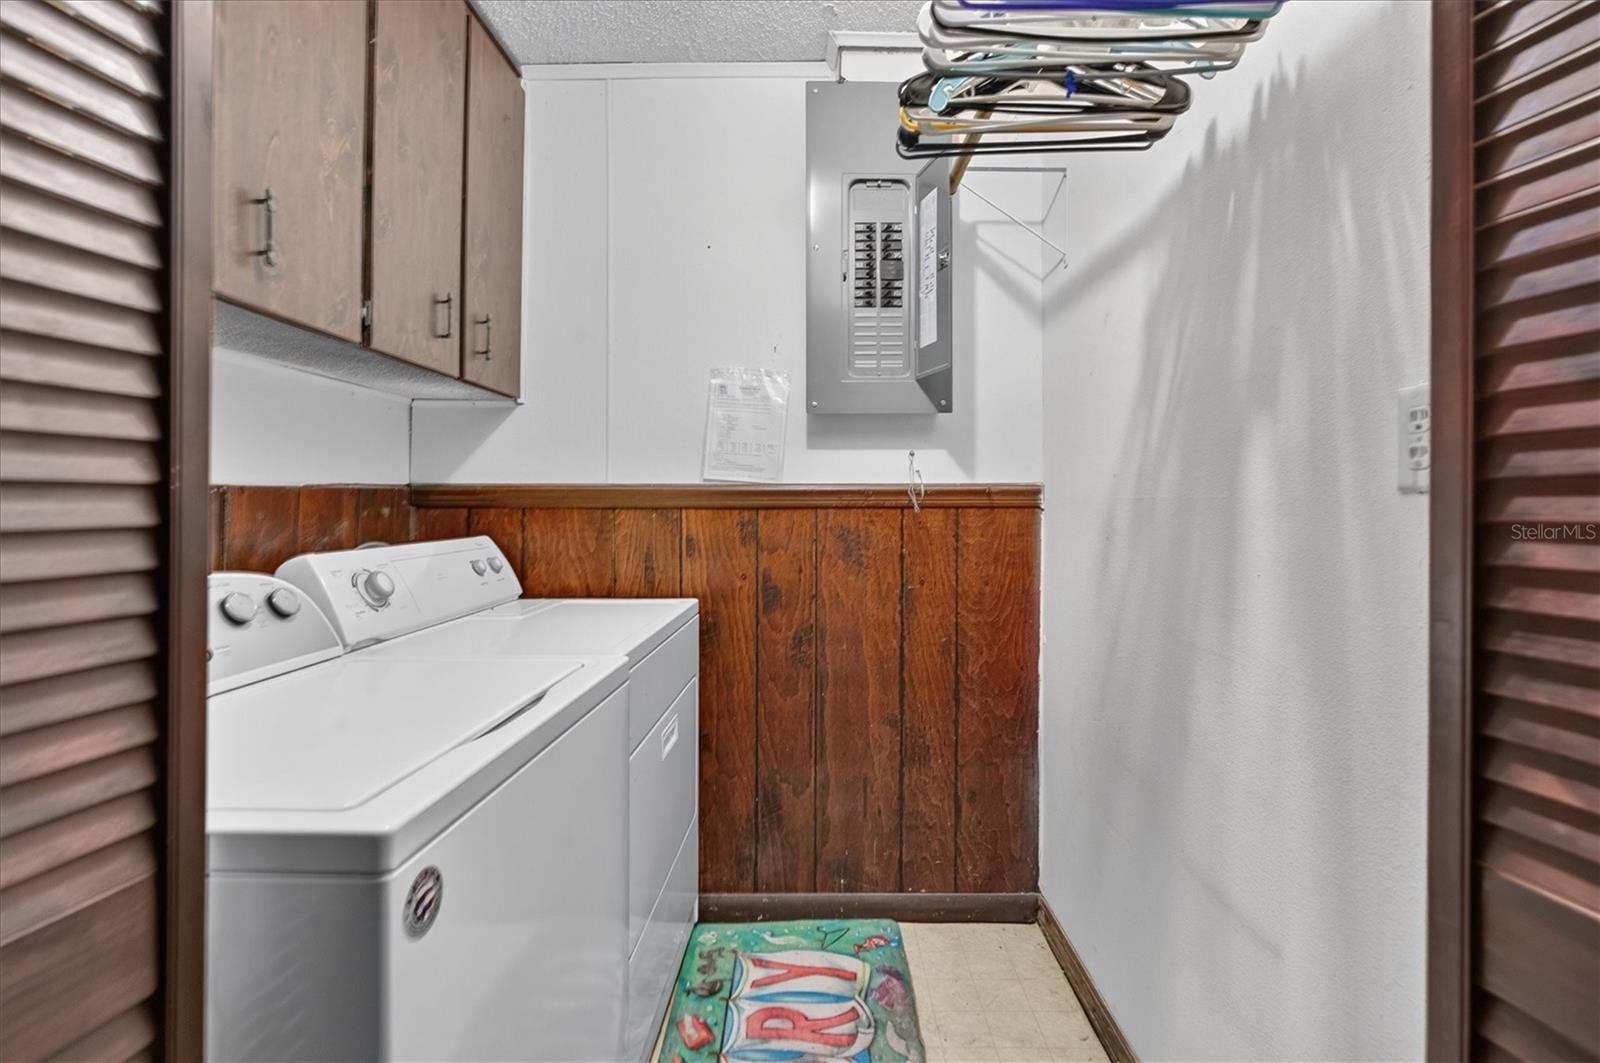
- Dryer, Microwave, Range, Refrigerator, Washer
- Interior Features
- Ceiling Fans(s), Crown Molding, High Ceilings, Open Floorplan, Thermostat
- Laundry
- Inside, Laundry Room
- Fireplace
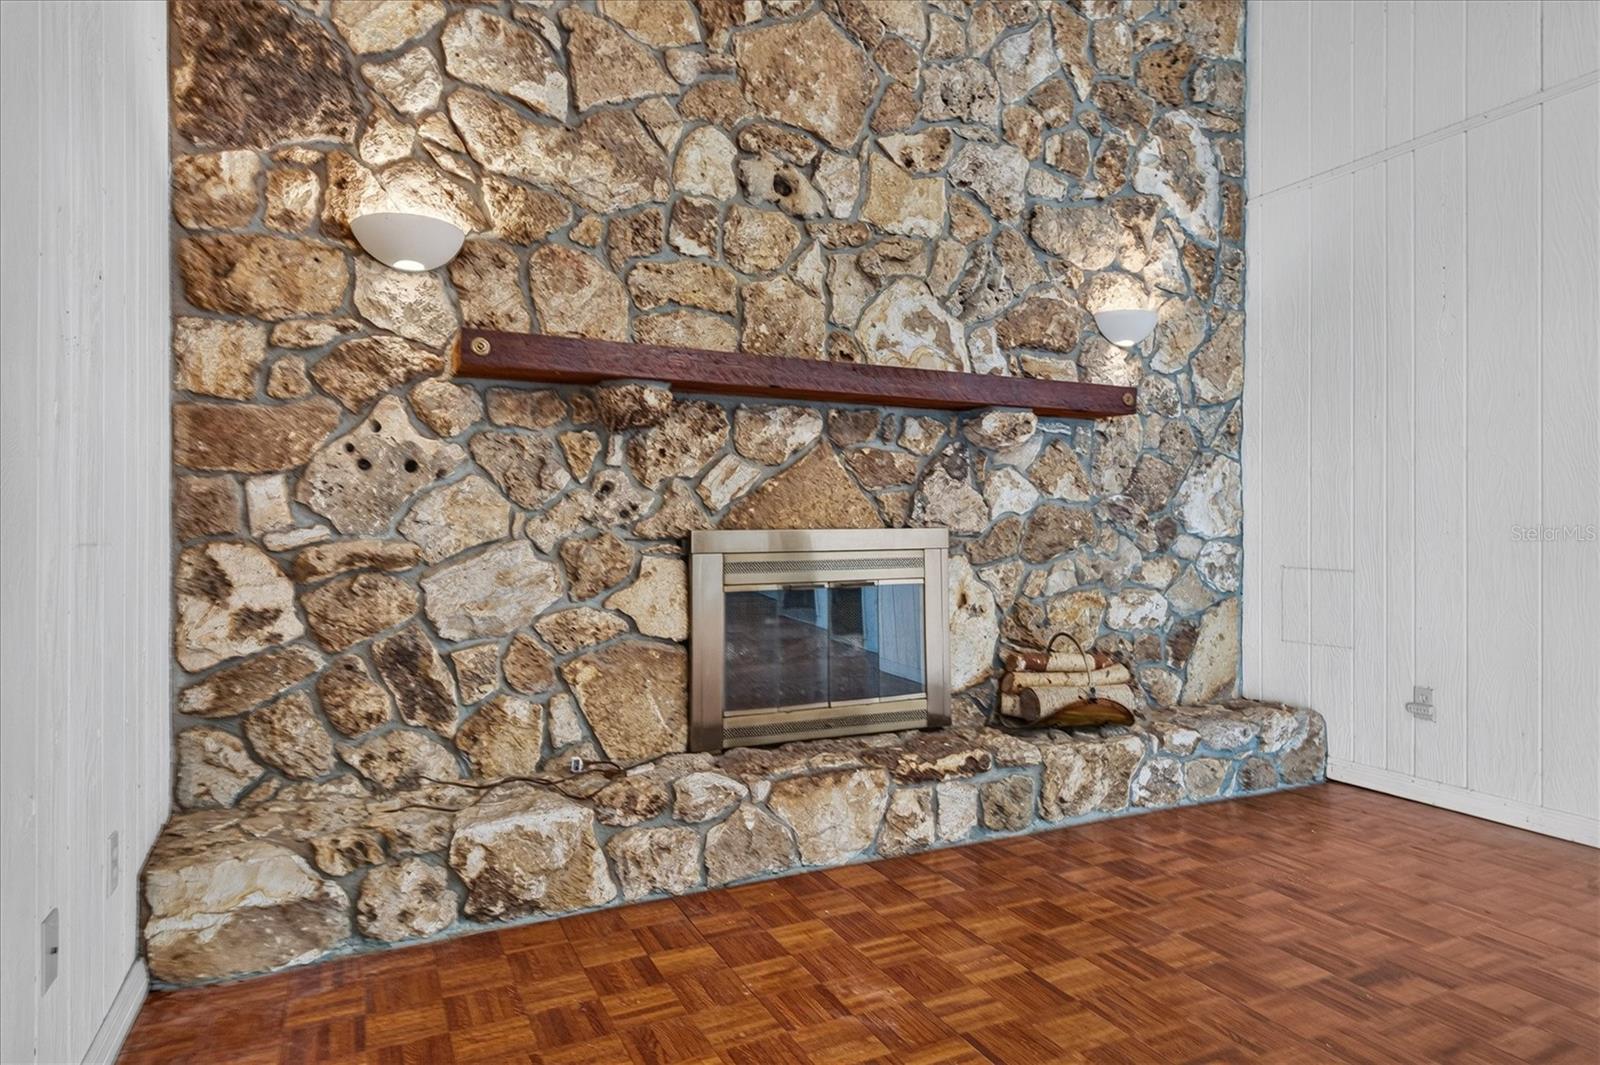
- Yes — Family Room, Wood Burning
- Furnished
- Unfurnished
- A/C
- Central Air
- Heating
- Central, Electric
Exterior & Lot
- Exterior Features
- Lighting, Private Entrance, Private Mailbox, Private Yard
- Construction
- Block, Cement Siding, Stucco
- Roof
- Shingle
- Foundation
- Slab
- Fencing
- Fenced, Vinyl, Wood
Water & Pool
- Waterfront
- Yes — Pond
- Water View
- Pond
- Pool
- Yes — In Ground
Community & HOA
- HOA
- Yes
- HOA Fee
- $43/Monthly
- Community Features
- Sidewalks
- Pets Allowed
- Yes
- Homestead
- Yes
Utilities & Systems
- Water
- Public
- Sewer
- Public Sewer
- Utilities
- Electricity Connected, Sewer Connected, Water Connected
- Cooling
- Central Air
- Heating
- Central, Electric
- Flood Zone
- X
Financial
- List Price
- $380,000
- Original Price
- $460,000
- Annual Taxes
- $2,004
- Tax Year
- 2025
- Listing Terms
- Cash, Conventional, FHA, VA Loan
- Special Conditions
- None
- Possession
- Close Of Escrow
Schools
- Elementary
- Clay Springs Elem
- Middle School
- Piedmont Lakes Middle
- High School
- Wekiva High